
300 main





Renderings by: Joshua McMahan
300 main
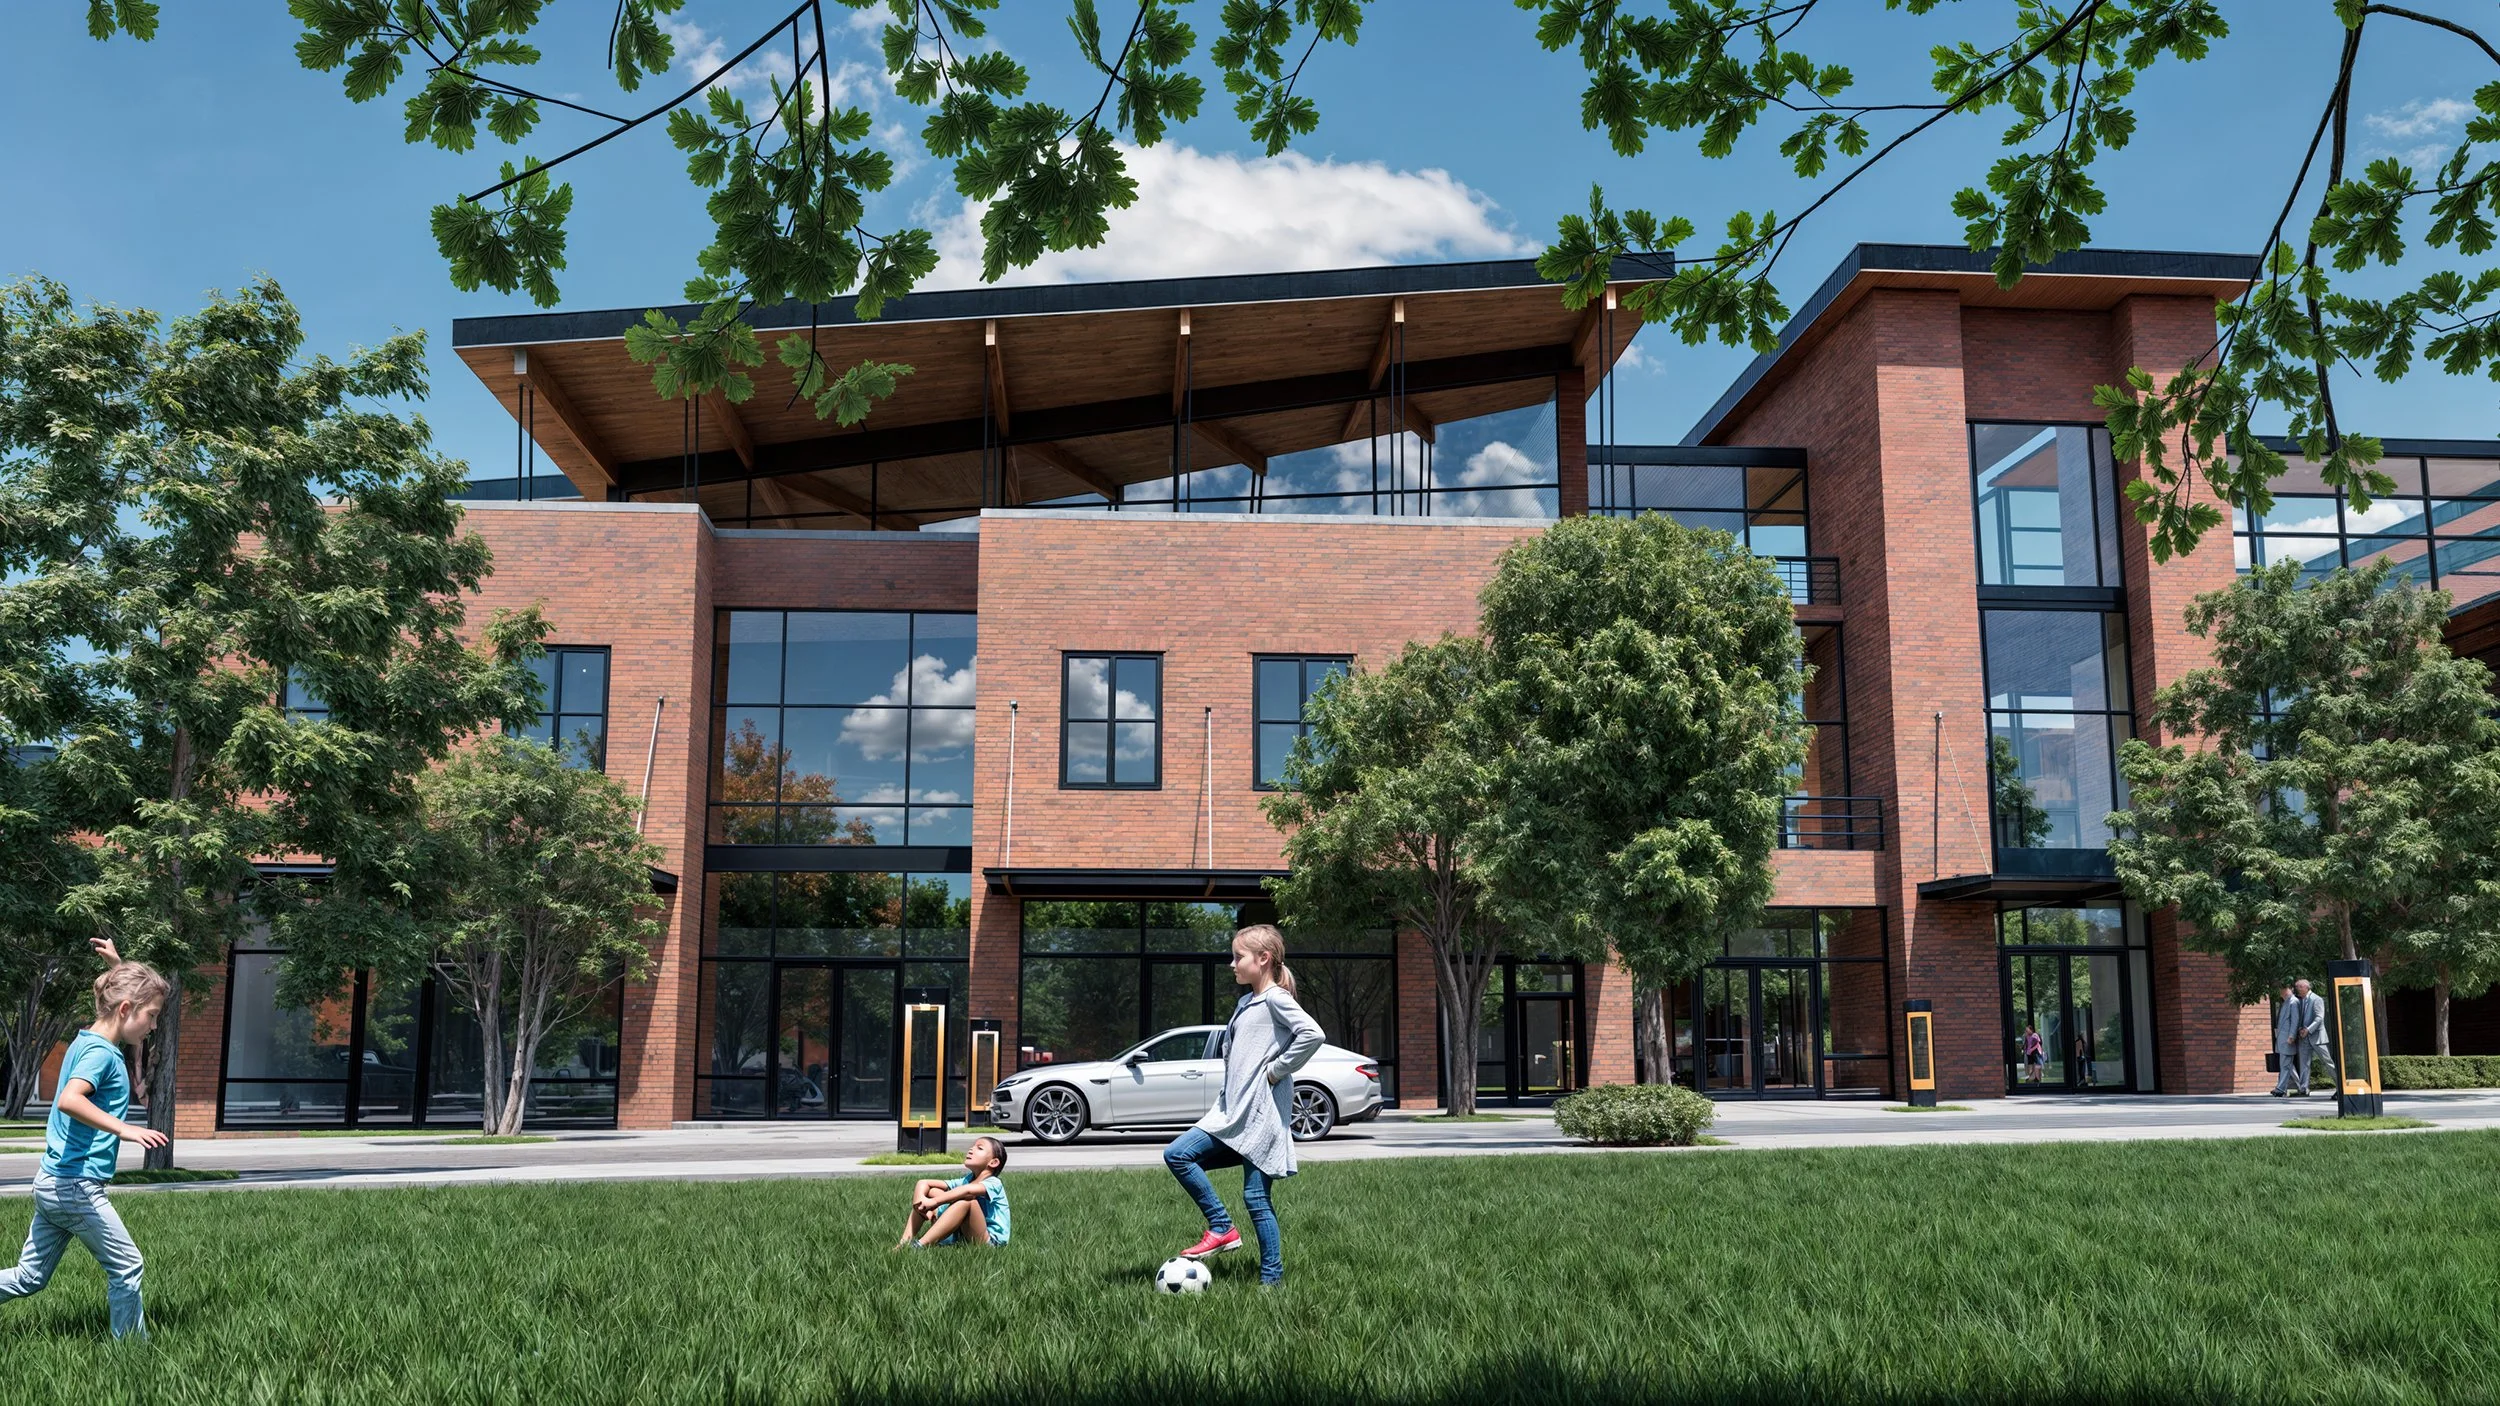
Designed to create a vibrant, walkable mixed-use community in the heart of Driggs, Idaho, 300 Main reimagines downtown development through the principles of New Urbanism, smart growth, and sustainable community design. Located on a 13-acre site, the 400,000-square-foot development integrates residential, retail, office, dining, and public gathering spaces into a dynamic urban environment designed to strengthen community connections and extend the existing fabric of downtown Driggs.
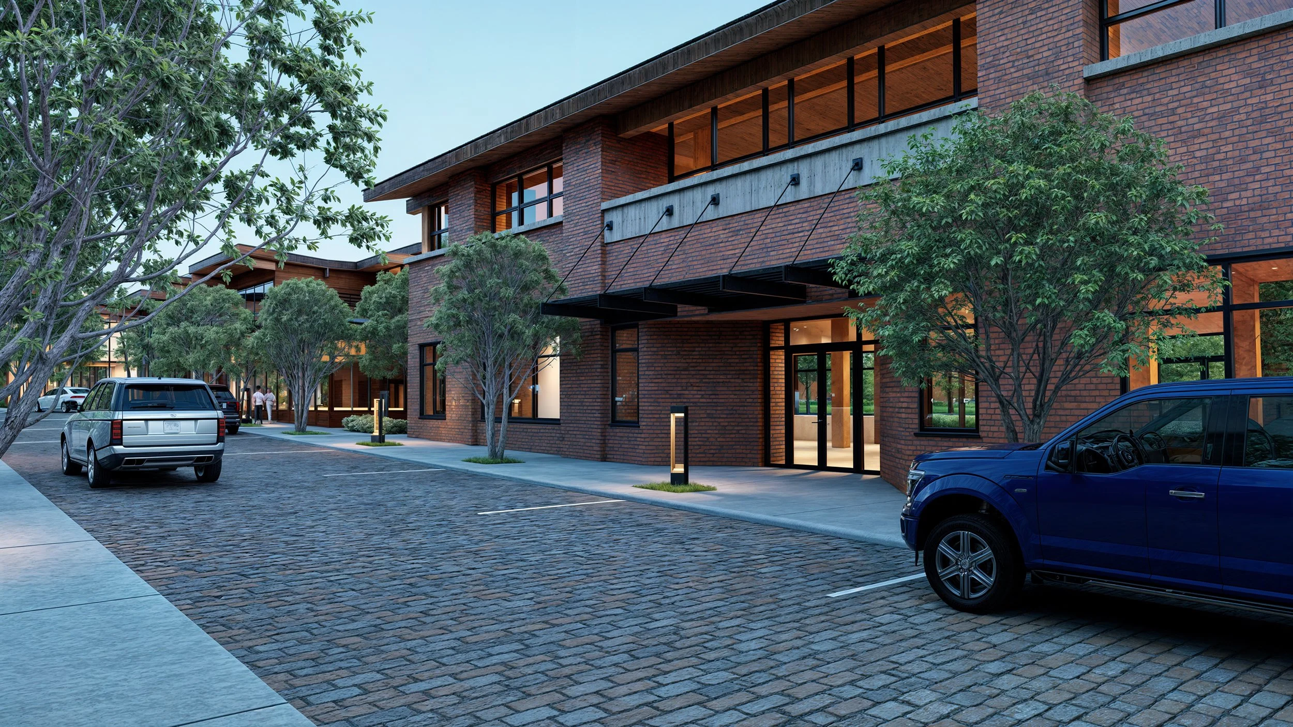
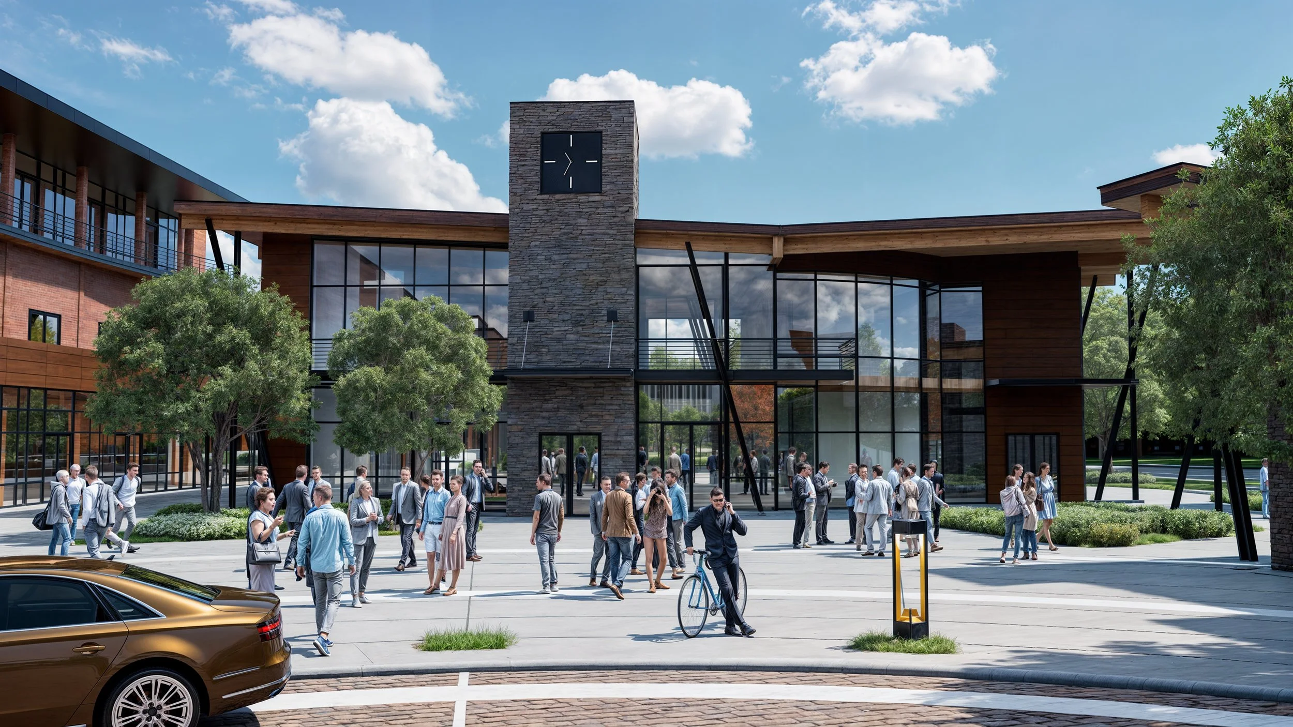
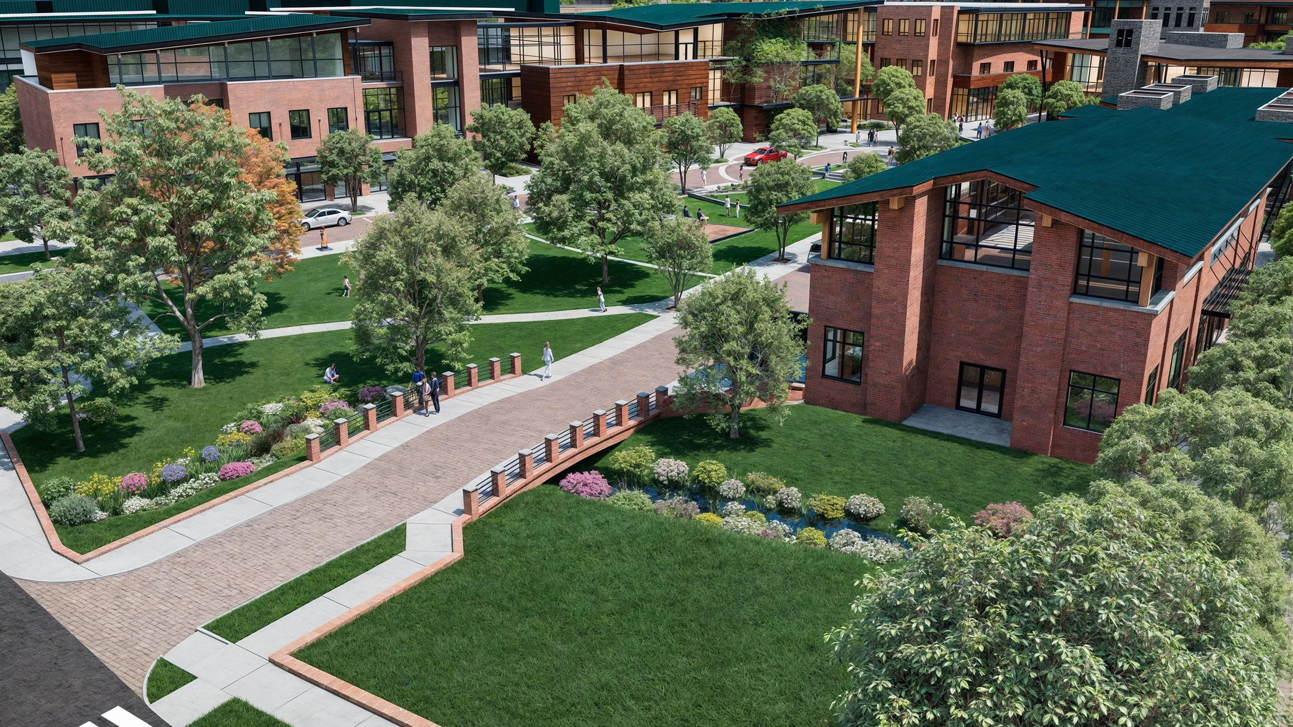
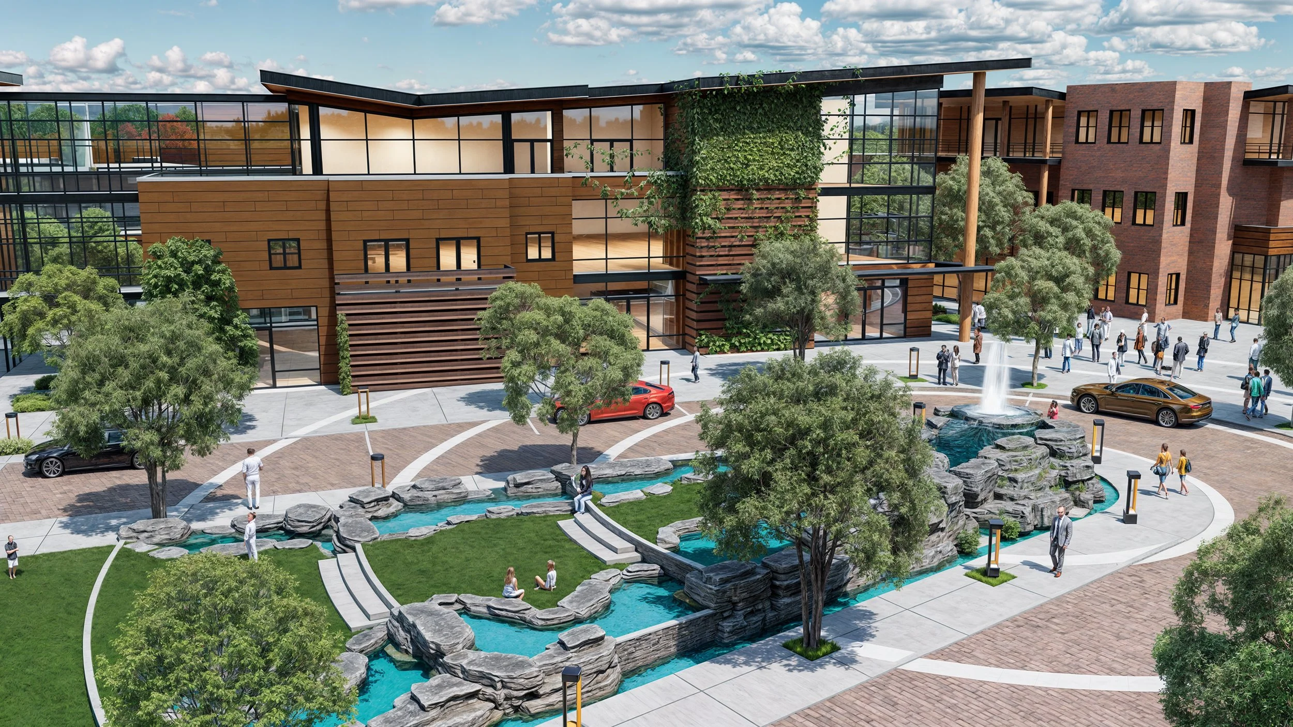
At the center of the development, a generous public courtyard creates a flexible gathering place for community events, informal markets, cultural performances, dining, and everyday social interaction. Inspired by the time-tested European piazza, the design encourages an active relationship between pedestrians, vehicles, buildings, and public space. Pedestrian pathways defined by brick pavers weave through an intentionally informal circulation network, creating a walkable environment that prioritizes human-scale experiences while maintaining convenient access throughout the development.
The project includes 199 residential units, ranging from approximately 500 to 2,200 square feet and comprising nearly half of the overall development. By combining housing with restaurants, retail, offices, and civic gathering spaces, 300 Main creates a diverse, mixed-use neighborhood where residents, businesses, visitors, and the broader community can interact throughout the day.
The sloping site is strategically used to conceal approximately half of the required parking beneath the development, reducing the visual impact of vehicles while preserving valuable ground-level space for pedestrian activity and outdoor amenities. Restaurants and retail spaces open onto active public areas, while a raised triangular amphitheater—designed to also function as an interactive water feature—serves as a central urban landmark and focal point for community life.
Sustainability and responsible land planning are integral to the design of 300 Main. The development incorporates wetlands preservation, bicycle and pedestrian pathways, landscaped rooftops, stormwater runoff recycling, and durable, low-maintenance building materials. Approximately 25 percent of the roof area is designed as landscaped green space, helping manage stormwater while introducing vegetation into the built environment. Together, these strategies support a more environmentally responsive approach to high-density development in the rapidly growing Teton Valley region.
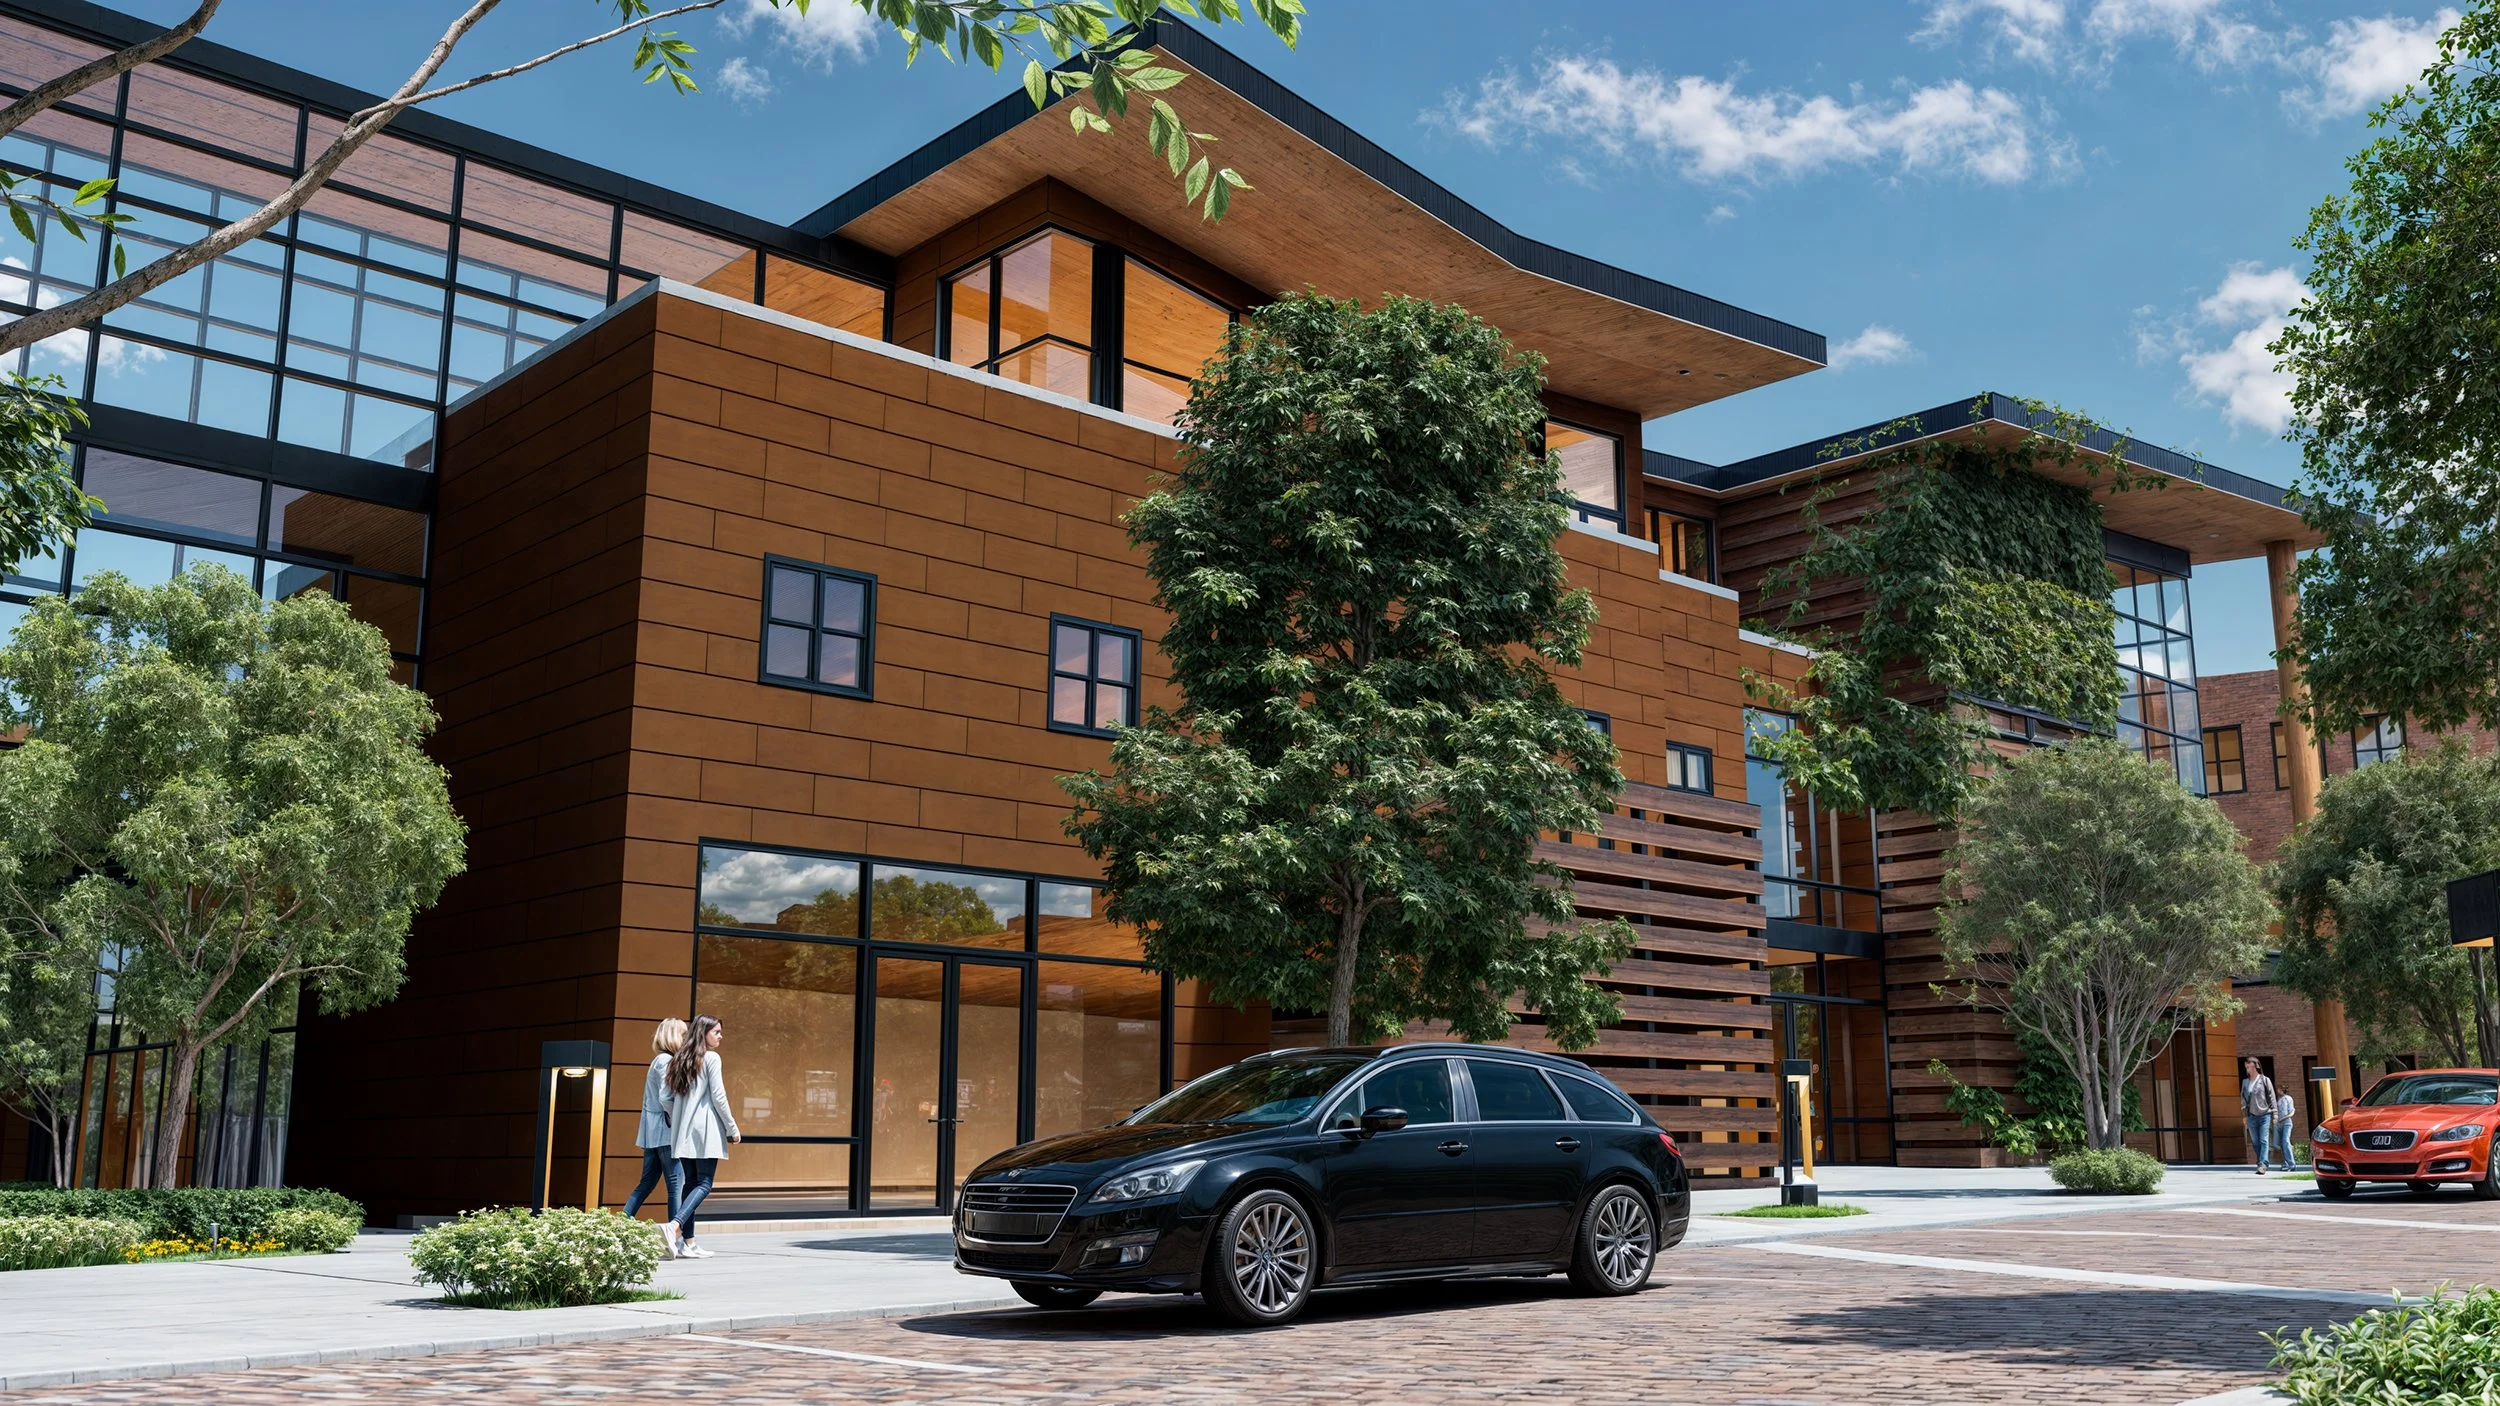
The 18 buildings that comprise 300 Main are intentionally varied in material, form, and scale, creating the character of an urban district that has evolved organically over time. Expansive glass reveals structural elements, inverted butterfly roofs create distinctive silhouettes, and projecting awnings establish intimacy and shelter at the pedestrian level. Rather than presenting a single uniform architectural expression, the development uses diversity to create distinct neighborhoods and experiences within a cohesive master plan.
Rooted in extensive consideration of community needs and the existing character of Driggs, 300 Main demonstrates Ward Blake Architects’ approach to mixed-use architecture, sustainable master planning, and community-centered urban design. By integrating housing, commerce, public space, pedestrian connectivity, and environmentally responsible strategies, the project creates a contemporary extension of downtown Driggs designed to support a vibrant and connected community.
Location
Driggs, Idaho
Project Size
400,000 sq. ft.
Publications
2026 Biophilic Designs