
alpine house annex
Renderings by: Joshua McMahan
alpine house annex
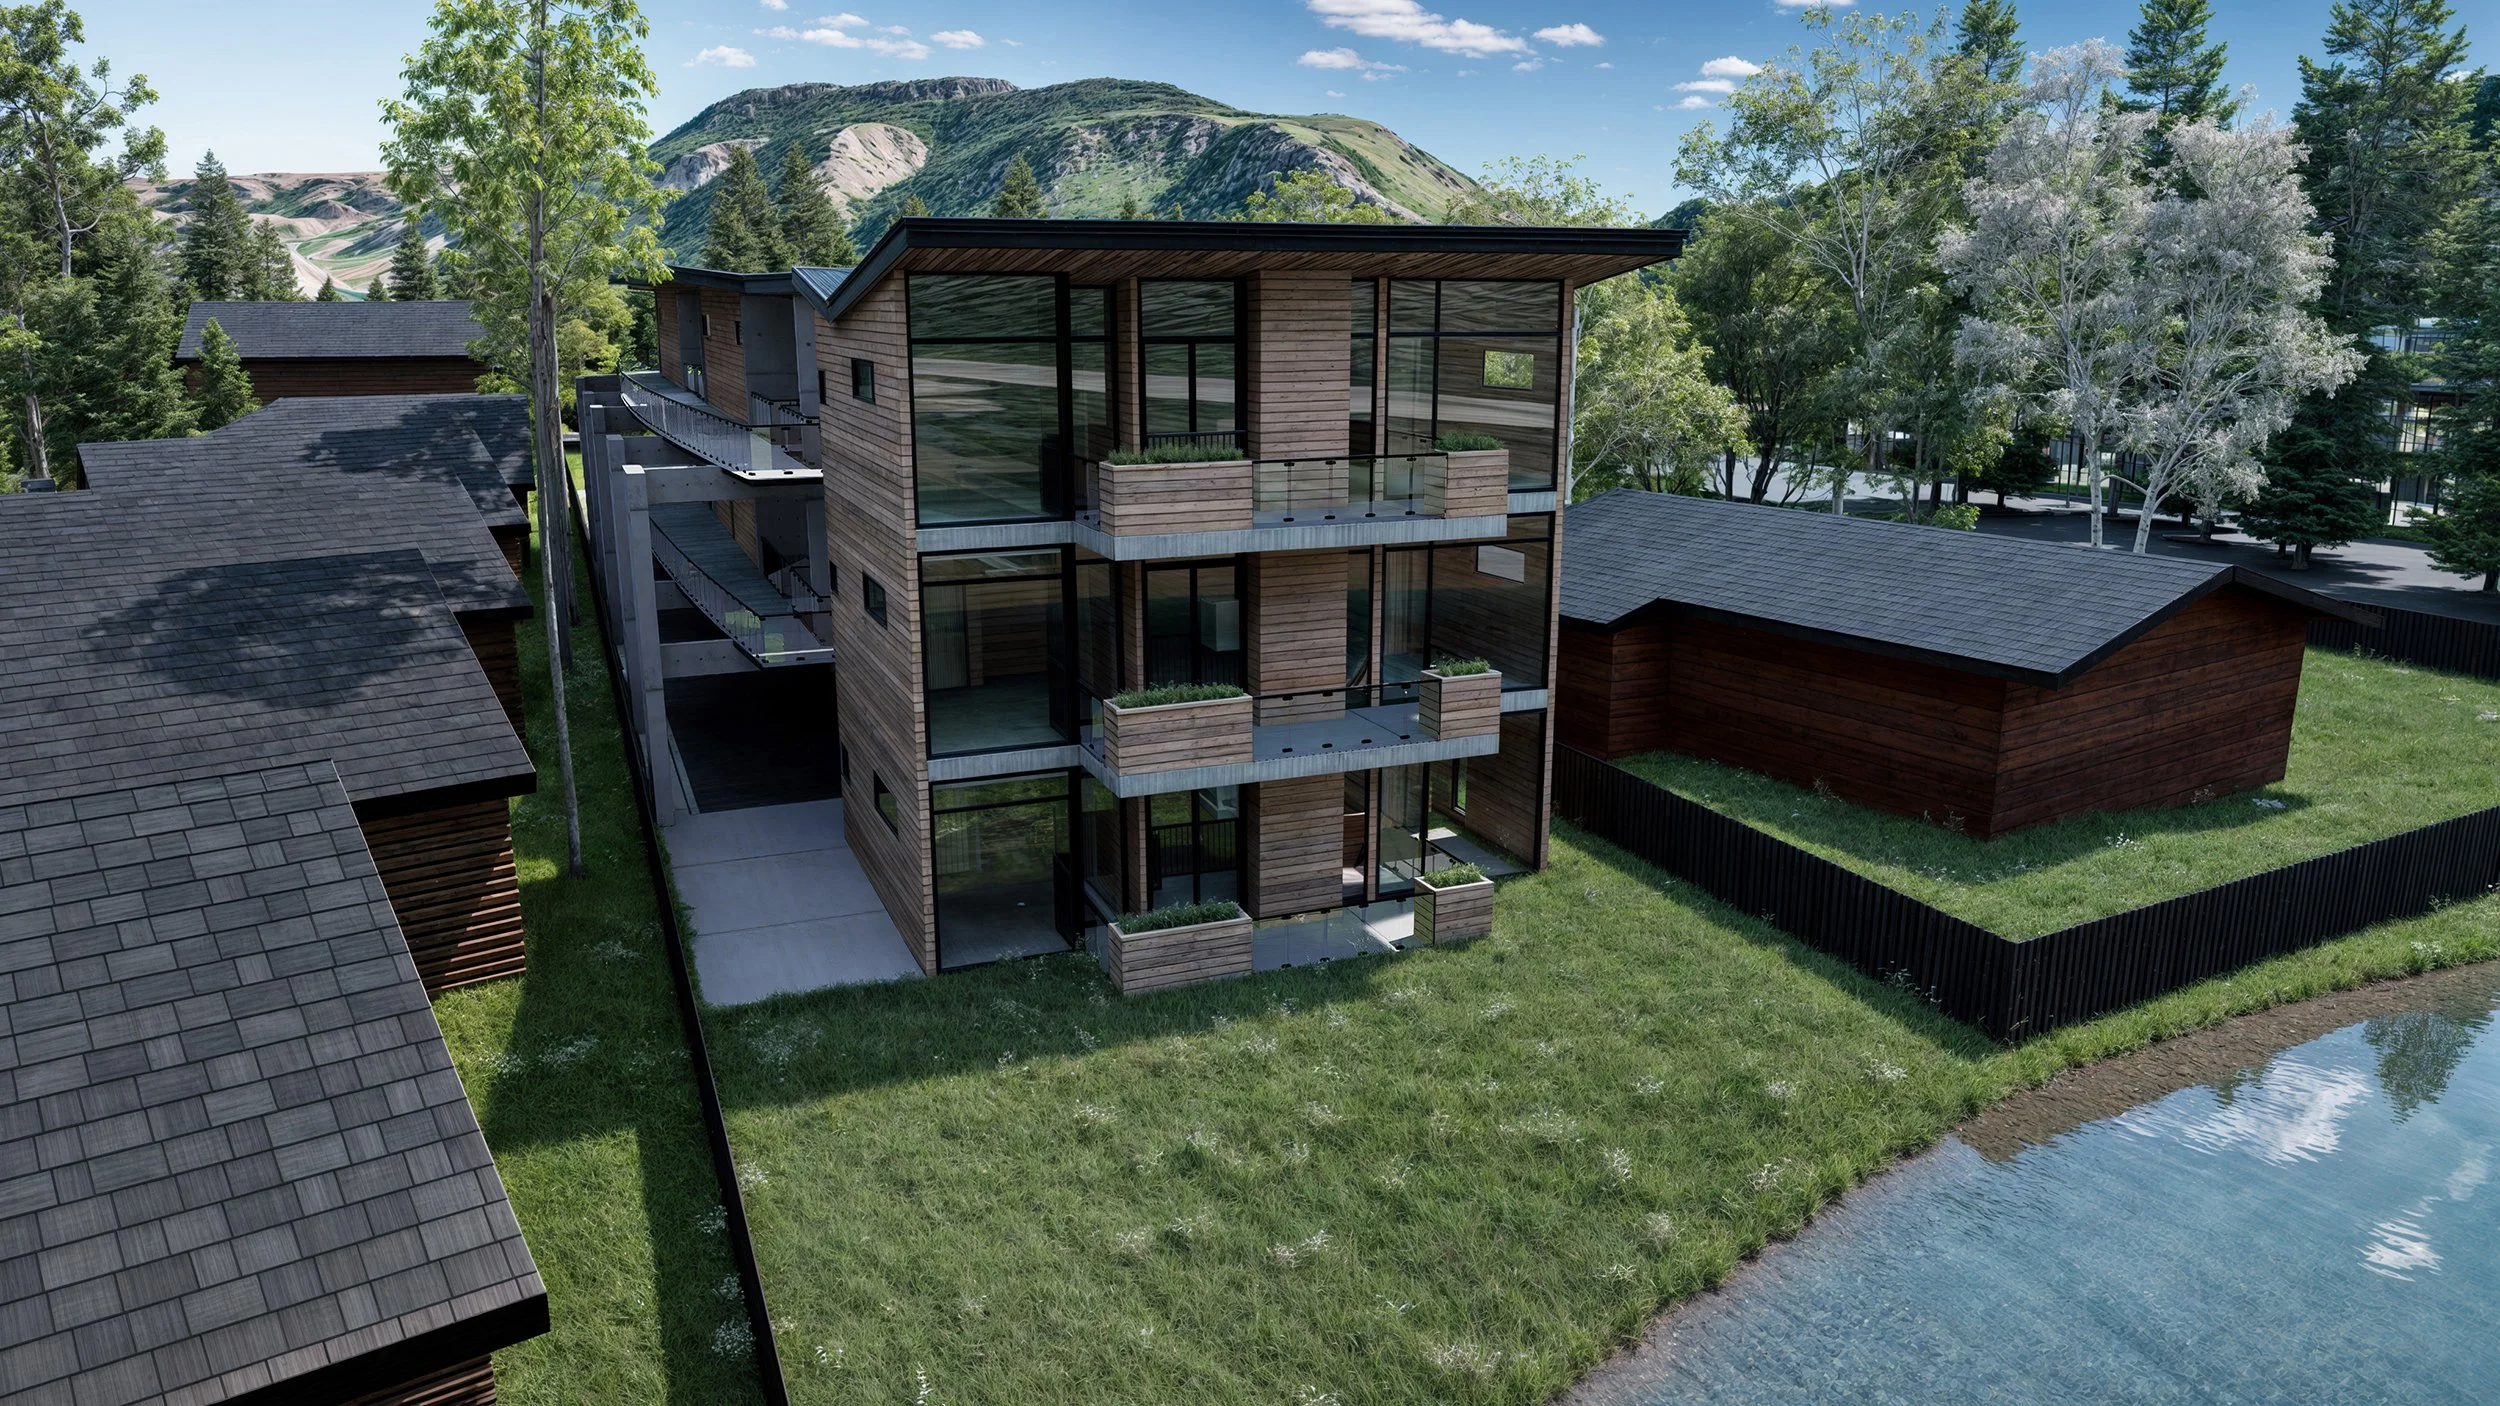
The Alpine House Annex reimagines boutique hospitality in the heart of downtown Jackson, Wyoming, introducing an innovative condo-hotel concept that blends the privacy of luxury residential accommodations with the convenience of hotel amenities. Designed for a compact urban site, the project demonstrates how thoughtful architecture can maximize livability, views, and guest experience while responding to the unique character of Jackson Hole.
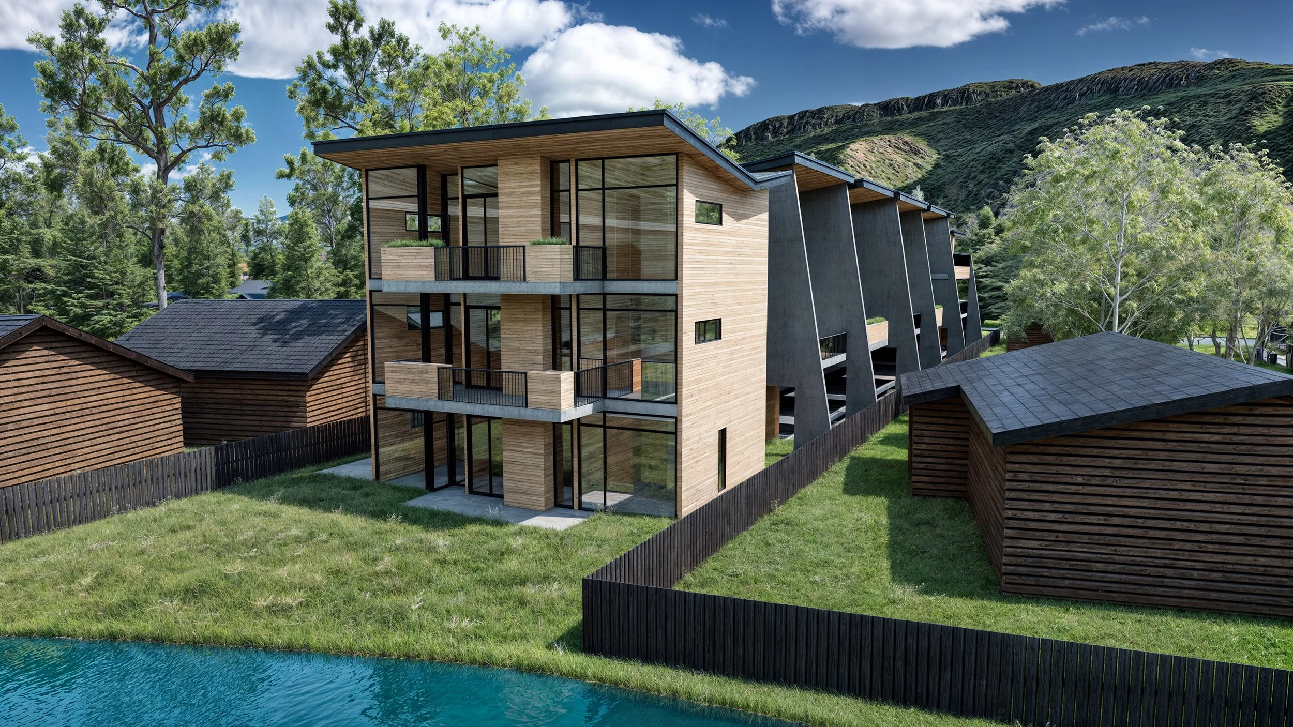
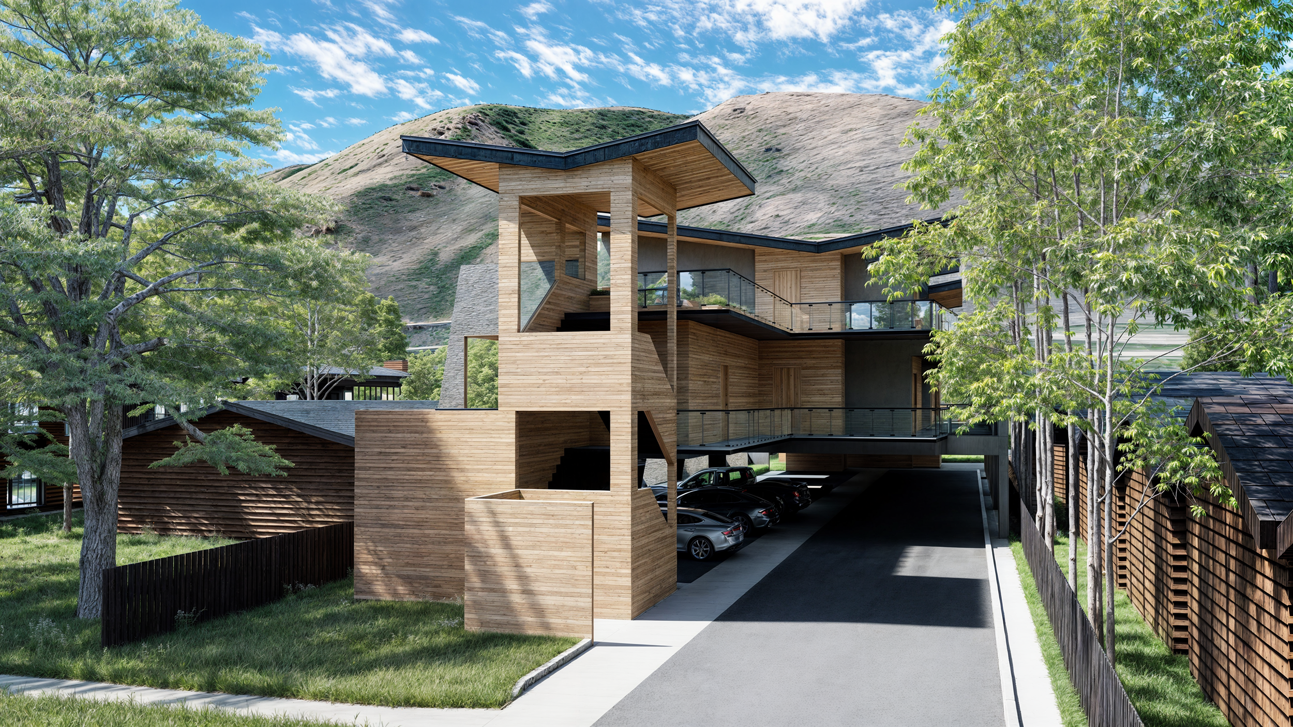
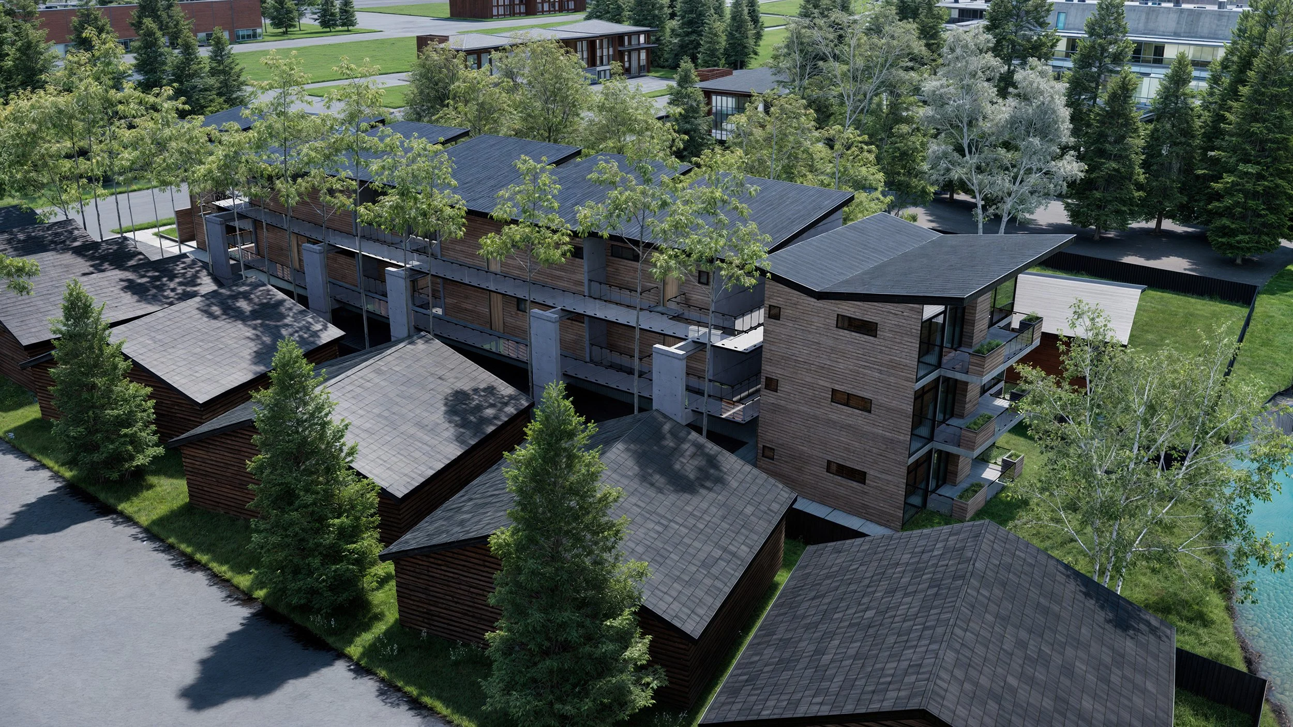
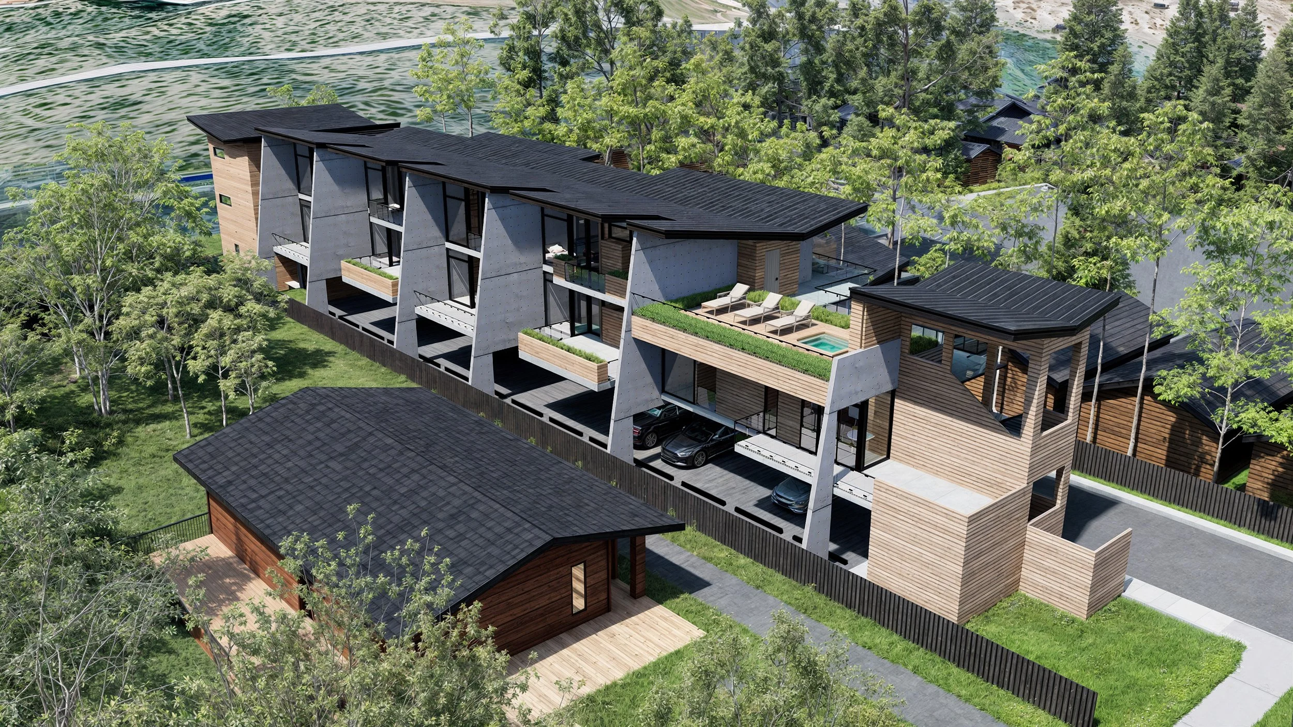
Situated on a narrow downtown parcel, the development efficiently accommodates 12 short-term residential suites, structured parking, ski storage, shared gathering spaces, and expansive rooftop amenities within a highly compact footprint. Every aspect of the design was carefully planned to maximize the site's potential while creating an elevated hospitality experience for year-round visitors.
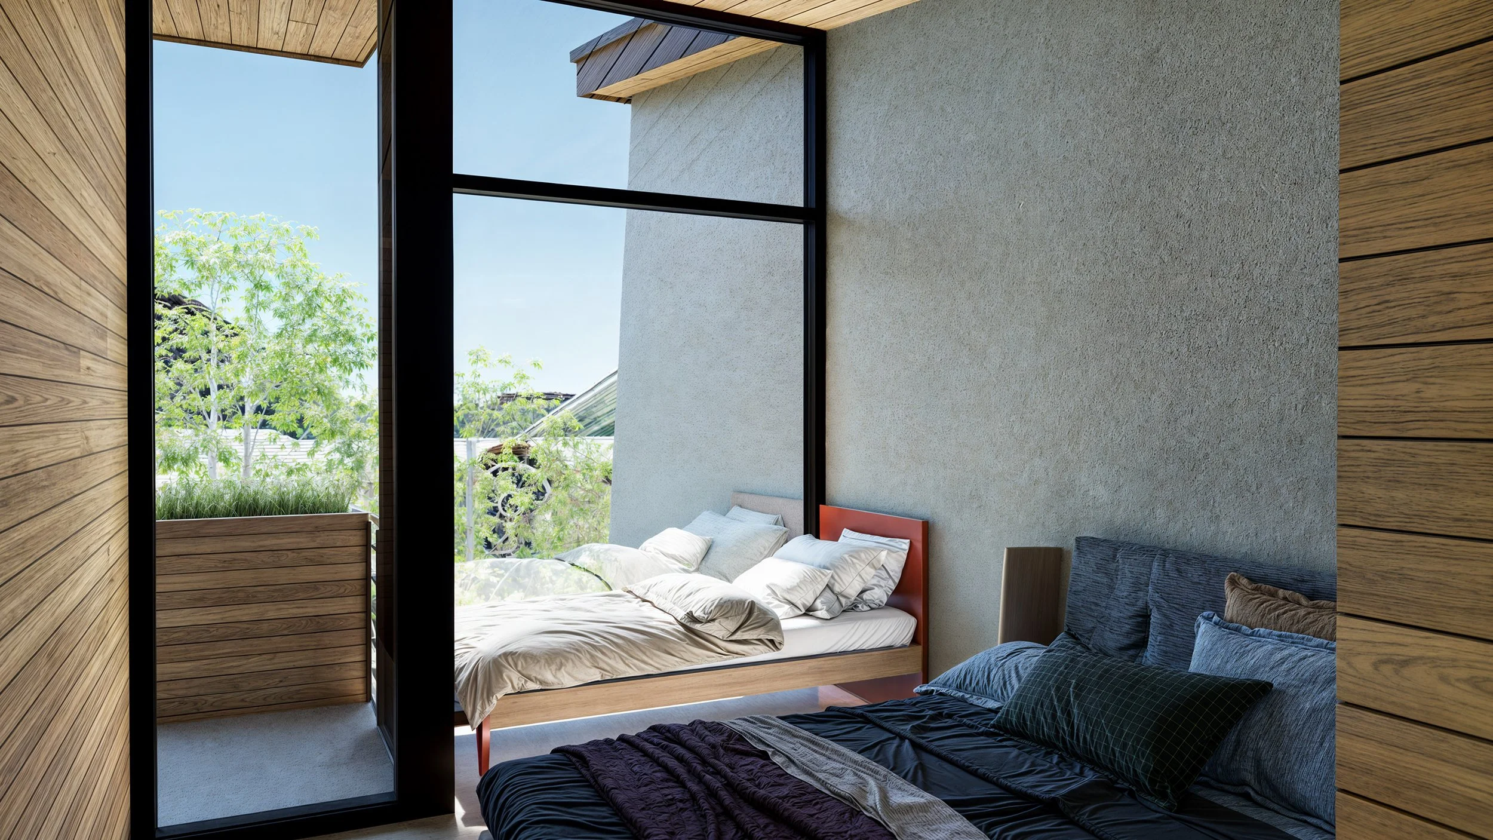
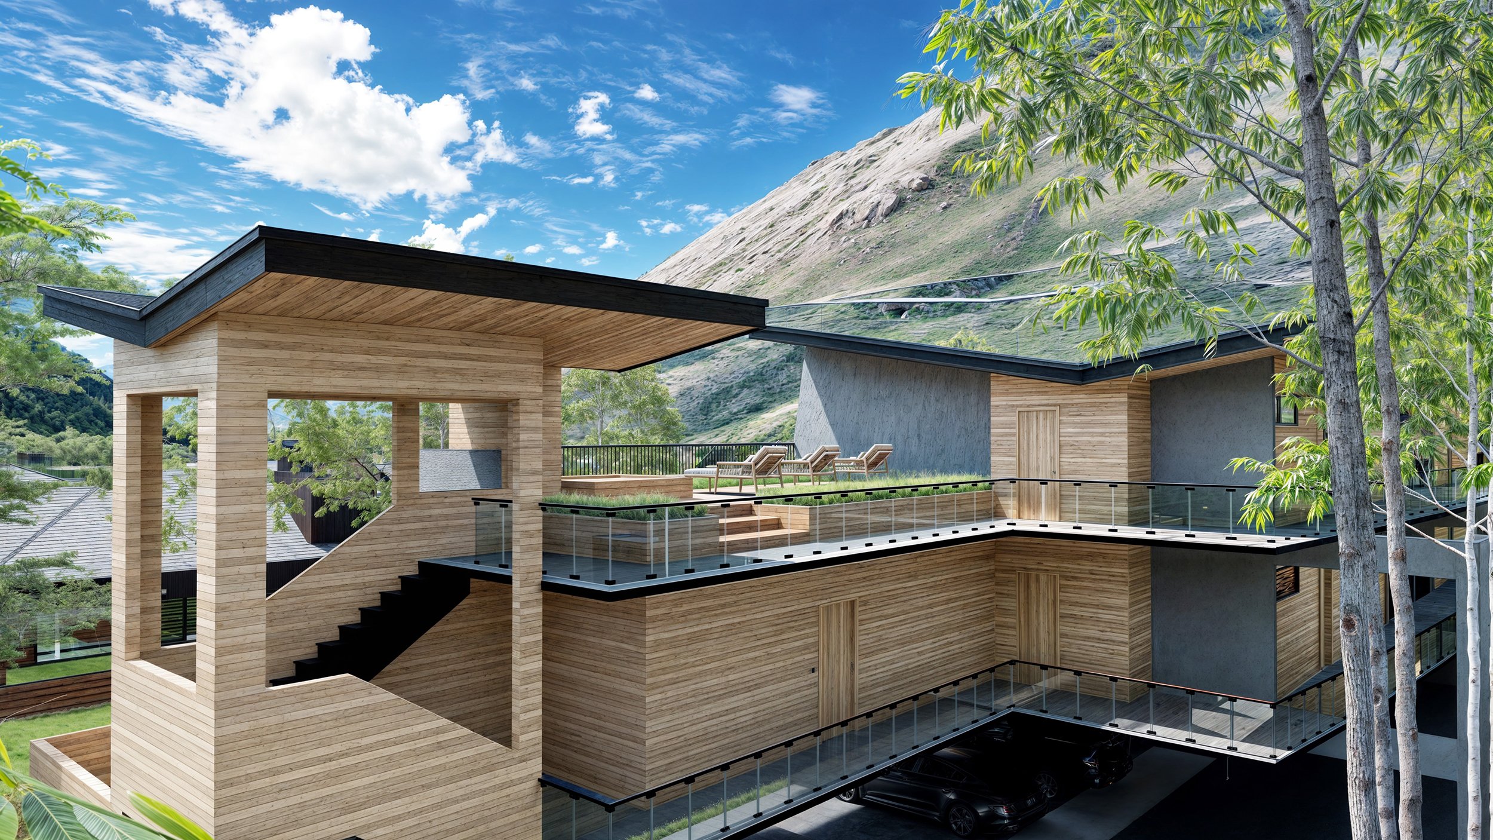
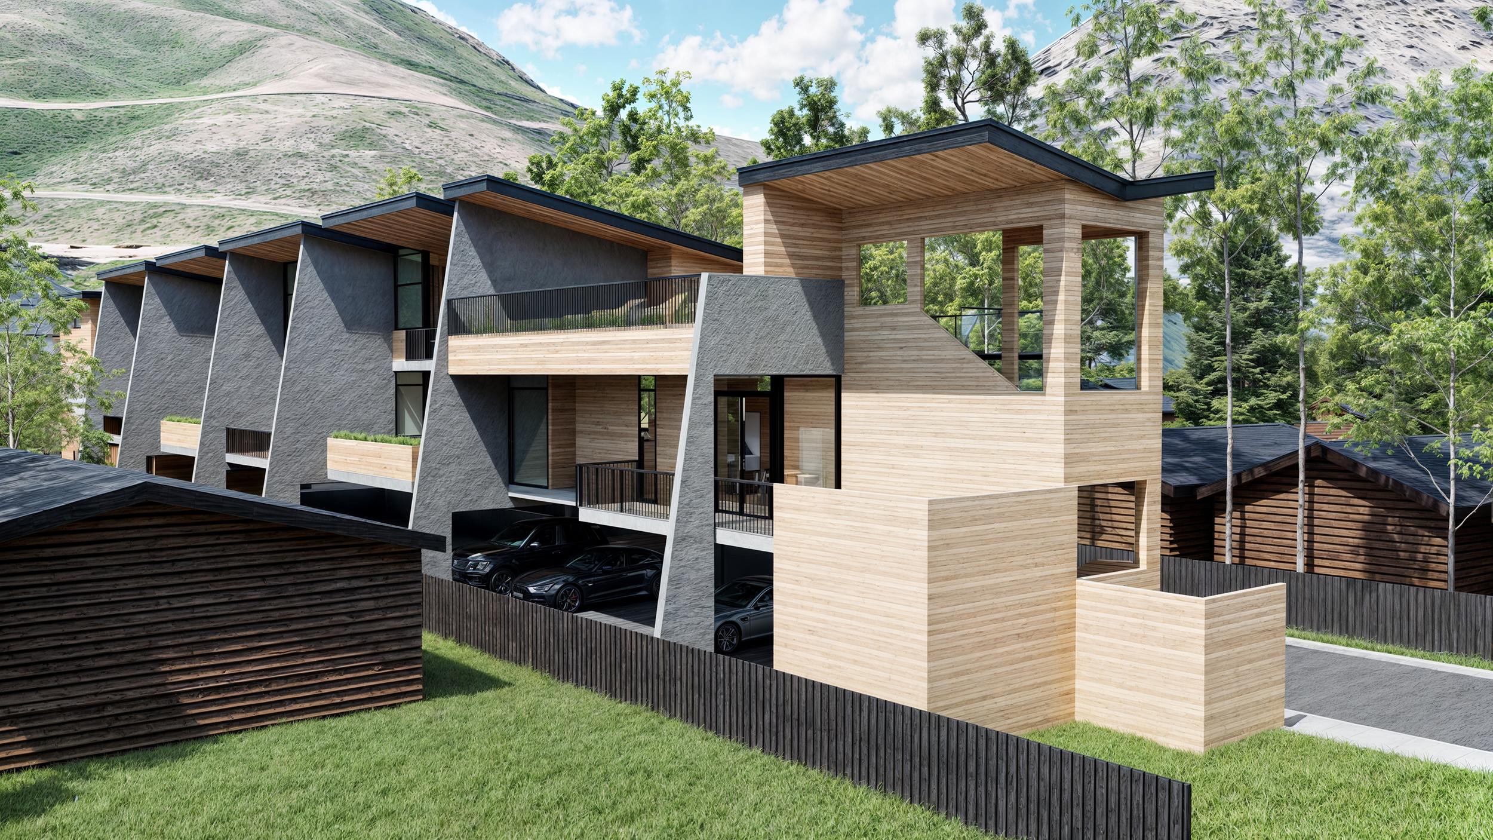
The building's organization prioritizes access to Jackson Hole's spectacular natural surroundings. Residential units are elevated above concealed parking, allowing each suite to capture views of the adjacent creek and surrounding mountain landscape. Private rooftop gardens and a shared rooftop terrace extend the living experience outdoors, providing residents and guests with exceptional spaces to relax, gather, and enjoy panoramic views of the Tetons.
A defining architectural feature of the project is a series of exposed concrete arches that establish the building's structural rhythm while visually breaking down its scale. These sculptural elements create a distinctive identity for each residence while reinforcing the building's connection to contemporary mountain architecture. The solid geometry of the concrete structure is balanced by a dramatic butterfly roof, which introduces a sense of lightness while efficiently managing snowmelt and stormwater through an integrated internal drainage system—an important consideration for Wyoming's alpine climate.
Access to each residence is provided by an elevated exterior walkway that gently undulates across the façade, creating an engaging pedestrian experience while strengthening connections between individual units and shared outdoor spaces. Warm cedar cladding complements the exposed concrete structure, introducing natural texture and regional character while softening the building's contemporary expression.
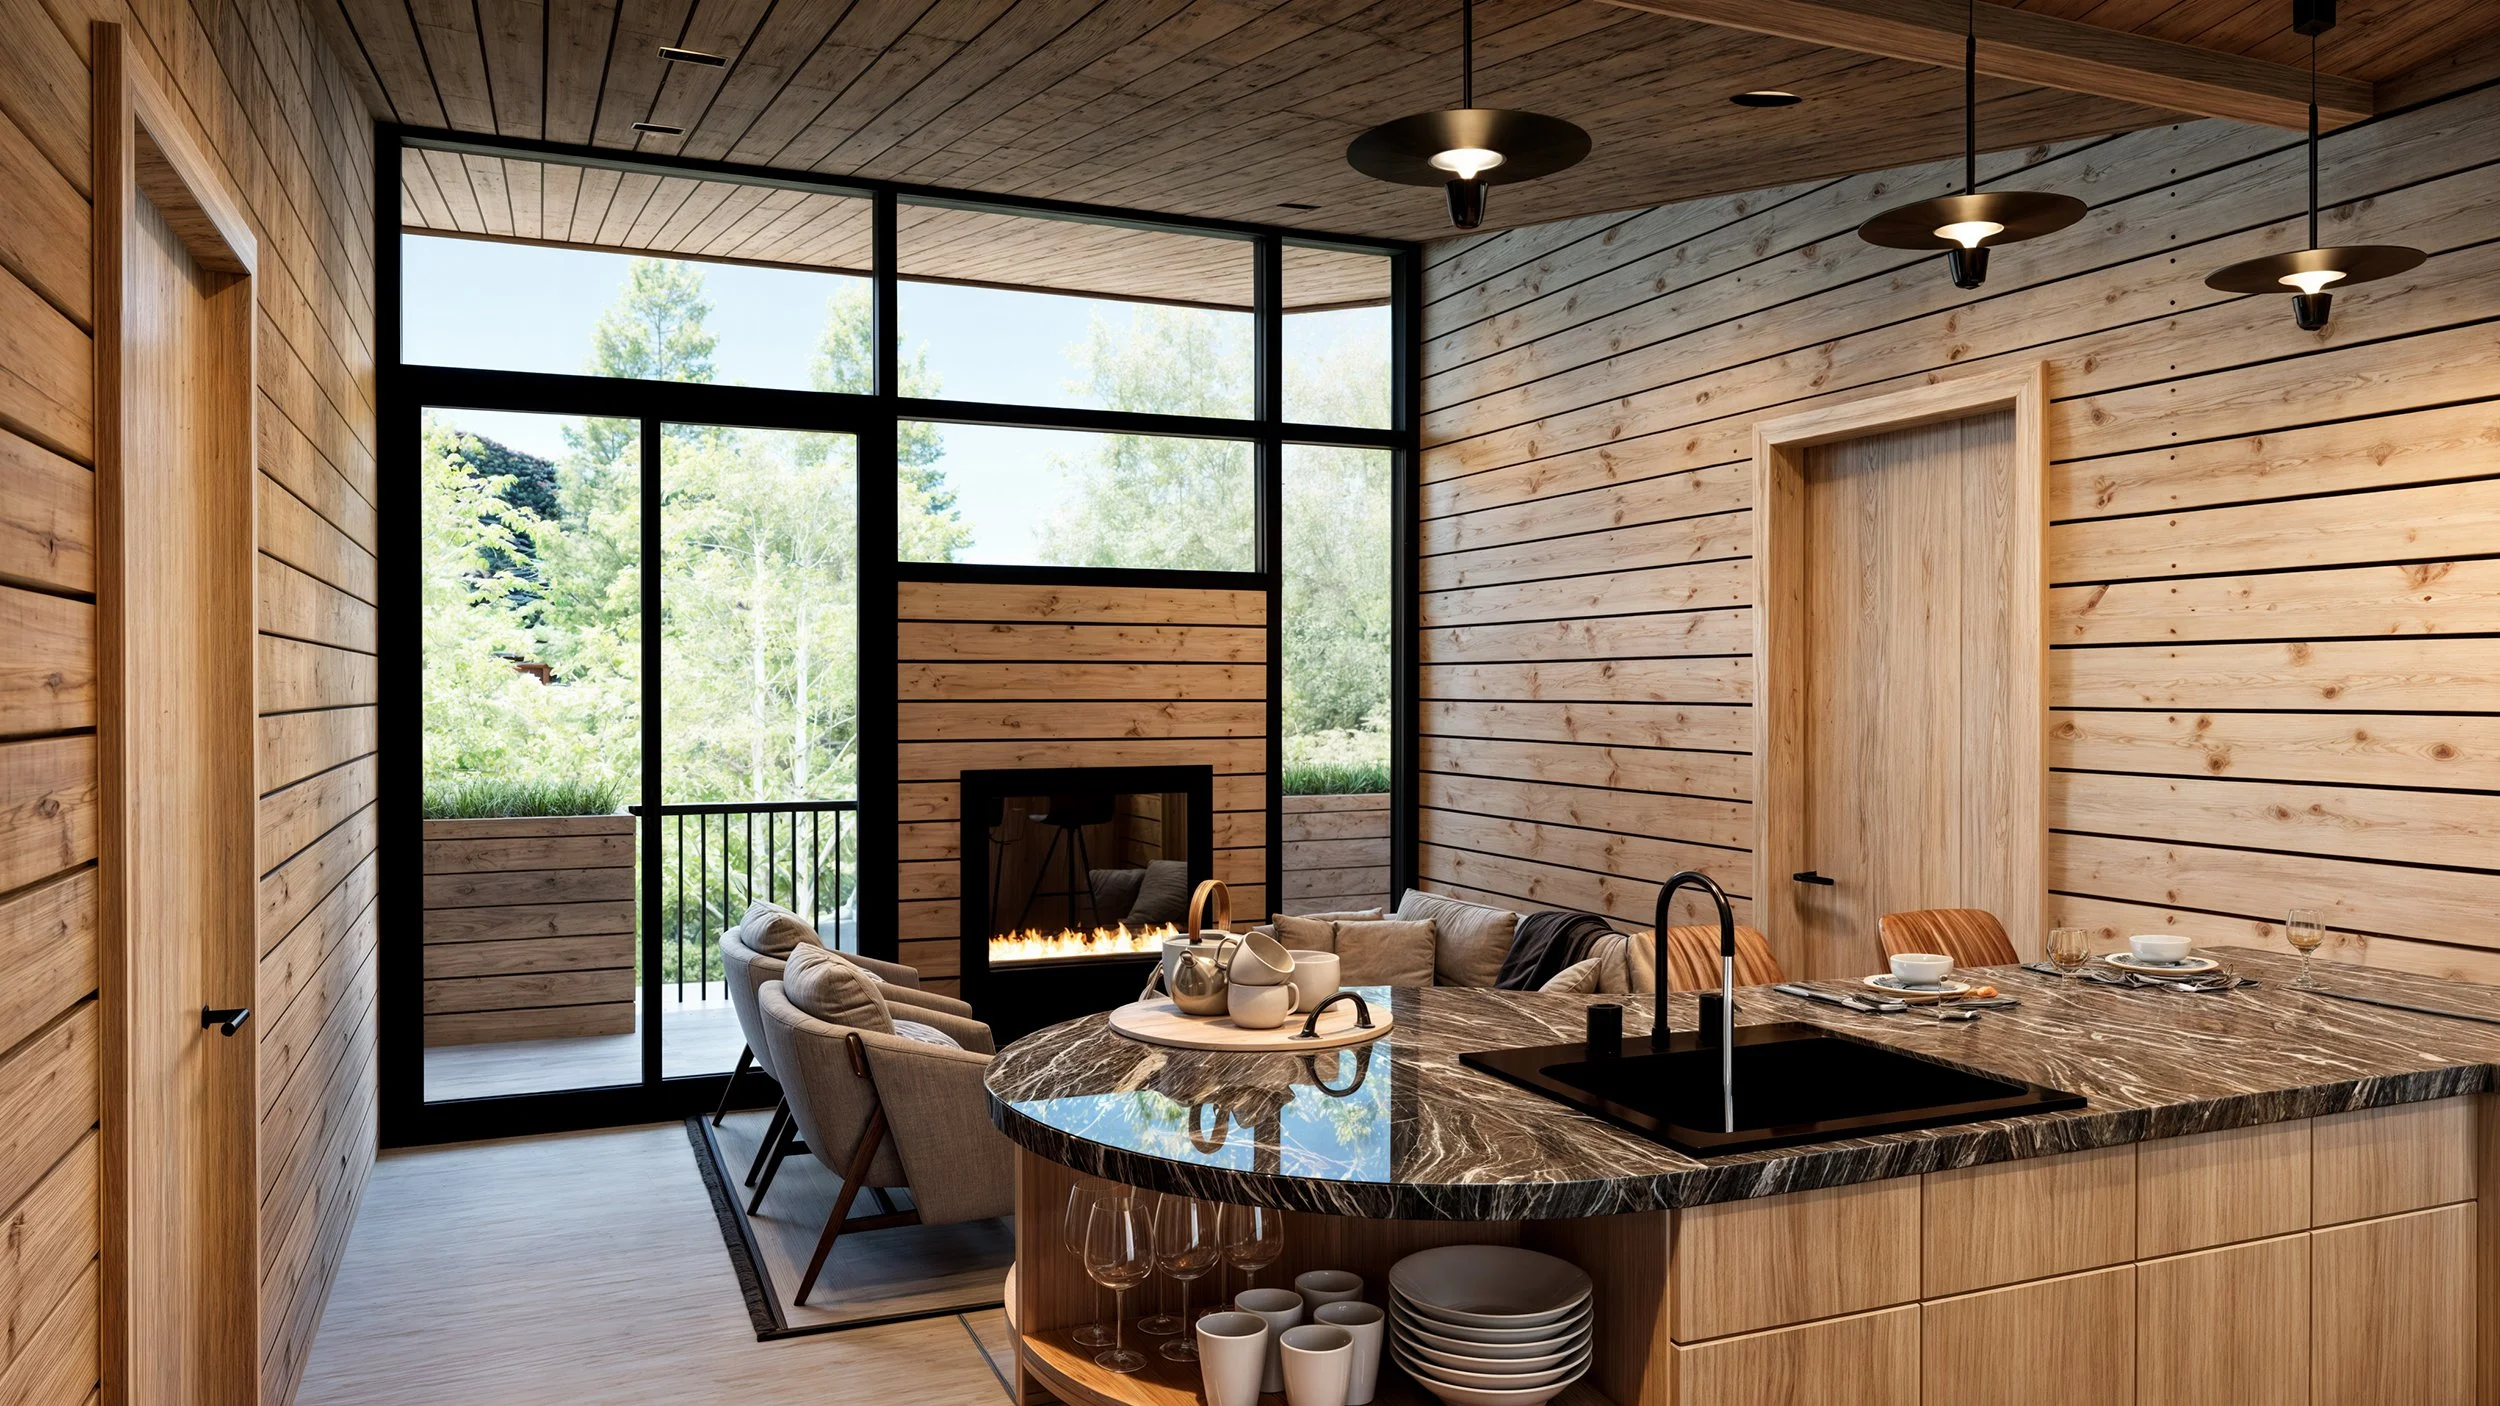
Designed for both functionality and comfort, the Alpine House Annex incorporates amenities tailored to Jackson Hole's active mountain lifestyle. Secure ski storage, convenient parking, rooftop gathering areas, and flexible outdoor spaces provide year-round convenience for guests while supporting the area's world-class recreation opportunities.
The project's thoughtful integration of private and shared outdoor environments enhances the overall guest experience while maximizing valuable urban space. Rooftop gardens not only provide intimate outdoor retreats but also contribute to stormwater management, improved insulation, and a stronger connection between architecture and nature.
The Alpine House Annex reflects Ward Blake Architects' commitment to designing innovative hospitality environments that balance urban density with exceptional livability. Through efficient planning, expressive structural design, durable materials, and a strong connection to Jackson Hole's landscape, the project creates a distinctive boutique lodging experience that complements the character of downtown while offering guests a modern mountain retreat.
Location
Jackson, Wyoming
Project Size
8,000 sq. ft.
Publications
2026 Biophilic Designs