
alta Cabin





Photography by: Gabe Border
alta cabin
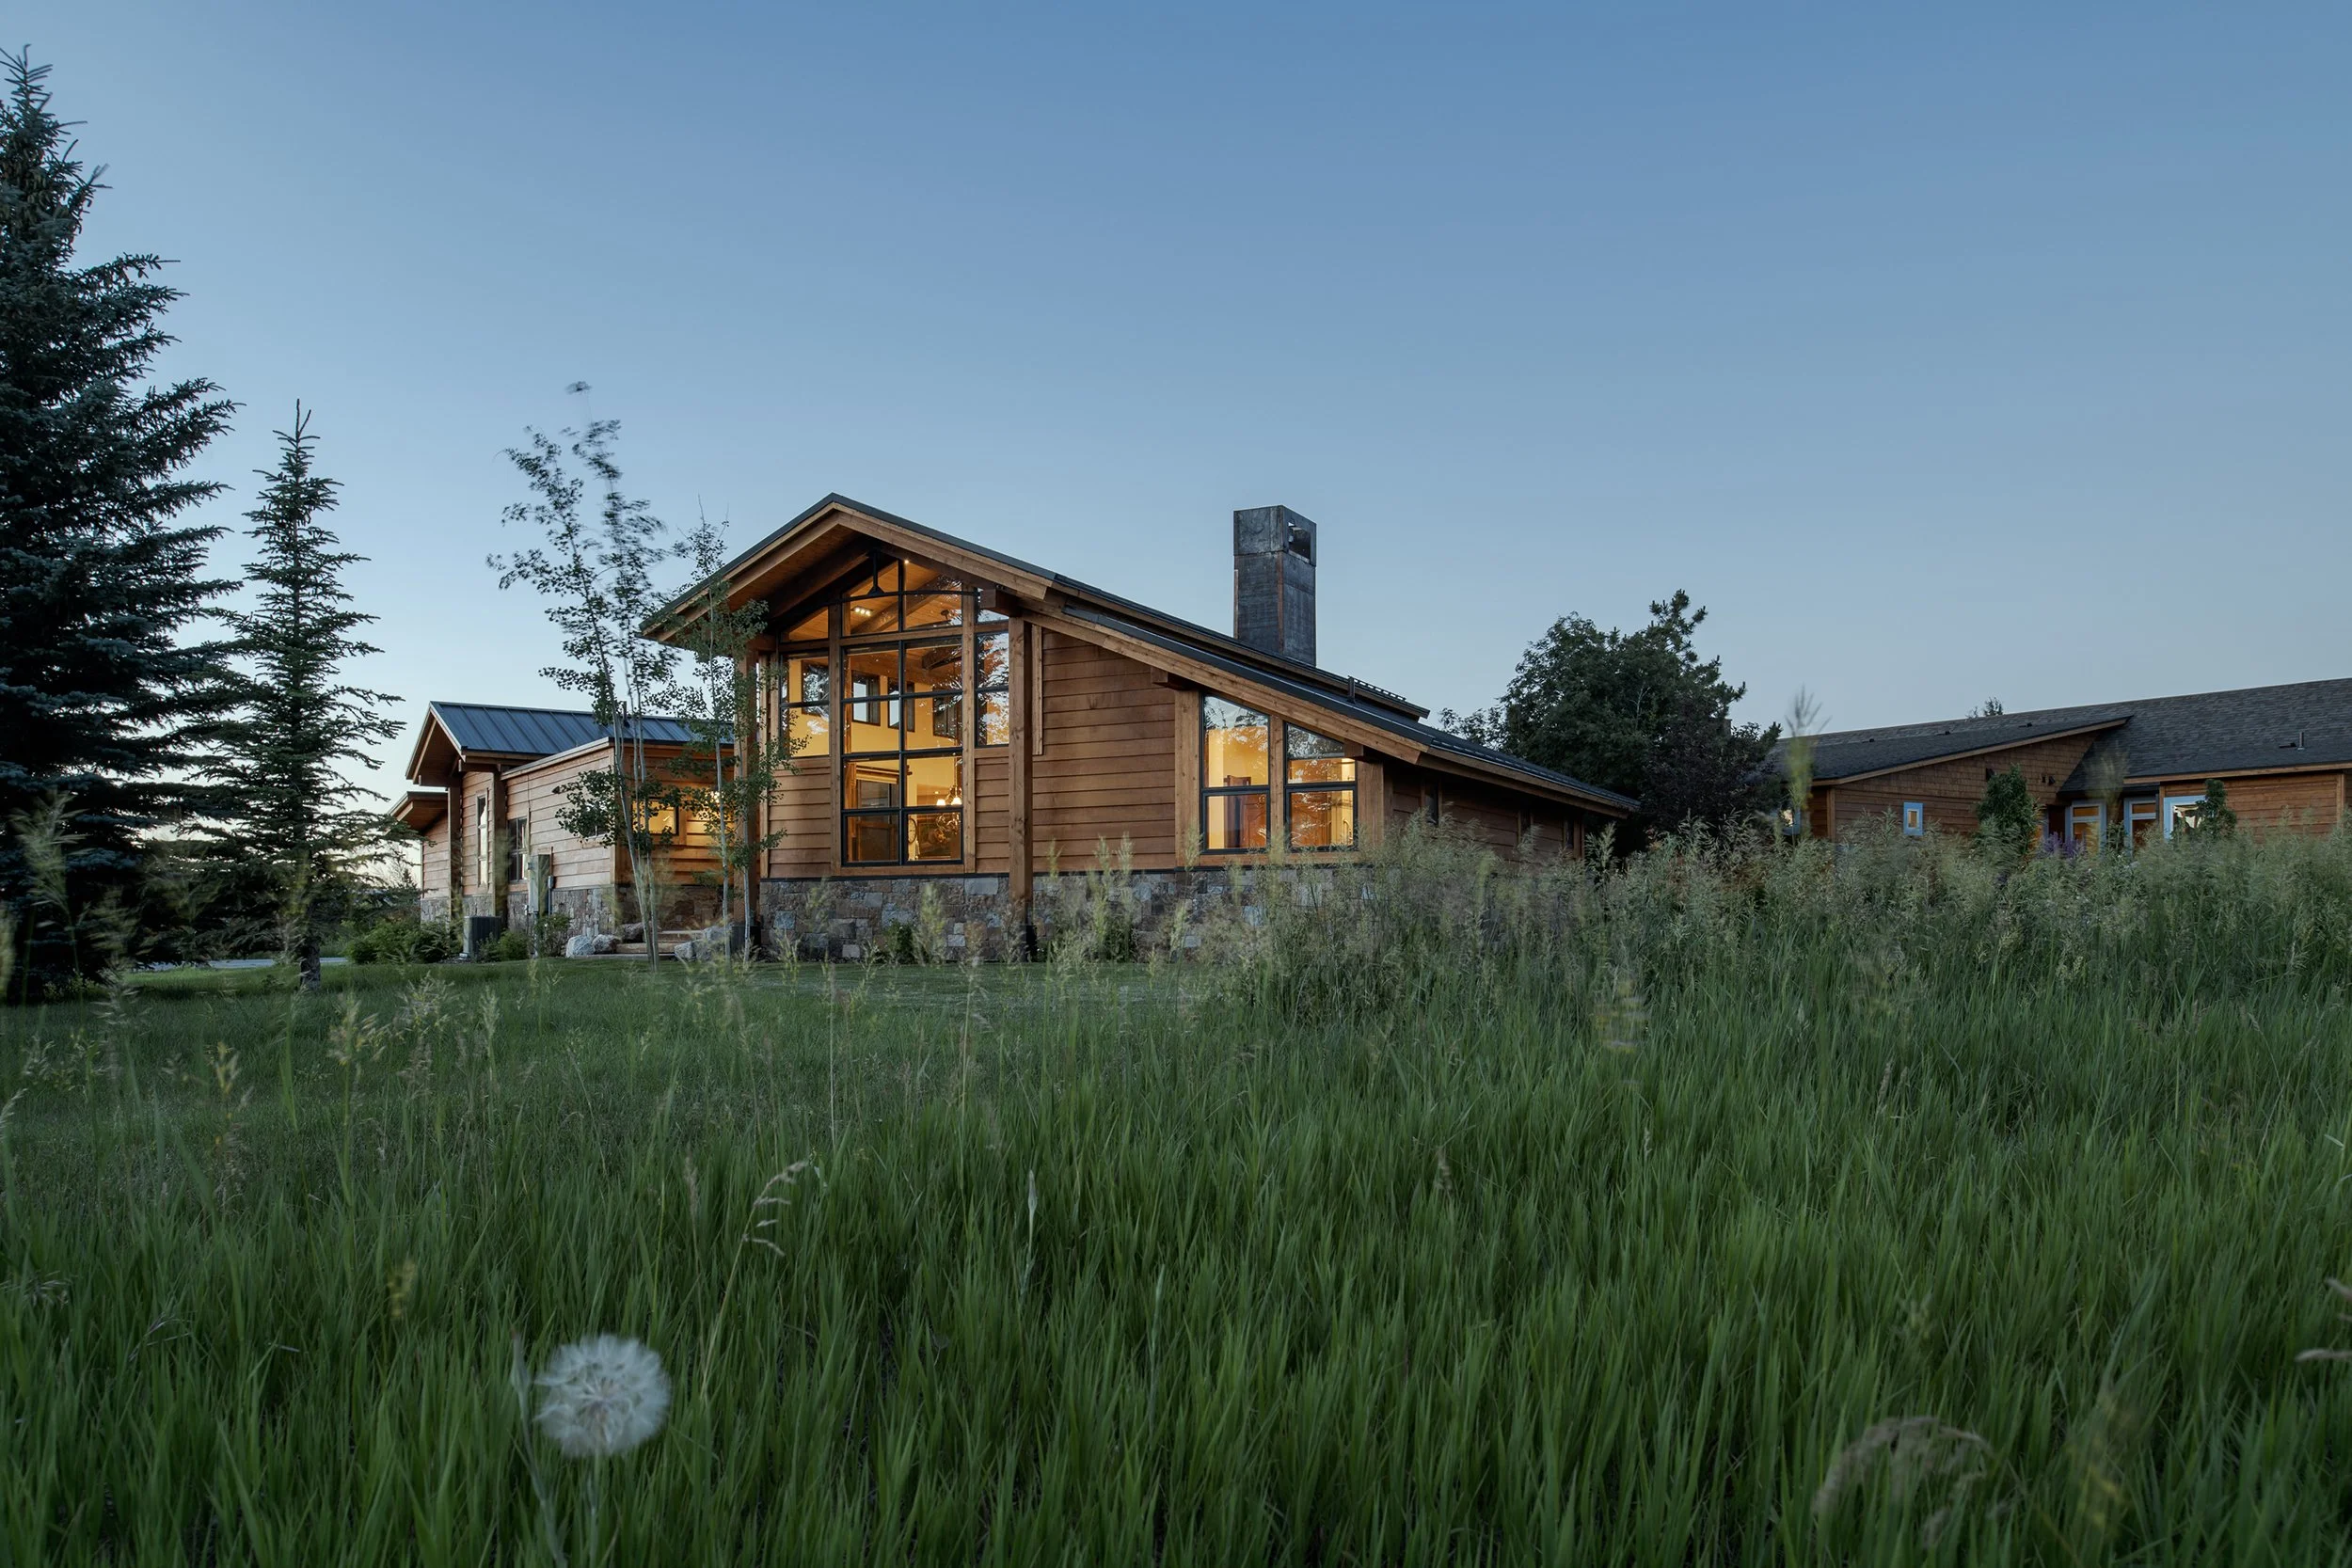
The Alta Cabin is an adaptive reuse project that transforms a deteriorating existing cabin into a contemporary two-bedroom mountain residence while preserving much of the original structure. Located on a three-acre property in a rural mountain setting, the project demonstrates how thoughtful renovation can extend the life of an existing building while creating a home that responds to its landscape, climate, and occupants.
Rather than demolishing the original cabin, Ward Blake Architects used its existing post-and-beam structure as the foundation for the new design. The retained columns and beams define a central living, kitchen, and dining space that forms the architectural spine of the residence. Oriented toward mountain views to the east and west, this light-filled gathering space extends beyond the interior to create sheltered outdoor living areas and provide shade from the high-altitude sun.
Working closely with the contractor, the design team preserved all of the original columns and beams, much of the existing walls and roof, most of the floor framing, and the entire foundation with limited structural reinforcement. This approach reduced demolition and material waste while allowing the character and history of the original cabin to remain visible within its transformation.
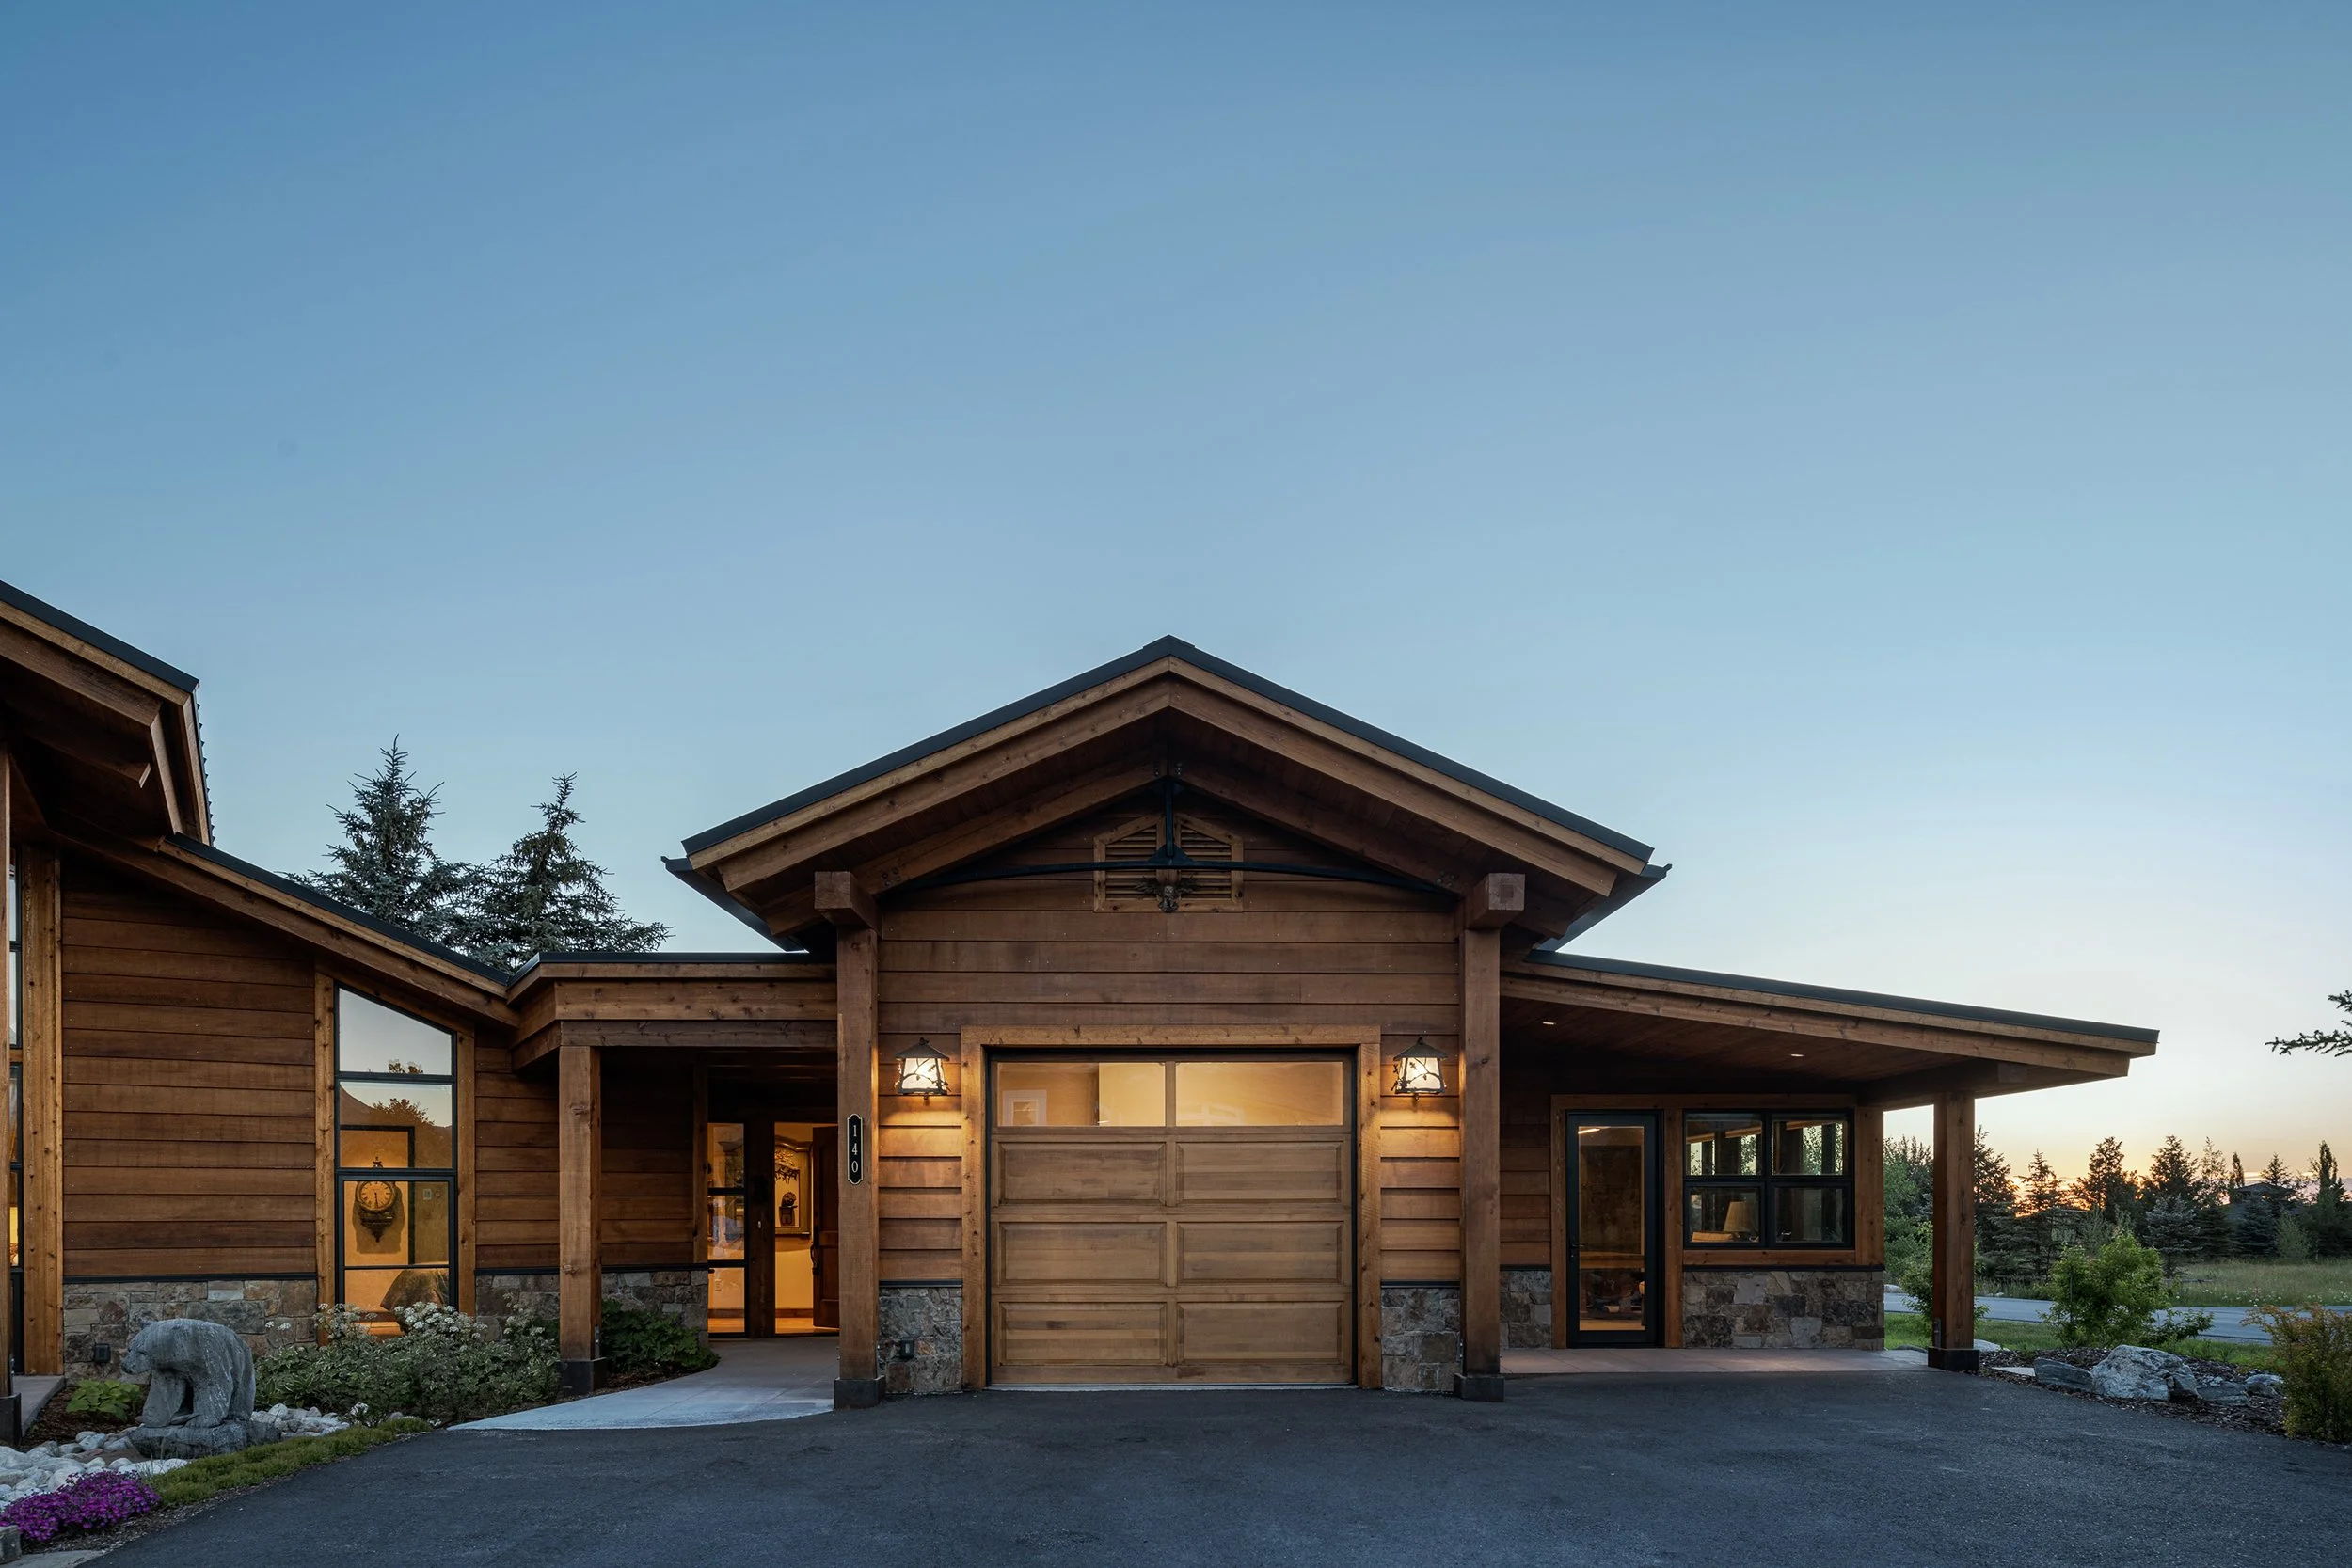
The cabin’s original angled orientation inspired a radiused hallway that wraps around the existing structure and connects a new studio and garage wing. The original wings were adapted into bedroom spaces, while a sod-roofed entry links the new addition to the renovated cabin and helps integrate the architecture with the surrounding landscape. The home was also designed to accommodate wheelchair access throughout its primary spaces while maintaining the character of a comfortable private residence.
A material palette of natural wood, stone, steel, and expressive architectural details brings warmth and personality to the home. Steel trusses, decorative tile, distinctive lighting, and the owner’s art collection introduce moments of whimsy, while a stone wainscot protects the exterior siding from deep snow. Generous roof overhangs further protect the building envelope and provide passive solar shading.
Energy efficiency and occupant comfort were integral to the renovation. Continuous exterior insulation at the walls and roof creates a high-performance thermal envelope, complemented by energy-efficient windows. Hydronic radiant floor heating, an electric boiler, supplemental fan-coil conditioning, and heat recovery ventilation provide year-round comfort and fresh indoor air.
A landscaped pathway crossing a dry creek bed connects the Alta Cabin with a neighboring residence, creating a meaningful relationship between the two homes while preserving their individual privacy.
The Alta Cabin reflects Ward Blake Architects’ approach to adaptive reuse, sustainable renovation, and site-responsive mountain architecture—preserving what has value, thoughtfully adding what is needed, and creating a renewed home rooted in both its history and its landscape.
Location
Alta, Wyoming
Project Size
4,952 sq. ft.
awards
2022 IDA (International Design Awards), Architecture-Renovation - Bronze Award
Publications
2025 BUILD, Alta Cabin Remodel