
aman 13


Photography by: Douglas Kahn
aman 13
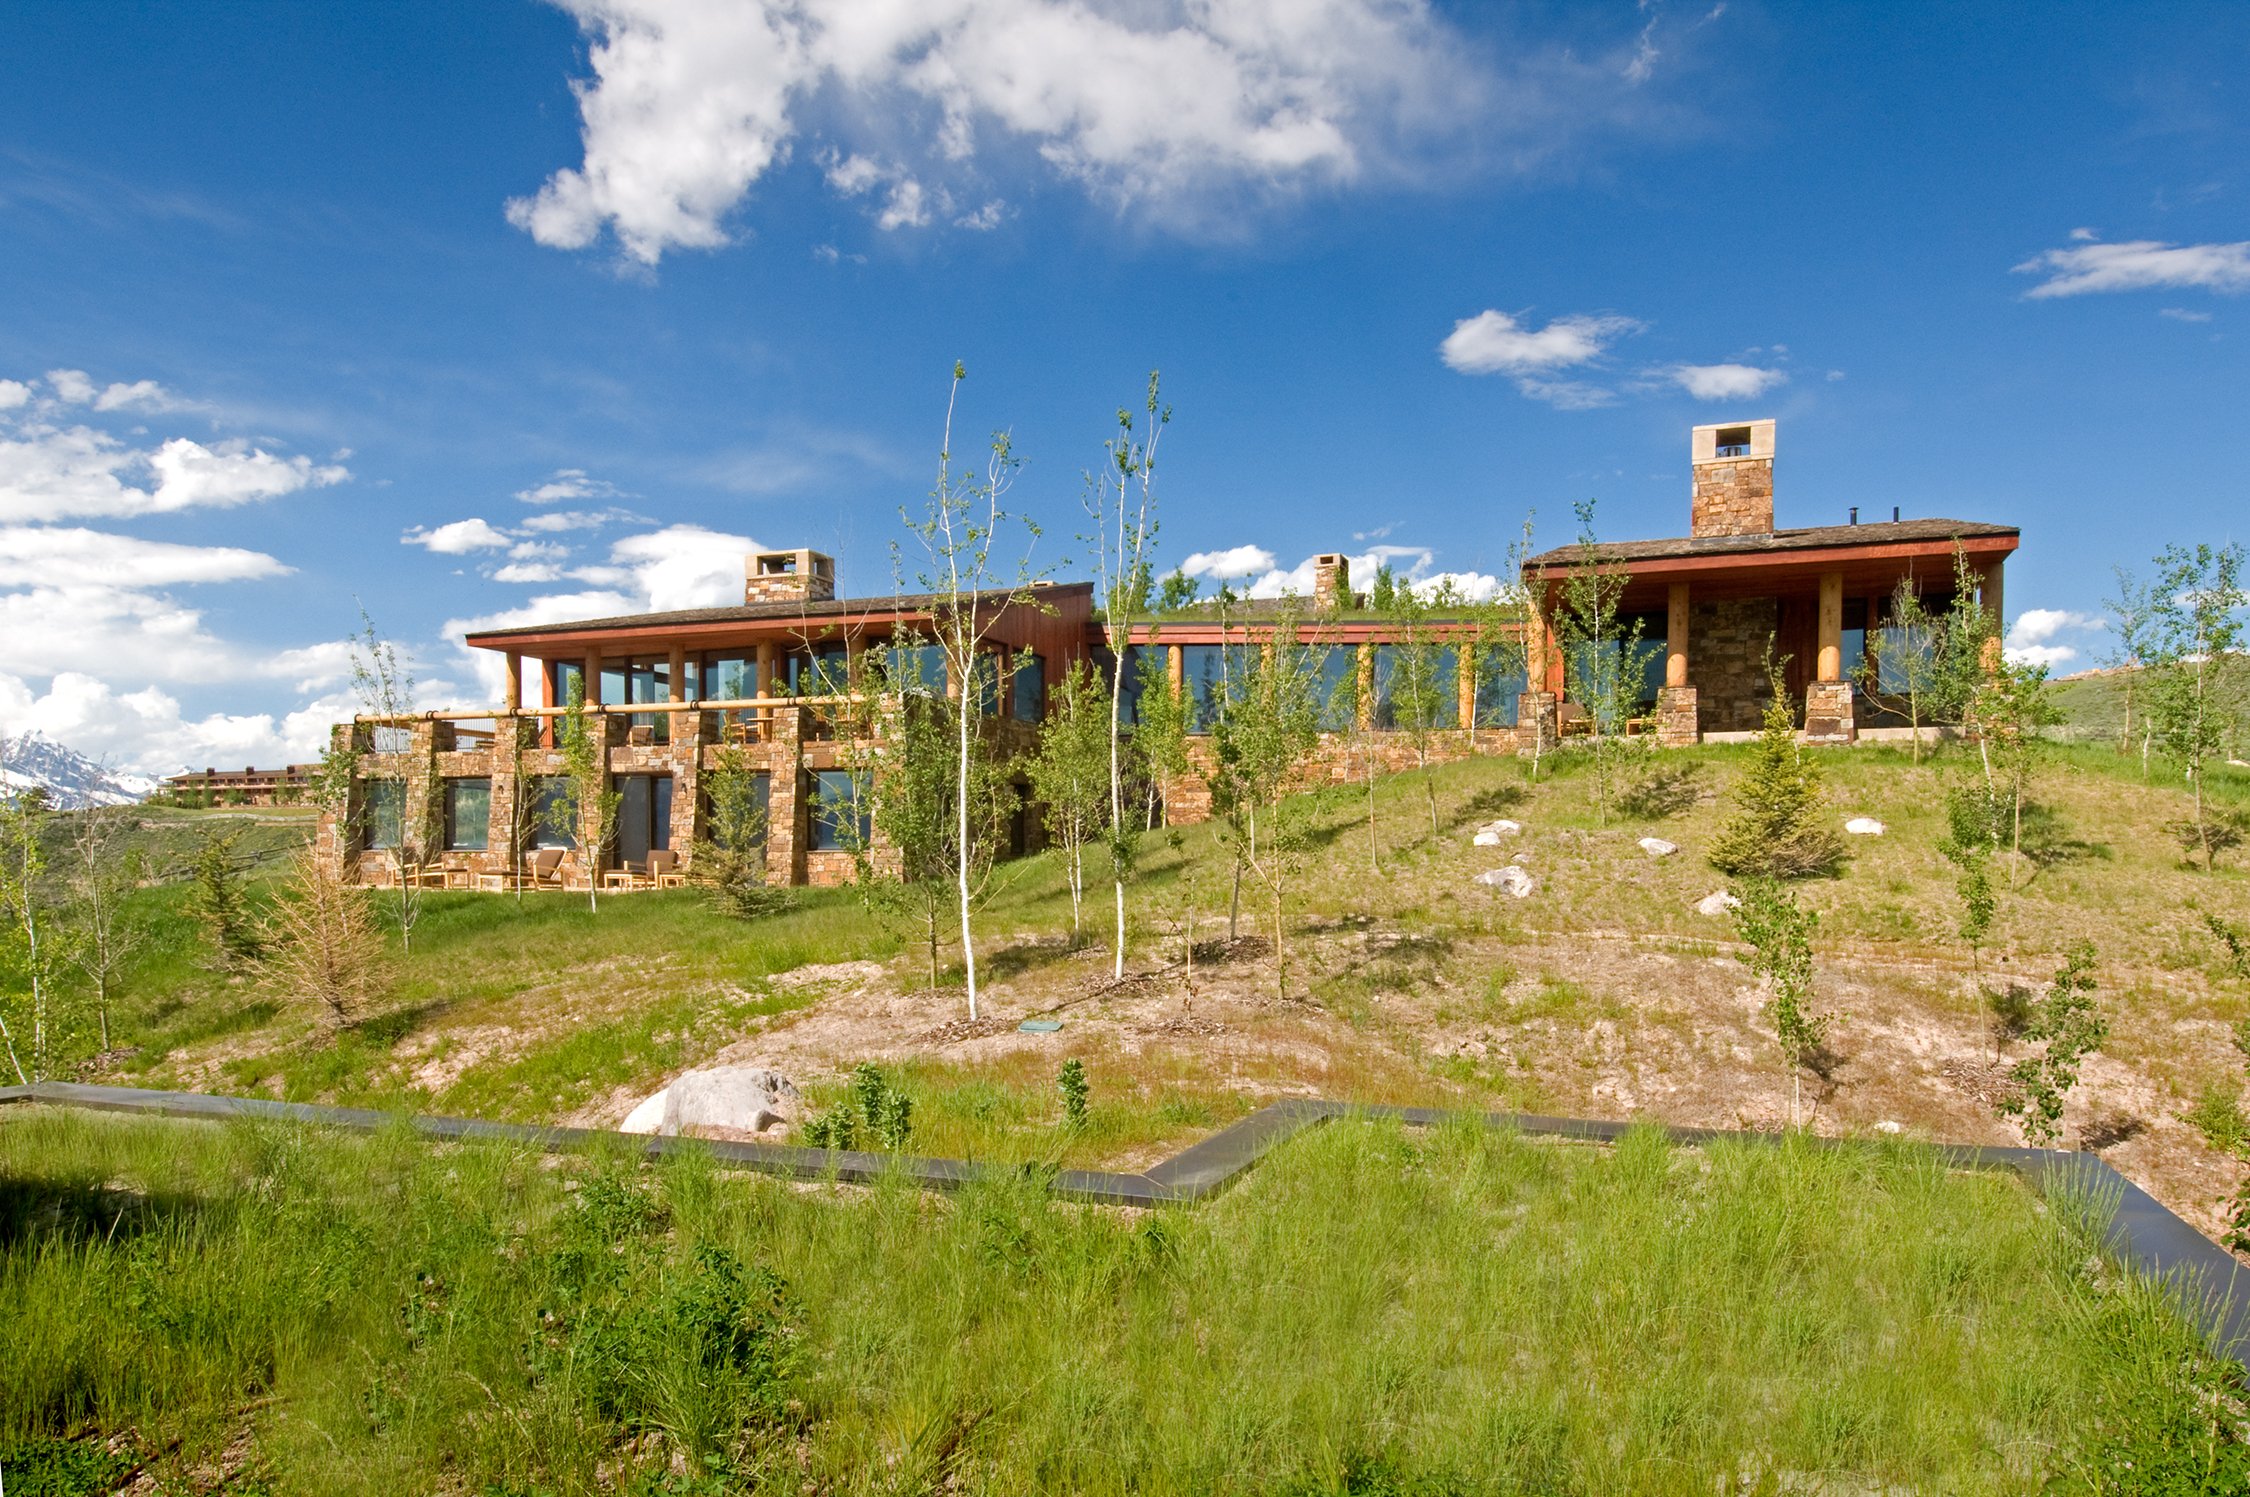
Aman 13 is a custom luxury residence within the exclusive Amangani Villas community in Jackson Hole, Wyoming, thoughtfully designed to maximize breathtaking mountain views while preserving the natural beauty and privacy of the surrounding neighborhood. Through careful site planning, sustainable design strategies, and exceptional craftsmanship, the residence exemplifies Ward Blake Architects' philosophy of creating architecture that responds harmoniously to both its landscape and neighboring homes.
Situated on a prominent mountainside homesite with exceptional visibility, Aman 13 required a highly sensitive architectural approach. Every aspect of the home's orientation, roof geometry, and massing was carefully studied to capture expansive panoramic views of the Teton Range, Snake River Valley, and surrounding mountains while minimizing its visual impact on adjacent residences. This thoughtful planning allows the home to enjoy remarkable vistas while maintaining the integrity of the broader Amangani community.
A defining feature of the design is its series of living sod roofs, which distinguish the home's individual pavilions from connecting circulation spaces while seamlessly blending the residence into the hillside. The green roofs soften the architecture when viewed from neighboring properties above, allowing uninterrupted sightlines toward the surrounding mountains and reducing the home's overall visual footprint within the landscape.
While intentionally respectful of its setting, Aman 13 establishes its own distinctive architectural identity through bold contemporary design. A dramatic 15-foot-tall stair tower window creates a striking vertical focal point, flooding the home's circulation spaces with natural light while framing spectacular views of the valley below. Expansive floor-to-ceiling glass walls throughout the residence dissolve the boundary between indoors and outdoors, creating immersive living spaces that celebrate Jackson Hole's extraordinary scenery.
The home's material palette reinforces its connection to the surrounding landscape through the use of natural redwood, native stone, bronze accents, and expansive glazing. Interior and exterior finishes transition seamlessly across thresholds, creating a continuous architectural language that strengthens the relationship between the residence and its mountain setting. This thoughtful use of authentic materials provides warmth, durability, and timeless elegance while reflecting the natural character of the American West.
Every interior space was designed to balance refined simplicity with highly personalized craftsmanship. Custom millwork, distinctive cabinetry, and sculptural stair detailing express the homeowner's individual vision while complementing the home's clean architectural forms. Carefully selected finishes, furnishings, and integrated design elements create an atmosphere of understated luxury where every detail contributes to a cohesive living experience.
Natural daylight plays a central role throughout the residence. Generous glazing not only captures panoramic mountain views but also fills the interiors with changing light throughout the day, enhancing the home's connection to the surrounding environment and creating warm, inviting spaces that evolve with the seasons.
Outdoor living spaces extend the home's architecture into the landscape through terraces, gathering areas, and carefully integrated site features that encourage year-round enjoyment of Jackson Hole's exceptional climate and scenery. These exterior spaces function as natural extensions of the interior, providing places for entertaining, relaxation, and quiet reflection while maintaining uninterrupted views across the valley.
Sustainability is woven into the design through environmentally responsive site planning, green roof technology, durable natural materials, and strategies that minimize disturbance to the existing terrain. By working with the natural slope rather than altering it, the residence reduces its environmental impact while enhancing energy performance and preserving the character of the mountainside.
Aman 13 reflects Ward Blake Architects' commitment to designing luxury mountain homes that are both architecturally distinctive and environmentally responsible. Through thoughtful site integration, timeless contemporary design, exceptional craftsmanship, and a profound respect for the landscape, the residence creates a sophisticated retreat that embodies the spirit of Amangani and the extraordinary beauty of Jackson Hole.
Location
Jackson, Wyoming
Project Size
6,275 sq. ft.