
Bar Nunn Town Hall
Renderings by: Josh McMahan
Bar Nunn Town Hall
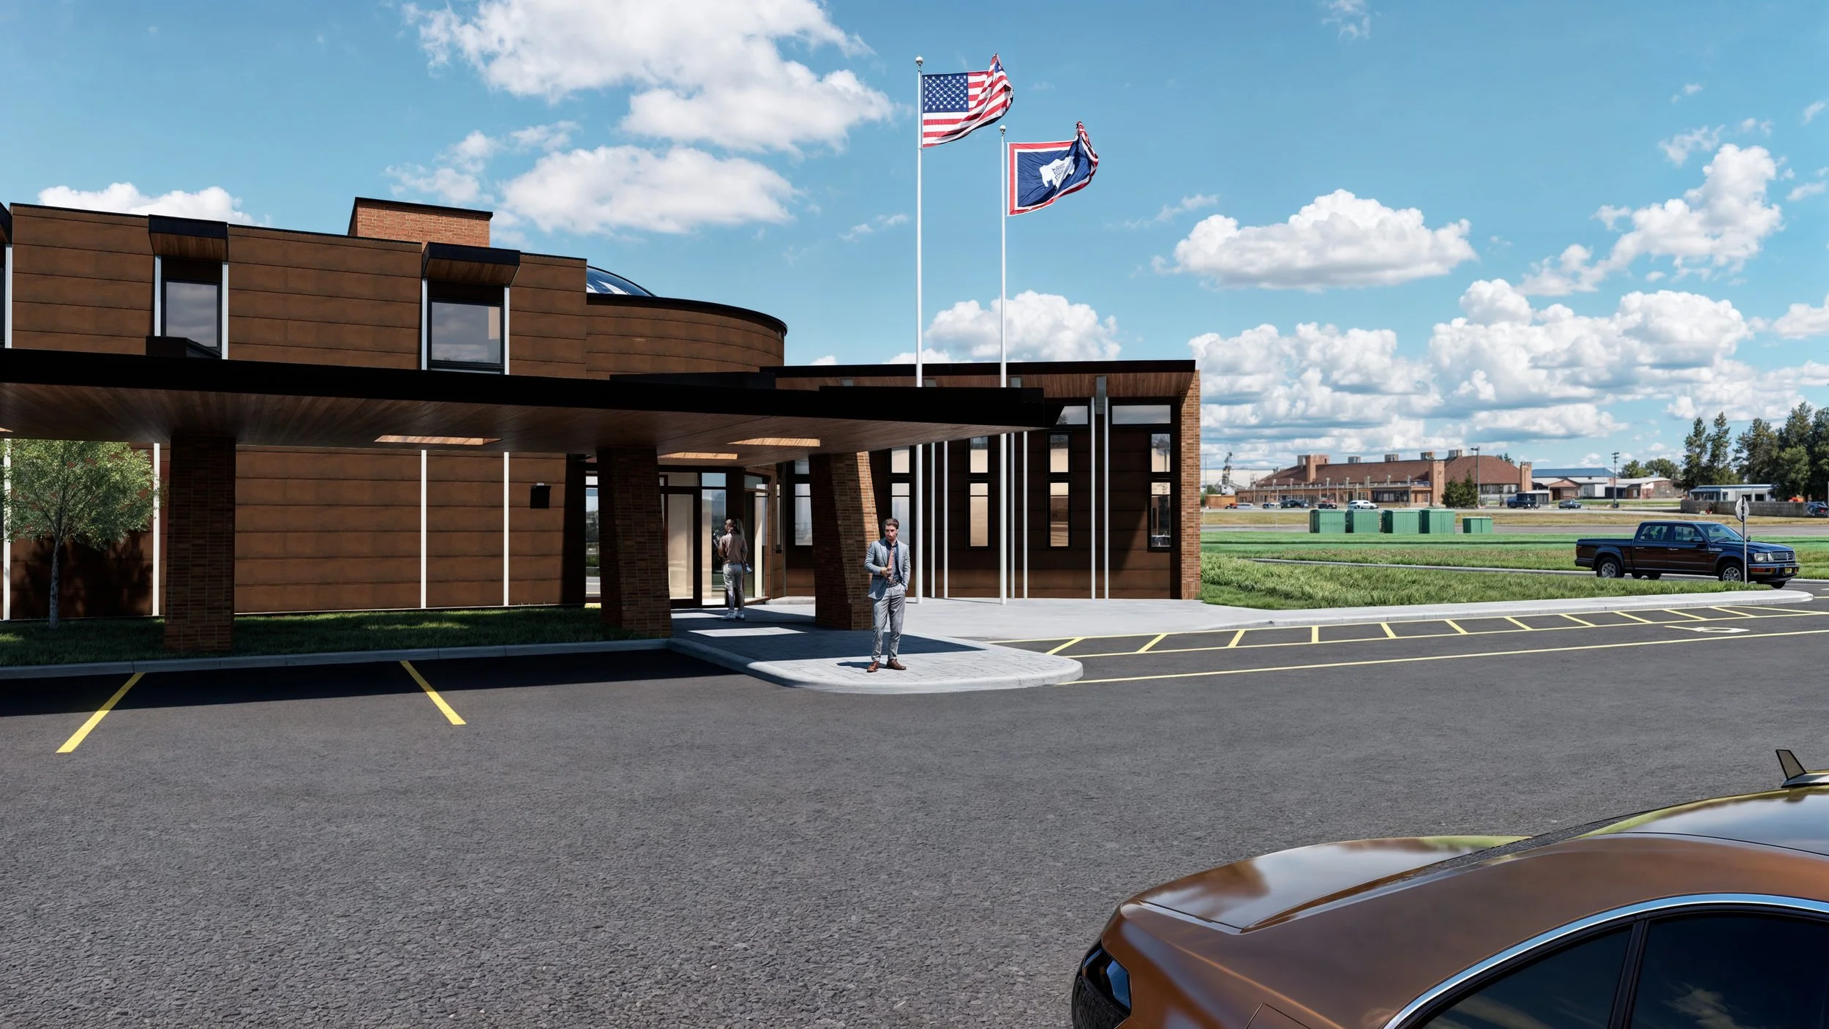
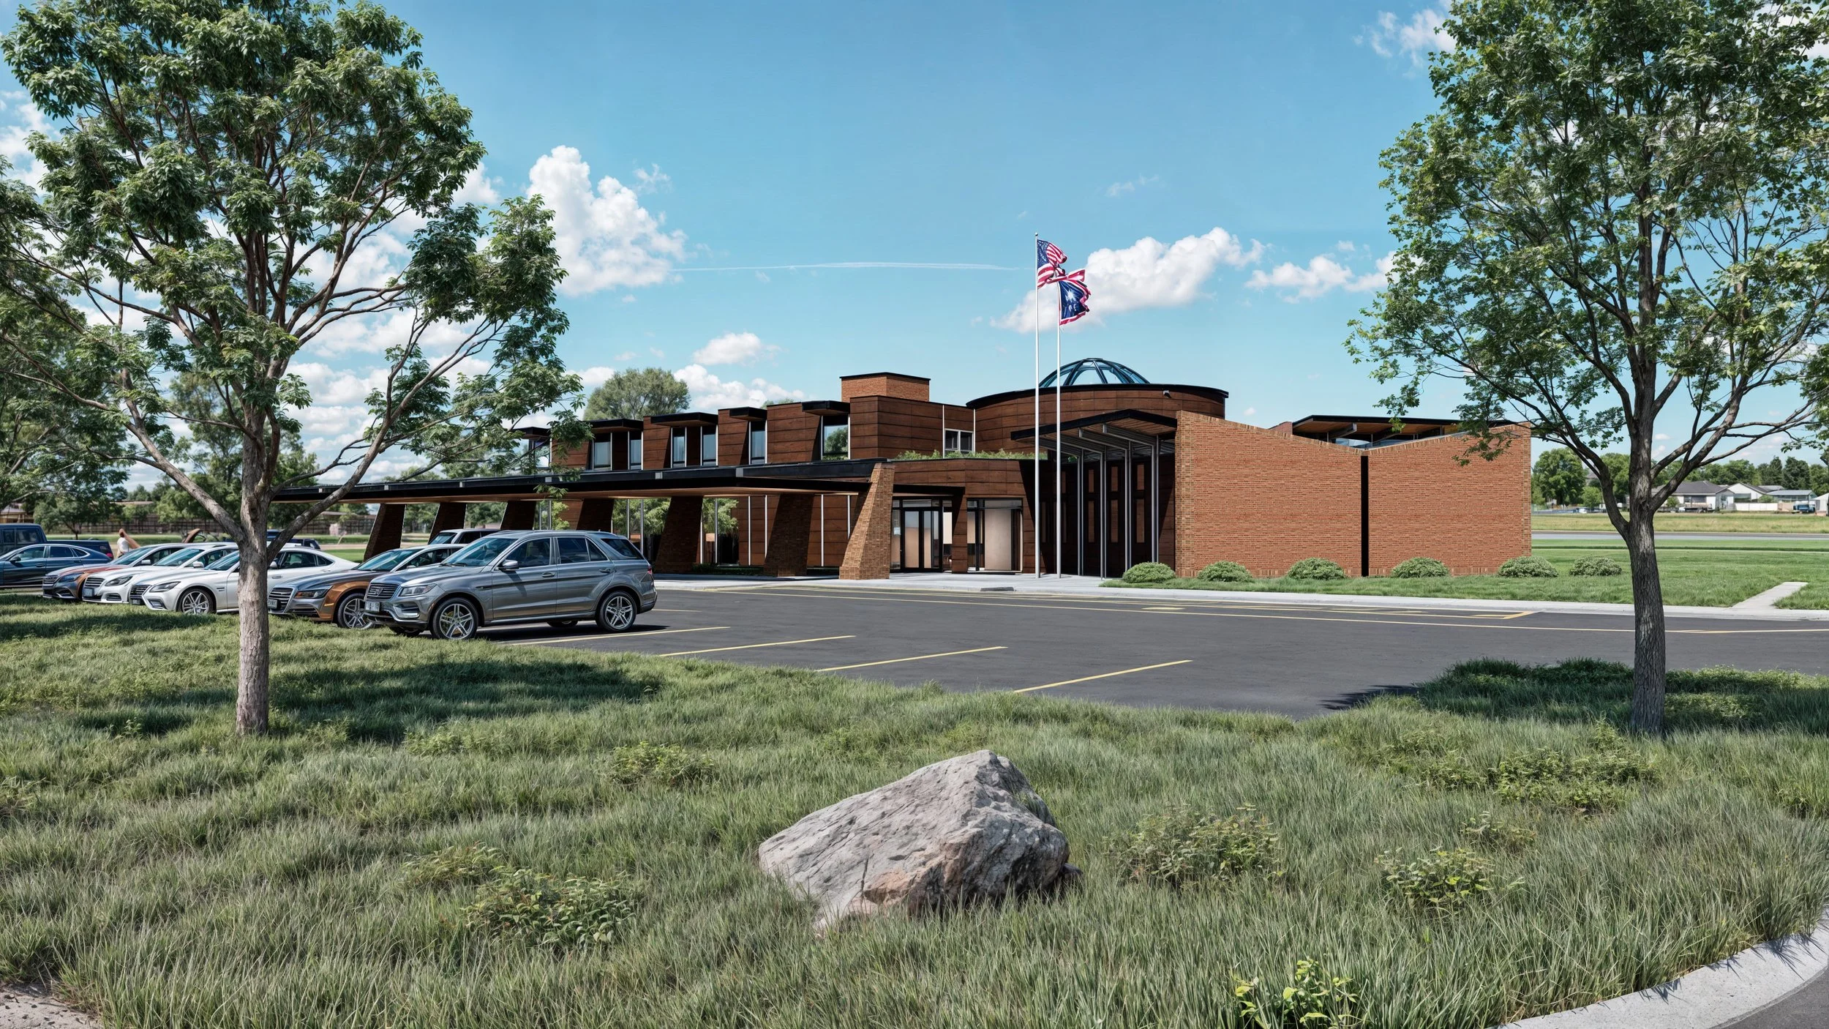
The Bar Nunn Town Hall serves as the civic heart of one of Wyoming's fastest-growing communities, bringing together municipal government, judicial services, and public gathering spaces within a thoughtfully designed civic campus. Inspired by Bar Nunn's unique aviation heritage, the building reflects the town's history while creating a welcoming and enduring landmark that supports the community's future.
Located near Casper, Wyoming, the town traces its origins to Wardwell Field, an air mail station established in 1927 before becoming a United States Army Air Corps training base during World War II. The former runways and taxiways ultimately shaped the community's street network and continue to define Bar Nunn's identity today. The triangular pattern formed by these historic airfields became the inspiration for the city's official logo and influenced the planning of the new civic center.
Designed to consolidate municipal services into a single, efficient facility, Bar Nunn Town Hall houses the municipal courthouse, council chambers, public meeting spaces, administrative offices, and executive functions under one roof. Bringing these essential civic services together improves operational efficiency while creating a centralized destination where residents can access government resources, participate in public meetings, and engage with their local community.
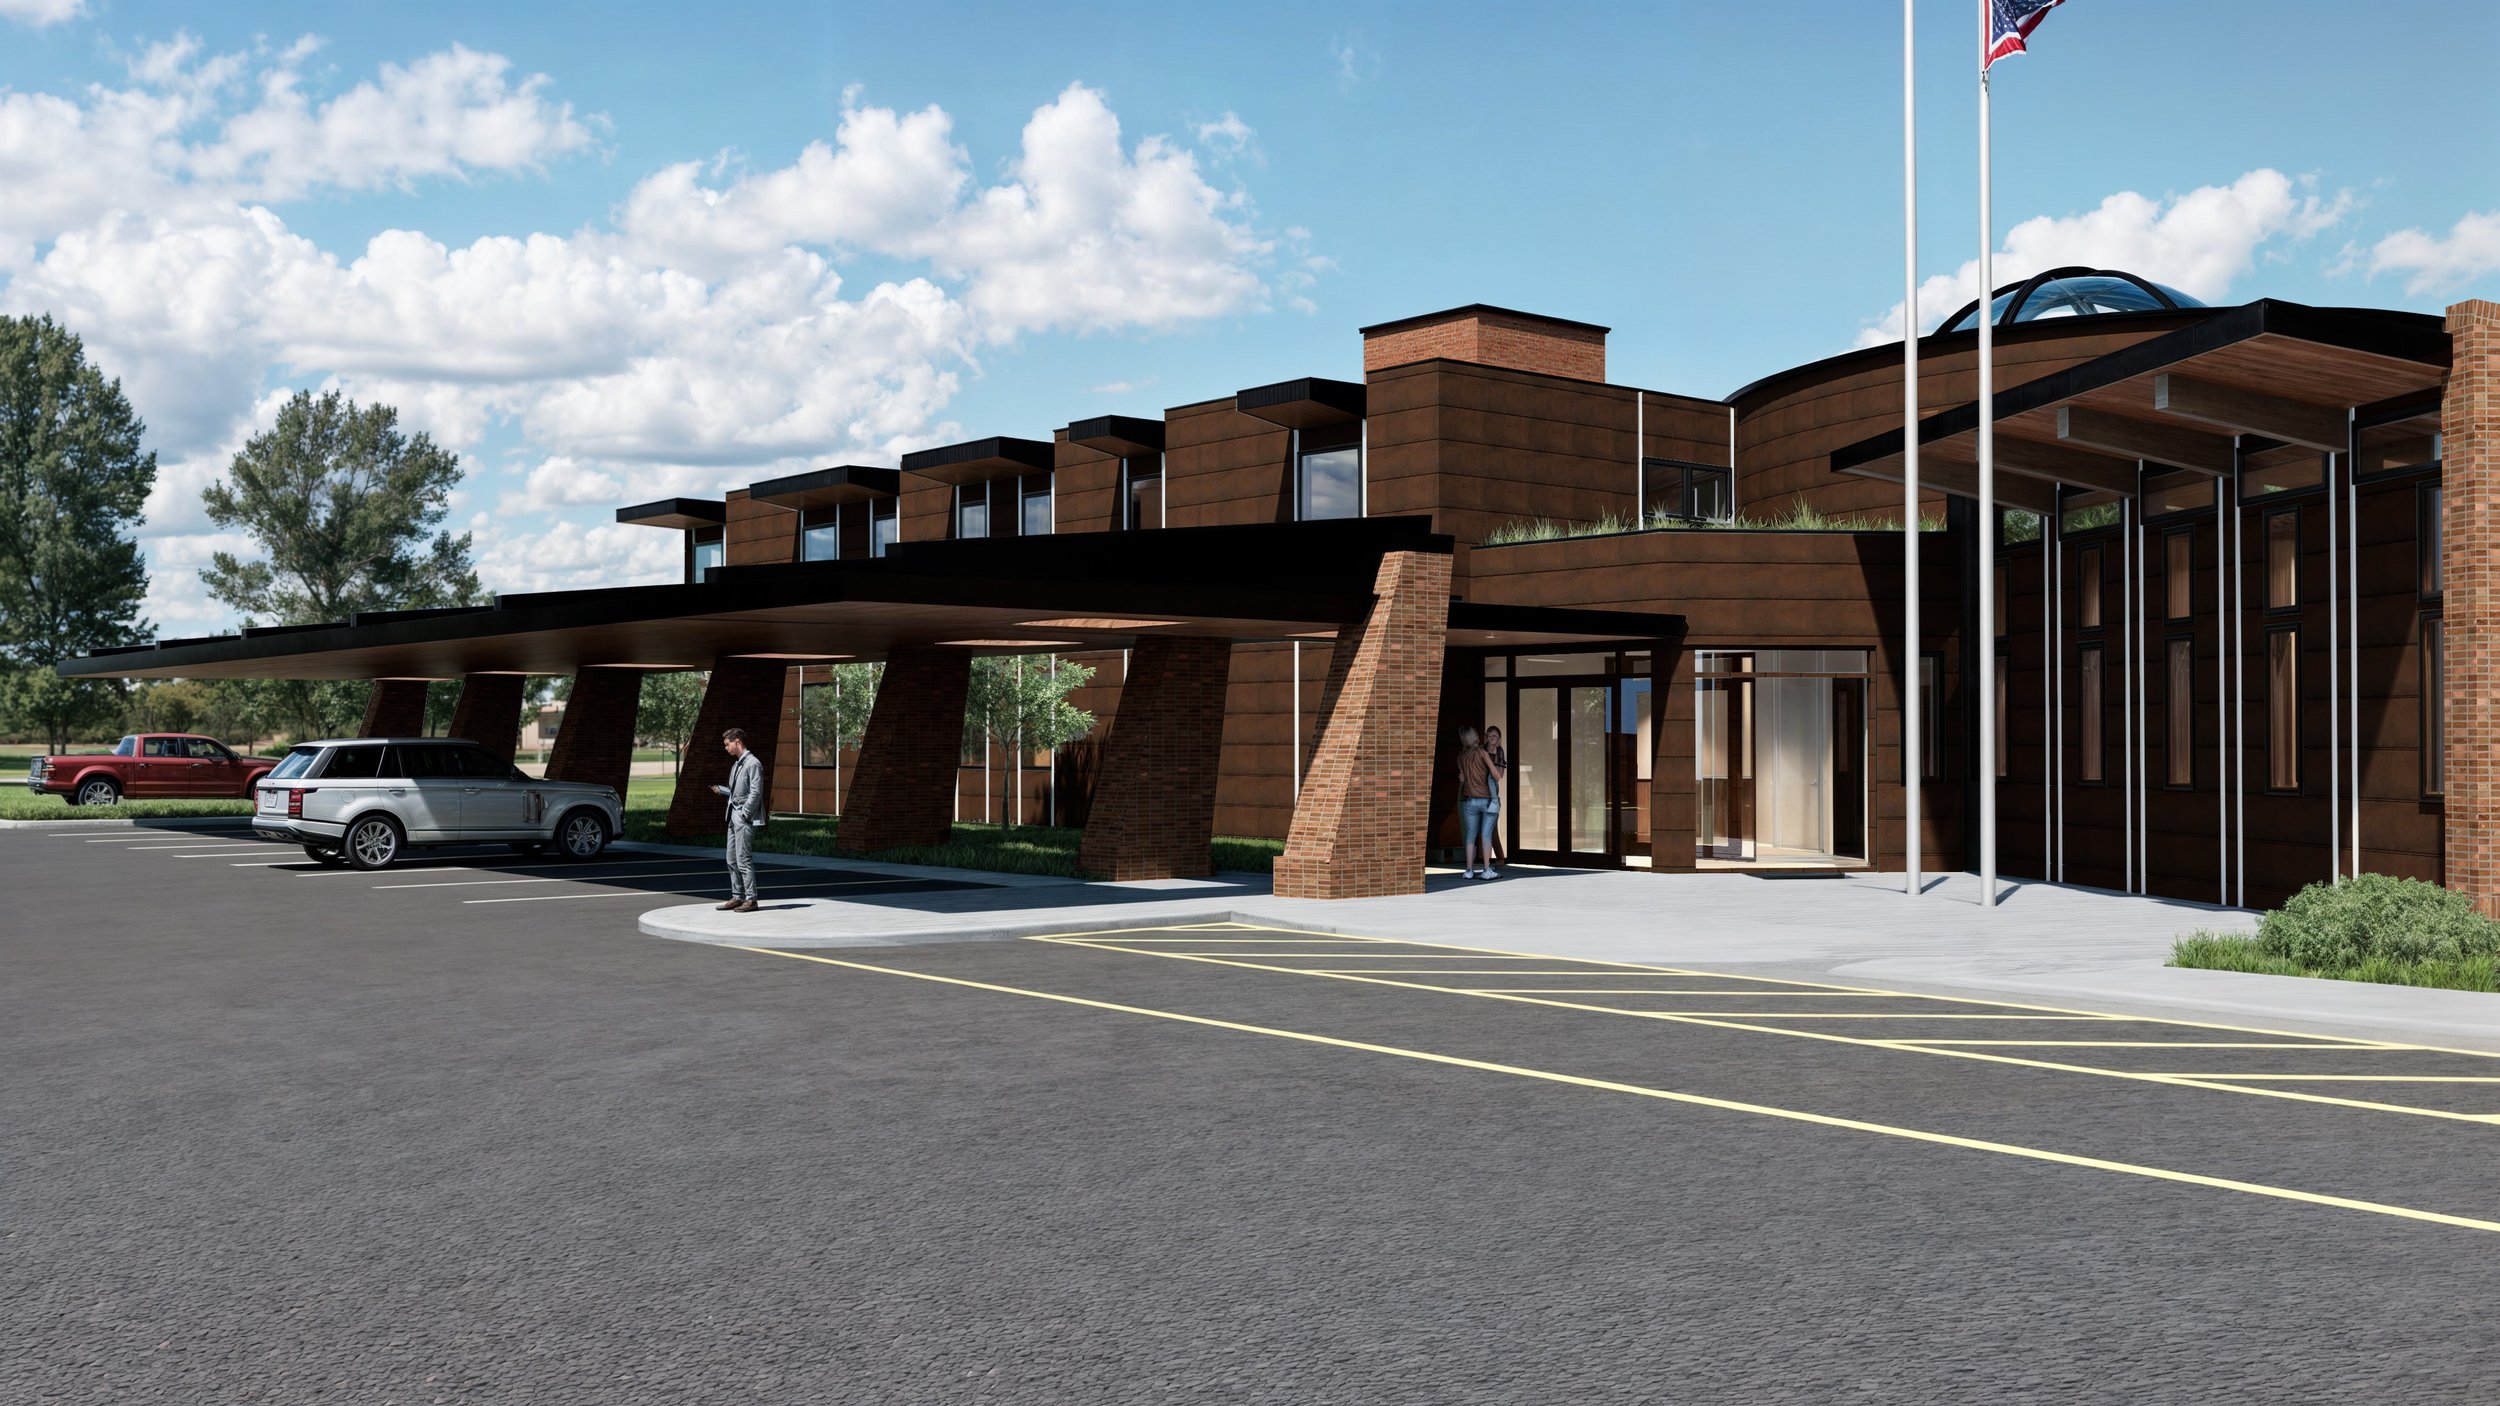
The building responds directly to Wyoming's high plains climate, where strong winds, intense sun, and rapidly changing weather are defining characteristics of the landscape. The primary entrance and covered parking are strategically located along the south façade to maximize passive solar gain during winter months while reducing snow drifting and improving year-round accessibility for visitors and staff.
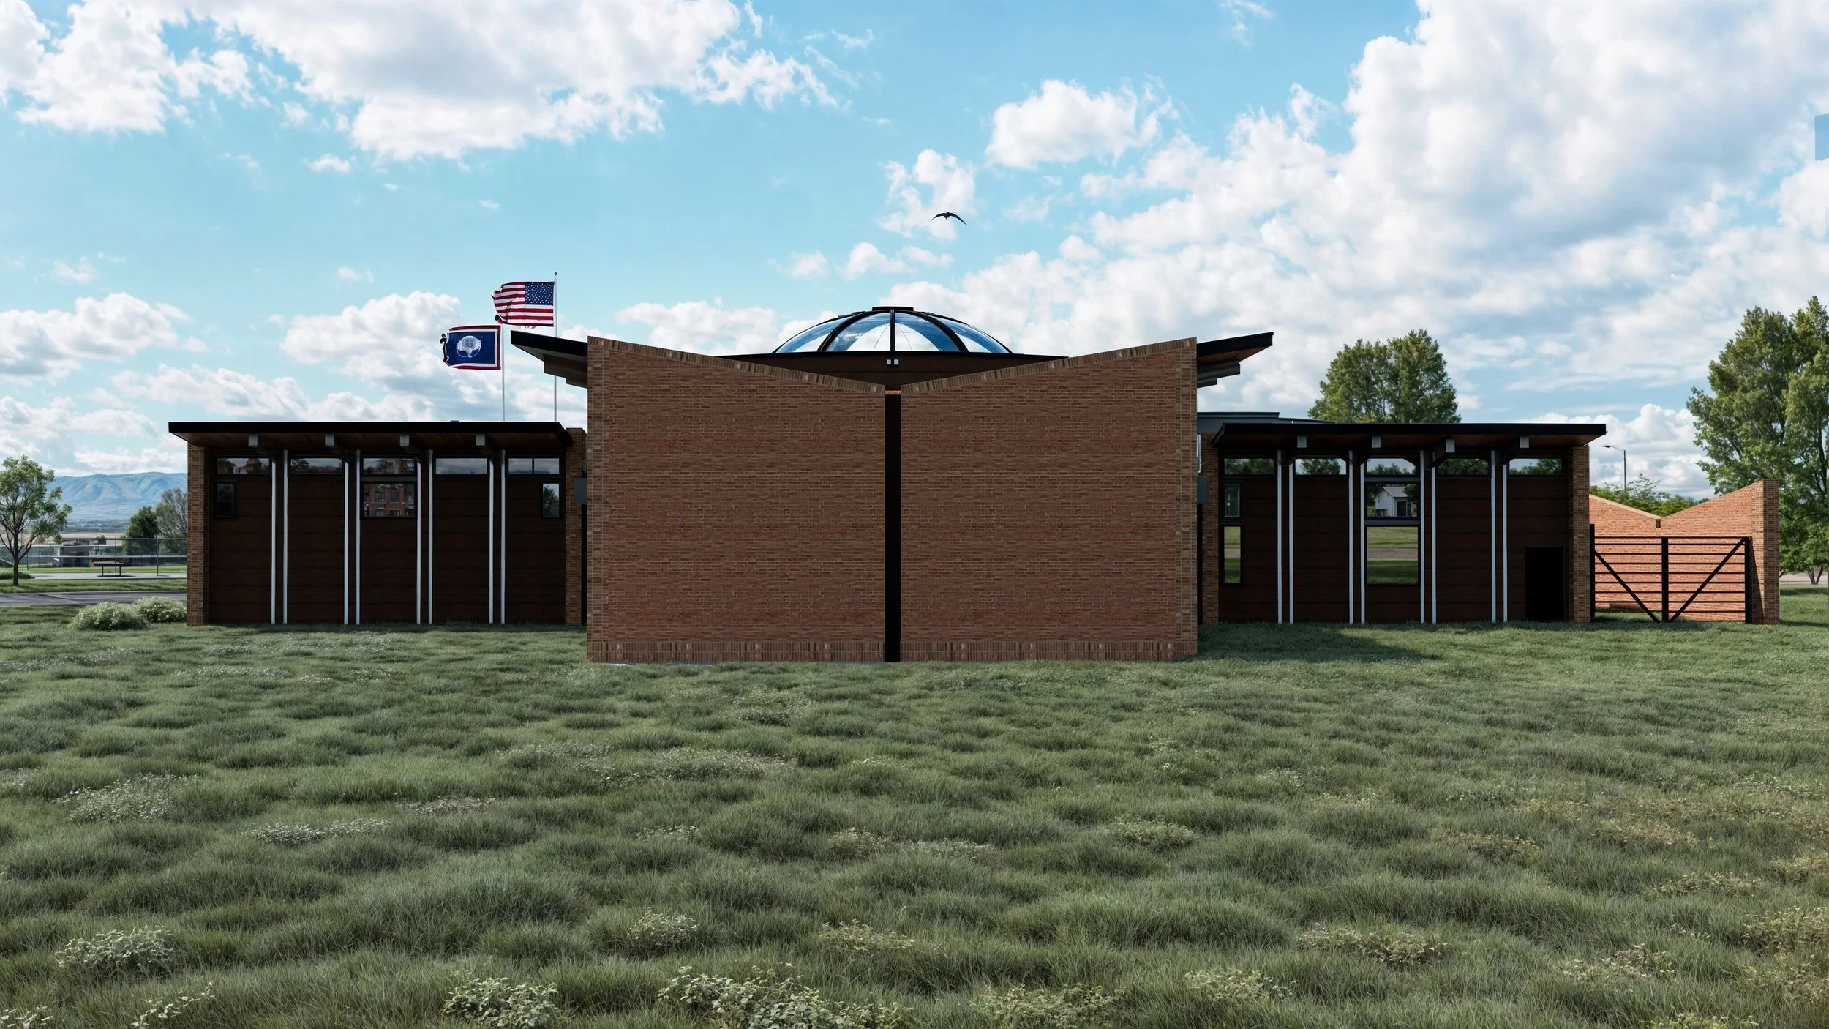
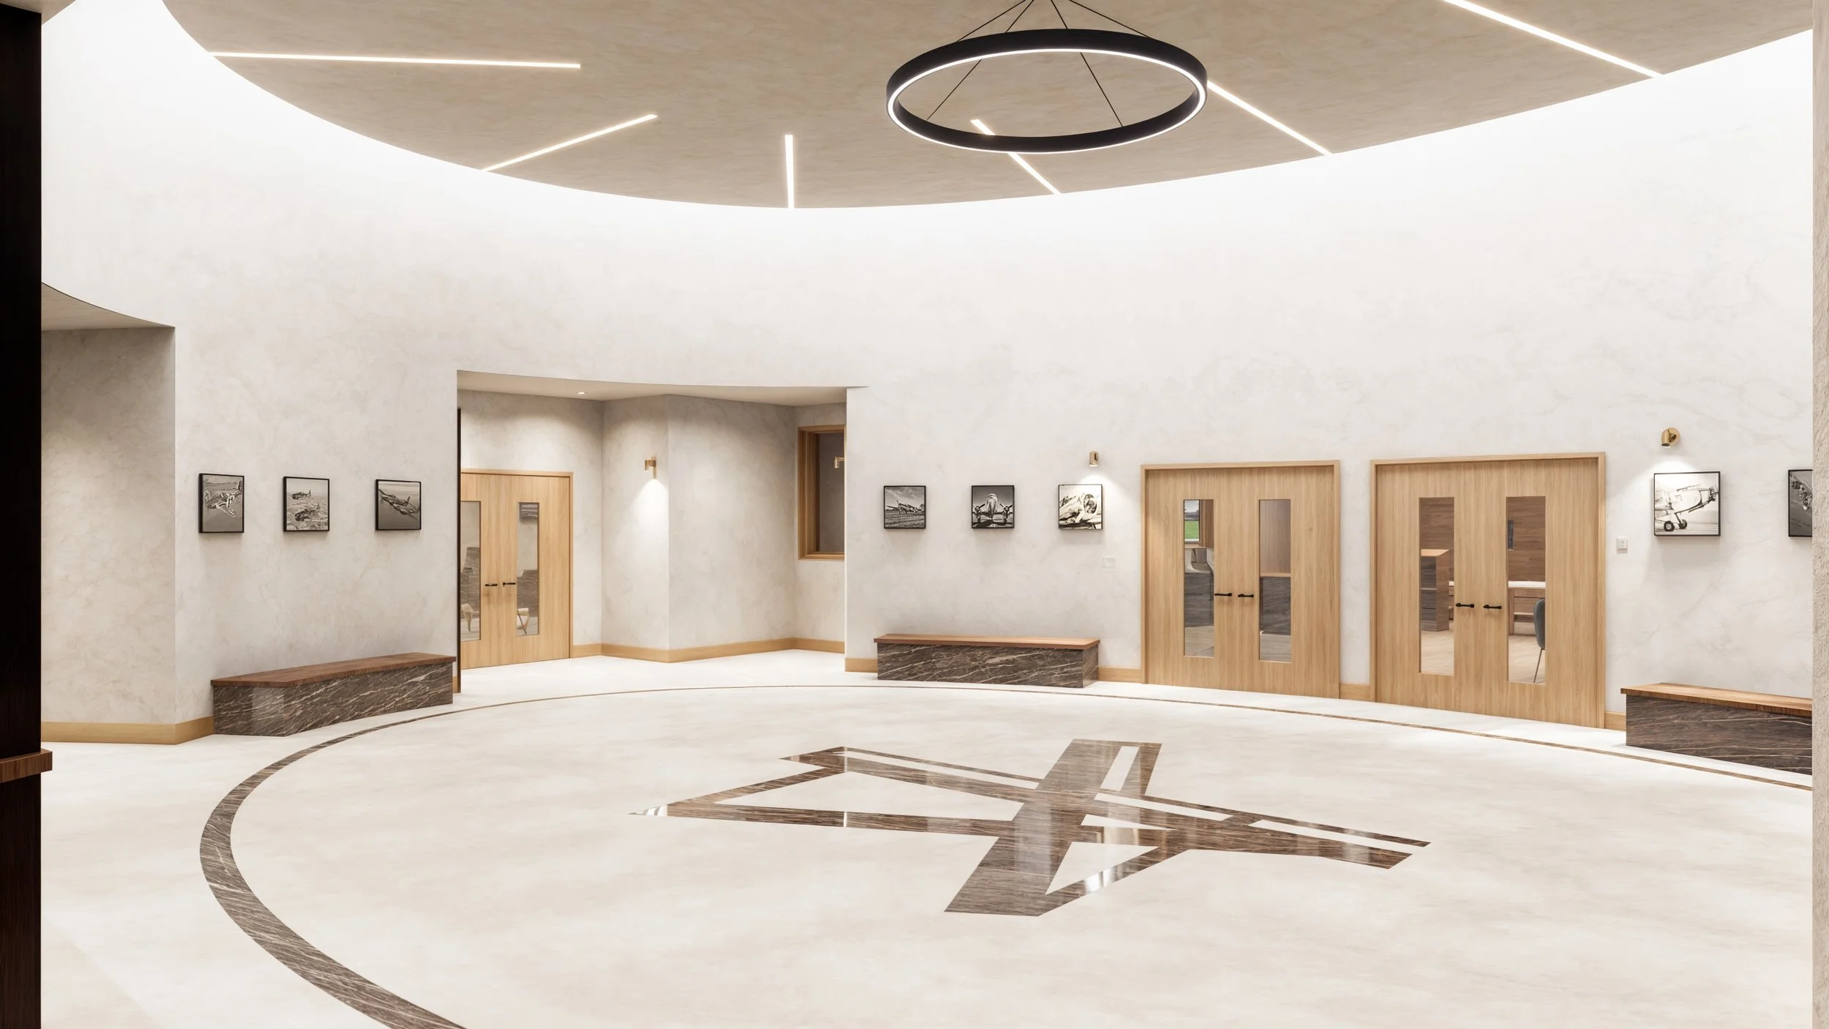
At the heart of the building is a dramatic oval rotunda, serving as both the symbolic and functional center of Town Hall. This naturally daylit space organizes circulation throughout the facility, with distinct wings extending toward the cardinal directions to house the judiciary, executive offices, and administrative departments. The clear organization creates intuitive wayfinding while reinforcing the transparency and accessibility expected of civic architecture.
Material selection reinforces the project's connection to Bar Nunn's history. Double-wythe brick walls reference the historic aircraft hangars that once supported bomber training operations at Wardwell Field, establishing a sense of permanence and civic identity. Between these masonry elements, warm wood panels and expansive glazing provide natural light, visual openness, and flexibility based on the functional needs of each department.
Public interiors balance durability with warmth through the use of terrazzo flooring, natural wood ceilings, and carefully considered acoustical design. The terrazzo floor within the central rotunda features the Bar Nunn town logo—a stylized representation of the historic airfield layout—creating a meaningful focal point that celebrates the community's aviation heritage. Wood ceilings with integrated acoustic separation enhance speech intelligibility and occupant comfort throughout public meeting rooms, court facilities, and administrative spaces.
Bar Nunn Town Hall reflects Ward Blake Architects' philosophy of designing civic buildings that are both highly functional and deeply connected to their communities. By integrating historical context, climate-responsive design, durable materials, and efficient planning, the project creates a lasting civic landmark that honors Bar Nunn's past while supporting the continued growth and vitality of the city.
Location
Bar Nunn, Wyoming
Project Size
13,175 sq. ft.
awards
2021 IDA (International Design Awards), Architecture Categories/Conceptual - Honorable Mention
Publications
2026 Biophilic Designs