
campbell residence





Photography by: Roger Wade
campbell residence
The Campbell Residence is a custom mountain home that reinterprets traditional Wyoming ranch architecture through a contemporary Western lens. Designed by Ward + Blake Architects, the residence combines reclaimed materials, low-profile forms, and a strong connection to the landscape to create a timeless example of site-responsive residential architecture.
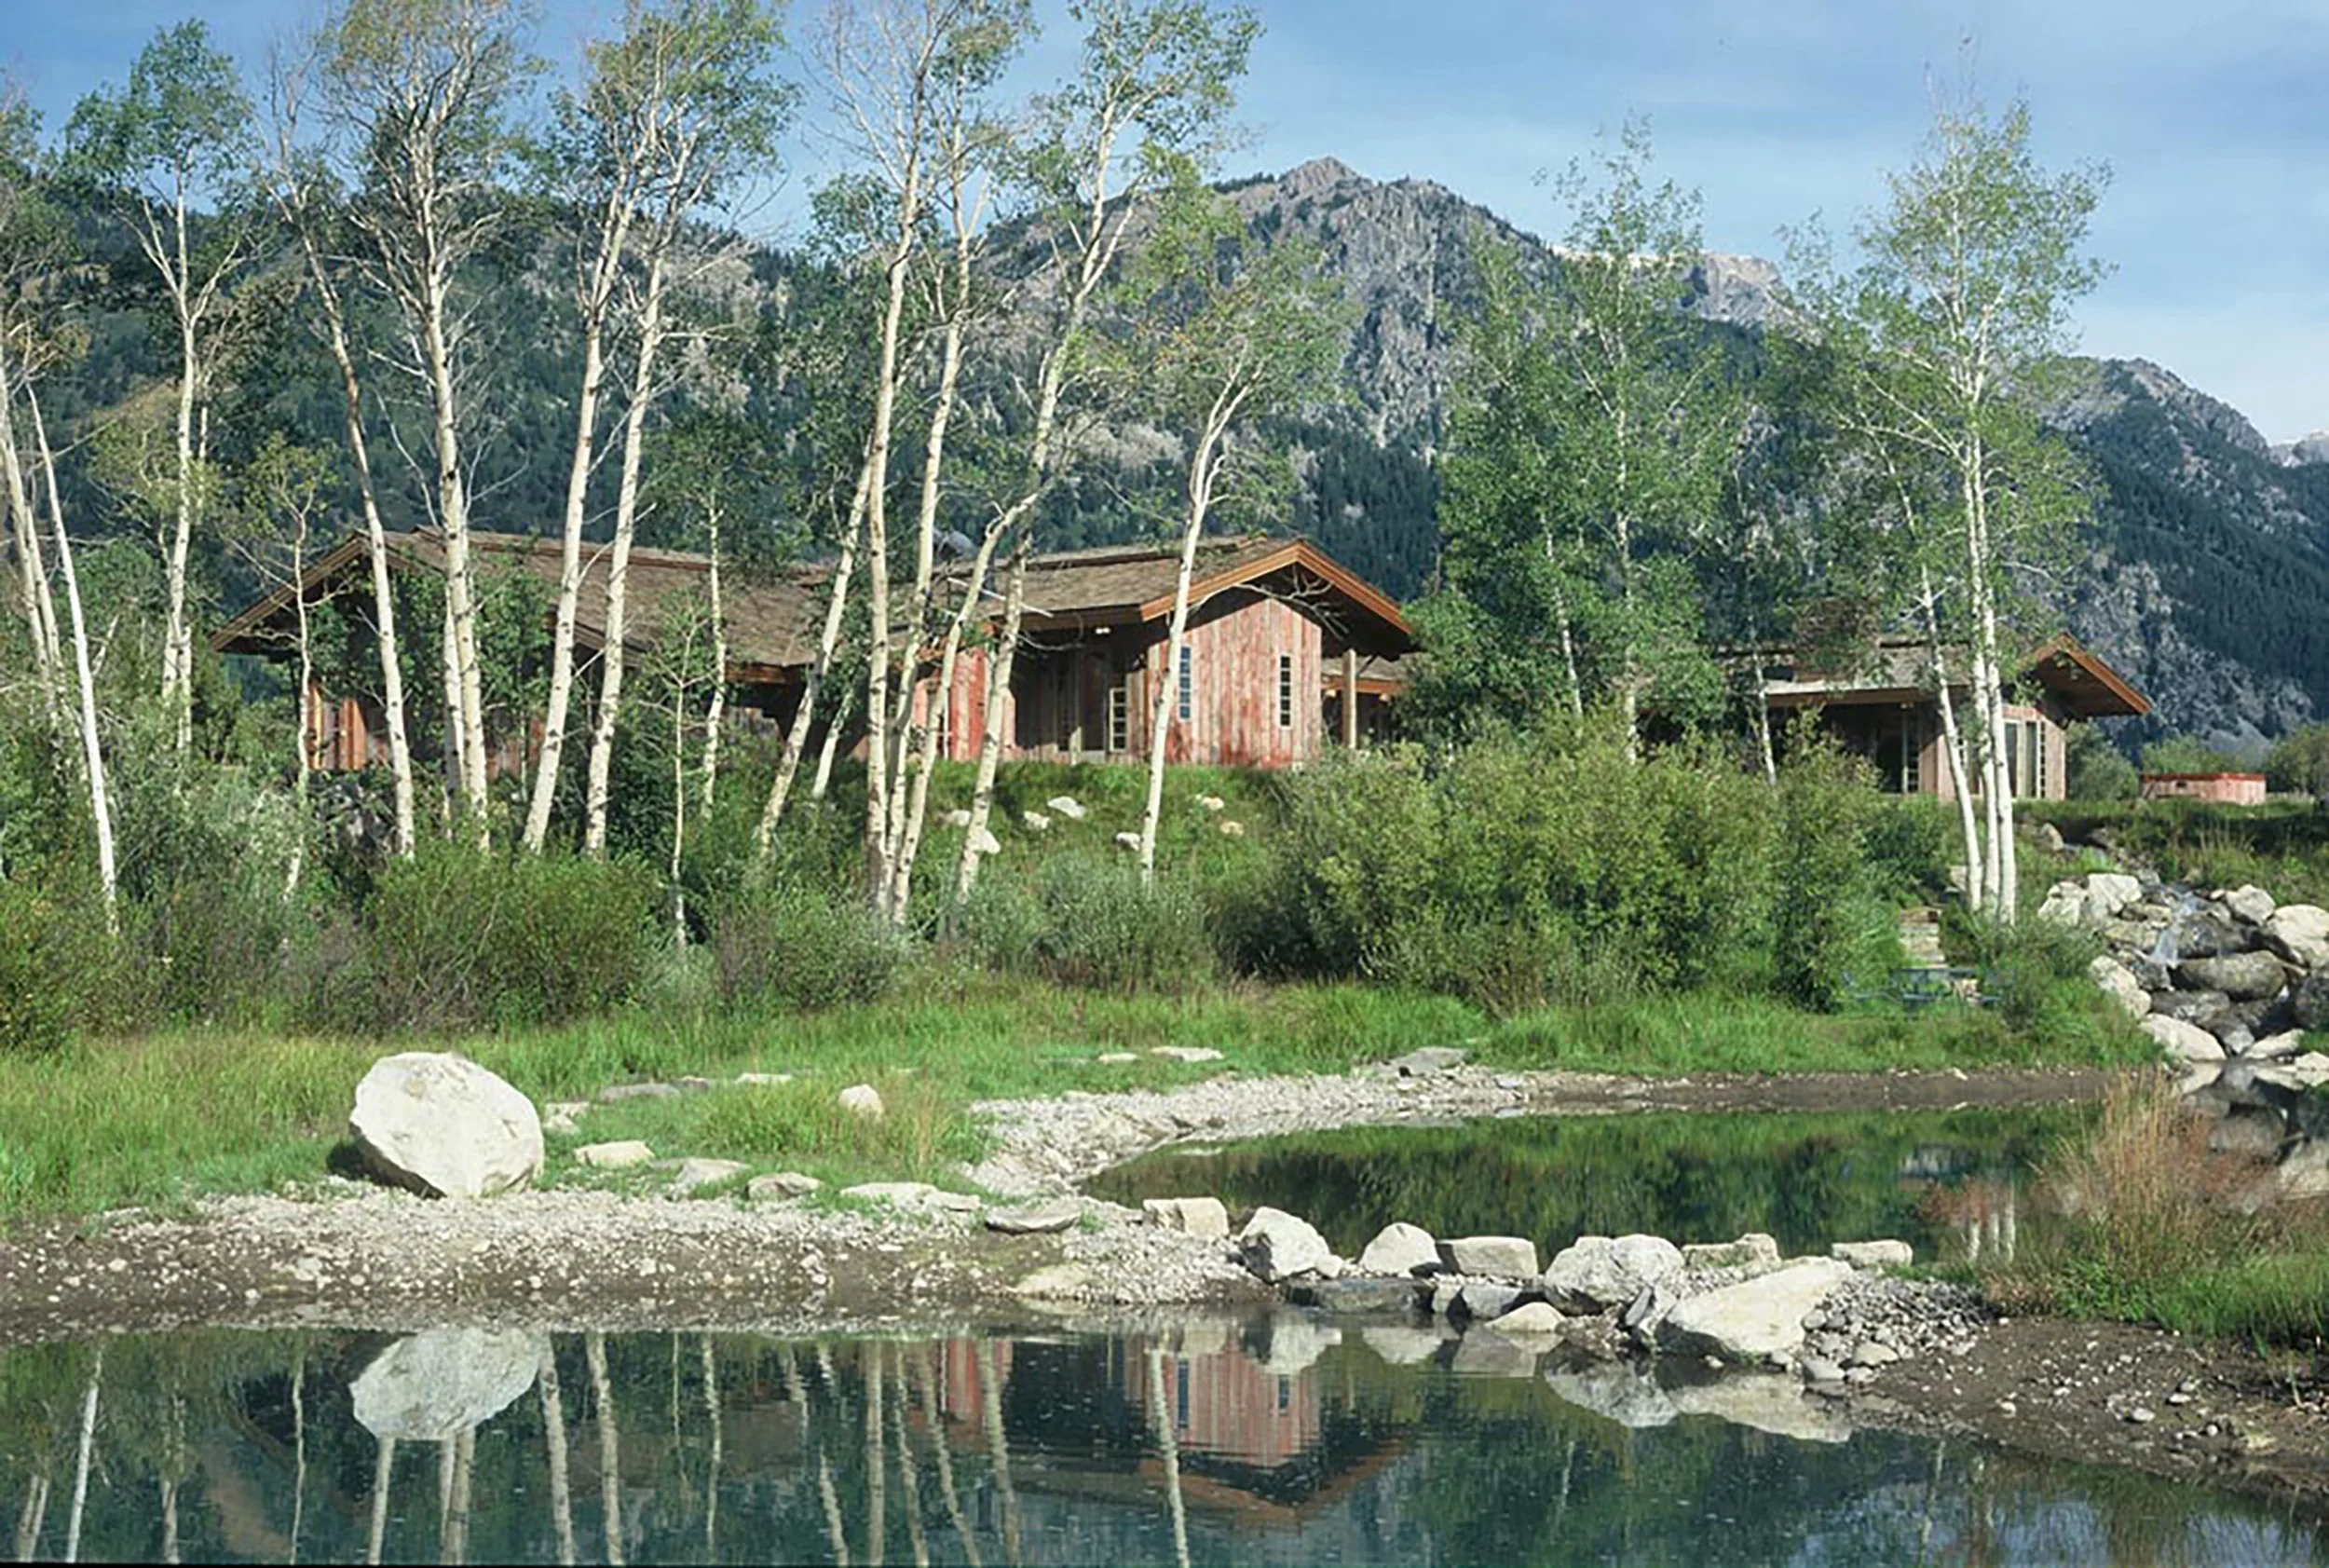
Set within a broad, prairie-like landscape, the home's horizontal composition responds directly to the site's open terrain and low vegetation. Traditional gabled volumes are connected by flat, living sod-roofed breezeways, creating a rambling ranch-inspired plan that settles naturally into its surroundings. Gently sloping rooflines, deep overhangs, low chimneys, and carefully proportioned massing further reduce the home's visual impact while reinforcing its relationship to the land.
The architecture blends historic craftsmanship with contemporary structural expression. Richly weathered reclaimed barn siding, salvaged from the family's own barns, gives the residence a deeply personal connection to Wyoming's agricultural heritage. Aged timber rafters are paired with exposed steel tension rods, bringing together traditional materials and modern detailing in a distinctive expression of New West architecture.
A meandering water feature extends the architecture into the landscape, reflecting mountain views as it moves away from the residence and through a grove of aspens. This integration of water, native vegetation, and outdoor living spaces strengthens the connection between the home and its natural setting while creating a dynamic experience from both inside and out.
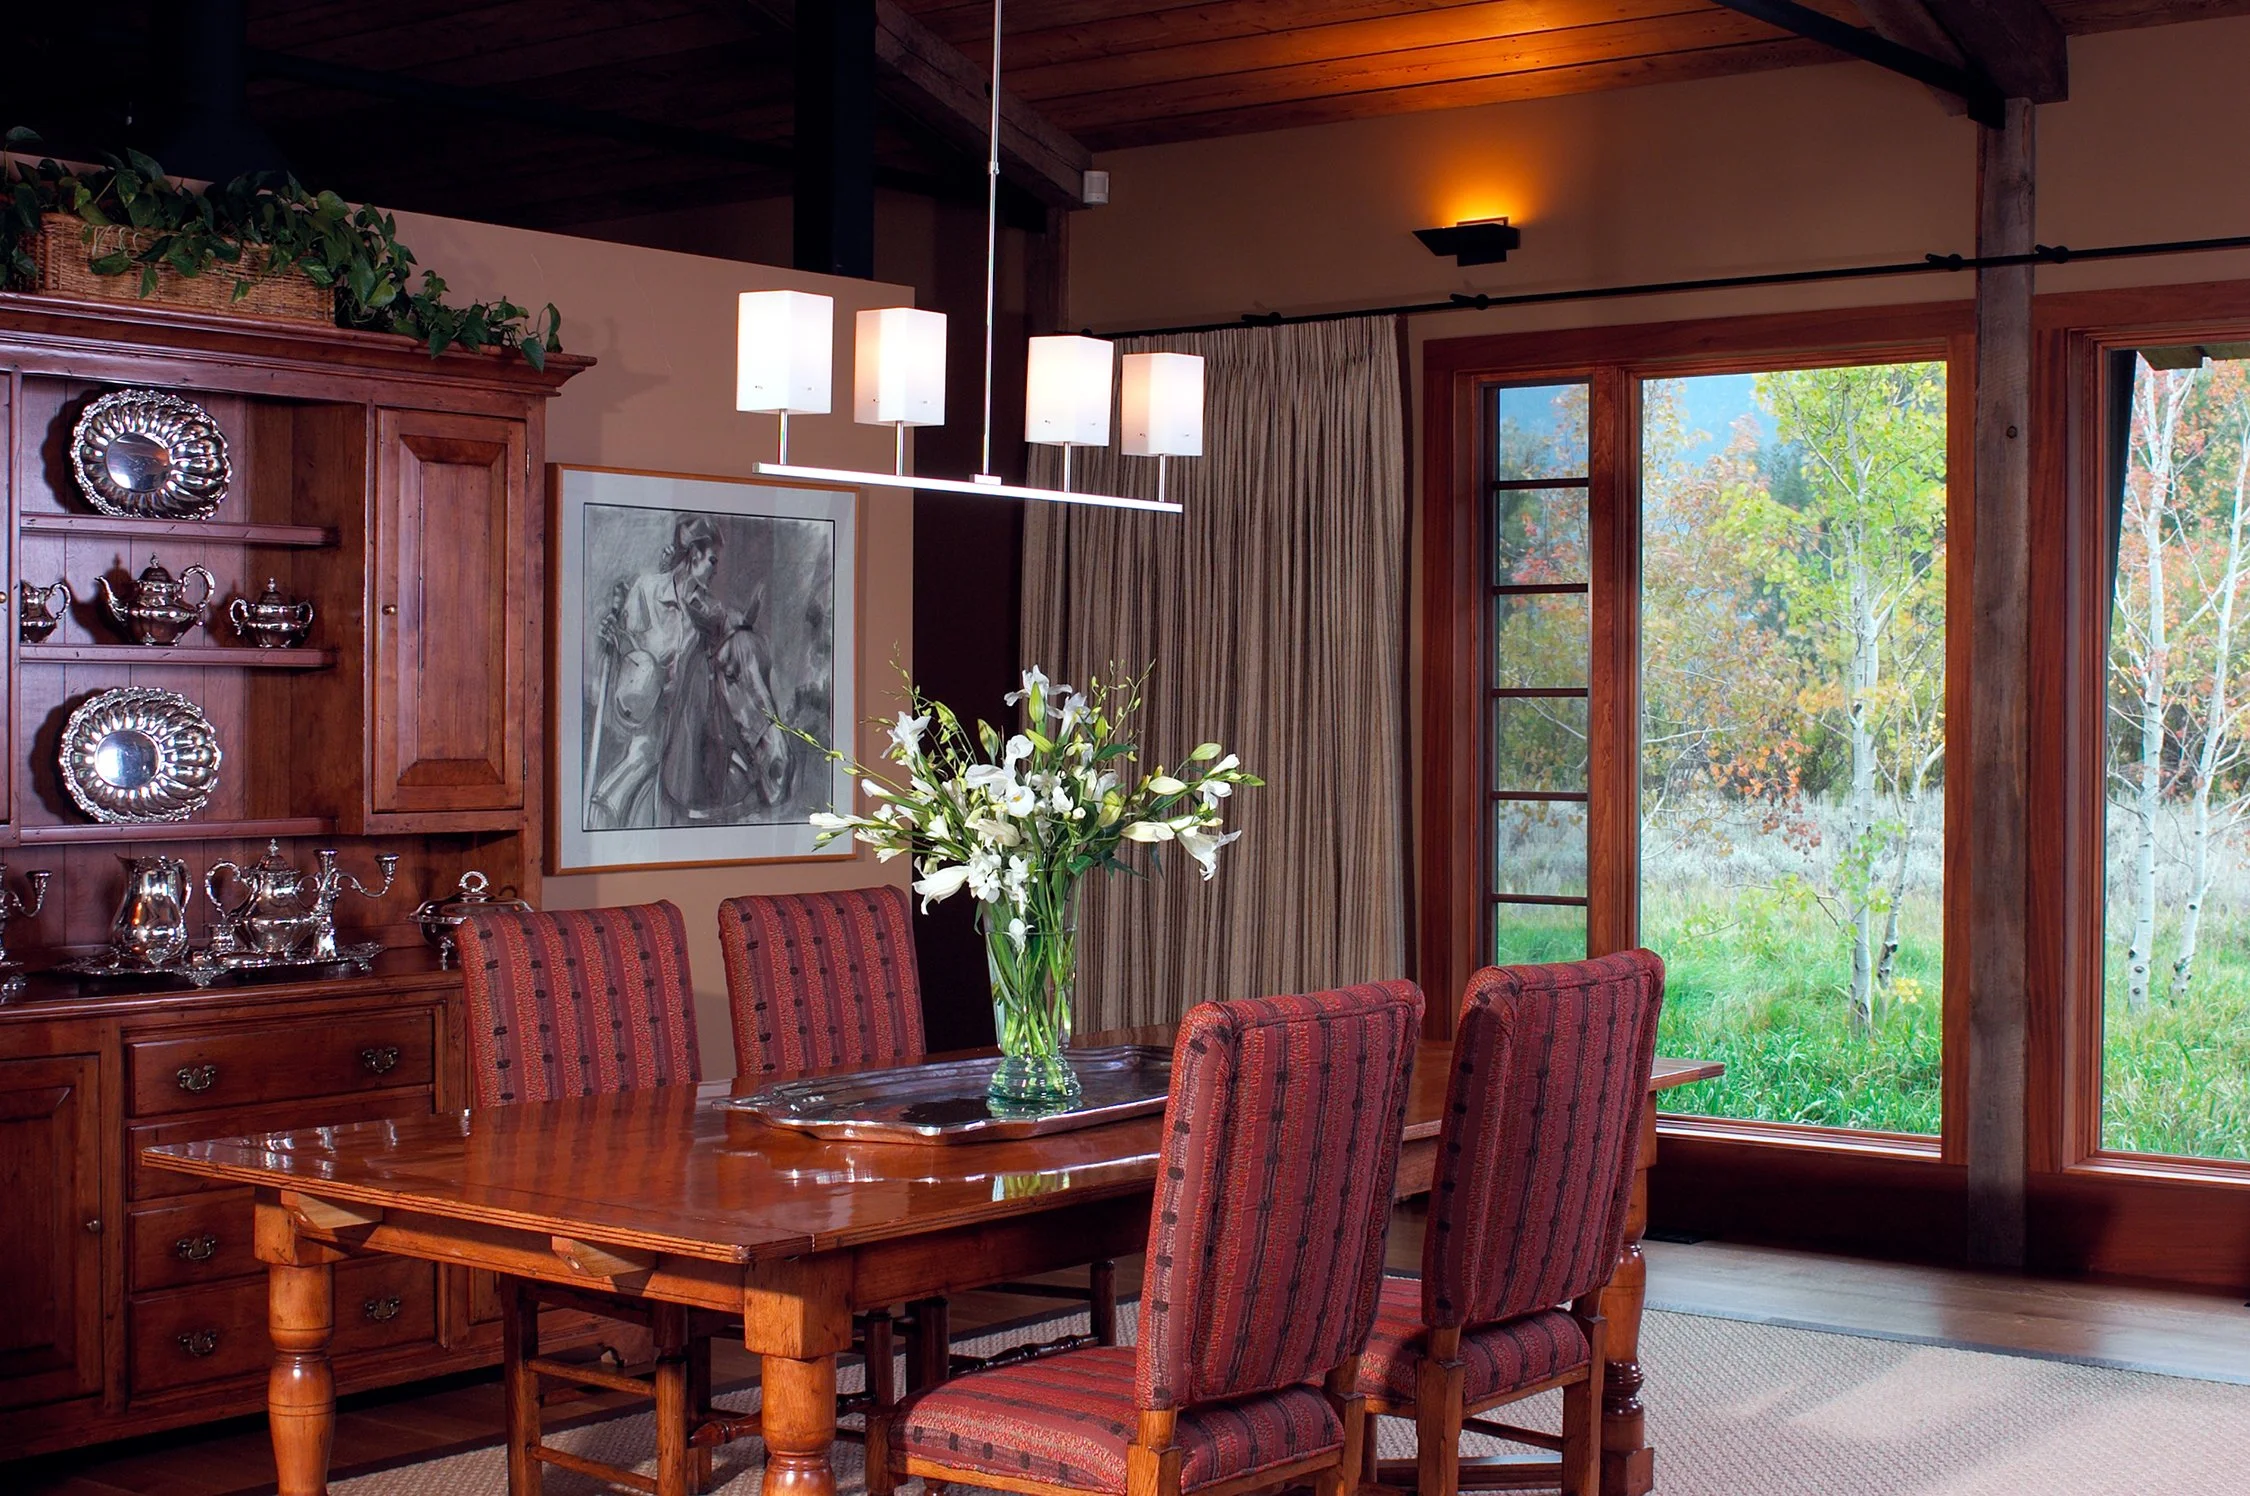
The reclaimed wood exterior establishes the character of the home's richly layered interiors. African mahogany, hand-cast leaded glass, carved slate, vintage door hardware, and reclaimed timber create an eclectic yet cohesive material palette that balances the character of the Old West with refined contemporary craftsmanship.
Inside, an open and informal floor plan recalls the expansive character of traditional barns. Three-quarter-height walls define individual spaces without fully enclosing them, allowing natural light, views, and visual connections to flow throughout the residence. The result is a comfortable and welcoming environment designed for both everyday living and entertaining.
The Campbell Residence exemplifies Ward + Blake Architects' expertise in luxury residential architecture, custom mountain home design, contemporary Western architecture, and adaptive use of reclaimed materials. By combining Wyoming vernacular traditions with modern design, exceptional craftsmanship, and thoughtful landscape integration, the residence creates an enduring family home that is both deeply personal and authentically connected to its place.
Location
Jackson, Wyoming
Project Size
5,000 sq. ft.
Publications
2005 Big Sky Journal