
chache guest house





Photography by: Gabe Border
chache guest house
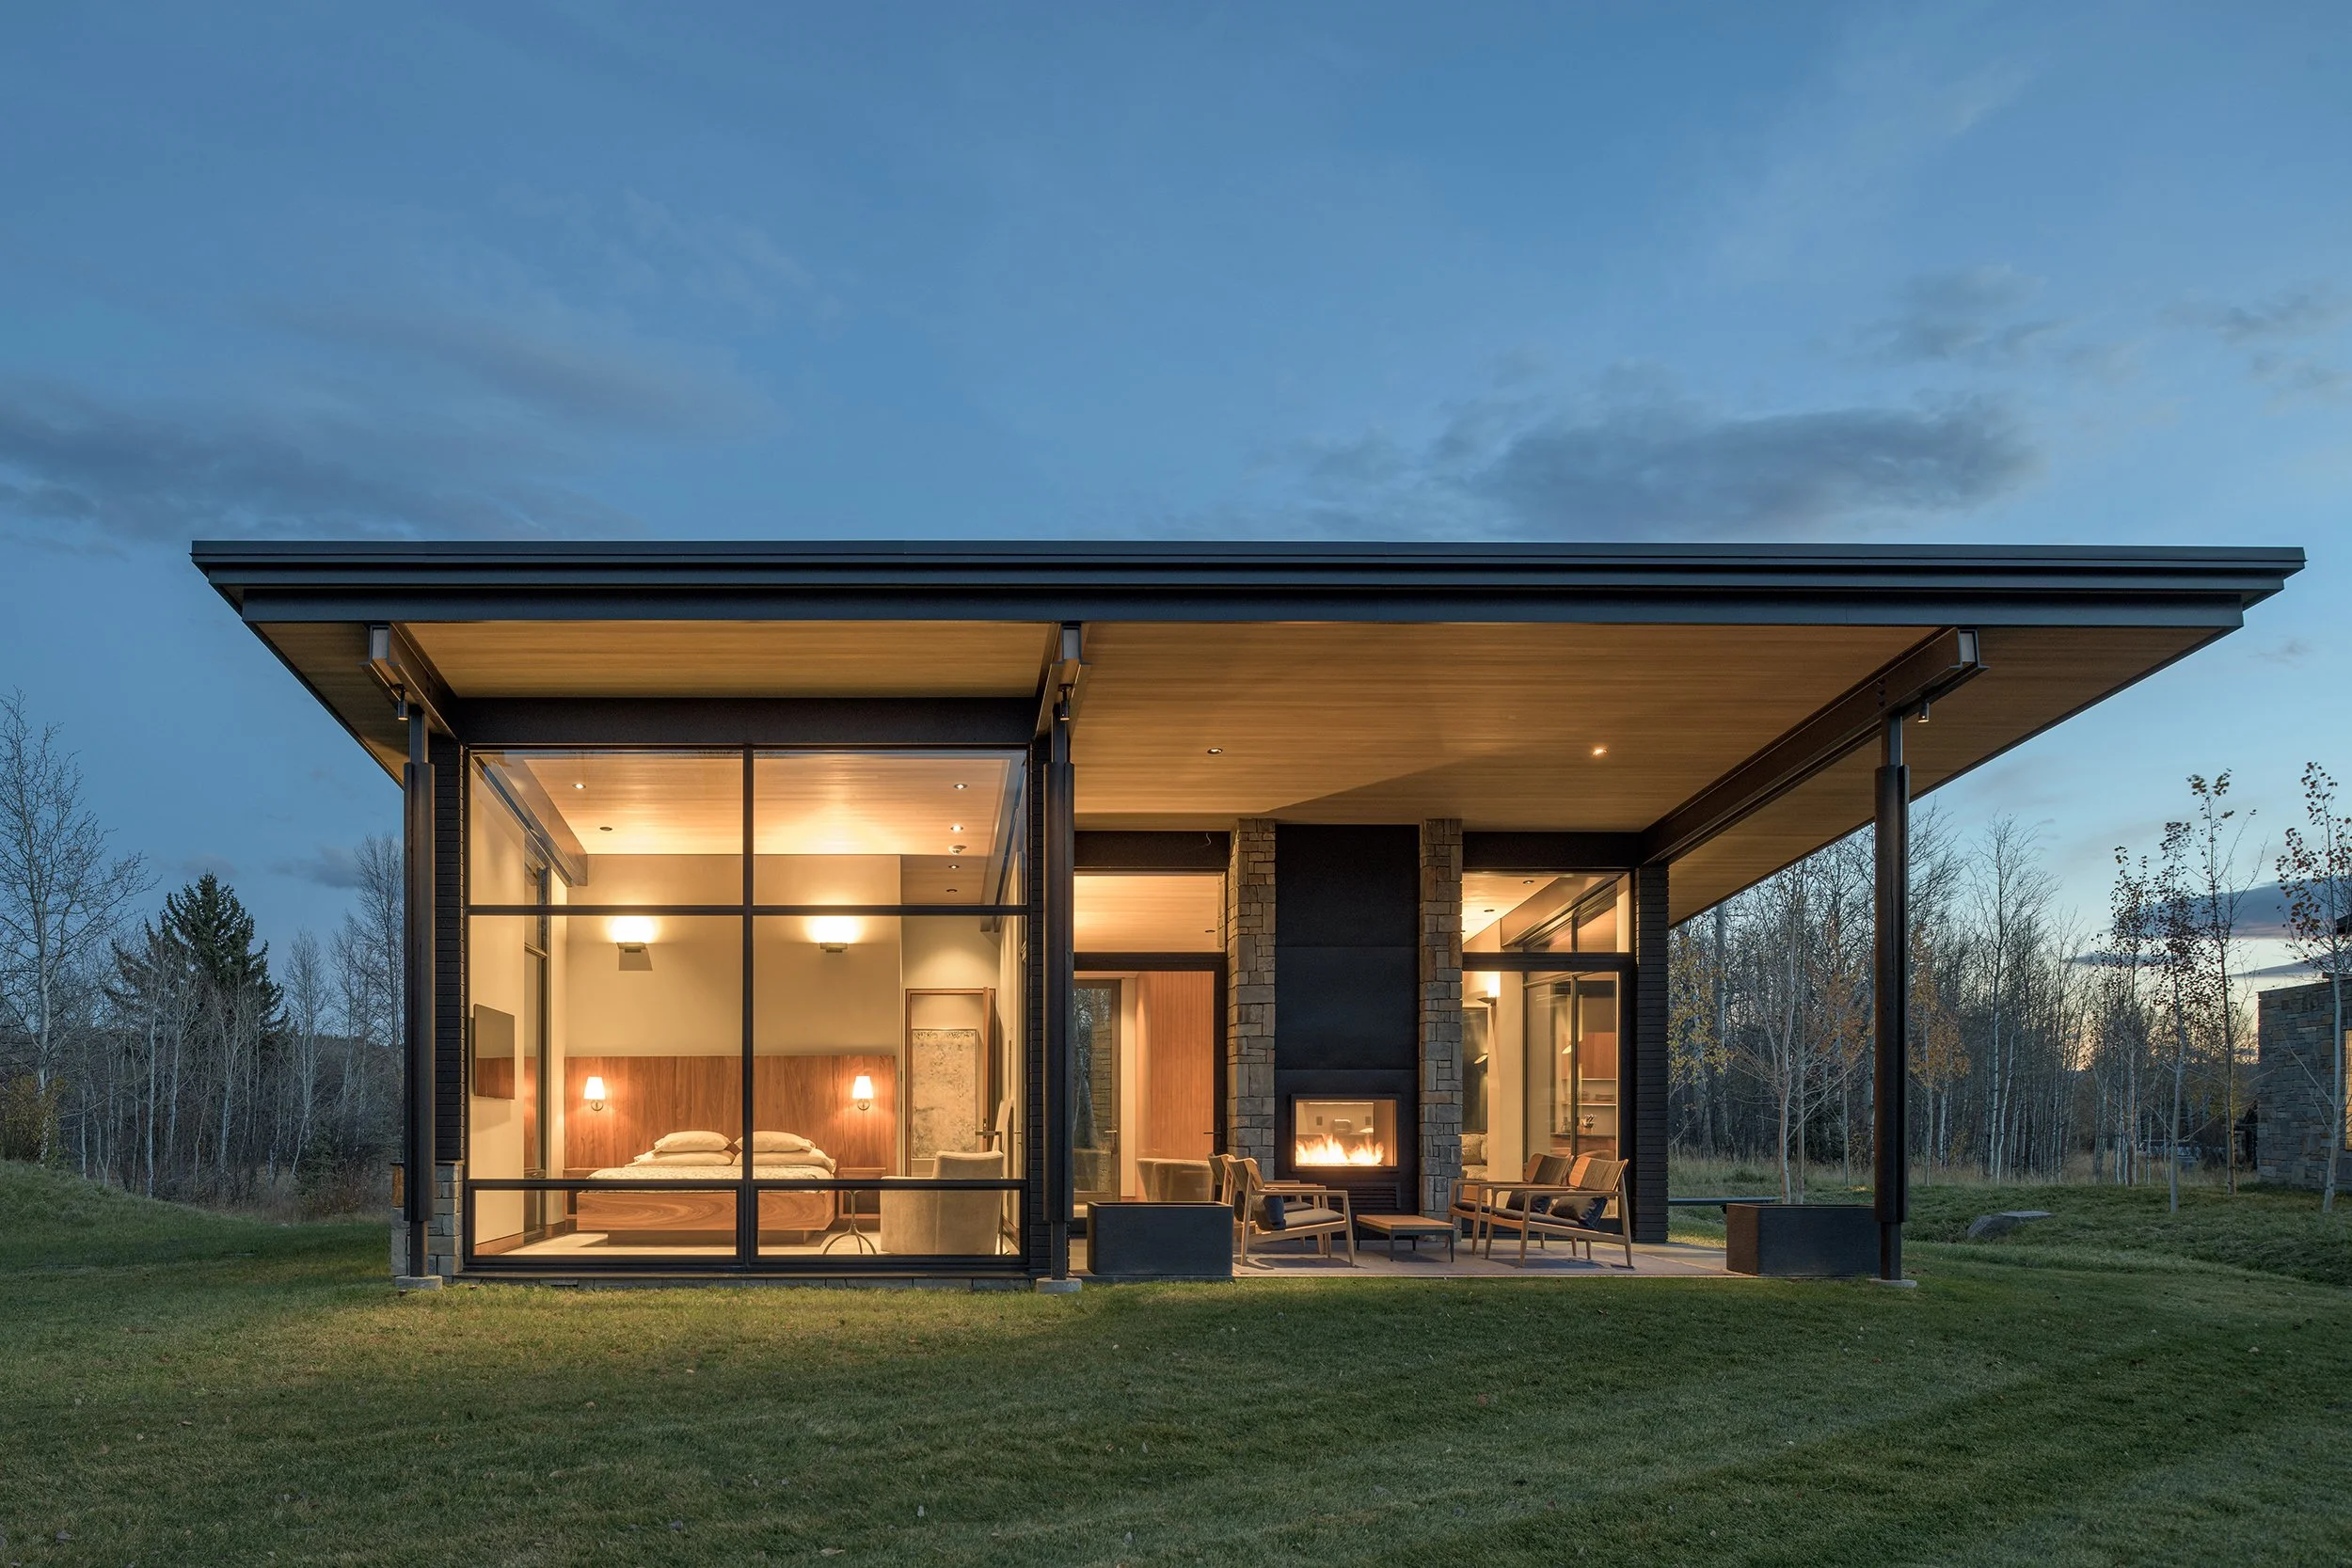
The ChaChe Guest House is a compact, 991-square-foot retreat designed to immerse guests in the natural beauty of its riparian river-bottom setting. Separated from the Main House by a creek, the guest residence is connected by a curving pathway that extends the architectural language of the Main House into the landscape. The path echoes the home’s curved interior circulation, crossing the creek to create a continuous connection between the two residences.
Carefully positioned outside the primary views from the Main House, the Guest House provides privacy while maintaining a strong relationship with the larger residential compound. Separate guest parking is concealed behind a landscaped berm, minimizing its visual impact from the access road and preserving the natural character of the site.
A distinctive butterfly roof rises toward the surrounding mountain views, giving the small residence a sense of openness and architectural presence. Extended roof eaves shelter covered porches, provide shade, and strengthen the connection between indoor and outdoor living. Native and naturalistic landscaping integrates the architecture with the surrounding riparian ecosystem.
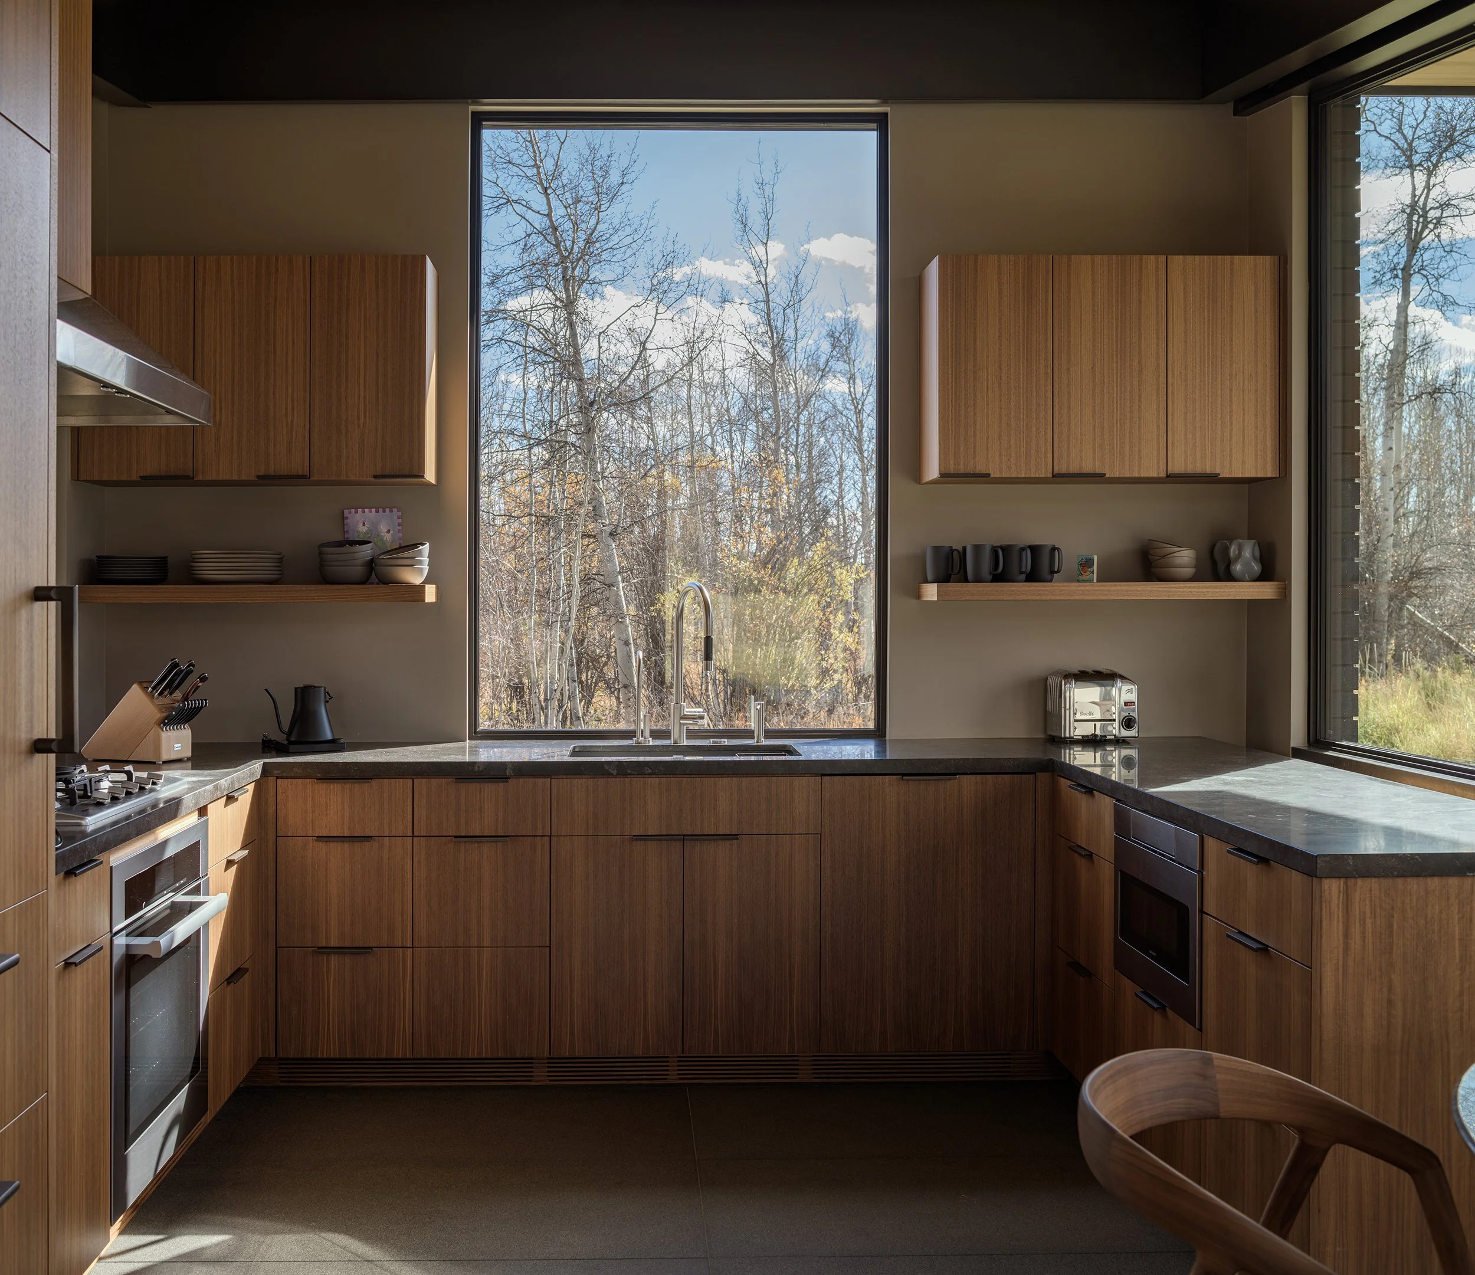
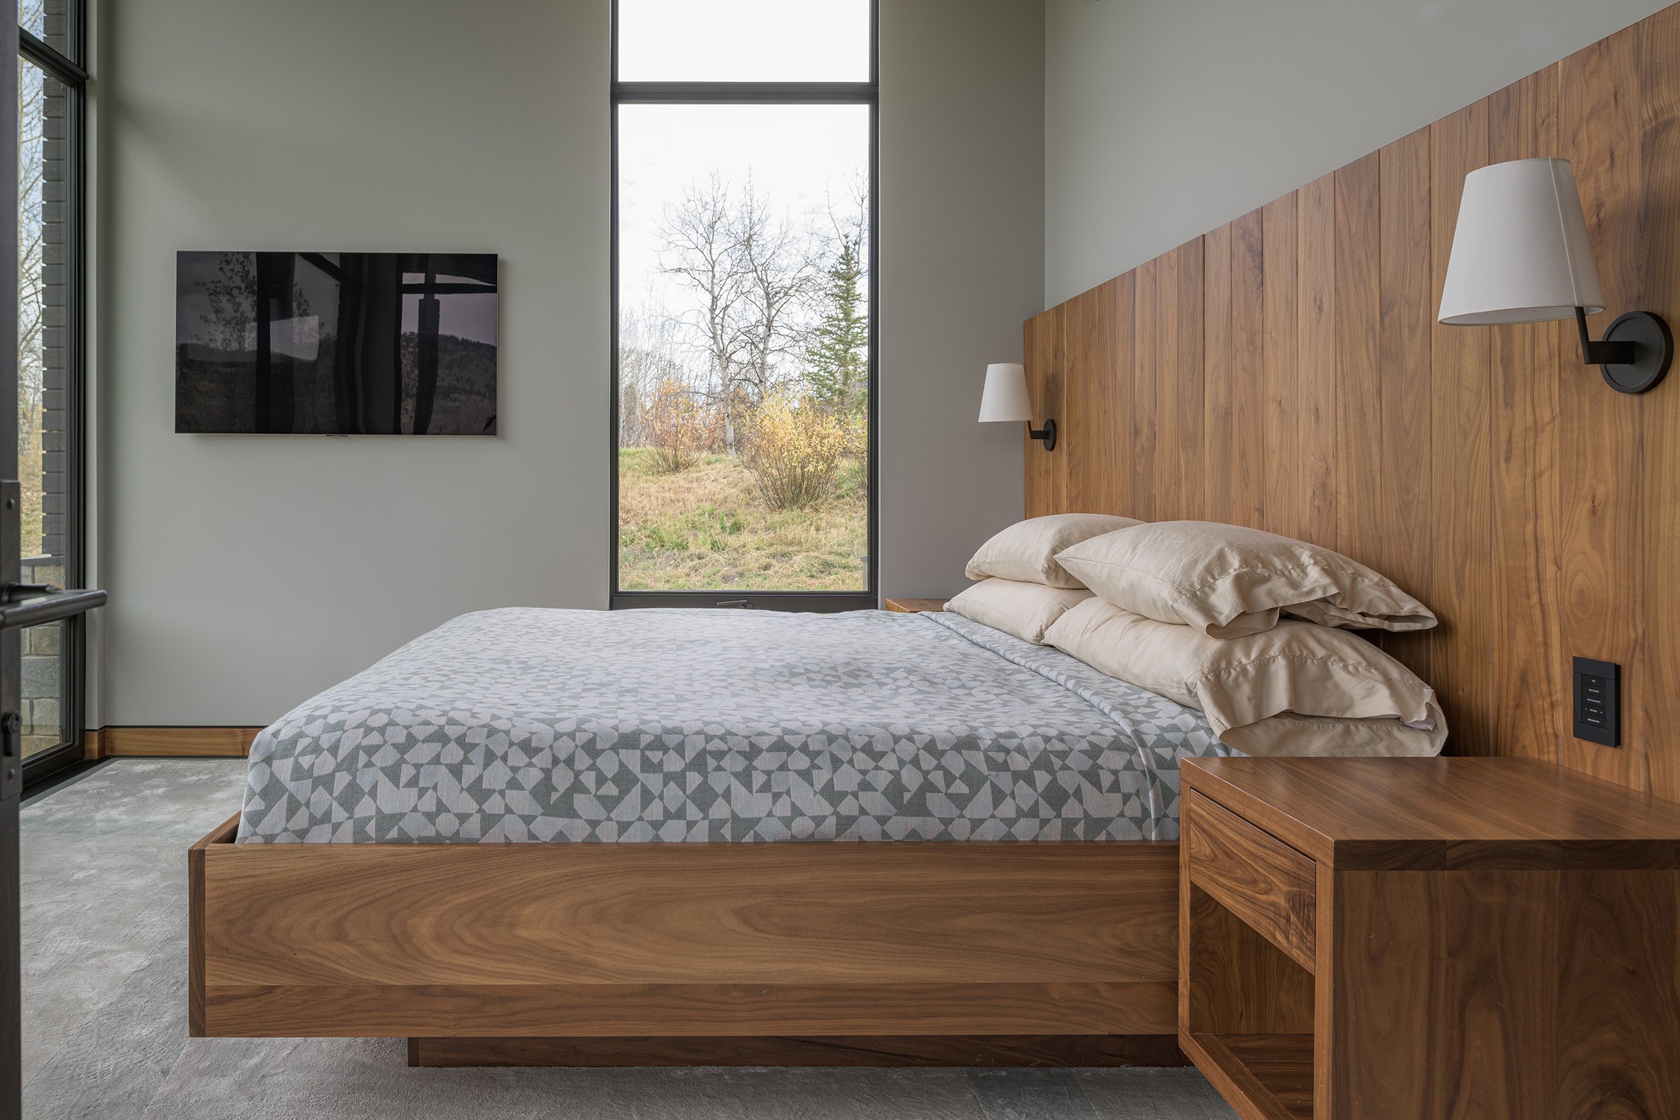
The exterior material palette of sandstone and Sho Sugi Ban wood siding reflects the textures and tones of the landscape while providing durability in the demanding mountain climate. Expansive, high-performance bronze windows frame views, fill the interiors with natural daylight, and create a sense of transparency that allows the architecture to visually breathe within its setting. This strong connection to daylight, water, vegetation, and mountain views reinforces the home’s biophilic design approach.
Sustainability and energy efficiency are integral to the design. A highly insulated building envelope reduces energy demand, while a ground-source heat pump utilizes the property’s pond to efficiently heat and cool the residence. The compact footprint further supports an efficient approach to luxury mountain living without sacrificing comfort or connection to place.
The ChaChe Guest House demonstrates how thoughtful, site-responsive architecture can create an intimate yet highly memorable experience. Its combination of biophilic design, sustainable building systems, natural materials, and contemporary mountain architecture has made the retreat a favorite gathering place for the owners’ family and friends—so much so that it is rarely empty.
Location
Wilson, Wyoming
Project Size
991 sq. ft.
awards
2025 Built Design Awards - Winner Architectural Design - Small Architecture
2025 ICONIC Awards (German Design Council) - Winner Architecture - Residential
2025 SARA CA Awards - Award of Excellence
2025 SARA NY Awards - Honor Award
2025 IDA (International Design Awards), Residential Architecture Tiny Home - Bronze Award
2021 IDA (International Design Awards), Architecture Categories/Conceptual - Honorable MentionPublications