
chache residence






















Photography by: Gabe Border
chache residence
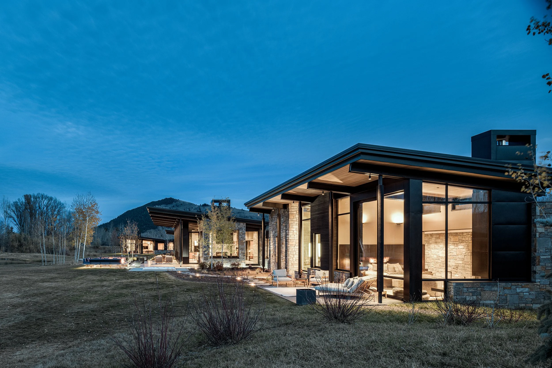
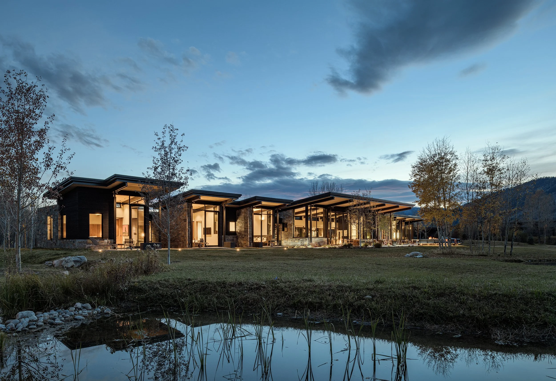
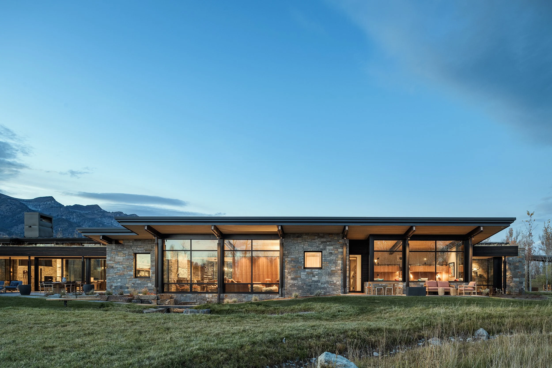
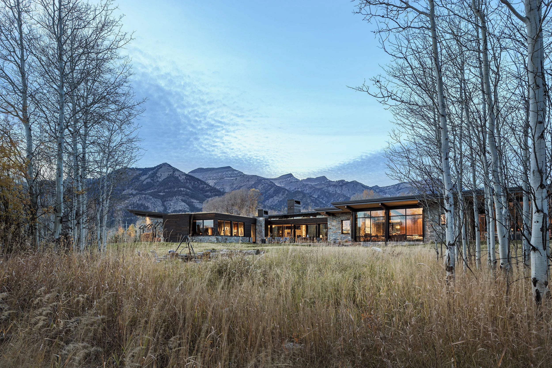
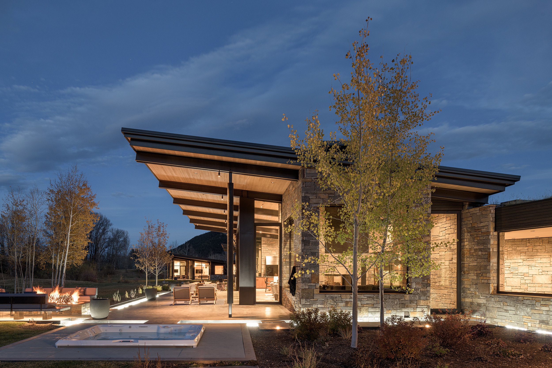
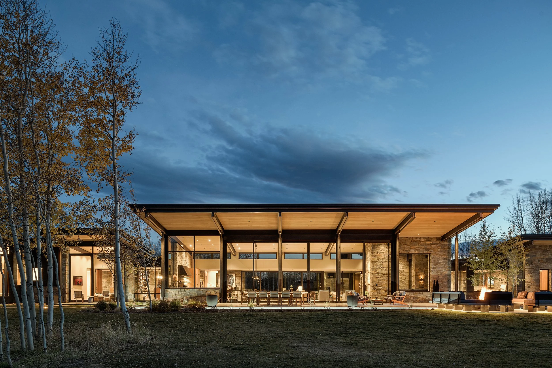
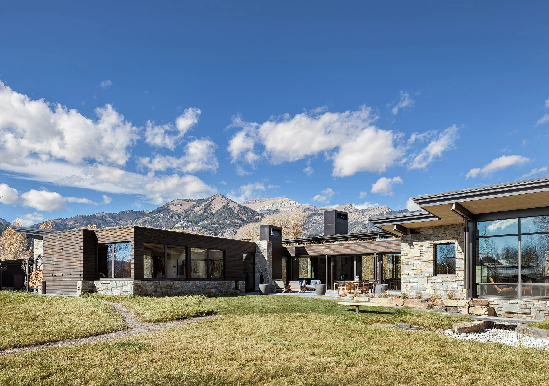
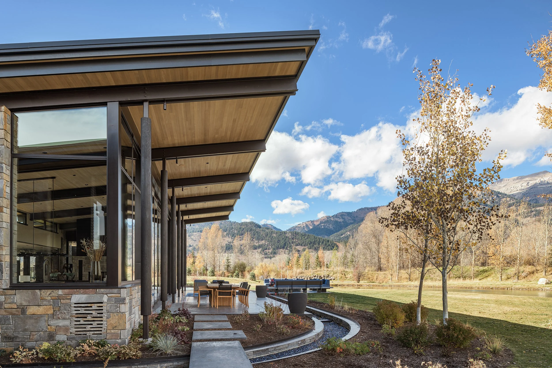
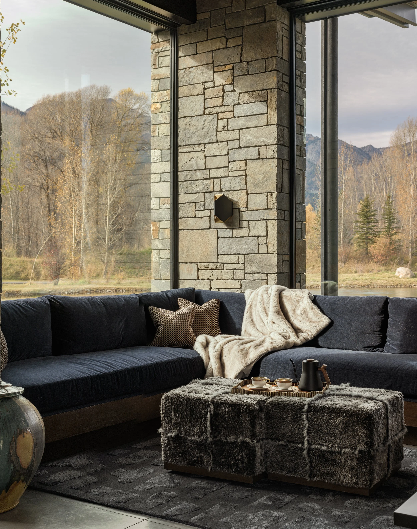
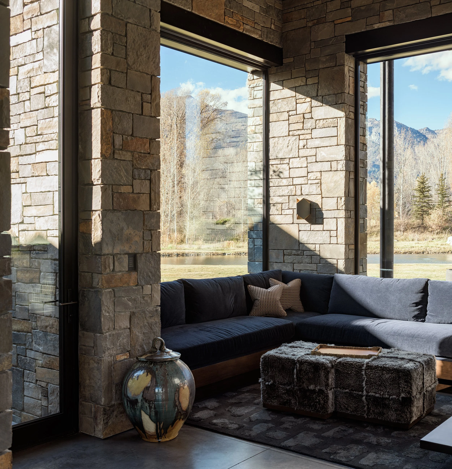
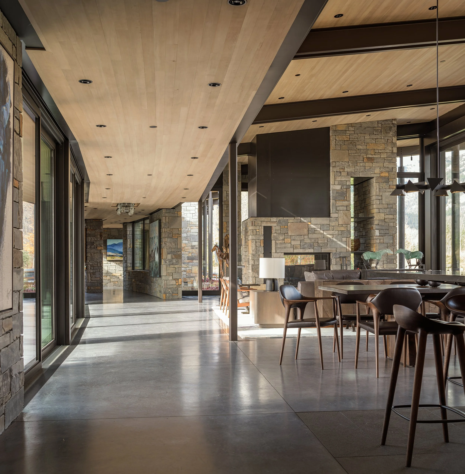
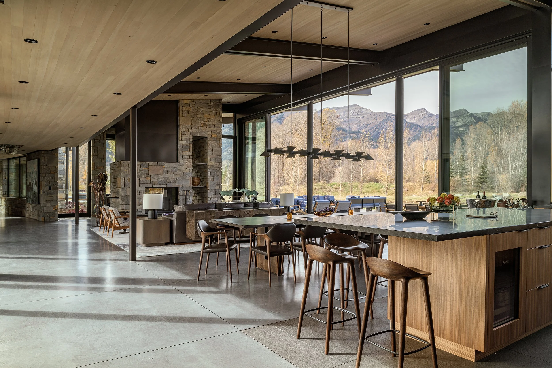
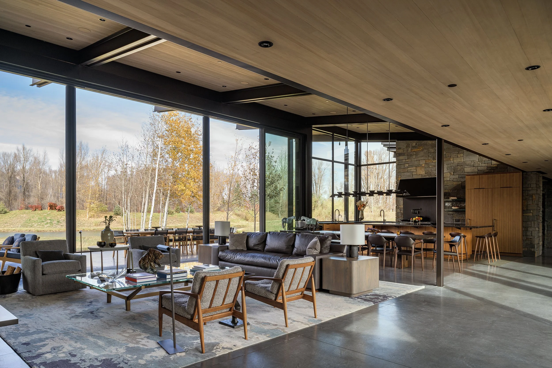
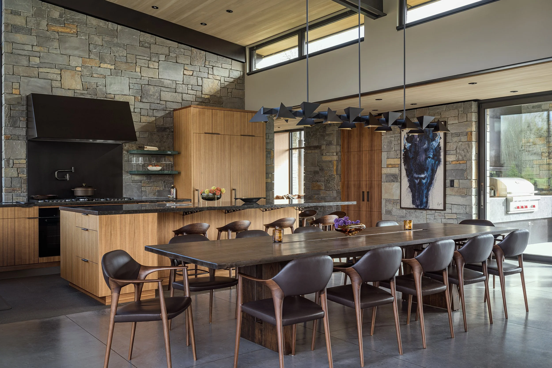
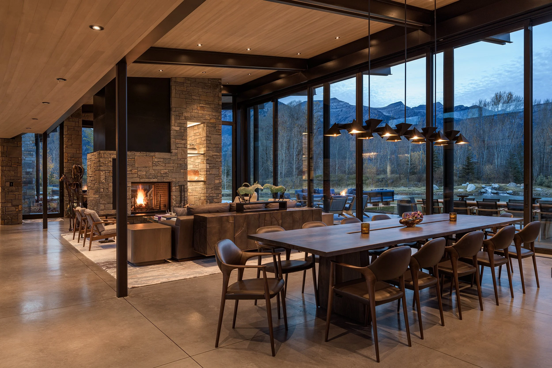
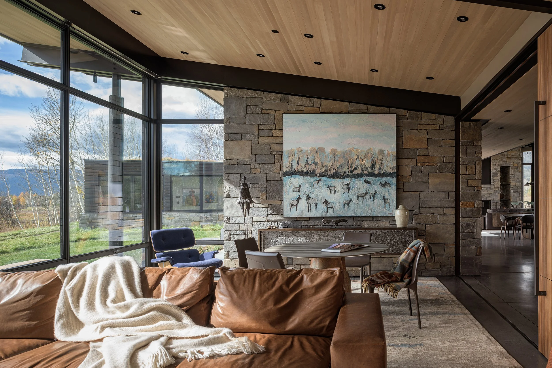
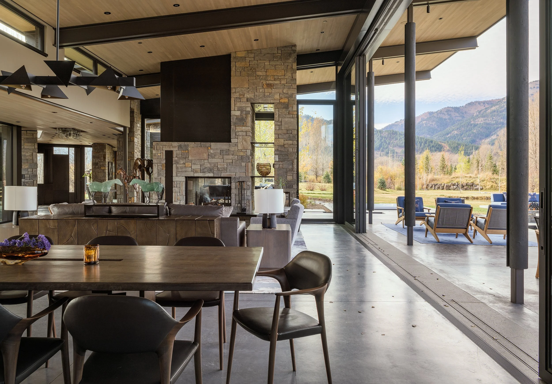
Set within the river-bottom landscape of Jackson Hole, Wyoming, the ChaChe Residence is a contemporary mountain home designed to create an enduring connection between architecture, landscape, and daily life. The residence responds directly to its natural setting, with a series of shed roofs rising toward surrounding mountain views and extending outward to provide shade, weather protection, and comfortable outdoor living spaces.
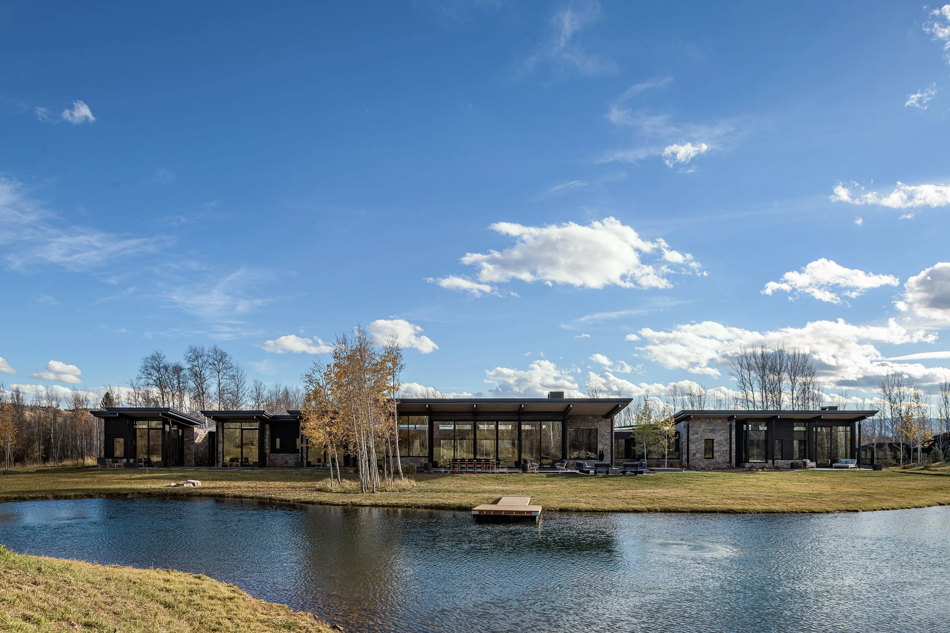
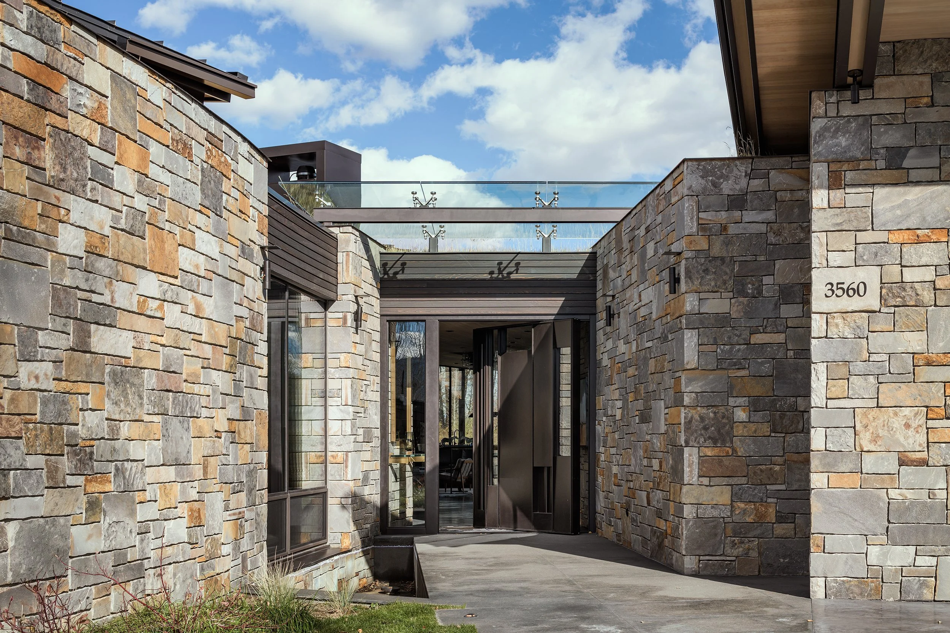
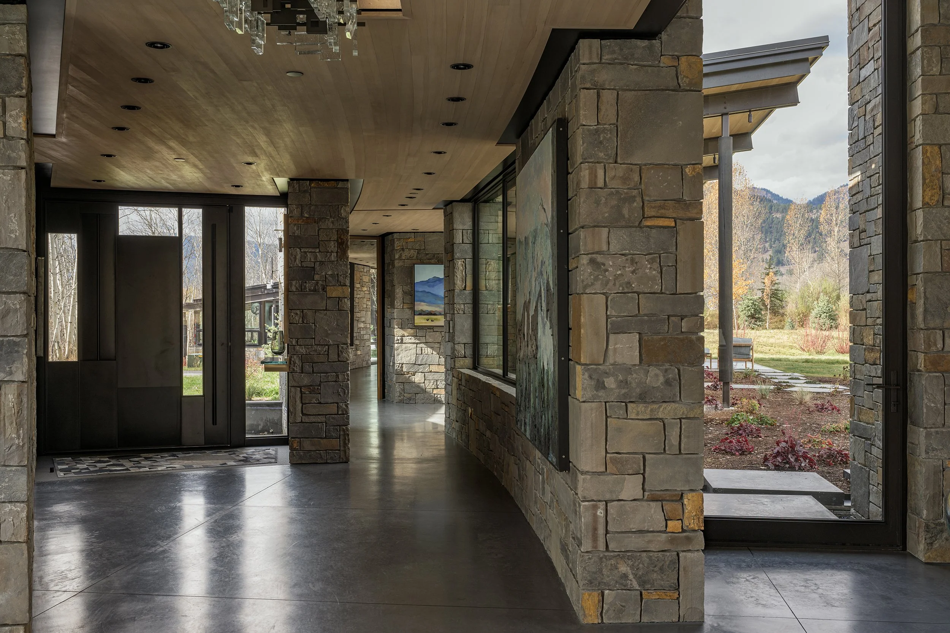
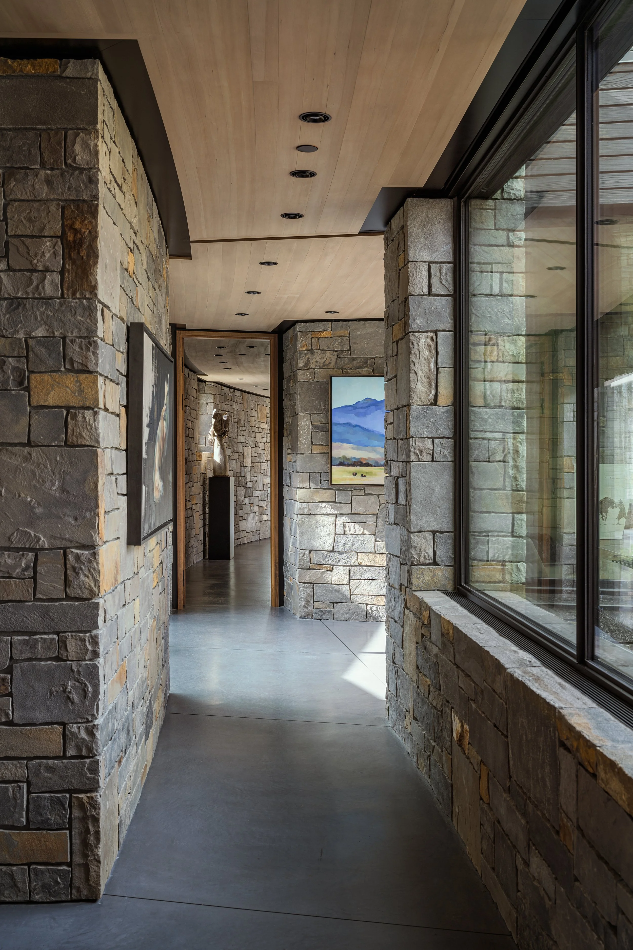
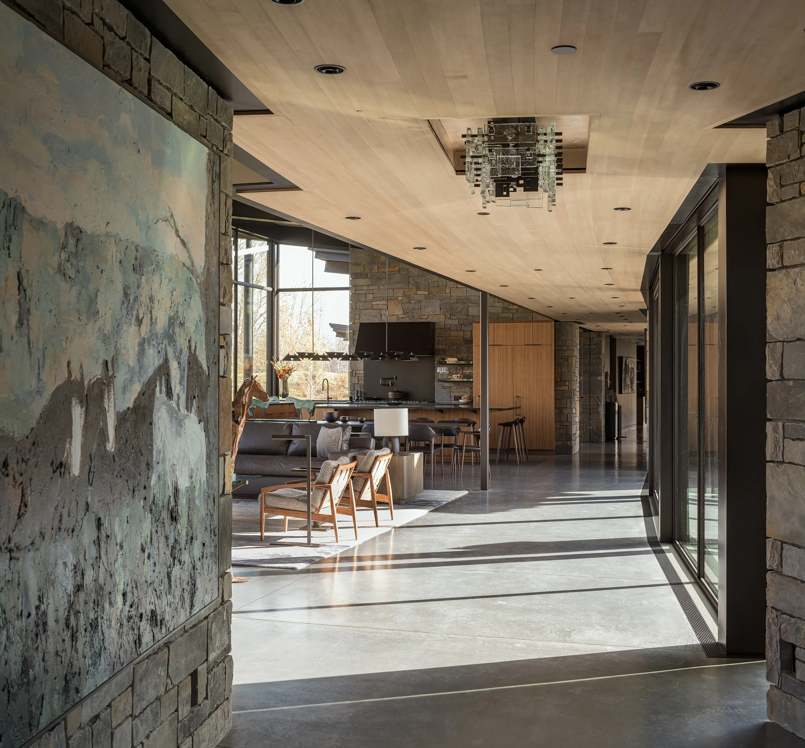
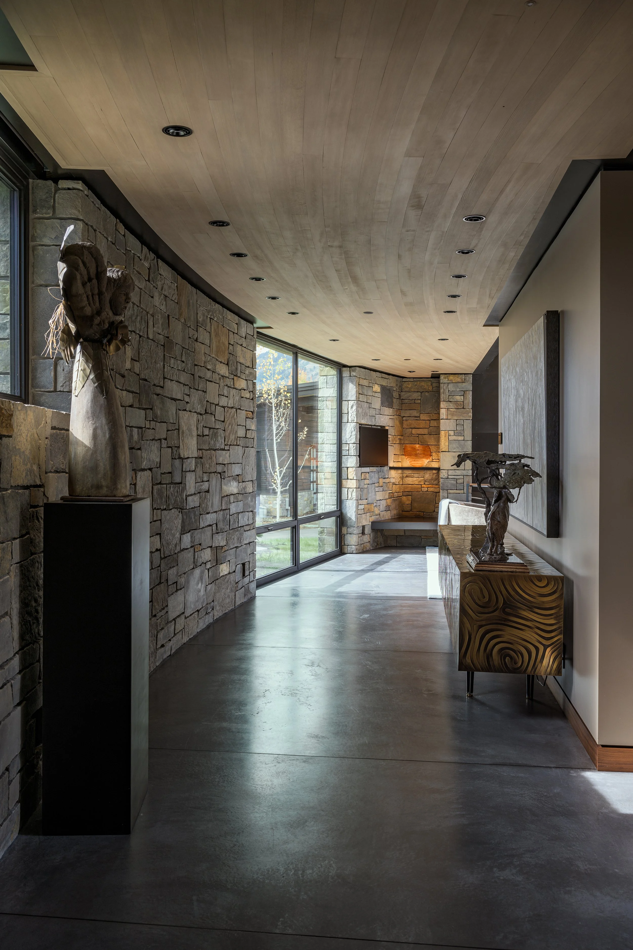
The site’s existing ponds, creeks, wetlands, and views played a defining role in the design. A curving circulation spine moves through the residence like a path through the landscape, connecting a series of architectural pavilions while opening carefully framed views between building forms. The shed roofs drain toward a lower sod roof that follows this central corridor and visually integrates the home with the surrounding terrain.
Water further unifies the architecture and site. Beginning as a reflecting pool near the entry, a water feature moves around the north terrace before culminating in a natural pond, creating a continuous relationship with the existing waterways of the property. Native-inspired landscaping reinforces the character of the riparian river-bottom environment and allows the residence to settle naturally into its surroundings.
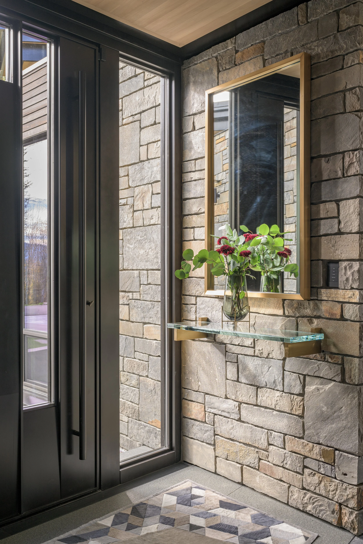
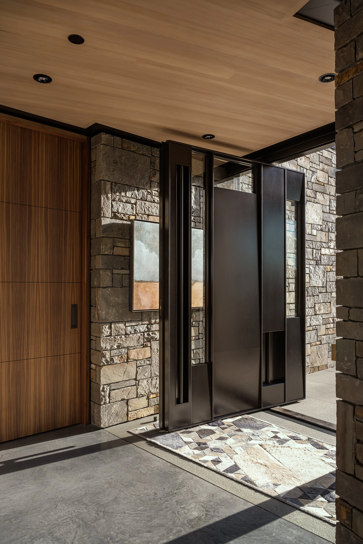
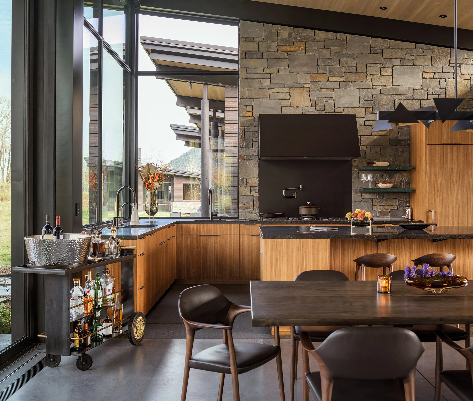
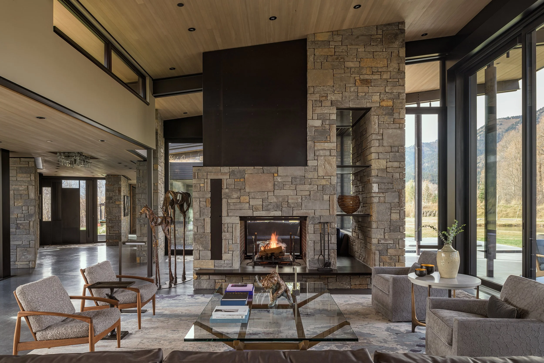
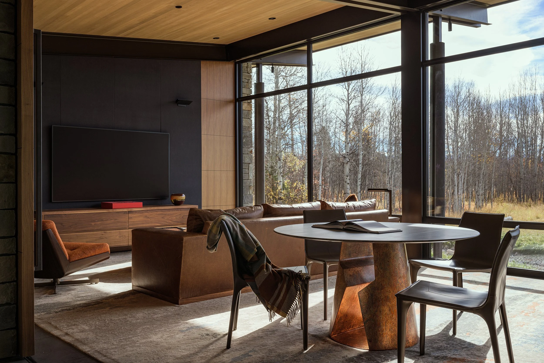
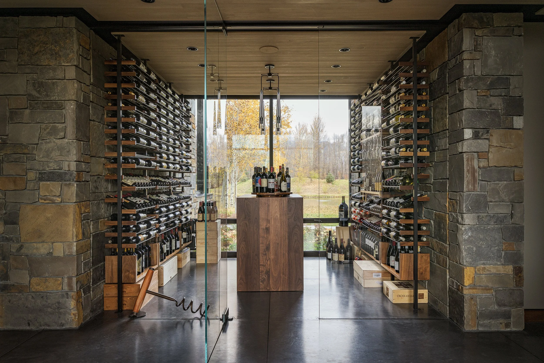
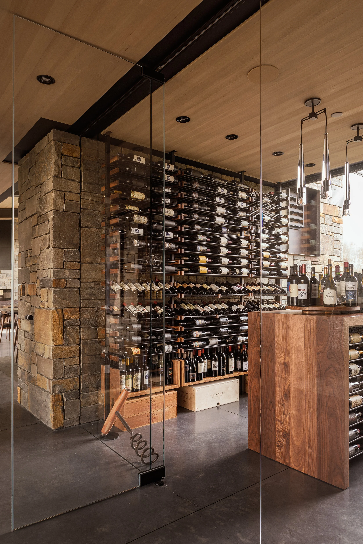
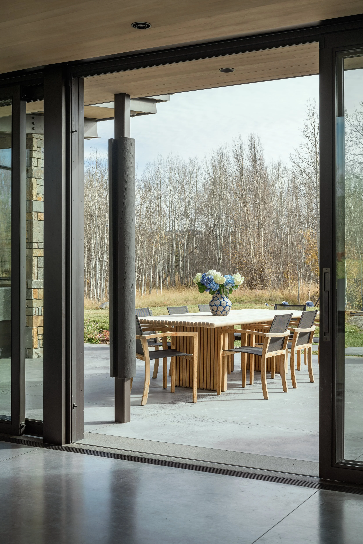
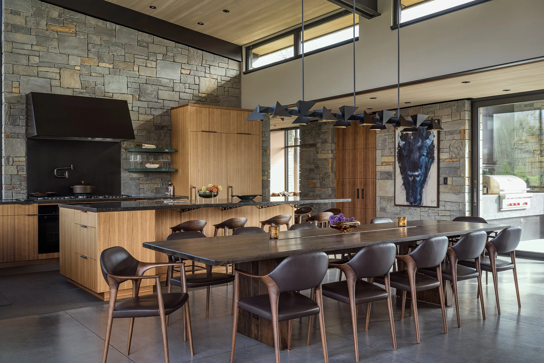
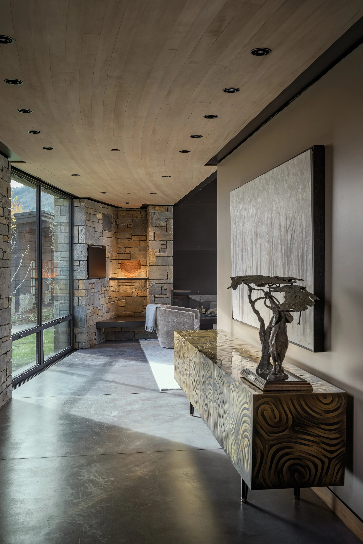
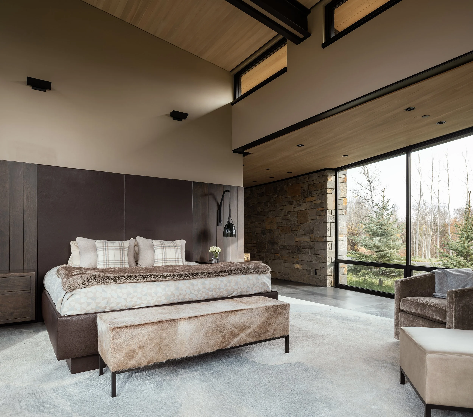
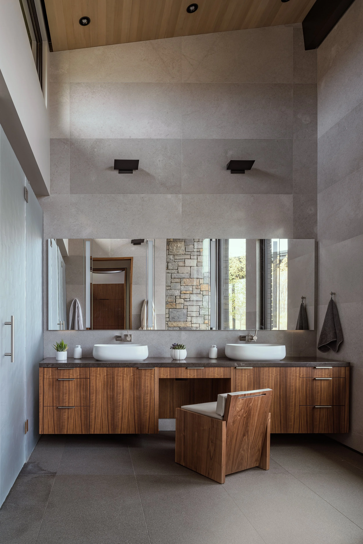
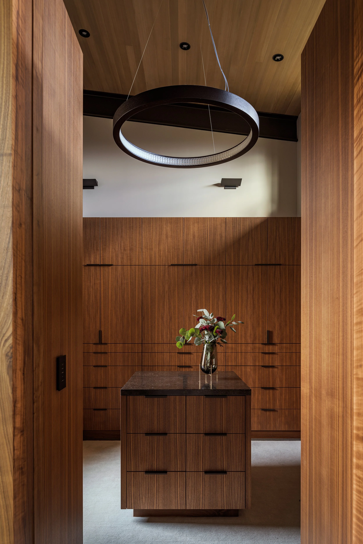
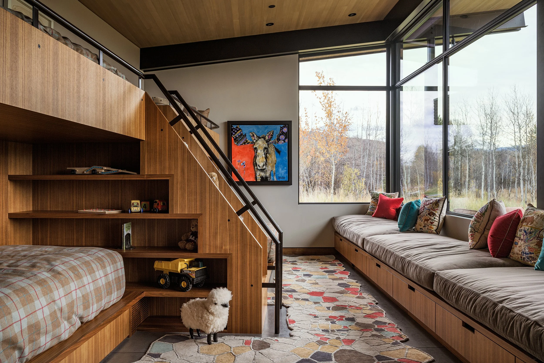
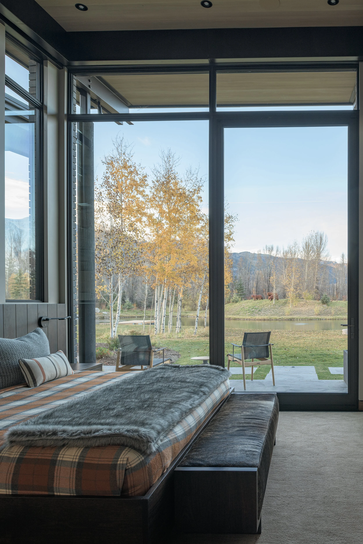
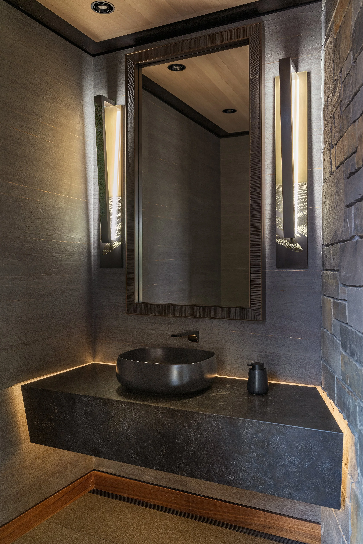
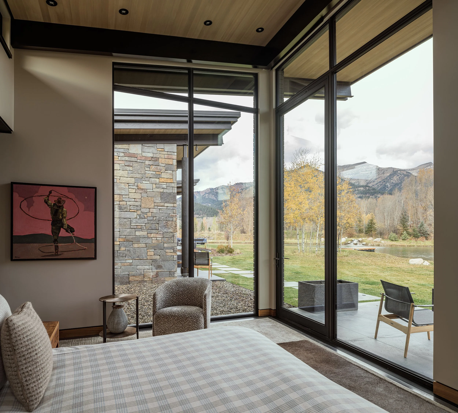
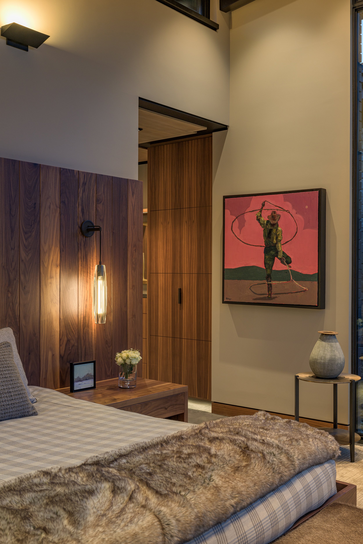
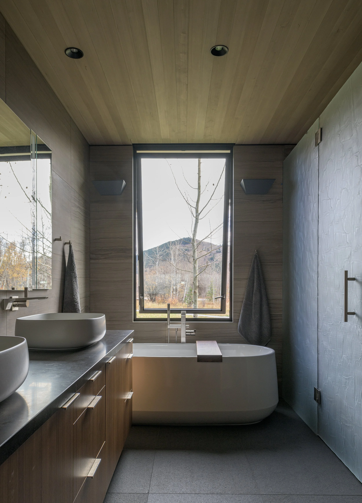
Inside, expansive high-performance glazing captures mountain views, abundant daylight, and changing seasonal conditions. Large sliding glass doors connect the primary living spaces with exterior terraces, blurring the boundaries between indoors and out. A restrained material palette of natural sandstone, Shou Sugi Ban siding, wood, steel, and concrete creates warmth, durability, and a strong sense of material honesty. Stone walls and architectural elements extend through interior and exterior spaces, strengthening the visual continuity between the home and landscape.
Sustainability and high-performance design are integral to the residence. Deep roof overhangs contribute to passive solar control, while a highly insulated building envelope and high-performance triple-pane windows reduce energy demands. A ground-source heat pump utilizing the site’s pond supports efficient heating and cooling.
The ChaChe Residence embodies Ward Blake Architects’ approach to biophilic design and site-responsive architecture: a home shaped by its environment, connected to nature, and designed to enhance the experience of living within the extraordinary landscape of Jackson Hole.
Location
Wilson, Wyoming
Project Size
10,000 sq. ft.
awards
2025 SARA National Awards - Merit Award
2025 Built Design Awards - Winner Architectural Design - Residential
2025 ICONIC Awards (German Design Council) - Winner Architecture - Residential
2025 SARA CA Awards - Honor Award
2025 RTF (Rethiking the Future Awards), Private Residence (Large)(Built) - Second Award - Runner Up
2025 IDA (International Design Awards), Residential Arch./Sustaniable Home - Silver Award
Publications
2026 Western Art & Architecture