
cheat lake residence
Renderings by: Joshua McMahan
cheat lake residence
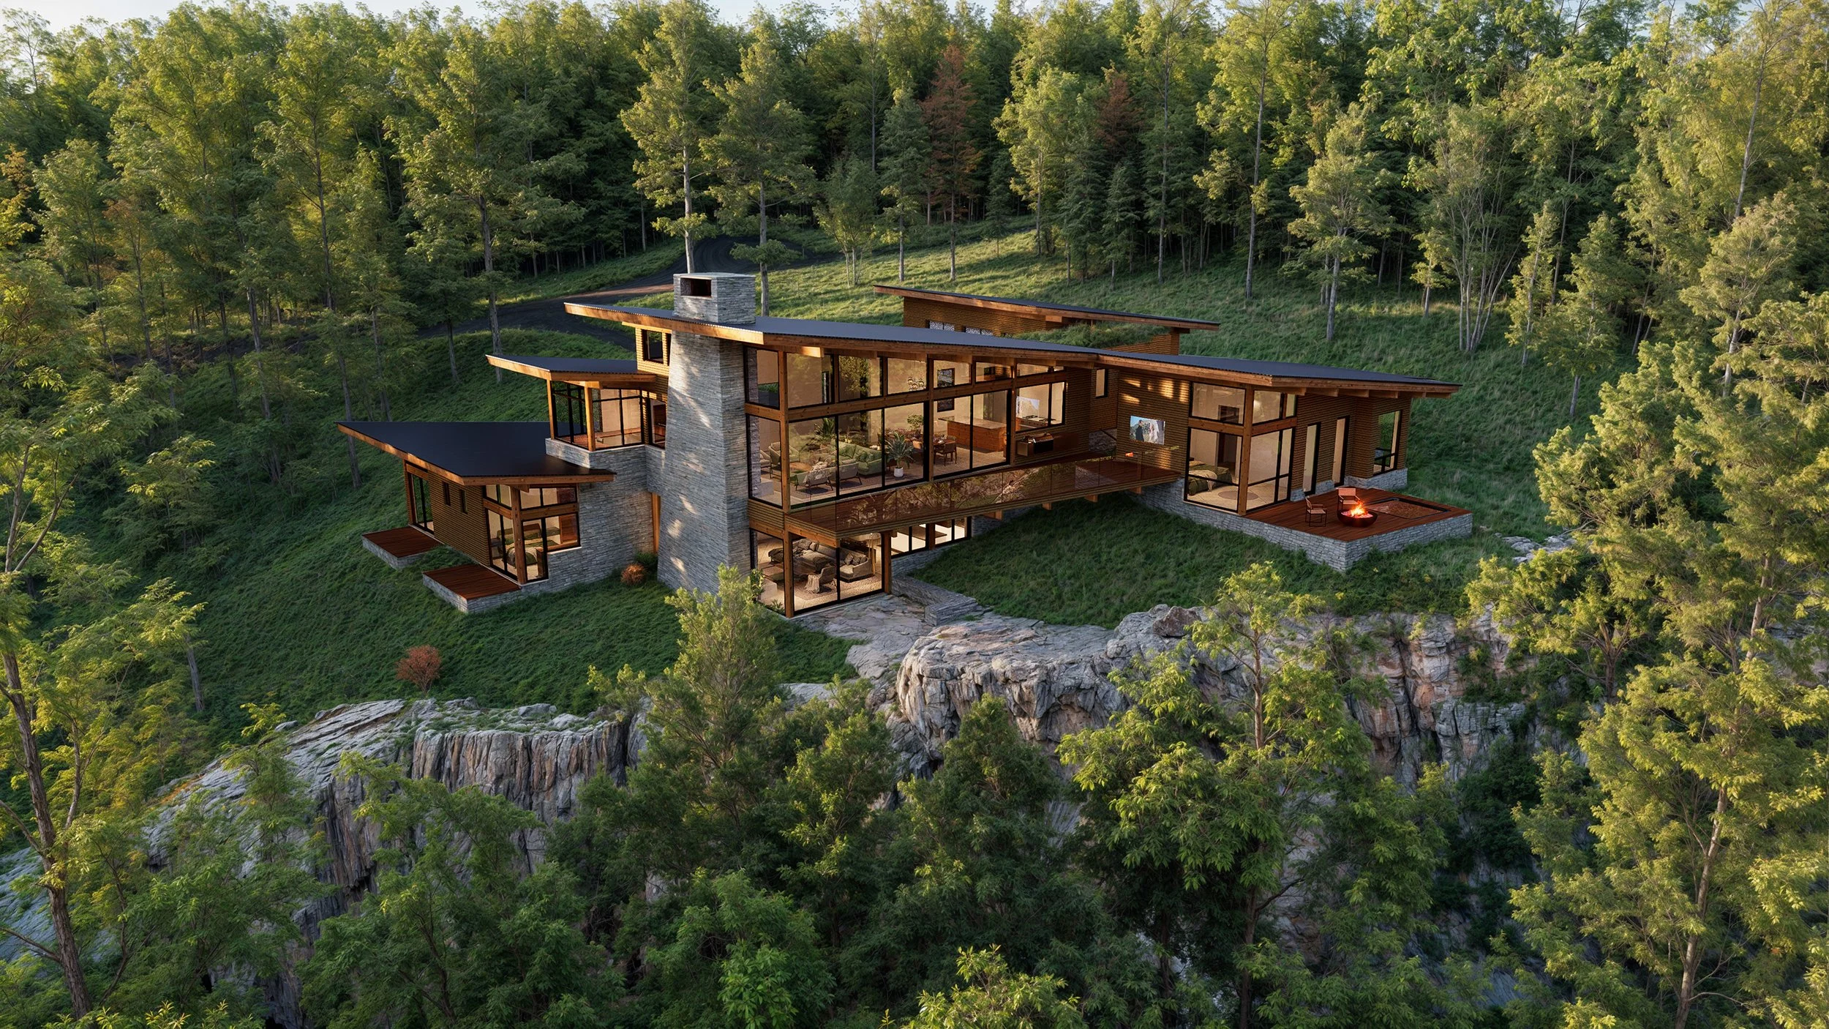
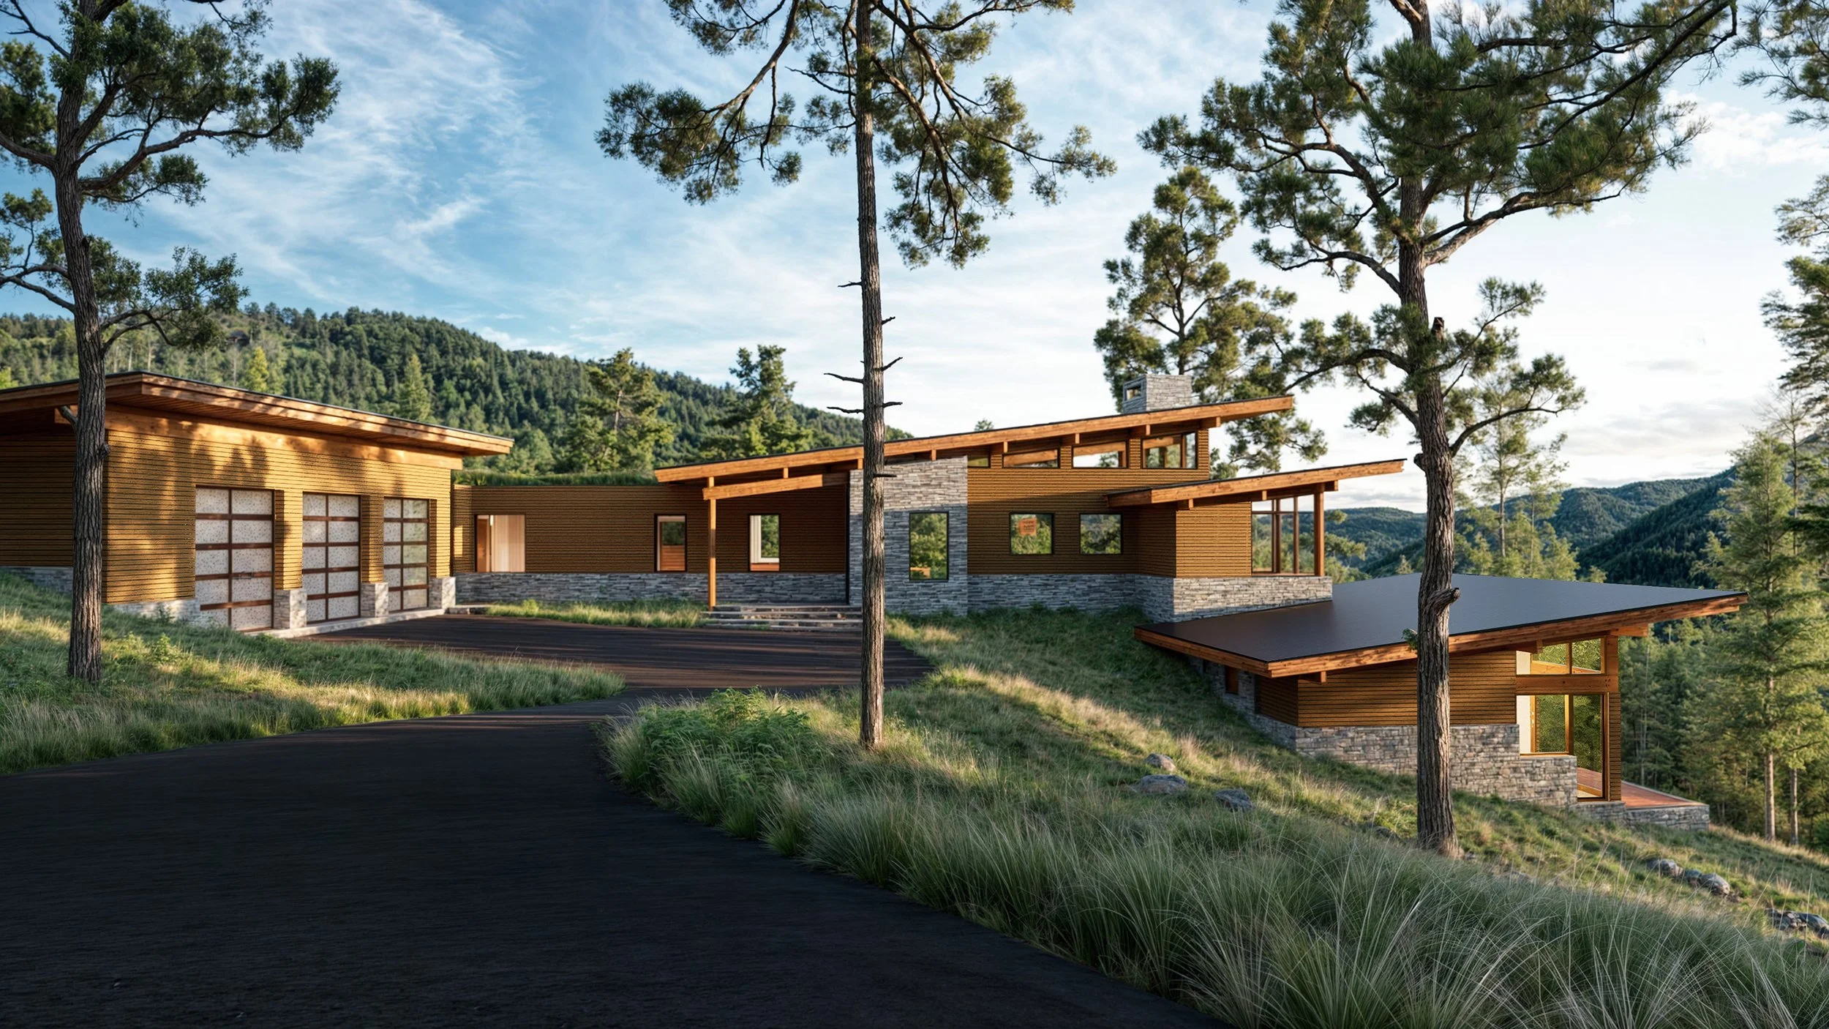
Perched above a dramatic cliff overlooking Cheat Lake and Coopers Rock State Park, the Cheat Lake Residence is a contemporary family home shaped by its extraordinary natural setting. Positioned along the cliff edge and set back from the street for privacy, the residence is designed to maximize expansive south and southeast views while creating a direct and immersive connection to the surrounding landscape.
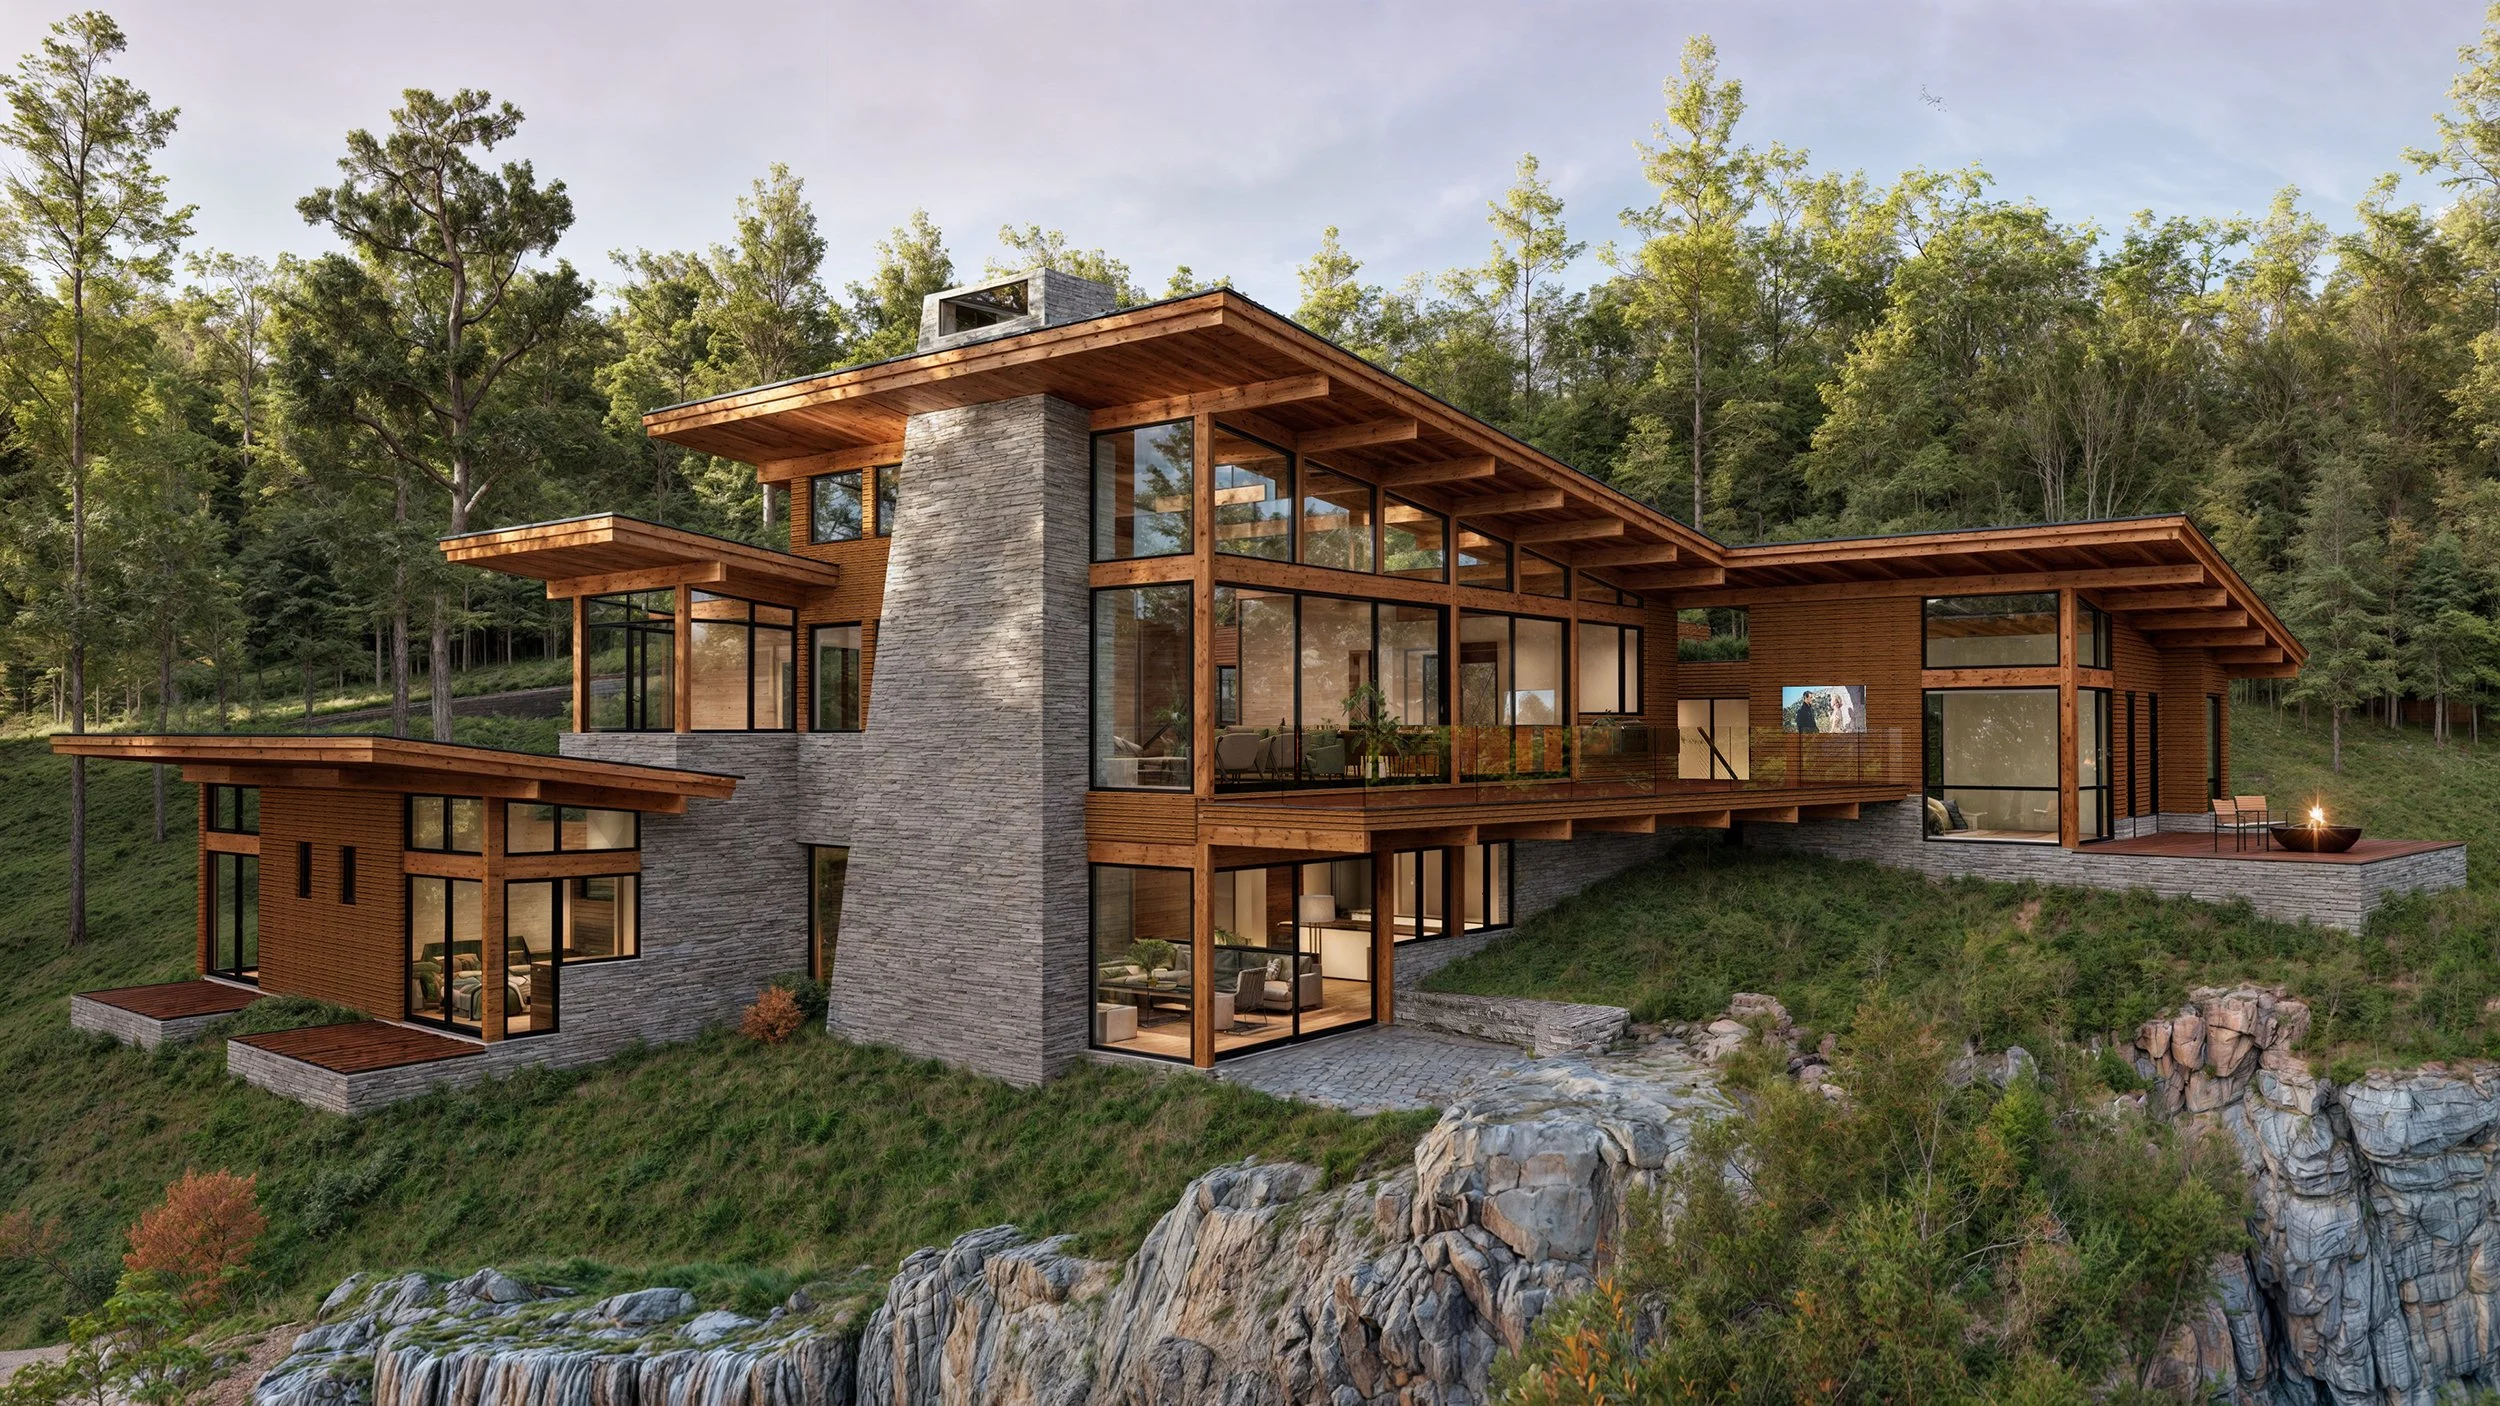
Designed for a professional couple and their two children, the home responds to the site through a composition of simple roof forms, expansive glass walls, natural stone, and warm cedar. The building geometry follows the configuration and cross slope of the cliff, allowing the residence to terrace naturally across the site. This stepped organization gives most rooms a strong visual and physical relationship with the lake, forest, and exposed rock formations.
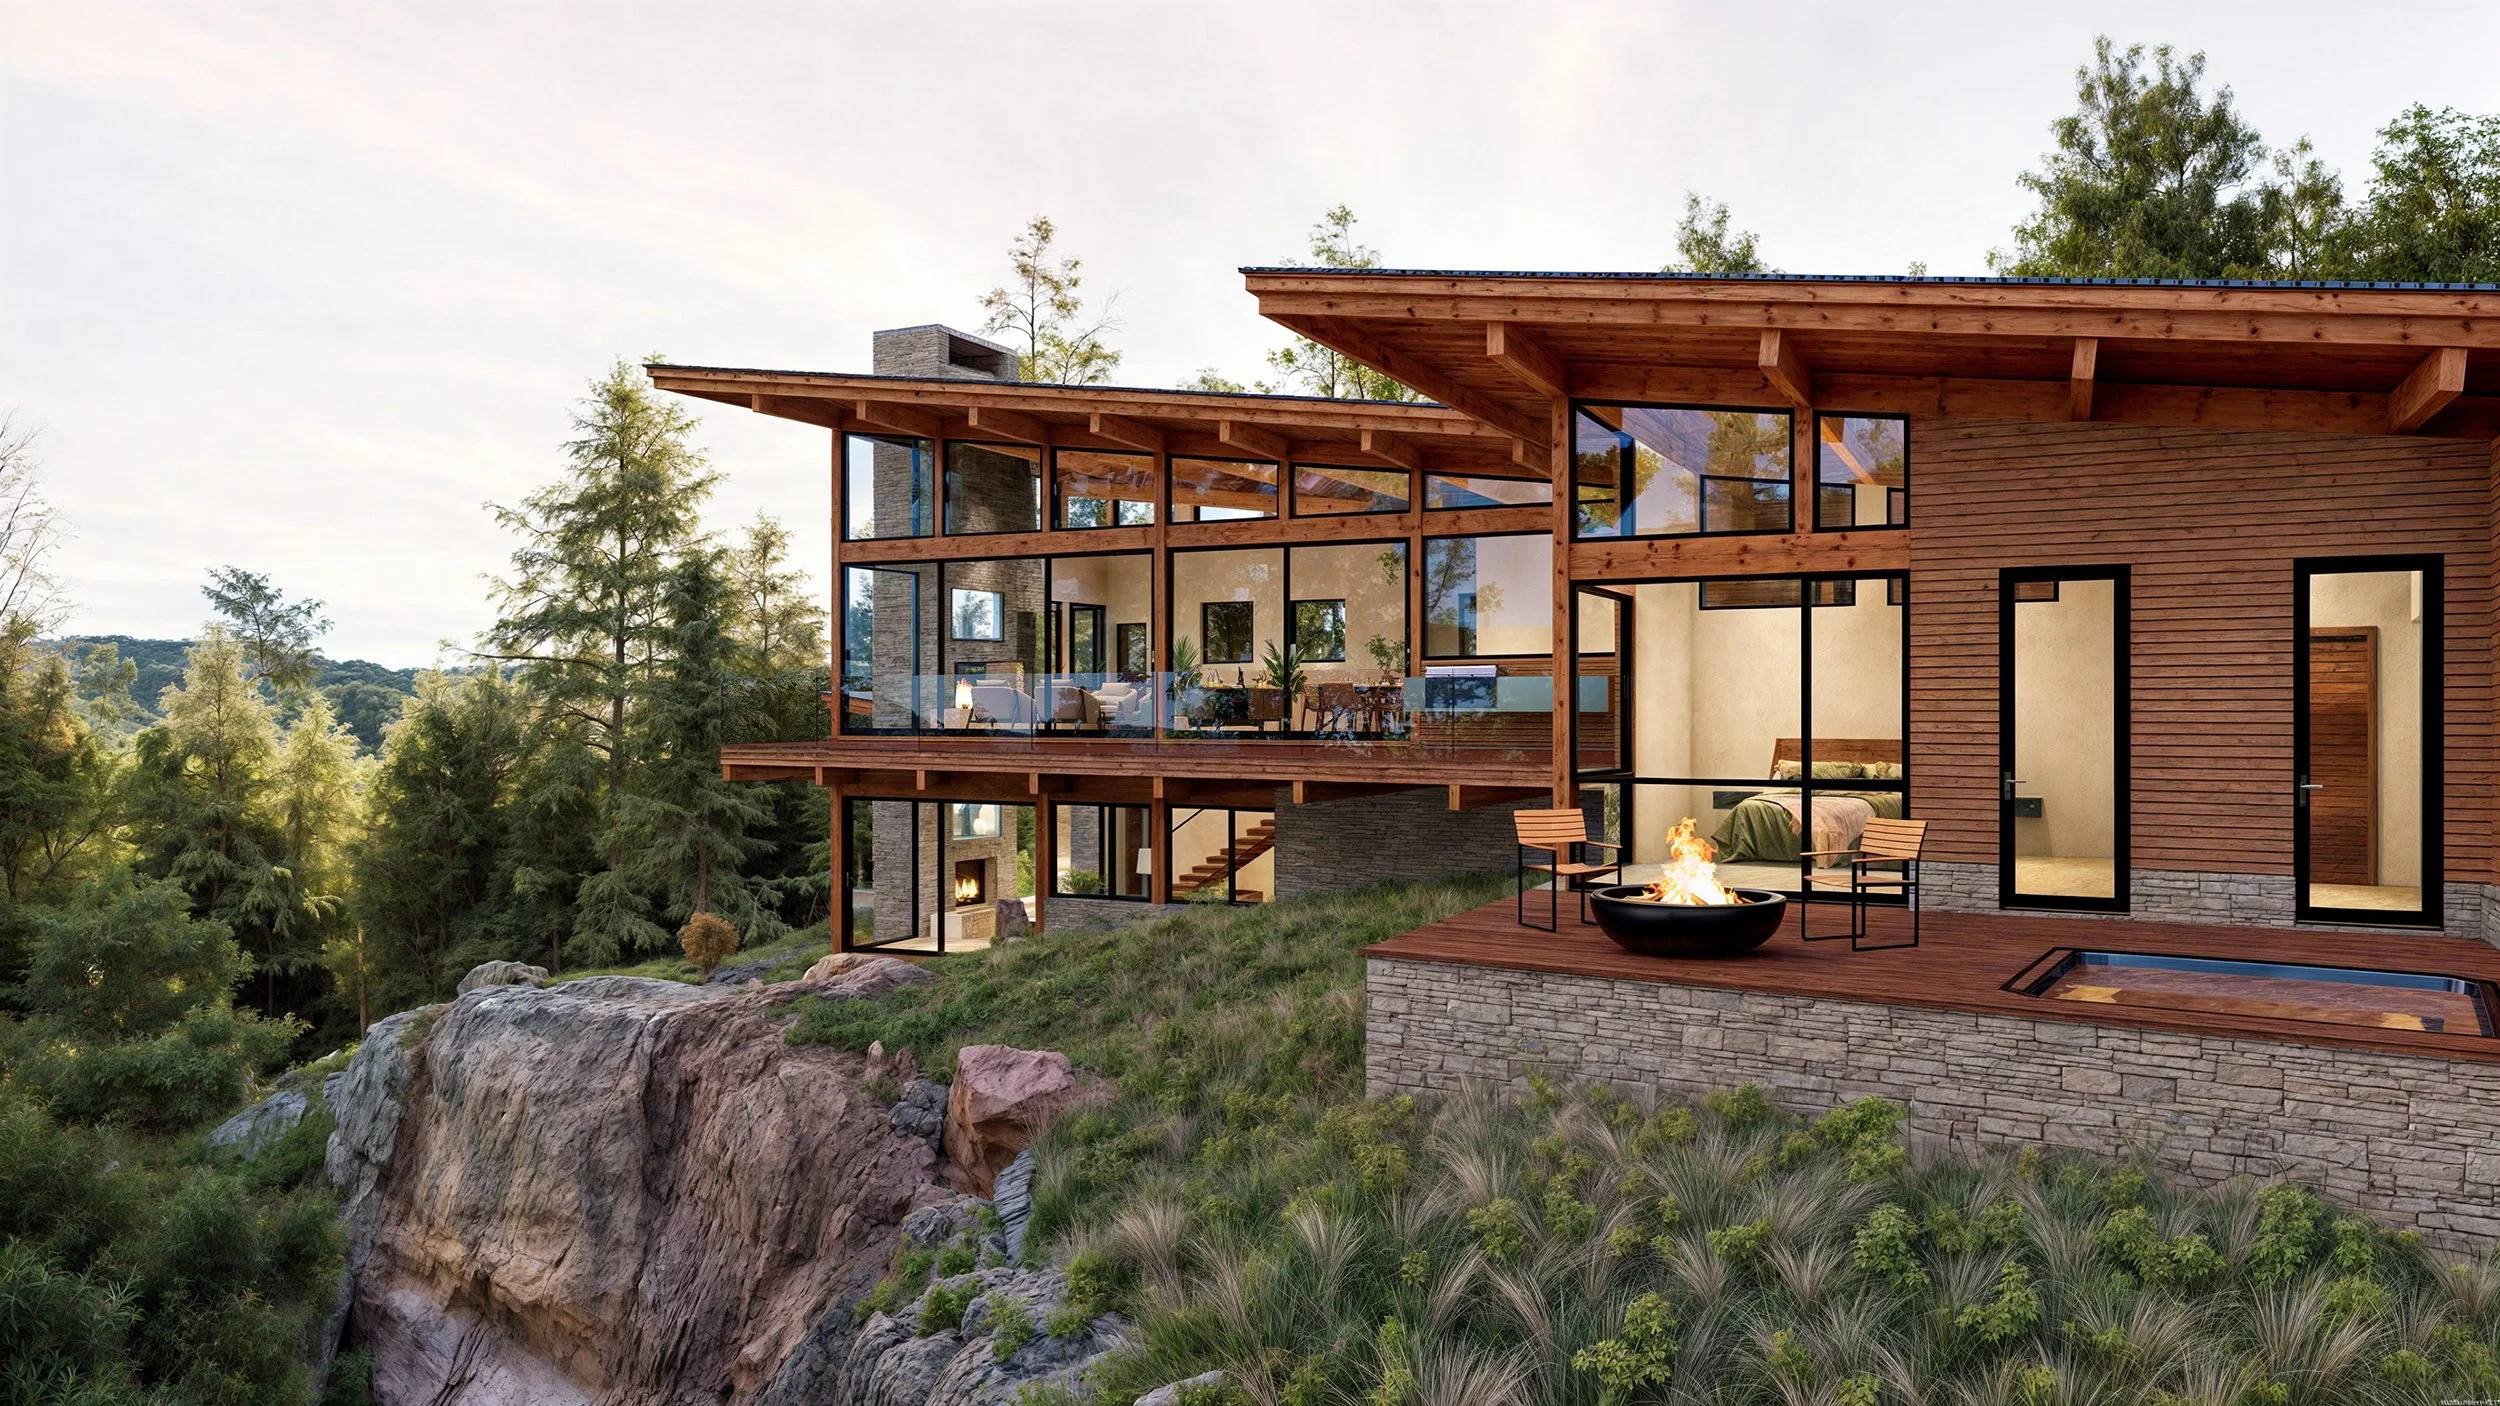
The home is organized into distinct zones for the primary suite, central living spaces, and children’s bedrooms, providing privacy while maintaining a cohesive connection to the landscape. The primary suite is slightly separated from the main living areas and steps down with the natural contours of the site, creating a peaceful retreat at the prow of the cliff. An intimate courtyard between the suite and the central living spaces offers a quieter, more inward-looking counterpoint to the expansive lake views.
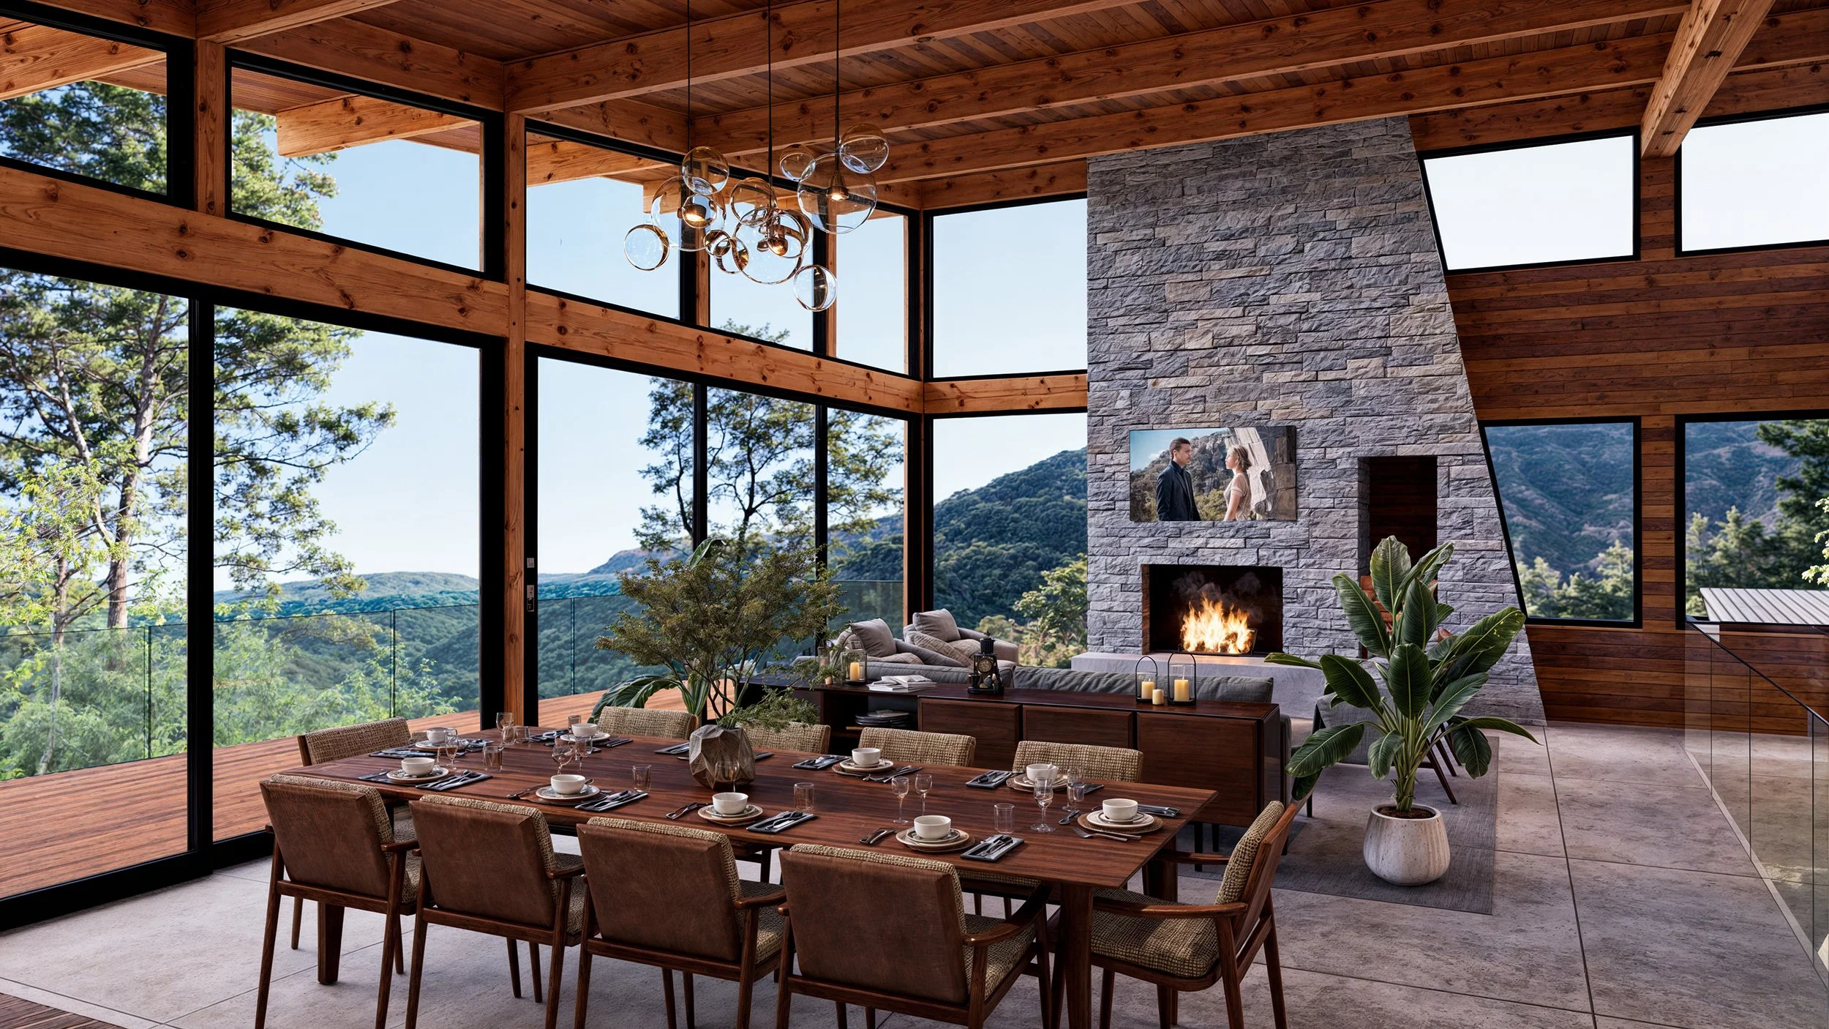
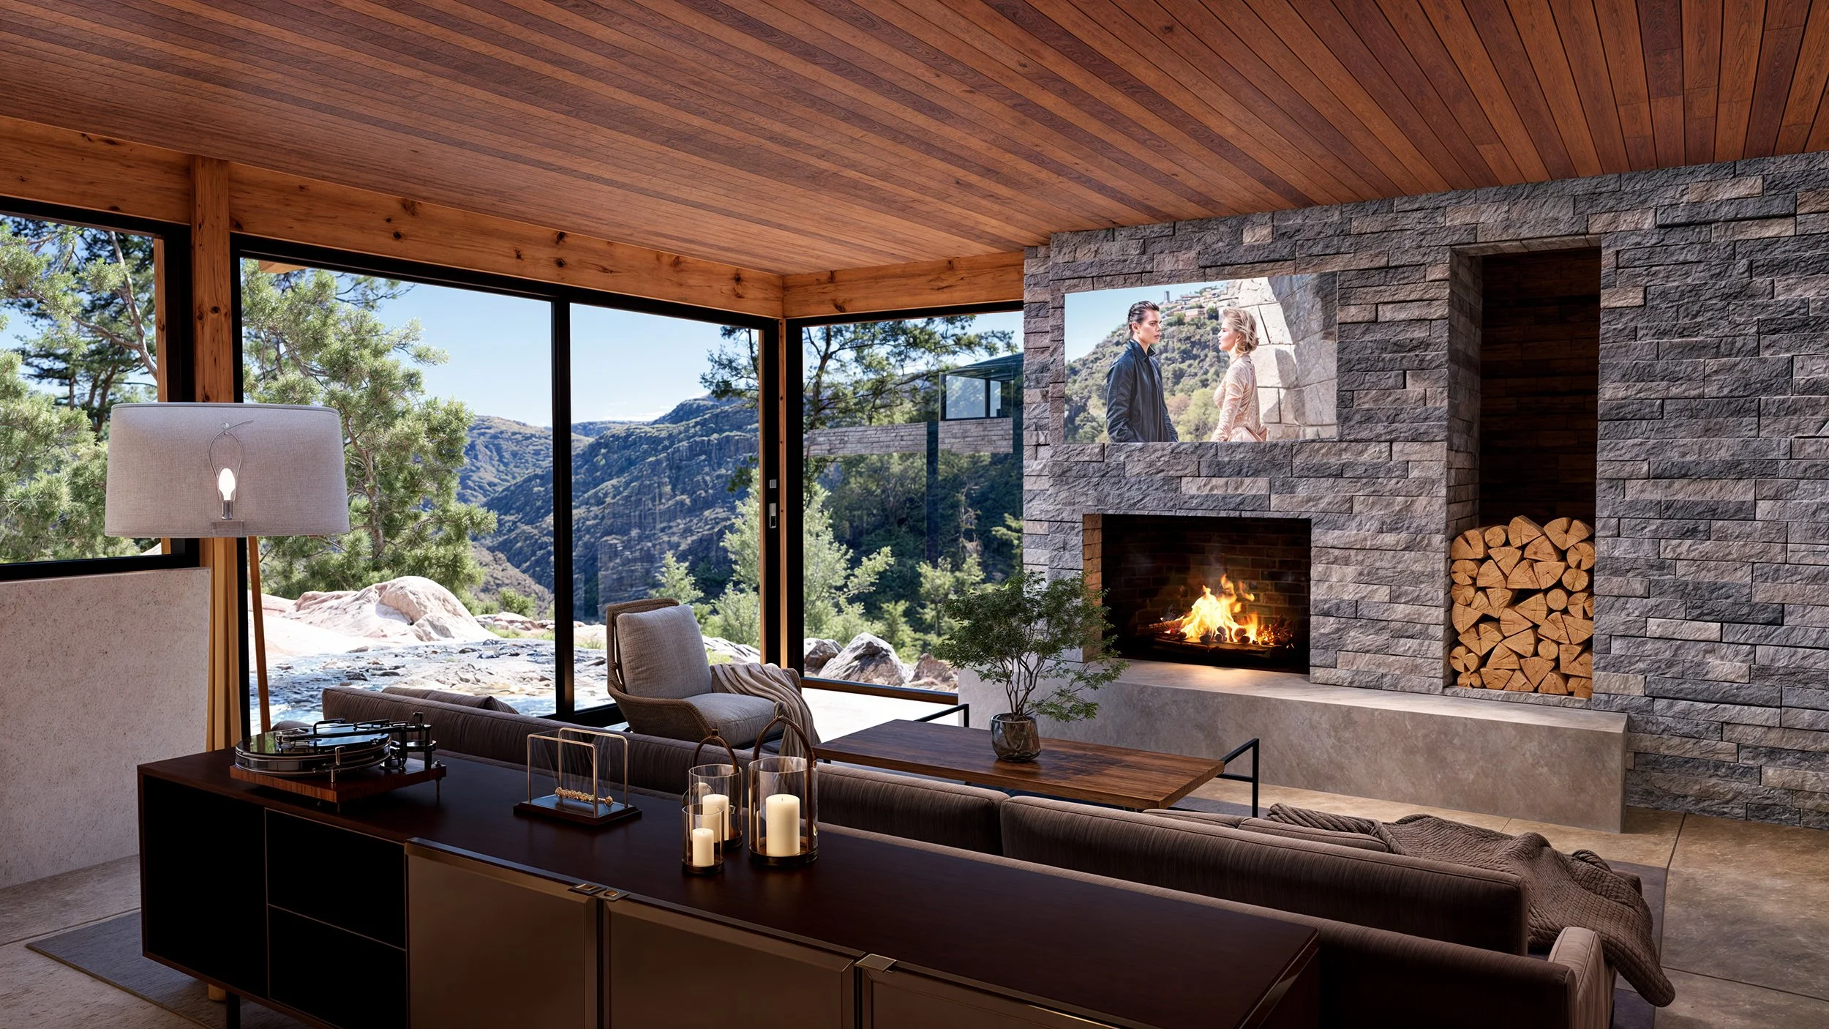
At the heart of the residence, the living room, dining area, and kitchen are oriented toward panoramic views of Cheat Lake and Coopers Rock State Park. Large, triple-pane glass walls frame the landscape, bring abundant natural daylight into the interiors, and strengthen the connection between indoor and outdoor living. The southern orientation also supports passive solar design strategies, helping the architecture respond to both the beauty and environmental conditions of the site.
A continuous interior wall clad in custom cedar planks and detailed with stainless steel flashing establishes a strong datum line through the home, defining its central architectural spine. Natural stone reflects the color and character of the cliff, while cedar siding and ceilings introduce warmth and reinforce the residence’s connection to its wooded surroundings.
The lower level is daylighted and connects directly to the cliff surface, while the main floor appears to hover above the landscape—heightening the experience of living at the edge of the site.
Energy efficiency is integrated into the design through a high-performance building envelope with R-30 walls and R-60 roofs. A ground-source heat pump supports hydronic radiant floor heating and an energy recovery ventilation system, with a natural gas boiler providing backup. The home’s projected energy performance targets an EUI and HERS rating approximately 55% better than the 2012 International Energy Code.
The Cheat Lake Residence reflects Ward Blake Architects’ commitment to site-responsive design, sustainable architecture, passive solar strategies, and contemporary residential architecture. By allowing the cliff, topography, views, and natural materials to guide the design, the residence creates a highly personal connection between architecture and the dramatic West Virginia landscape.
Location
Cheat Lake, West Virginia
Project Size
9,196 s.f.
awards
2021 International Design Awards - Honorable Mention
Publications
2026 Biophilic Designs