
EV3725 Residence





Renderings by: Joshua McMahan
EV3725 residence
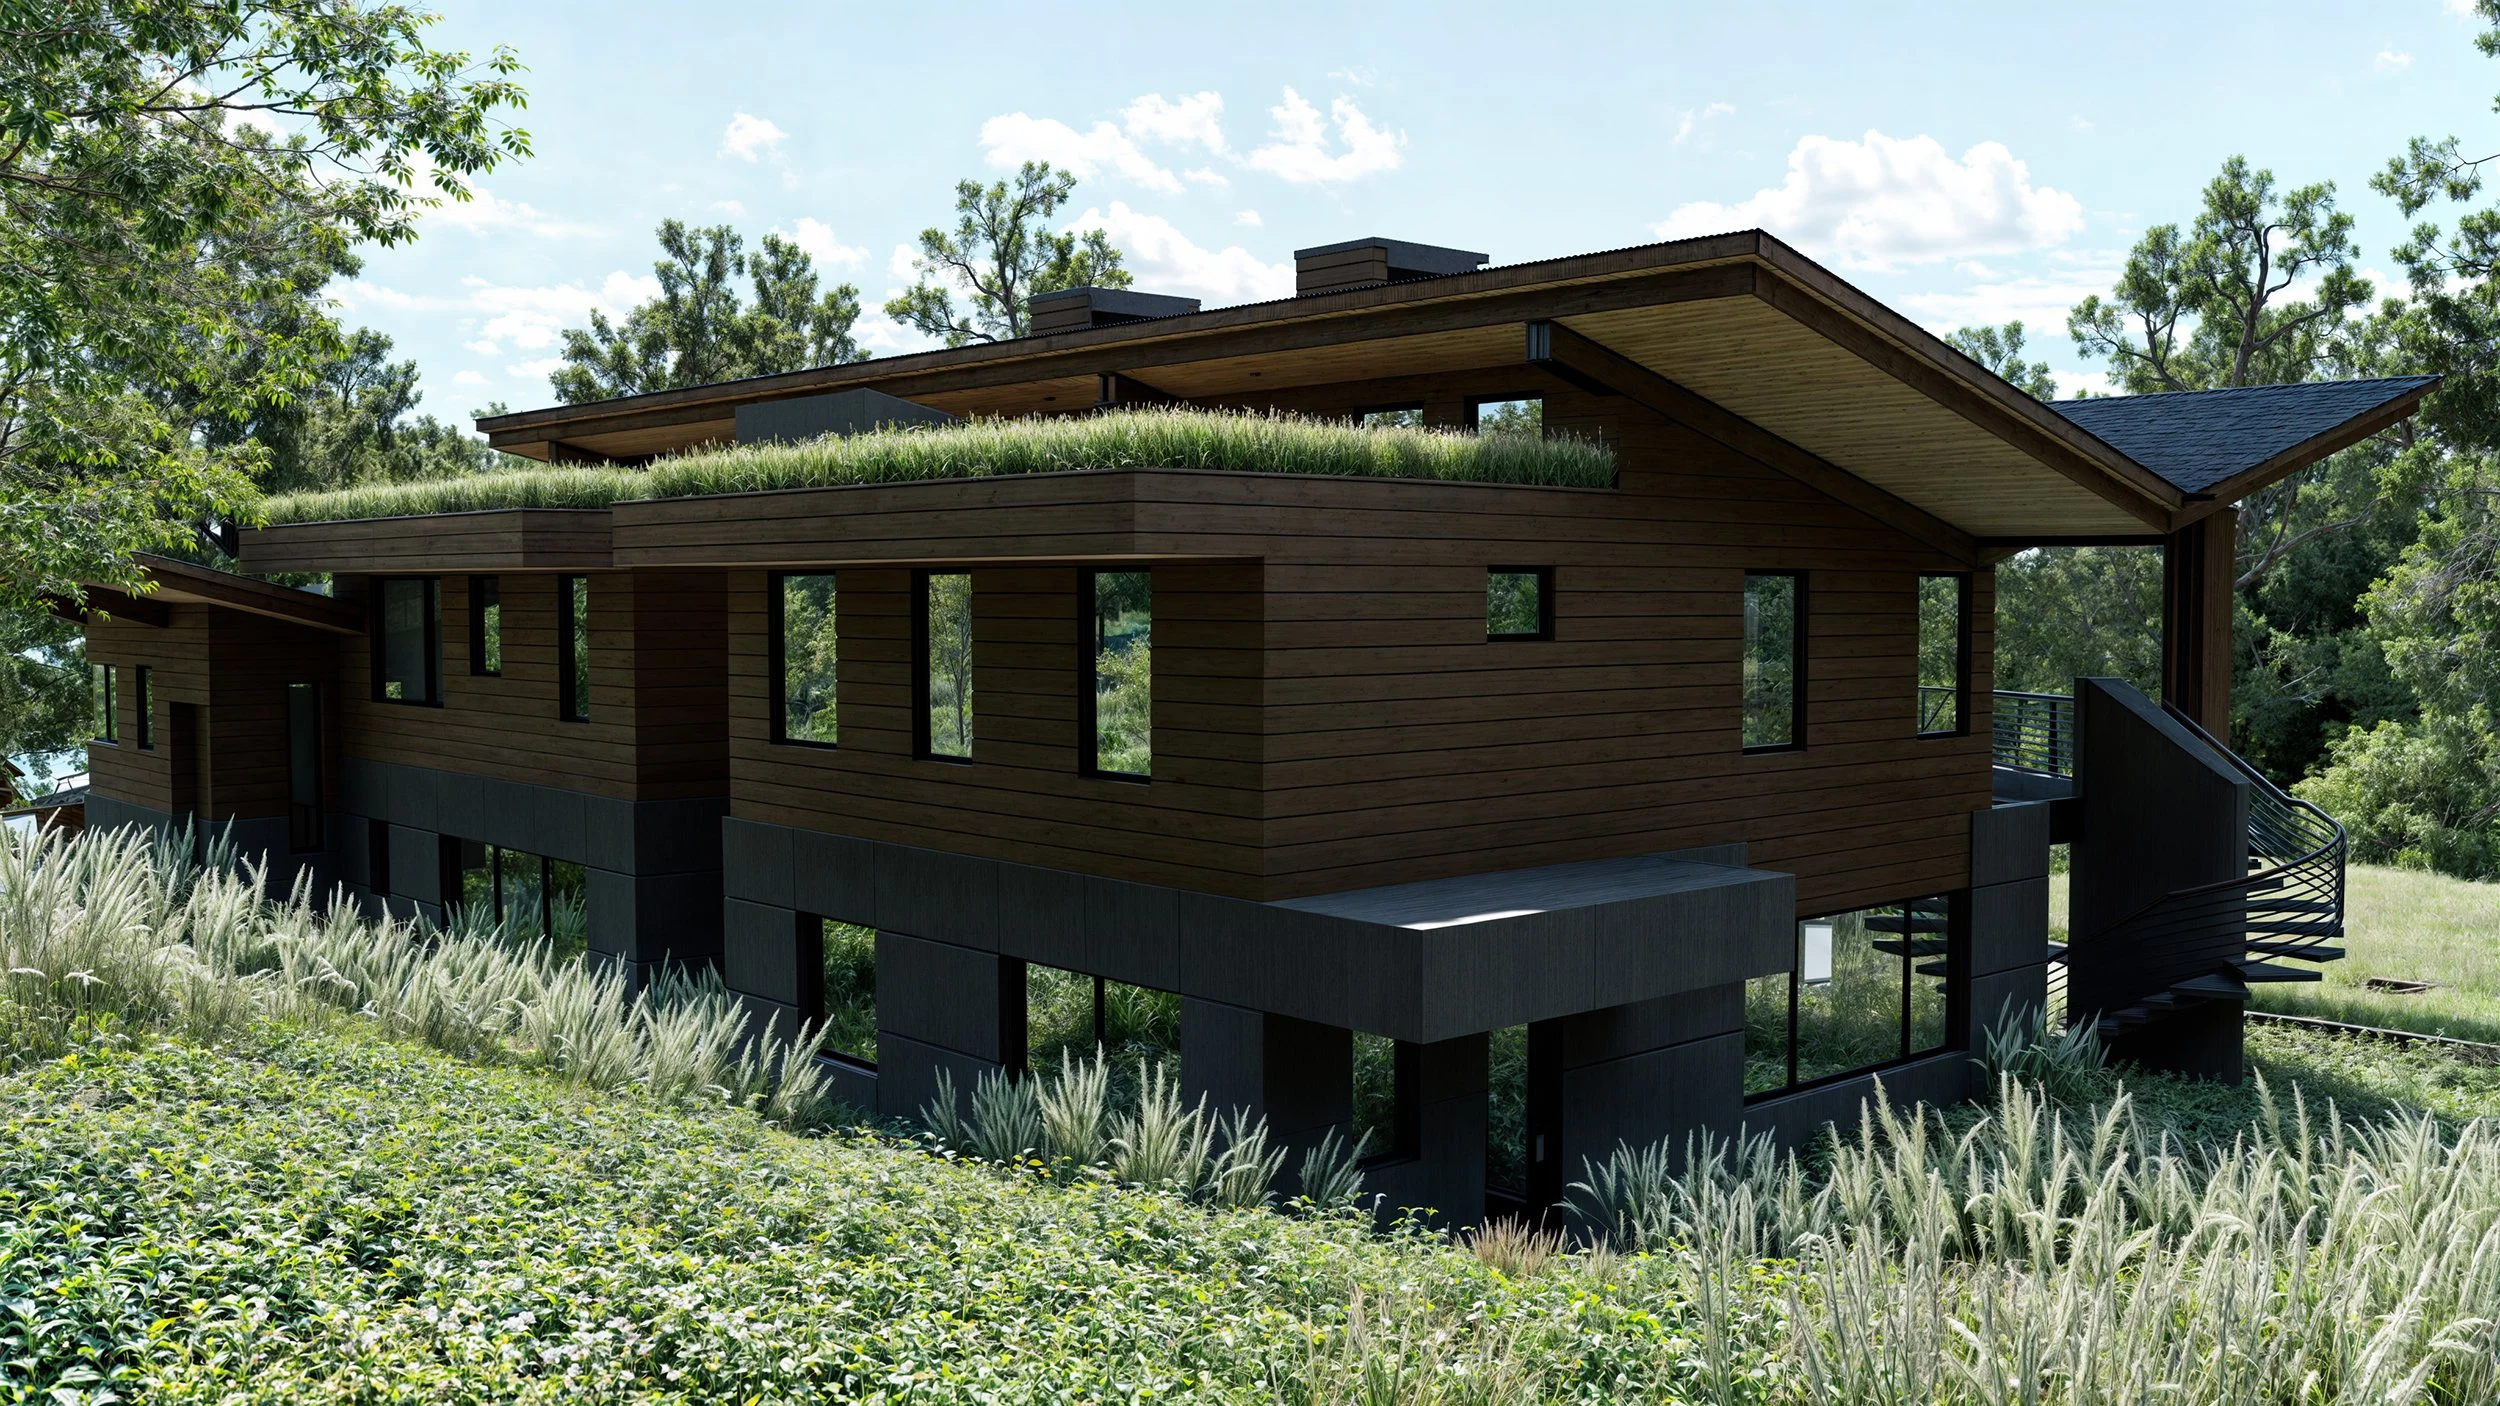
Nestled within a mature pine forest at Jackson Hole Mountain Resort, the EV3725 Residence is a contemporary ski-in/ski-out luxury home thoughtfully designed to embrace its steep hillside setting while preserving the character of the natural landscape. Situated on a three-quarter-acre site, the residence carefully integrates with the terrain, preserving nearly every existing tree and allowing the architecture to feel immersed within the surrounding forest rather than imposed upon it.
The three-story home steps naturally down the hillside, with the lowest level functioning as a daylight walkout level that is virtually indistinguishable from the primary arrival experience. Both the main garage and a secondary kitchen-access garage are tucked seamlessly into the contours of the site and concealed beneath living sod roofs, minimizing visual impact while restoring native vegetation above. This site-responsive approach allows the residence to maintain a remarkably low profile despite its expansive program.
Above the landscape, the home's second and third levels extend into the forest canopy through a series of sweeping balconies and outdoor living terraces. Curving decks wrap the residence and are connected by an exterior stair, creating multiple vantage points that capture panoramic views of the Jackson Hole valley, surrounding mountains, and evergreen forest. Generous roof overhangs provide shelter from snow and summer sun while strengthening the home's bold horizontal composition.
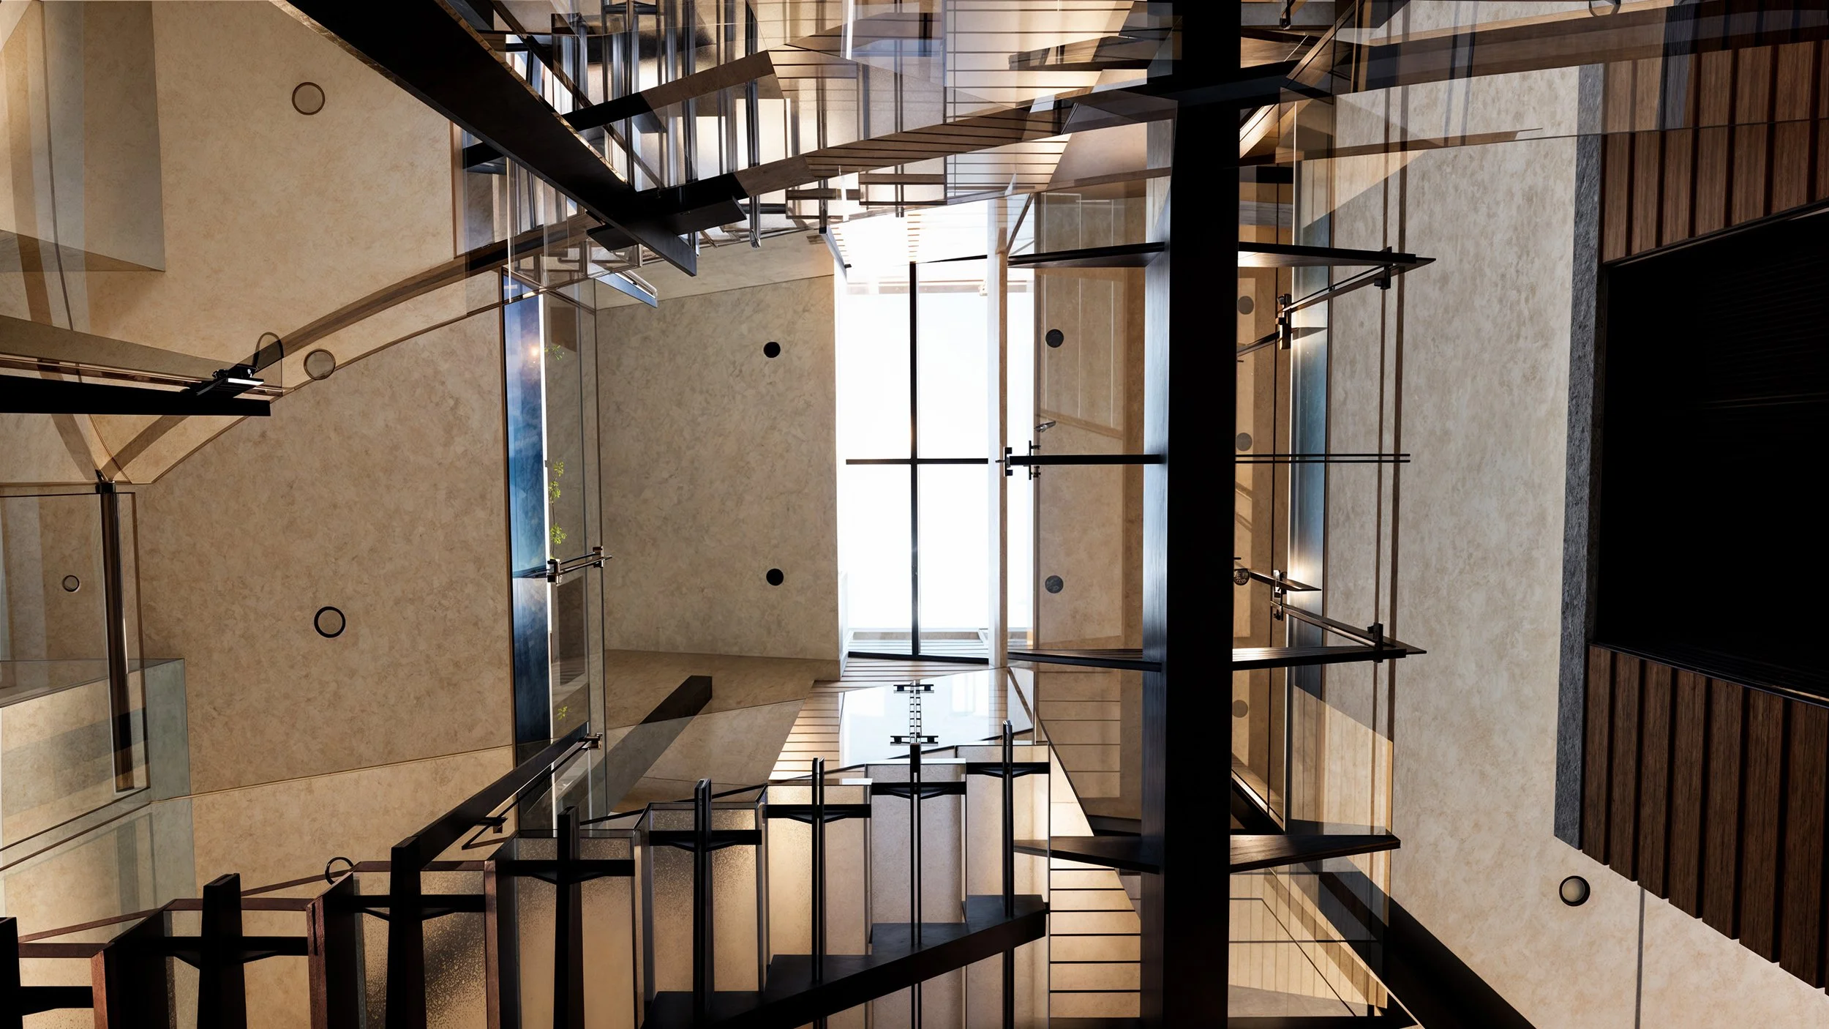
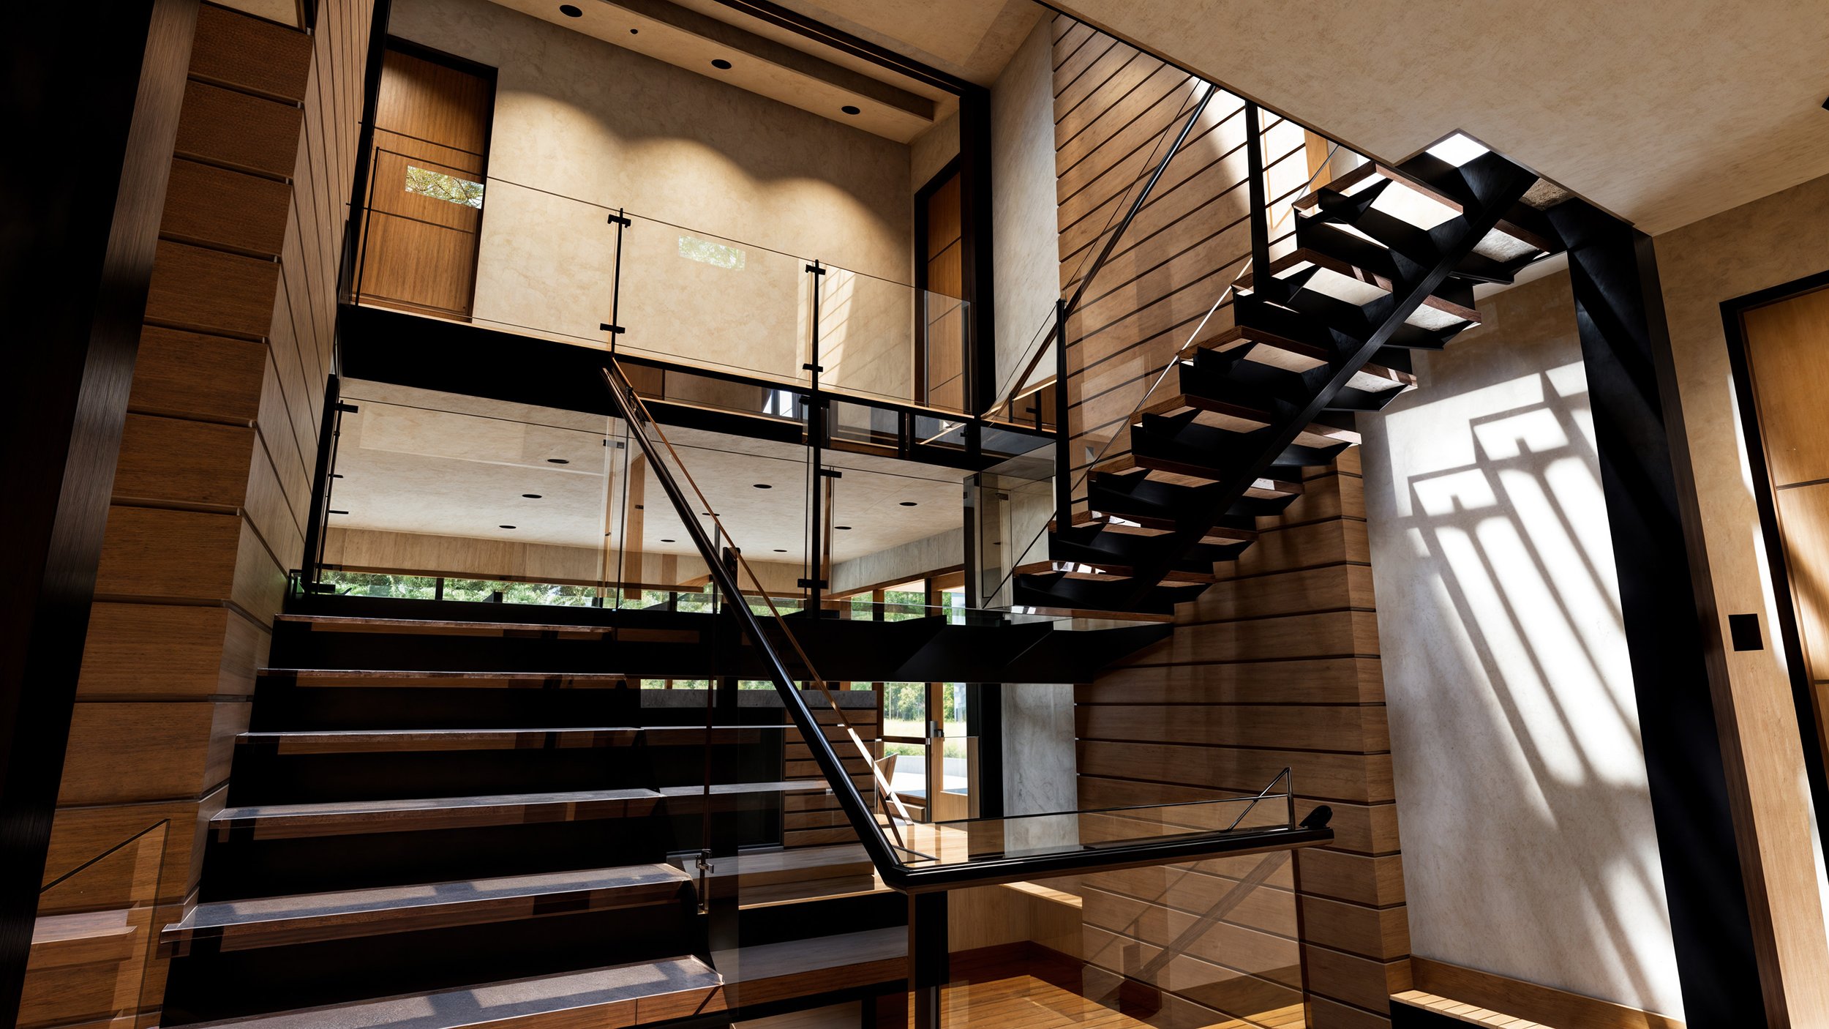
At the heart of the residence, a dramatic glass-enclosed floating stair serves as the architectural centerpiece. Rising through the core beneath a large skylight, the sculptural steel-and-glass stair floods the interior with natural light while creating visual connections between every level of the home. Twin stone-clad chimney masses anchor the central circulation space, housing multiple fireplaces that provide warmth and reinforce the home's vertical organization. The interplay of transparency, structure, and daylight creates a striking interior experience that transforms circulation into a defining architectural element.
The residence features a refined palette of natural cedar siding, exposed glulam beams, steel detailing, colored architectural concrete, Venetian plaster, and expansive glazing, creating a warm contemporary mountain aesthetic rooted in the surrounding landscape. Interior spaces combine natural textures with clean modern lines, balancing sophisticated craftsmanship with the comfort and warmth expected of a luxury alpine retreat.
Designed to maximize year-round comfort and long-term sustainability, the EV3725 Residence incorporates super-insulated walls, triple-pane glazing, heat recovery ventilation (HRV) systems, and an energy-efficient ground-source geothermal heat pump. Butterfly roof forms efficiently manage snow and stormwater while directing meltwater away from occupied spaces and reducing winter ice buildup. Together, these passive and active systems create a high-performance home that responds to the demanding mountain climate while reducing long-term energy consumption.
The EV3725 Residence reflects Ward Blake Architects' commitment to site-responsive luxury residential architecture, where topography, climate, sustainability, and craftsmanship work together to create timeless mountain homes. Through its integration with the hillside, innovative circulation spaces, expansive indoor-outdoor living areas, green roofs, and high-performance building systems, the residence offers an elevated living experience uniquely connected to the landscape of Jackson Hole.
Location
Teton Village, Wyoming
Project Size
8,757 sq. ft.
Publications
2026 Biophilic Designs
Awards
2026 RTF - Rethinking the Future Awards - Private Residence (Large) (Concept) - First Award Winner