
evergreen Residence
Renderings by: Joshua McMahan
evergreen residence
Nestled within a tranquil forested landscape, the Evergreen Residence is a contemporary luxury mountain home that celebrates its natural surroundings through thoughtful site integration, expansive glazing, and seamless indoor-outdoor living. Designed to maximize panoramic mountain views while preserving the integrity of the site, the residence reflects Ward Blake Architects' commitment to timeless architecture rooted in place.
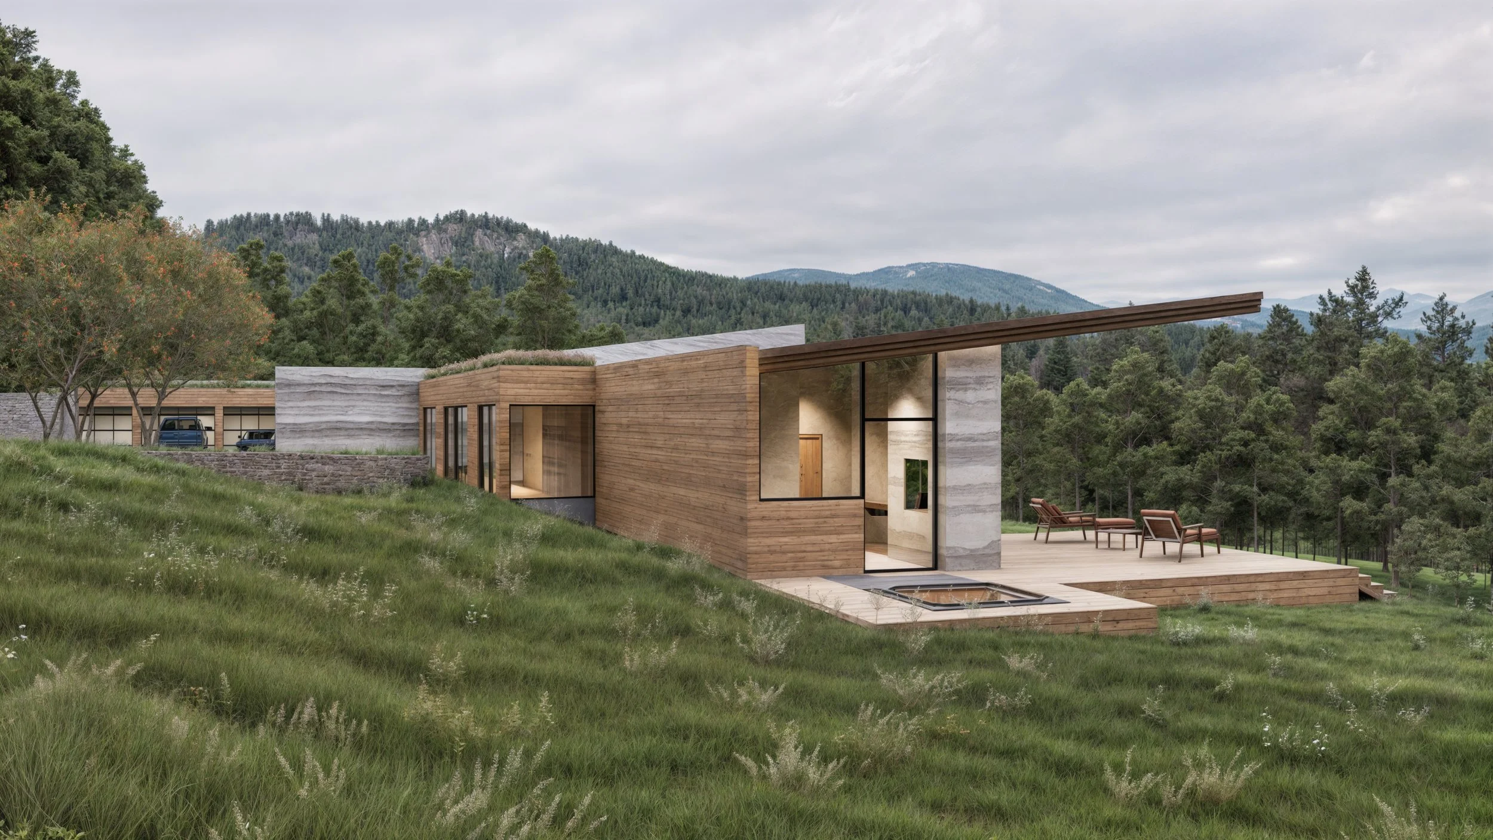
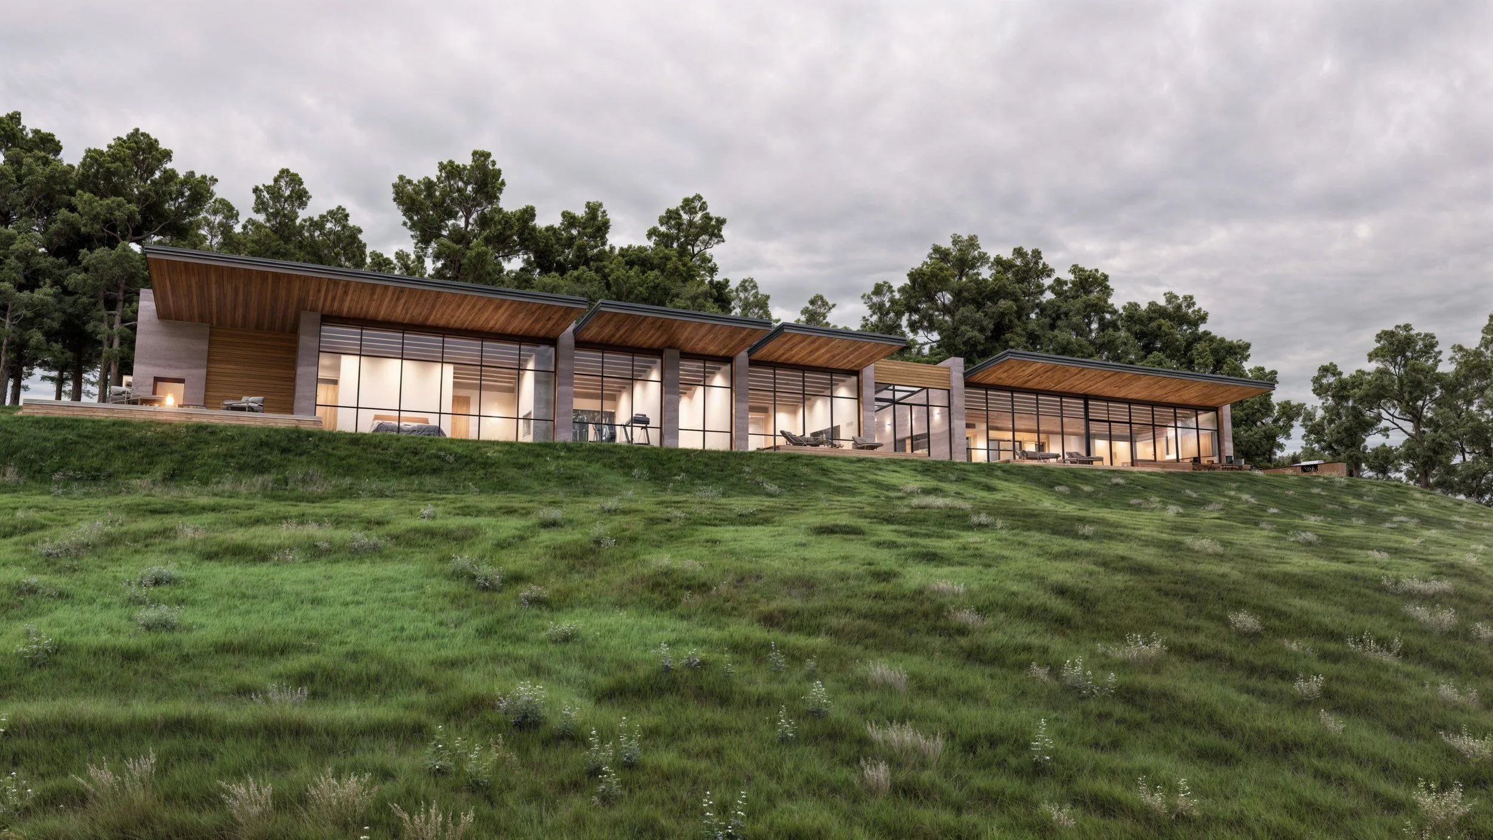
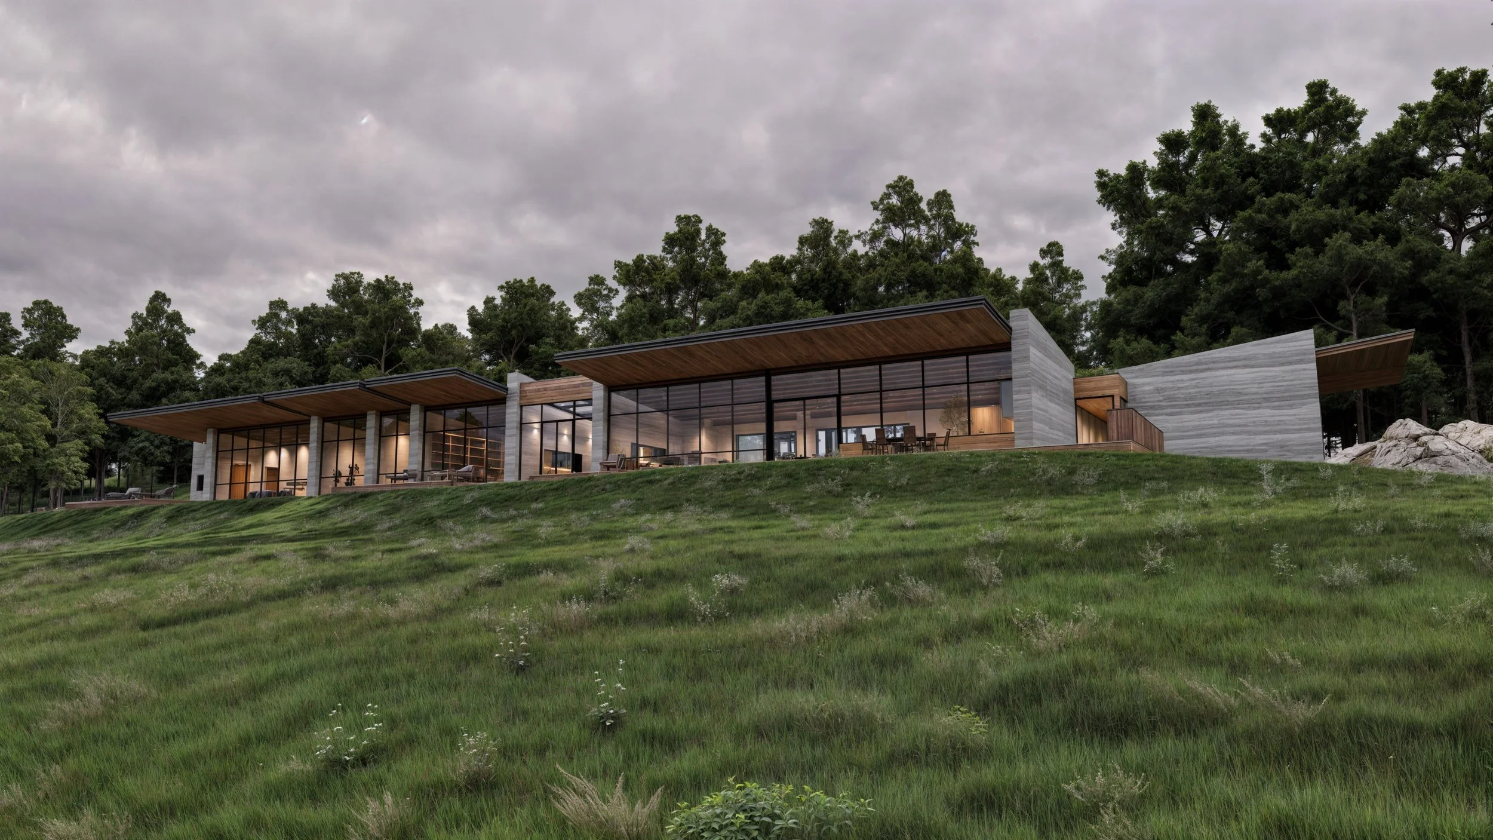
Organized as a series of interconnected pavilions, the home stretches gracefully across the hillside, minimizing its visual impact while allowing every primary living space to capture sweeping views of the surrounding forest, rolling meadows, and distant mountain ranges. The linear composition creates a strong connection between architecture and landscape, with each wing carefully oriented to optimize natural light, privacy, and outdoor access.
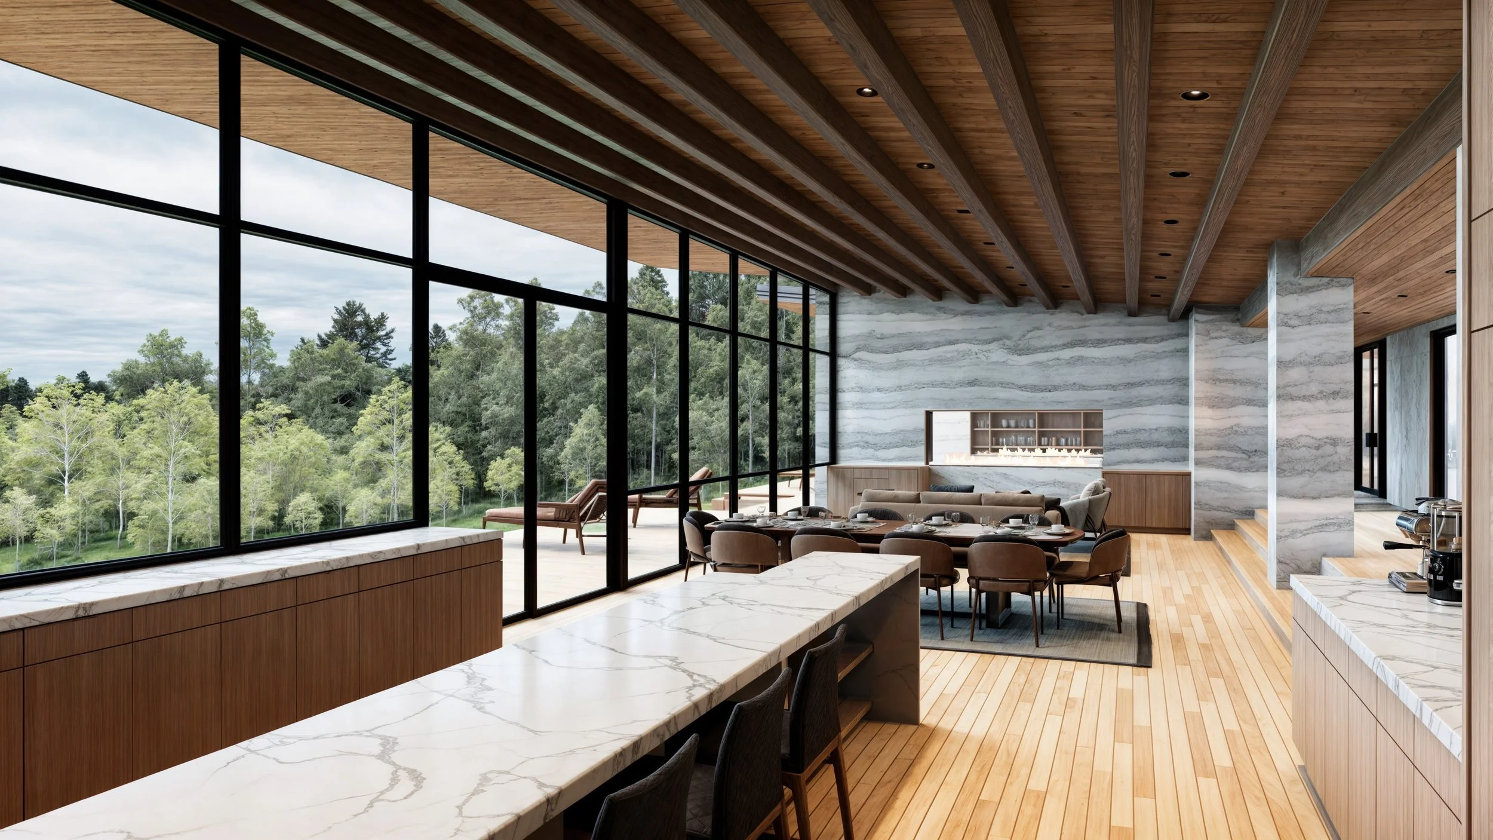
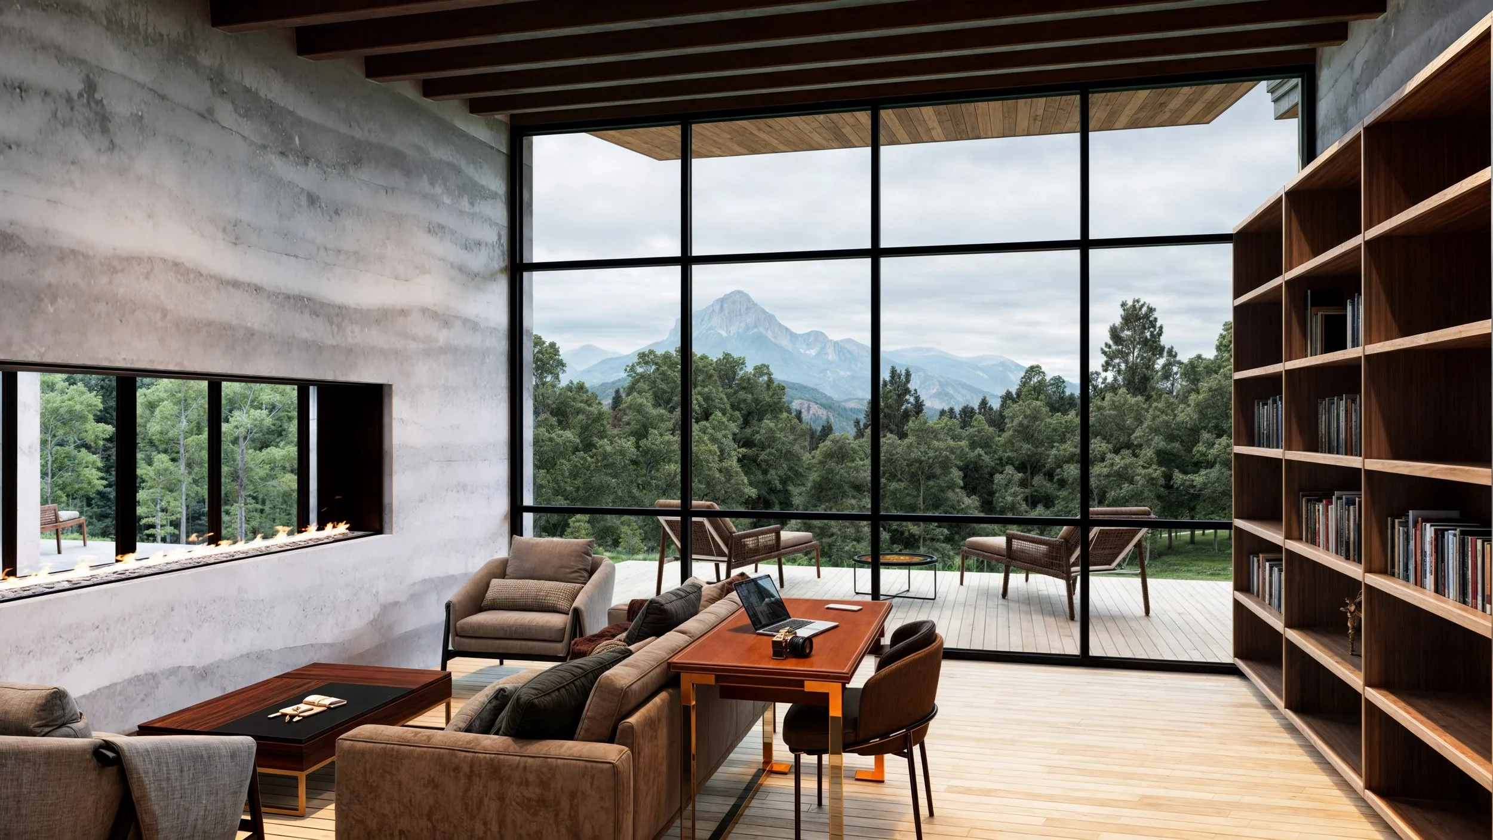
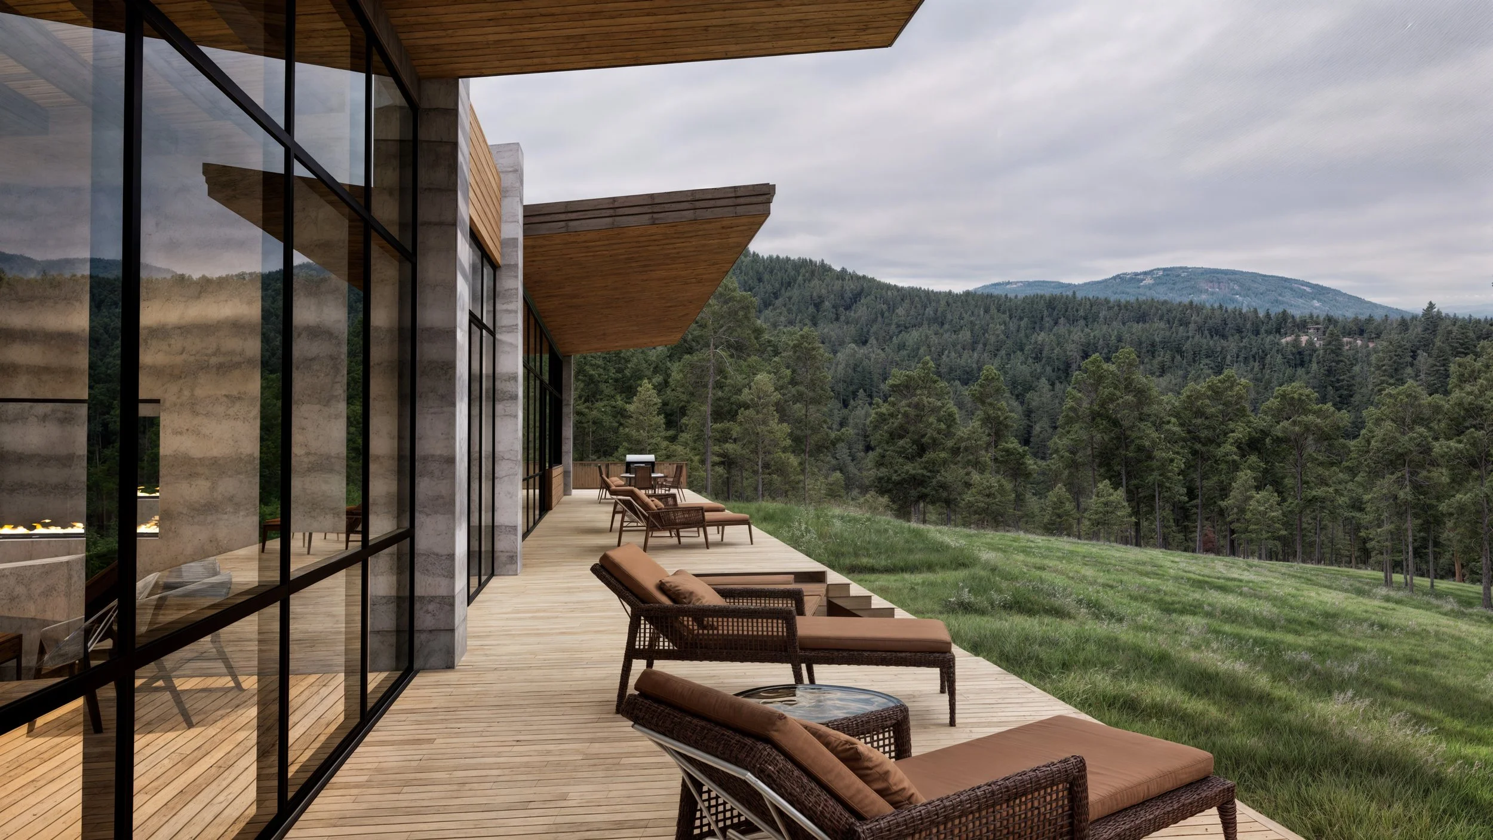
Floor-to-ceiling glass walls dissolve the boundary between interior and exterior spaces, flooding the home with daylight while framing ever-changing views throughout every season. Expansive terraces extend the living areas outdoors, providing inviting spaces for entertaining, quiet reflection, and year-round enjoyment of the mountain environment. Deep roof overhangs offer shade during the summer months while protecting the home from the region's harsh winter climate.
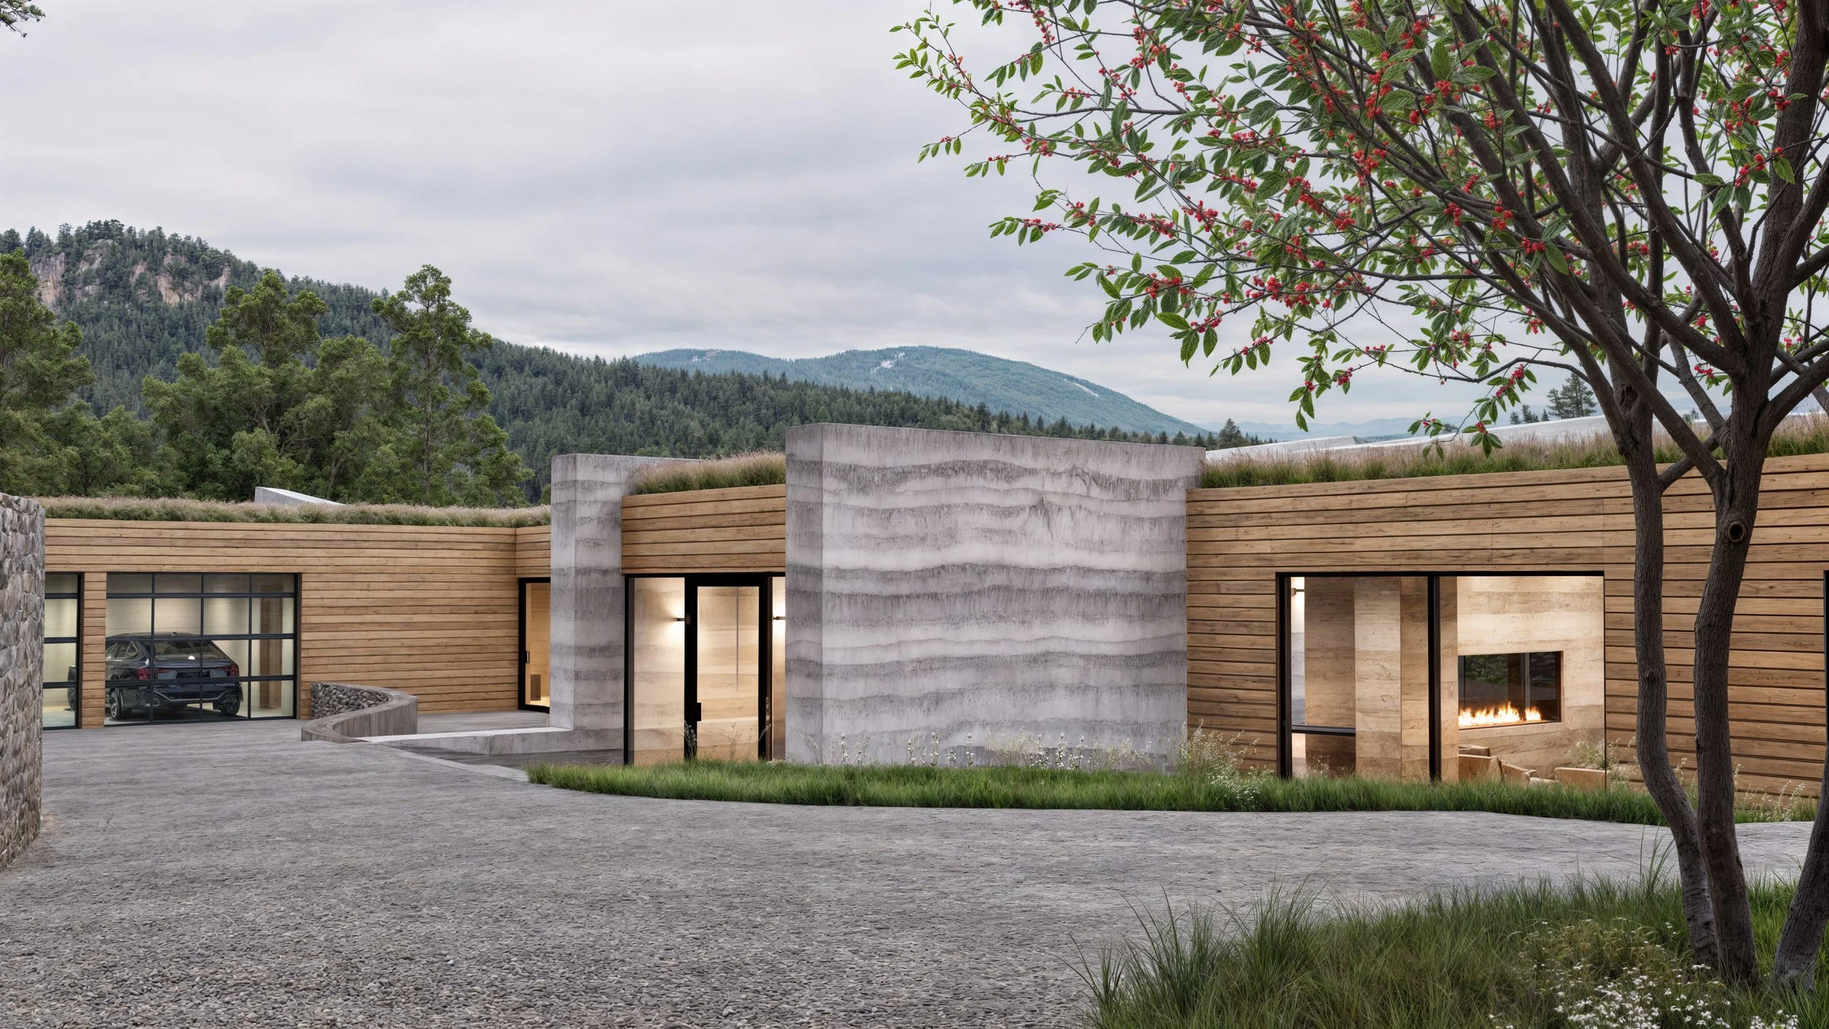
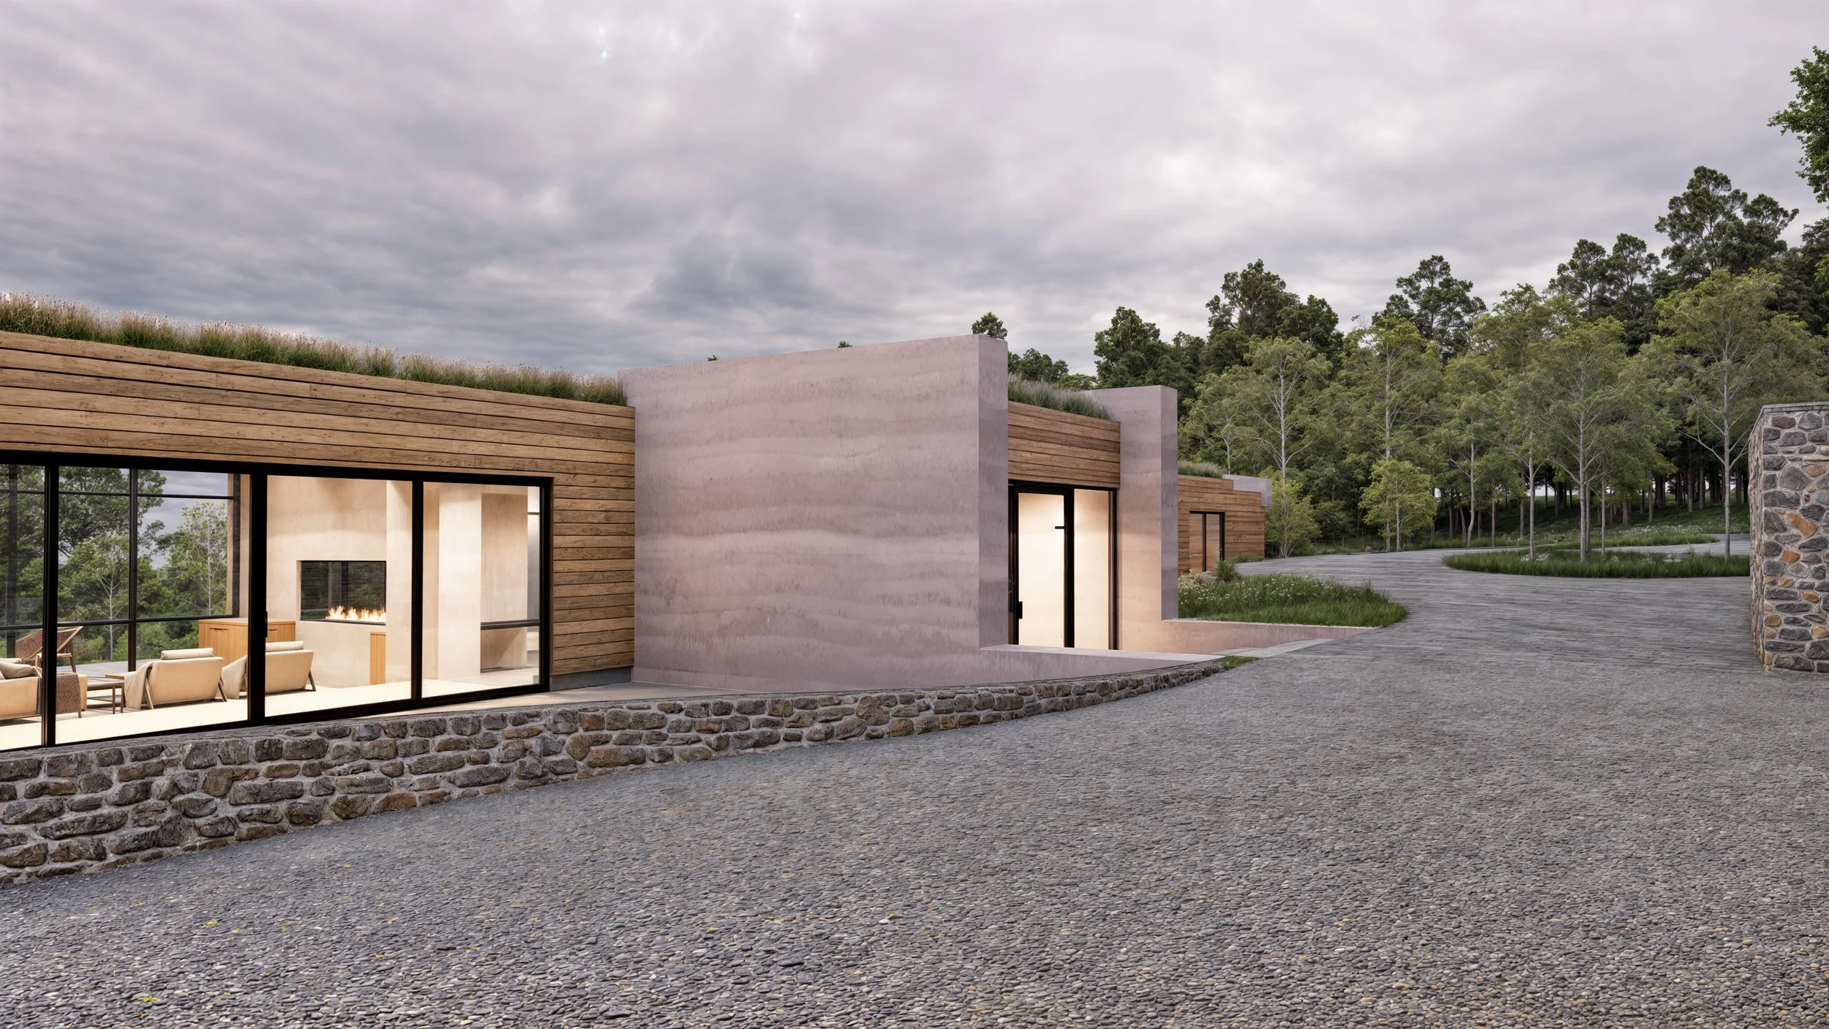
The arrival sequence is intentionally understated. Partially embedded into the hillside, the residence reveals itself gradually through a series of natural stone walls, native landscaping, and sheltered courtyards that create a calm transition from the landscape into the home. Living roof systems further blend the architecture into its surroundings, reducing the visual footprint while restoring native vegetation above portions of the structure.
Inside, warm natural materials create a refined yet welcoming atmosphere inspired by the surrounding landscape. Exposed timber ceilings, custom millwork, natural stone, and expansive glazing establish a contemporary mountain aesthetic that balances elegance with comfort. A dramatic great room anchors the home, where soaring ceilings, a linear fireplace, and uninterrupted walls of glass create an open gathering space centered around the spectacular views beyond. Adjacent living, dining, and kitchen spaces flow seamlessly together, supporting both intimate family living and large-scale entertaining.
Private bedroom suites are thoughtfully positioned throughout the residence to maximize privacy while maintaining strong visual connections to the landscape. Dedicated office, wellness, and guest spaces provide flexibility for modern living, allowing the home to function equally well as a year-round residence or luxury mountain retreat.
Sustainability is integrated throughout the design. High-performance building systems, super-insulated wall assemblies, energy-efficient glazing, living roofs, and carefully designed passive solar strategies work together to reduce energy consumption while maximizing occupant comfort. Durable natural materials were selected for longevity and low maintenance, ensuring the residence will gracefully age within its mountain setting.
The Evergreen Residence exemplifies Ward Blake Architects' approach to luxury residential architecture—creating homes that are deeply connected to their environment, thoughtfully crafted around the lives of their owners, and designed to endure for generations. Through careful site planning, timeless materiality, and an unwavering focus on the relationship between architecture and nature, the residence offers an elevated contemporary living experience that is uniquely of its place.
Location
Evergreen, Colorado
Project Size
6,366 sq. ft.
Publications
2026 Biophilic Designs