
Fort Washakie High School
Designed in collaboration with Fanning/Howey Associates


Photography by: Mitch Blake
fort washakie High school
Located in Fort Washakie, Wyoming, the Fort Washakie High School is a community-centered educational facility designed to support academic achievement, career exploration, athletics, creativity, and student connection. Designed by Ward|Blake Architects, the school combines flexible learning environments with specialized technical spaces and shared gathering areas to create a comprehensive setting for secondary education.
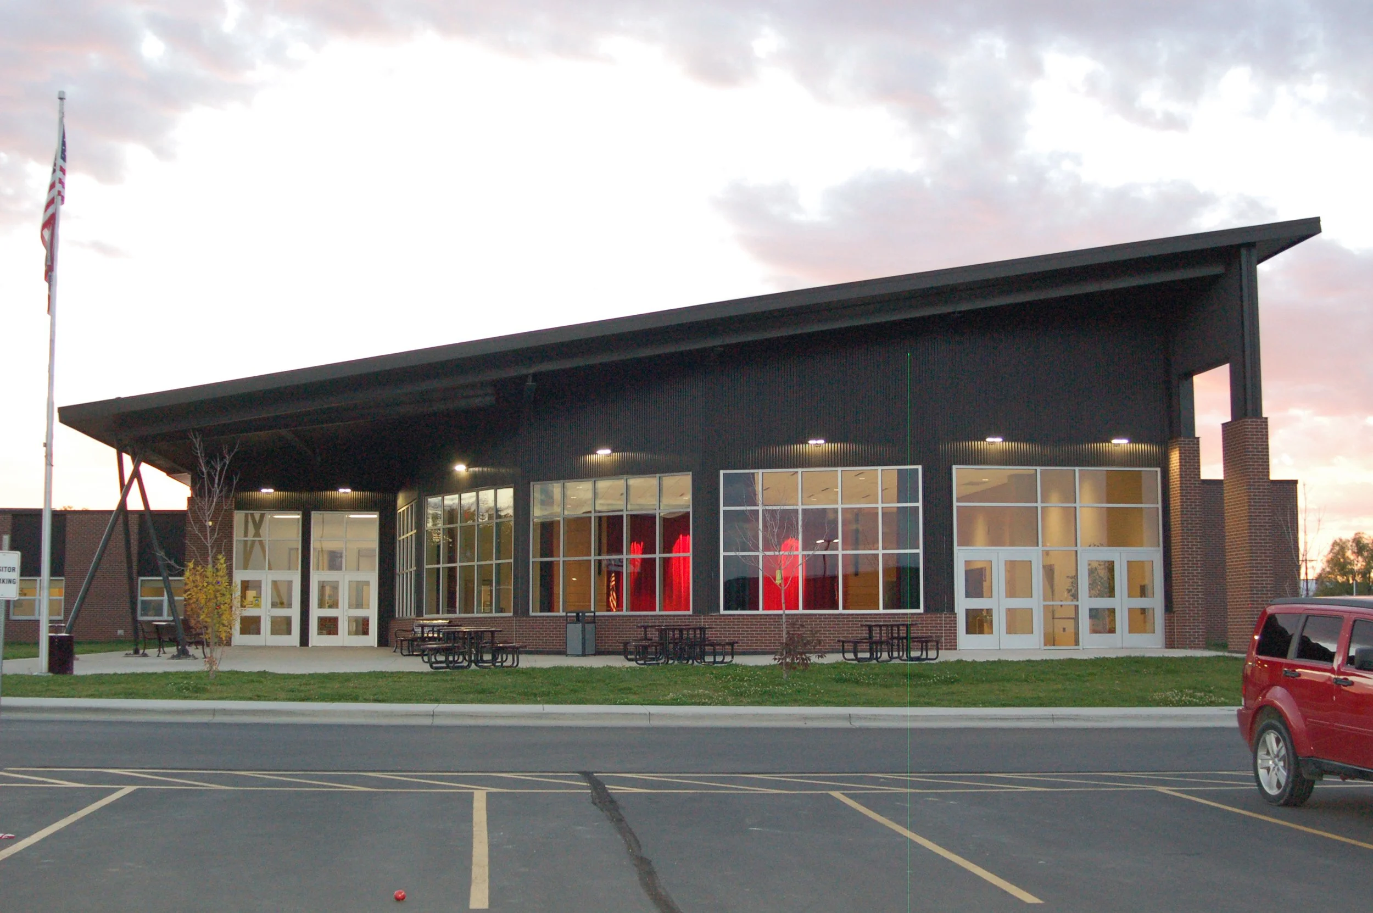
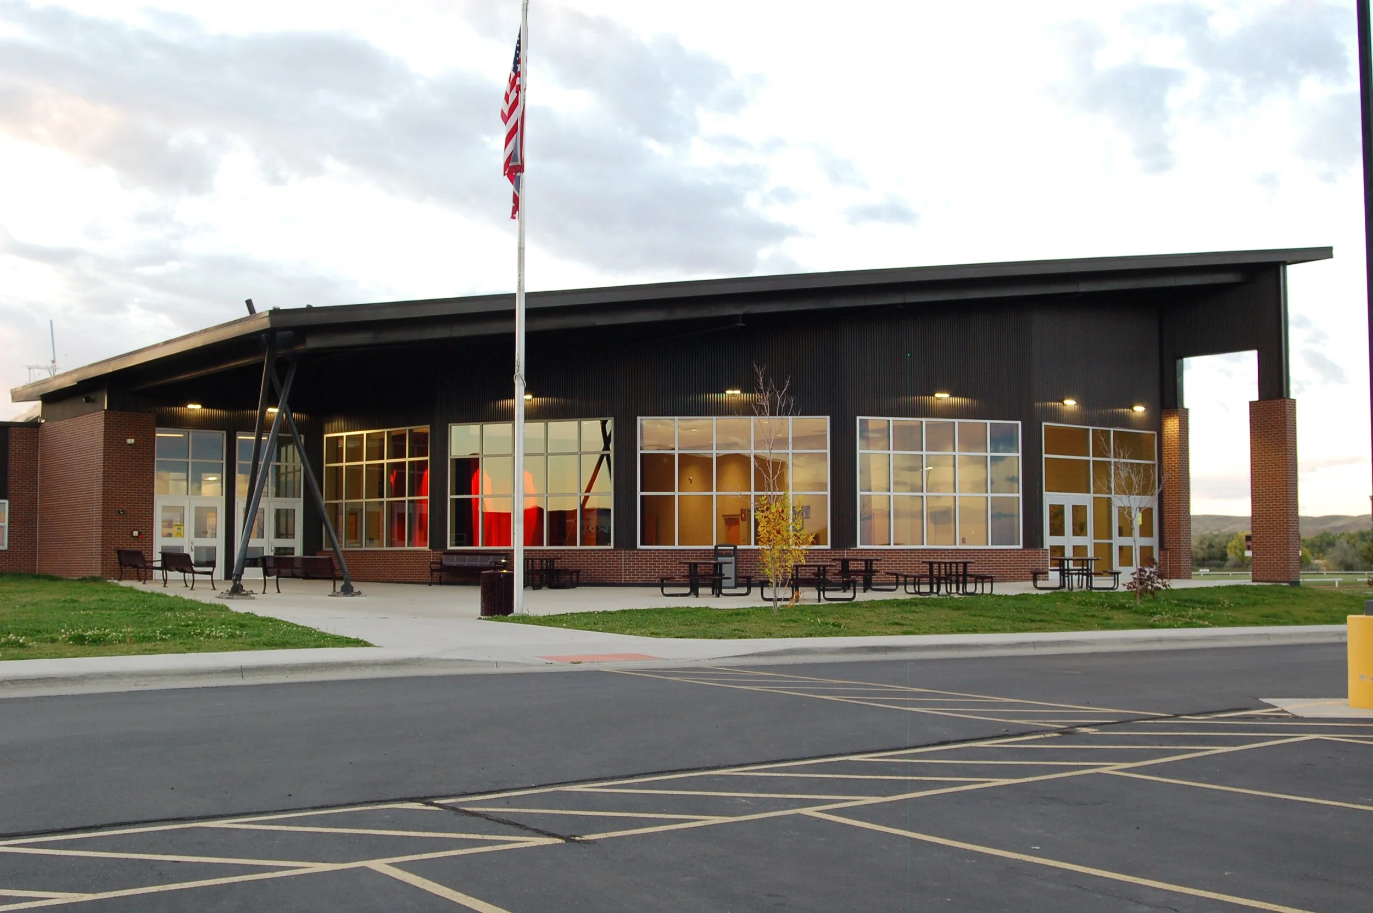
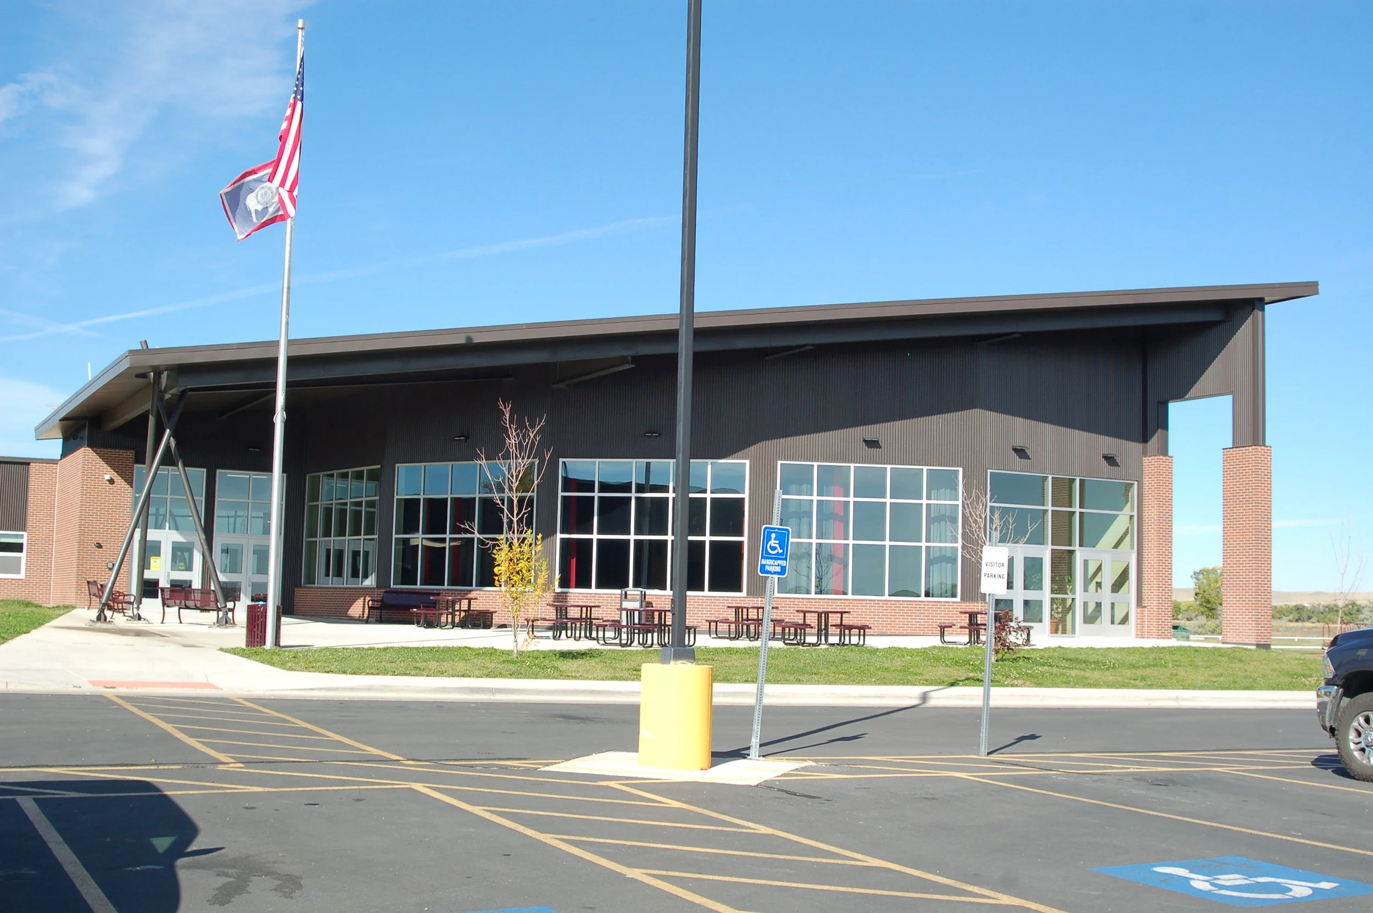
The architecture establishes a strong and welcoming presence through a contemporary interpretation of durable institutional materials. Brick masonry is paired with dark metal cladding, exposed structural steel, and expansive glazing, creating a modern educational building suited to the Wyoming landscape. A dramatic sloping roof extends across the primary façade, giving the school a recognizable identity while sheltering entrances and outdoor gathering areas below.
Large expanses of glass bring daylight into the building and create a visual connection between interior activity and the surrounding campus. The transparency is particularly evident within major communal spaces, where generous windows contribute to bright, open environments and help transform the school into an active center for students and the community.
Inside, the educational program extends beyond traditional classrooms. Specialized spaces for media and visual arts, hands-on technical education, and vocational learning provide students with opportunities to develop creative and practical skills. Flexible worktables, integrated storage, durable work surfaces, and specialized equipment allow these environments to support project-based learning and evolving educational programs. A substantial metal shop provides the infrastructure needed for fabrication and technical instruction, reinforcing the school's commitment to career and technical education.
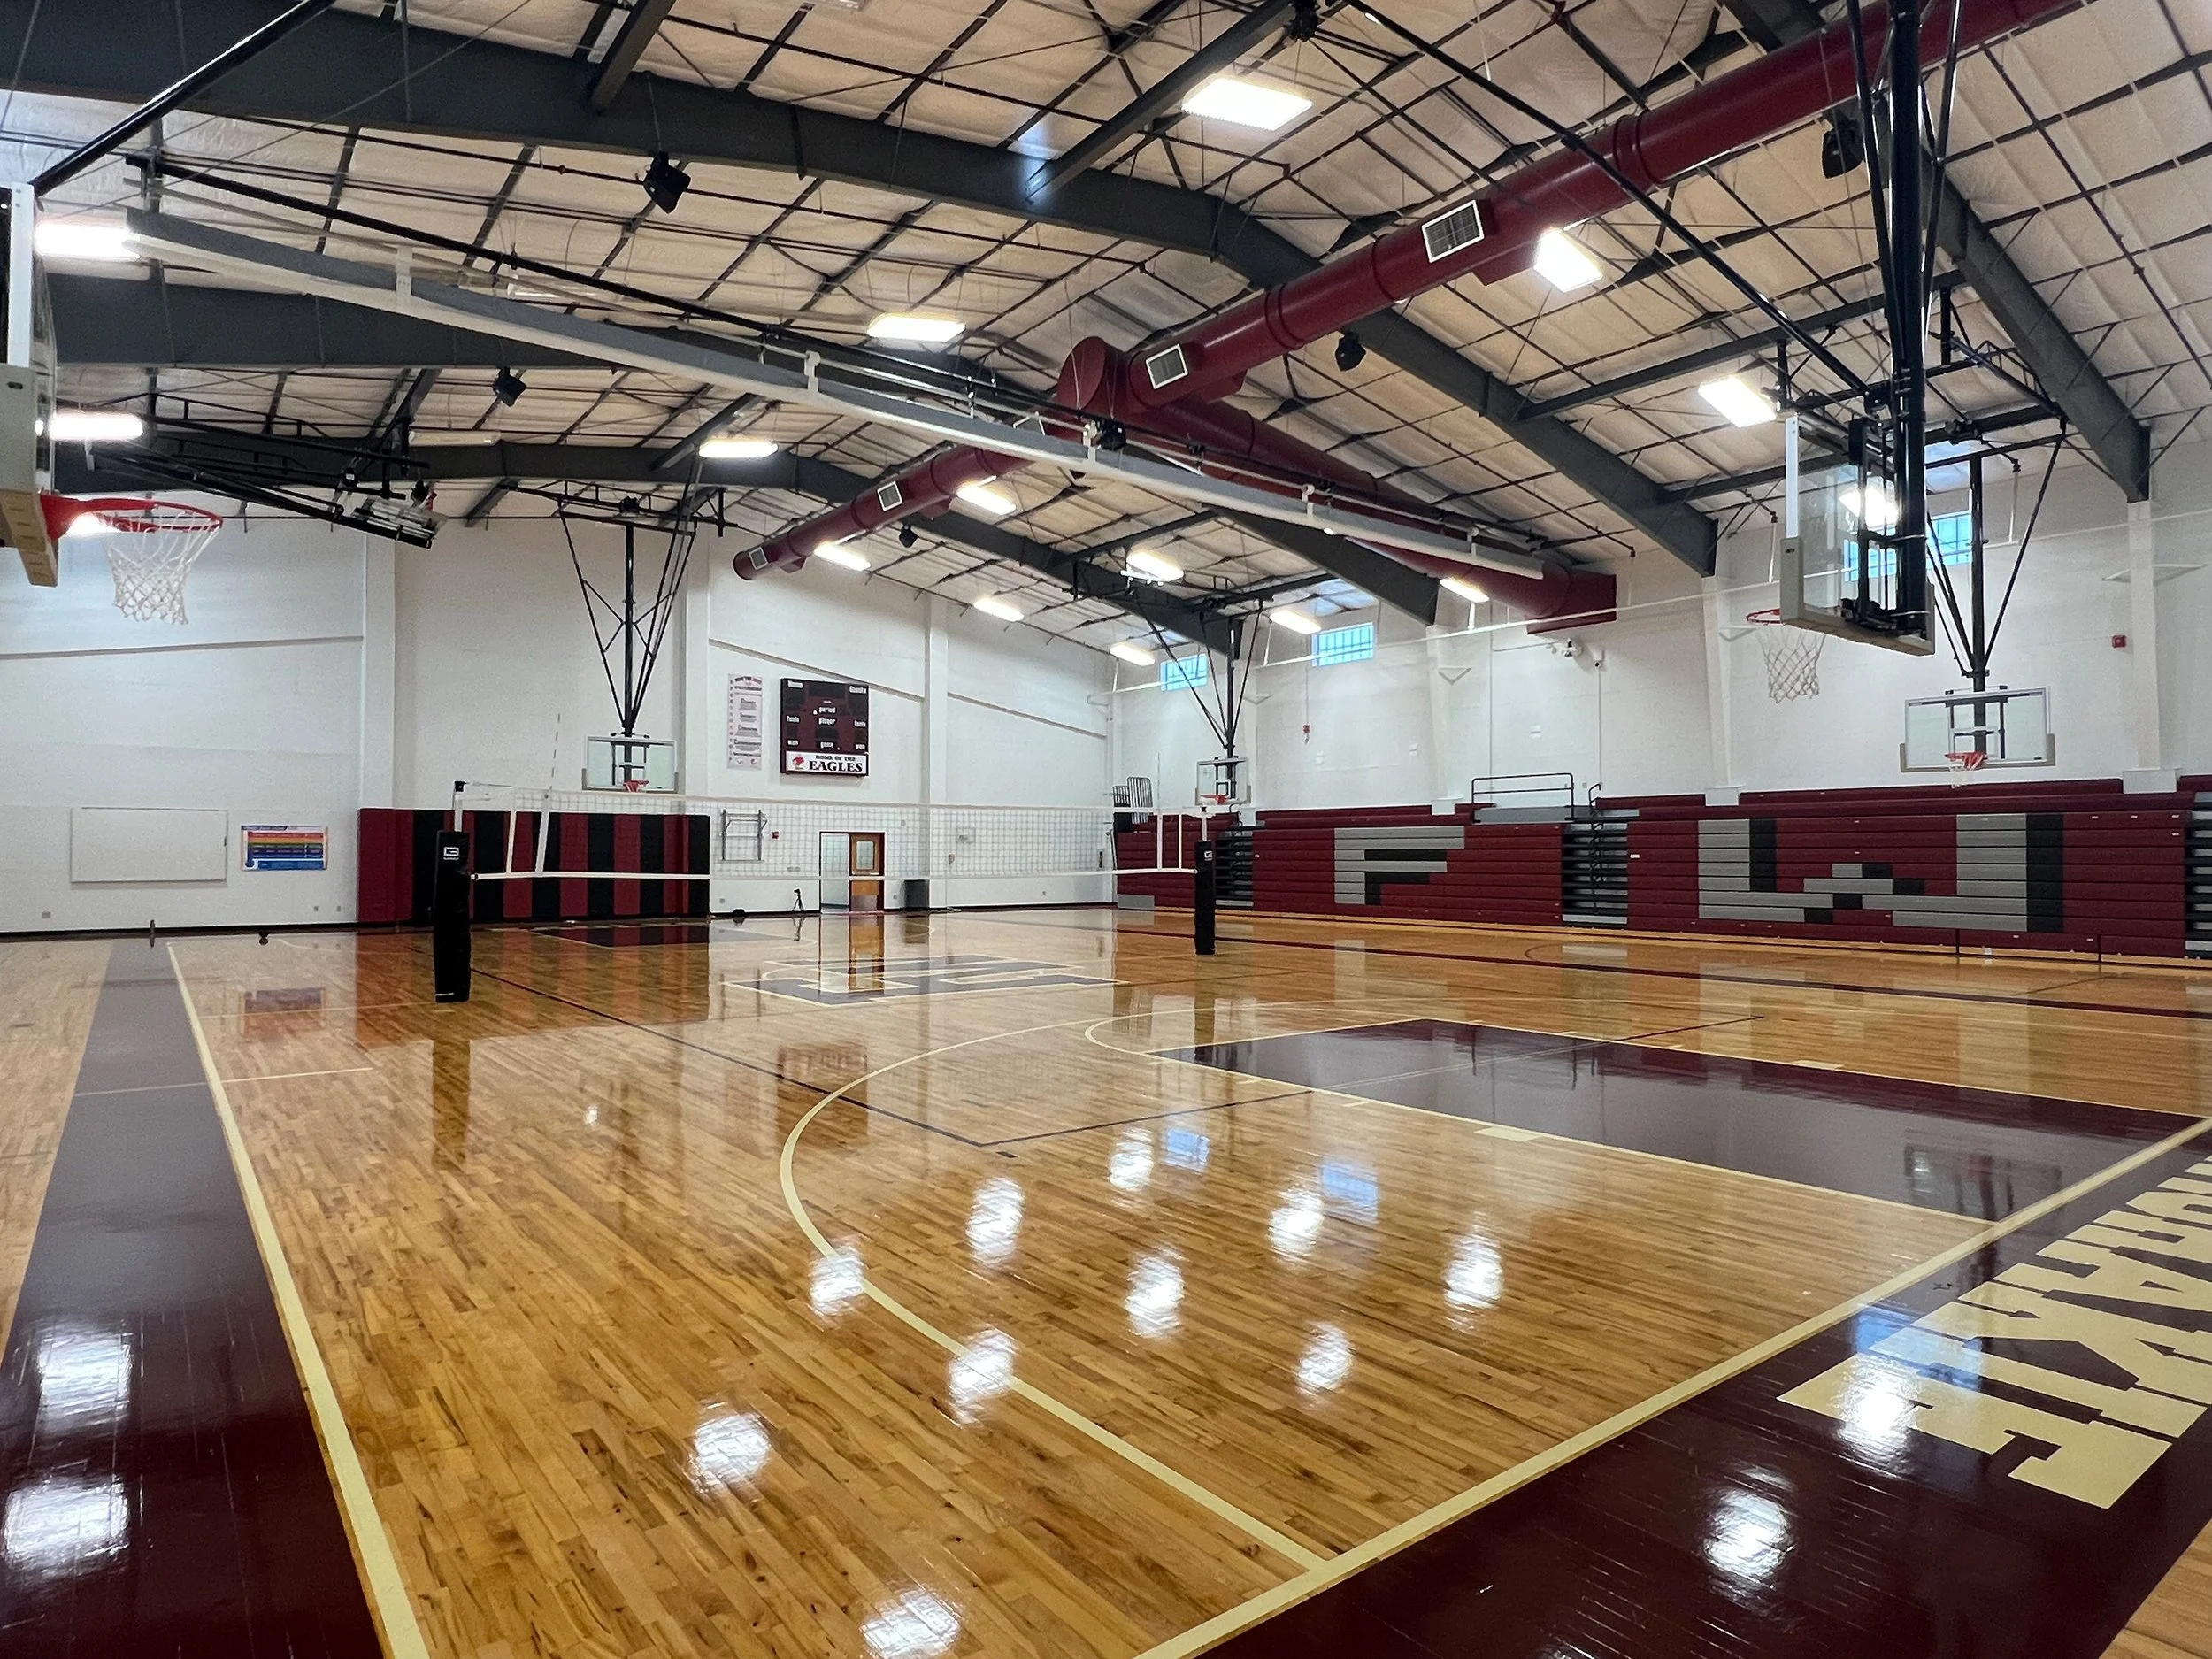
Athletics are equally integral to campus life. The gymnasium provides a large, adaptable environment for basketball, volleyball, physical education, team sports, and school gatherings. Retractable bleachers and flexible athletic equipment allow the space to accommodate changing programs while school colors and graphics reinforce a strong sense of identity and Eagle pride.
Shared spaces are designed to strengthen connections among students. The cafeteria and commons benefit from abundant natural light and expansive glazing, creating an open gathering environment that can serve purposes beyond daily dining. Throughout the school, displays, graphics, and dedicated recognition areas celebrate student achievement, school history, and aspirations for life beyond graduation. The Fort Washakie High School Hall of Fame and college pennant displays turn circulation spaces into opportunities to recognize accomplishments and encourage students to envision their own futures.
Durable materials and straightforward planning respond to the demands of a highly active educational environment. Polished concrete, masonry, resilient flooring, exposed structural and mechanical systems, and easily maintained finishes are balanced by natural light, school colors, and student-focused displays to create spaces that are both practical and engaging.
The Fort Washakie High School reflects Ward|Blake Architects' approach to educational architecture in Wyoming—designing schools that function not simply as collections of classrooms, but as places for learning, making, gathering, competing, and building community. By integrating academics, career and technical education, arts, athletics, and shared social spaces within a cohesive architectural environment, the school provides students with a versatile setting for learning and growth.
Location
Fort Washakie, Wyoming
Project Size
52,178 sq. ft.