
Fort Washakie k-8
Designed in collaboration with Fanning/Howey Associates











Photography by: Mitch Blake
fort washakie k-8
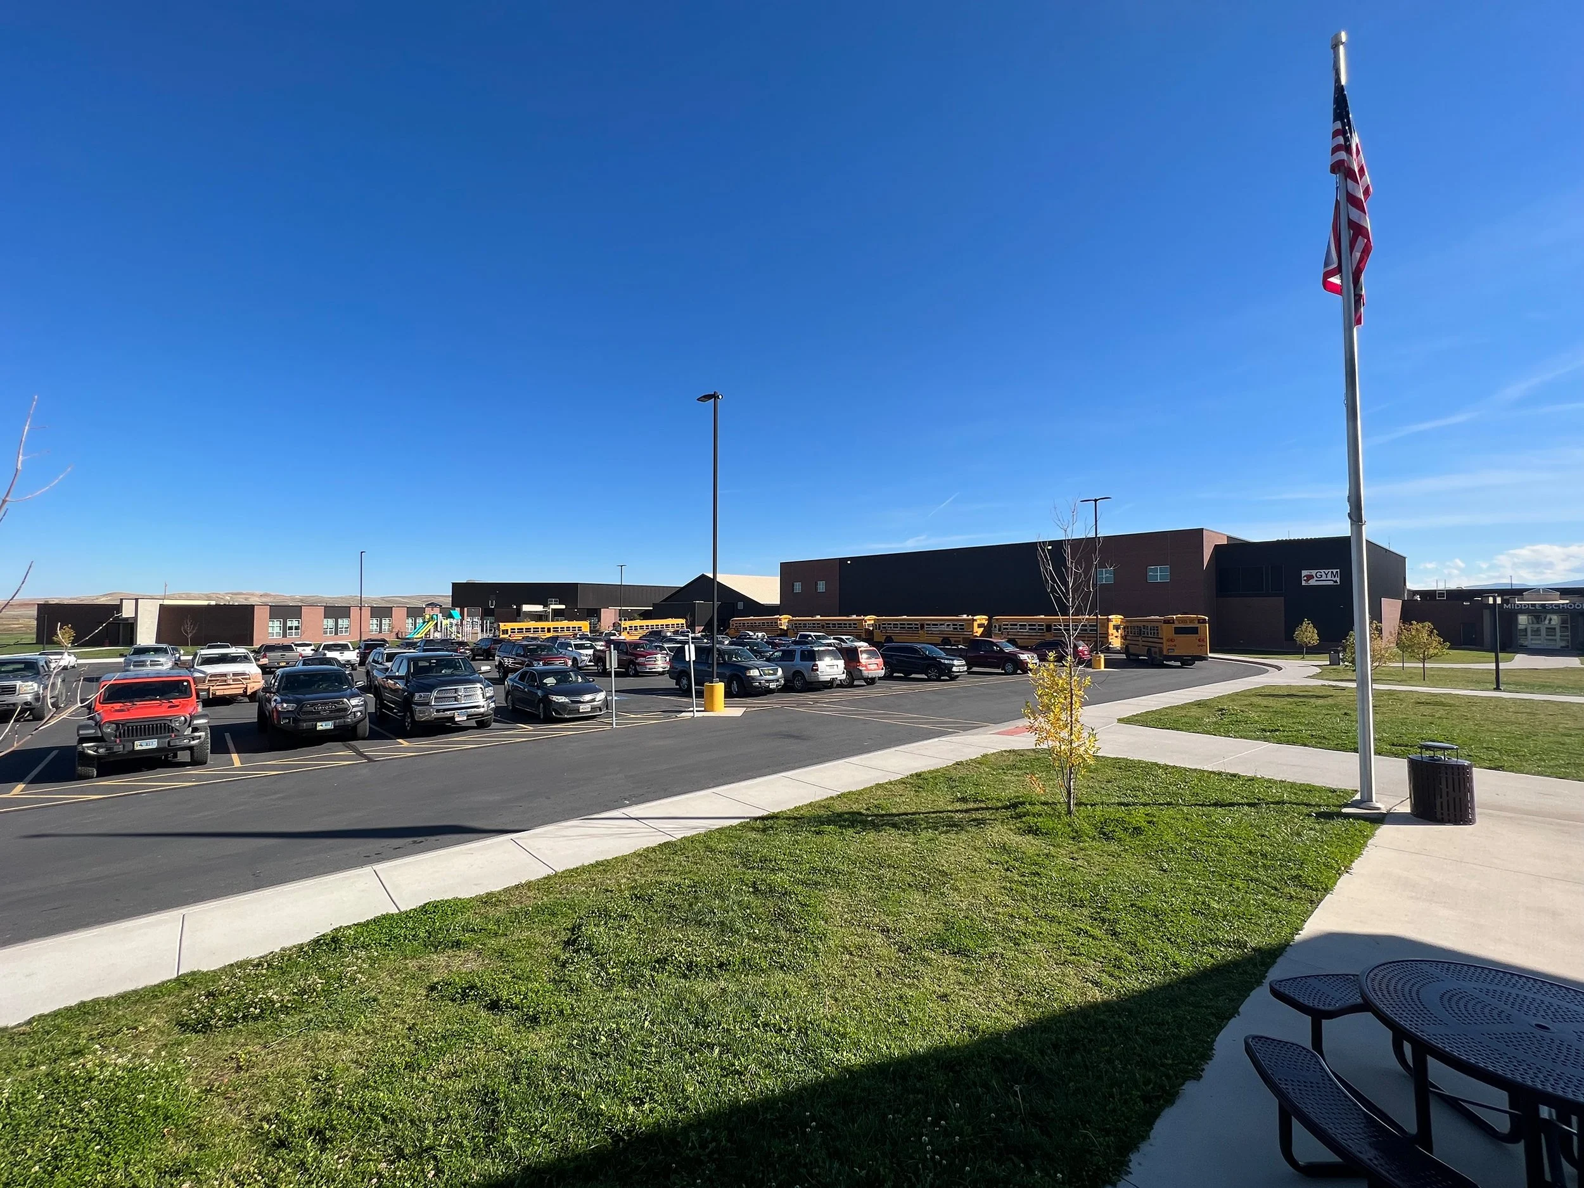
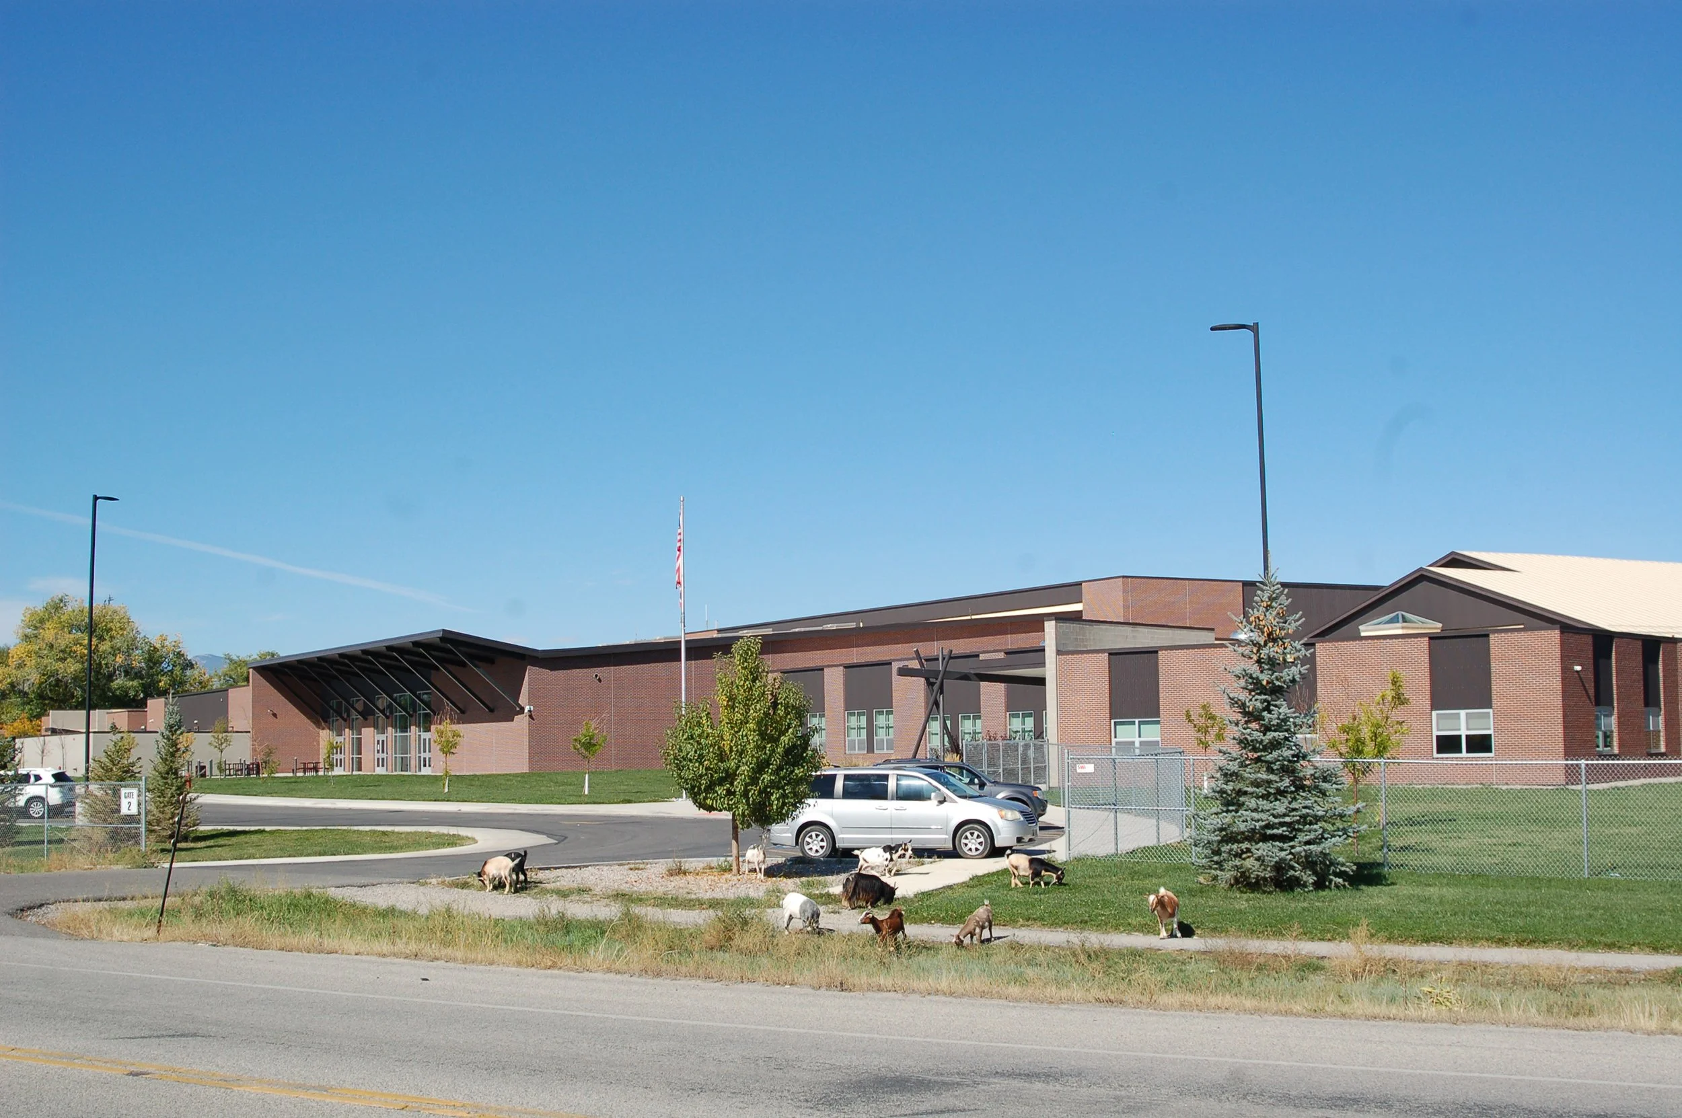
Located in Fort Washakie, Wyoming, on the Wind River Reservation, the Fort Washakie K–8 School is a community-centered educational facility designed to support learning, student wellness, physical activity, and connection. Designed by Ward|Blake Architects, the school brings together academic spaces, athletics, student services, food service, and shared gathering areas within a durable and welcoming environment created for the demands of contemporary K–8 education.
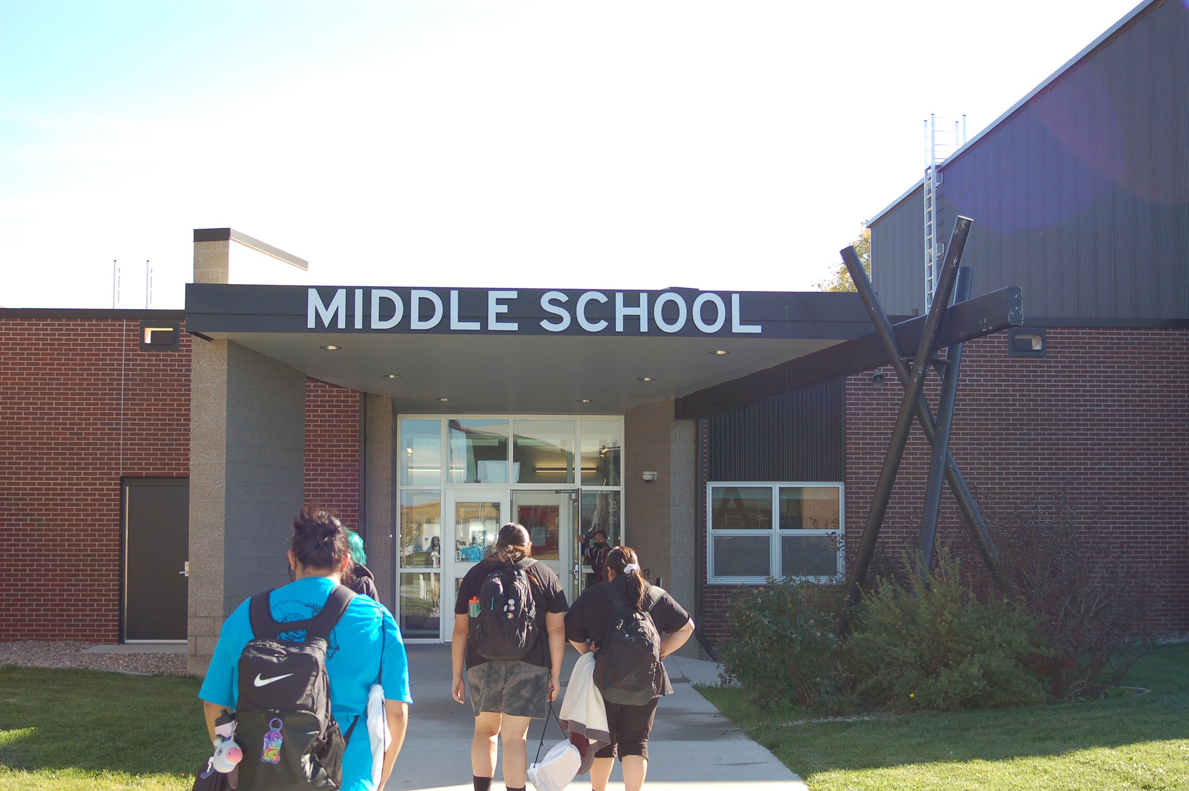
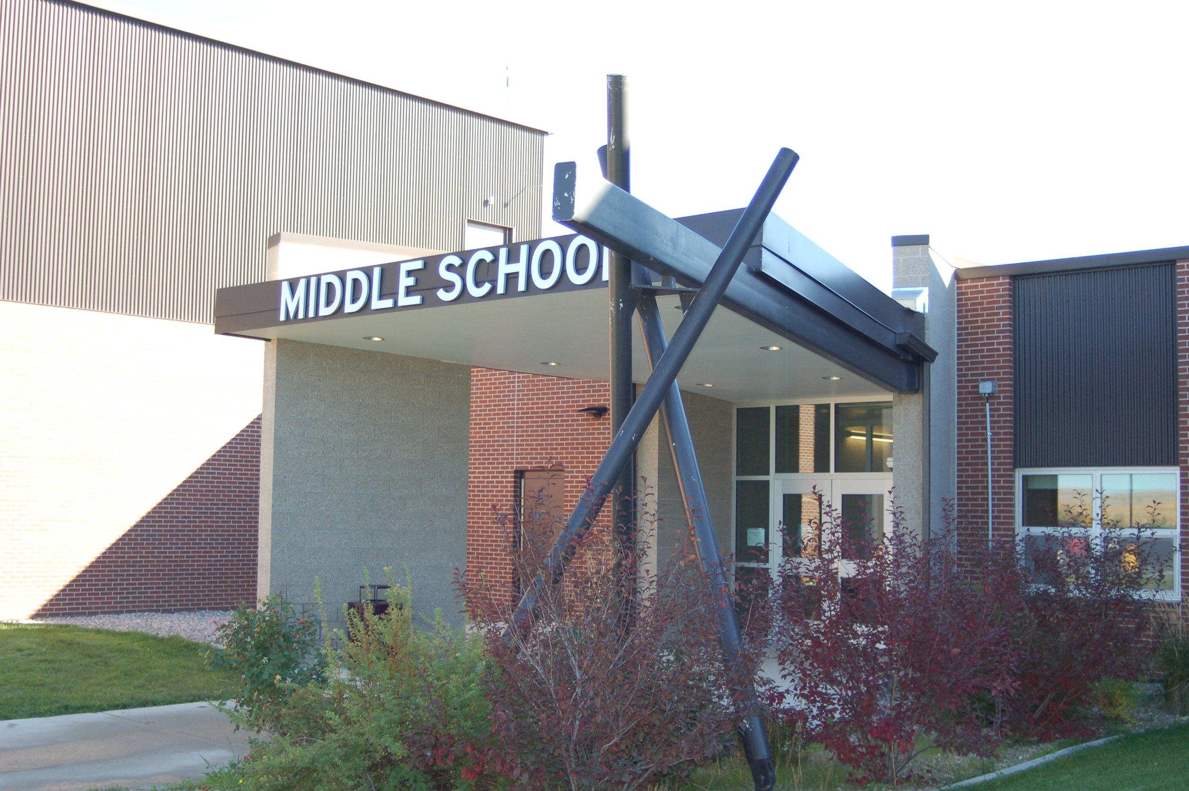
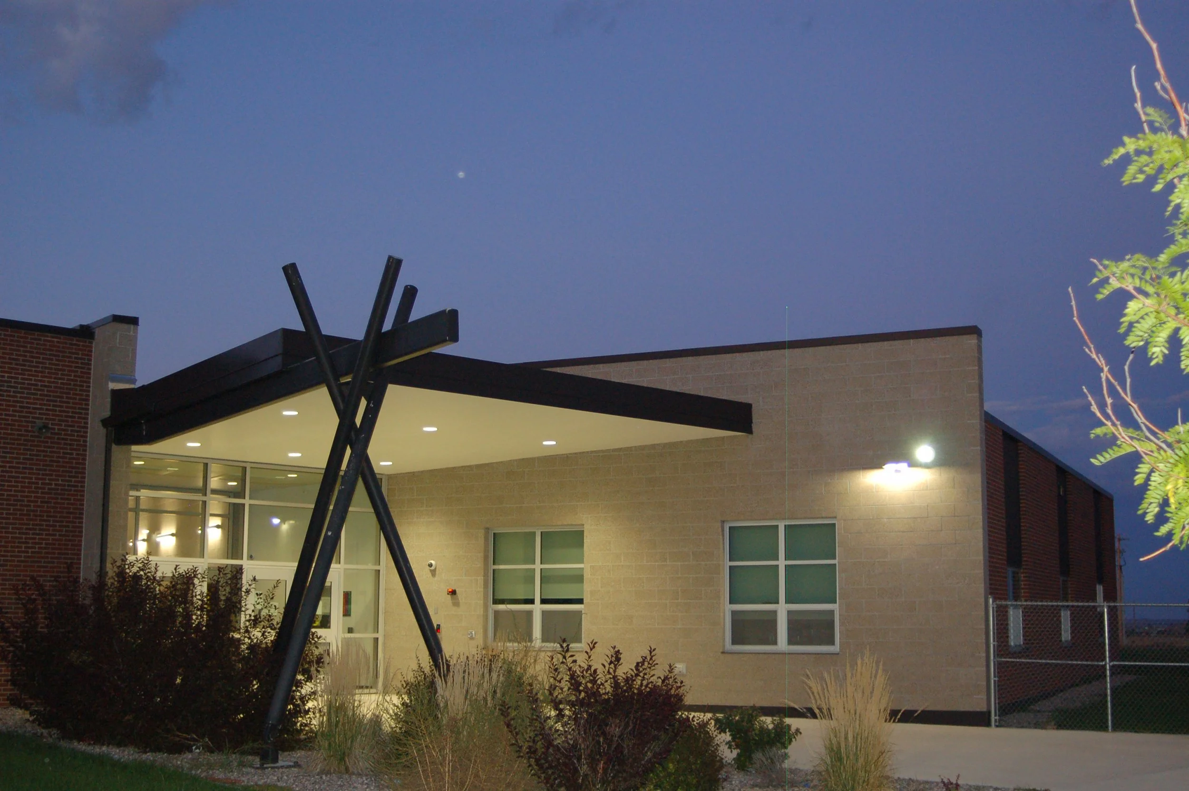
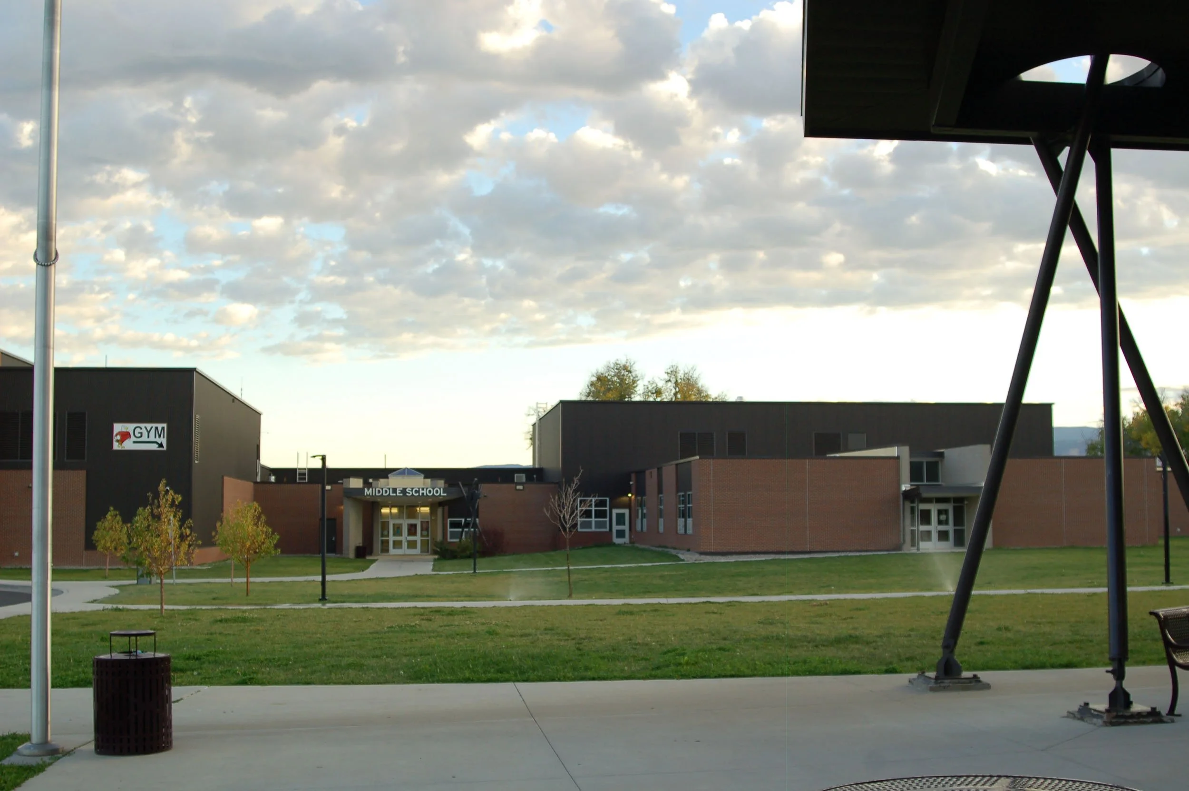
The architecture establishes a strong civic presence while maintaining an approachable scale for younger students. Brick masonry, concrete masonry, metal panels, and exposed structural elements create a durable exterior palette suited to Wyoming's demanding climate and the long-term needs of a public educational facility. Broad entrance canopies clearly identify arrival points while providing weather protection and creating welcoming transitions into the school.
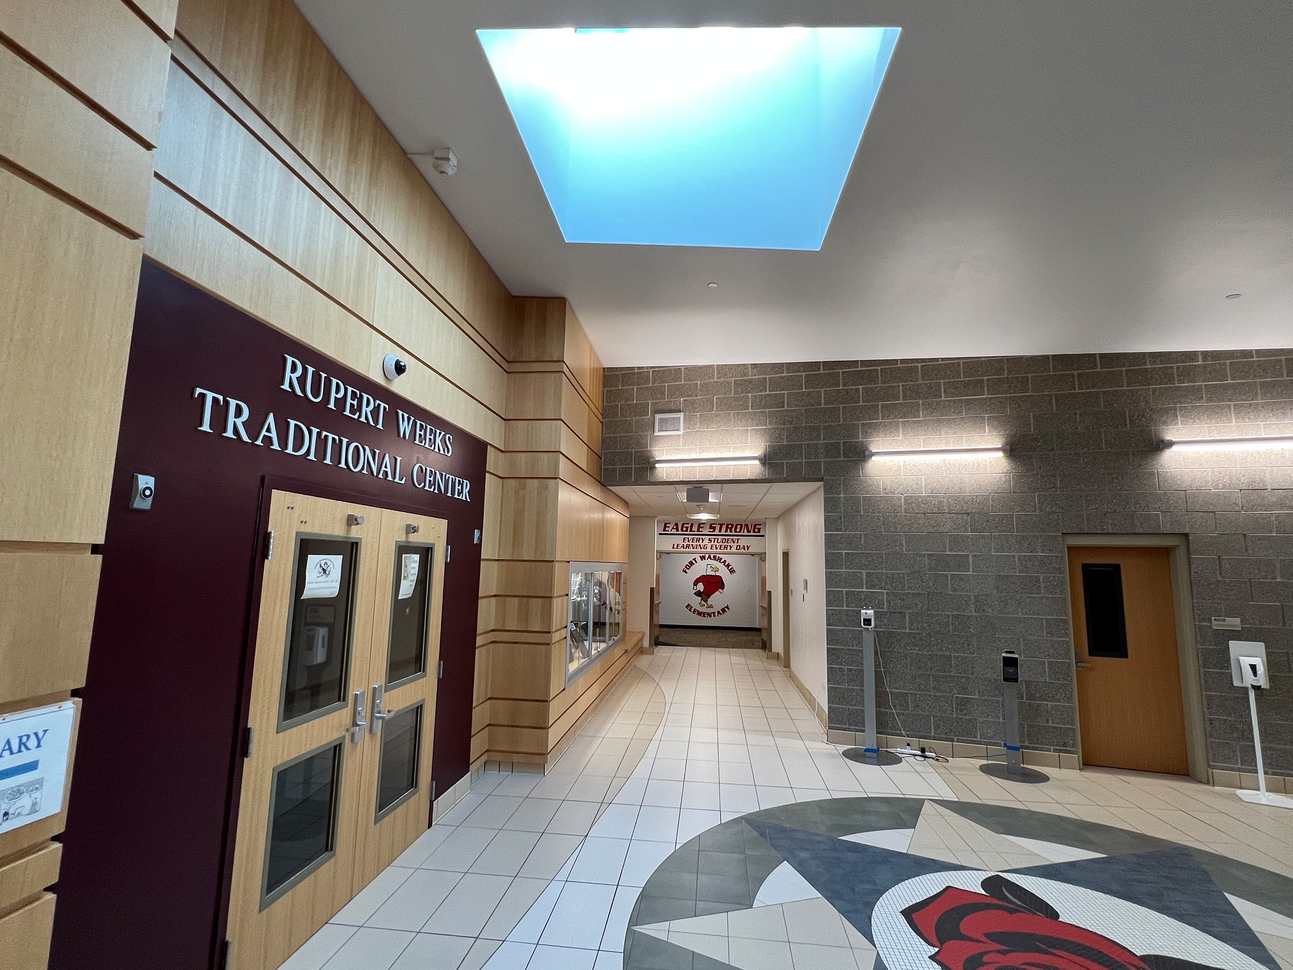
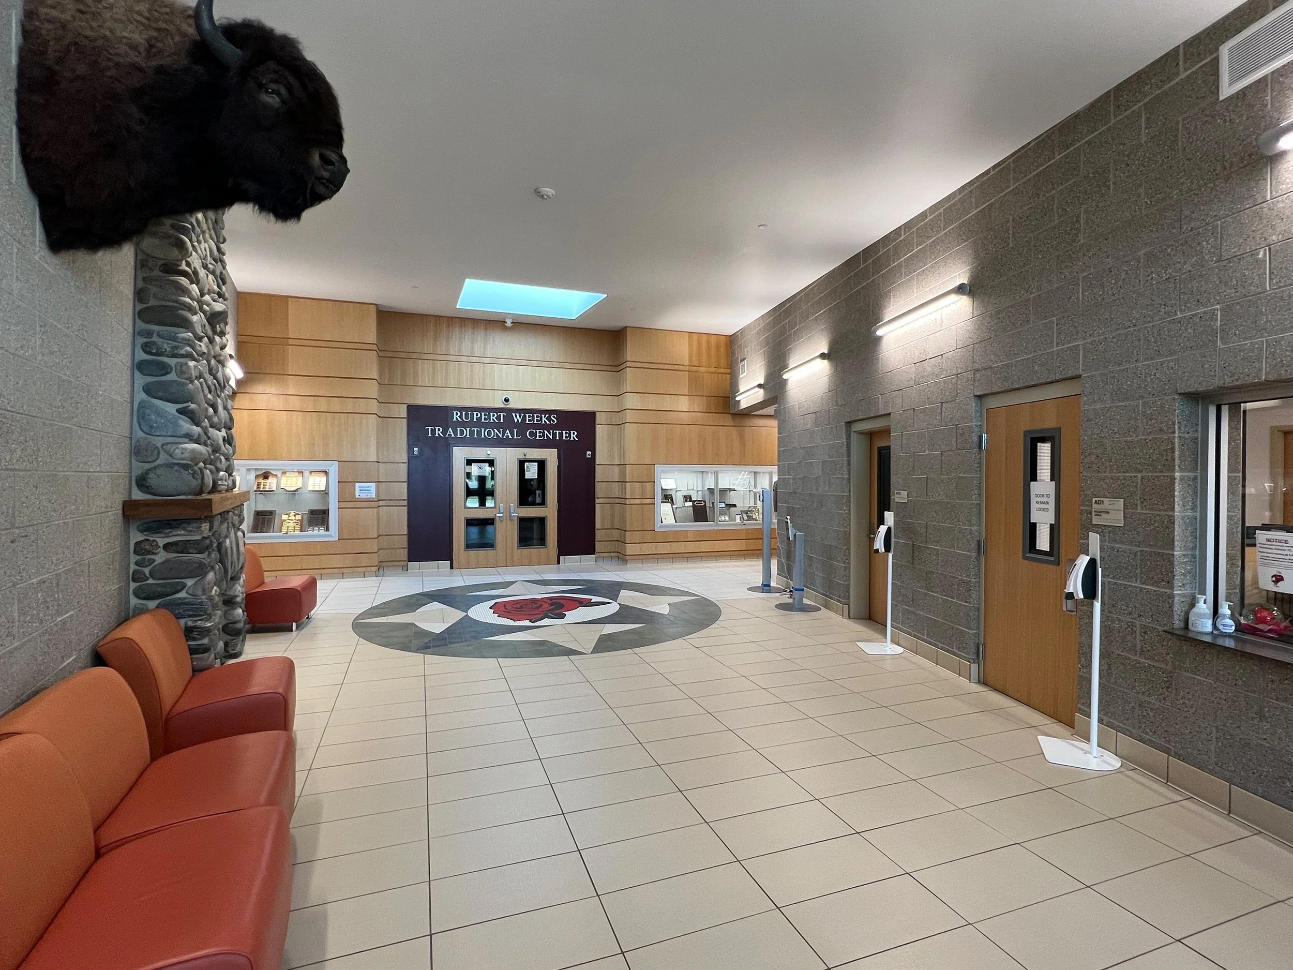
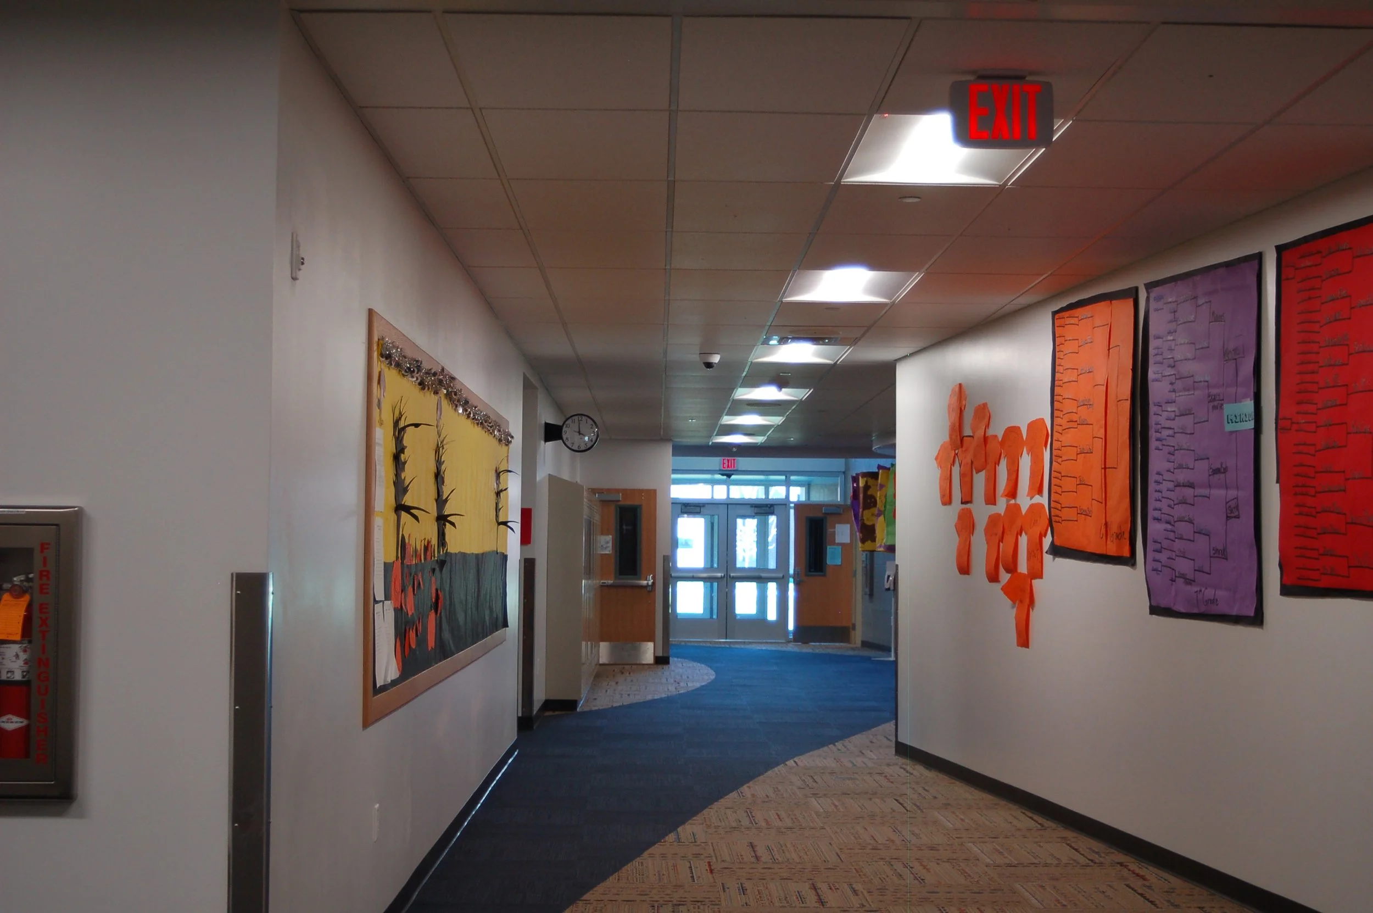
Inside, circulation and gathering spaces become an important part of the educational experience. Wide corridors, integrated display cases, built-in seating, warm wood paneling, and durable masonry surfaces transform traditionally utilitarian areas into spaces that support interaction and reinforce a sense of school identity. Natural light is introduced through generous glazing and overhead skylights, helping brighten interior spaces and create a more inviting atmosphere throughout the school day.
A central gathering area provides a memorable heart for the school. Anchored by a substantial river-rock fireplace and complemented by warm wood finishes, integrated seating, and a distinctive floor medallion, the space creates a welcoming setting for students, faculty, visitors, and the broader school community. Adjacent spaces, including the Rupert Weeks Traditional Center, further contribute to the identity and character of the educational environment.
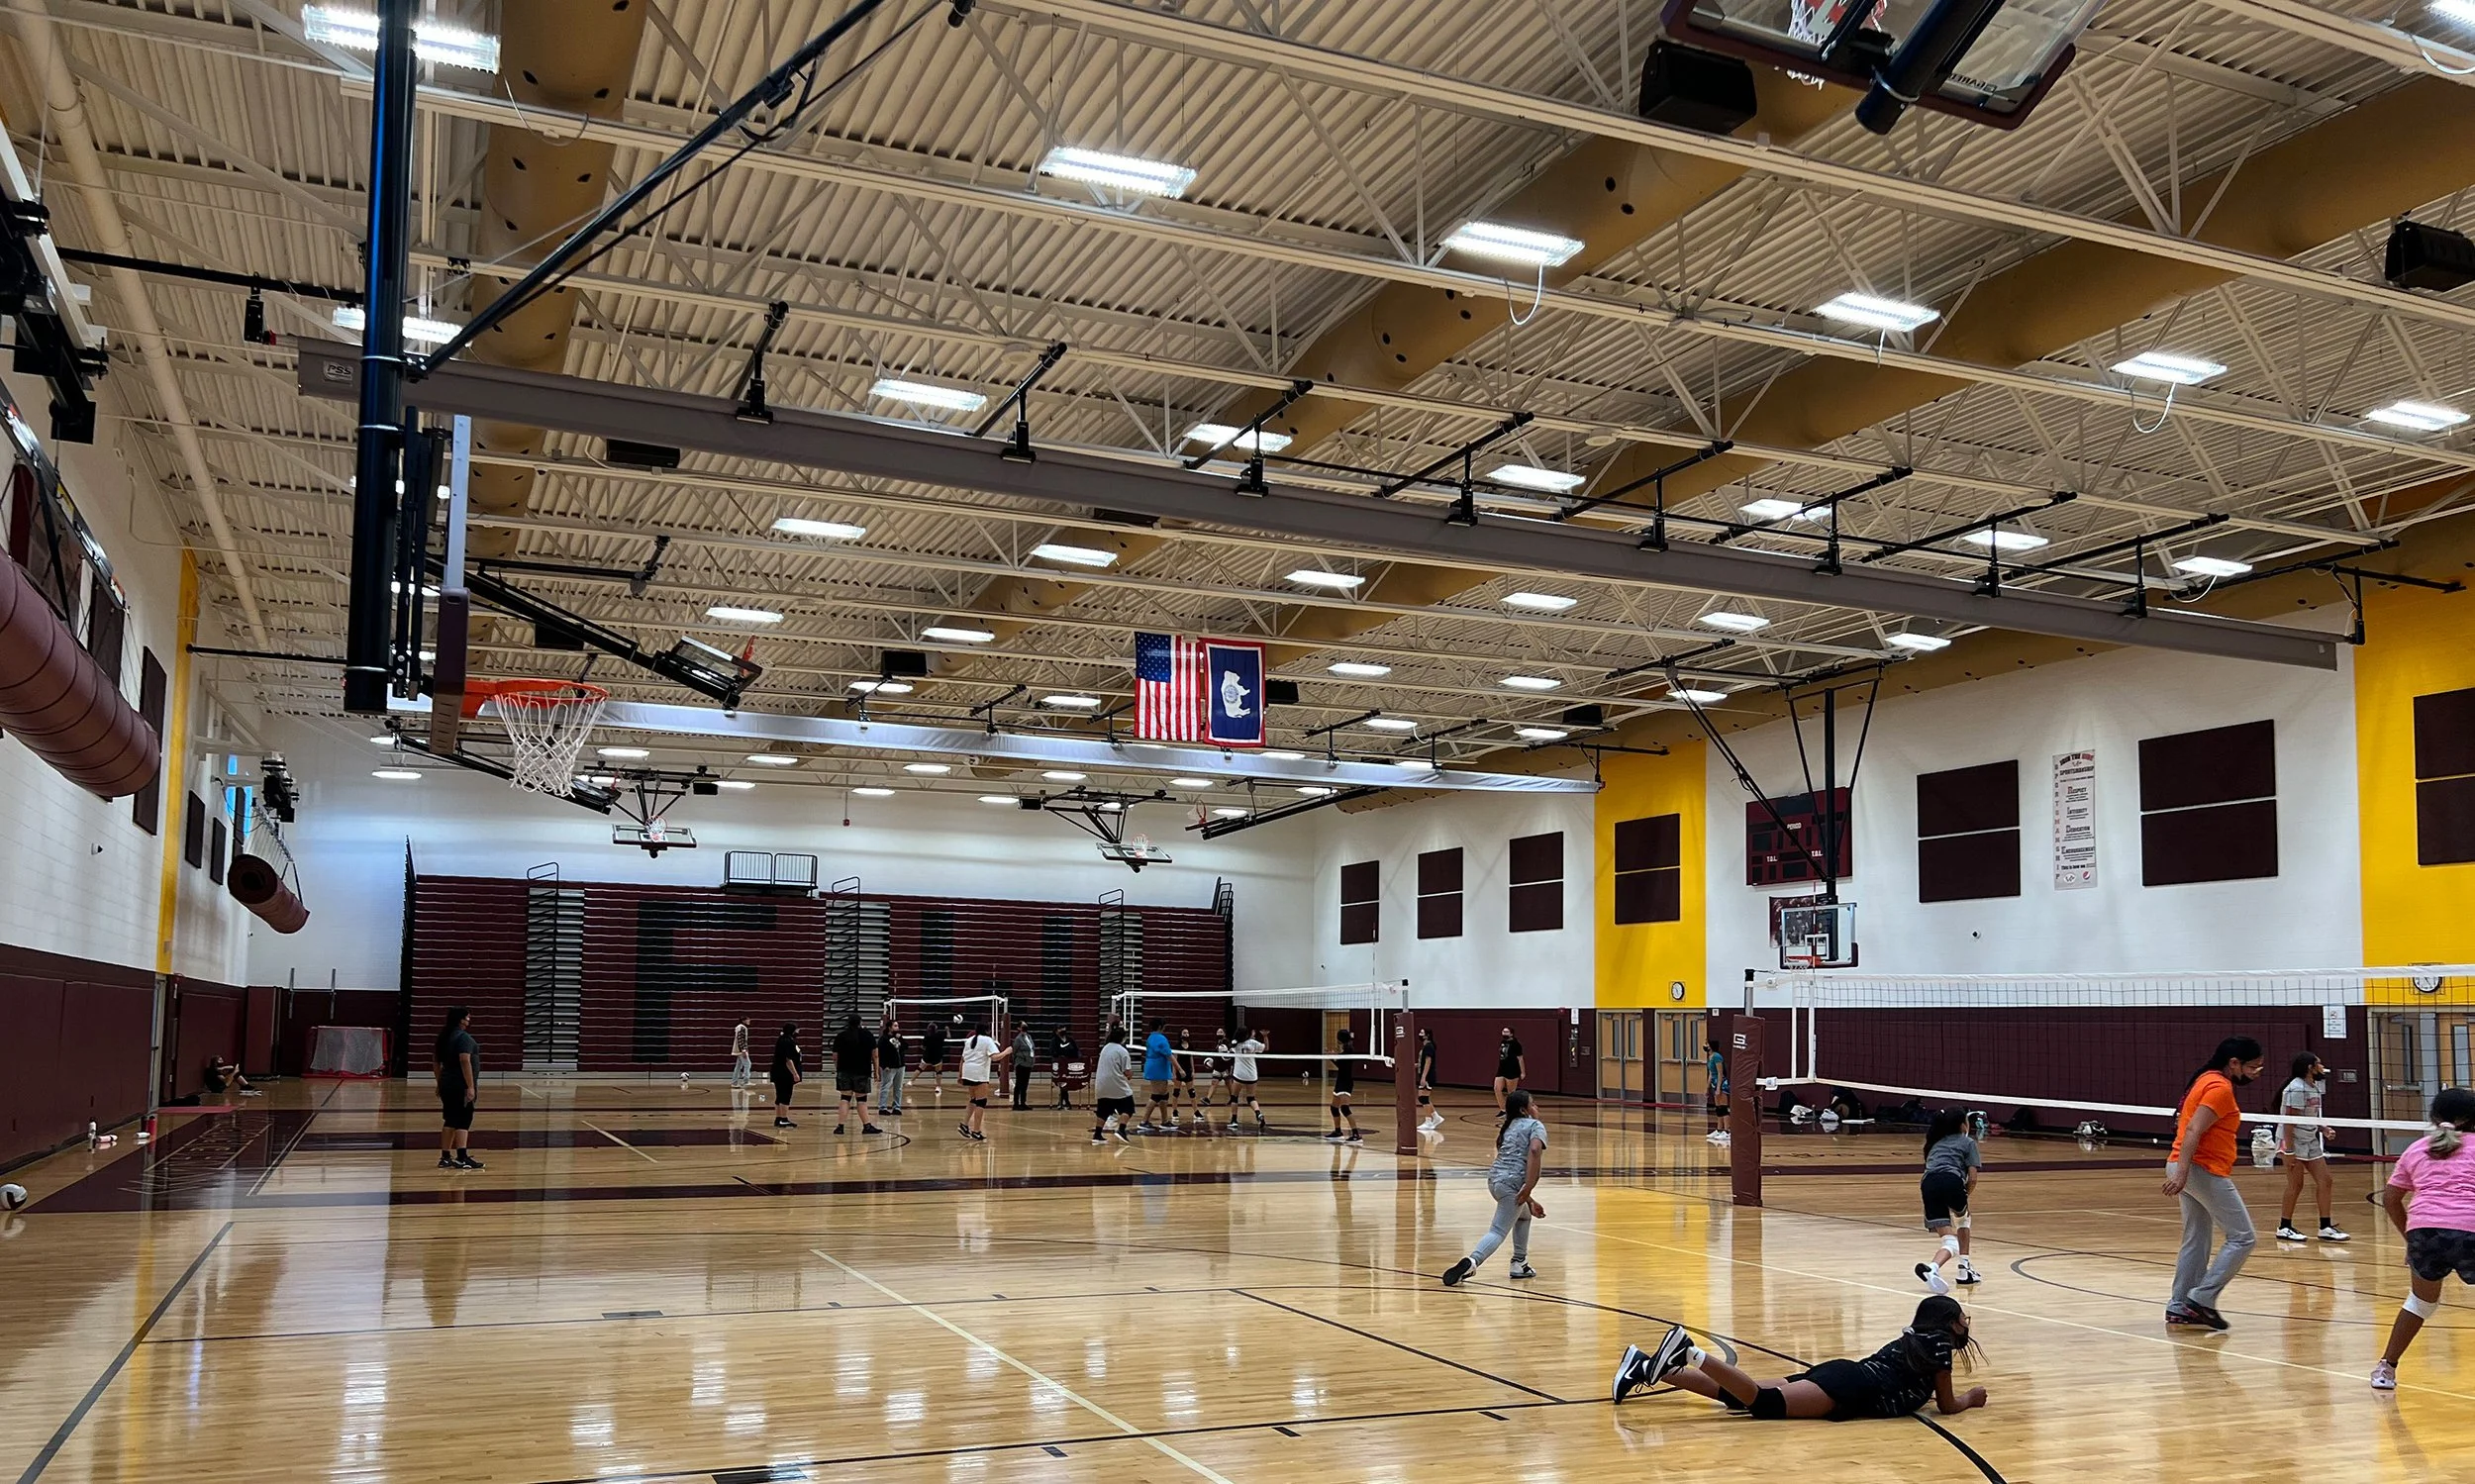
Athletics and physical education are supported by a large, flexible gymnasium designed to accommodate multiple activities and group sizes. Retractable bleachers, multiple basketball goals, volleyball courts, durable athletic flooring, and an expansive clear-span structure allow the gym to transition between daily physical education, team sports, school activities, and larger gatherings.
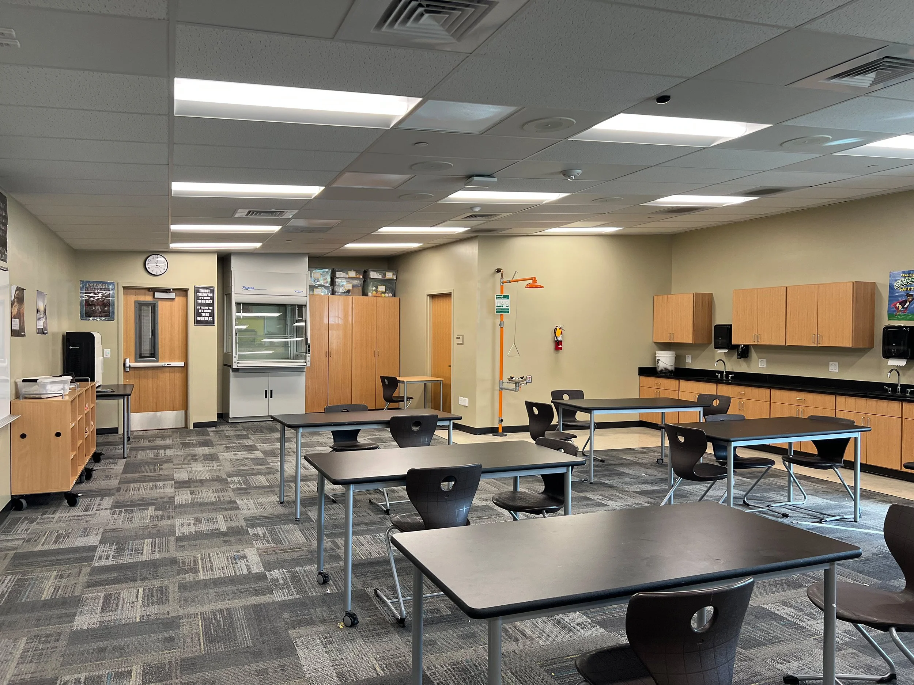
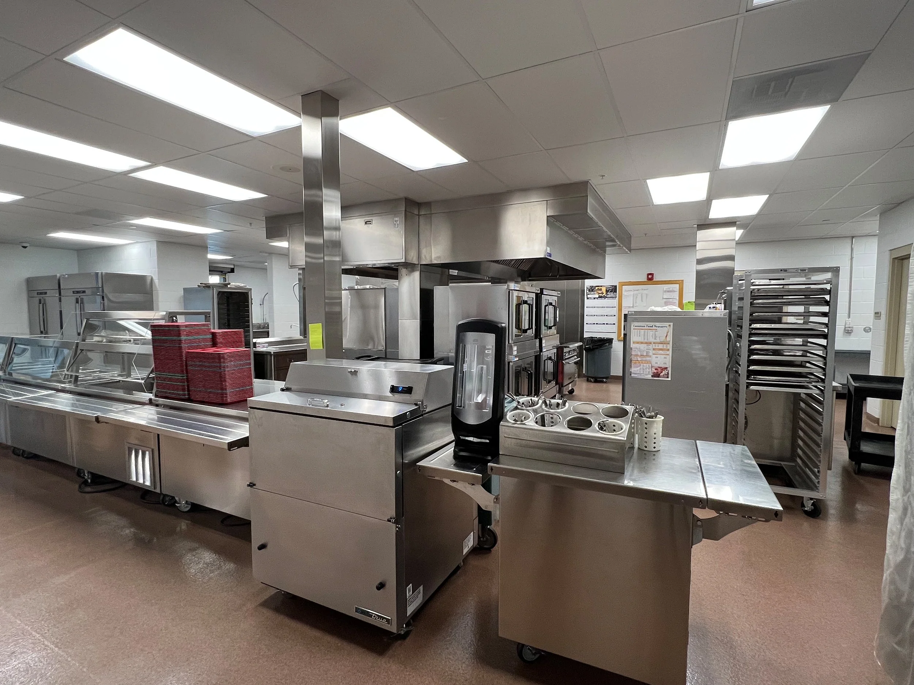
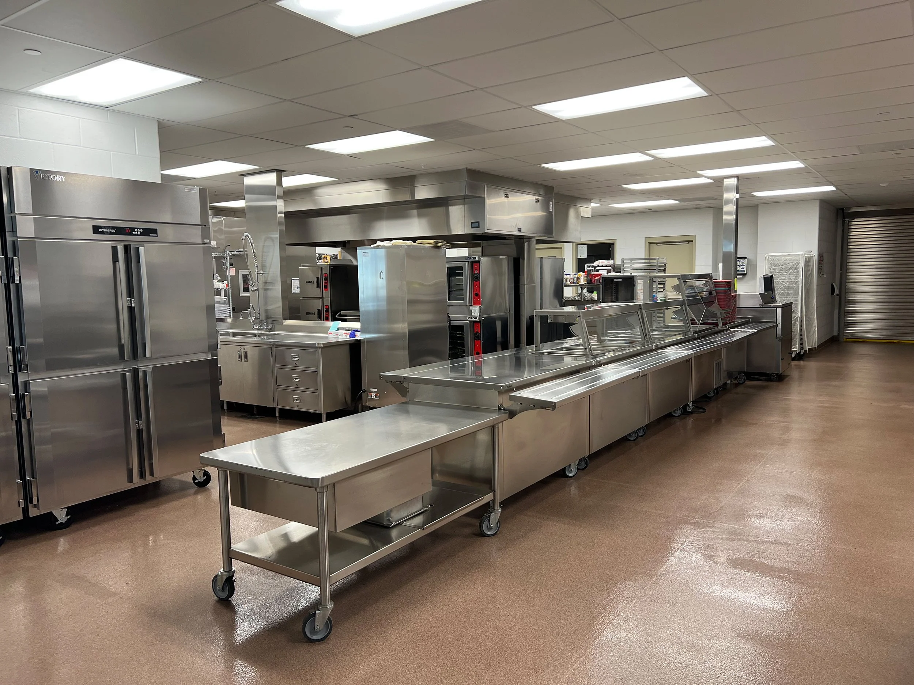
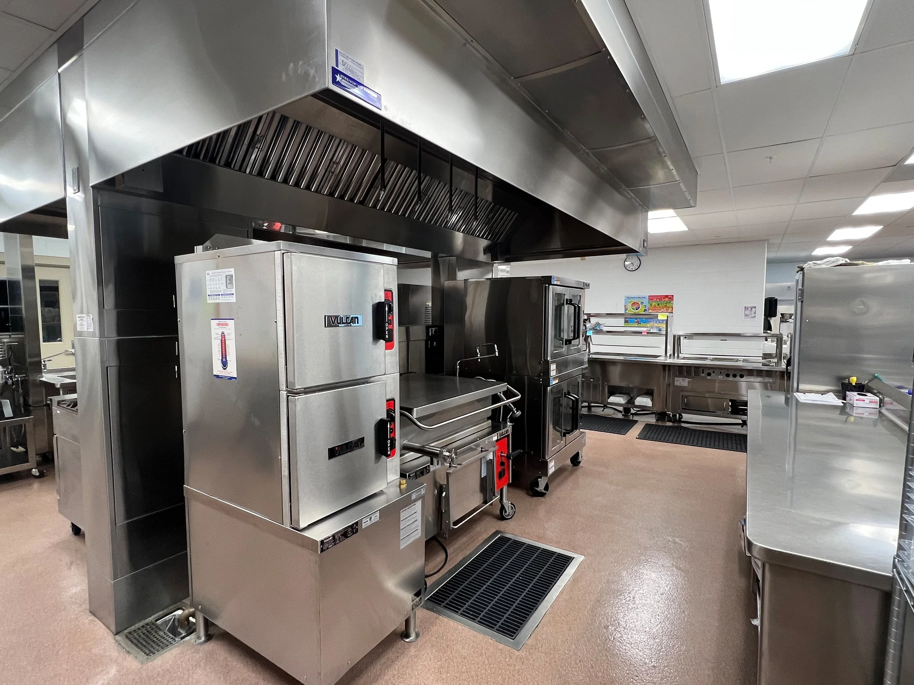
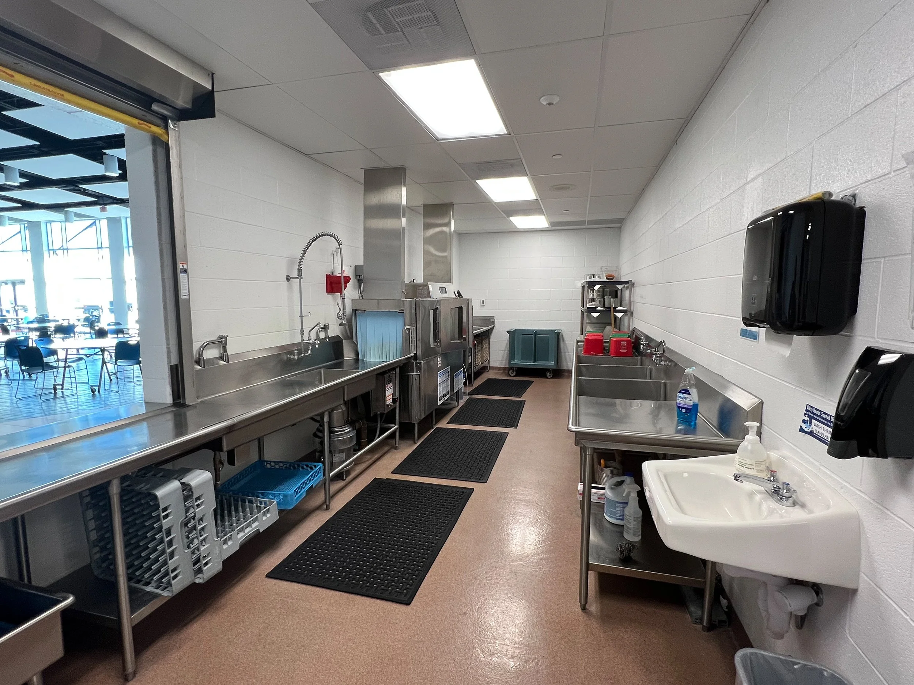
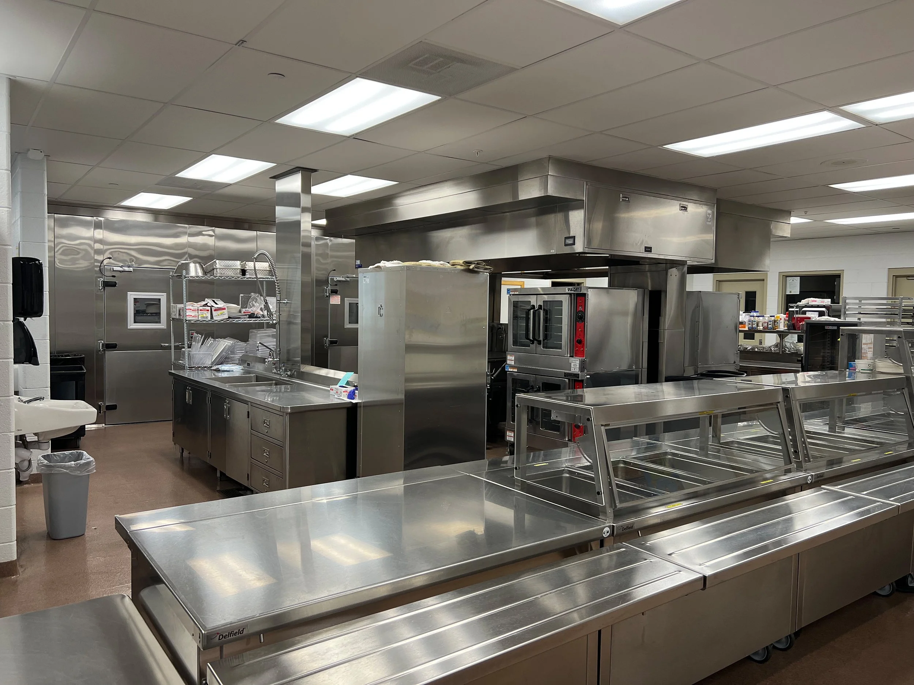
Learning and support spaces are designed around functionality, adaptability, and long-term use. Classrooms incorporate flexible furniture arrangements, integrated storage, technology, and durable finishes that can accommodate changing teaching methods and educational programs. Faculty and support areas provide practical environments for teachers and staff, while the school's commercial kitchen and food-service facilities are organized around the efficiency and durability required for daily meal preparation and service.
Throughout the school, material choices balance performance with warmth. Masonry provides resilience in high-traffic areas, while extensive wood detailing introduces a more tactile and welcoming character. Carefully integrated daylight, clear circulation paths, interior glazing, display areas, and gathering spaces help create an educational environment that feels connected rather than institutional.
The Fort Washakie K–8 School reflects Ward|Blake Architects' approach to educational architecture: creating durable, functional buildings that serve not only as places of learning, but also as meaningful community resources. Through thoughtful planning, flexible educational spaces, athletic facilities, natural daylight, and a strong sense of place, the school provides an enduring environment designed to support generations of students in Fort Washakie.
Location
Fort Washakie, Wyoming
Project Size
137,433 sq. ft.