
franklin & magnolia mixed-use





Renderings by: Joshua McMahan
franklin & Magnolia mixed-use
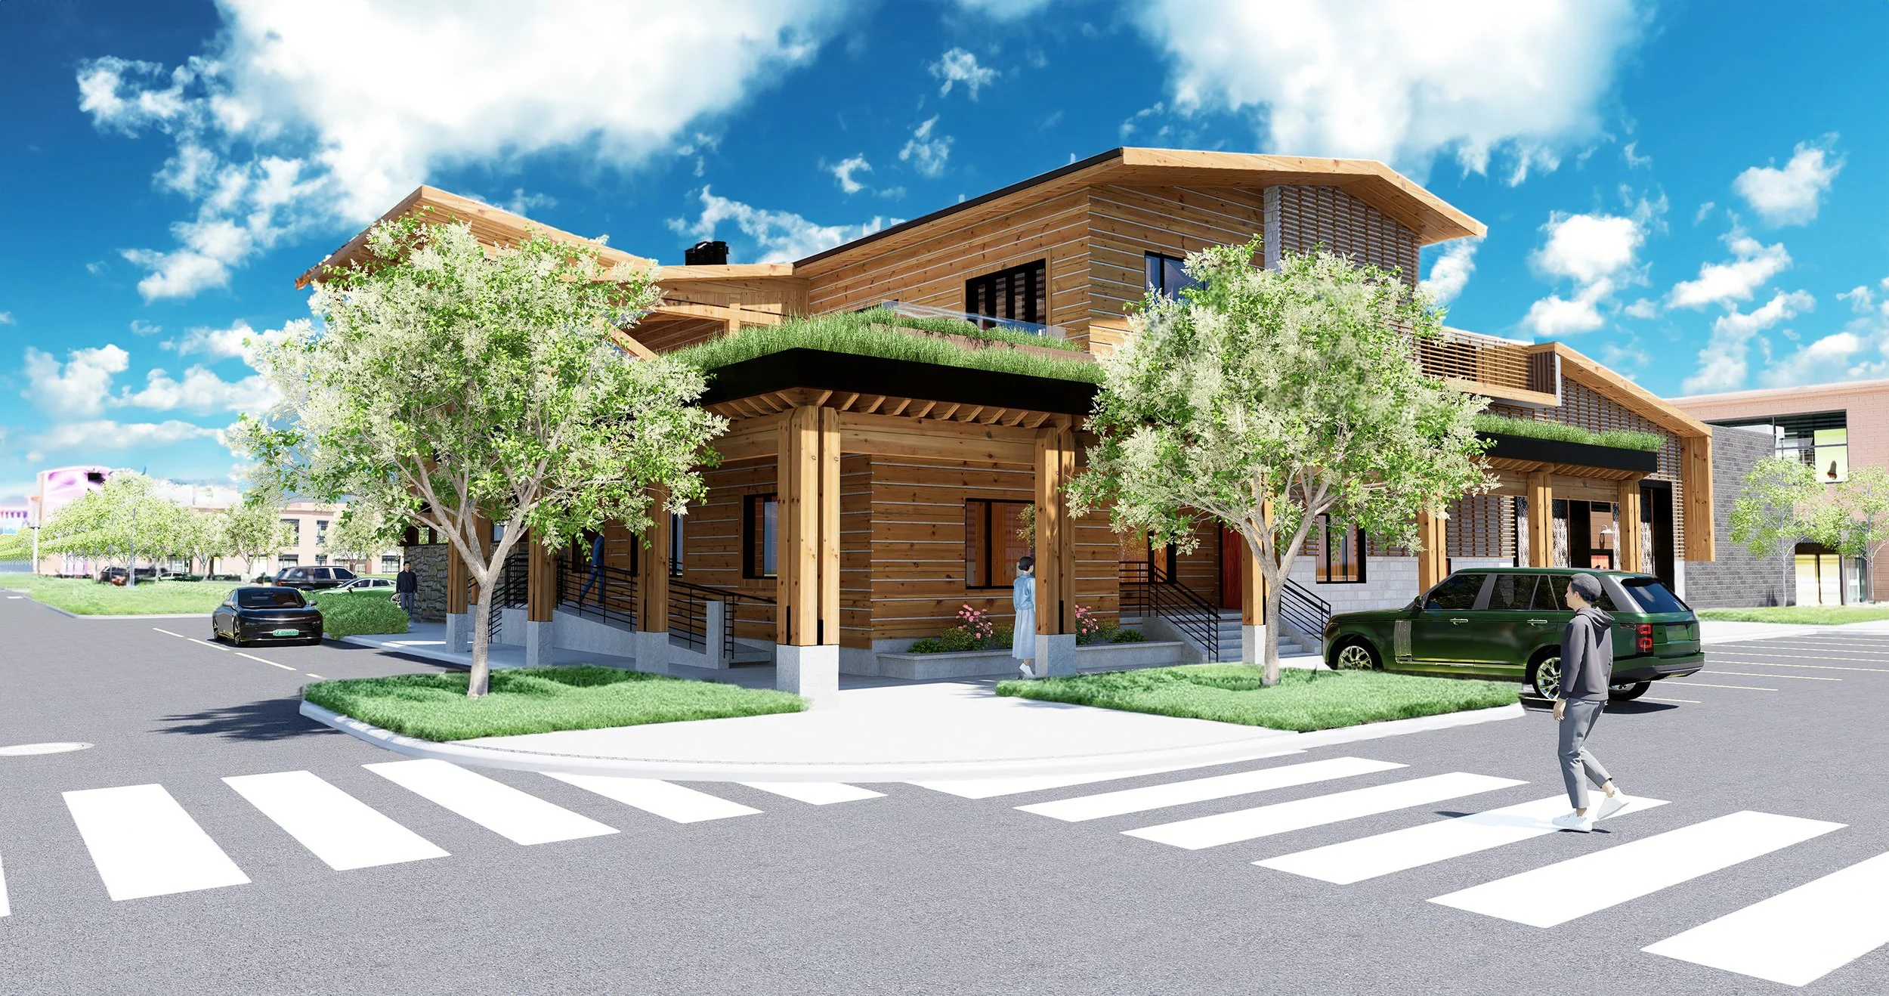
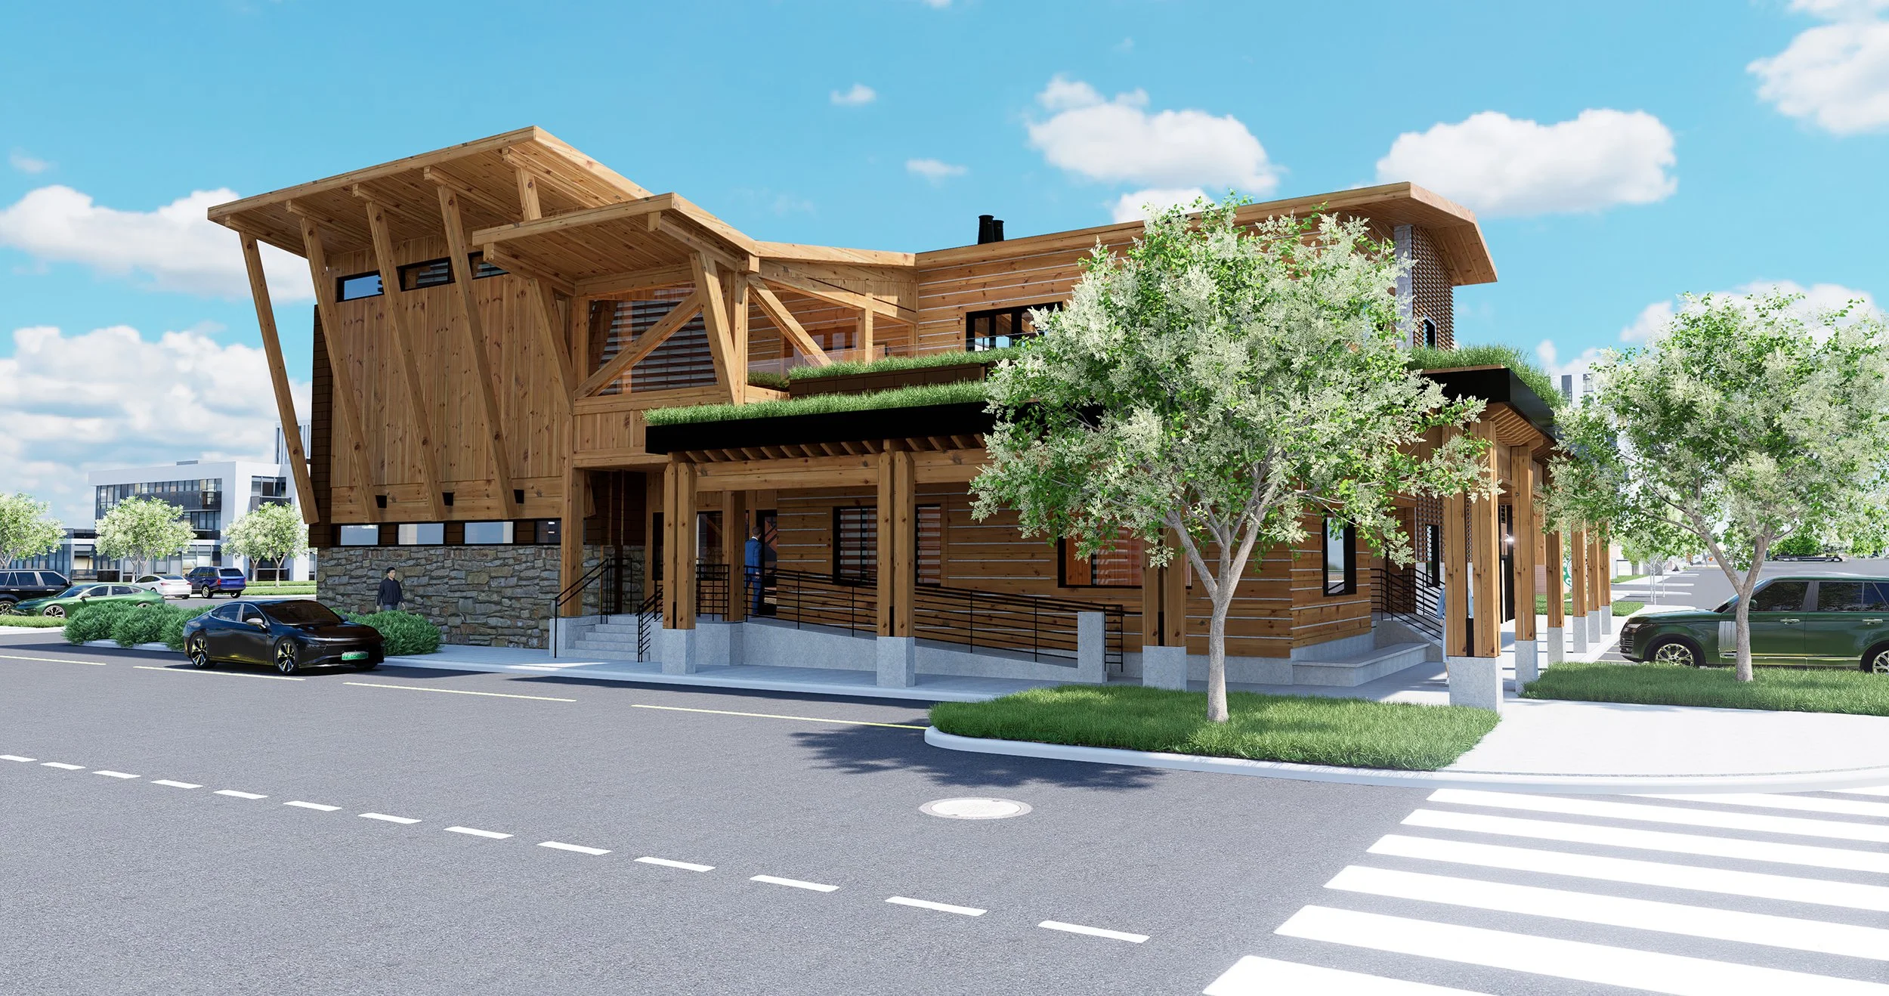
Located at the prominent intersection of Franklin and Magnolia, the Franklin & Magnolia Mixed-Use Project is a forward-thinking development designed to bring together commerce, hospitality, workplace, and flexible urban living within a vibrant, pedestrian-oriented setting. The project combines contemporary mixed-use architecture, sustainable design strategies, and active public spaces to create an inviting destination for residents, businesses, and visitors.
Designed to respond to both current needs and future change, the development incorporates opportunities for street-level retail, restaurants, offices, and hospitality uses, with upper levels accommodating residential or flexible commercial programs. This adaptable approach supports a diverse mix of occupants while allowing the building to evolve with changing community and market needs.
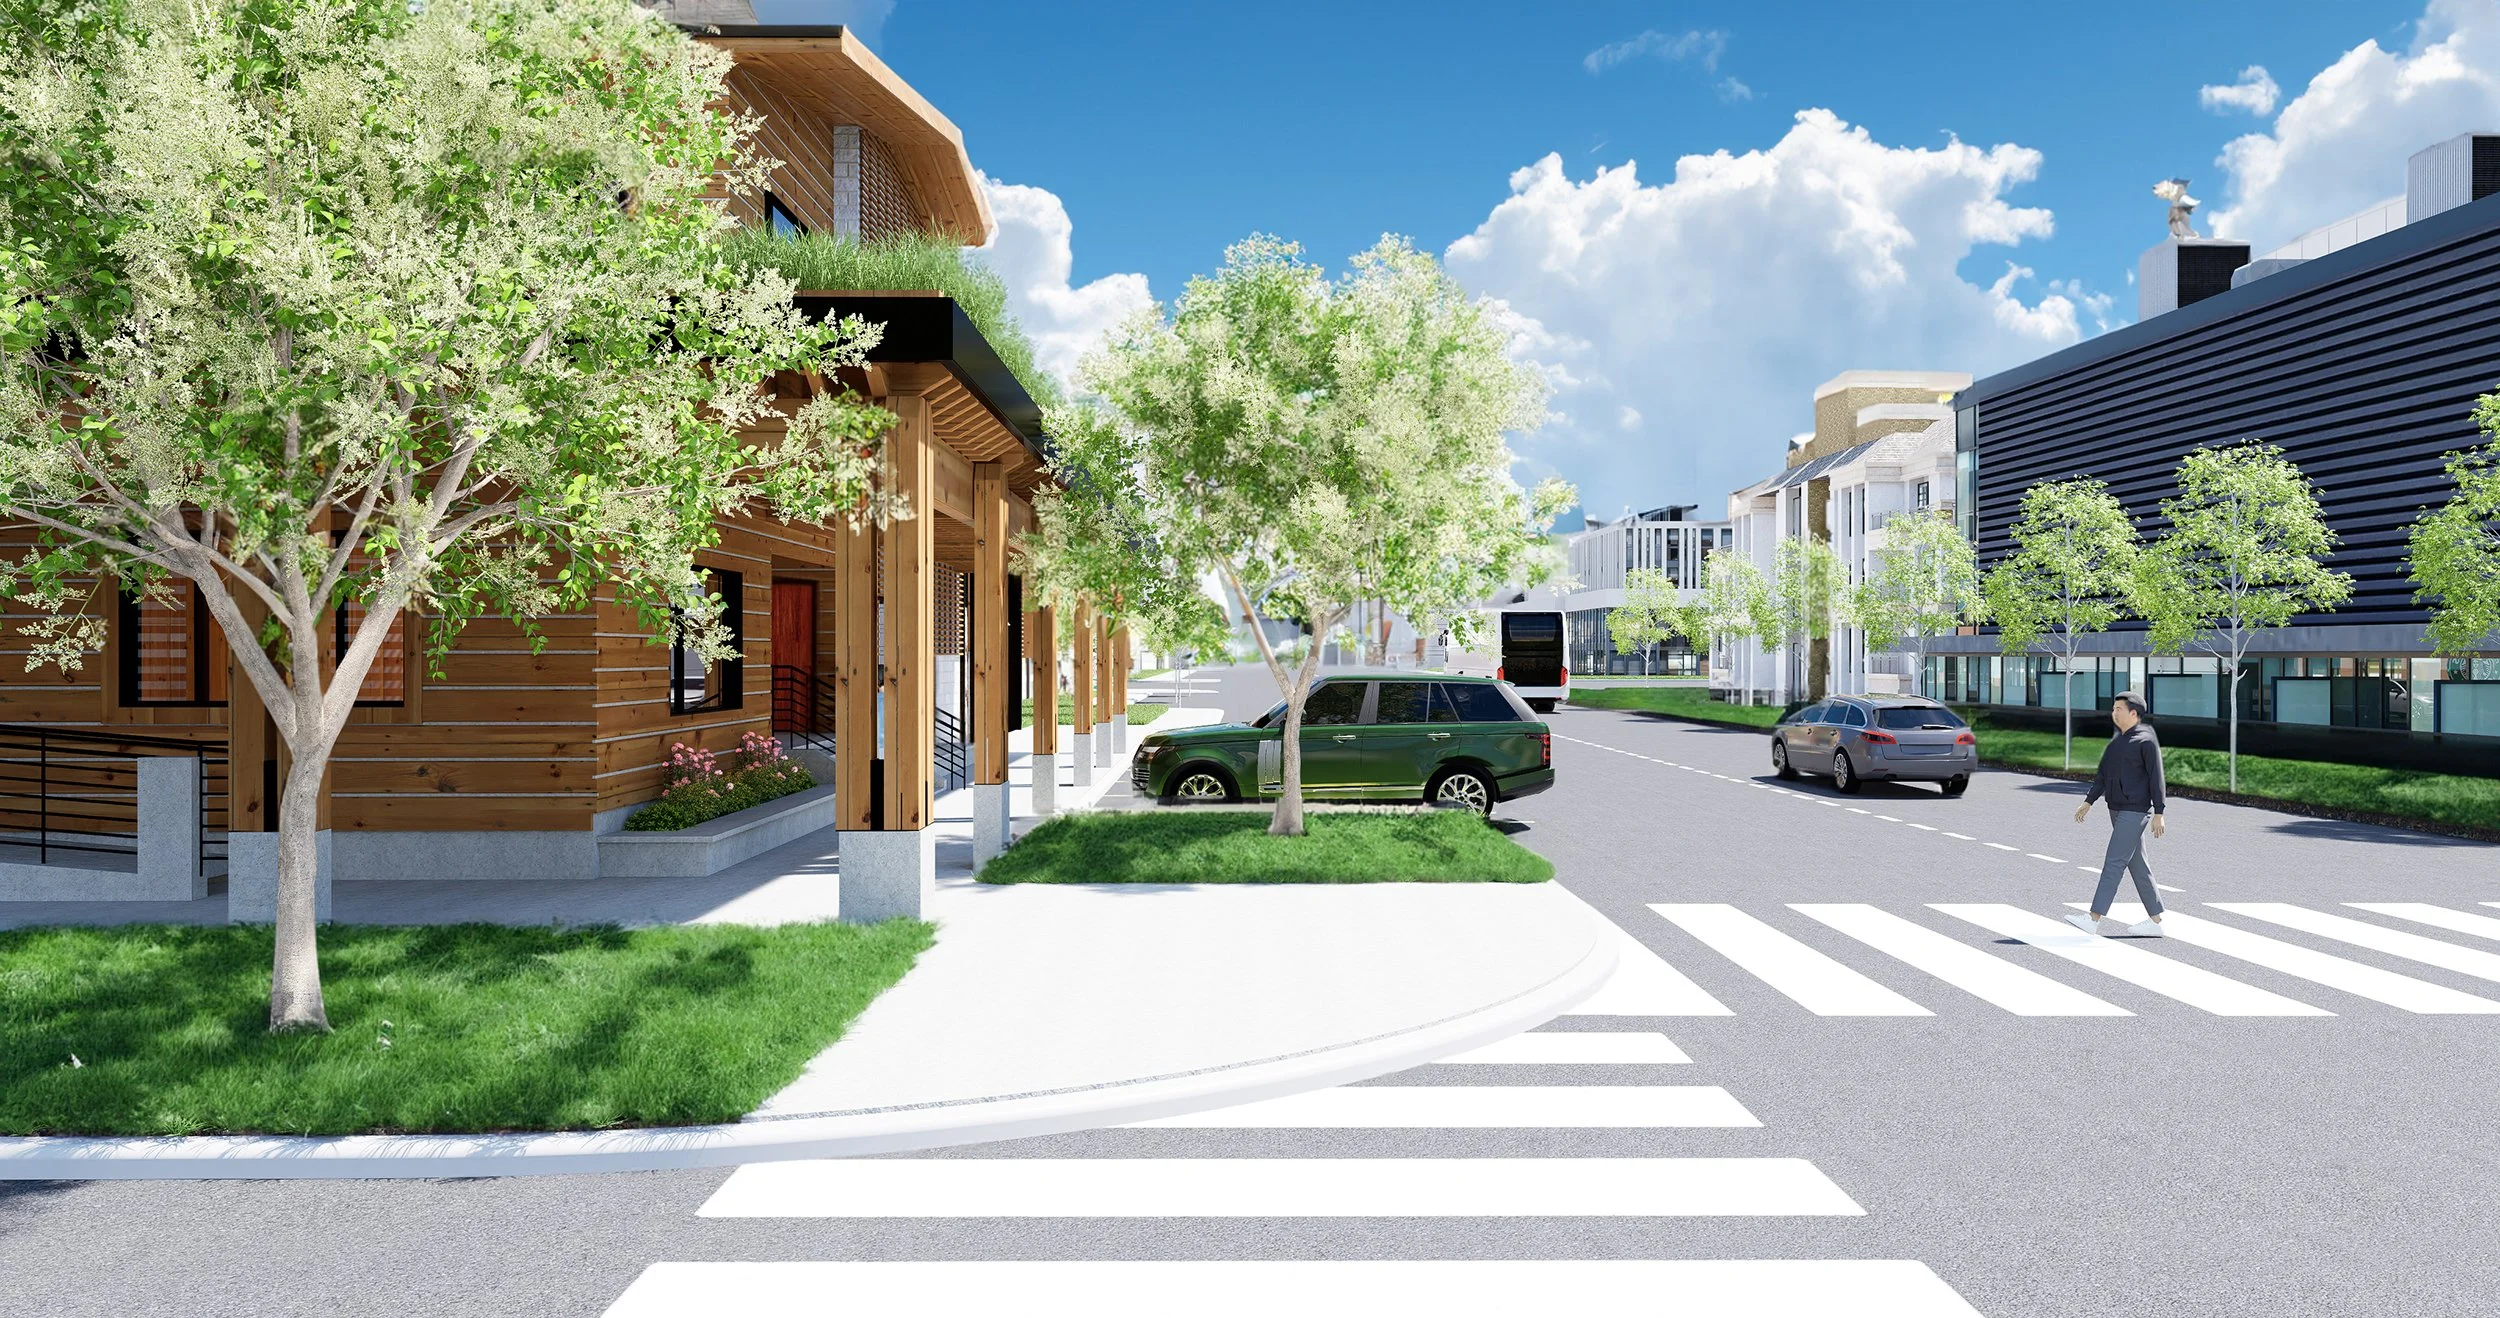
The architecture anchors its prominent corner location while actively engaging the surrounding streetscape. Covered sidewalks, welcoming entries, landscaped edges, outdoor gathering spaces, and intuitive pedestrian circulation create a strong relationship between the building and the public realm. Expansive storefront glazing increases visibility, brings natural daylight into interior spaces, and allows activity within the building to contribute to the energy of the surrounding neighborhood.
A refined material palette gives the development a contemporary yet enduring identity. Mass-timber-inspired structural elements, natural wood cladding, stone base walls, dark steel detailing, and expansive glazing introduce warmth, texture, and transparency. Generous roof overhangs provide seasonal shade and protection from the elements, while elevated terraces and upper-level decks extend usable space outdoors and create additional opportunities for gathering.
Sustainability is integrated throughout the design. Energy-efficient building systems, passive solar strategies, durable low-maintenance materials, stormwater-conscious landscaping, and green roof technology are incorporated to improve long-term environmental performance and operational efficiency. Landscaped roof areas also help soften the building’s mass, manage stormwater, and introduce vegetation into the urban environment.
Accessibility and connectivity are fundamental to the project’s planning. Prominent corner entrances, wide sidewalks, sheltered walkways, landscaped pedestrian zones, and connections to surrounding crosswalks encourage year-round use and help create a more walkable neighborhood. The building’s transparent façades strengthen the relationship between interior activity and the street, contributing to a safer, more engaging, and active public realm.
The Franklin & Magnolia Mixed-Use Project reflects Ward Blake Architects’ approach to mixed-use architecture and sustainable urban development—combining thoughtful planning, adaptable programming, contemporary materials, environmental responsibility, and human-scaled public spaces. By integrating commercial activity, flexible uses, outdoor gathering areas, and pedestrian connectivity, the project demonstrates how architecture can support local businesses, strengthen community identity, and create enduring value within an evolving urban context.
Location
Jackson, Wyoming
Project Size
16,697 sq. ft.