
freedom residence











Photography by: Gabe Border
freedom residence
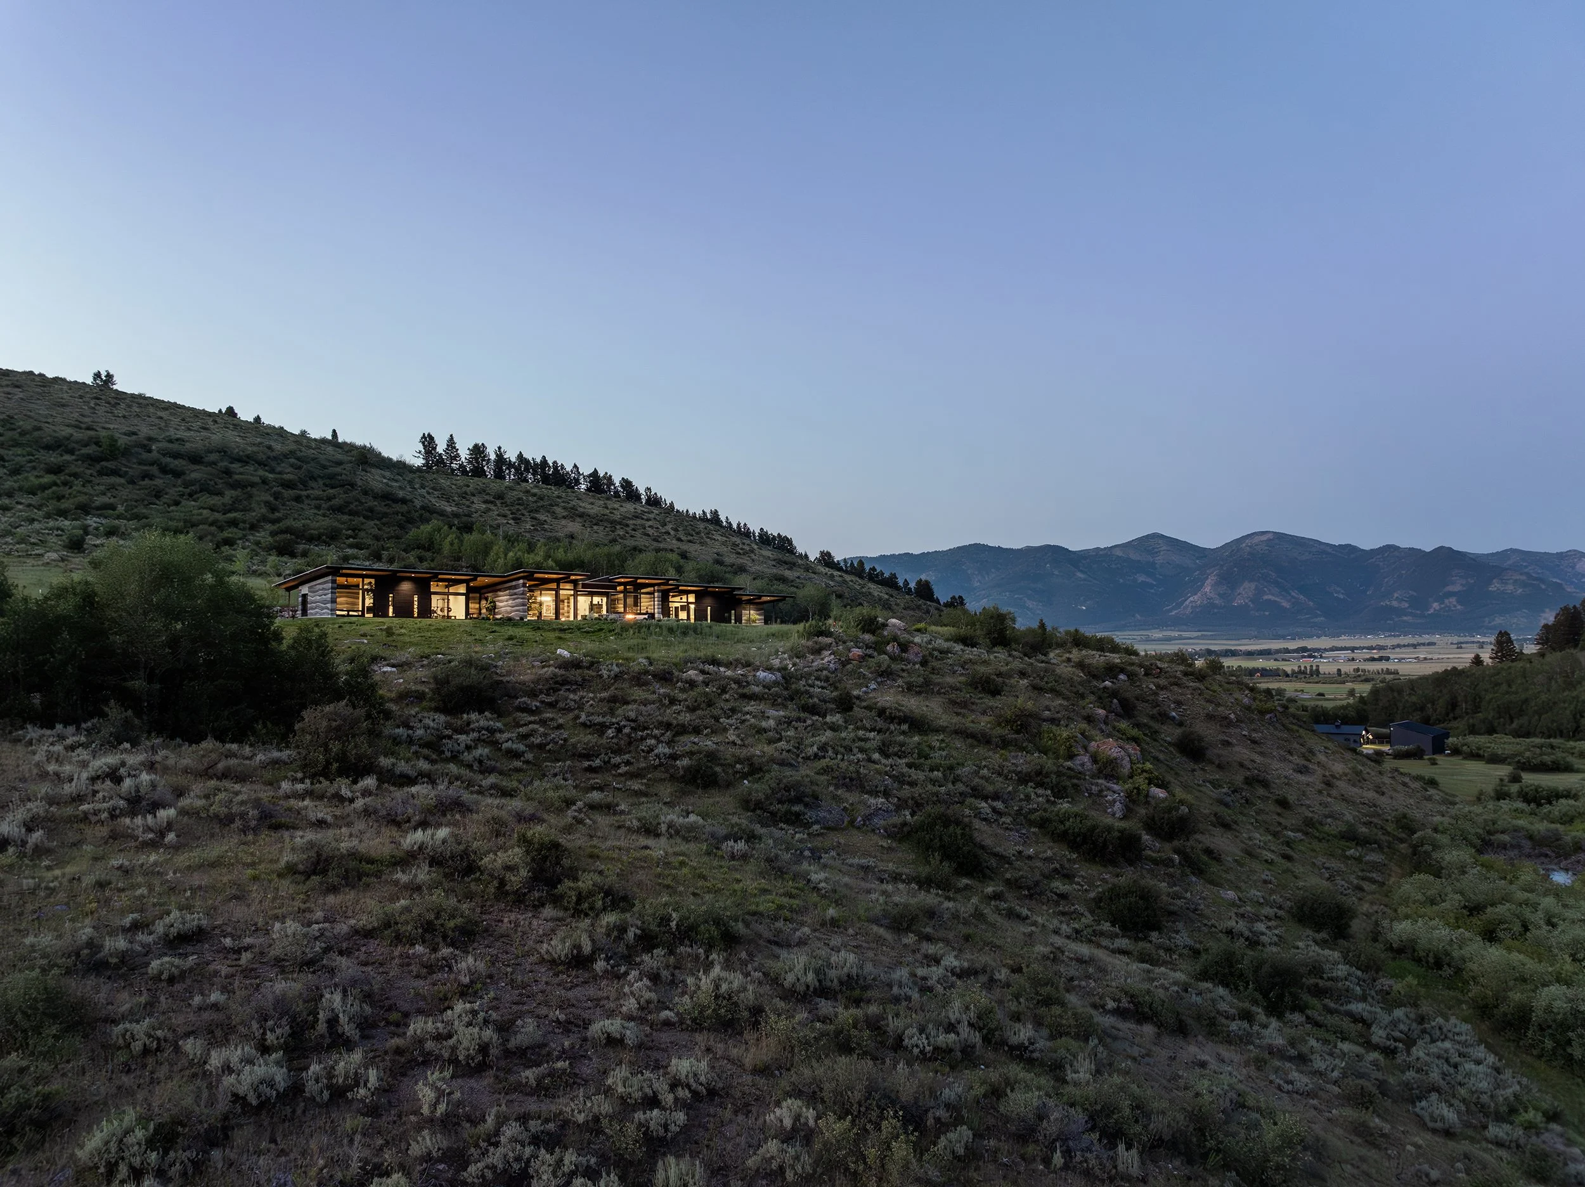
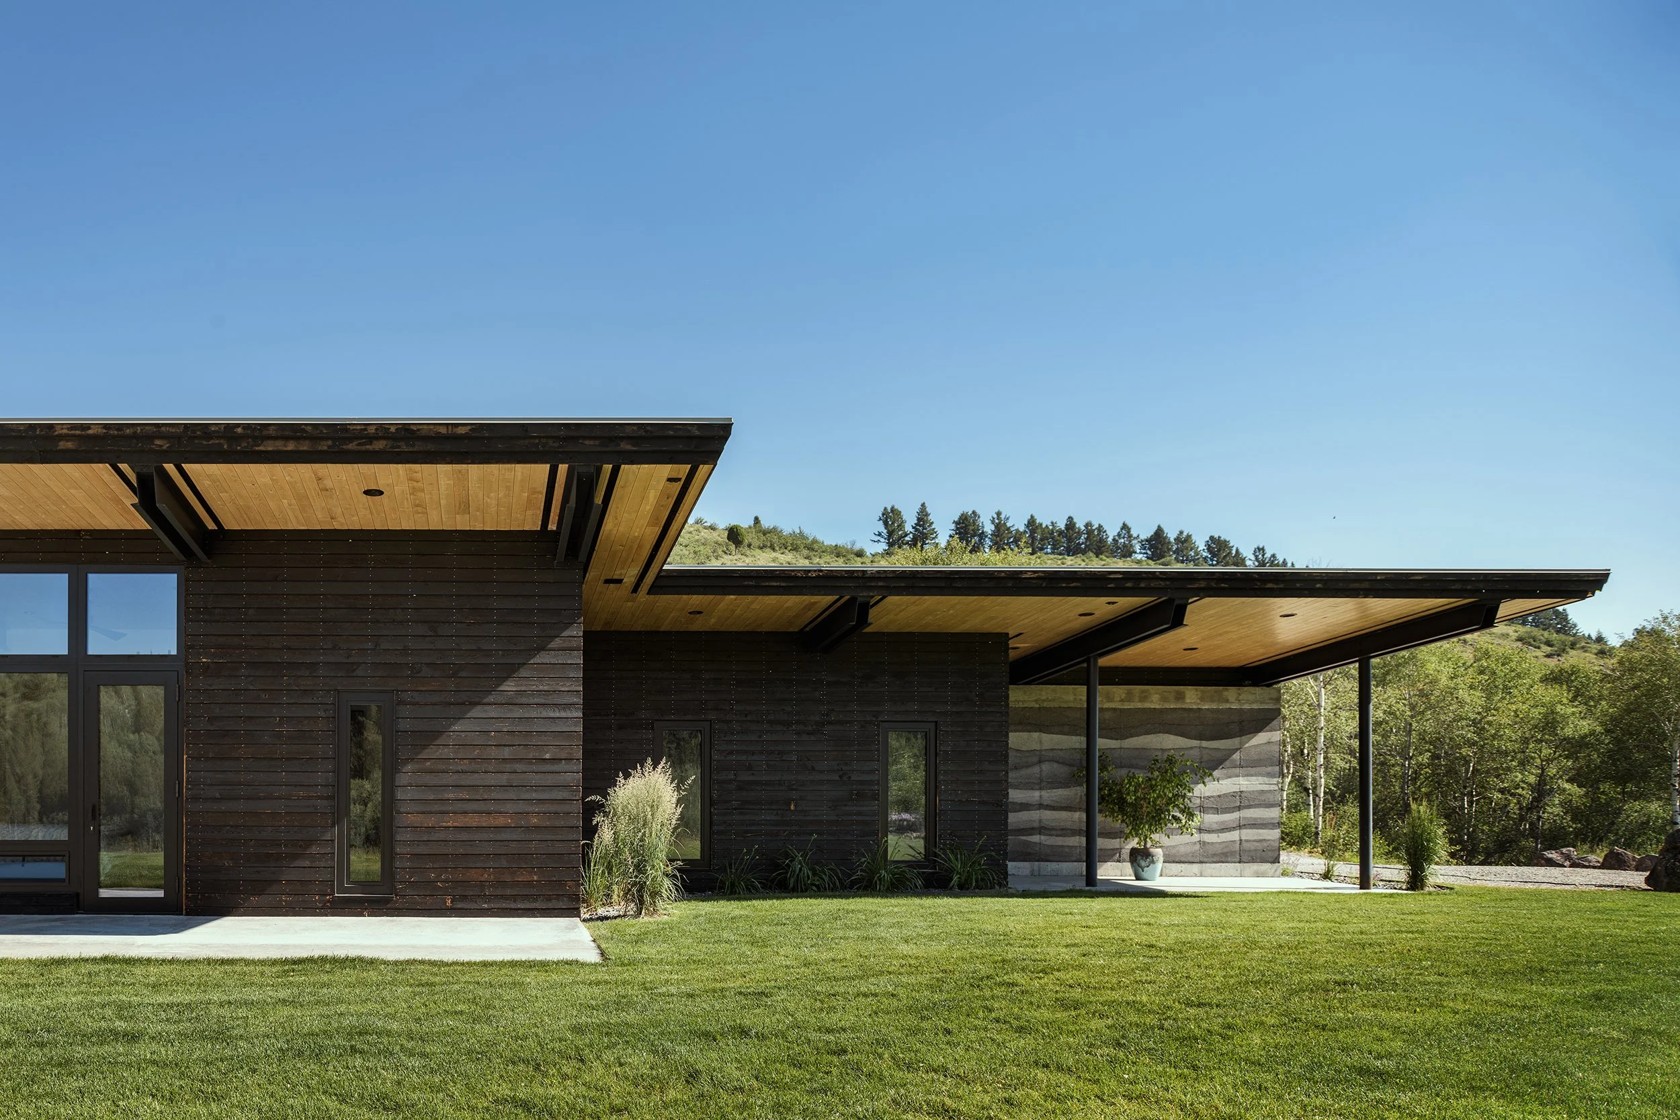
Located near the small town of Freedom in western Wyoming, the Freedom Residence is a contemporary mountain home designed to capture the serenity of its remote setting while creating a profound sense of shelter and connection to the land. The architecture is shaped by the site’s topography, volcanic geology, expansive views, and high-altitude environment, resulting in a residence that feels inseparable from its surroundings.
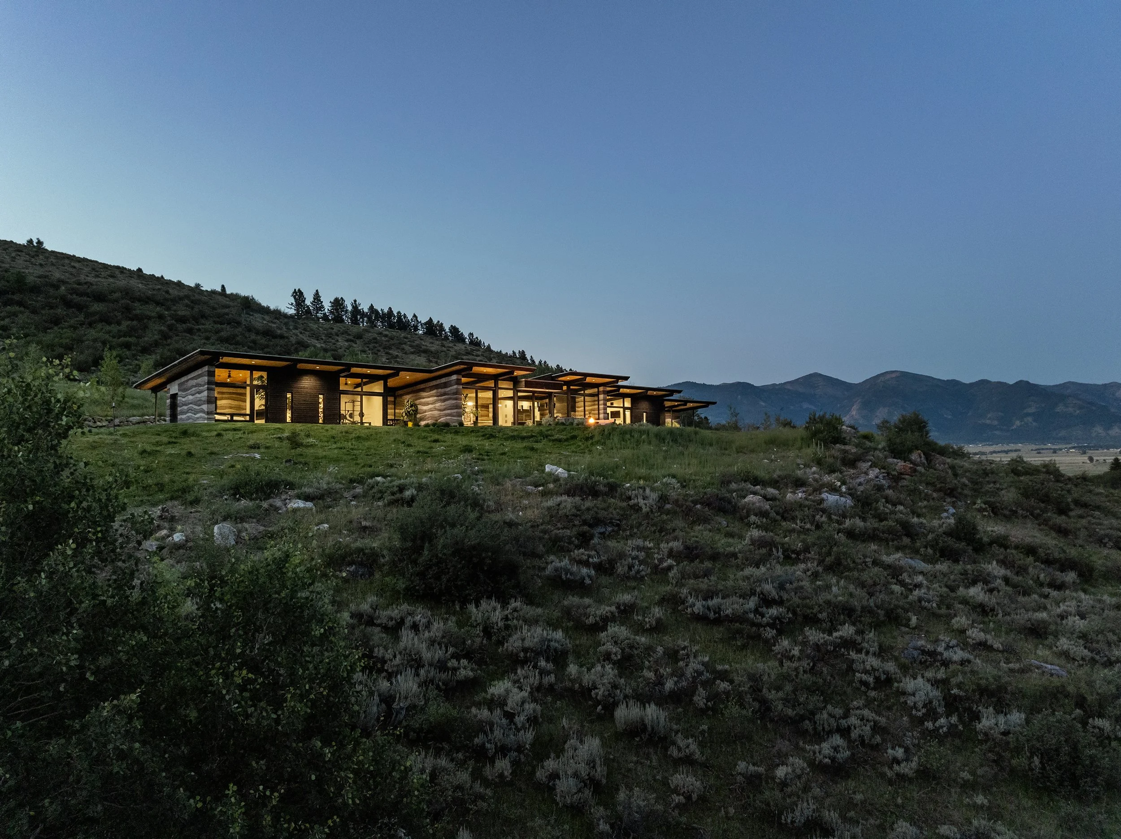
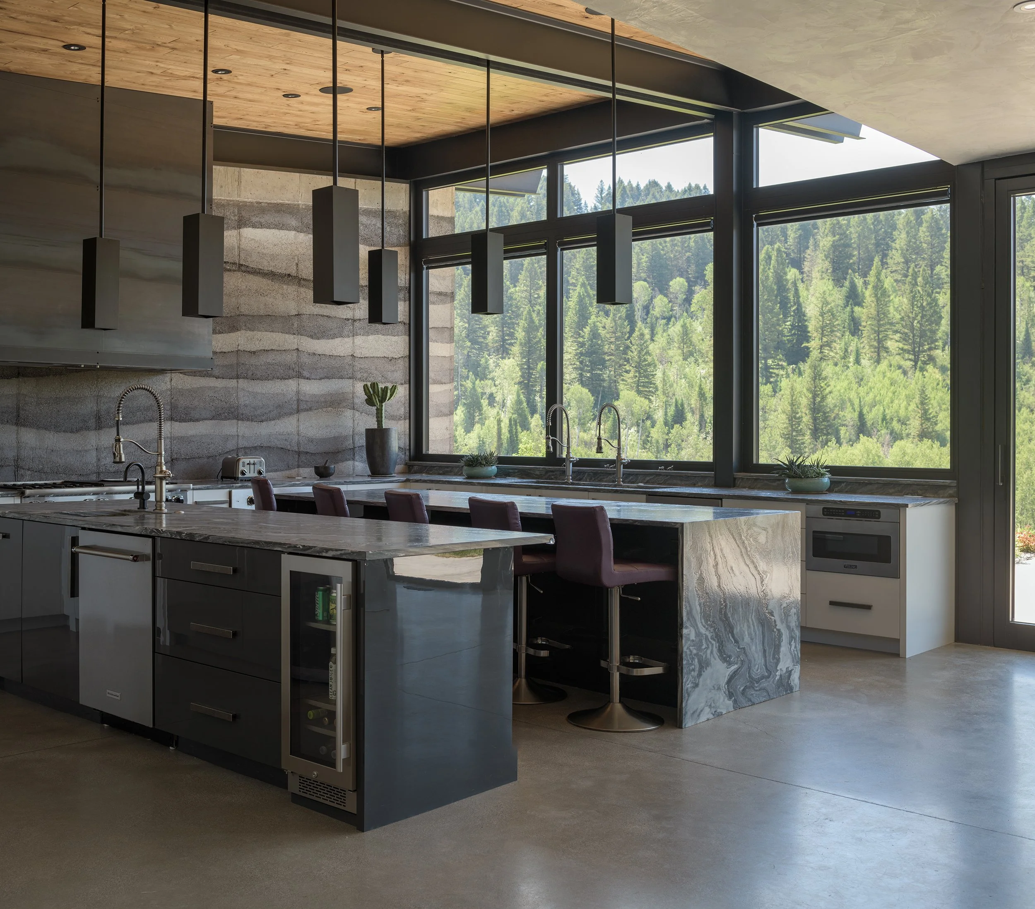
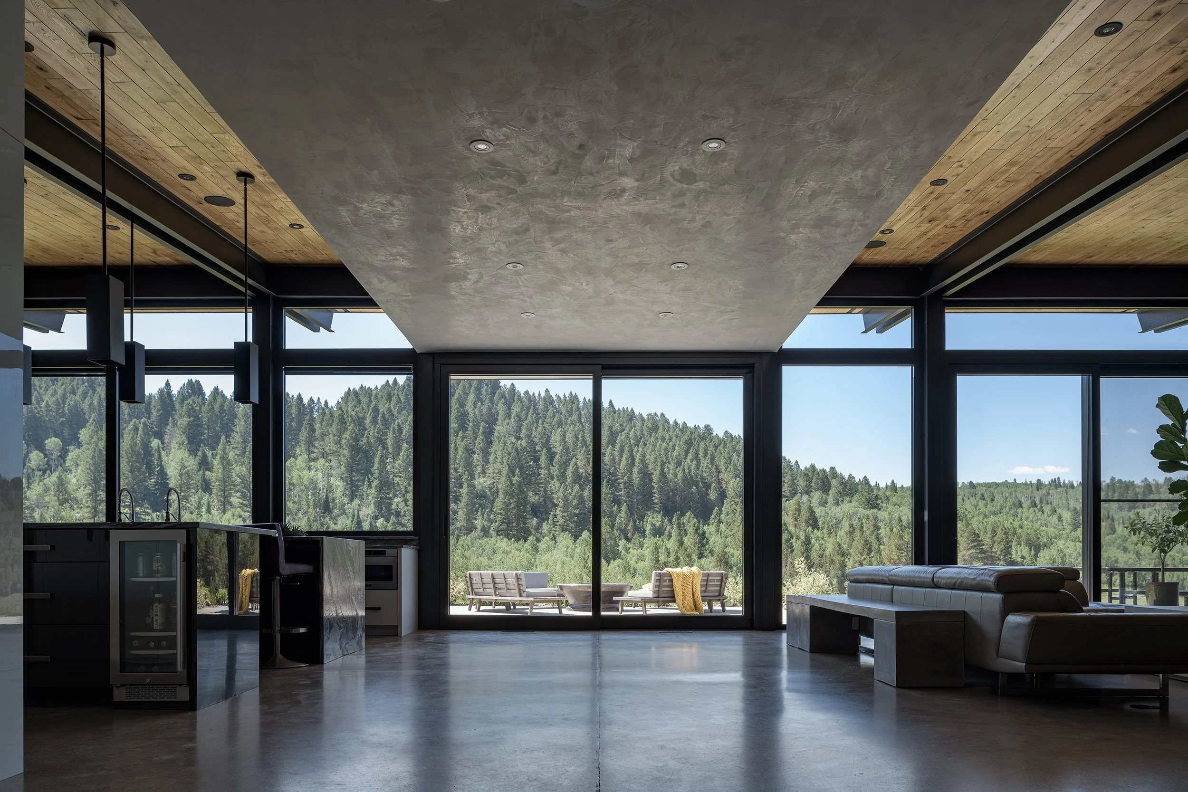
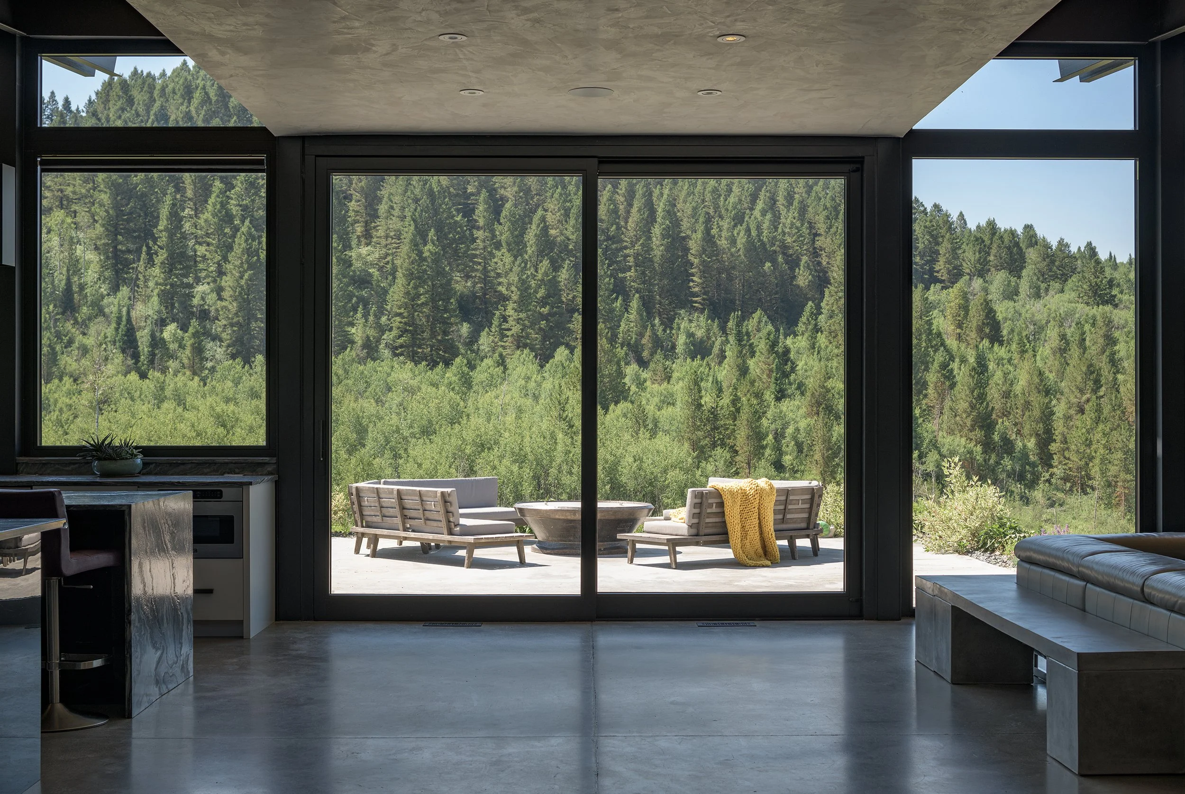
The home is carefully oriented to frame views of the surrounding hills, forest, and nearby creek. Strategically placed glazing along the southern façade opens the interior to the landscape while bringing abundant natural light into the living spaces. A distinctive dihedral roof form expands the experience of the setting, capturing both distant hillside views and the changing mountain sky.
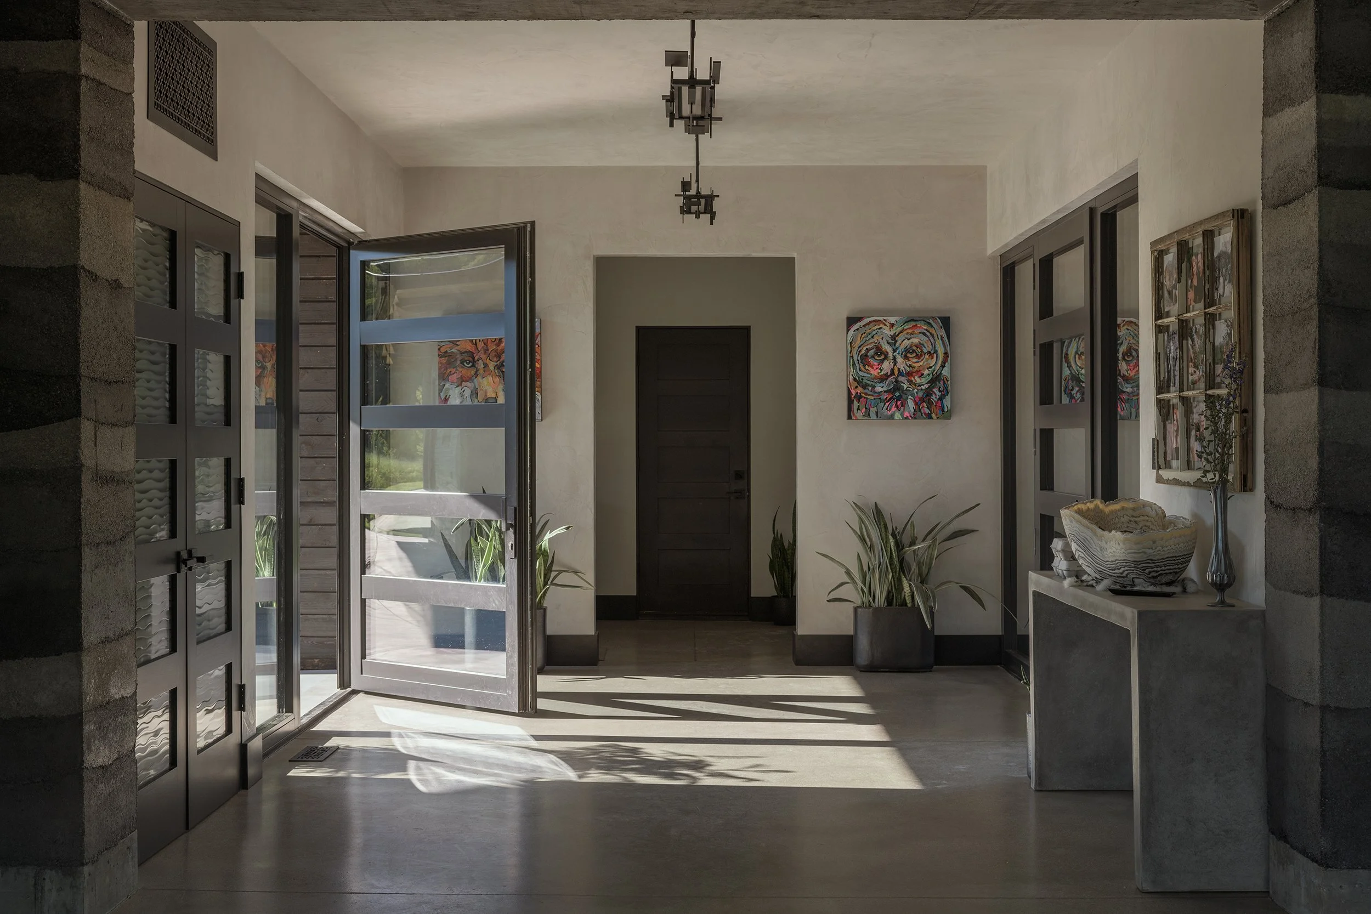
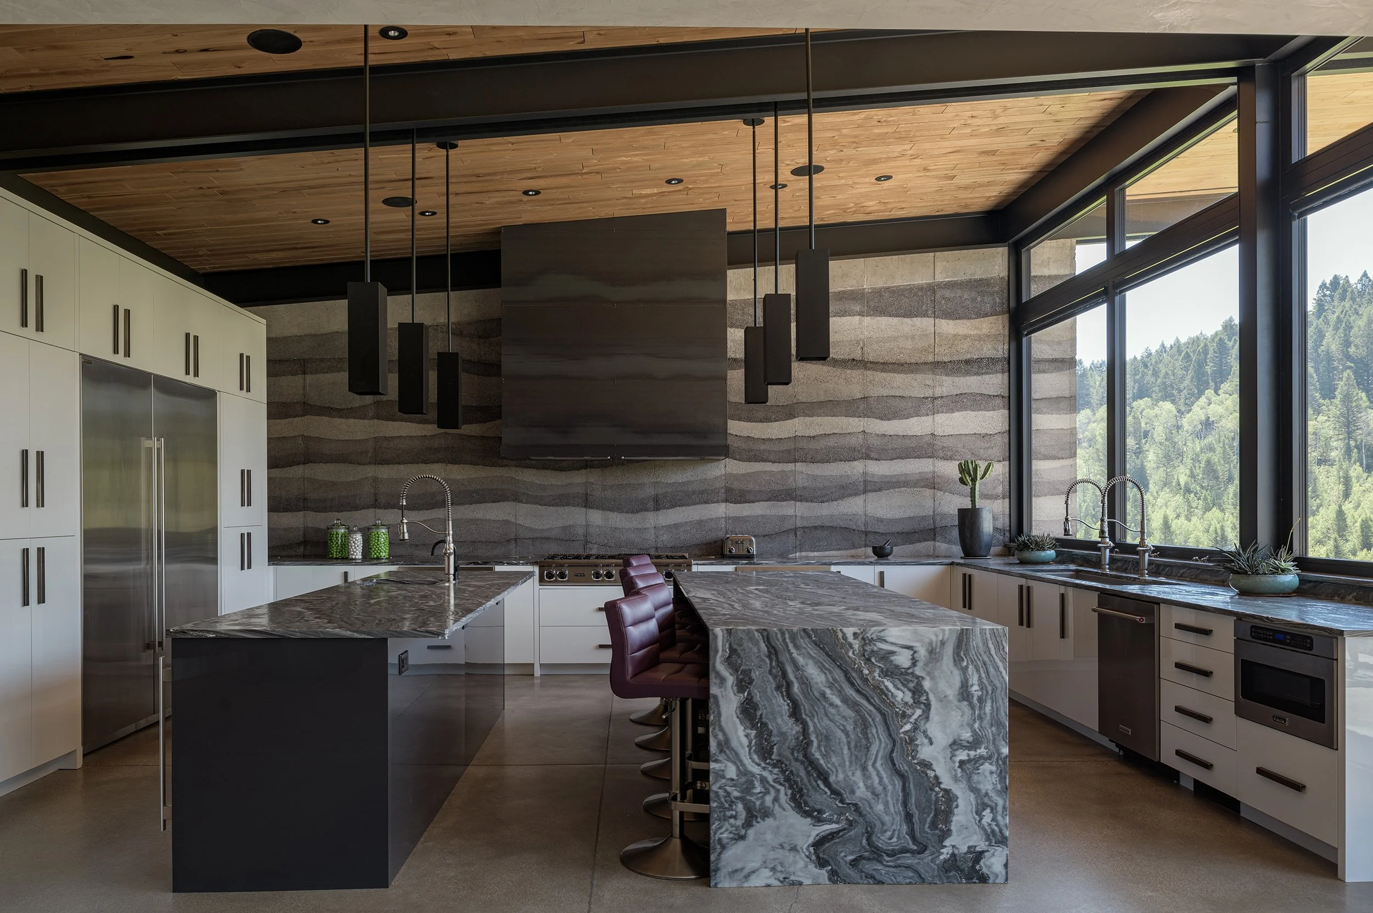
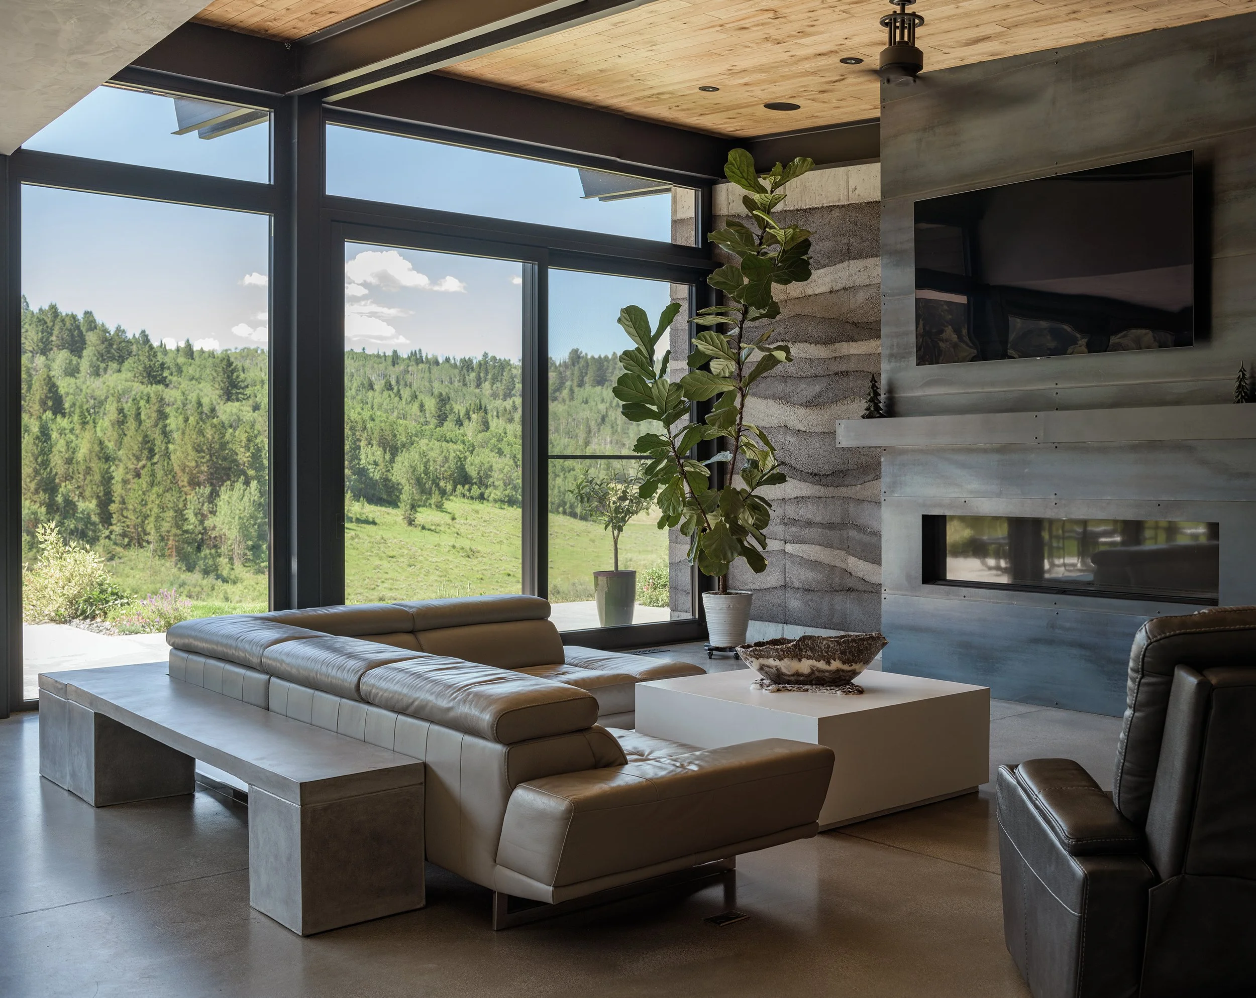
At the heart of the design are substantial rammed earth walls that run east to west and form the architectural backbone of the residence. Constructed using crusher fines, Portland cement, and native volcanic soils, the walls reveal striated layers of black and gray that reflect the geology and topography of the region. More than a visual feature, the rammed earth walls organize the interior spaces, provide thermal mass, and create a tangible connection between the home and the land from which it emerges.
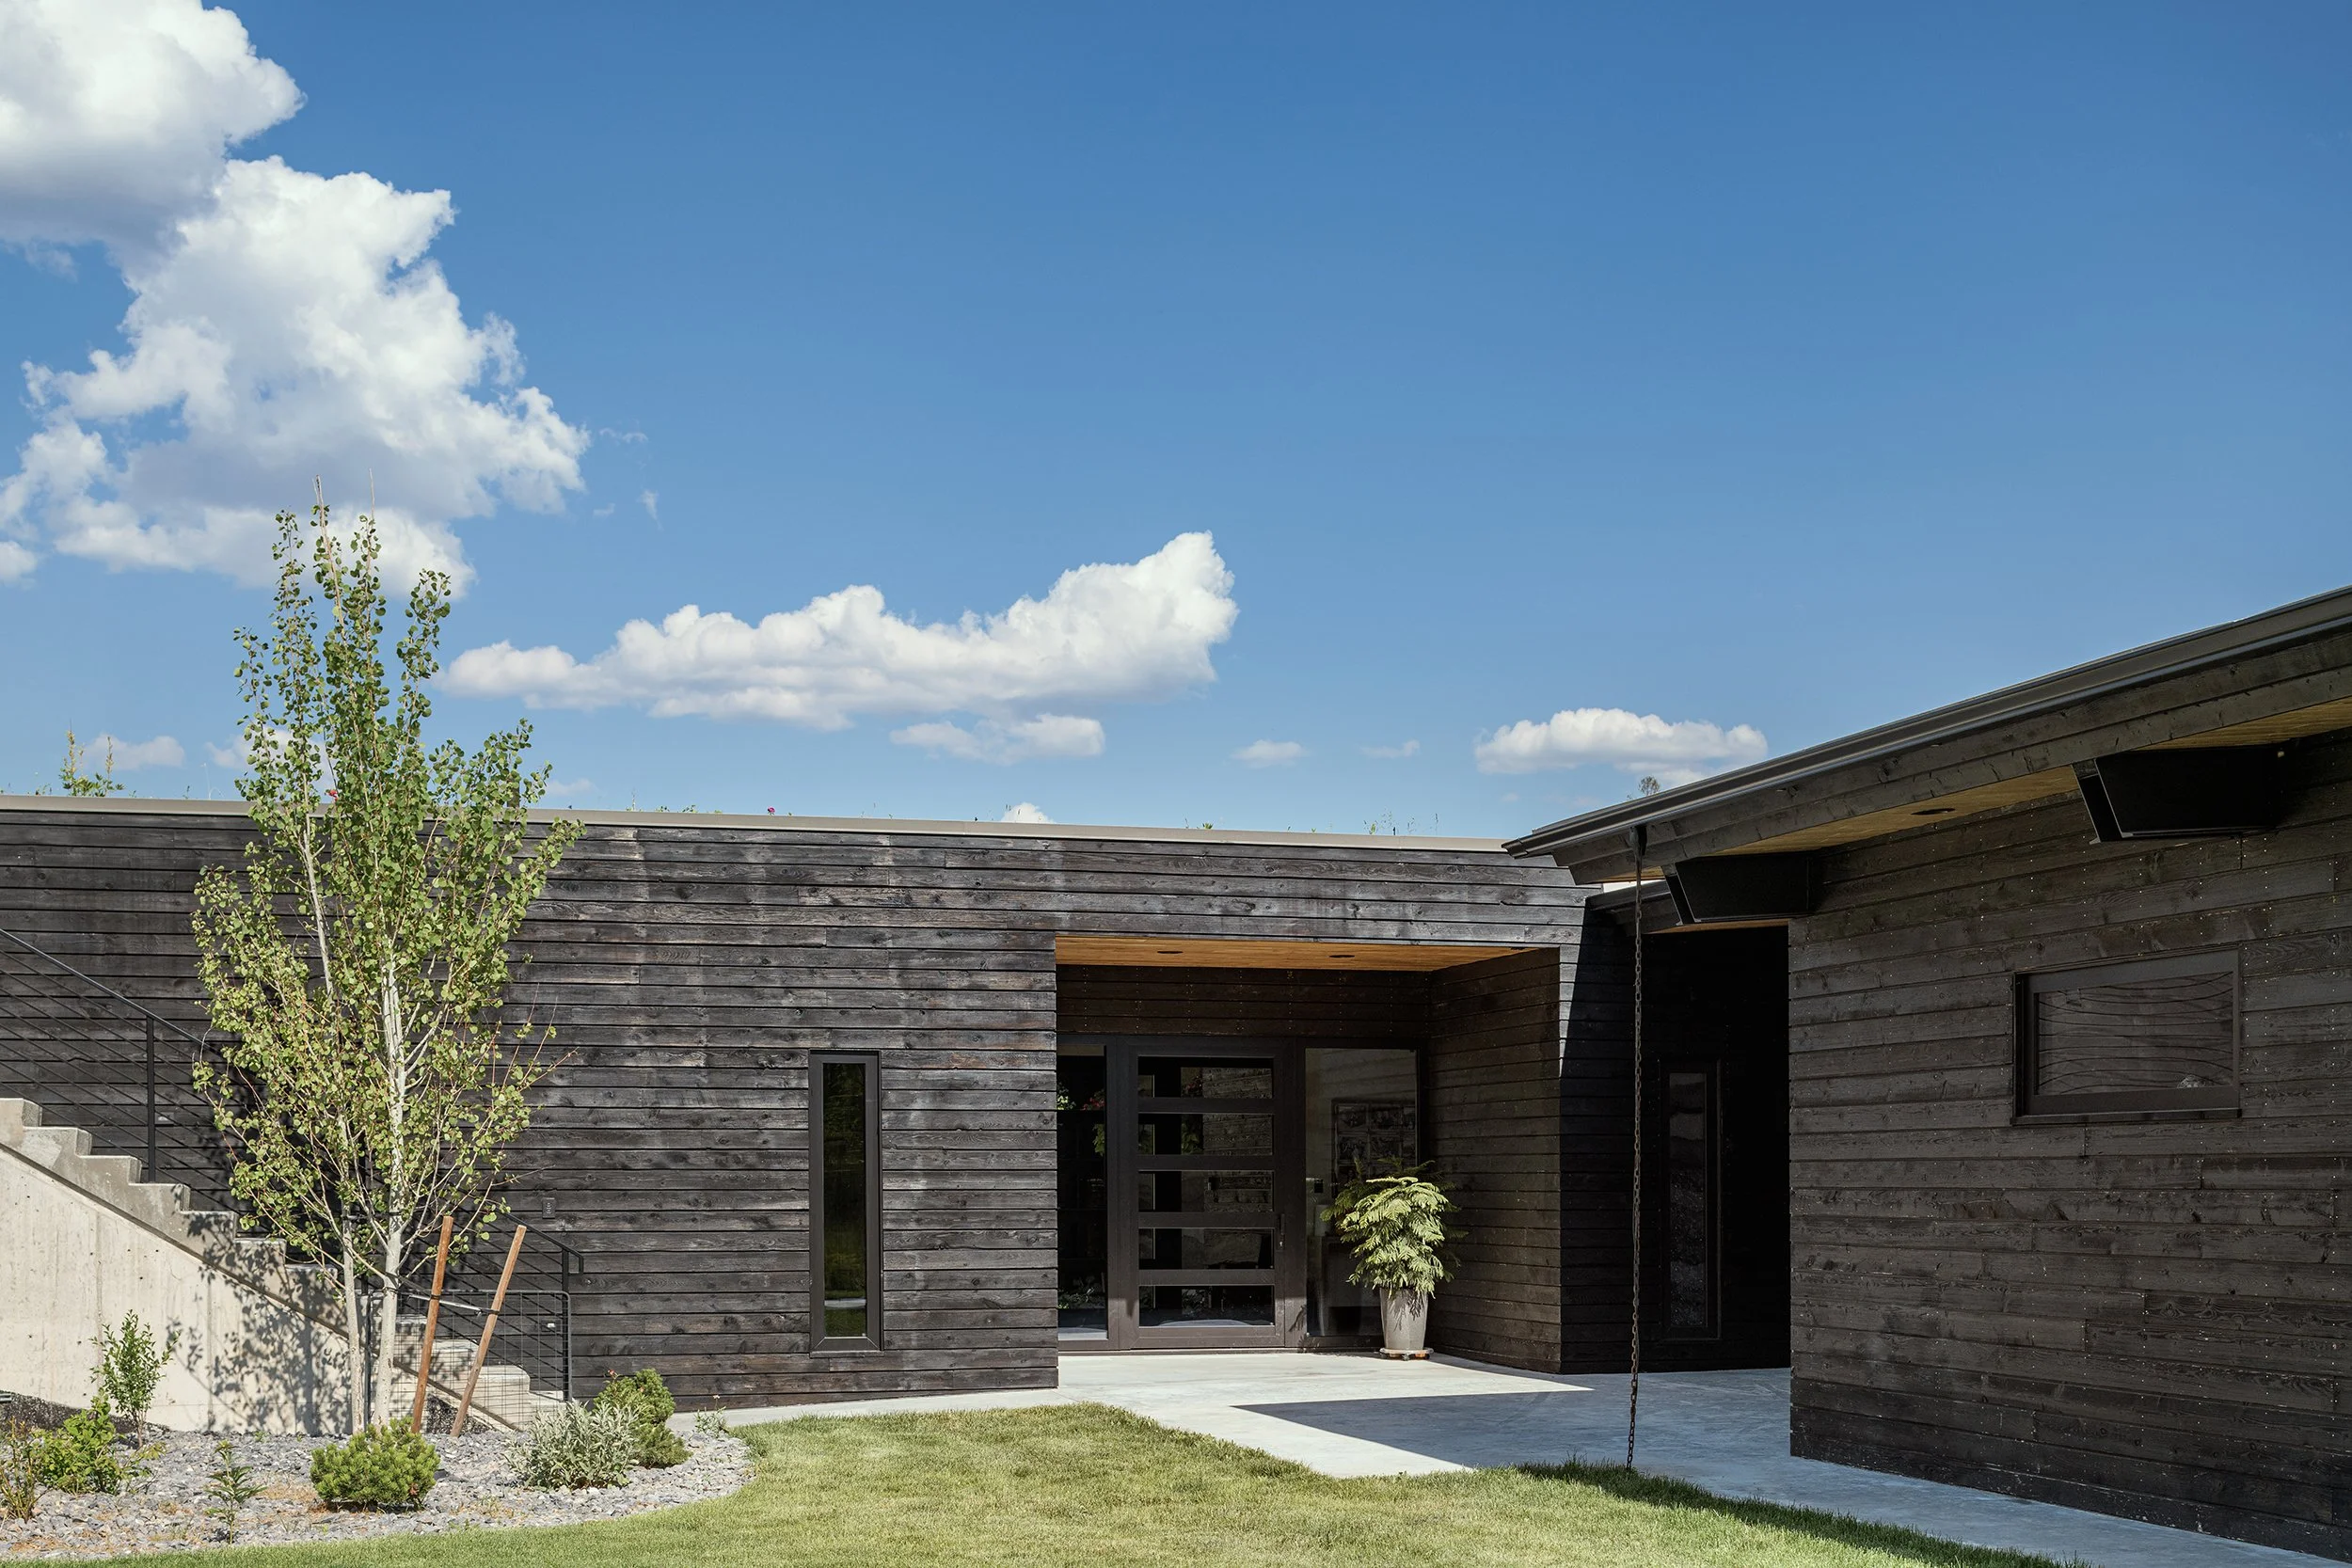
The exterior material palette continues this relationship with the site. Sho Sugi Ban cedar siding was selected for its charred color and texture, complementing the dark volcanic soils while recalling the naturally fire-scarred forests of the surrounding landscape. Together, rammed earth, charred wood, glass, steel, and concrete create a restrained material vocabulary that is both durable and deeply rooted in place.
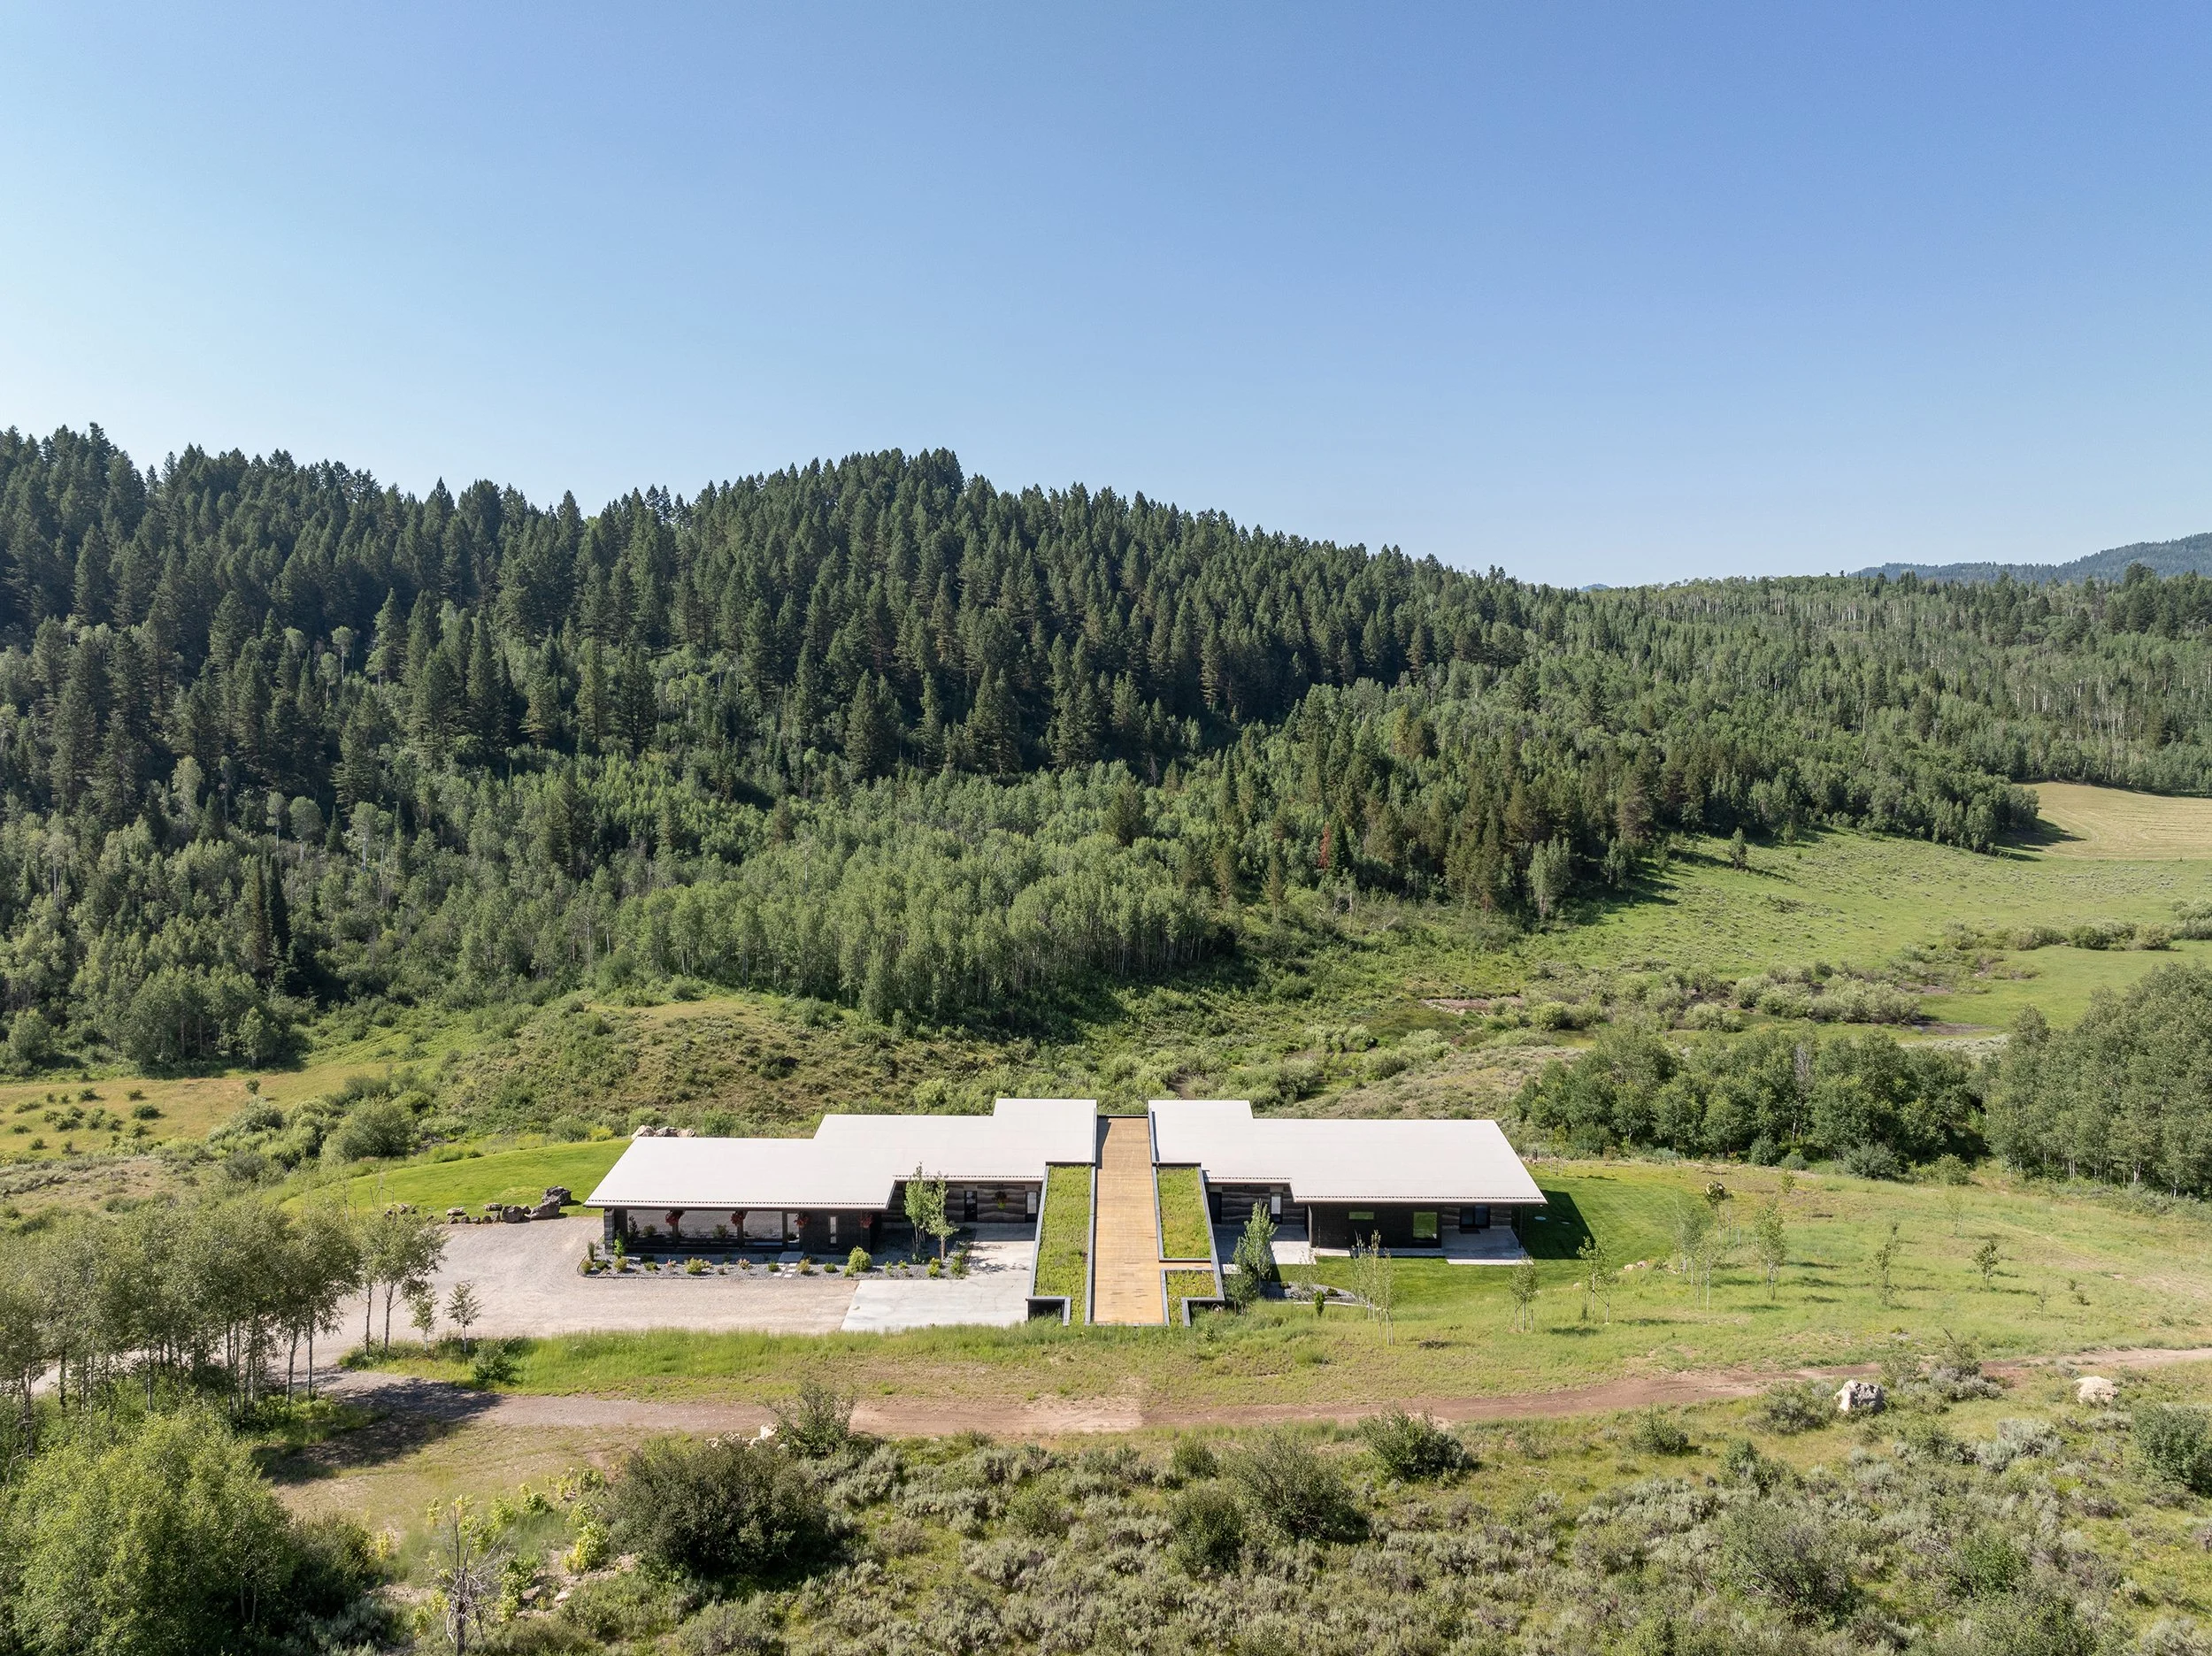
The sloping site also plays an important role in the home’s organization. A portion of the garage is embedded into the hillside, reducing its visual impact. A concrete stair leads to a living roof that extends north to south across the structure. To the south, the roof becomes an observation platform overlooking the adjacent creek; to the north, it connects directly to a network of walking and biking trails leading into the surrounding landscape.
Inside, the textured earthen walls remain the primary architectural expression. Smooth Venetian plaster, integrally colored polished concrete floors, slender steel structural elements, and expansive window walls provide a quiet contrast, allowing the natural character of the rammed earth to take precedence. The result is a refined contemporary interior defined by material honesty, natural light, and framed views.
The Freedom Residence exemplifies Ward Blake Architects’ approach to site-responsive architecture, biophilic design, sustainable material use, and contemporary mountain living. By drawing directly from the geology, climate, and character of western Wyoming, the home creates an enduring relationship between architecture and landscape.
Location
Freedom, Wyoming
Project Size
3,500 sq. ft.
awards
2026 SARA CA Awards - Merit Award
2025 SARA National Awards - Honor Award
2025 Built Design Awards, Winner Architectural Design - Sustainable and Energy Saving
2025 ICONIC Awards (German Design Council) - Winner Architecture - Residential
2025 IDA (International Design Awards), Residential Arch./Sustainable Home - Silver Award
2021 IDA (International Design Awards), Architecture Categories/Conceptual - Honorable Mention
Publications
2025 Contemporist, The Beauty of Rammed Earth Walls in a Modern Mountain House