
giovanini residence
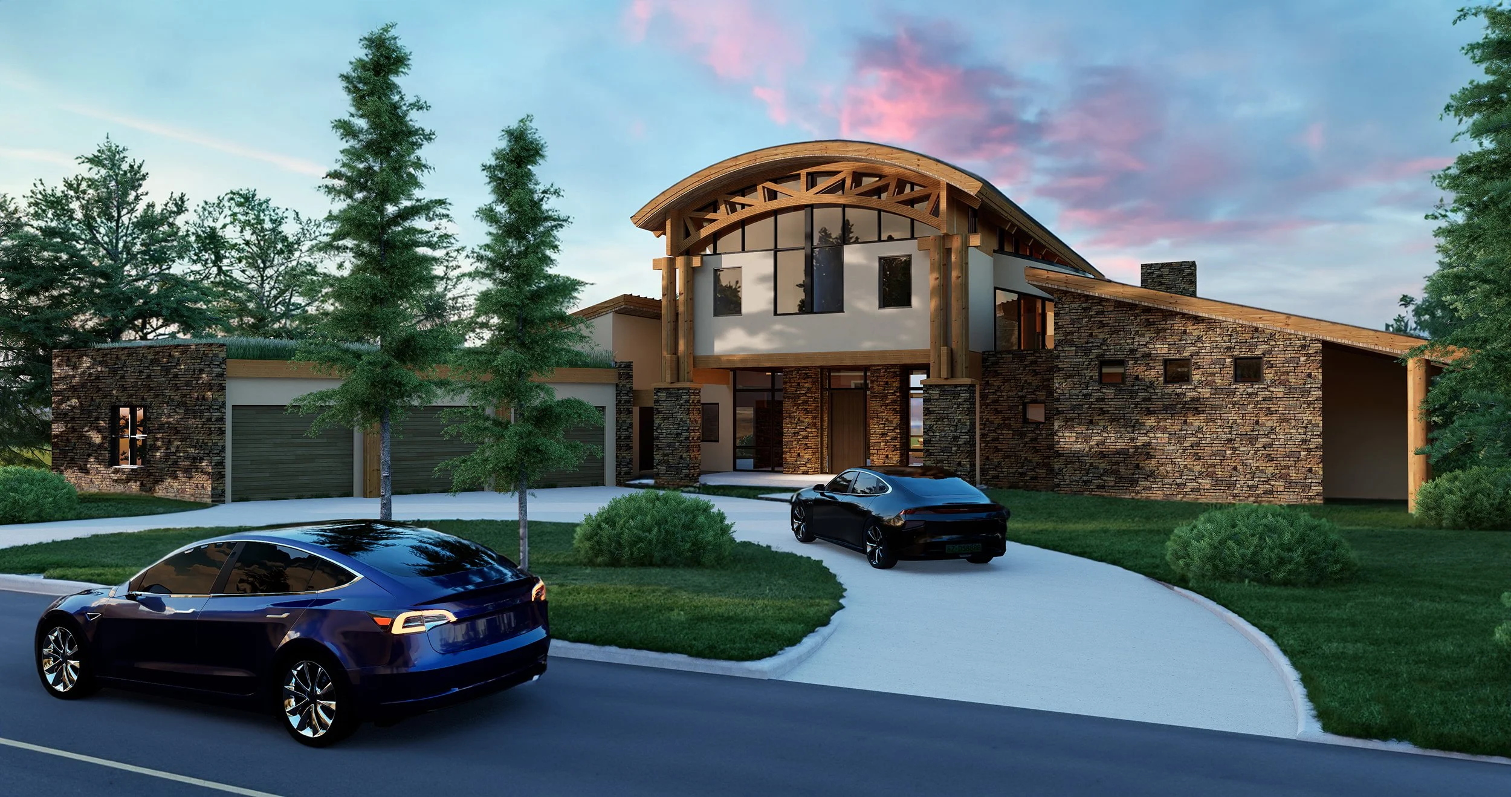
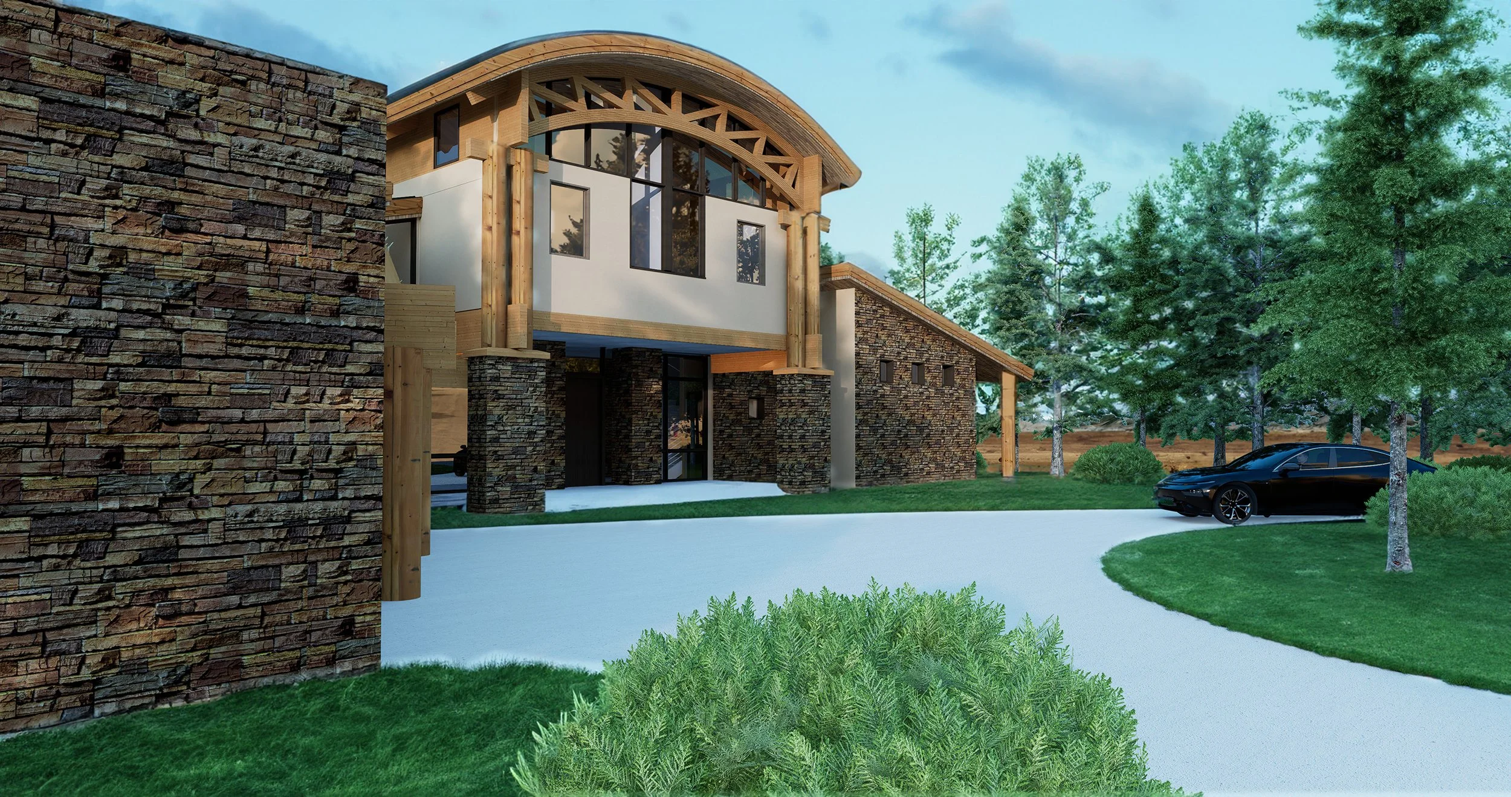

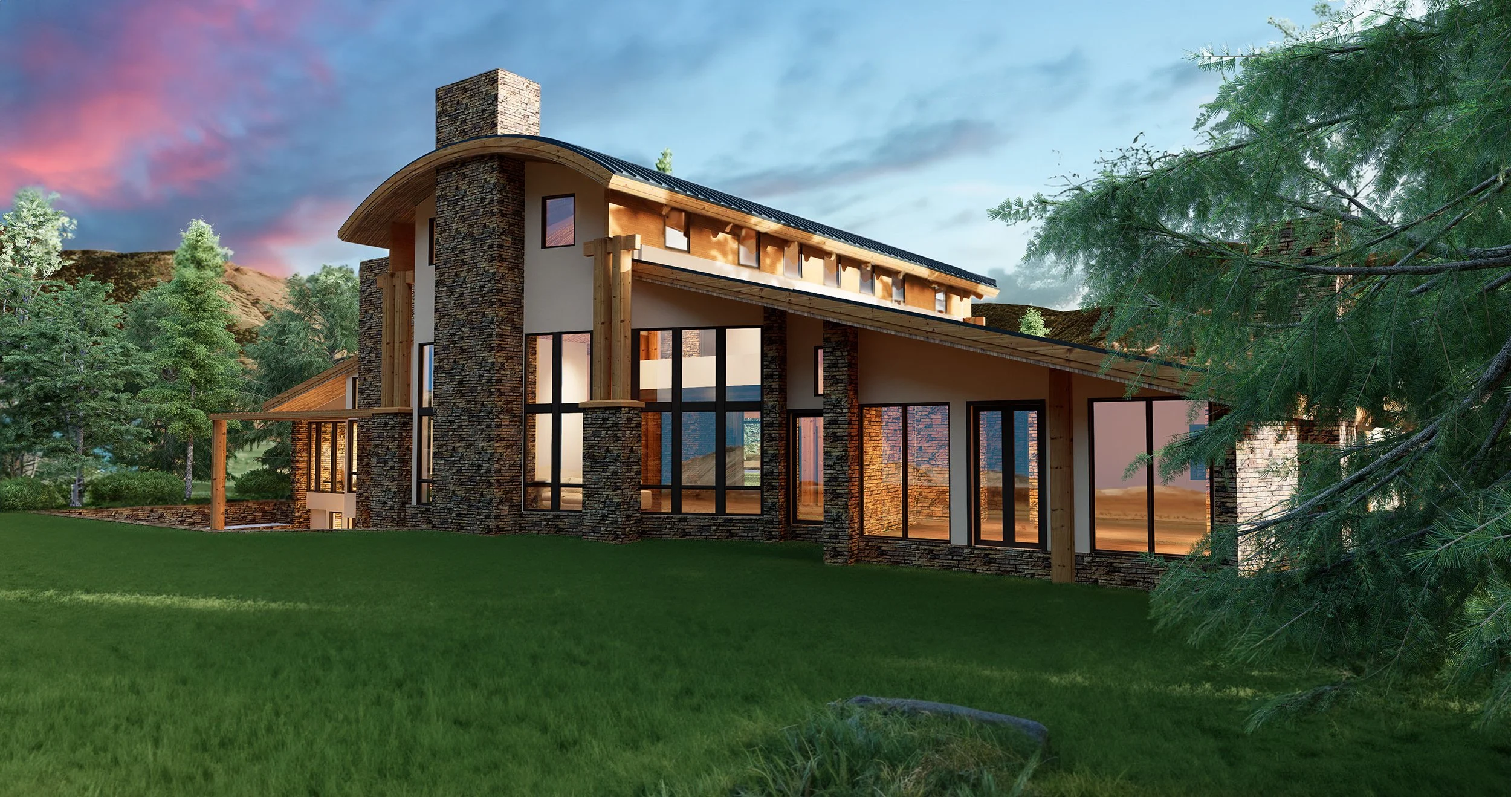
Renderings by: Joshua McMahan
giovanini residnce
The Giovanni Residence is a modern interpretation of Jackson Hole’s historic barn architecture, combining regional character, contemporary living, and sustainable design on a unique site in downtown Jackson, Wyoming. Located adjacent to the National Elk Refuge, the residence is designed to transition from its urban neighborhood setting to the expansive natural landscape beyond its backyard.
Developed through a collaborative design process within Ward Blake Architects, the residence brings together multiple architectural ideas into a cohesive composition. The familiar form of a traditional Western barn establishes the home’s overall identity while being reinterpreted through an open floor plan, abundant natural light, modern detailing, and high-performance building strategies.
The barn form is expressed throughout both the exterior and interior, creating a clear hierarchy of spaces. At the heart of the home, a dramatic two-story living room creates a generous gathering space overlooked by a second-floor balcony. The volume gradually transitions to the more intimate scale of the kitchen and dining areas, allowing the architecture to respond to the different rhythms of daily life while maintaining visual continuity throughout the open plan.
A spiral staircase creates a sculptural connection between levels and establishes a natural path through the residence. On the lower level, a recreation room and spa open directly to a private outdoor patio. Terraced landscaping connects this lower outdoor space with the grade above while preserving views toward the surrounding mountains and strengthening the relationship between the home and its site.
The material palette draws from the traditional architecture of the Jackson Hole region while giving it a contemporary expression. Natural wood finishes, exposed glulam beams, stone, and stucco reinforce the barn-inspired character and bring warmth and texture to the interiors. A sod roof over the garage reduces the visual presence of the structure and helps integrate the residence with the natural landscape of the adjacent National Elk Refuge.
Carefully positioned windows bring abundant daylight into the home while framing views of the refuge and nearby mountains. This strategic use of glazing creates an evolving connection to the landscape and reinforces the residence’s biophilic design approach, despite its location within downtown Jackson.
Energy efficiency and year-round comfort are supported by a high-performance thermal envelope incorporating super-insulation and high-performance glazing. High-efficiency natural gas boilers work with hydronic radiant floors and fan-coil units to provide comfortable and responsive heating in Jackson Hole’s demanding mountain climate.
The Giovanni Residence reflects Ward Blake Architects’ approach to contemporary Jackson Hole architecture—respecting regional building traditions while adapting them for modern living. By combining barn-inspired forms, natural materials, sustainable design strategies, and a direct connection to the National Elk Refuge, the residence creates a thoughtful transition between town and wilderness.
Location
Jackson, Wyoming
Project Size
10,778 s.f.
Publications
2026 Biophilic Designs