
green Knoll residence






Photography by: Paul Warchol
green knoll residence
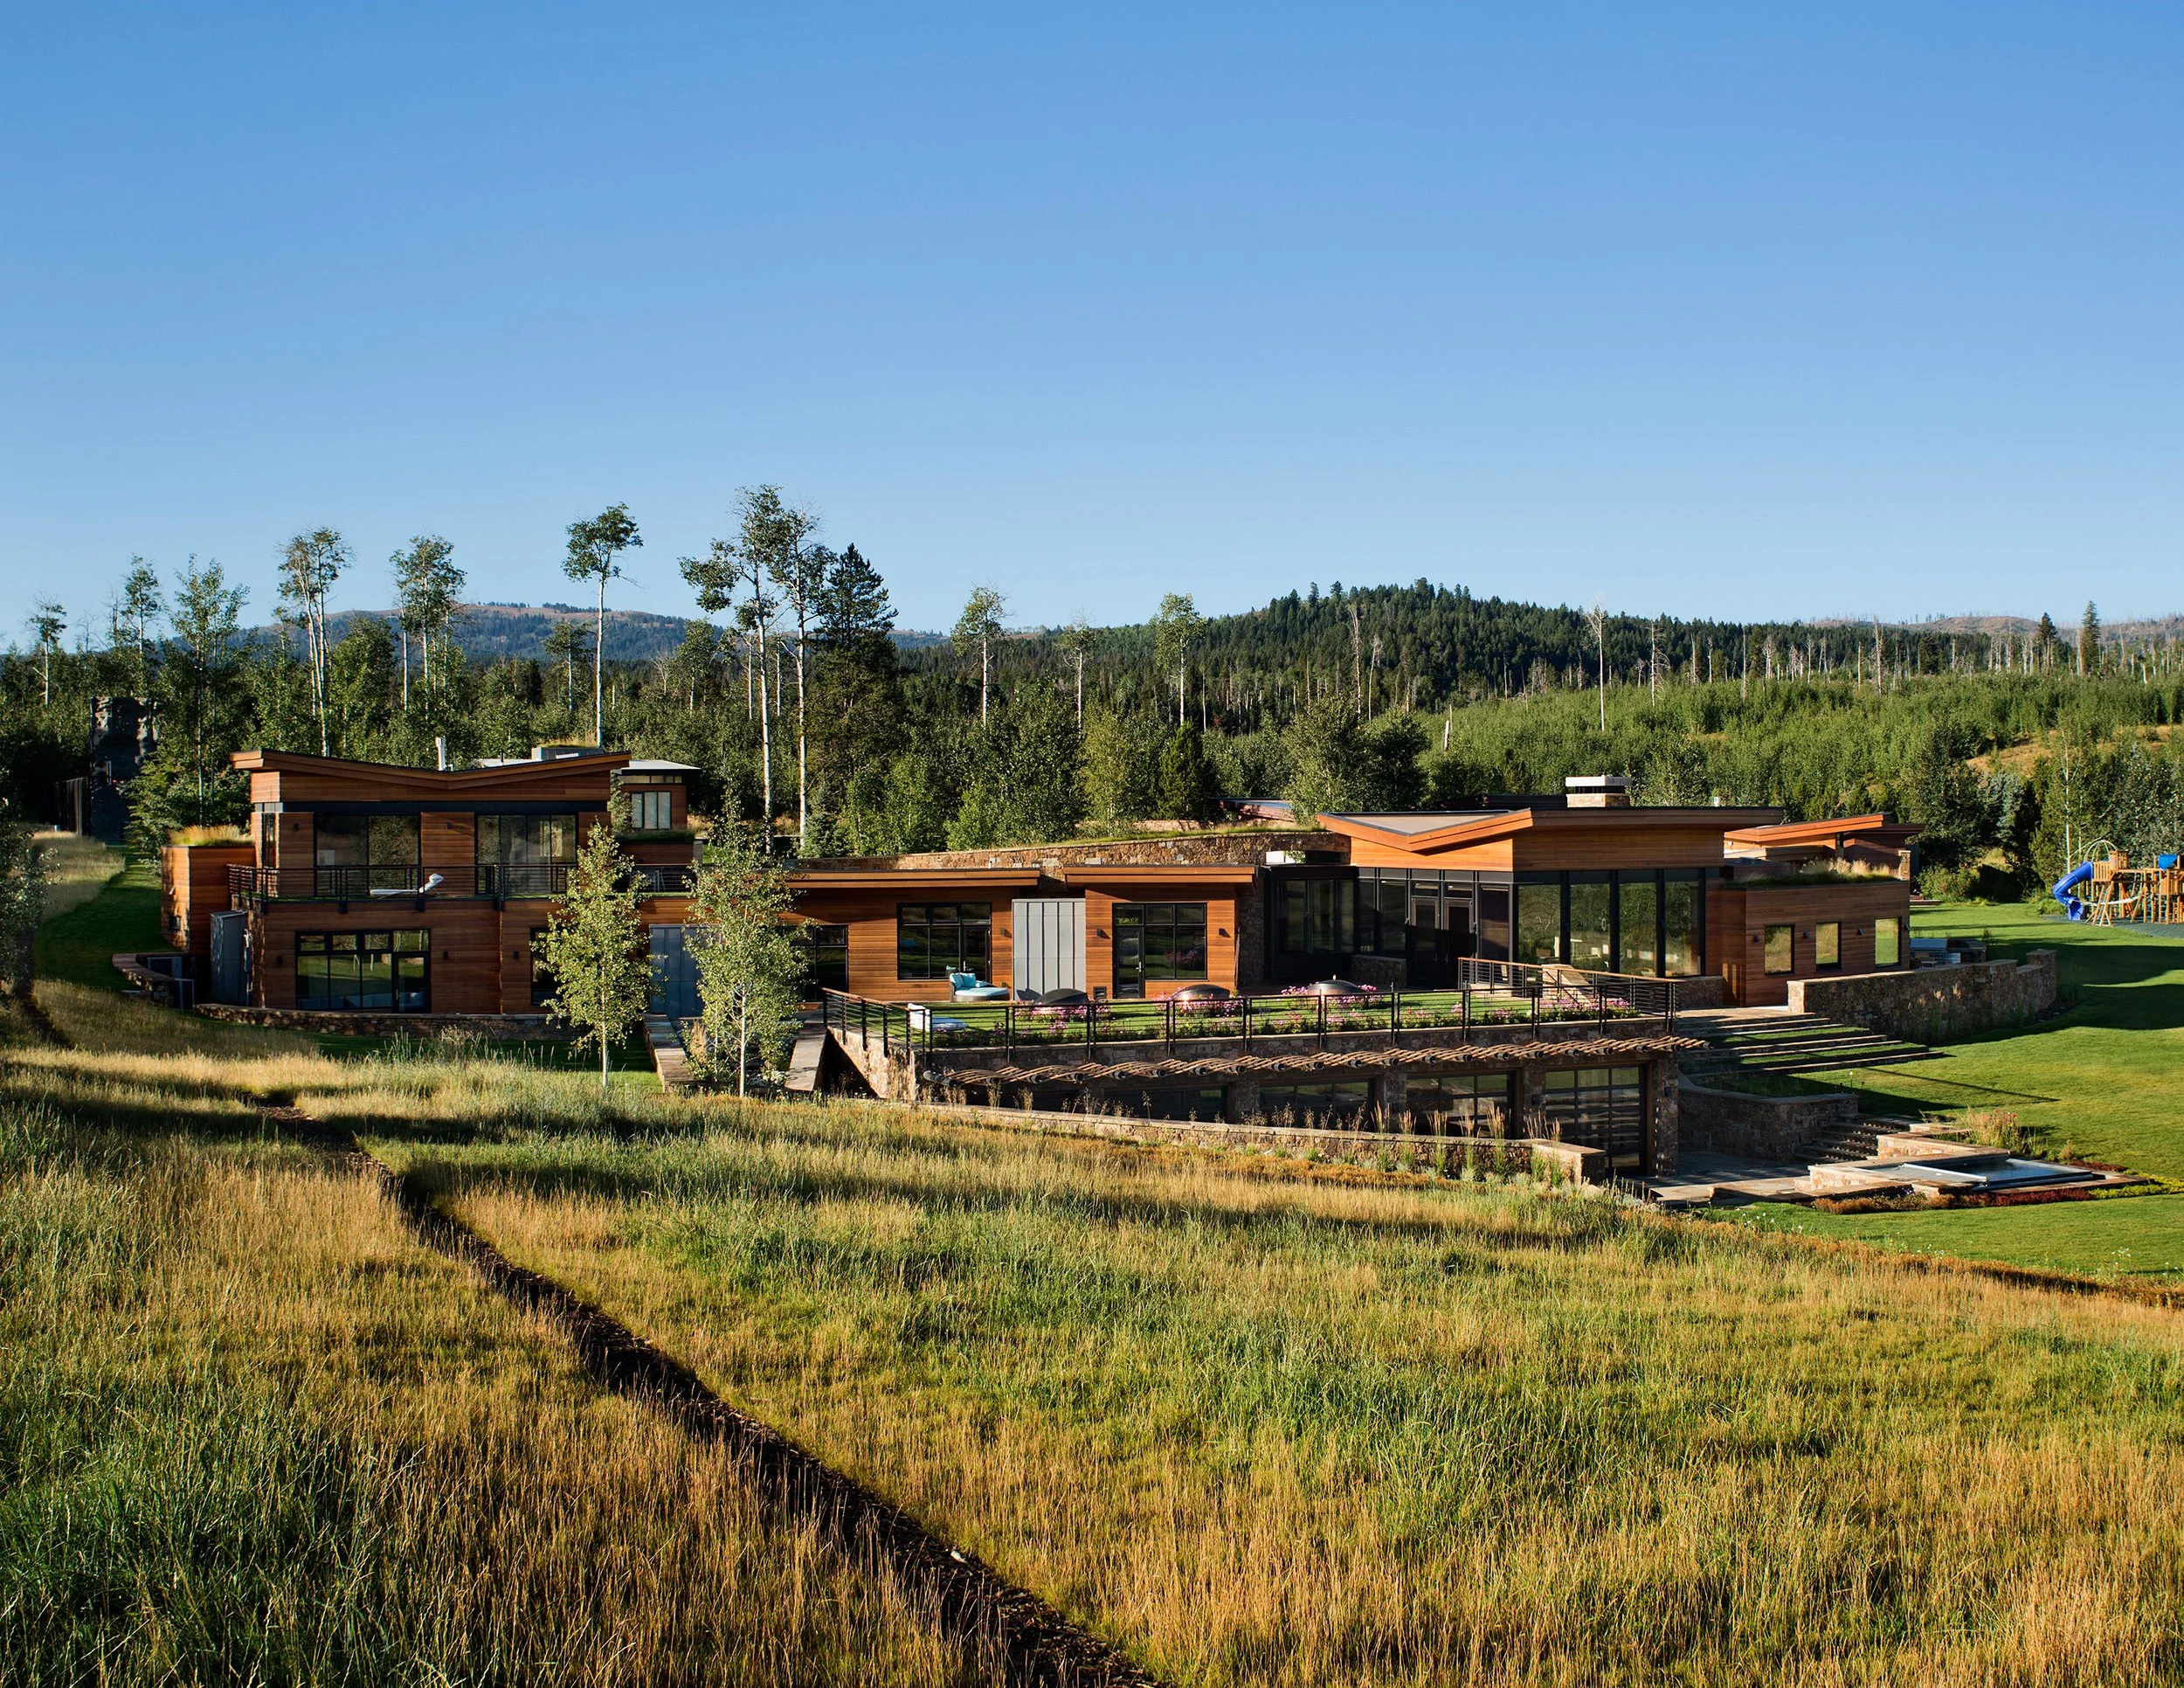
Situated on 35 acres of protected open space in Jackson Hole, Wyoming, the Green Knoll Residence is a remarkable example of site-responsive luxury residential architecture that embraces the surrounding landscape rather than competing with it. Designed by Ward|Blake Architects, the residence reflects the firm's philosophy that exceptional architecture should emerge naturally from its environment, balancing contemporary mountain design, environmental stewardship, and timeless craftsmanship.
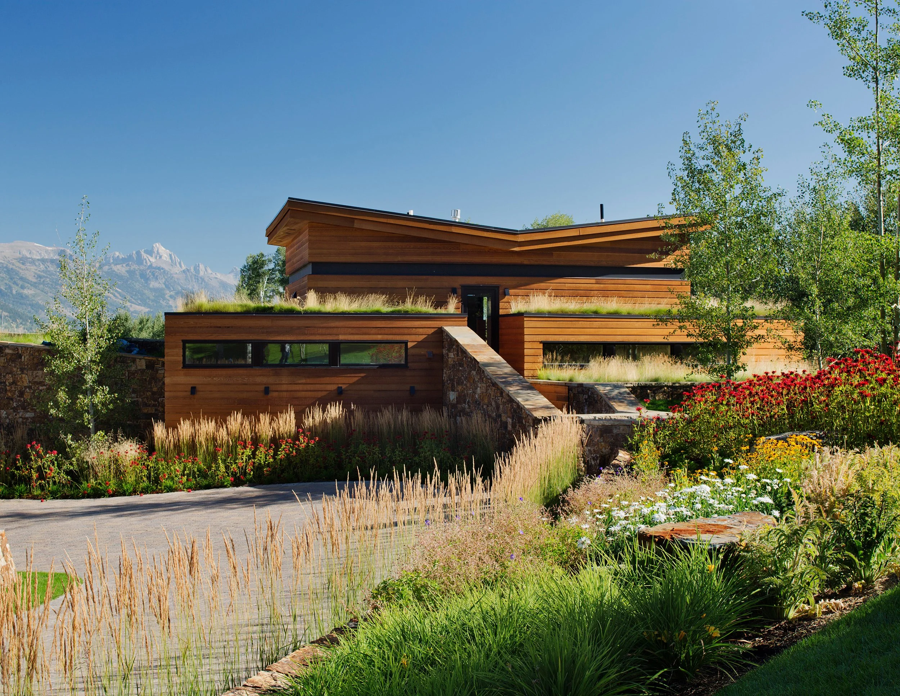
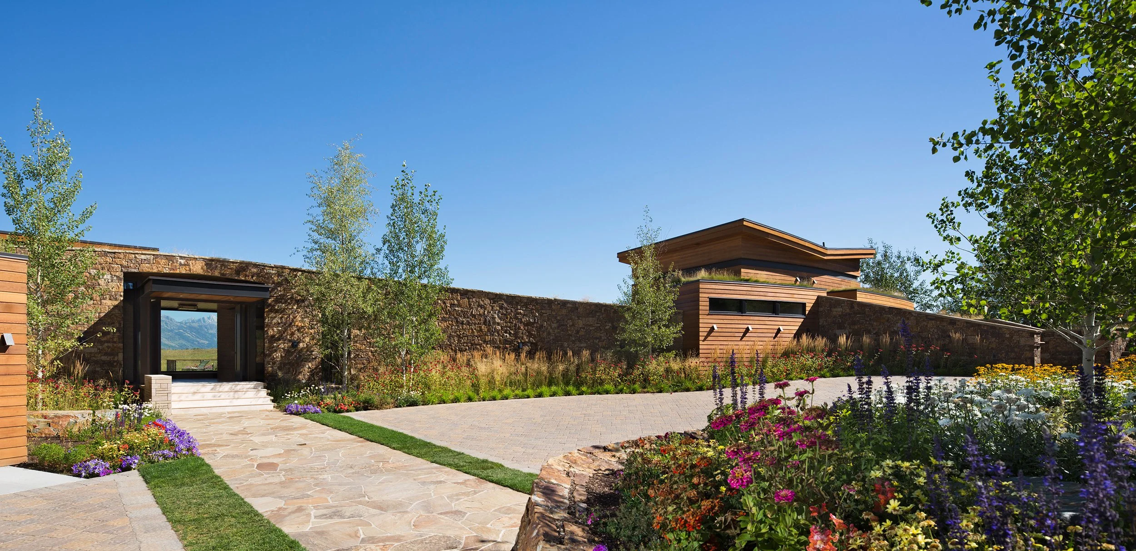
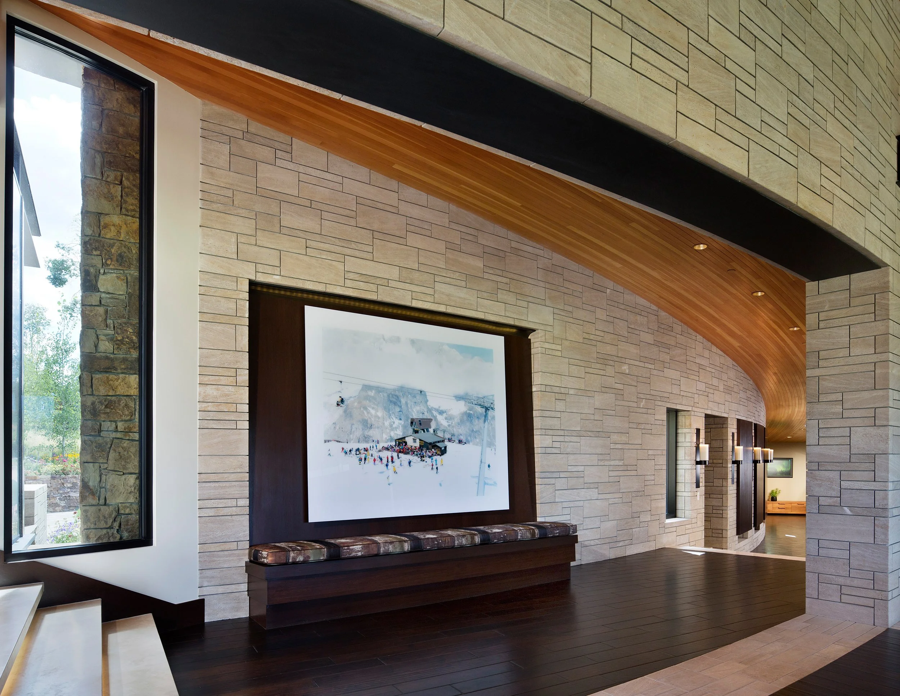
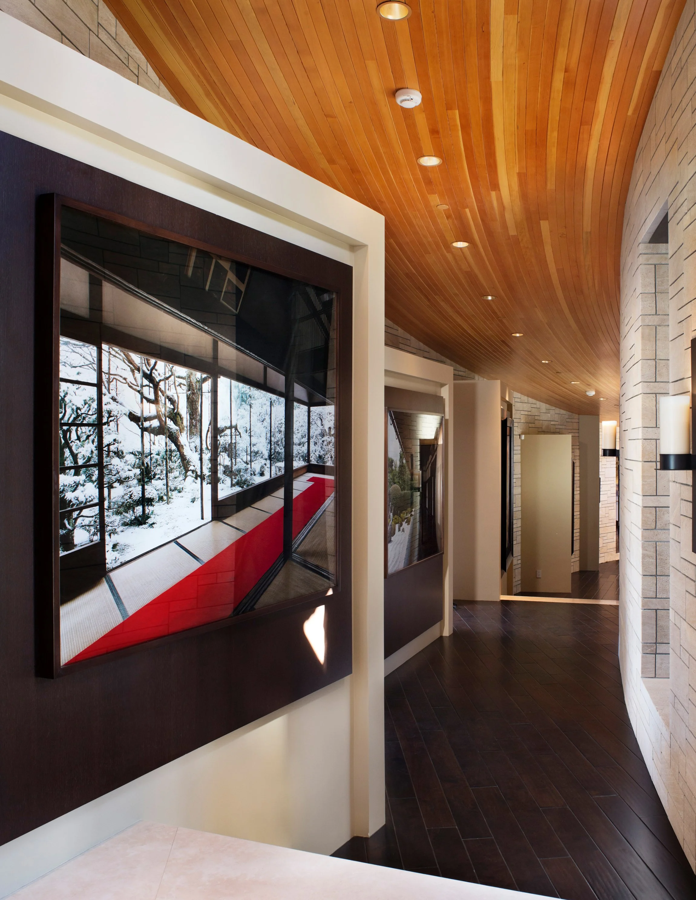
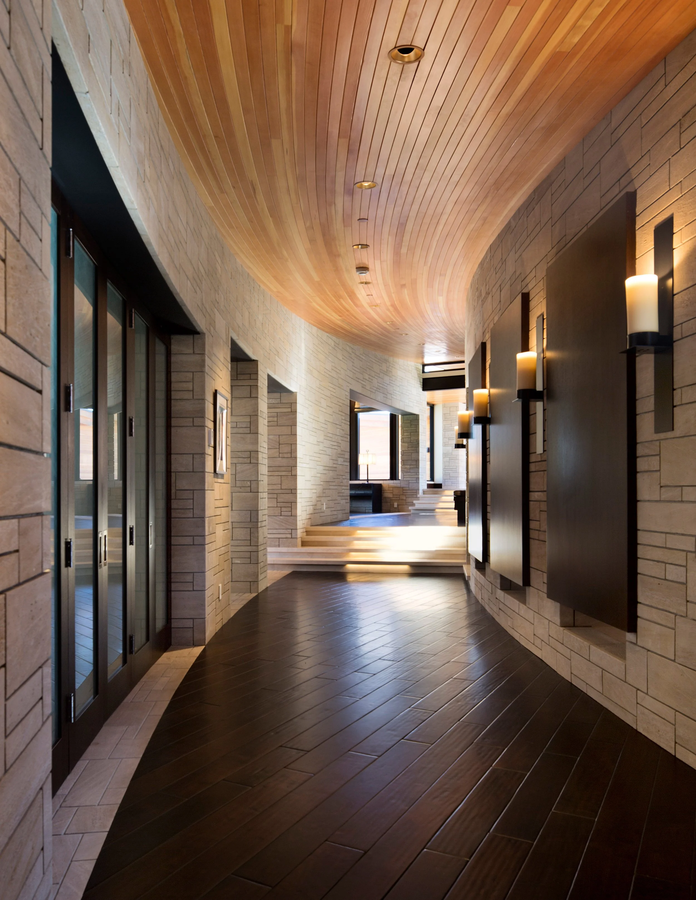
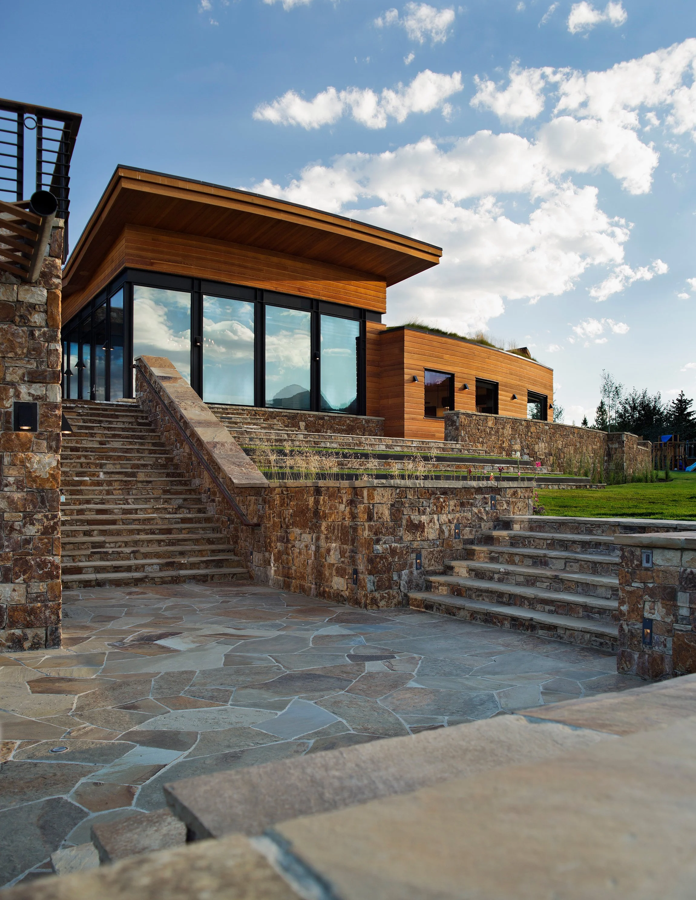
Surrounded by forests, sagebrush meadows, and mature aspen groves, the residence enjoys sweeping panoramic views of the Teton Range and the Jackson Hole valley. The site's unique history—shaped by a historic wildfire that regenerated resilient aspen stands and expansive native meadows—inspired the home's distinctive architectural language. Long horizontal forms, living sod roofs, and gently curving walls allow the residence to blend seamlessly into the terrain, minimizing its visual impact while strengthening its connection to the Wyoming landscape.
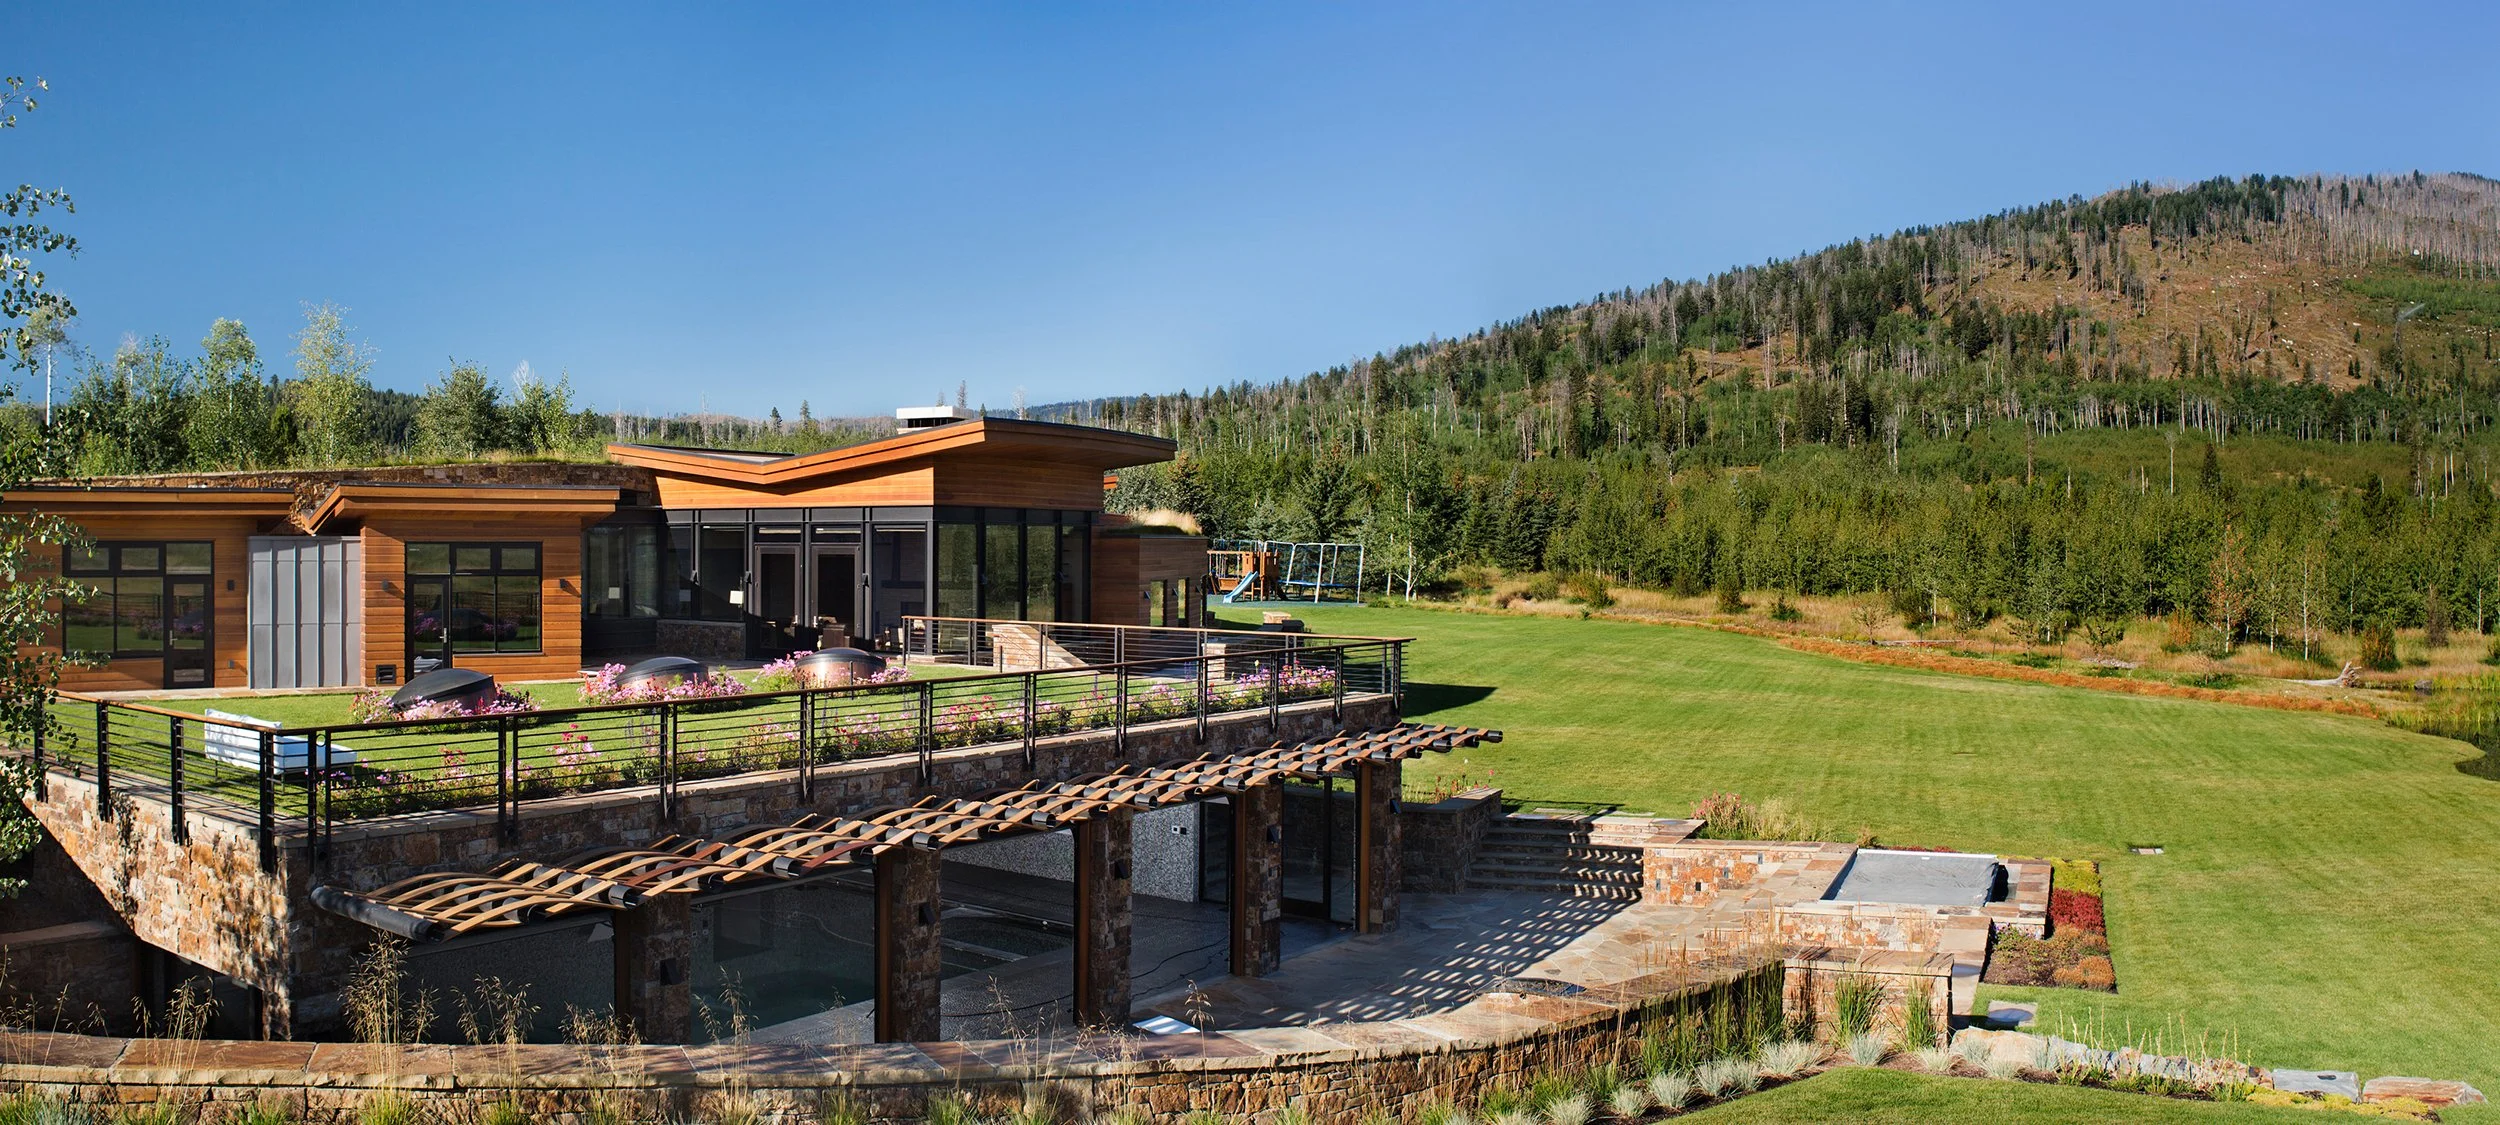
A defining architectural feature is the home's series of elegant butterfly rooflines, which rise toward the northern horizon to frame breathtaking mountain views while maintaining a low, earth-hugging profile. This carefully composed roof geometry creates what the architects describe as a true "ground scraper"—a residence that appears embedded within the landscape rather than placed upon it, reinforcing the home's quiet relationship with its extraordinary setting.
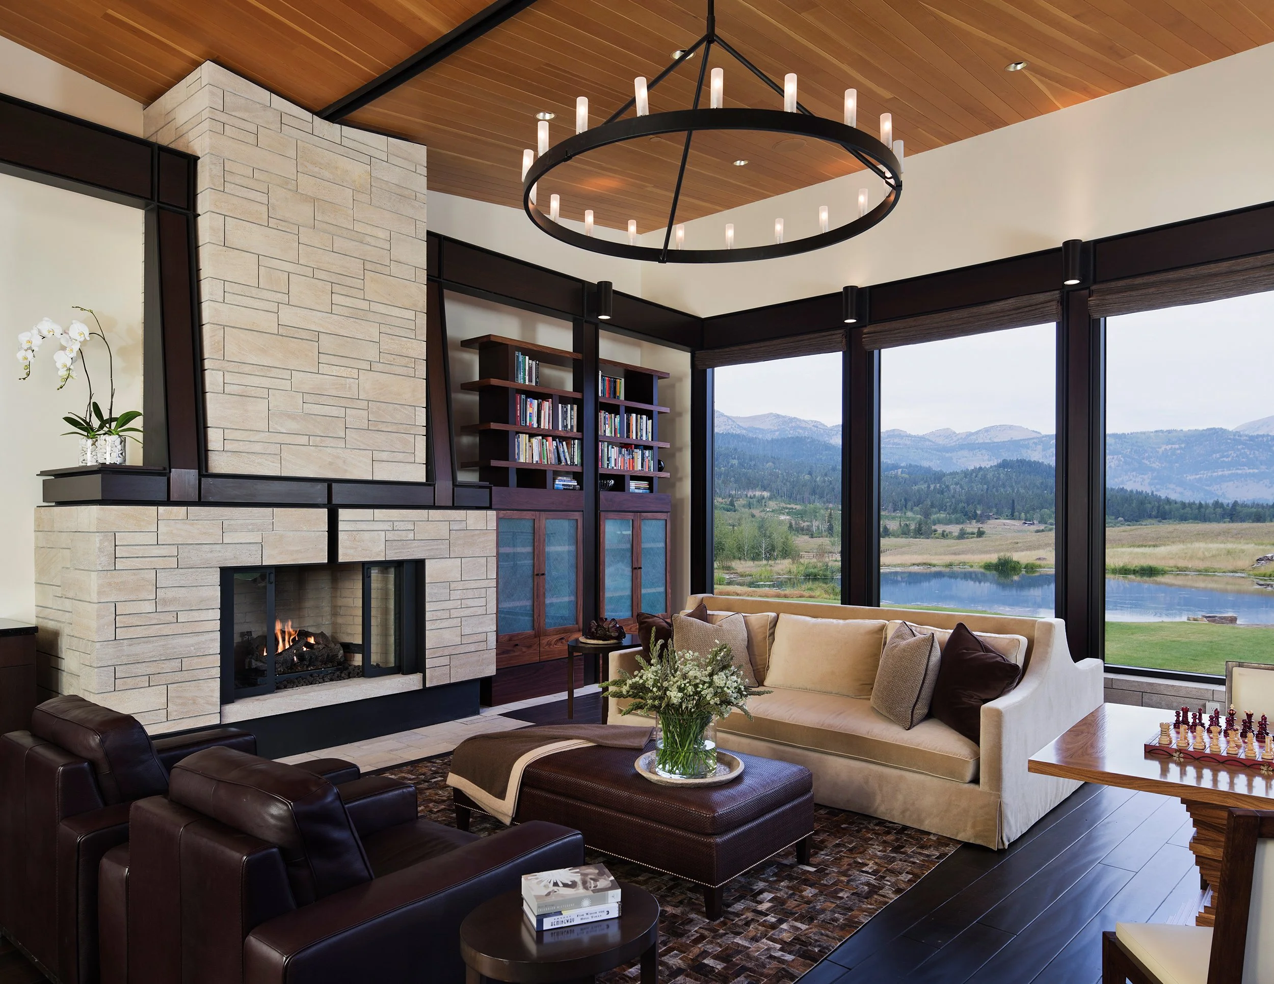
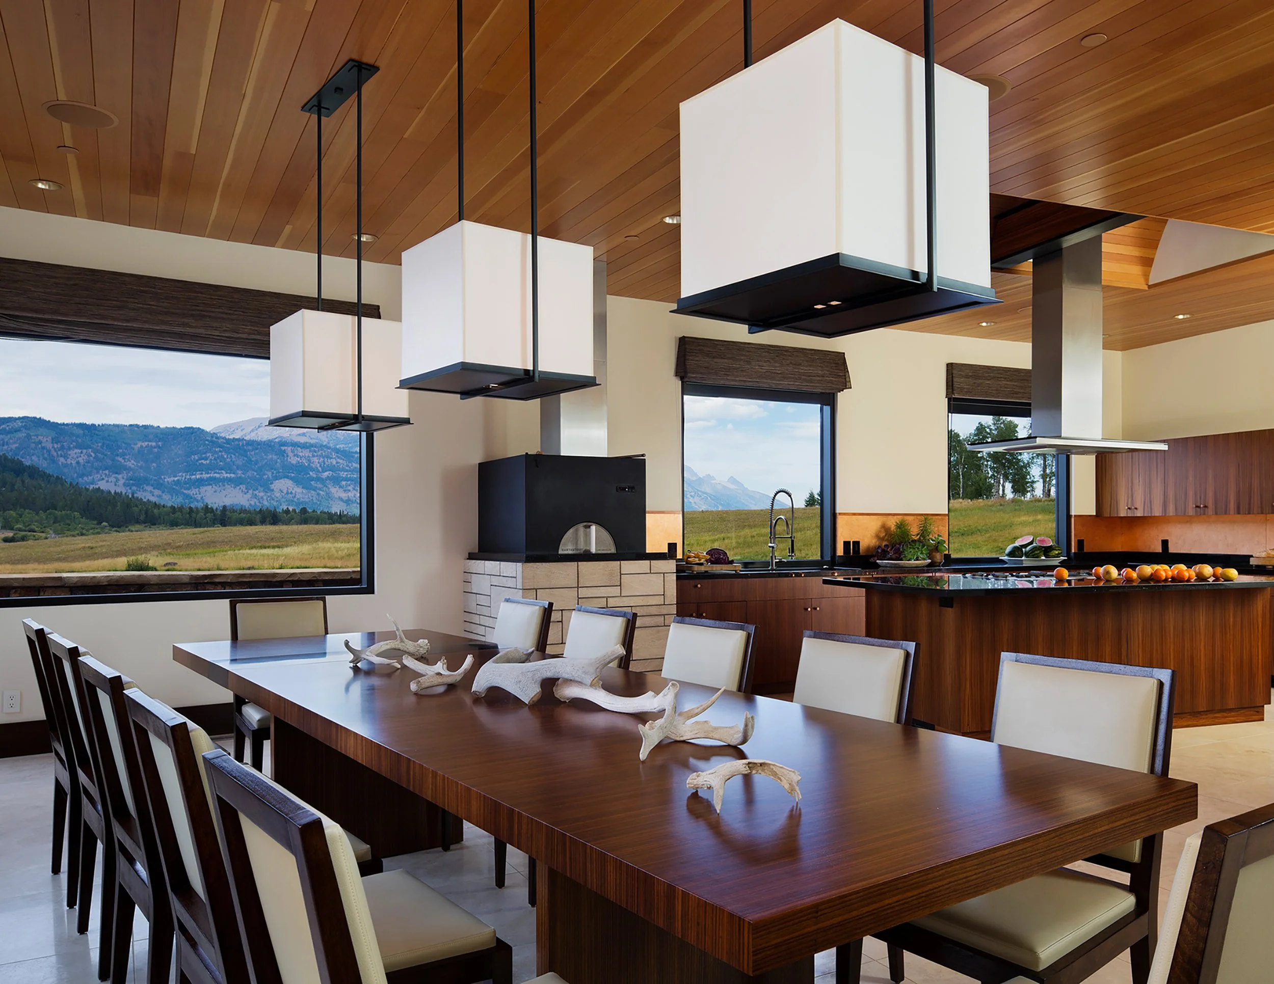
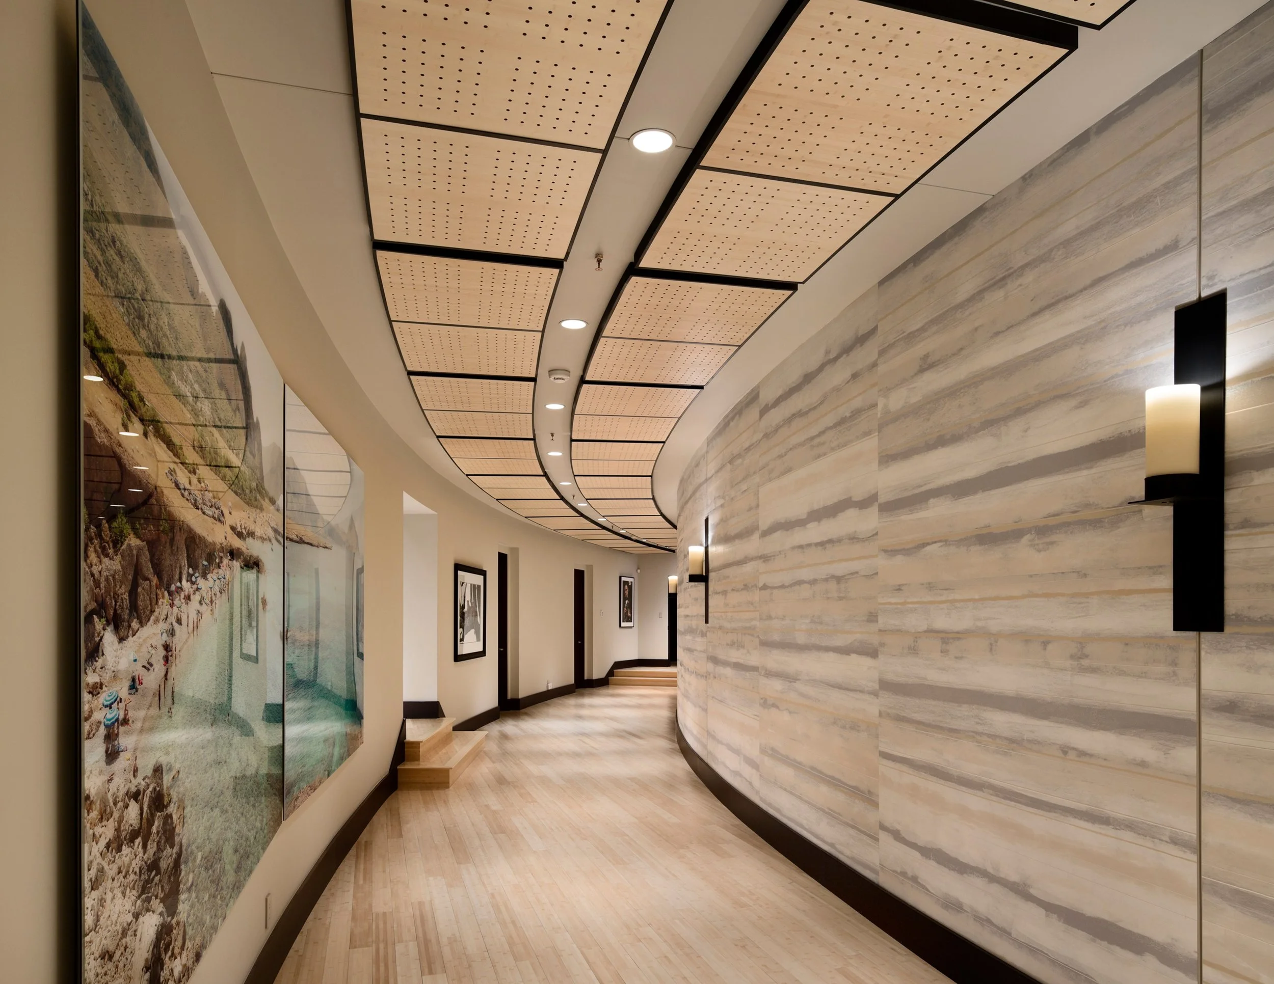
Encompassing approximately 15,000 square feet, the residence is organized around a sweeping crescent-shaped plan that captures the surrounding landscape from every major living space. Rather than emphasizing a single focal view, the architecture celebrates the entire panorama, creating an ever-changing dialogue between the interior and the natural environment. Expansive walls of high-performance glass flood the home with natural daylight while dissolving the boundary between indoor and outdoor living.
A complementary Green Knoll Guest House, designed as a companion structure, mirrors the home's graceful curved geometry. Together, the two buildings form interlocking crescent-shaped forms that establish a harmonious architectural composition across the property, balancing privacy, openness, and visual continuity while preserving uninterrupted views of the Tetons.
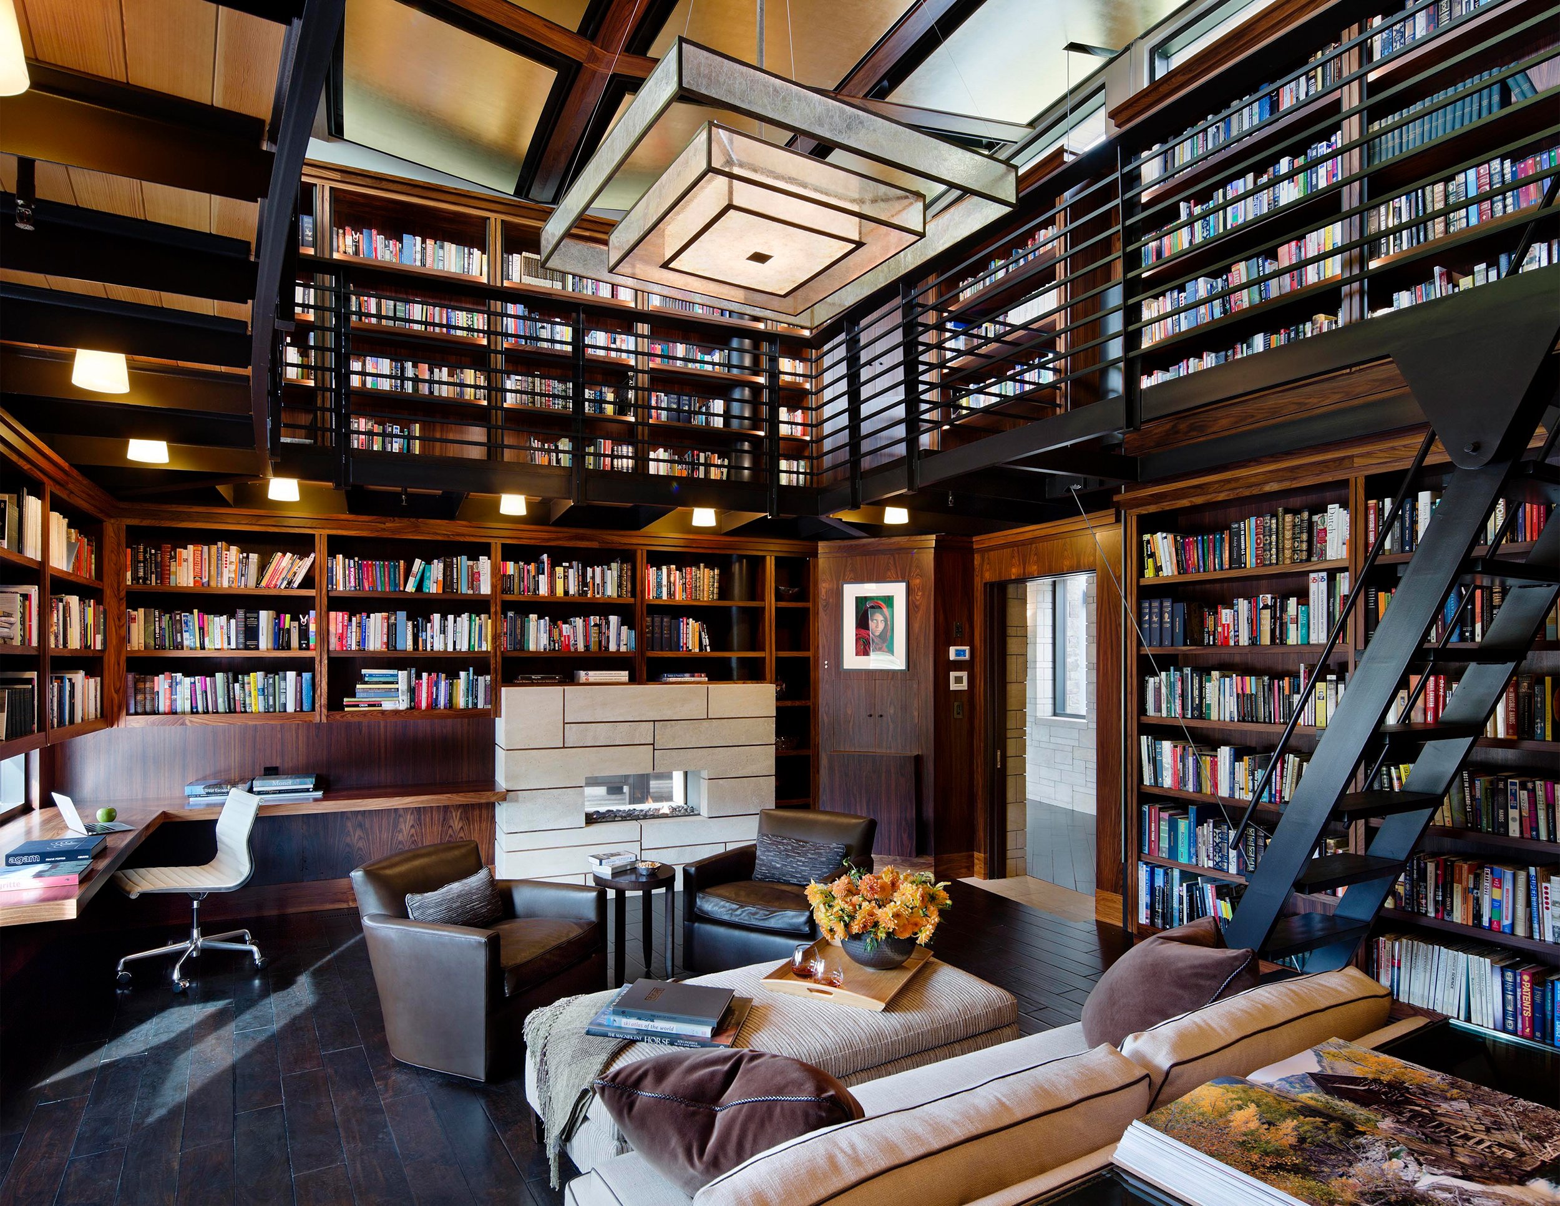
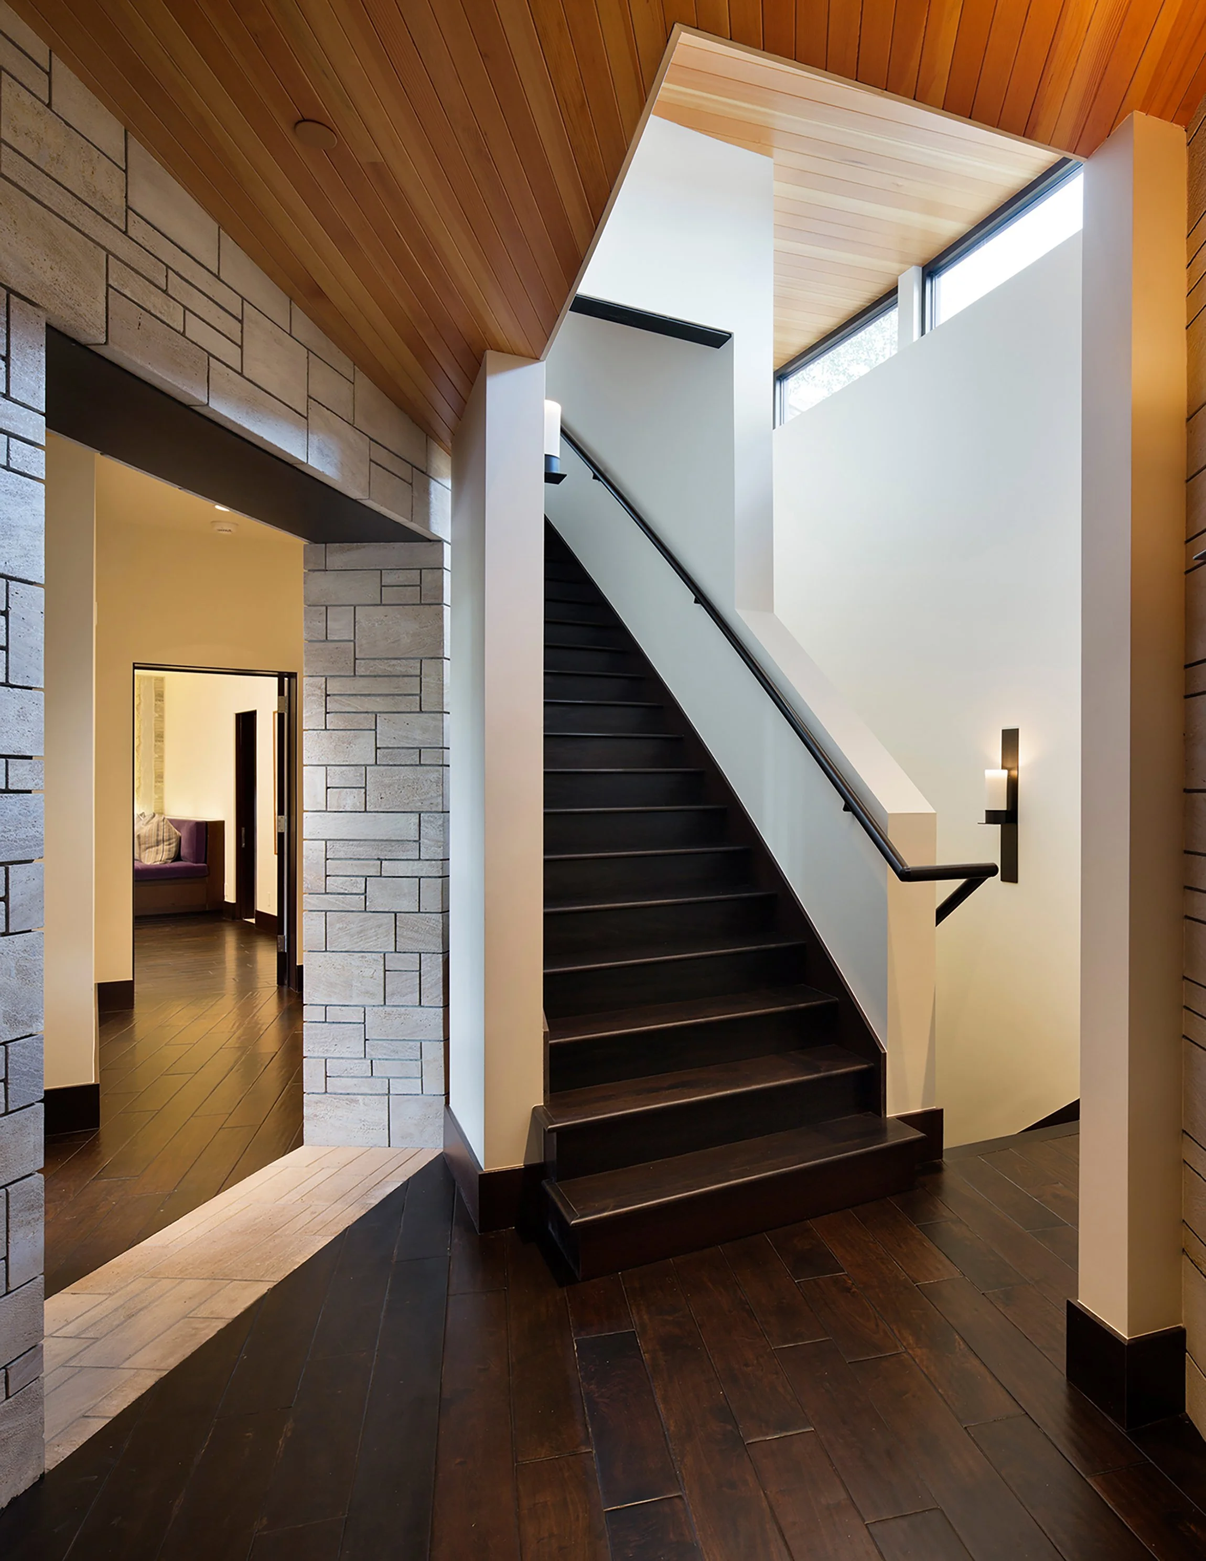
Throughout the residence, the structural system becomes an integral part of the architectural experience. Exposed steel moment frames, expressive timber detailing, and meticulously crafted connections celebrate the honesty of construction while contributing to the home's refined contemporary aesthetic. Every structural element serves both a functional and architectural purpose, reinforcing Ward|Blake Architects' commitment to timeless, authentic design.
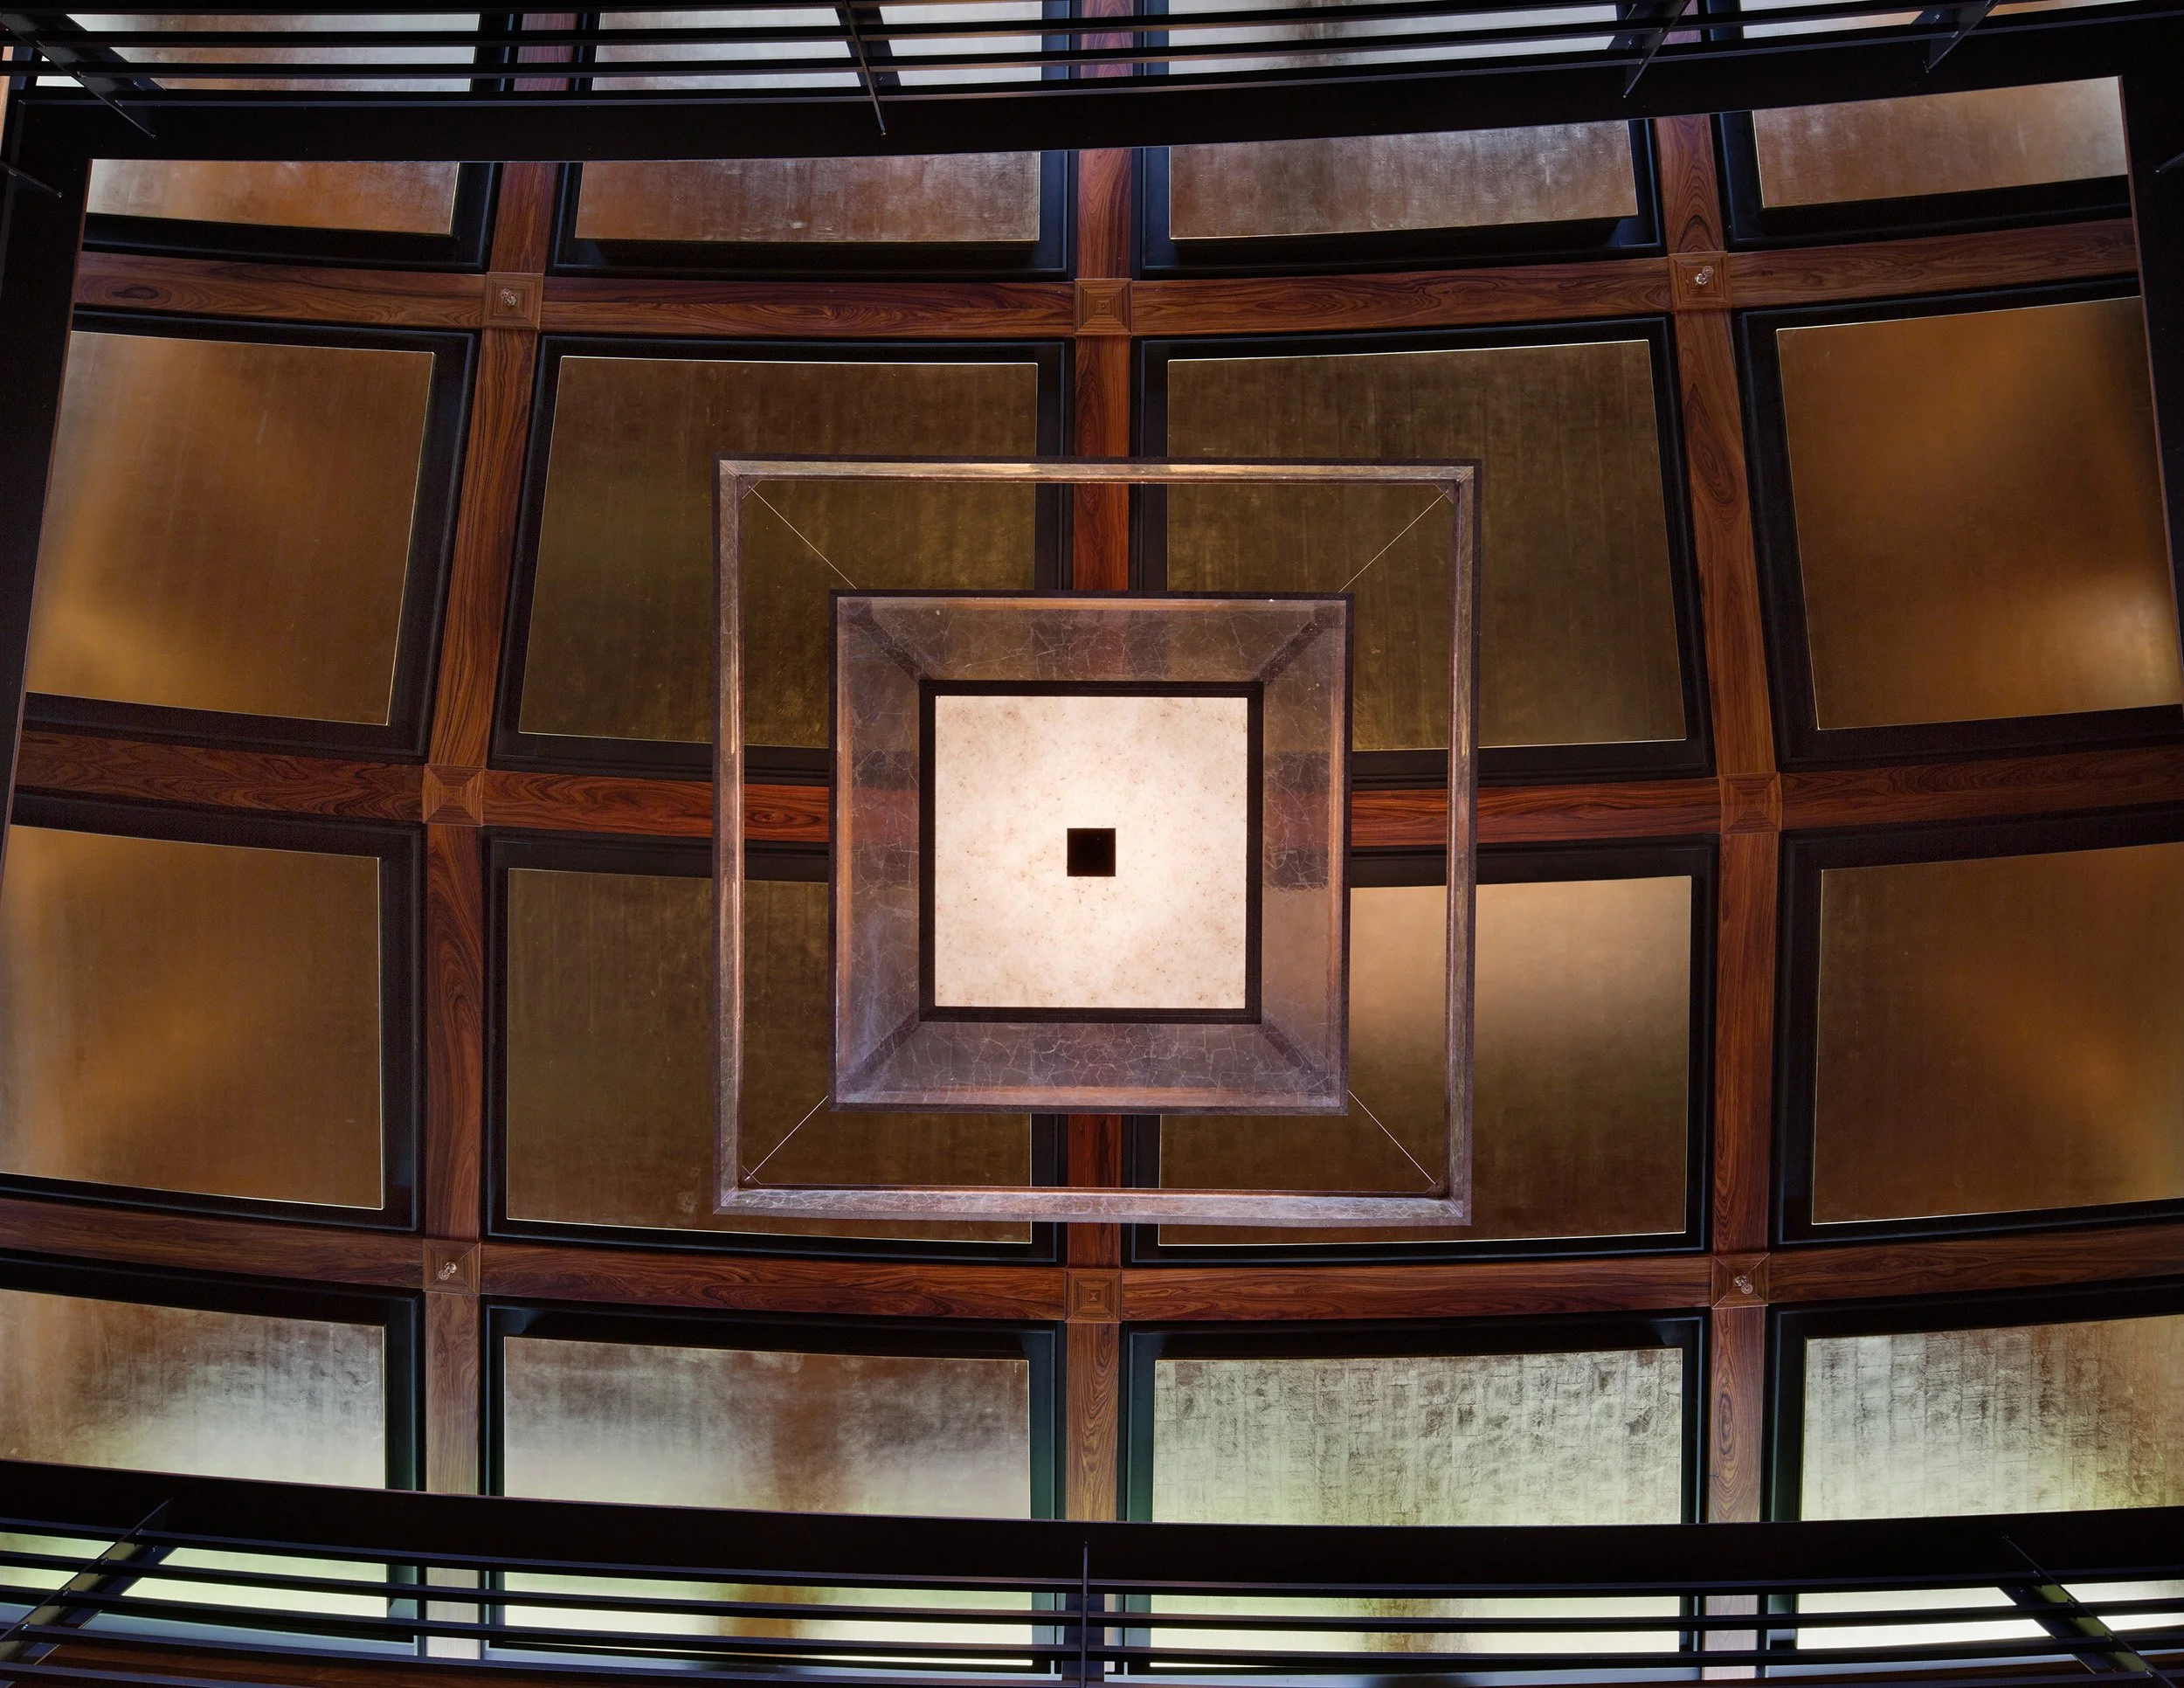
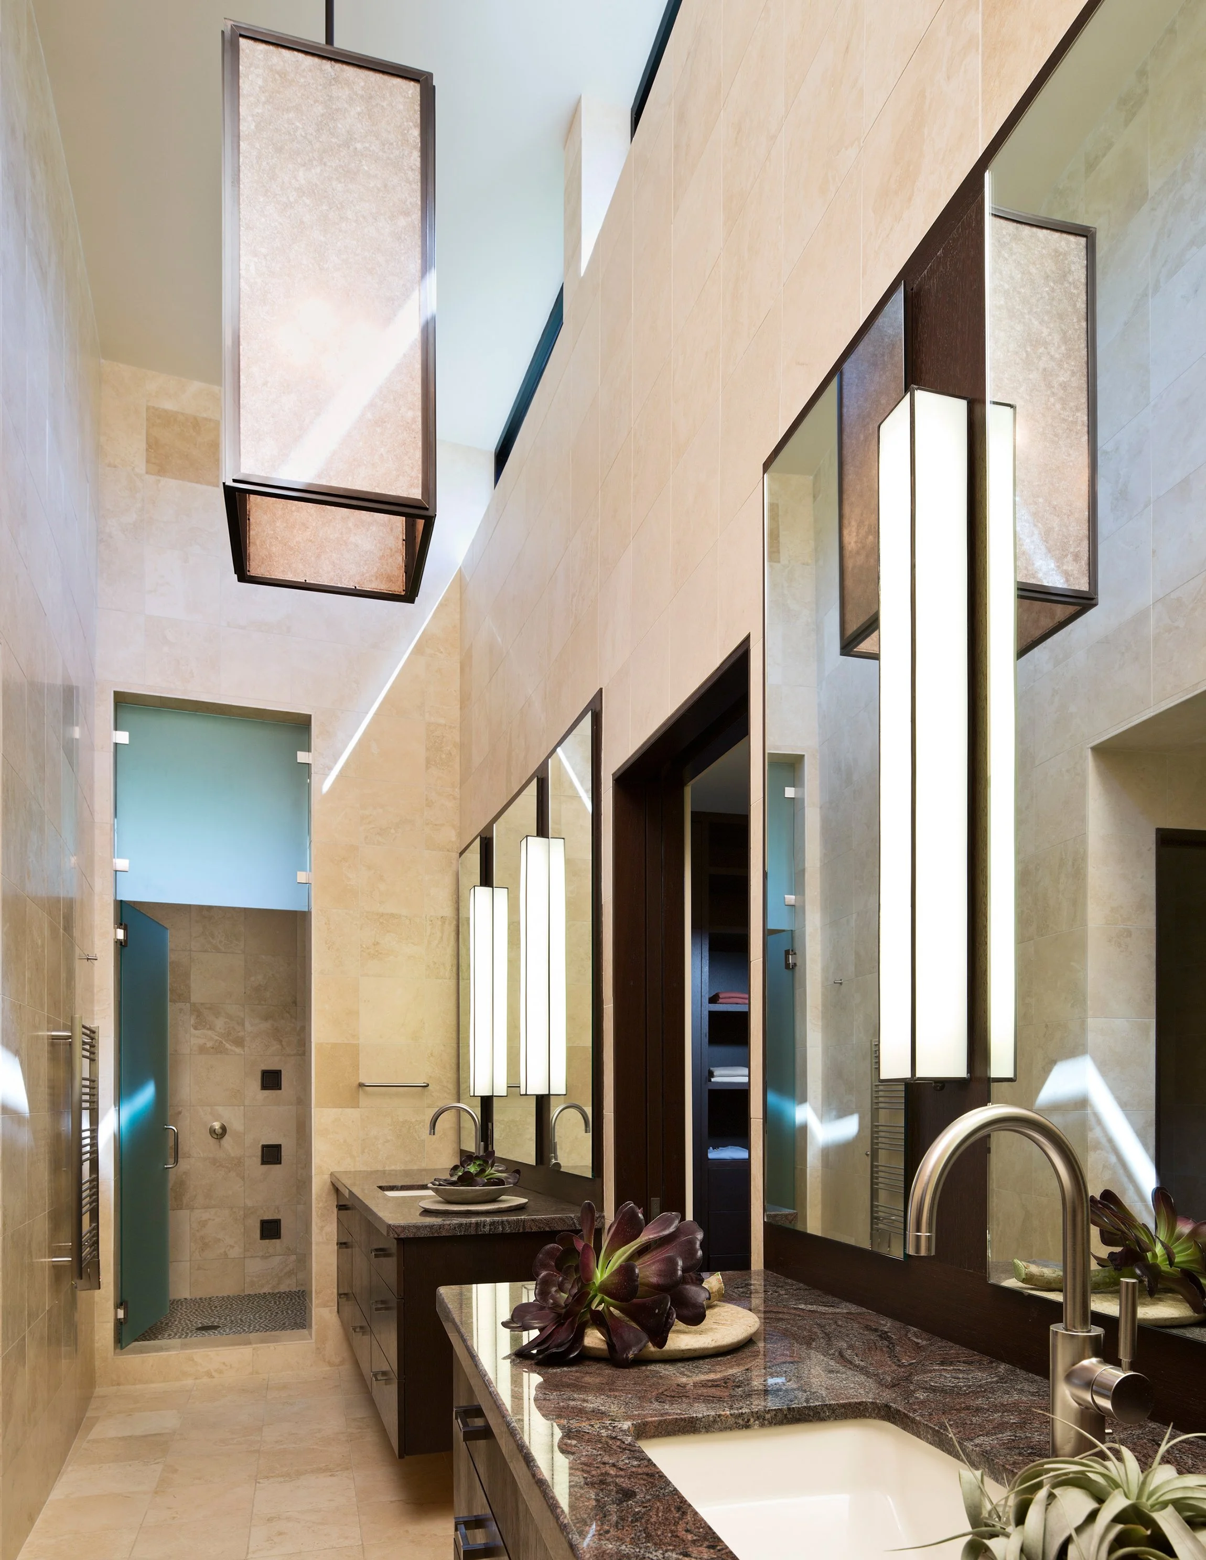
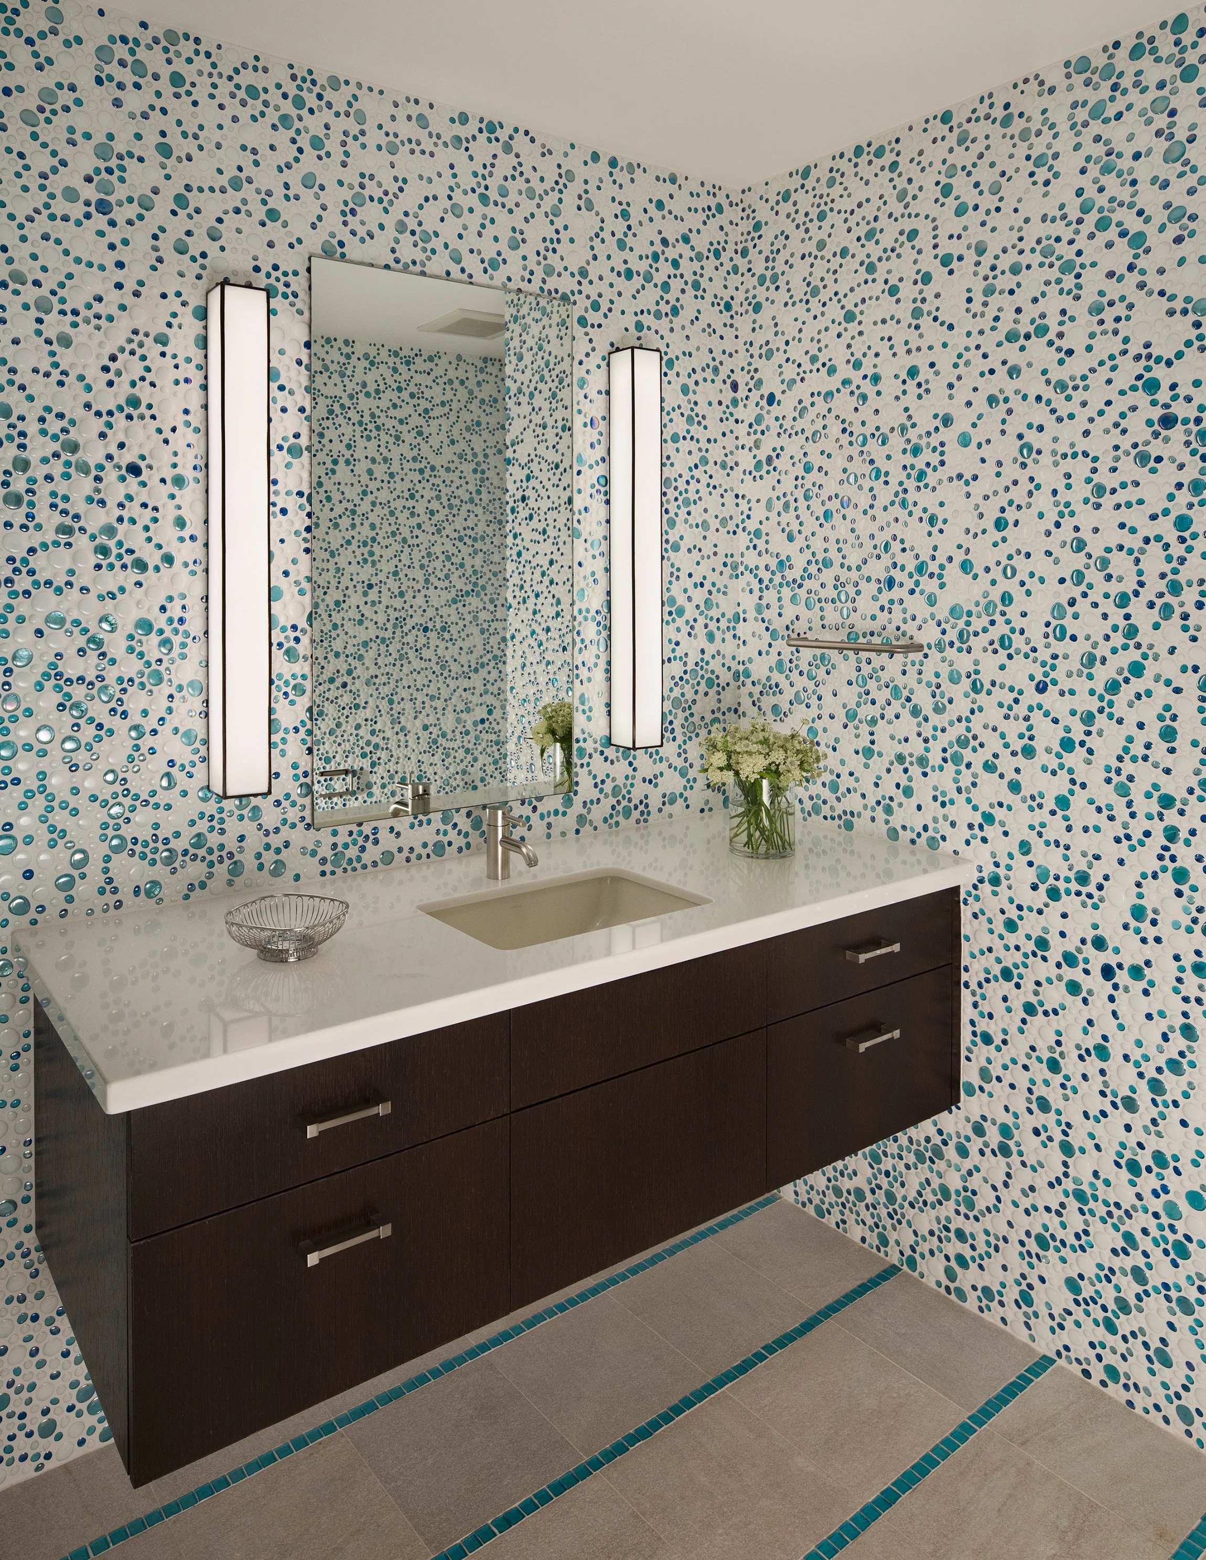
The interior showcases an exceptional palette of natural and artisan materials, including limestone, walnut, West African wenge, Brazilian rosewood, and hand-applied gold leaf. These carefully curated finishes create a sophisticated atmosphere of understated luxury that complements the surrounding landscape while reflecting an extraordinary level of craftsmanship and attention to detail.
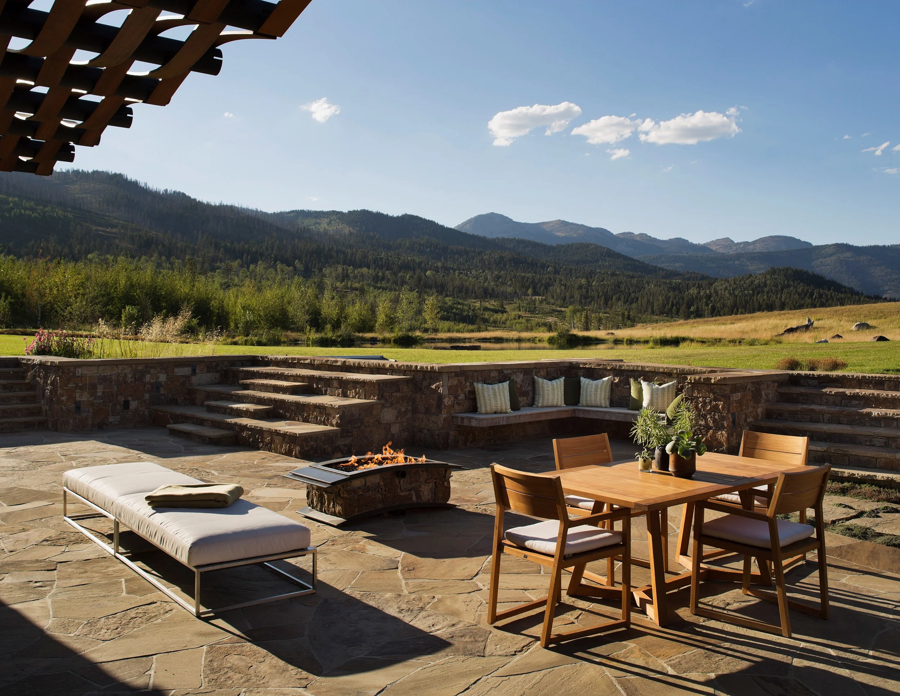
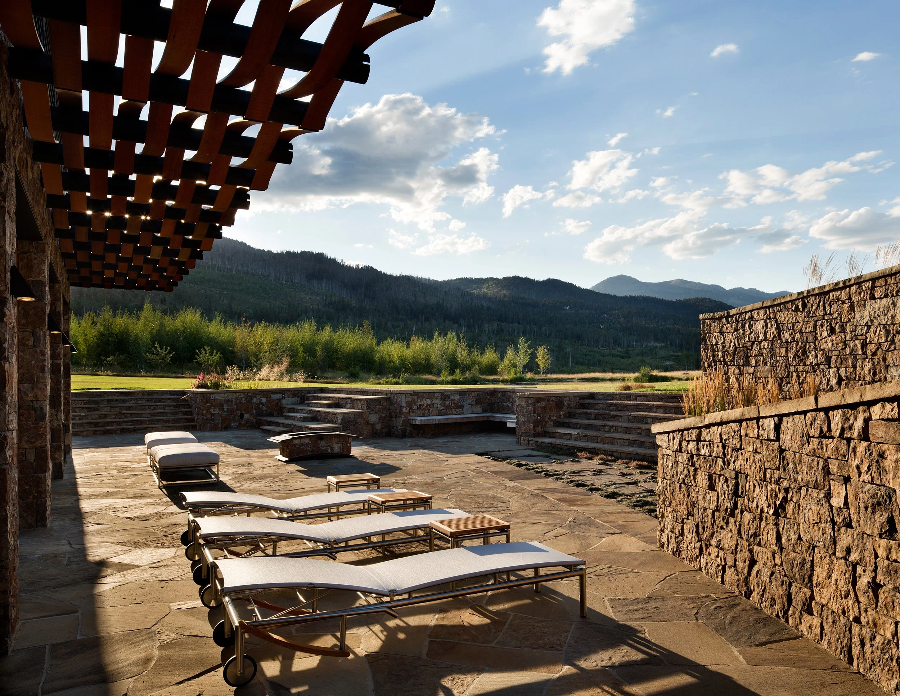
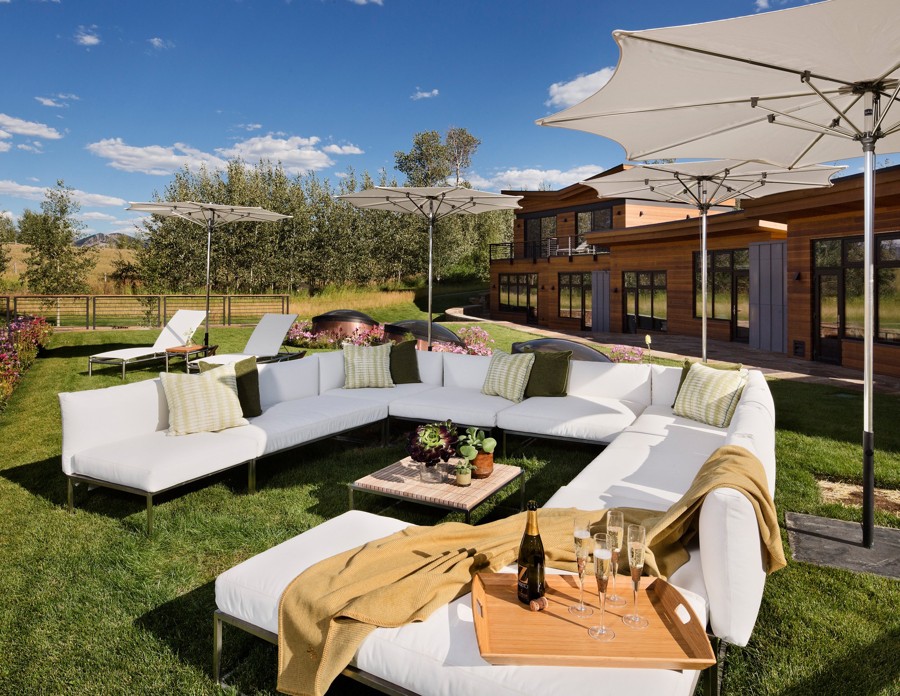
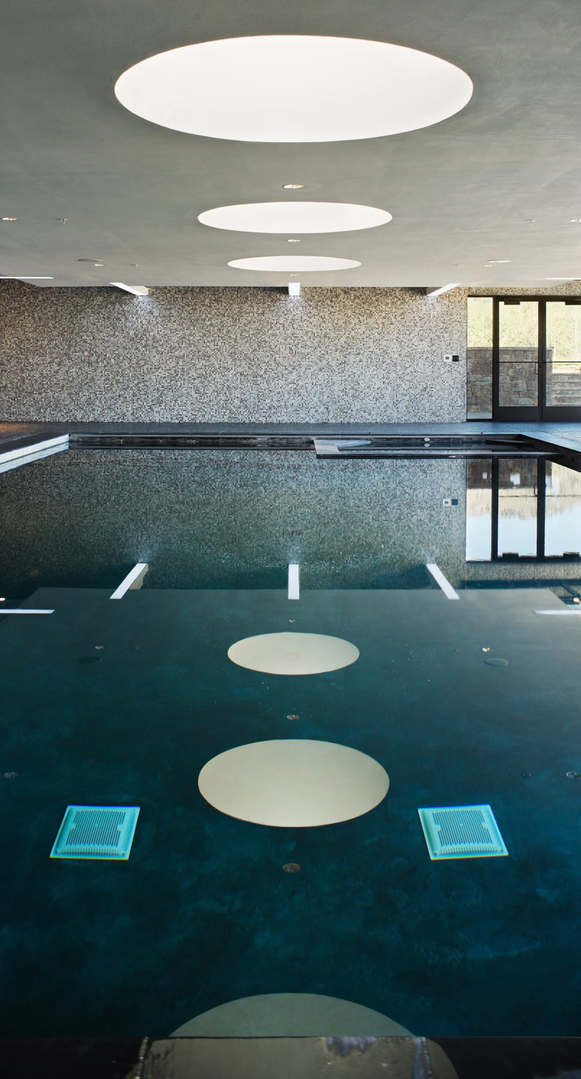
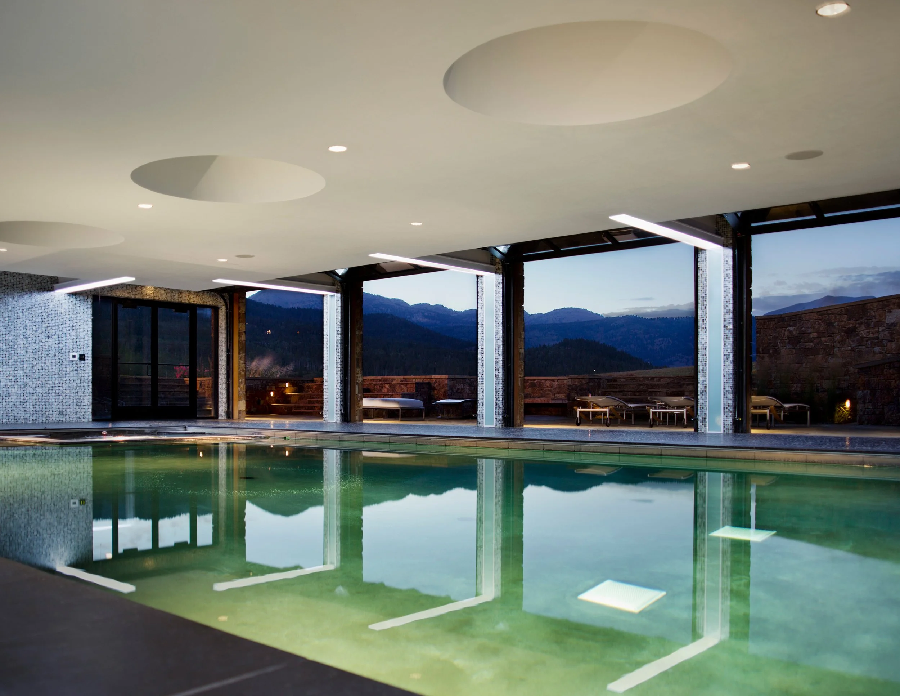
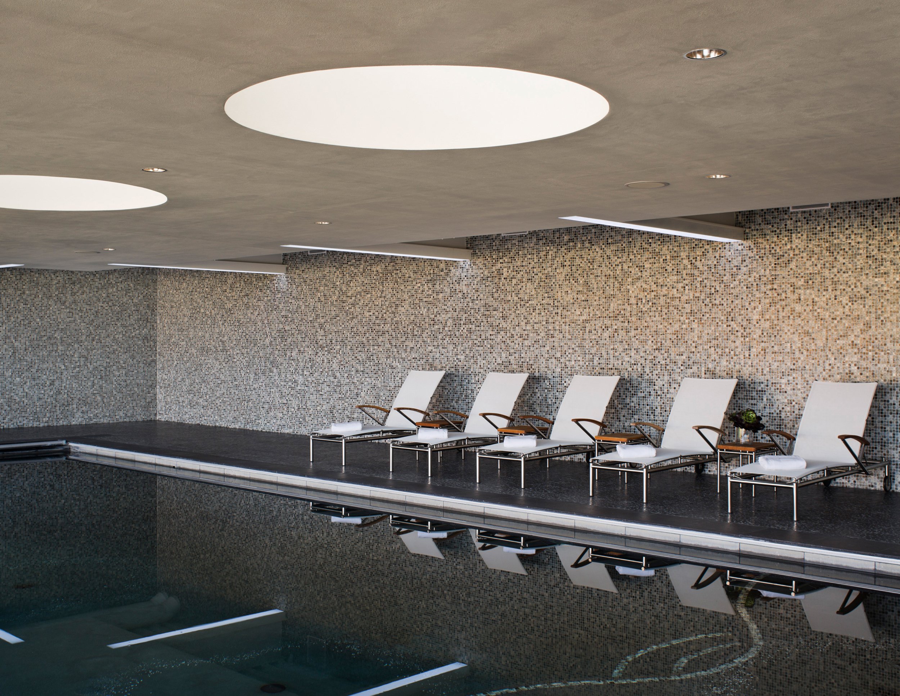
Designed as both a private family retreat and an exceptional entertaining destination, the residence features a dramatic indoor swimming pool where custom glass tile, integrated LED lighting, and overhead skylights create shimmering reflections reminiscent of moving water. The pool opens directly onto landscaped terraces and outdoor gathering spaces, seamlessly extending the home's living environment into the surrounding landscape.
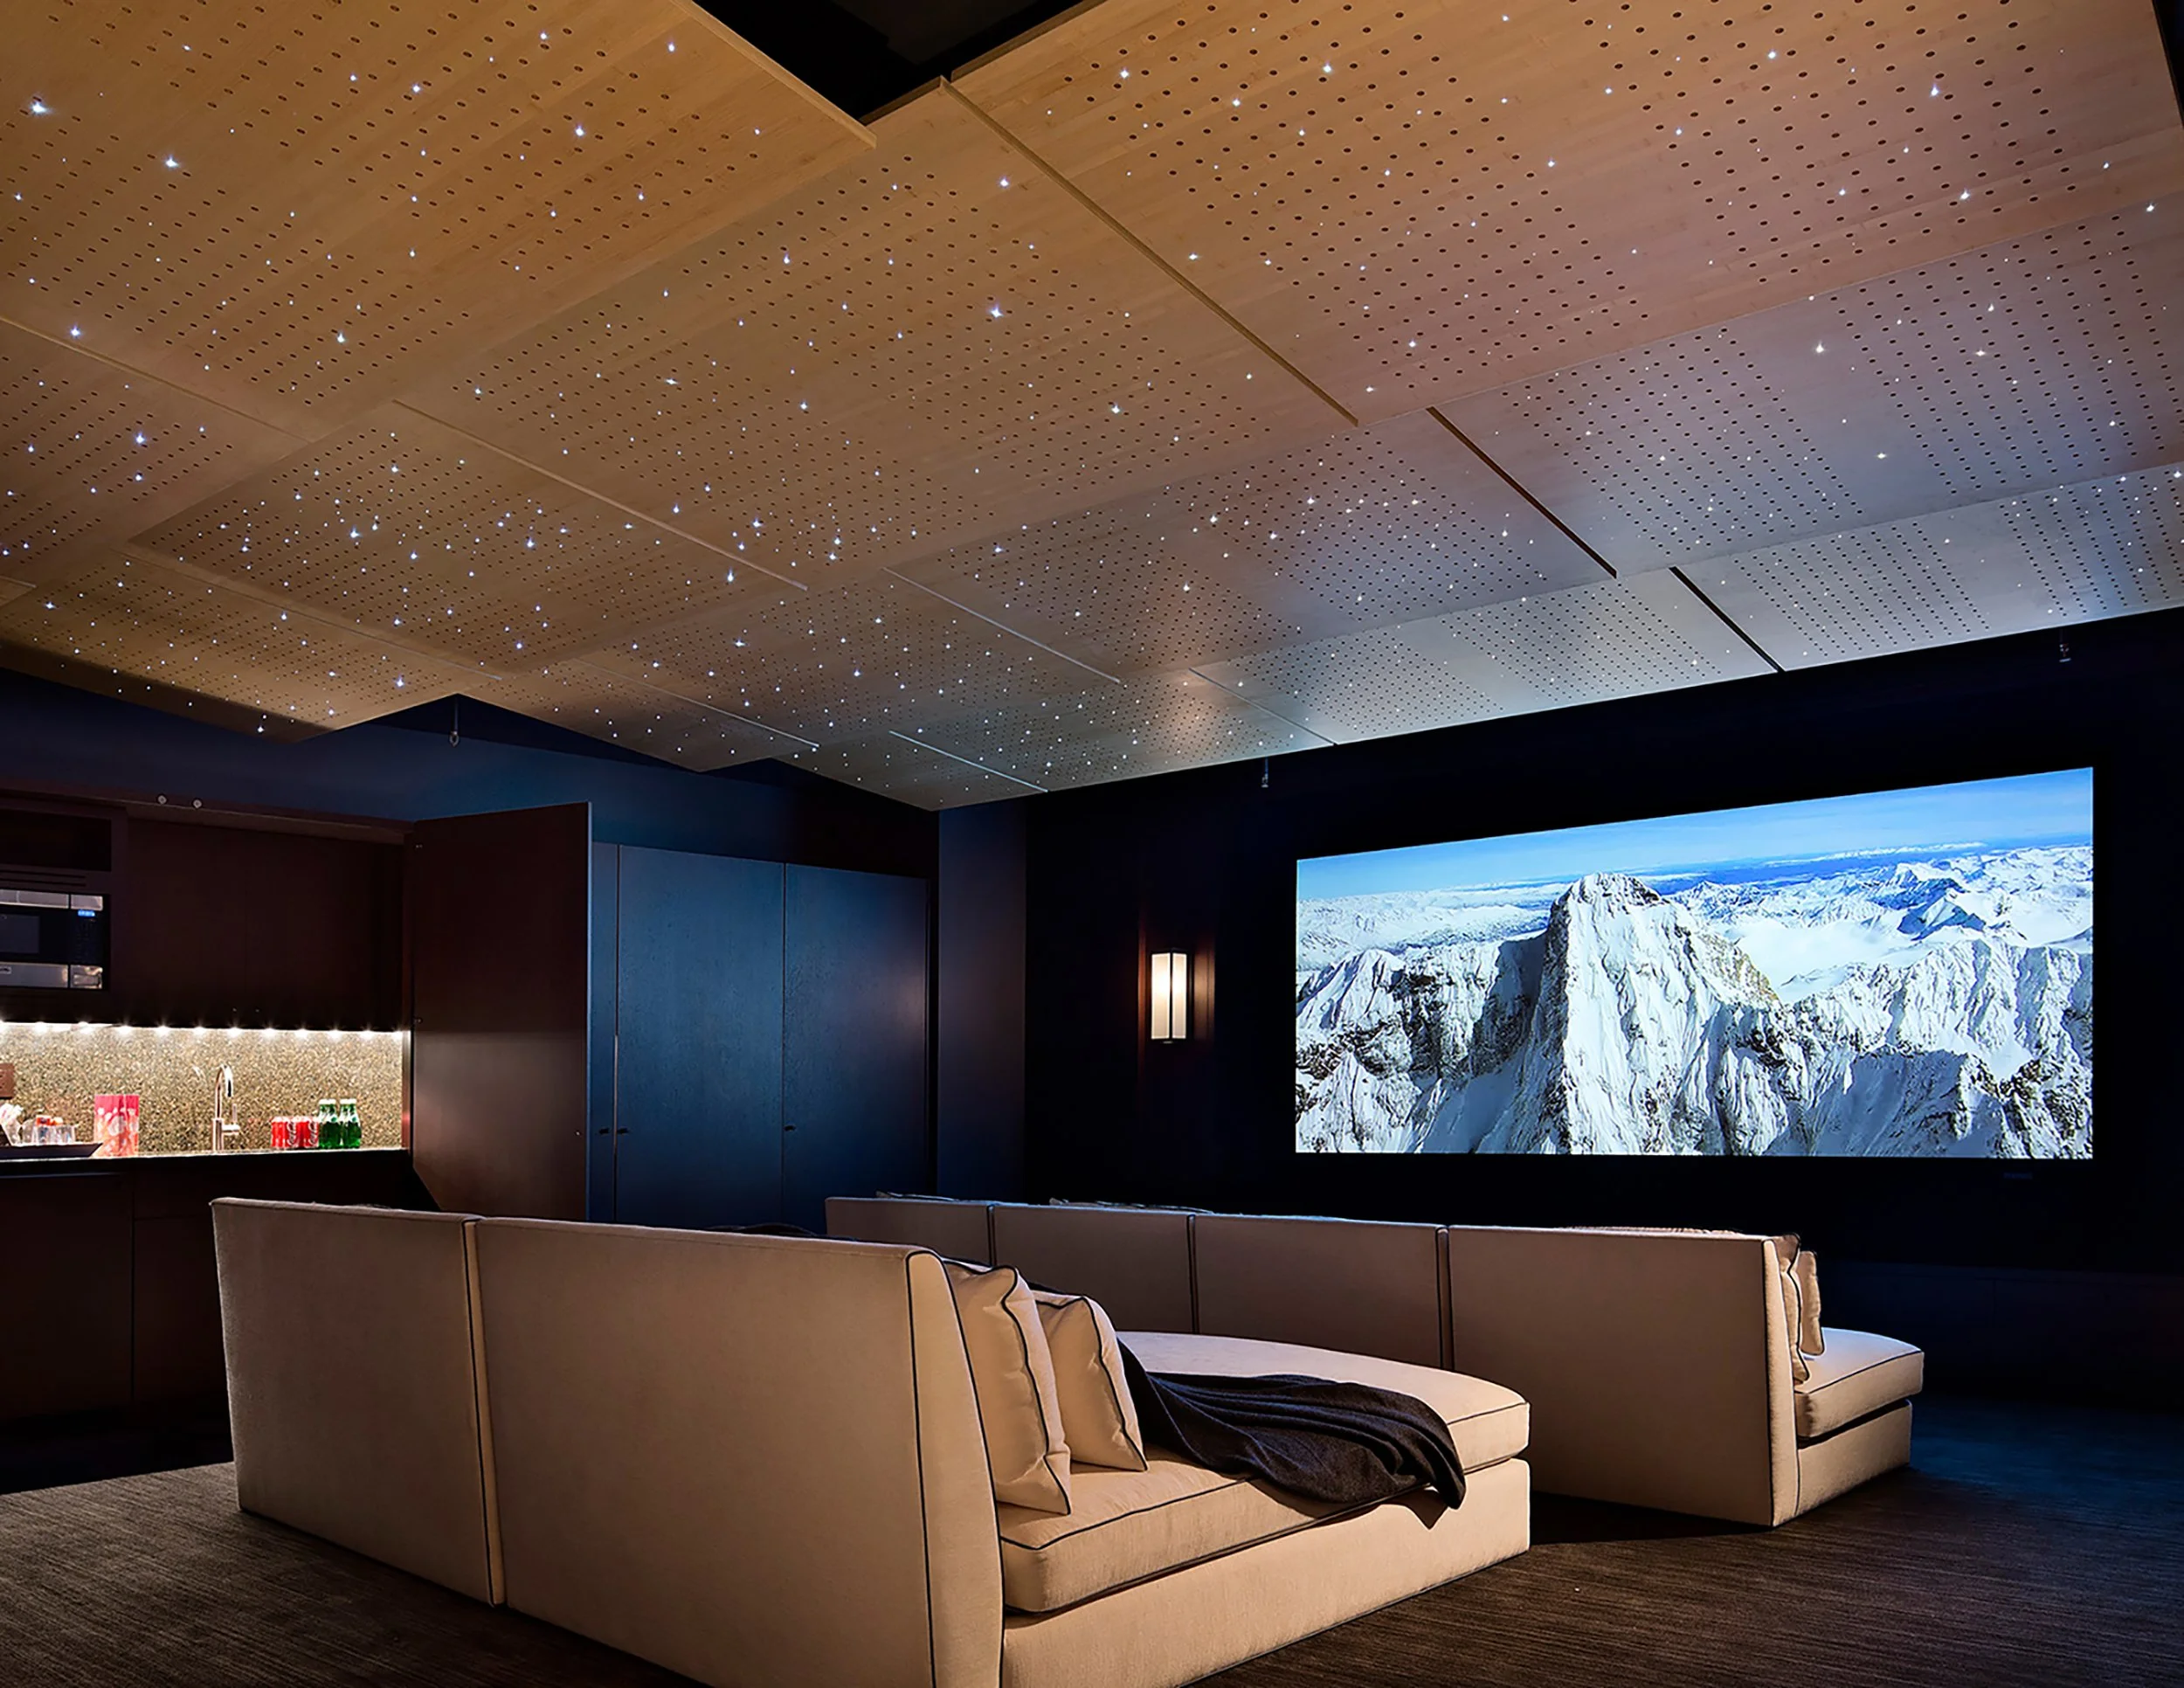
The estate also includes thoughtfully integrated recreational amenities, including private tennis courts, a climbing wall, basketball court, tranquil pond, caretaker's residence, and an extensive network of private mountain biking trails. Each element has been carefully planned to enhance the owner's experience while preserving the site's remarkable natural beauty.
Despite the home's expansive program and extensive amenities, the architectural footprint occupies fewer than three acres of the 35-acre property. More than 75 percent of the land is permanently protected through a scenic conservation easement, demonstrating both the owners' commitment to environmental stewardship and Ward|Blake Architects' belief that luxury residential architecture should preserve and enhance the landscapes it inhabits.
The Green Knoll Residence exemplifies Ward|Blake Architects' expertise in luxury residential architecture, site-responsive mountain design, and sustainable custom homes. Through thoughtful land stewardship, innovative planning, timeless materials, and meticulous craftsmanship, the residence creates an enduring mountain estate that is inseparable from the extraordinary landscape of Jackson Hole.
Location
Wilson, Wyoming
Project Size
14,342 s.f.
awards
2012 Custom Home Awards - Merit Award for Custom Detail
2012 International Design Awards - Second Prize for New Residential Building
Publications
2012 IDA Book of Designs 12
2012 Custom Home Magazine
2020 BUILD Magazine