
hay Shed residence





Photography by: Paul Lavold
hay shed residence
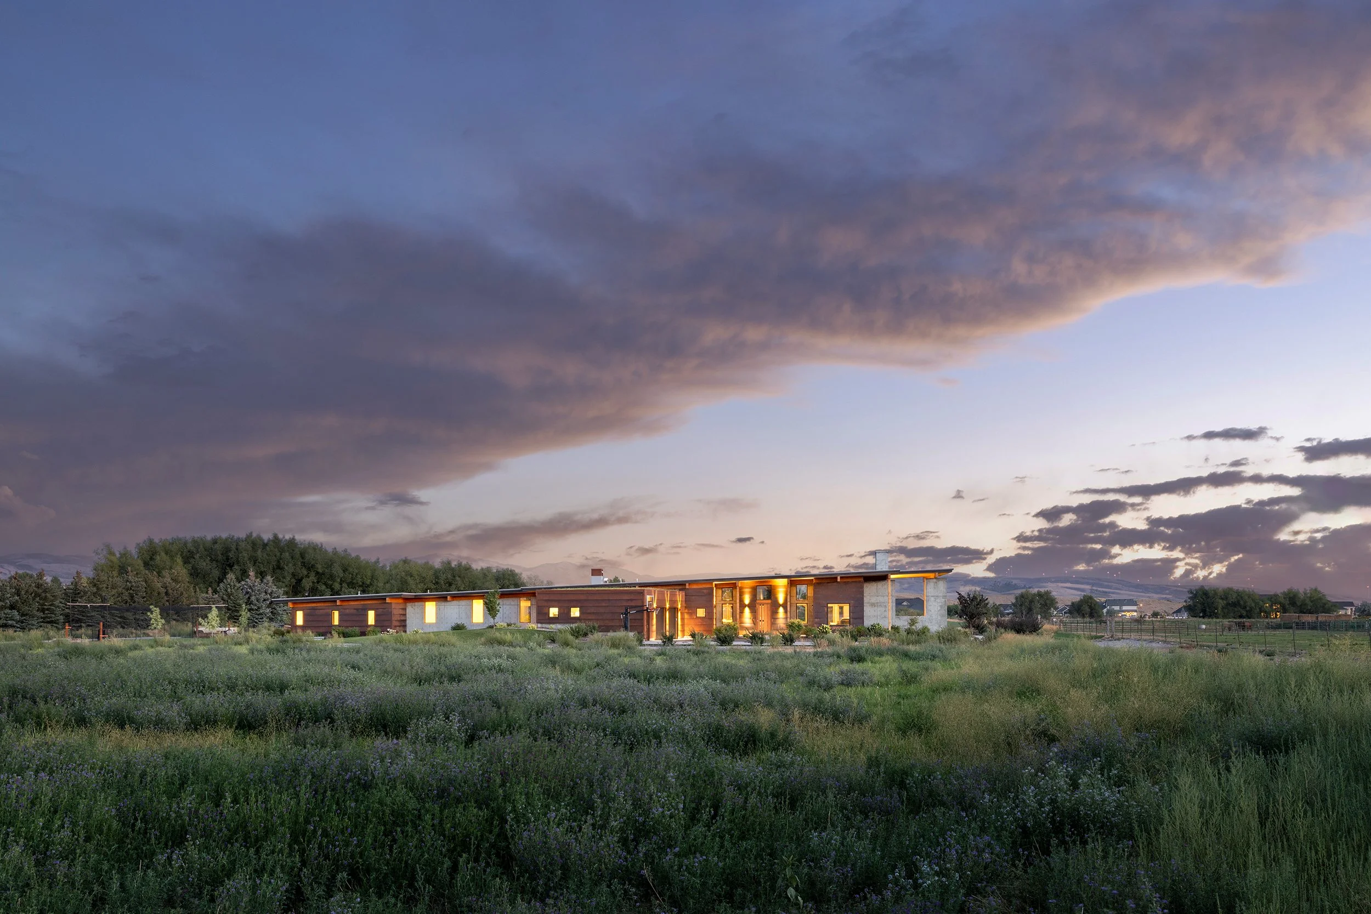
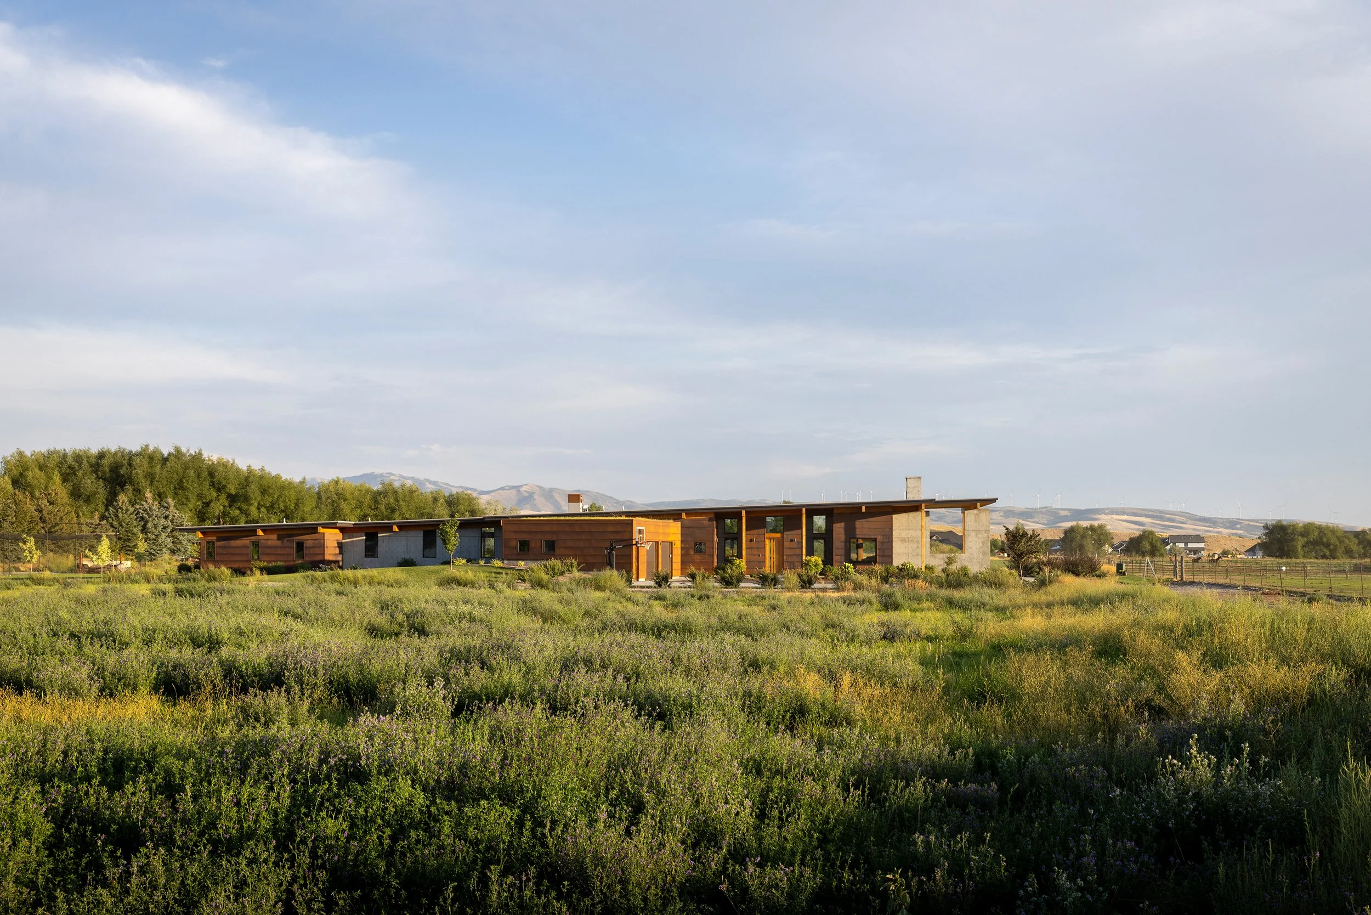
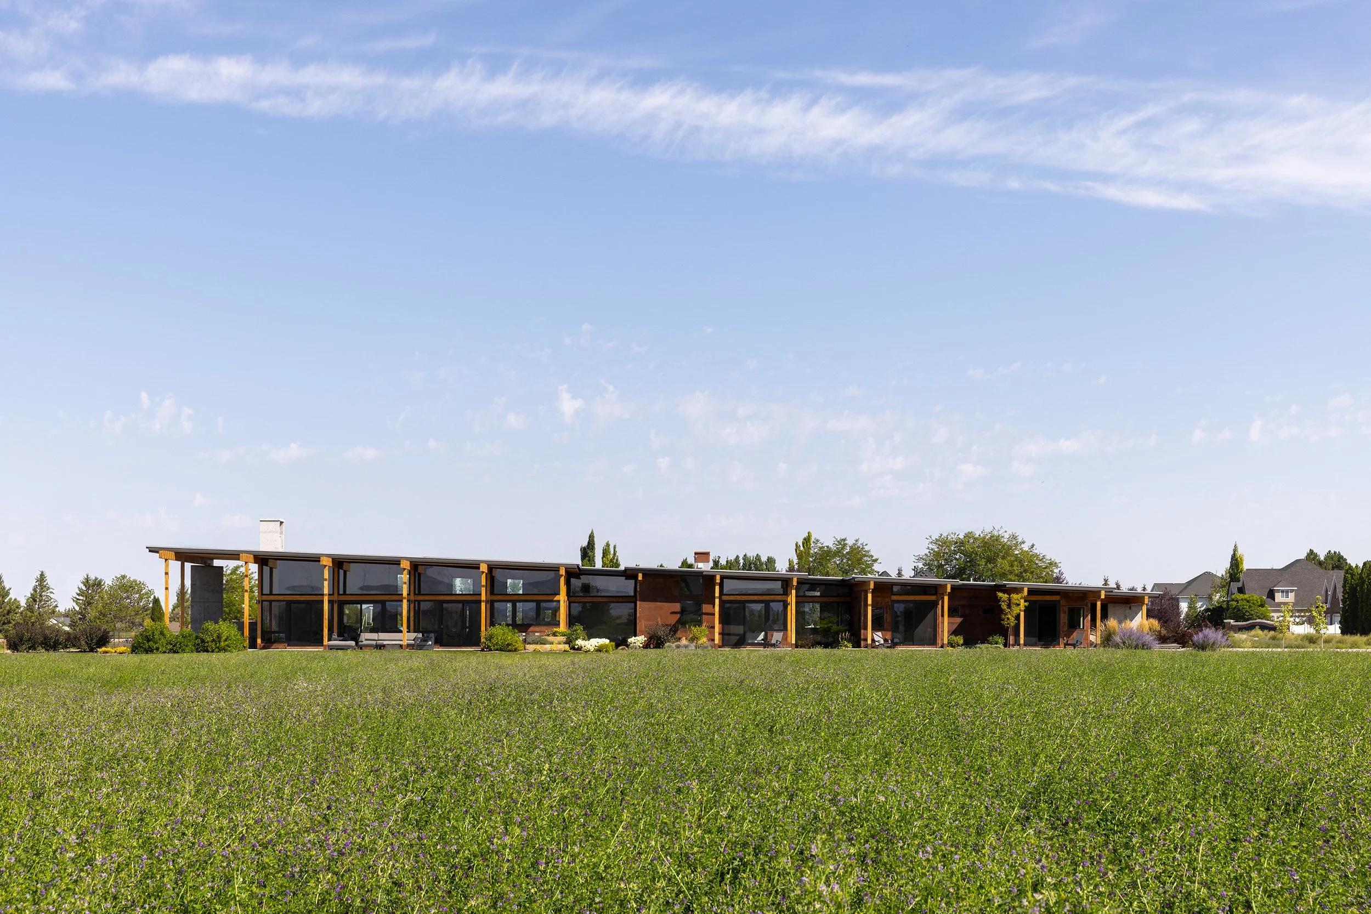
The Hay Shed Residence is a modern, high-performance home designed in direct response to its agricultural setting and the evolving rural landscape of Jackson Hole, Wyoming. Located within a working hayfield in an area transitioning from farmland to residential development, the project preserves the agricultural legacy of the site while demonstrating a thoughtful alternative to conventional suburban development.
From the outset, the goal was to create a sustainable, light-filled residence that respected the land, supported the continued farming operation, and provided privacy, comfort, and a strong connection to nature. Early collaboration between the client, architect, contractor, and consultants allowed design ambitions, energy-performance goals, and budget considerations to be addressed as an integrated whole.
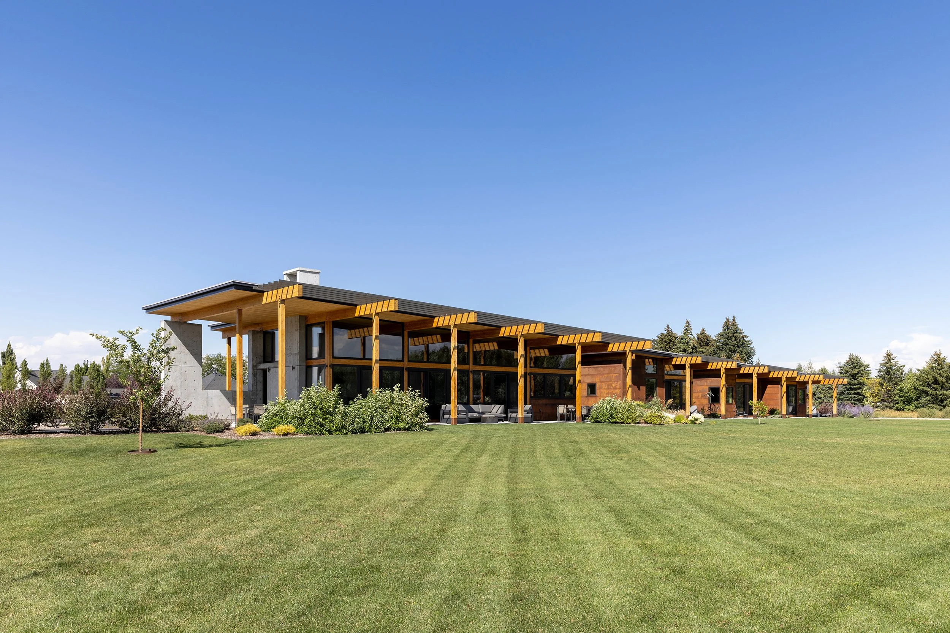
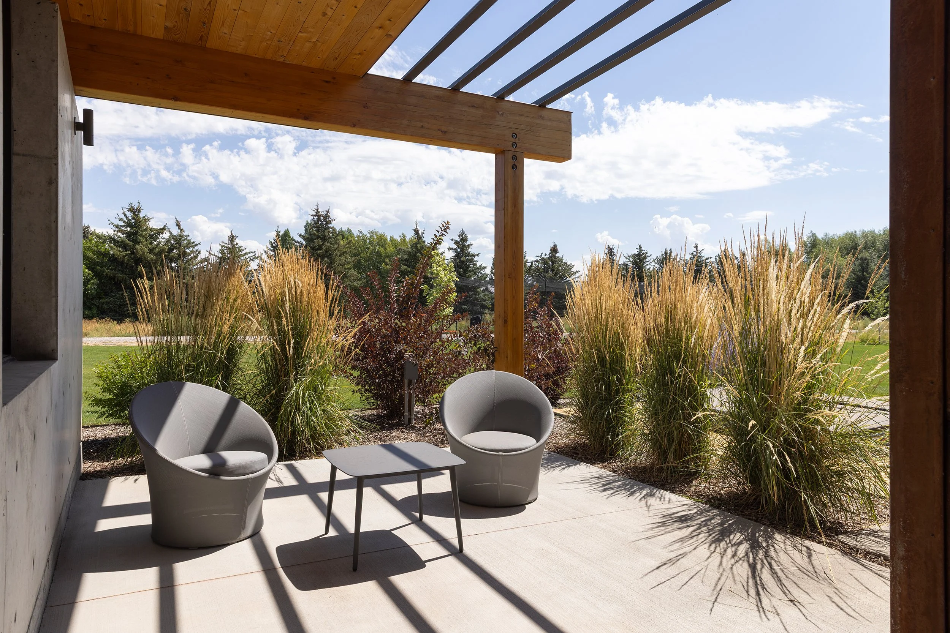
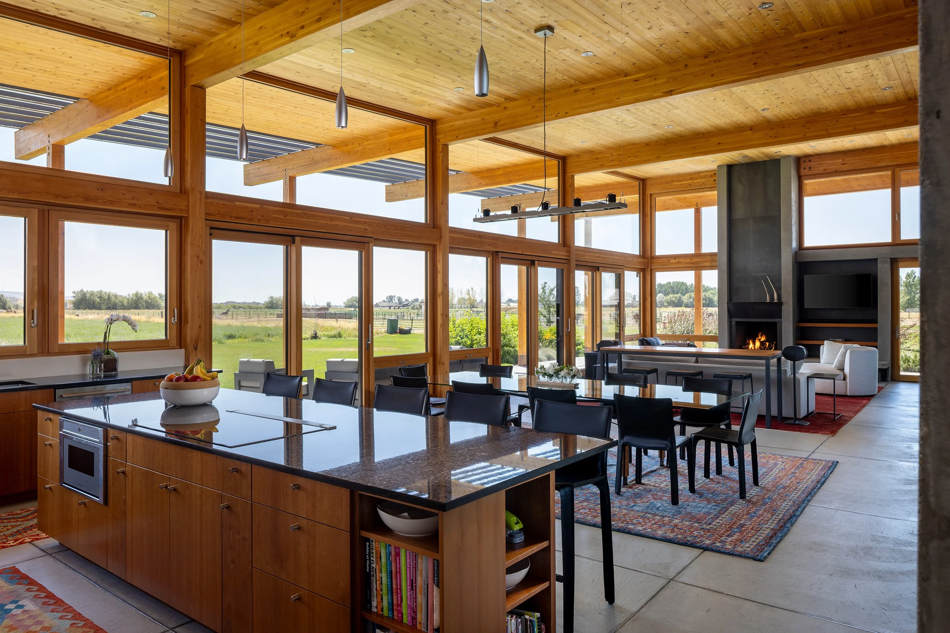
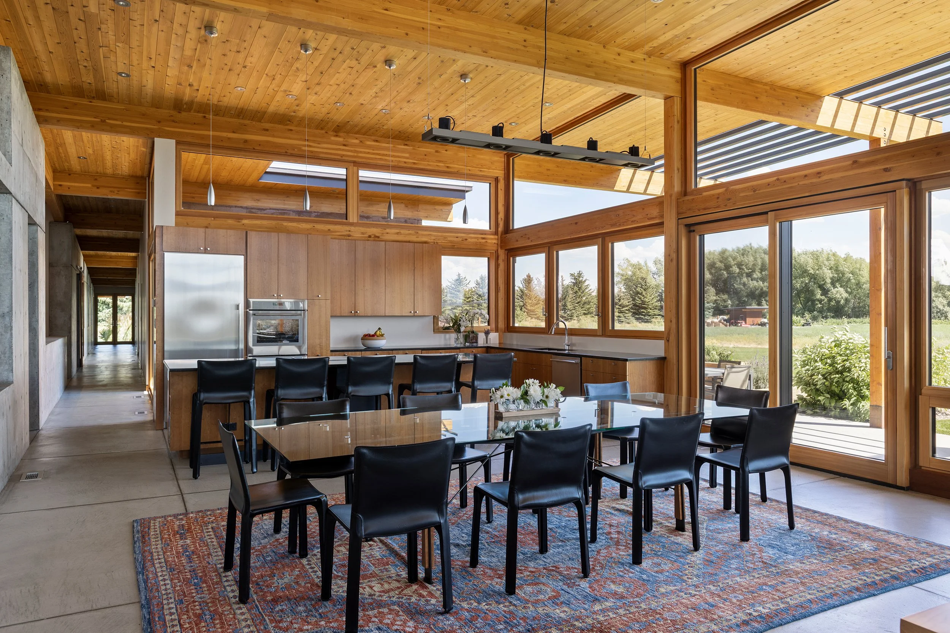
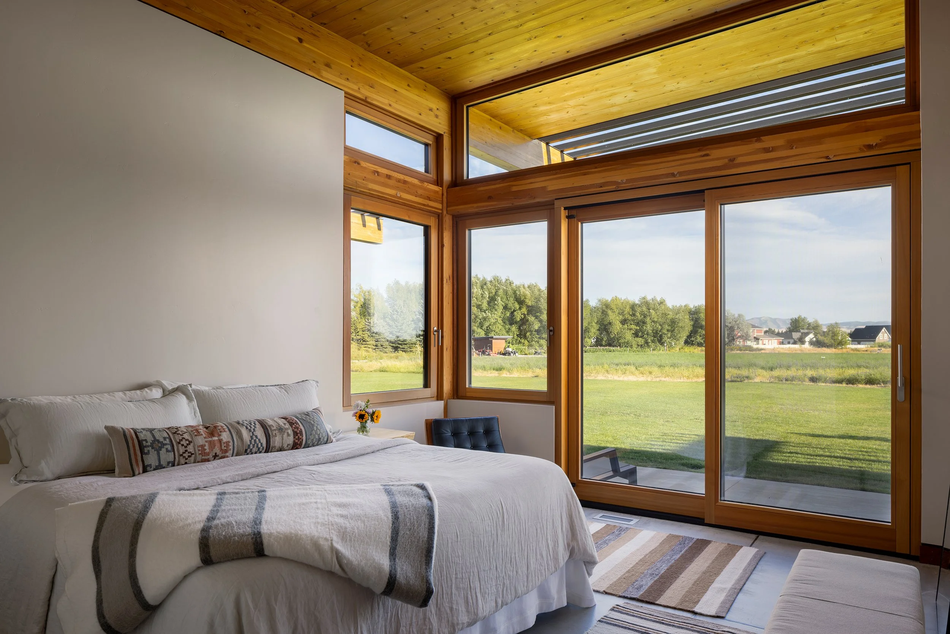
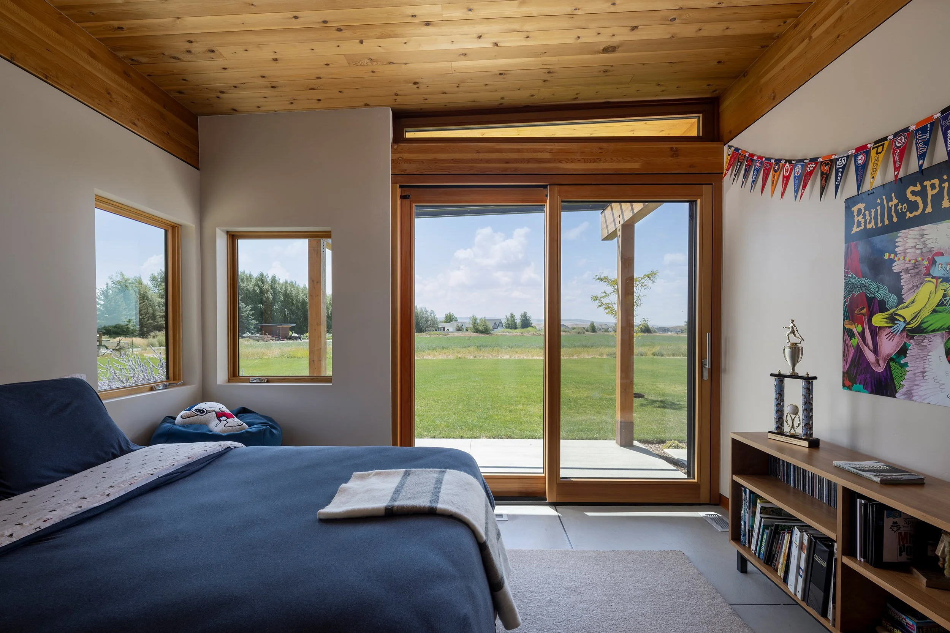
The architecture is shaped by passive solar design principles and a carefully considered relationship to the site. The home is oriented to maximize southern exposure, natural daylight, and views across the surrounding landscape. Expansive floor-to-ceiling windows create a sense of transparency and extend the experience of the interior into the hayfield, while carefully proportioned roof overhangs provide seasonal solar control and protection from the high-altitude sun.
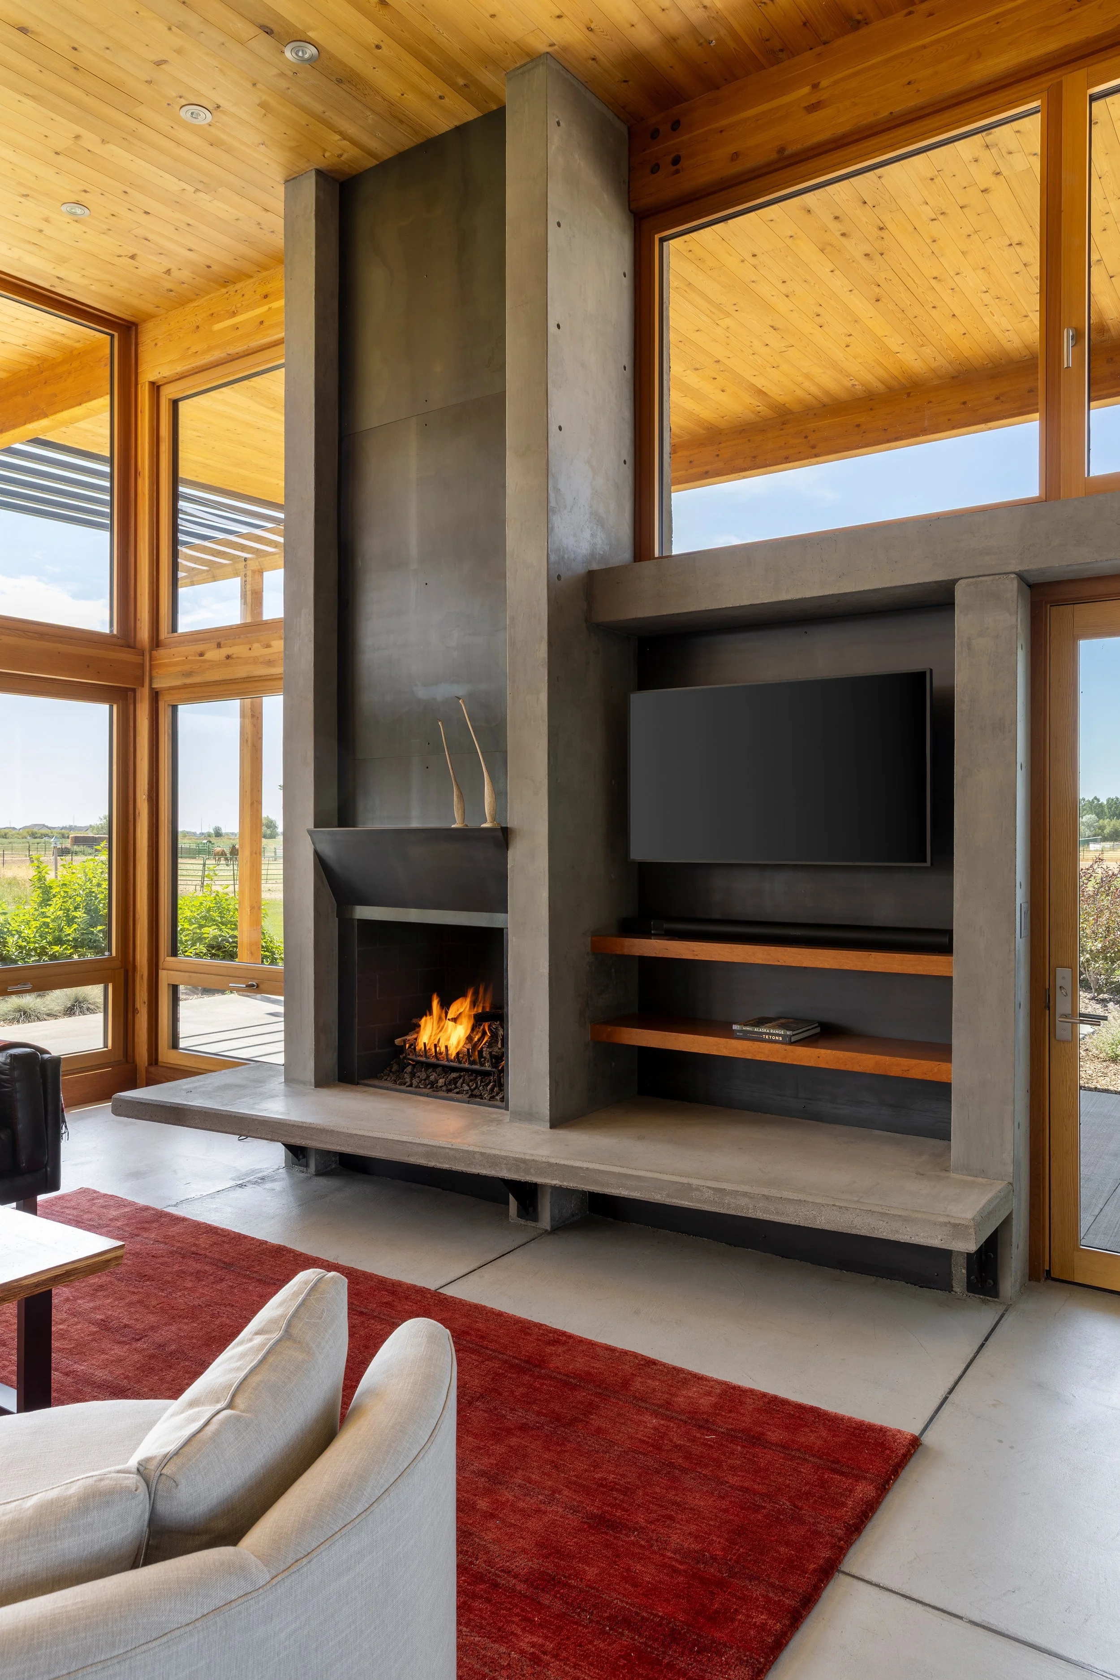
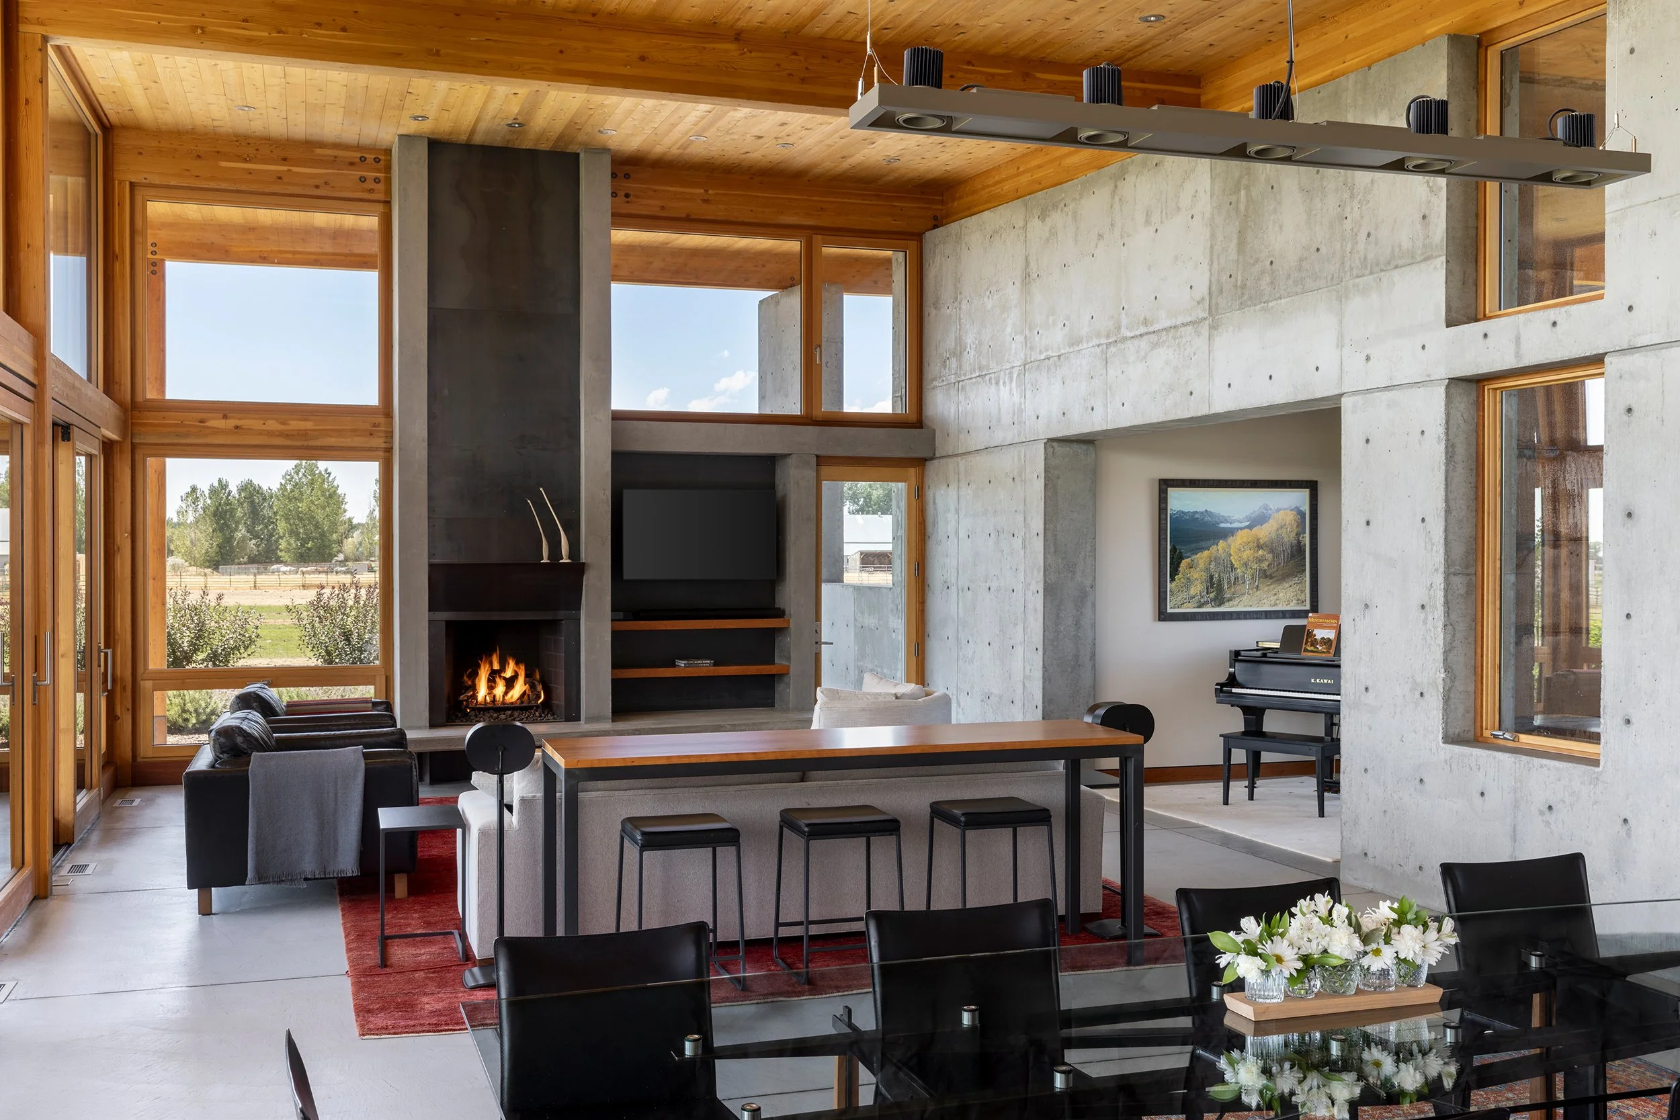
A high-performance building envelope is central to the residence’s sustainable design. Thermal-mass concrete walls, super-insulation, triple-pane windows, strategic solar orientation, and exterior shading work together to reduce heating and cooling demands. The resulting envelope performs 74 percent better than the 2018 International Energy Conservation Code, significantly reducing operational energy use while maintaining year-round comfort in Wyoming’s demanding mountain climate.
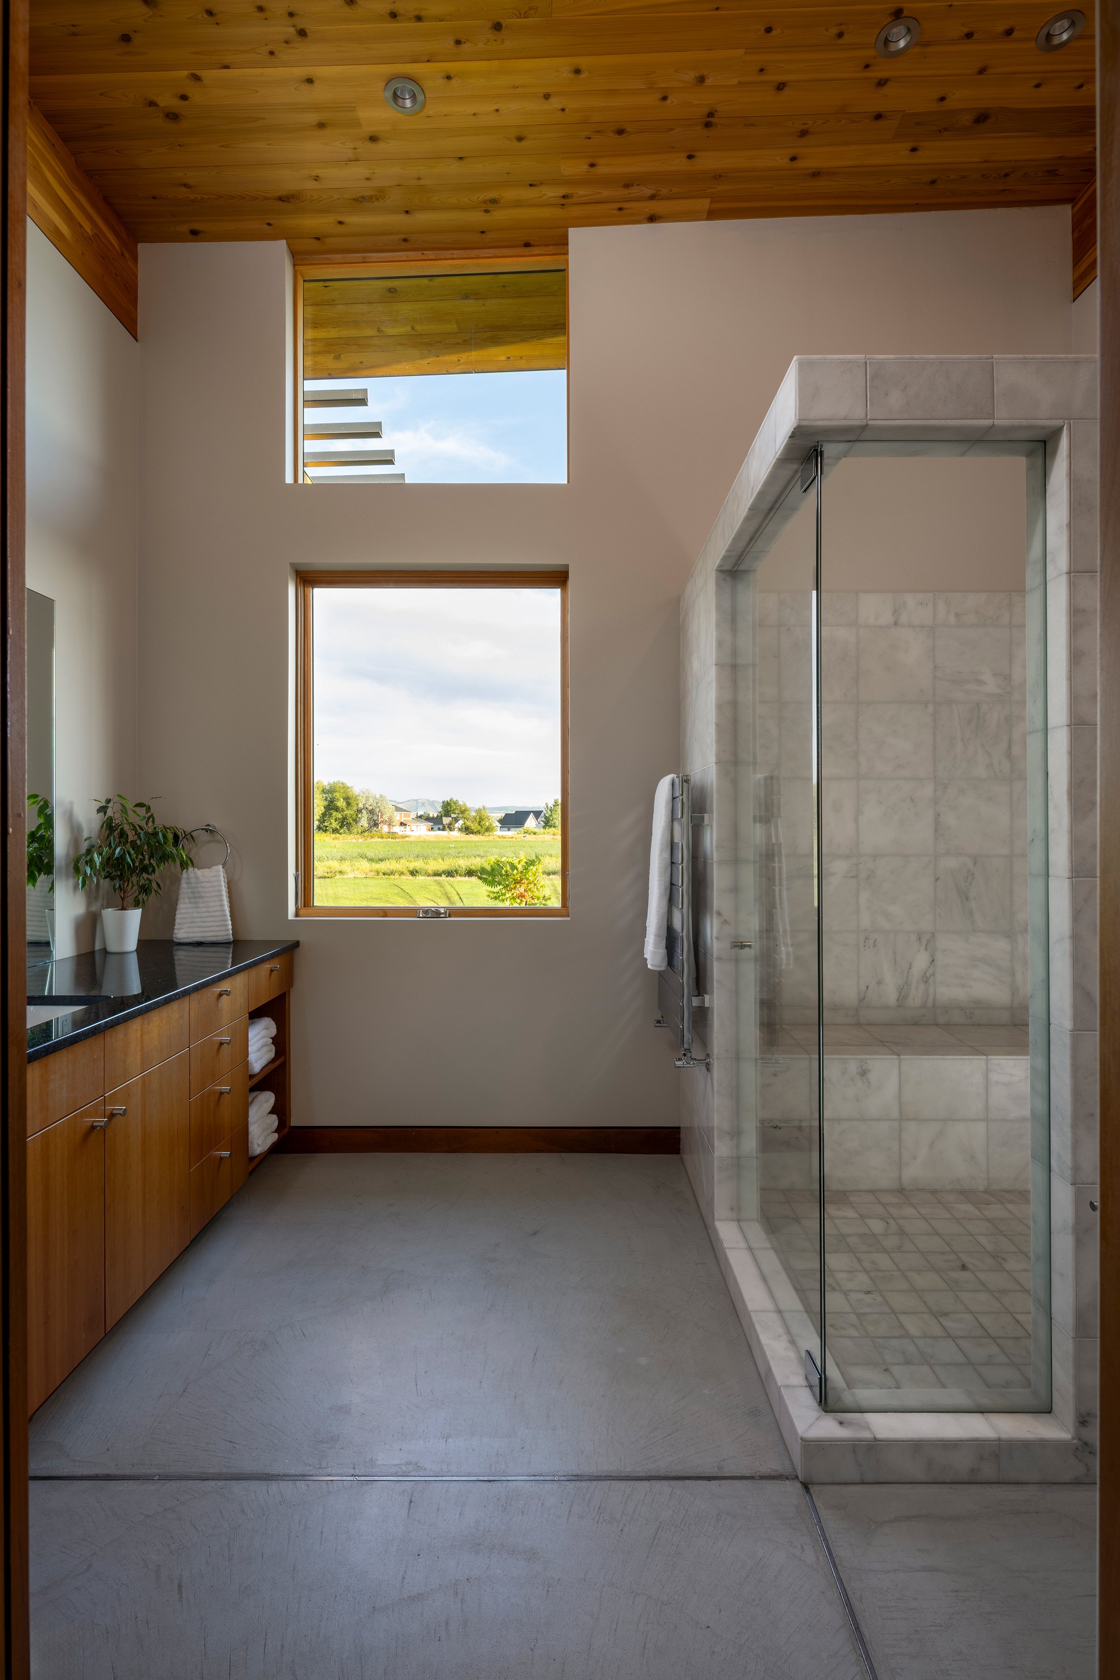
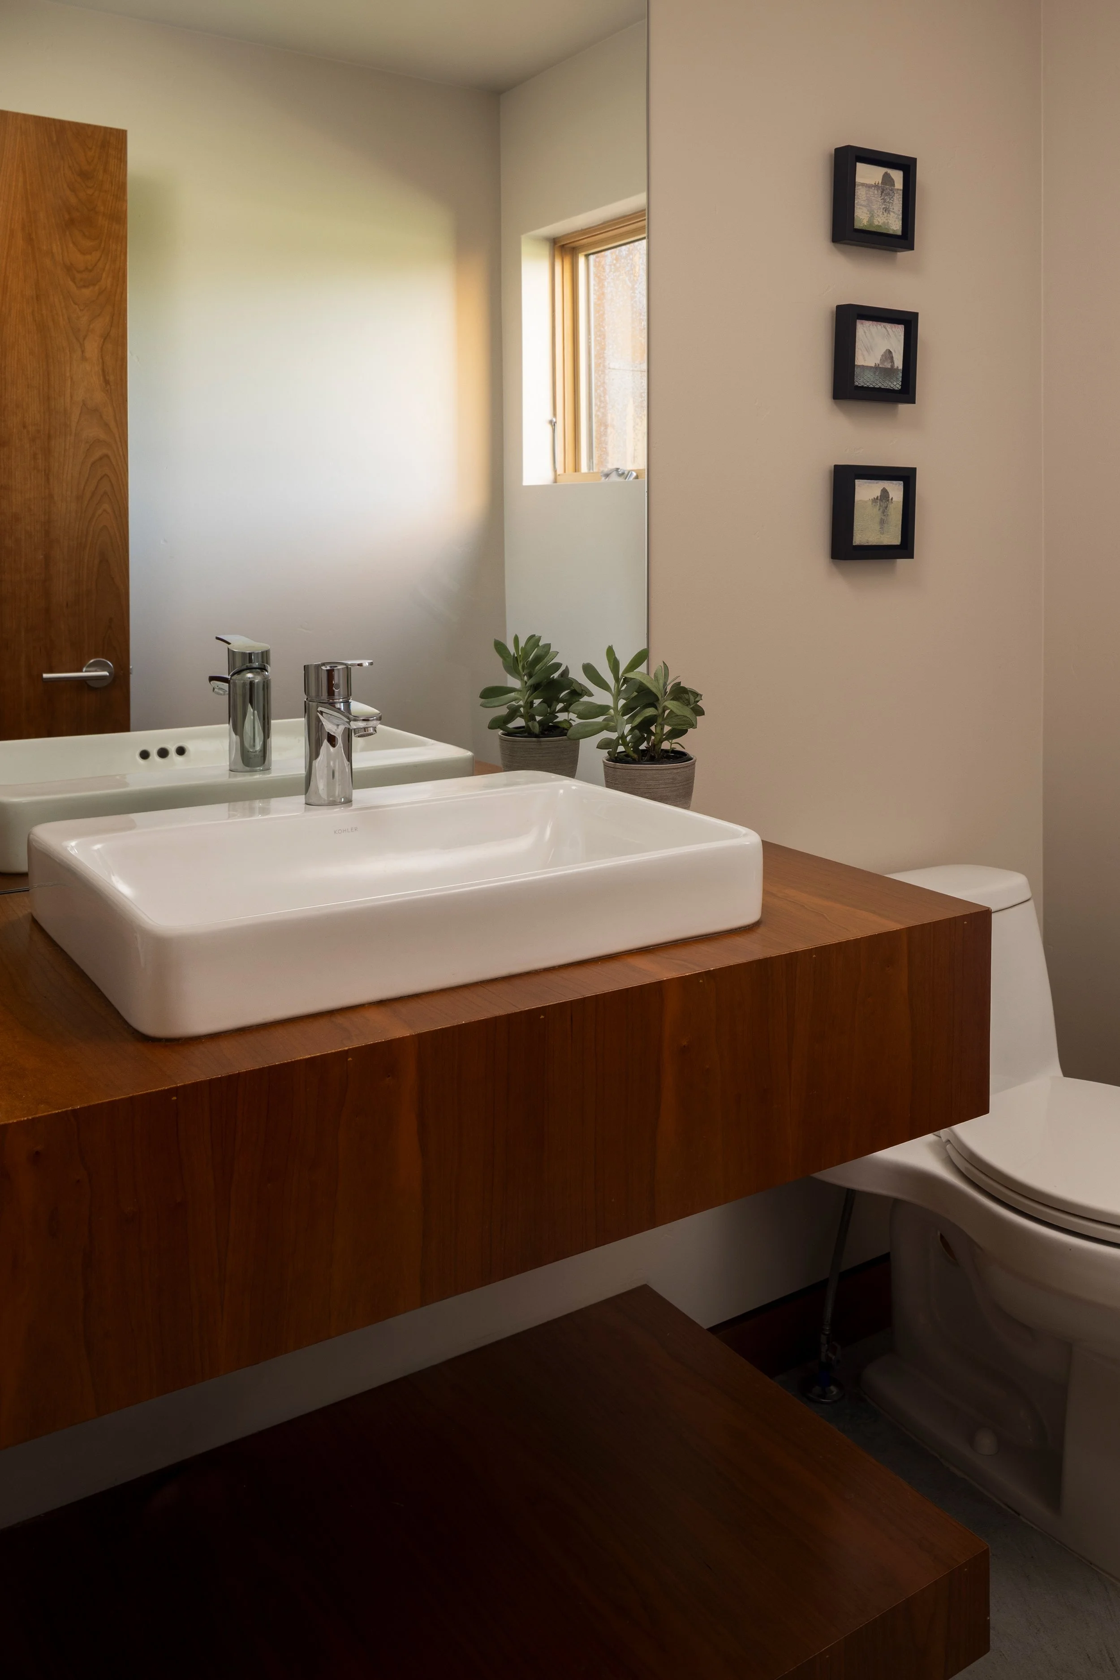
A ground-source heat pump paired with hydronic radiant floors provides efficient heating and cooling. Heat recovery ventilation, operable windows, and HEPA filtration support fresh air circulation and indoor environmental quality. Throughout the home, natural wood finishes, concrete floors, and low-VOC materials contribute to a healthy, comfortable interior environment while reinforcing the residence’s connection to its rural setting.
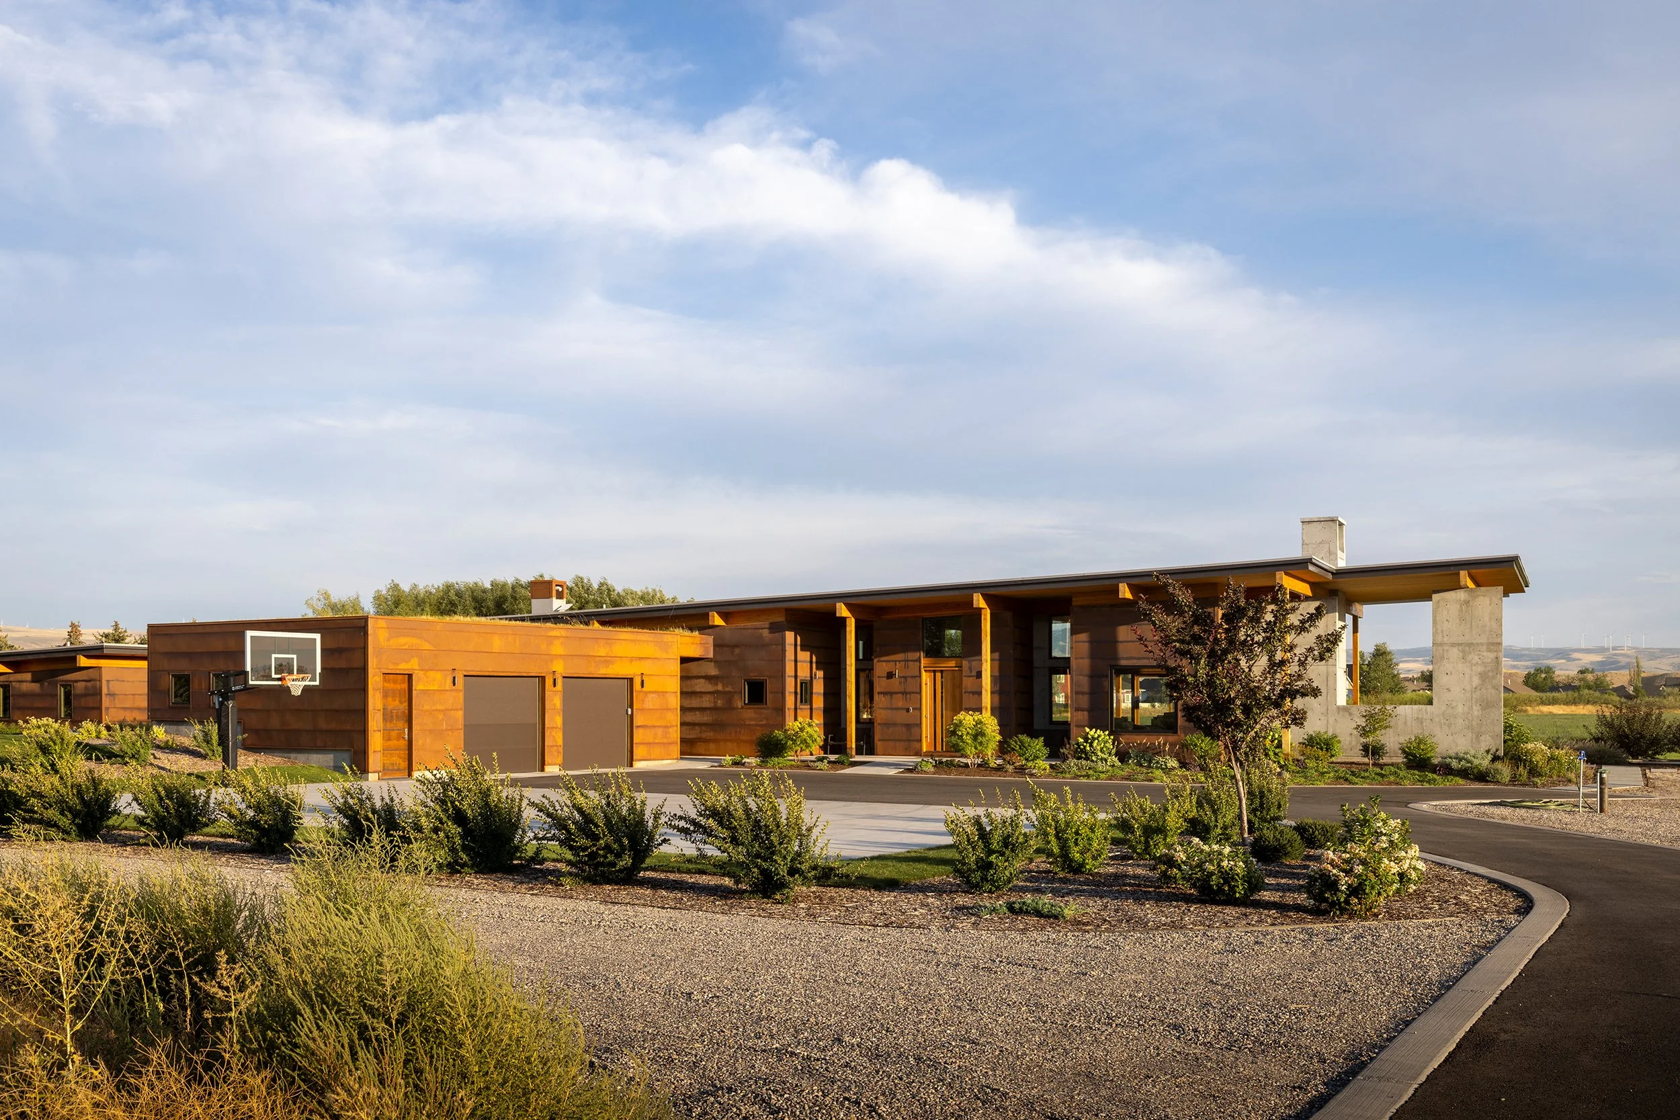
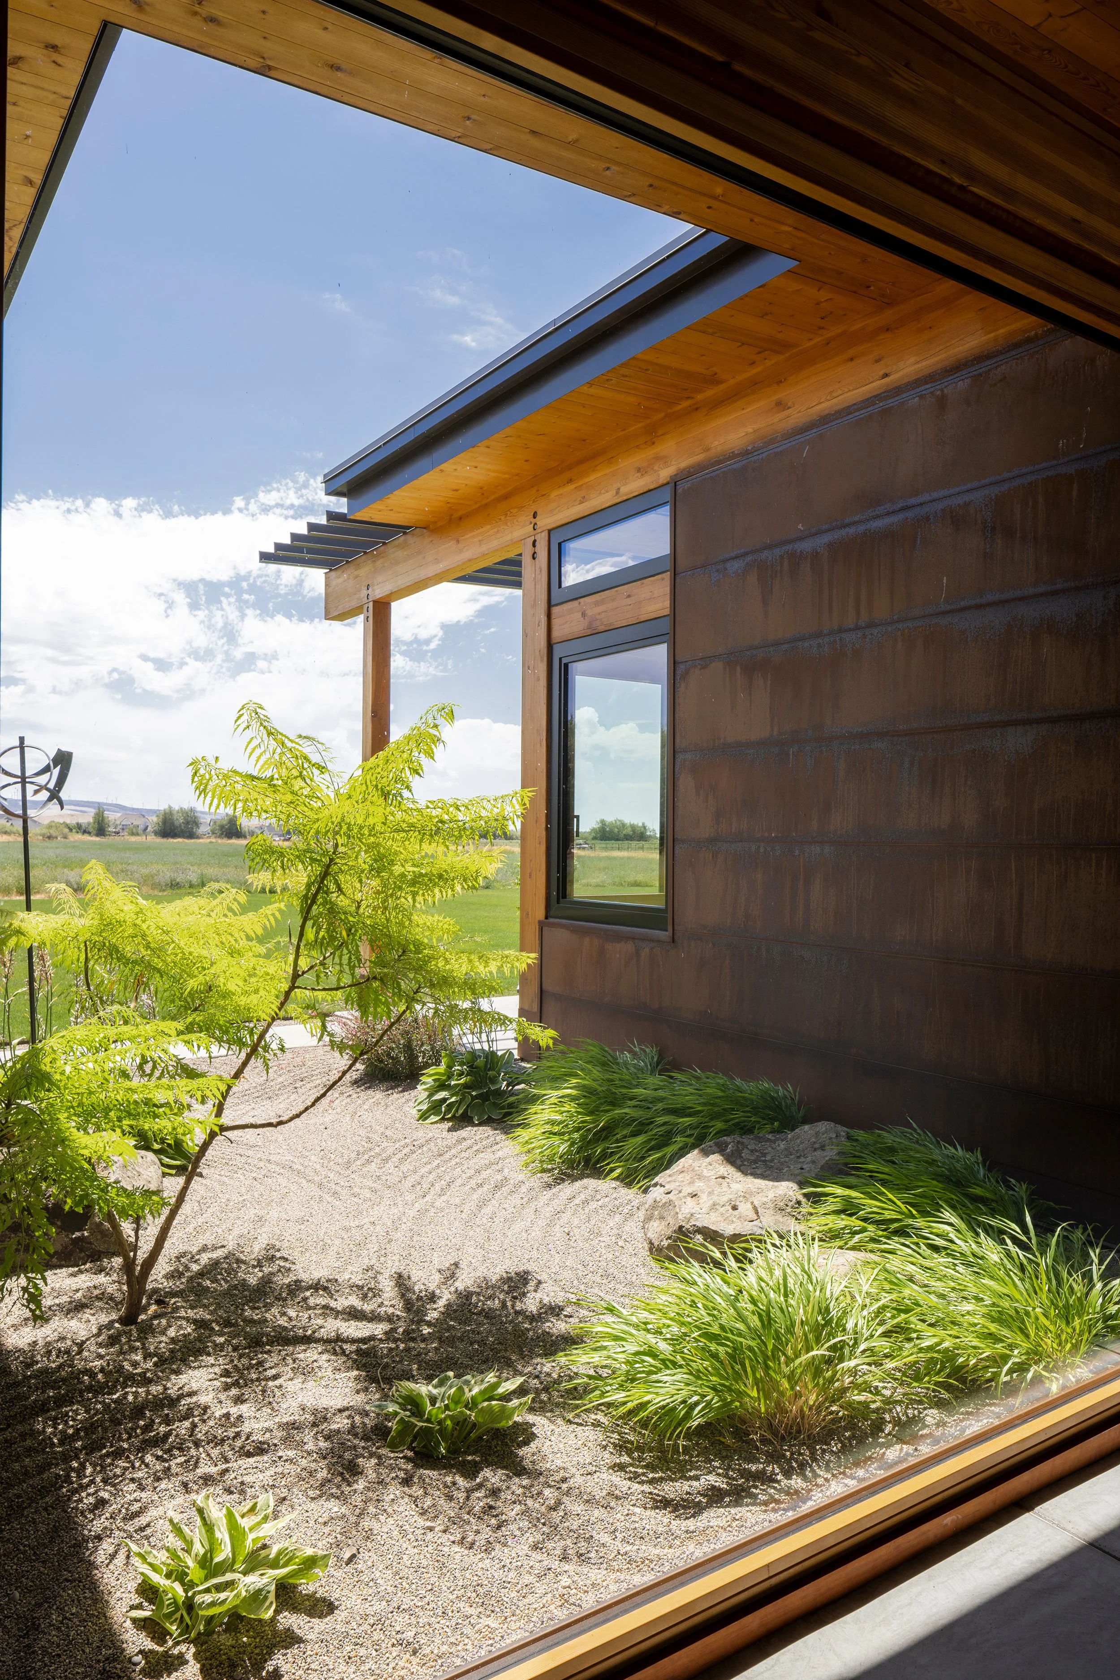
Durability and long-term performance also informed the material palette. Metal siding, metal-clad windows, concrete, natural wood, and a vegetated sod roof were selected for their longevity, low maintenance requirements, and compatibility with the agricultural character of the site. Interior and exterior materials were considered not only for their appearance, but also for their life cycle, resilience, and potential for reuse.
The landscape strategy extends the project’s environmental goals beyond the walls of the residence. A substantial portion of the property remains in active agricultural use, preserving open space and maintaining the working hayfield as an integral part of the site. Native tree planting and the sod roof support local habitat and biodiversity, while stormwater is retained on-site and directed back toward the fields. A separate non-potable irrigation system further reduces demand on domestic water resources.
Rather than treating sustainability as a collection of individual technologies, the Hay Shed Residence approaches environmental responsibility holistically—through land preservation, passive solar orientation, high-performance construction, efficient mechanical systems, durable materials, healthy interiors, and responsible water management.
The result is a contemporary residence that honors the past while anticipating the future of residential development in the Mountain West. By integrating modern architecture with a working agricultural landscape, the Hay Shed Residence demonstrates how sustainable residential architecture in Jackson Hole can preserve a meaningful connection to place while achieving exceptional energy performance, comfort, and enduring design.
Location
Idaho Falls, Idaho
Project Size
5,795 sq. ft.
awards
2026 ICONIC Awards (German Design Council) - Winner Architecture - Residential
2026 RTF (Rethinking the Future Awards), Private Residence (Small-Med.) (Built) - Second Award Winner
2026 SARA CA Awards - Merit Award
2021 IDA (International Design Awards), Architecture Categories/Conceptual - Honorable Mention