
Jackson hole lodge 5-way units
Renderings by: Joshua McMahan
Jackson hole lodge 5-way units
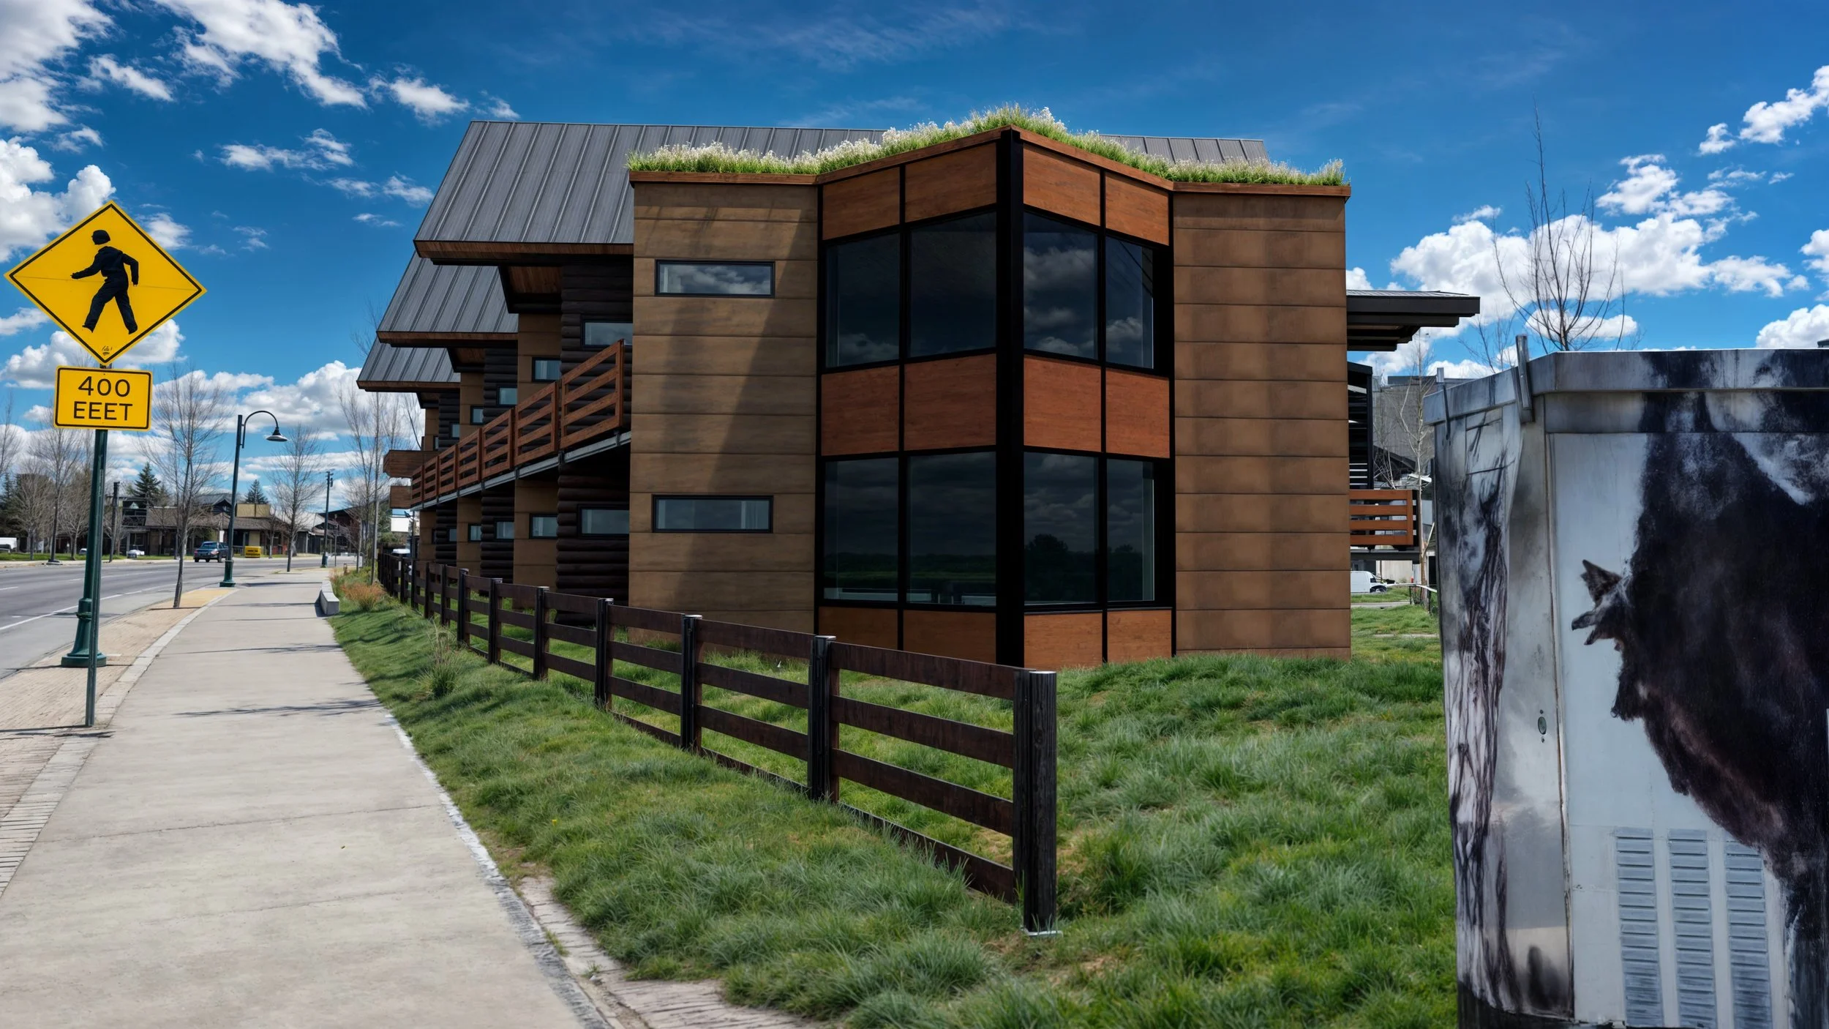
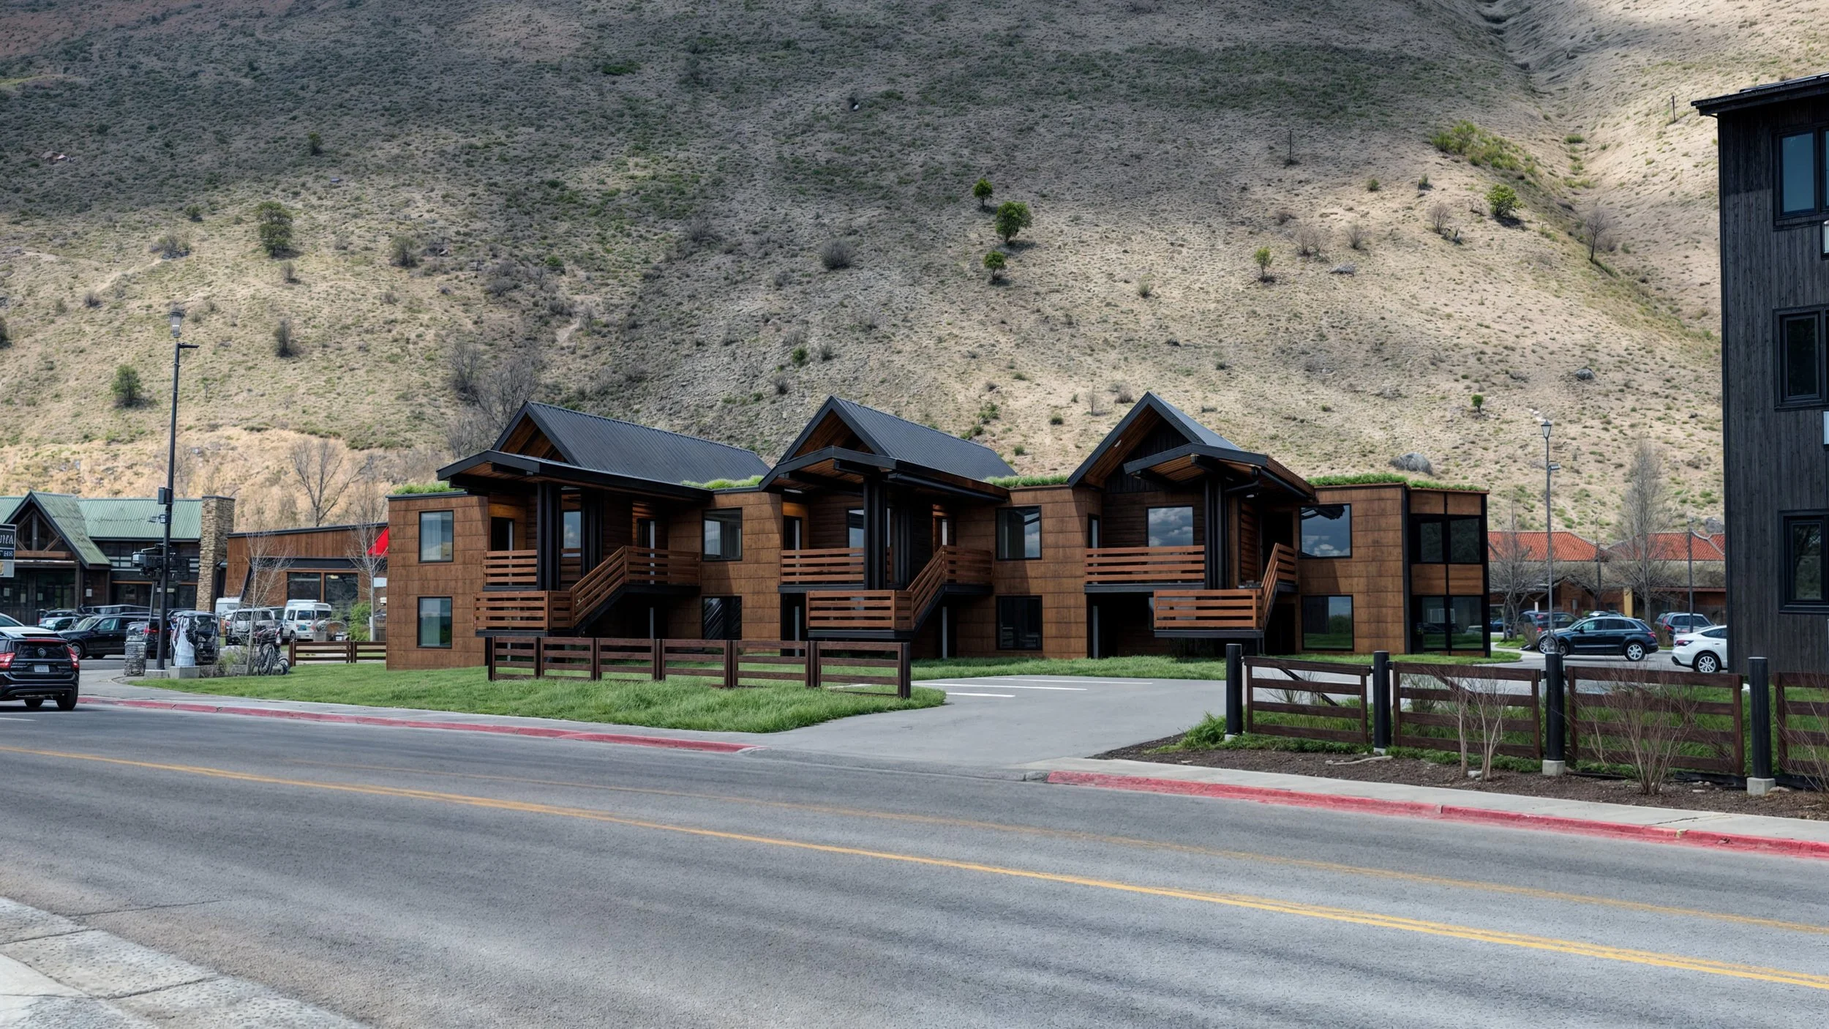
Located at a prominent gateway to downtown Jackson, Wyoming, the Jackson Hole Lodge 5-Way Units reinterpret the traditional character of Western mountain lodging through a contemporary architectural language rooted in the landscape and vernacular of Jackson Hole. The project transforms the site with a collection of guest accommodations designed to establish a stronger street presence while creating a comfortable, distinctive experience for visitors.
The architecture is organized as a rhythmic series of gabled volumes that reference the familiar cabins, lodges, and agricultural structures of the Mountain West. Repeated roof forms give each unit an individual identity while creating a cohesive composition across the site. Dark metal roofing, warm wood siding, substantial timber elements, and contemporary detailing provide a modern interpretation of regional materials and building traditions.
Individual exterior entries, covered porches, balconies, and articulated stairways create a residential scale and reinforce the character of a collection of mountain cabins rather than a conventional hotel building. Deep roof overhangs provide shelter from Jackson Hole’s changing mountain climate, while large windows bring natural light into the guest spaces and establish visual connections to the surrounding landscape.
At the building’s end, a contemporary corner volume provides a distinct architectural counterpoint to the repeated gabled forms. Expansive glazing strengthens the connection between interior and exterior while adding transparency and visual interest along the public streetscape. A planted roof further integrates the architecture with the landscape, softening the building’s profile and introducing a biophilic element within the urban setting.
The project carefully balances its downtown Jackson location with the dramatic natural environment that defines the region. The building’s low-scale massing responds to the surrounding neighborhood and pedestrian environment, while its warm material palette and layered roof forms connect the development to the architectural traditions of Jackson Hole. Landscape areas and Western-inspired fencing further define the site while maintaining an open relationship with the street.
The Jackson Hole Lodge 5-Way Units reflect Ward Blake Architects’ approach to hospitality architecture and contemporary mountain design, combining regional character with a modern guest experience. Through thoughtful massing, natural materials, individual outdoor spaces, expansive glazing, and a strong connection to place, the project creates a distinctive lodging destination that feels both contemporary and unmistakably rooted in Jackson Hole, Wyoming.
Location
Jackson, Wyoming
Project Size
5,736 s.f.
Publications
2026 Biophilic Designs