
Jackson high school cafeteria addition





Photography by: Mitch Blake
Jackson high school cafeteria addition
Designed to foster connection, flexibility, and community, the Jackson High School Cafeteria Addition expands the campus with a light-filled gathering space that serves students throughout the school day. More than a traditional cafeteria, the addition functions as a multipurpose commons—supporting dining, collaboration, informal learning, and school events while strengthening the relationship between indoor and outdoor spaces.
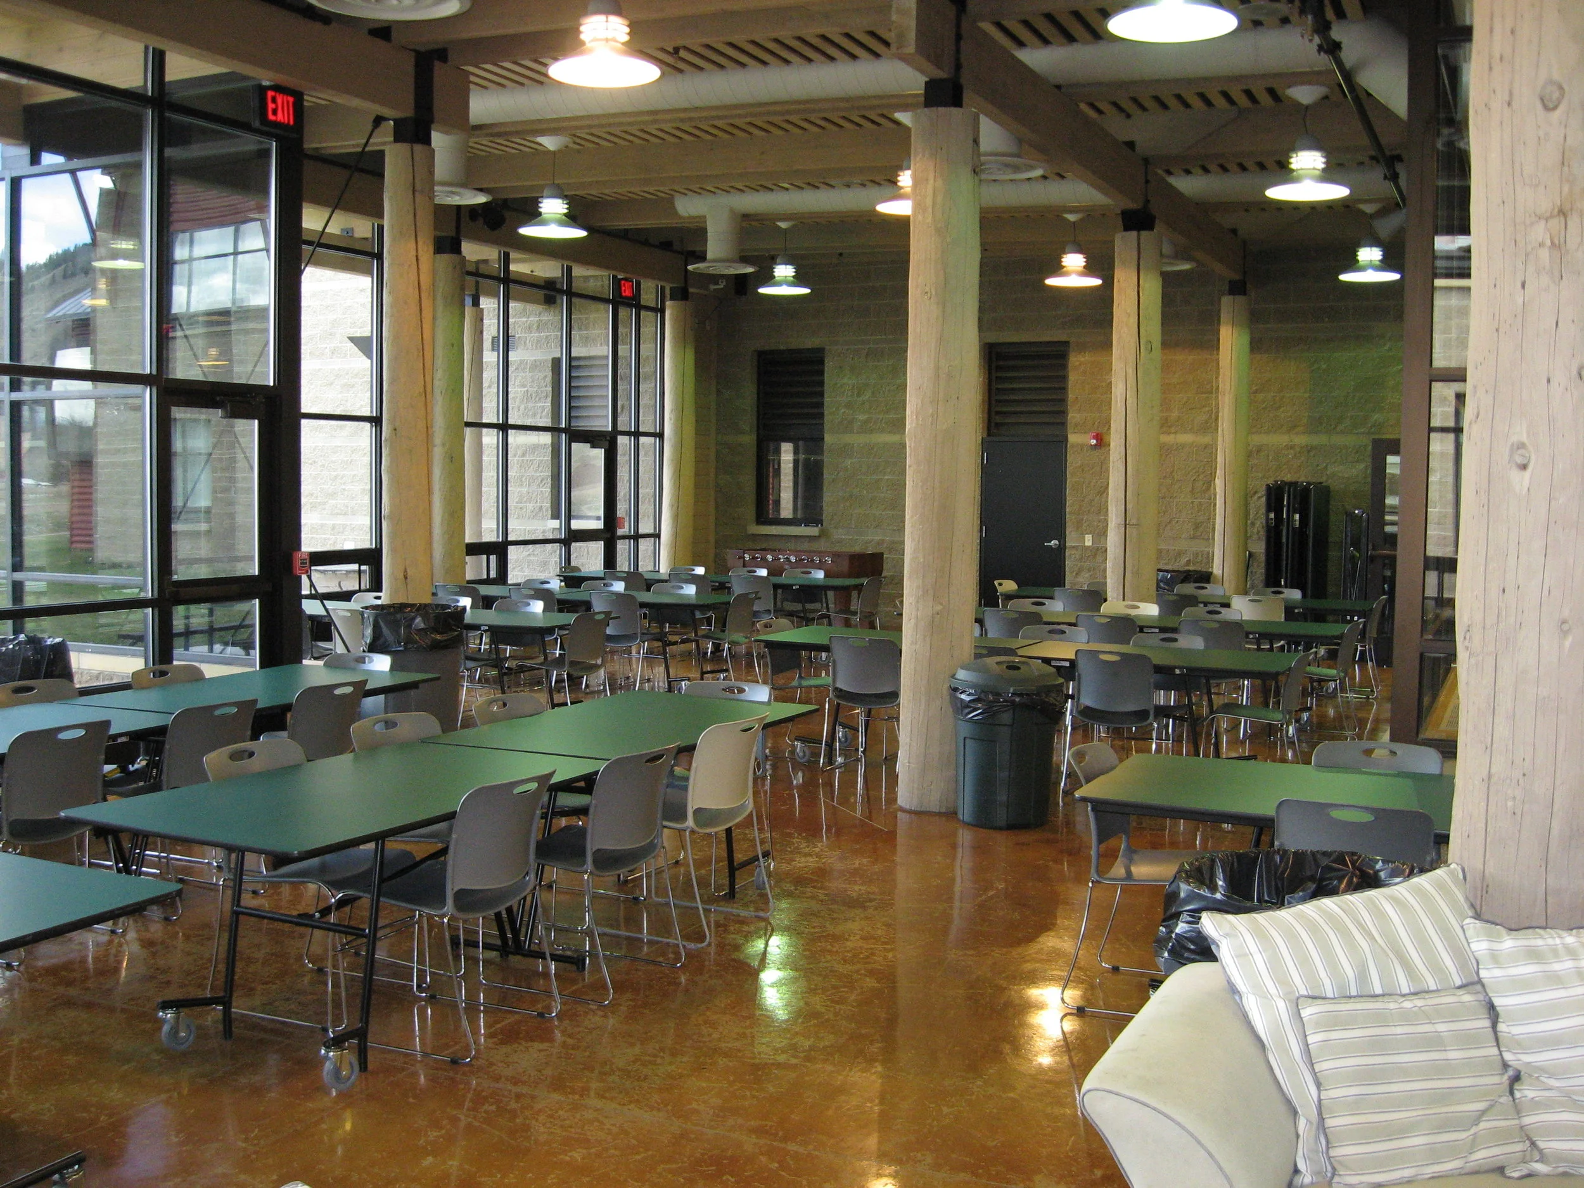
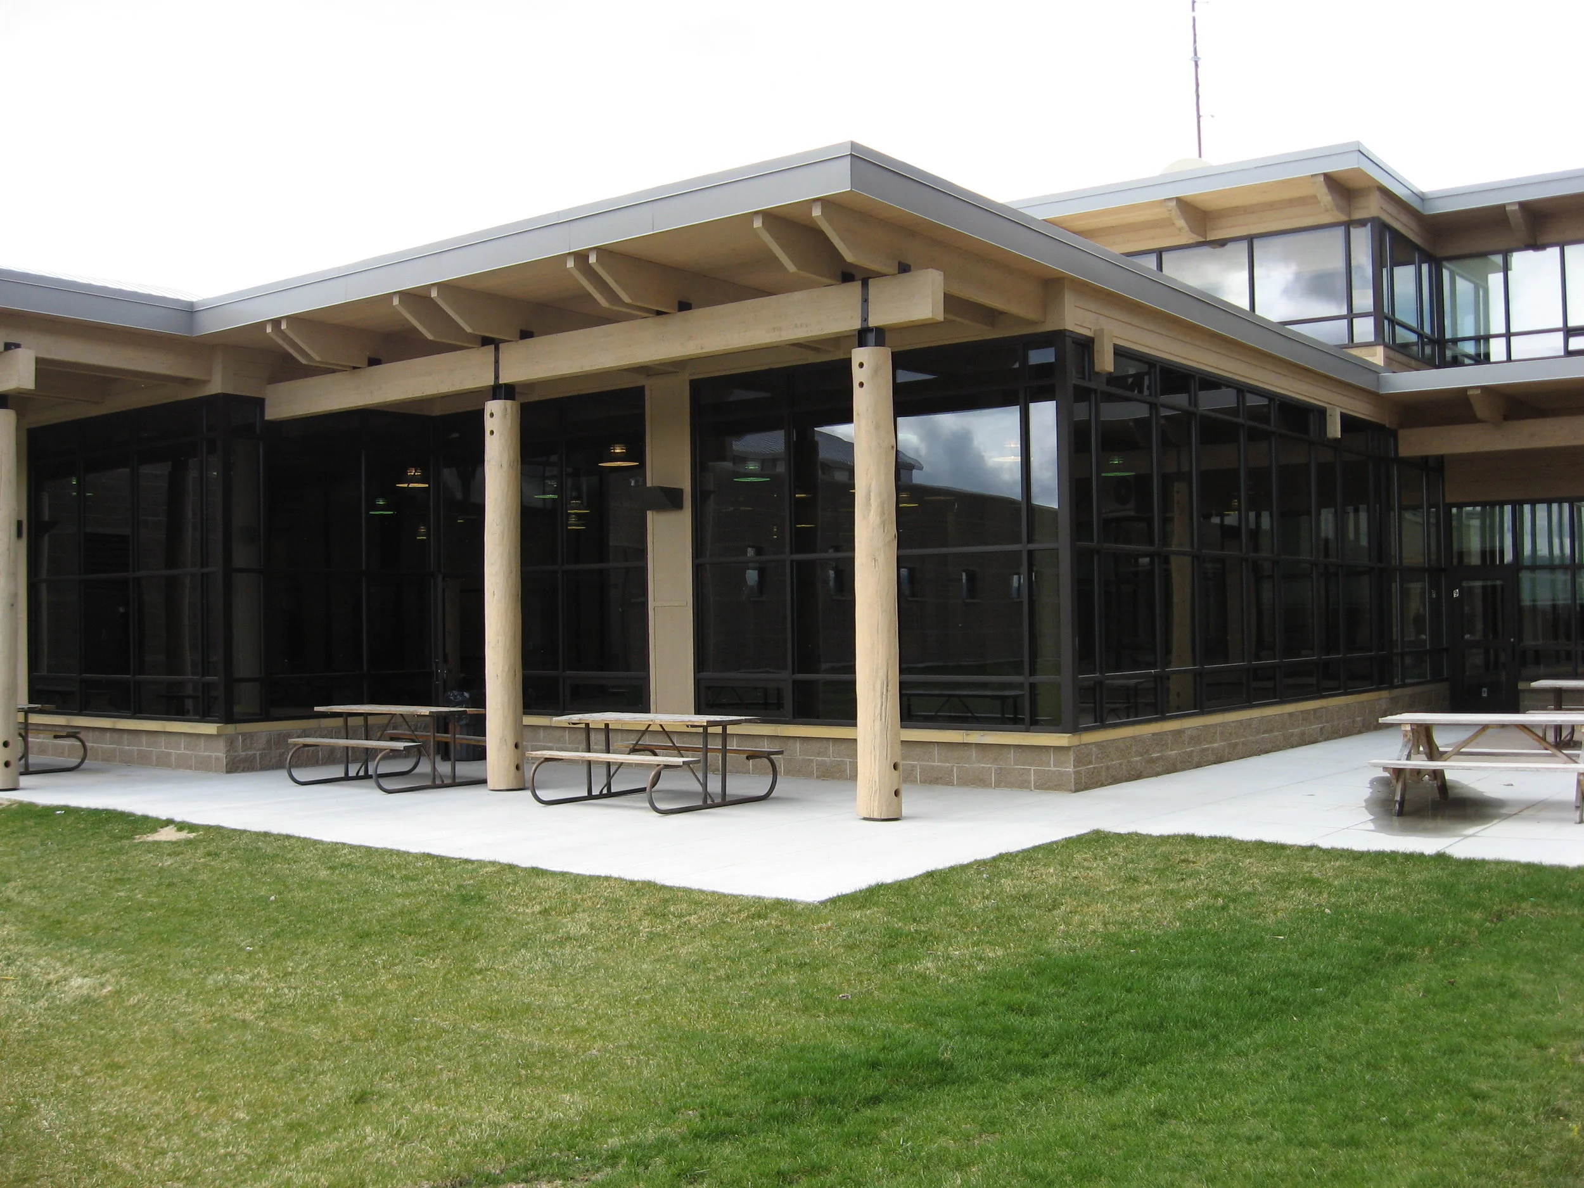
Ward + Blake Architects approached the project with the belief that educational environments should inspire interaction while remaining durable, adaptable, and deeply rooted in their regional context. Floor-to-ceiling glazing fills the cafeteria with natural daylight, creating a bright, welcoming atmosphere while providing expansive views of the surrounding Teton landscape. The connection to the outdoors is further reinforced through covered exterior dining terraces that encourage year-round use and extend student gathering spaces beyond the building envelope.
The architectural language reflects the character of the Mountain West through the use of exposed heavy timber columns and beams, clean horizontal rooflines, and a restrained palette of natural materials. Large timber structural elements create warmth and scale within the expansive dining hall, while exposed structural systems express the building’s craftsmanship and honesty of construction. Generous roof overhangs provide solar shading, improve energy performance, and create protected outdoor seating areas.
Inside, the flexible floor plan accommodates a variety of uses beyond daily meal service. Movable furnishings allow the space to transition seamlessly between lunch periods, student collaboration, school functions, community meetings, and special events. The openness of the plan promotes visibility, circulation, and a sense of community while supporting the evolving needs of modern educational facilities.
Designed with longevity and performance in mind, the addition emphasizes daylighting, energy-efficient building systems, durable materials, and low-maintenance finishes appropriate for a high-use educational environment. The result is a contemporary learning commons that enhances student experience while contributing to the long-term functionality of the Jackson High School campus.
The Jackson High School Cafeteria Addition demonstrates Ward + Blake Architects’ commitment to designing innovative educational architecture that balances beauty, sustainability, flexibility, and community—creating spaces that enrich everyday student life while serving generations to come.
Location
Jackson, Wyoming
Project Size
1,836 sq. ft.