
landes






Photography by: Roger Wade
landes
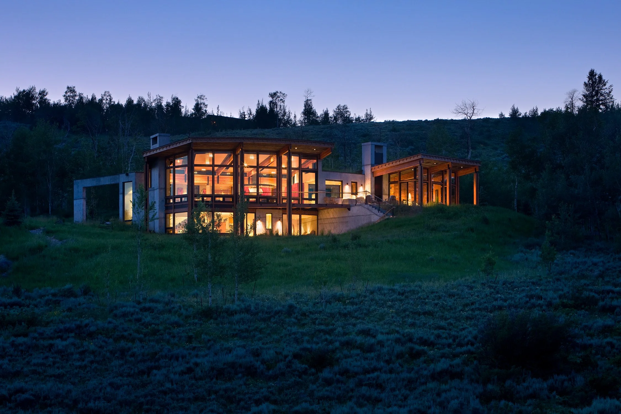
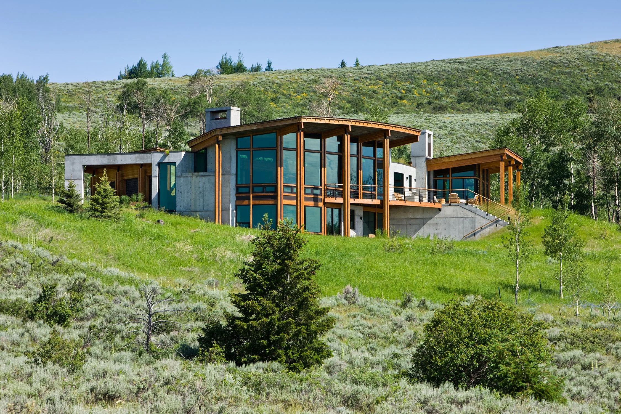
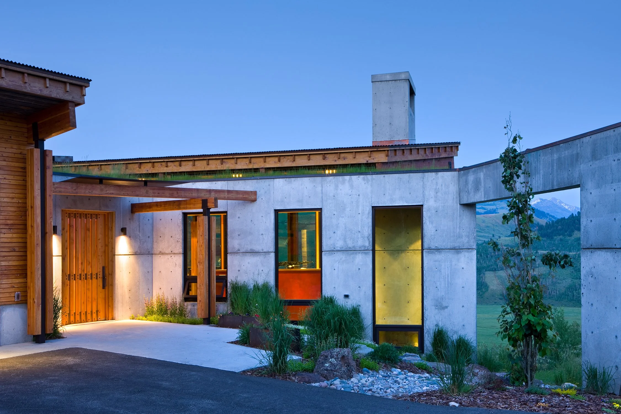
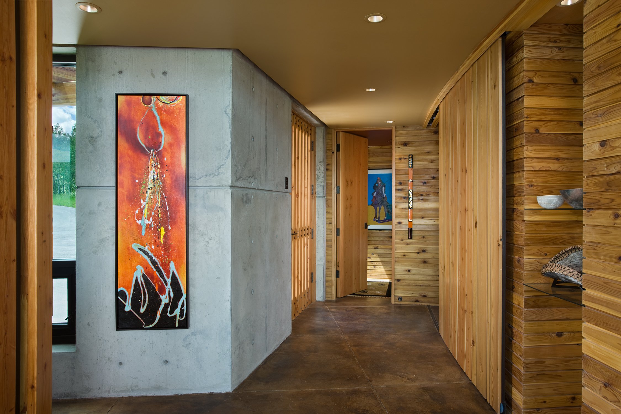
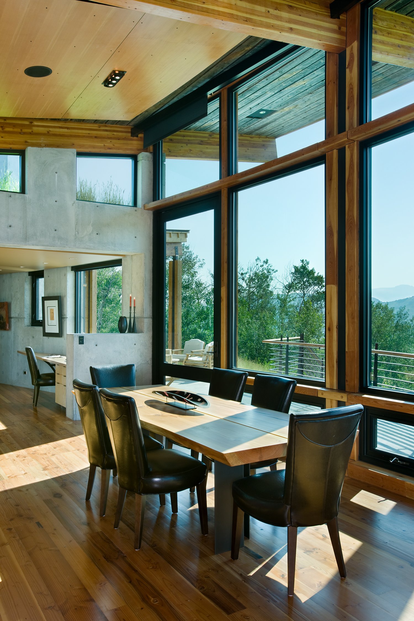
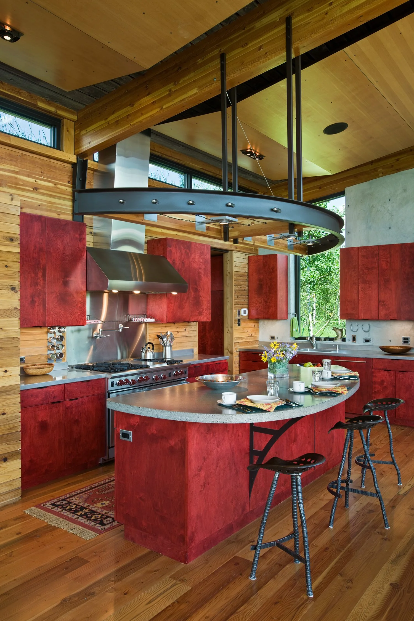
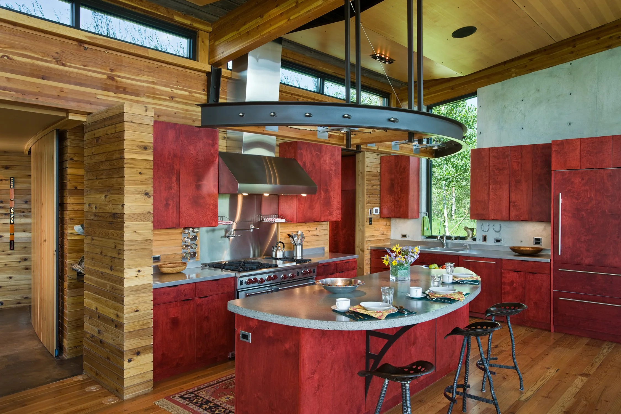
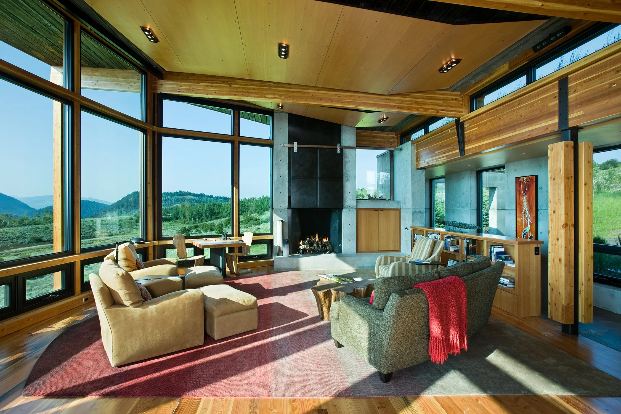
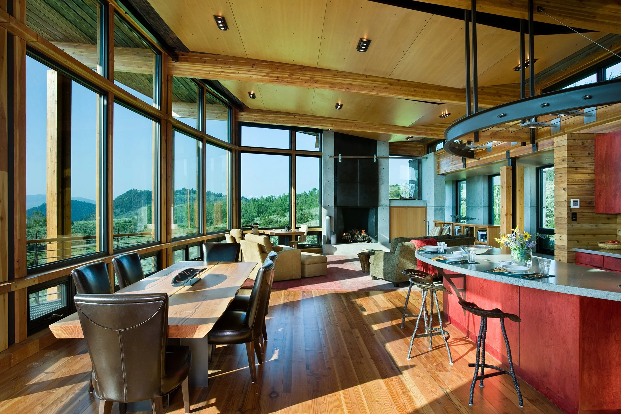
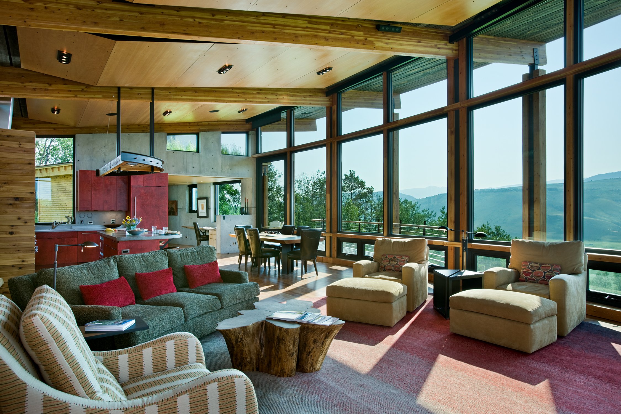
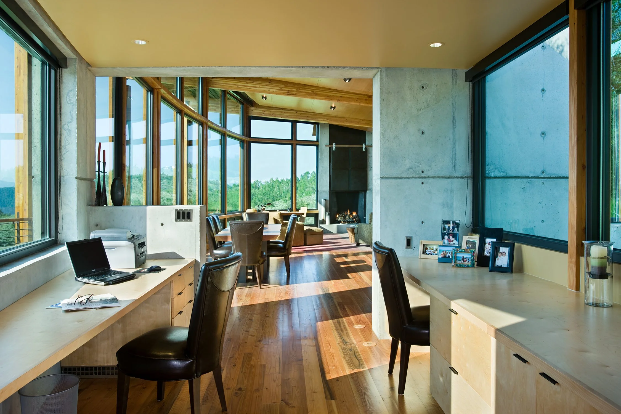
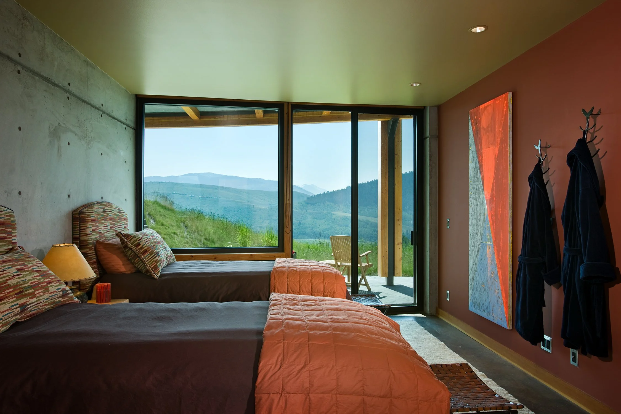
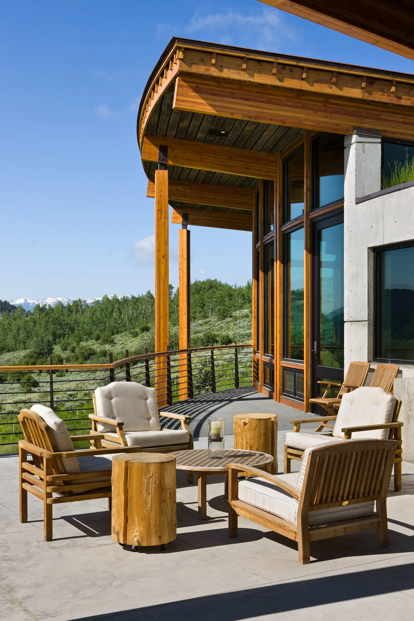
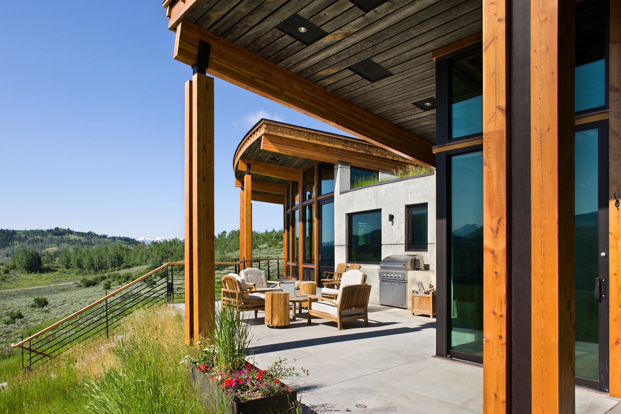
The Landes Residence explores transparency as both an architectural expression and a strategy for connecting contemporary residential design with the natural landscape. Designed by Ward + Blake Architects, the custom mountain home combines expansive glazing, filtered daylight, honest structural expression, and sustainable design principles to create a residence with a light presence on its site.
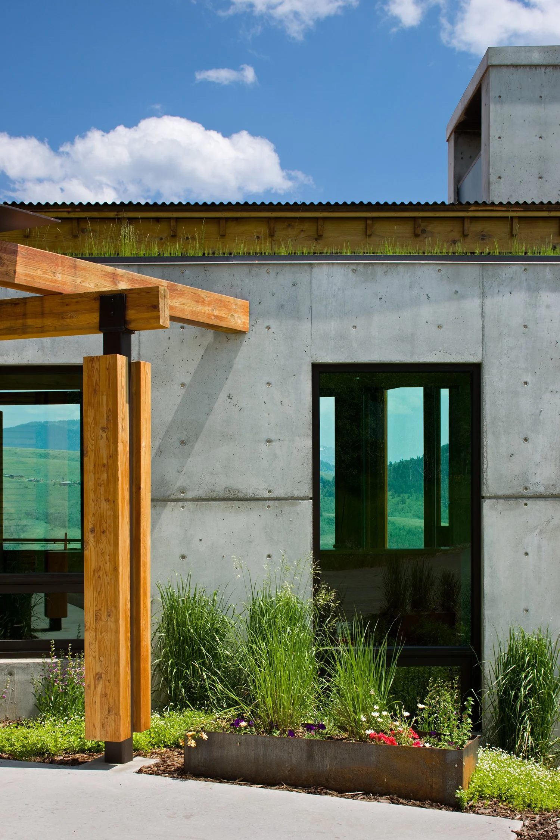
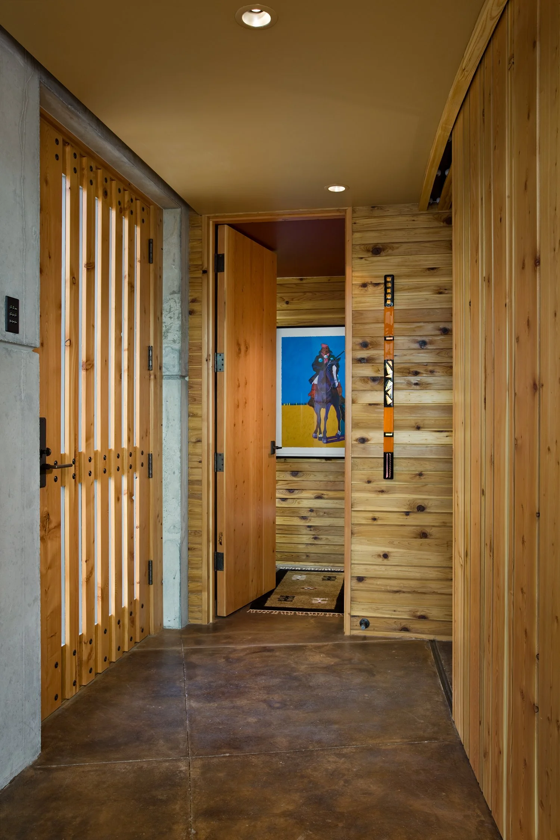
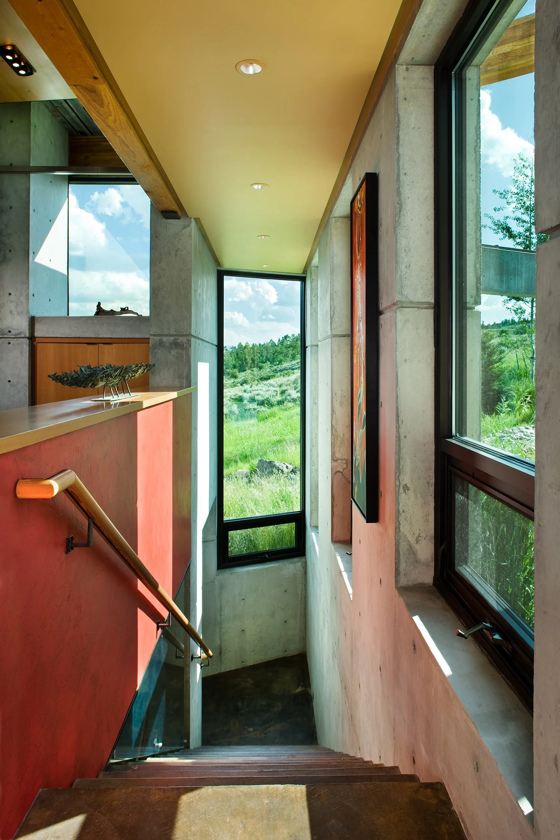
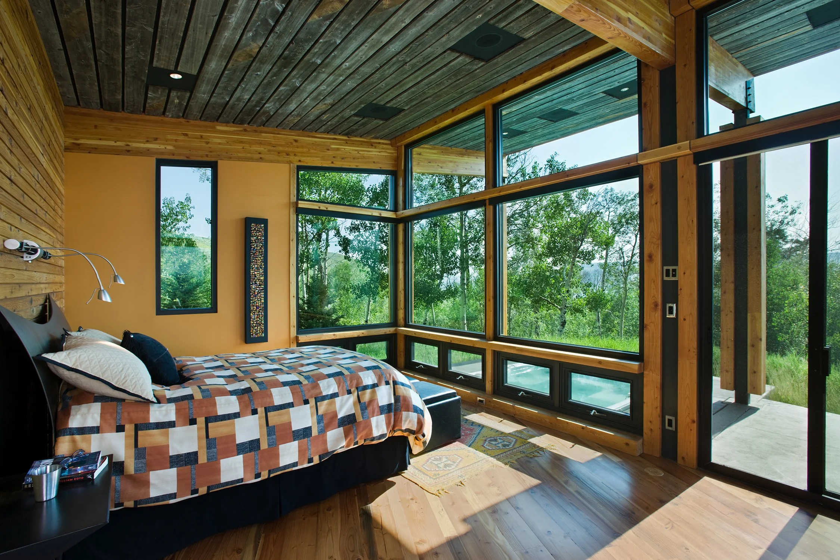
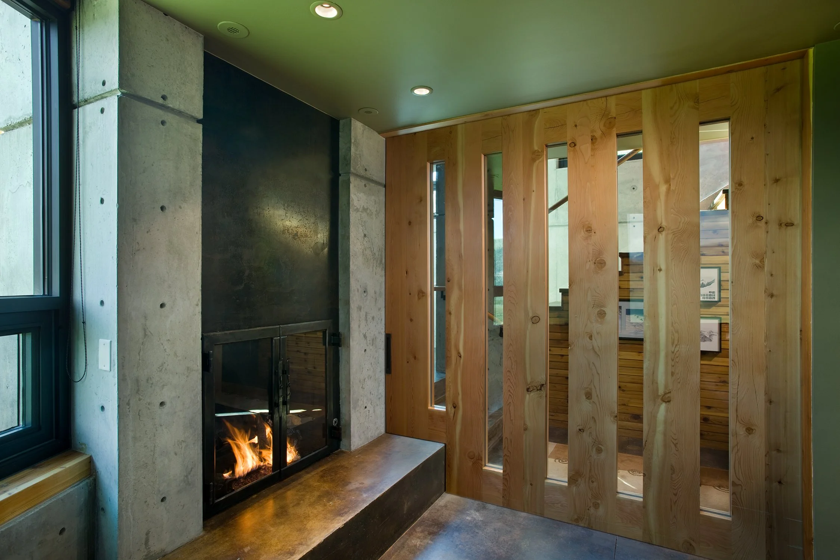
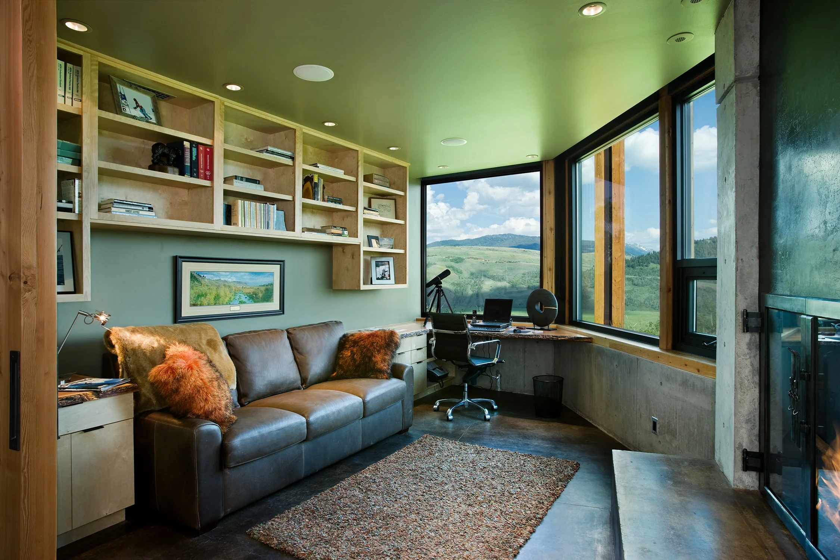
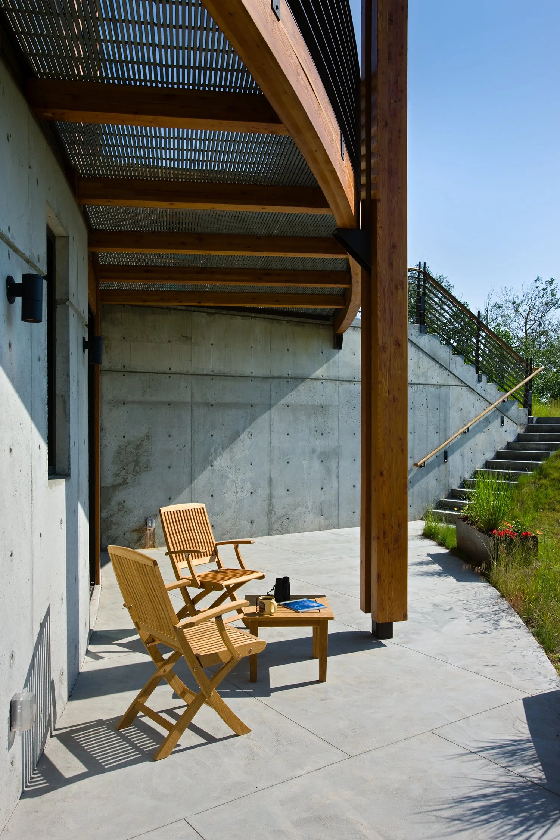
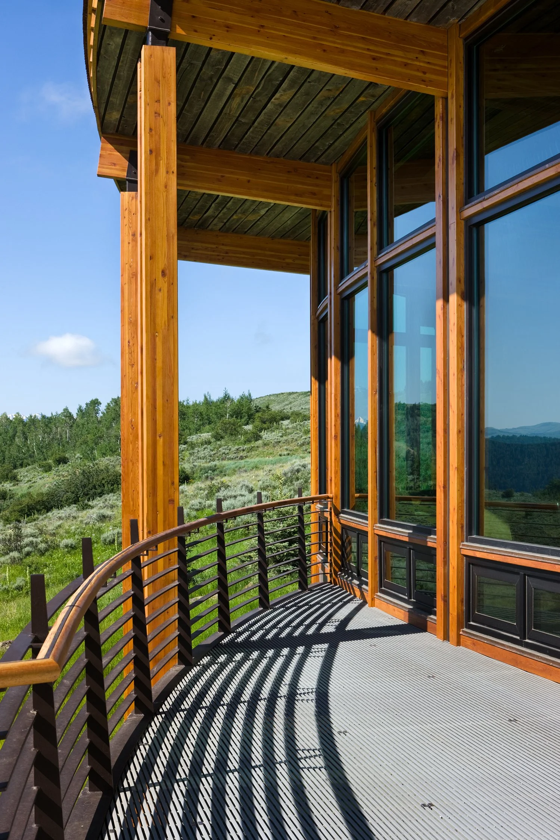
Transparency is expressed throughout the architecture in multiple ways. Large expanses of glass open interior spaces to dramatic views, while clerestory windows introduce natural light deep into the home. Fiberglass-grated exterior decks allow daylight to filter into the lower level, and interior slatted wood screens create visual separation without sacrificing openness. Together, these elements reduce the perceived mass of the residence and keep the surrounding landscape at the center of the experience.
The home's environmental performance is equally integral to its design. Passive solar strategies, thermal mass, recycled materials, and extensive natural daylighting contribute to an environmentally responsive residence designed for long-term efficiency and comfort.
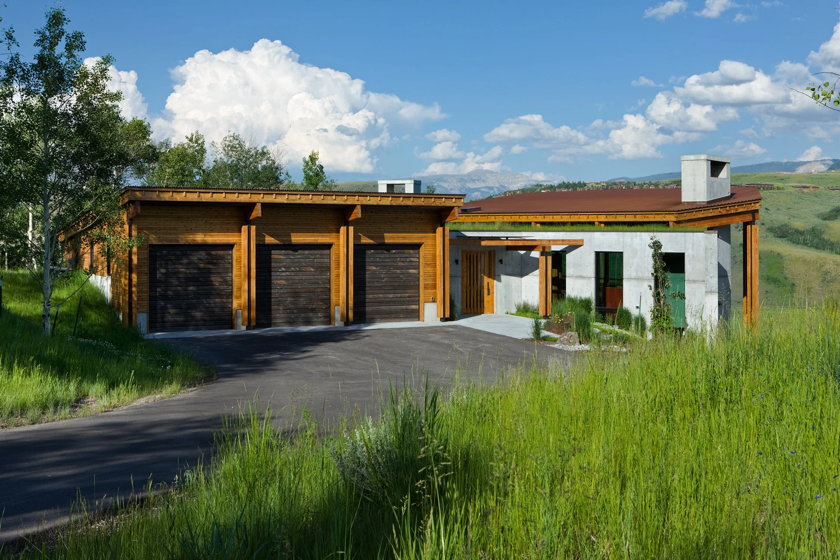
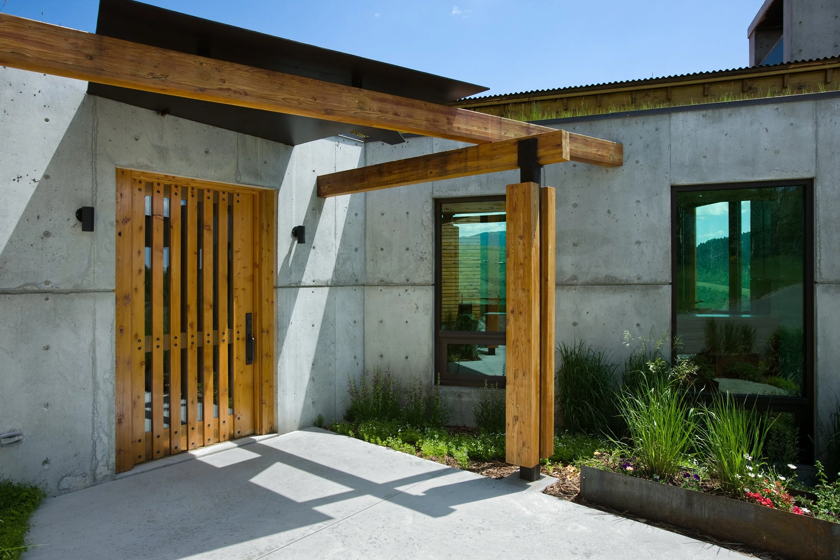
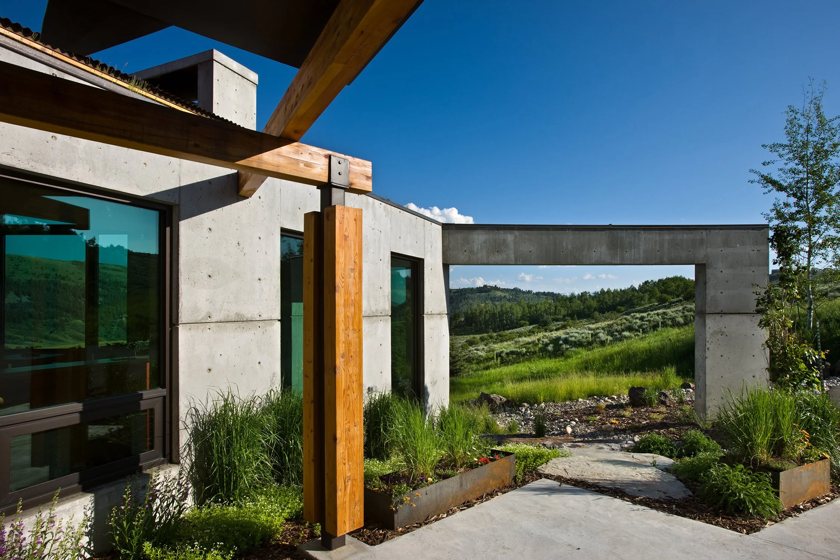
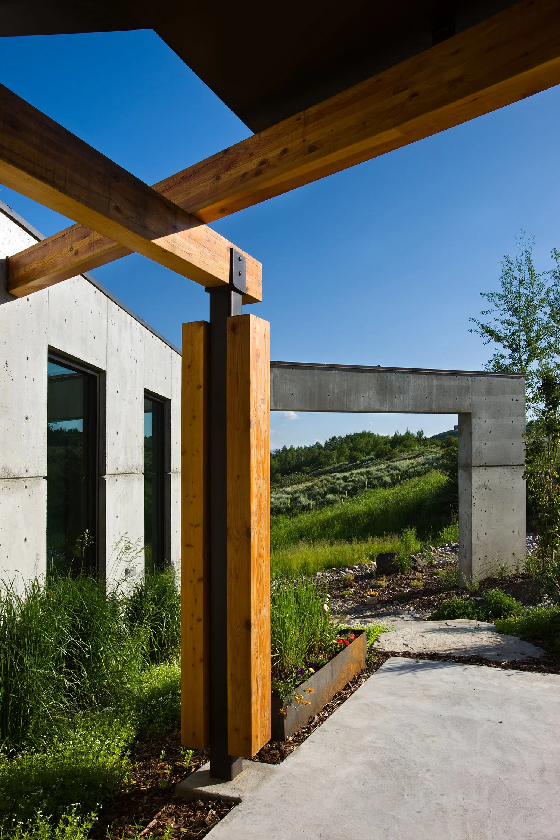
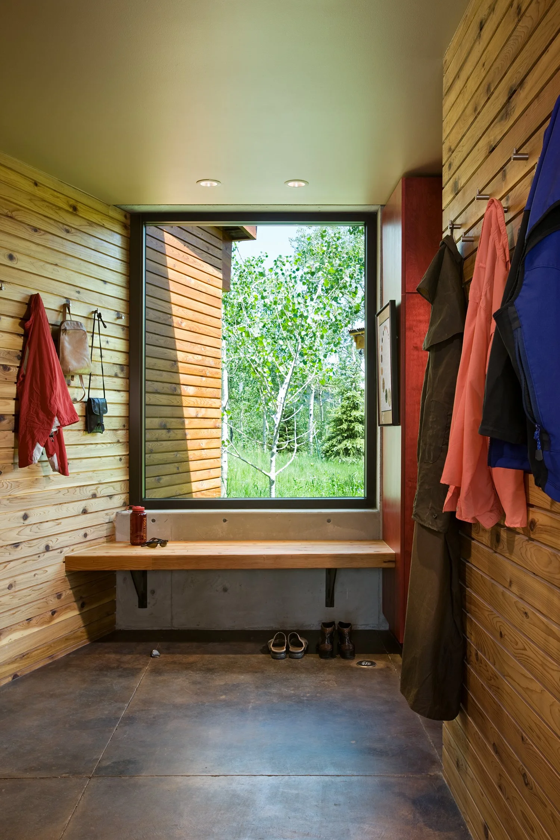
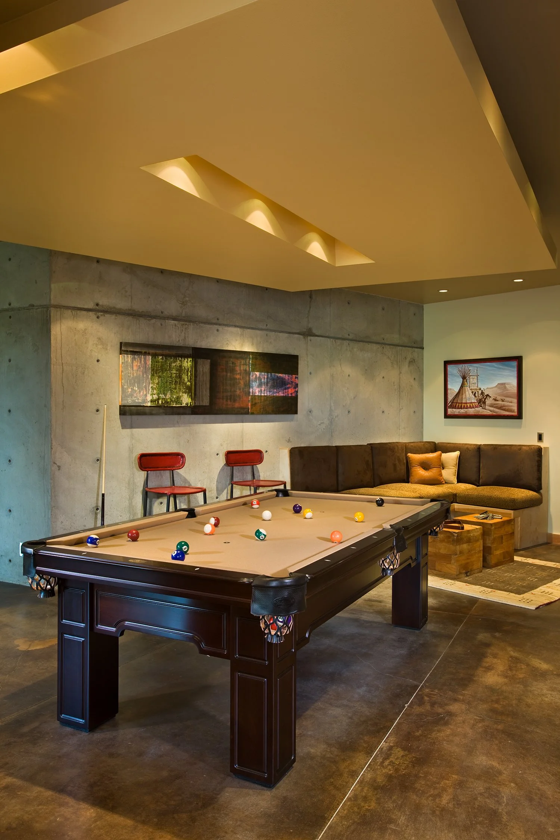
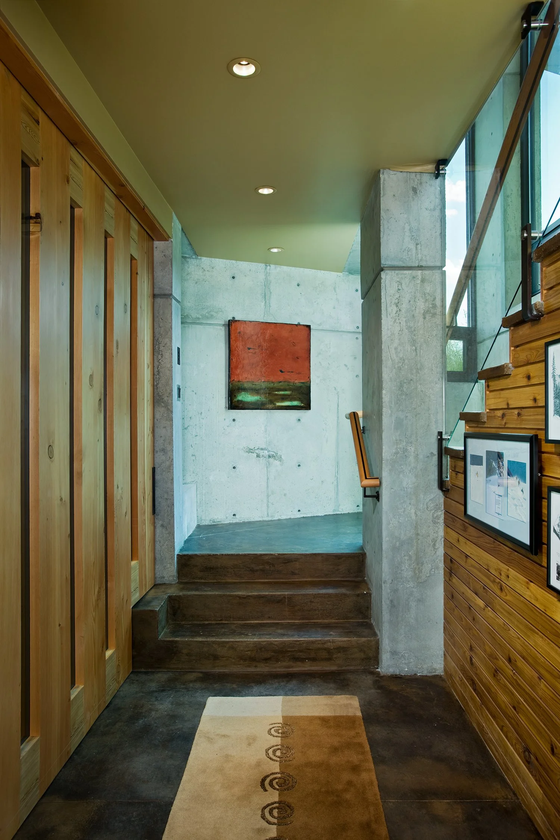
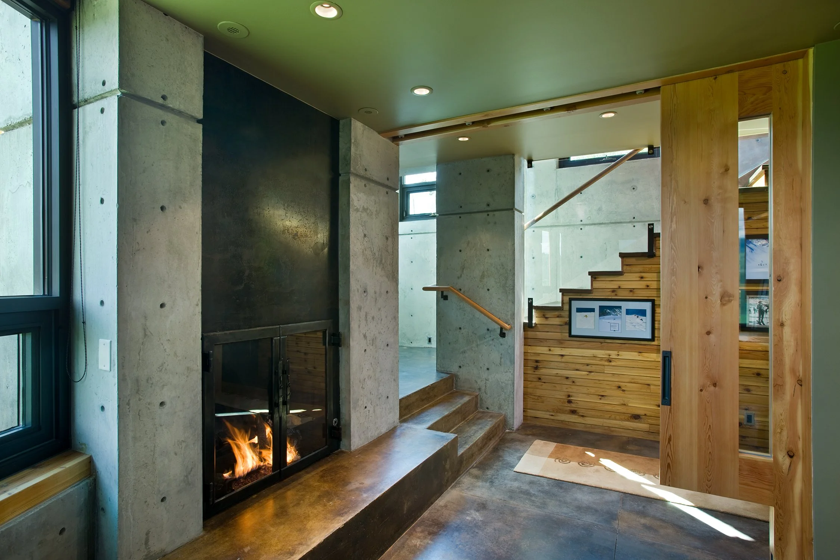
Material honesty further defines the architecture. Exposed concrete, naturally weathering cedar siding, reclaimed wood, and visible structural steel celebrate the inherent character and function of each material. Rather than concealing the building's construction, the design allows structural elements to become part of its architectural identity.
The distinction between indoors and outdoors is intentionally blurred. Wood and concrete extend across low-profile window openings, creating continuous material planes between interior living spaces and exterior terraces. Structural steel columns and expressive concrete supports similarly transition from inside to outside, reinforcing a seamless relationship between architecture and landscape.
The Landes Residence exemplifies Ward + Blake Architects' expertise in sustainable residential architecture, contemporary mountain home design, passive solar design, and site-responsive architecture. Through transparency, natural materials, innovative daylighting, and honest structural expression, the residence creates a modern home that minimizes its visual impact while maximizing its connection to the natural environment.
Location
Jackson, Wyoming
Project Size
4,913 sq. ft.
Publications
2012 Environmental Design + Construction
2010 Big Sky Journal