
miller park lodge
Renderings by: Joshua McMahan
miller park lodge
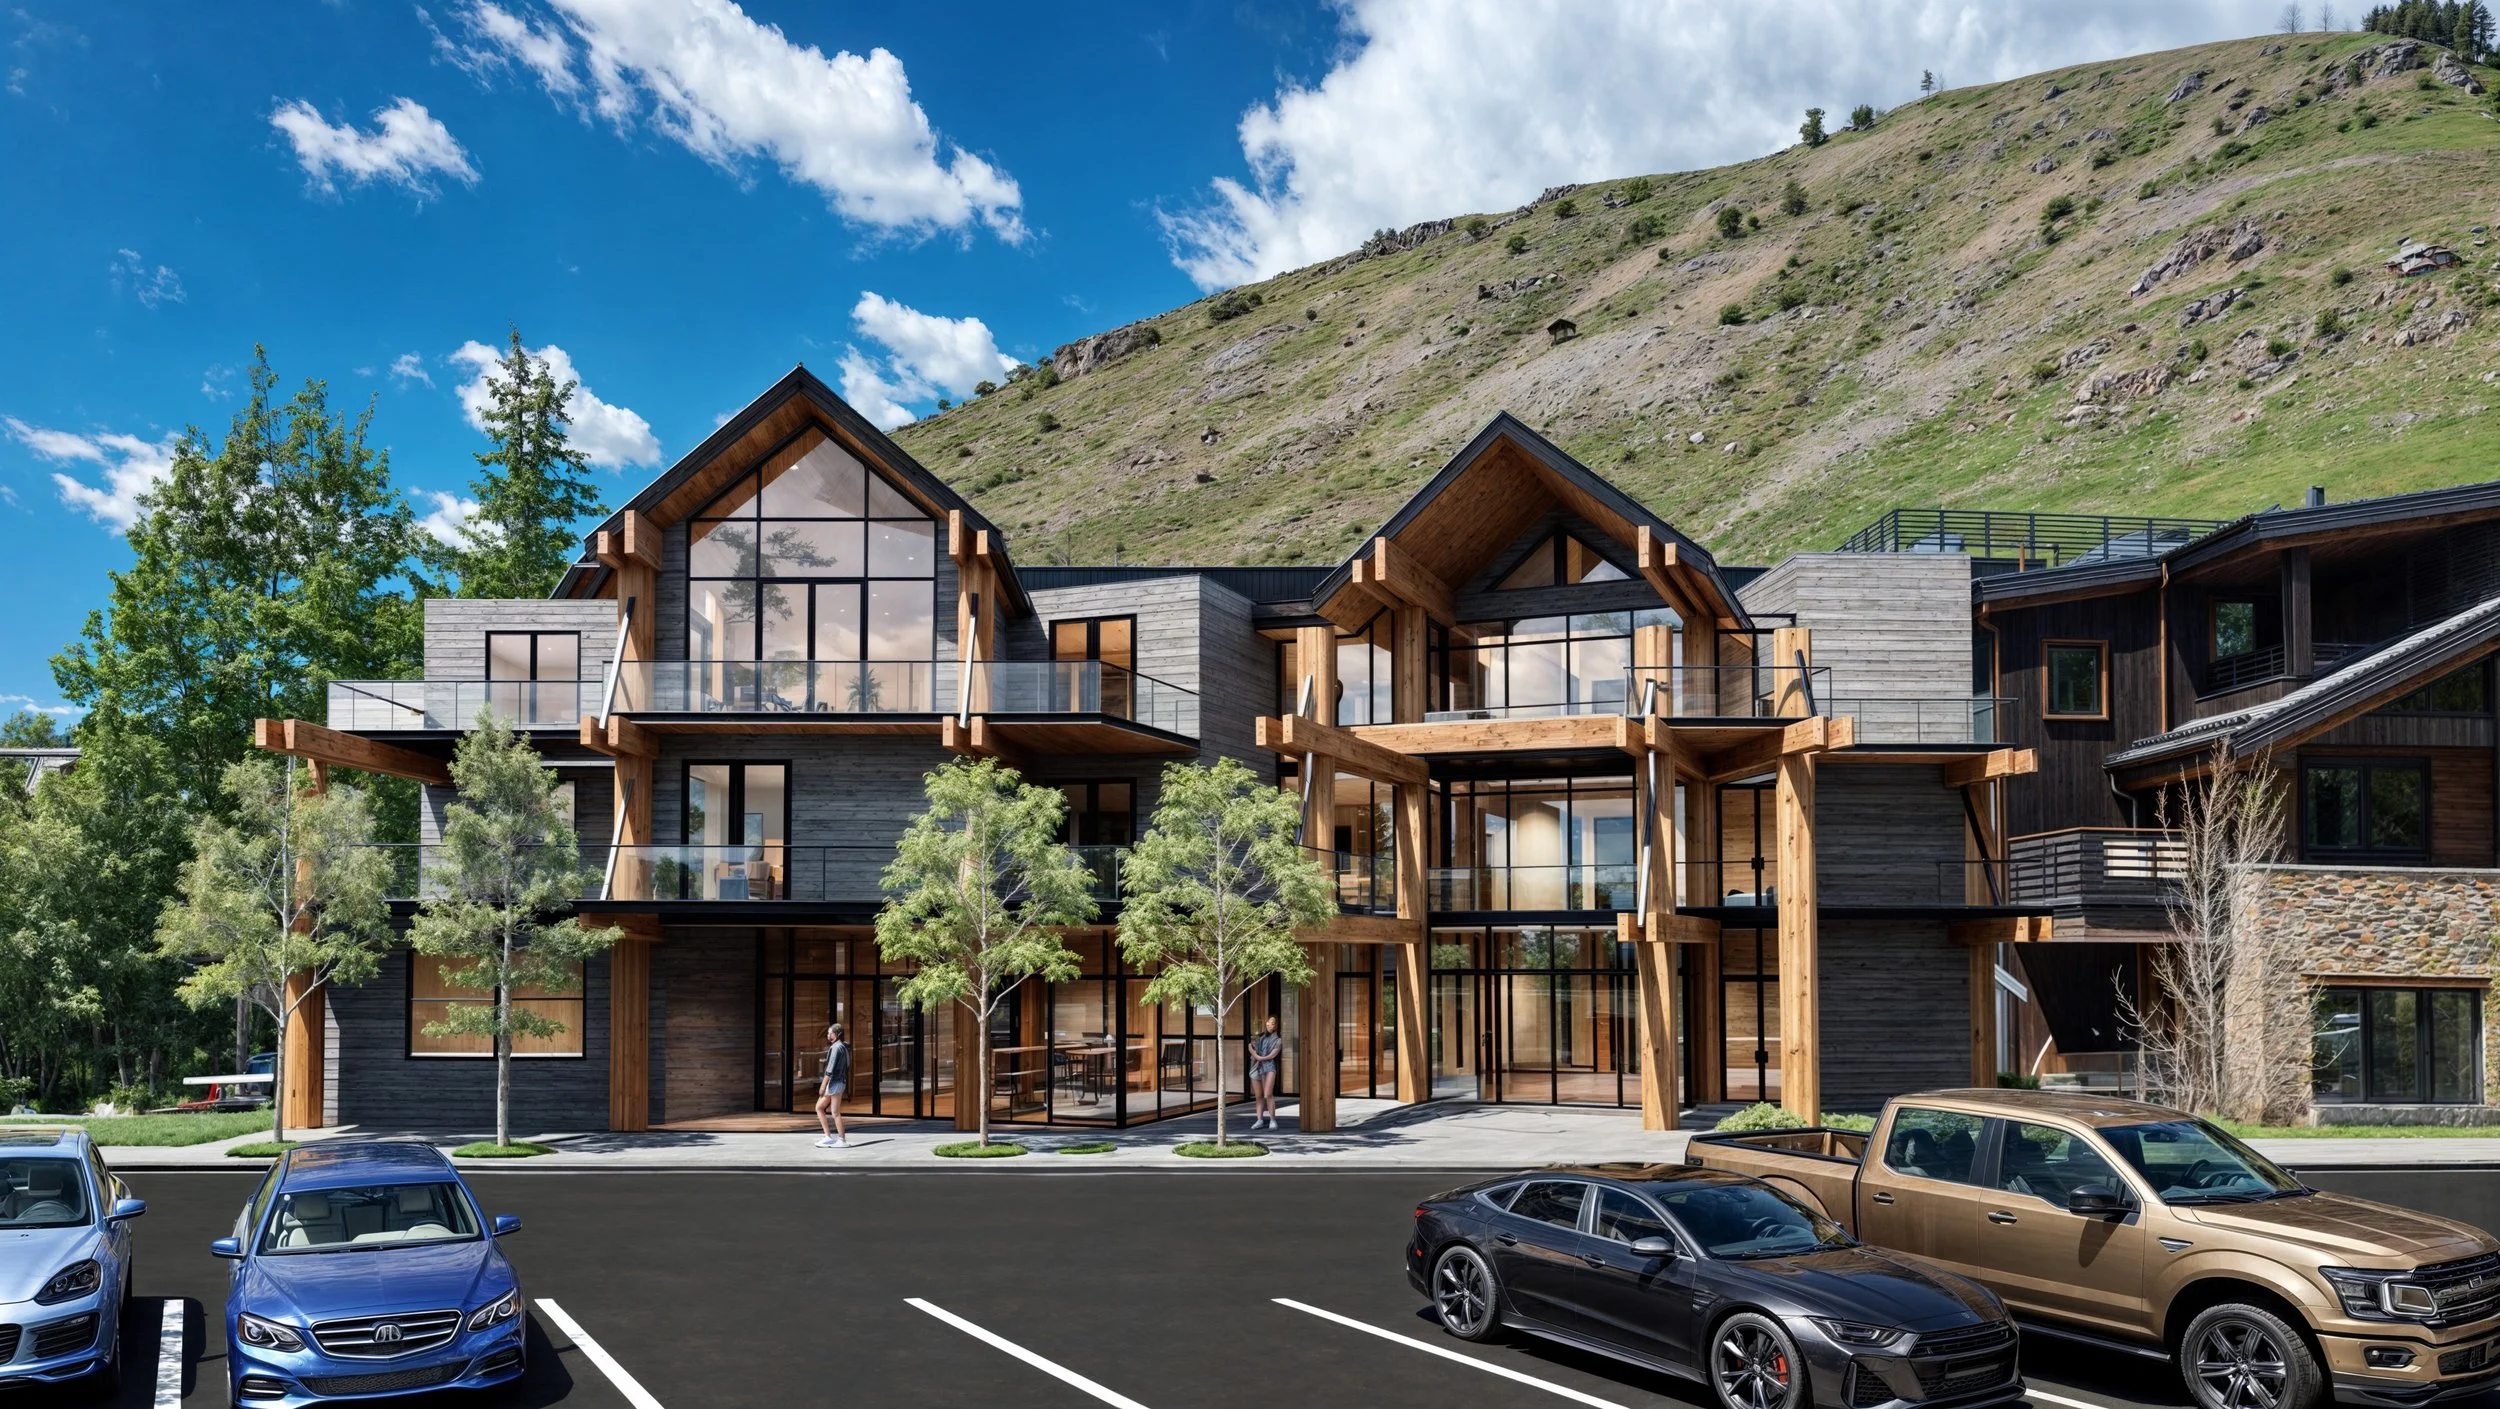
The Miller Park Lodge is a thoughtfully designed mixed-use development that brings together hospitality, commercial, wellness, and office spaces in the heart of downtown Jackson, Wyoming. Blending the warmth of traditional mountain architecture with the energy of an urban environment, the project creates a vibrant destination that strengthens the connection between the built environment, public spaces, and the surrounding community.
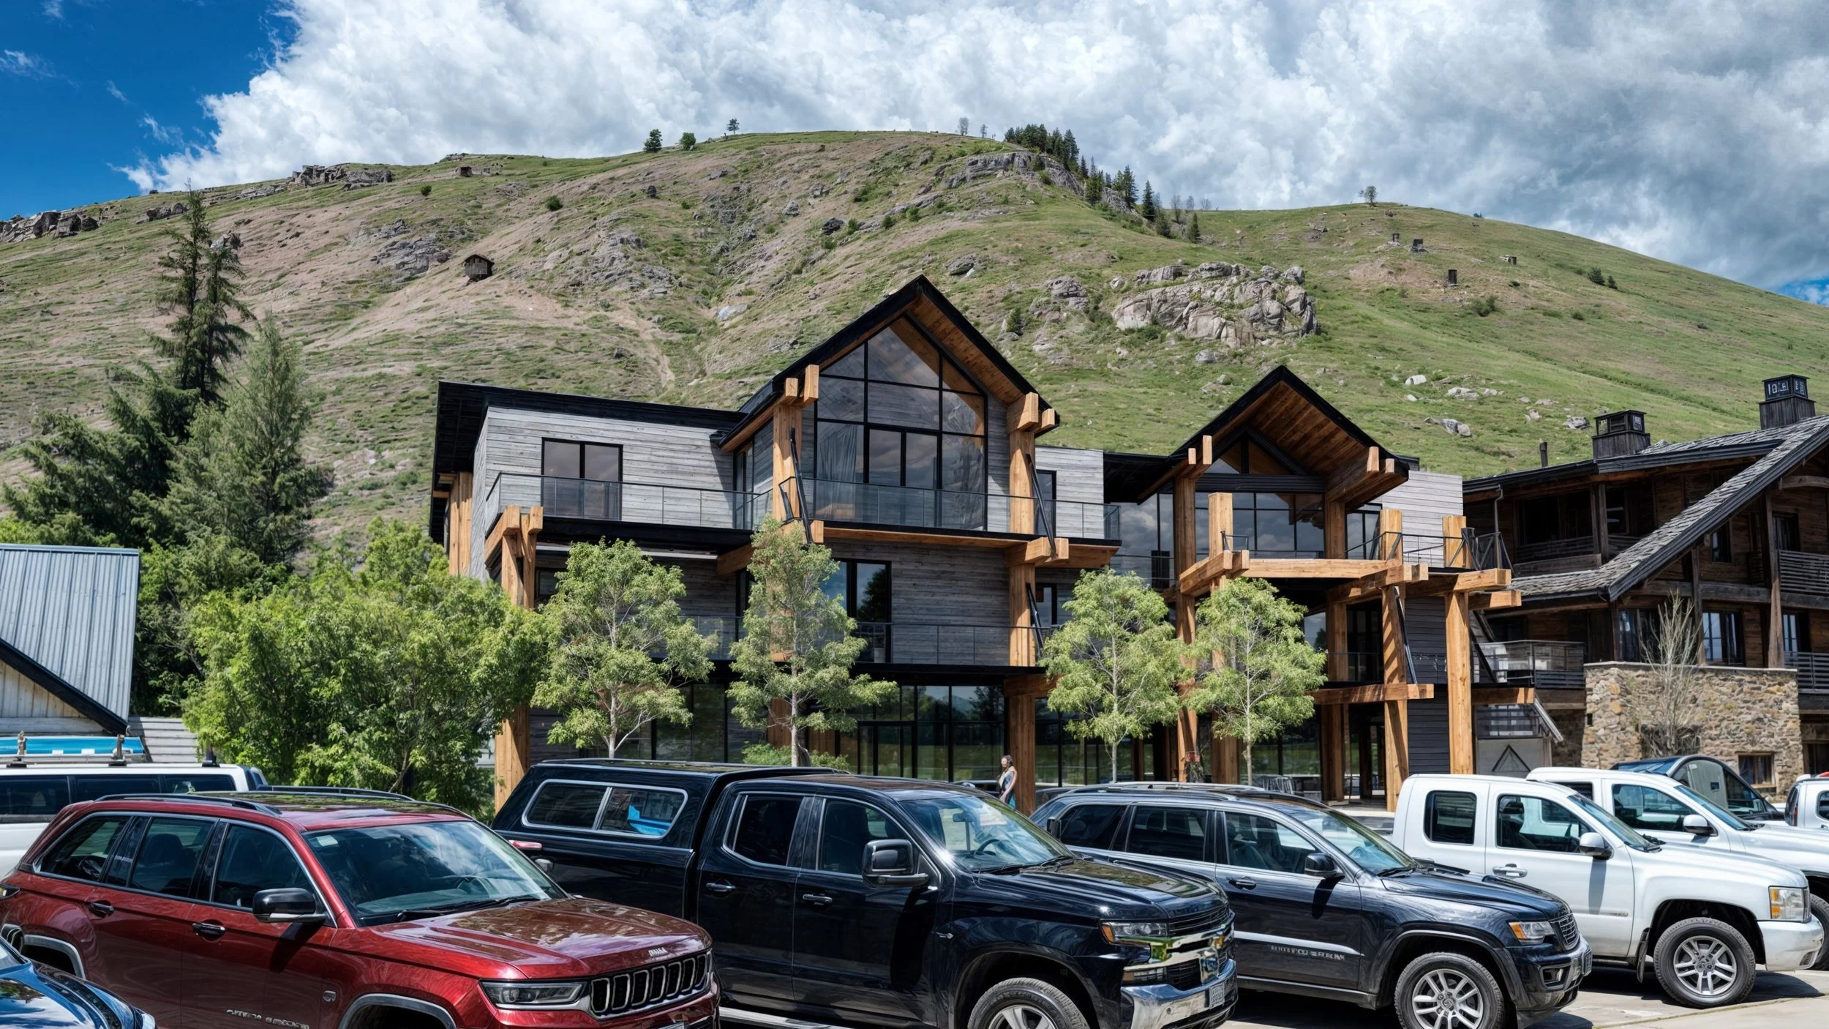
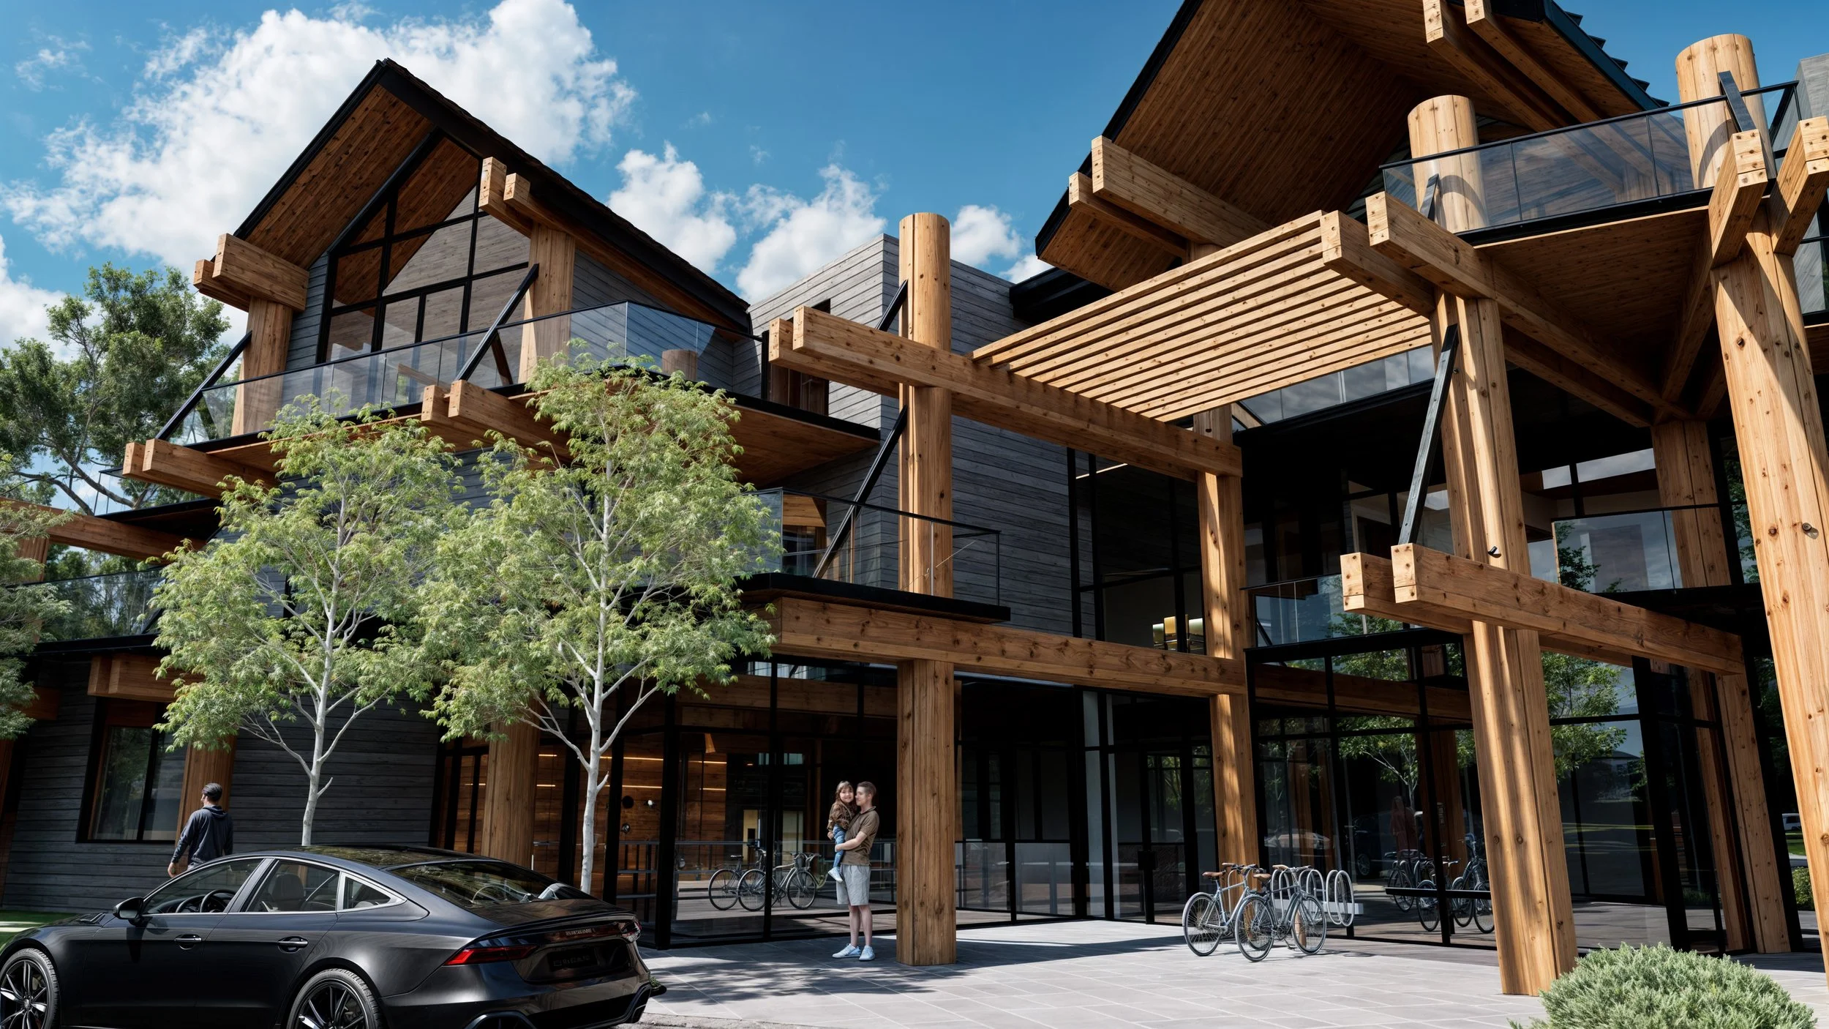
Located adjacent to Miller Park, the 41,000-square-foot development was envisioned as a seamless extension of Jackson's downtown fabric. The building embraces its prominent location by creating an active street presence that encourages pedestrian activity while establishing a visual connection with the neighboring park. Ground-floor retail and commercial spaces activate the streetscape, inviting both visitors and local residents to engage with the development and its surrounding public amenities.
The architecture balances rustic mountain character with contemporary design, creating a timeless expression that reflects Jackson Hole's evolving identity. A refined palette of natural stone, warm wood, and expansive glass establishes a dialogue between transparency and solidity, allowing the building to feel both welcoming and enduring. Carefully composed volumes and generous glazing maximize views, introduce abundant natural daylight, and strengthen the relationship between interior spaces and the surrounding landscape.
Designed as a true mixed-use destination, Miller Park Lodge incorporates luxury guest accommodations, professional office space, retail storefronts, and a full-service day spa, creating a dynamic environment that remains active throughout the day. This diverse program supports downtown vitality while offering visitors and residents convenient access to hospitality, wellness, shopping, and business services within a single integrated development.
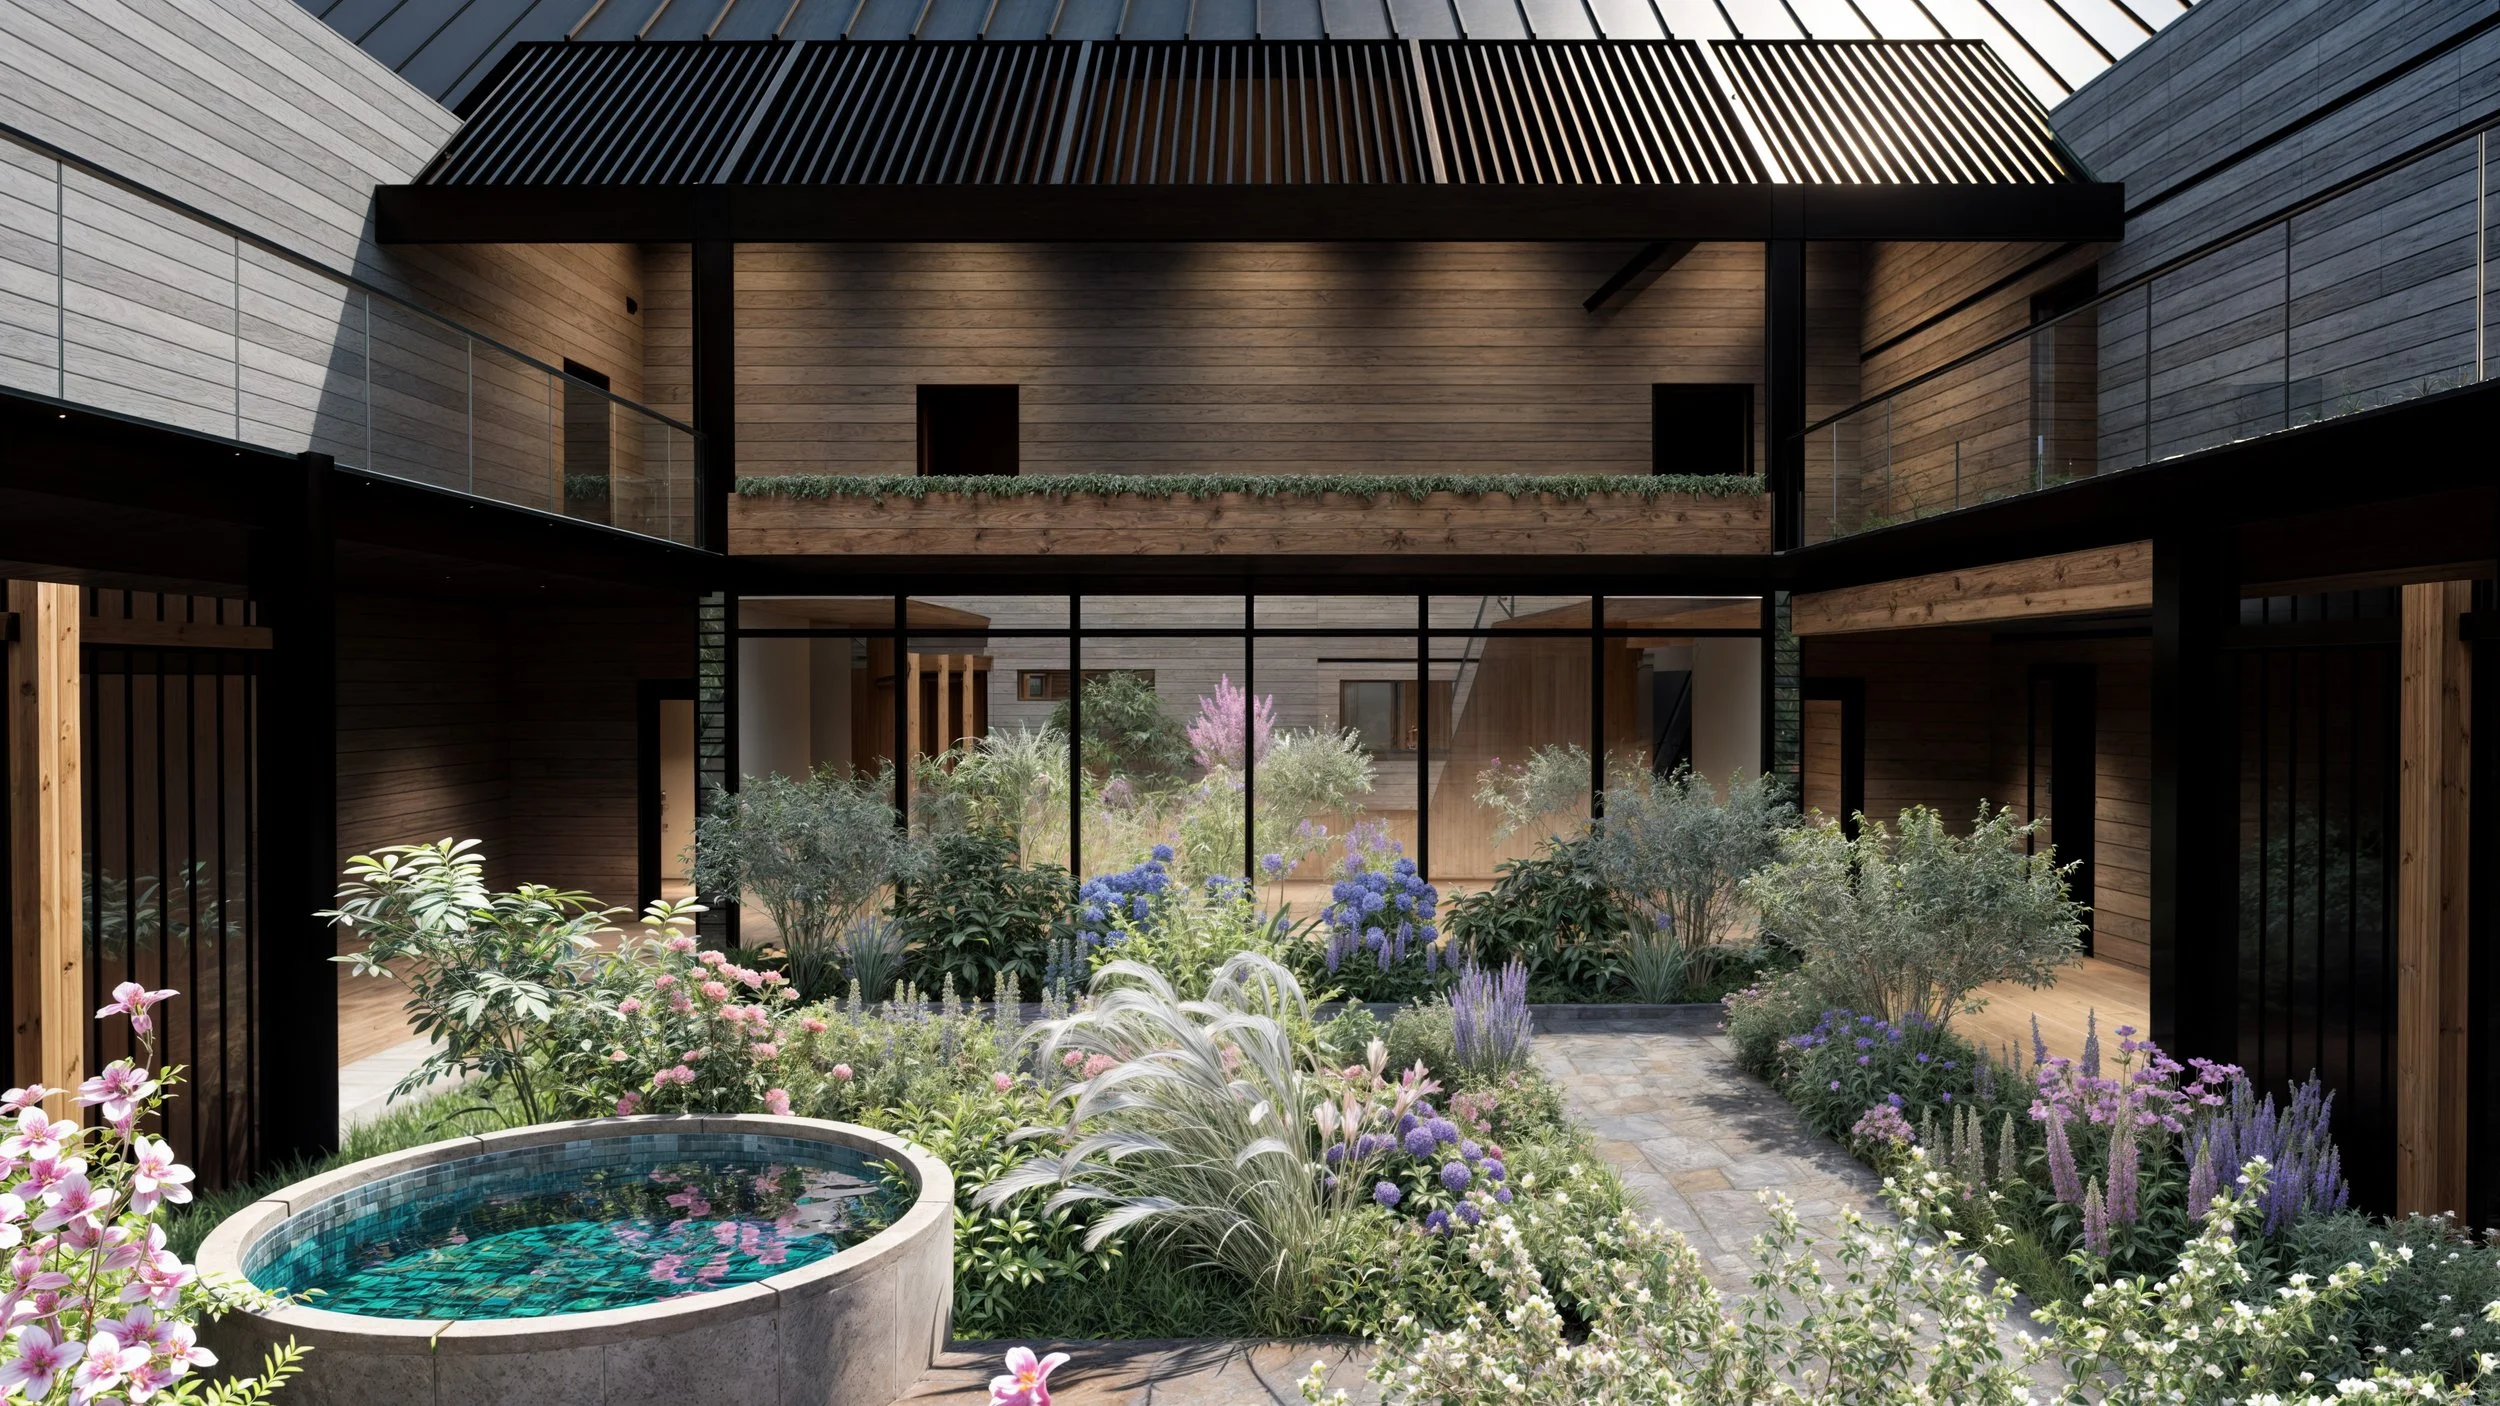
Sustainability played a central role in the project's design. Planned to achieve LEED Silver certification, the building incorporates environmentally responsible strategies that enhance both performance and occupant experience. Rooftop gardens provide private outdoor amenities for guests while reducing stormwater runoff, improving insulation, and contributing valuable green space within the urban setting. These landscaped roof terraces enhance the building's connection to nature while supporting long-term environmental stewardship.
The building's relationship with Miller Park extends beyond its physical location. Large windows, outdoor gathering spaces, and carefully framed views blur the boundary between the development and the adjacent public open space, creating a welcoming transition between architecture and landscape. This integration encourages movement between the park and the commercial storefronts, strengthening the vitality of both destinations and contributing to the walkability of downtown Jackson.
Throughout the design, durable materials, efficient building systems, and flexible floor plans ensure the development will continue to serve the changing needs of Jackson Hole for years to come. The result is a sophisticated urban destination that reflects the community's character while supporting sustainable growth and economic vitality.
The Miller Park Lodge exemplifies Ward Blake Architects' approach to mixed-use architecture by combining contextual design, sustainable building practices, and vibrant public spaces into a cohesive development. Through thoughtful planning, timeless materials, and a strong connection to its urban and natural surroundings, the project creates a destination that enriches downtown Jackson while offering an exceptional experience for guests, businesses, and the local community.
Location
Jackson, Wyoming
Project Size
41,000 sq. ft.
awards
2026 RTF (Rethinking the Future Awards) Hospitality (Concept) - Third Award Winner
2010 Dream Home Awards, Best Conceptual Multi-Family Design - Gold Award
Publications
2026 Biophilic Designs
2021 World Architects
2010 Design Magazine: hab-i-ta-tion