
north slope residence
Renderings by: Joshua McMahan
north slope Residence
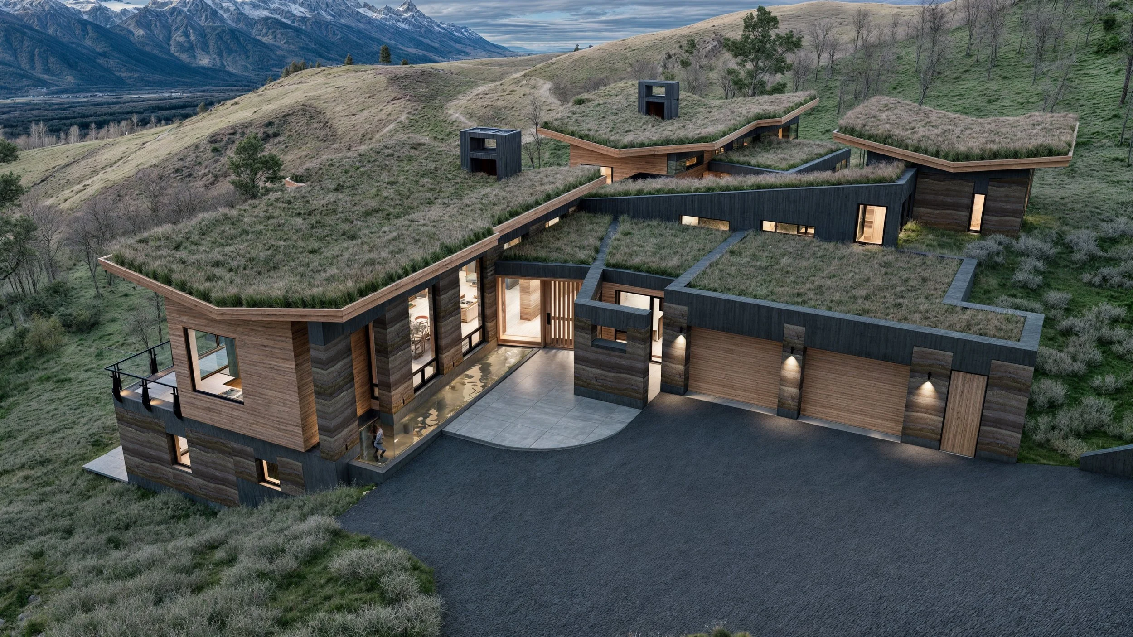
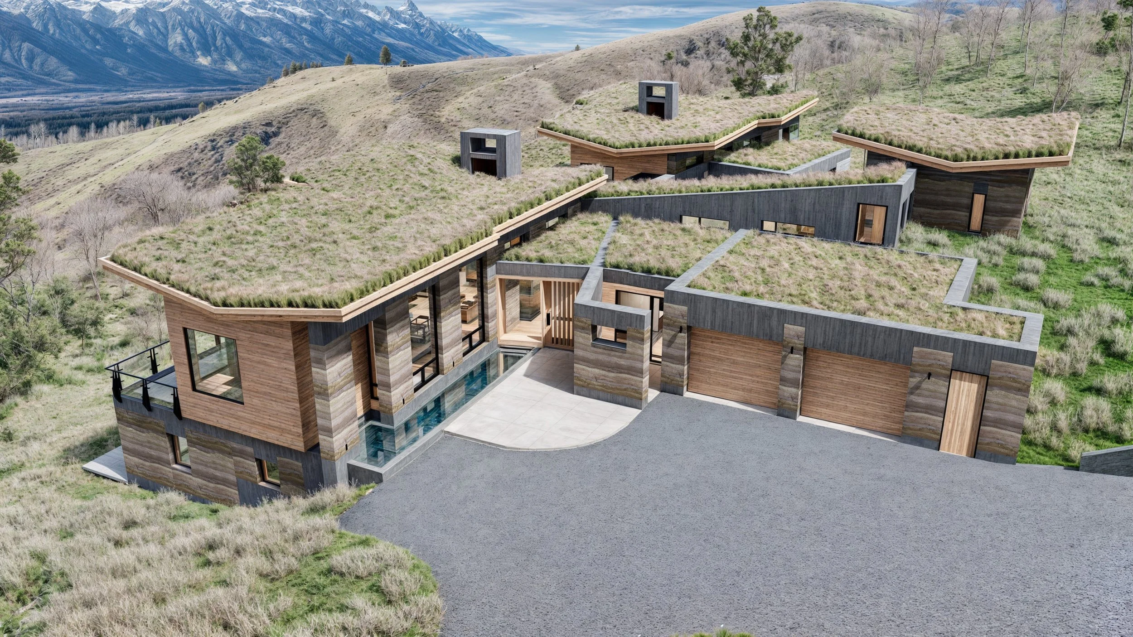
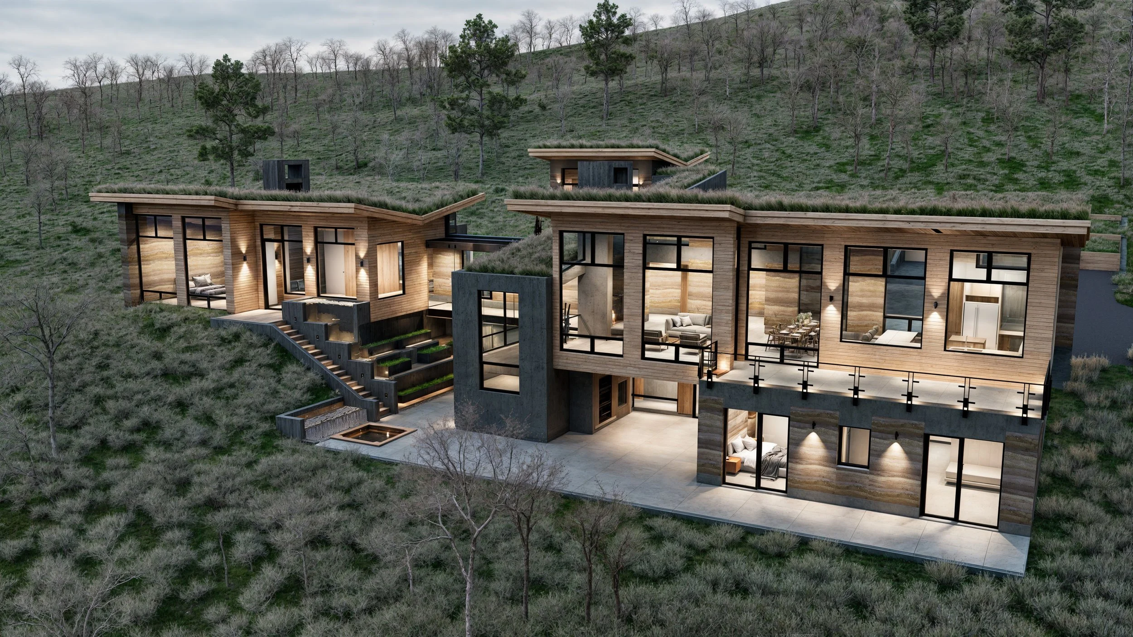
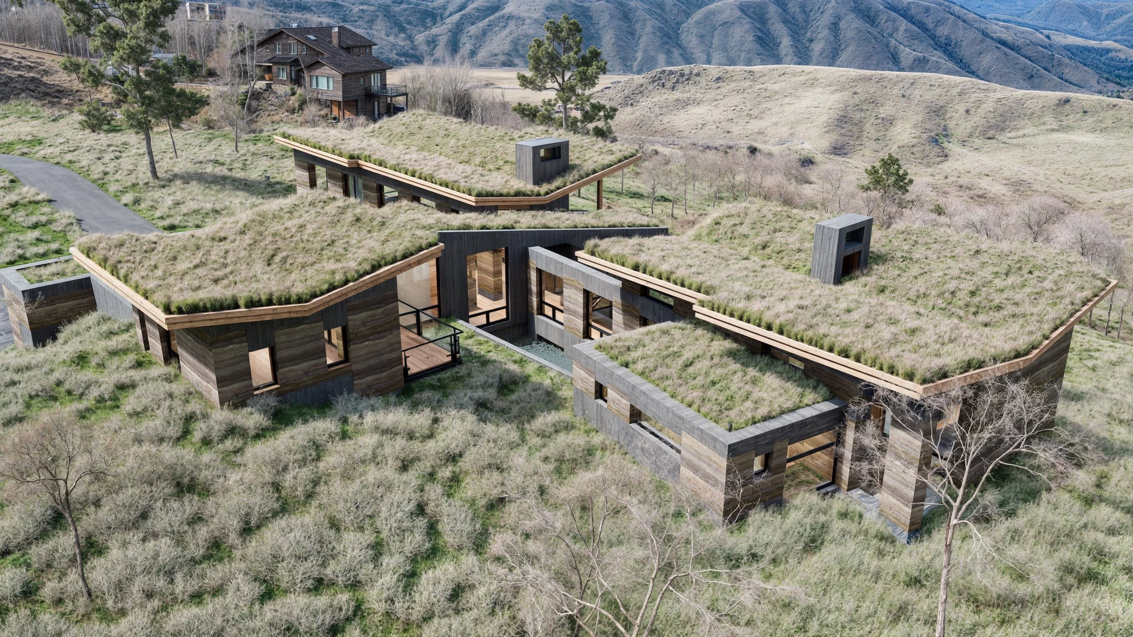
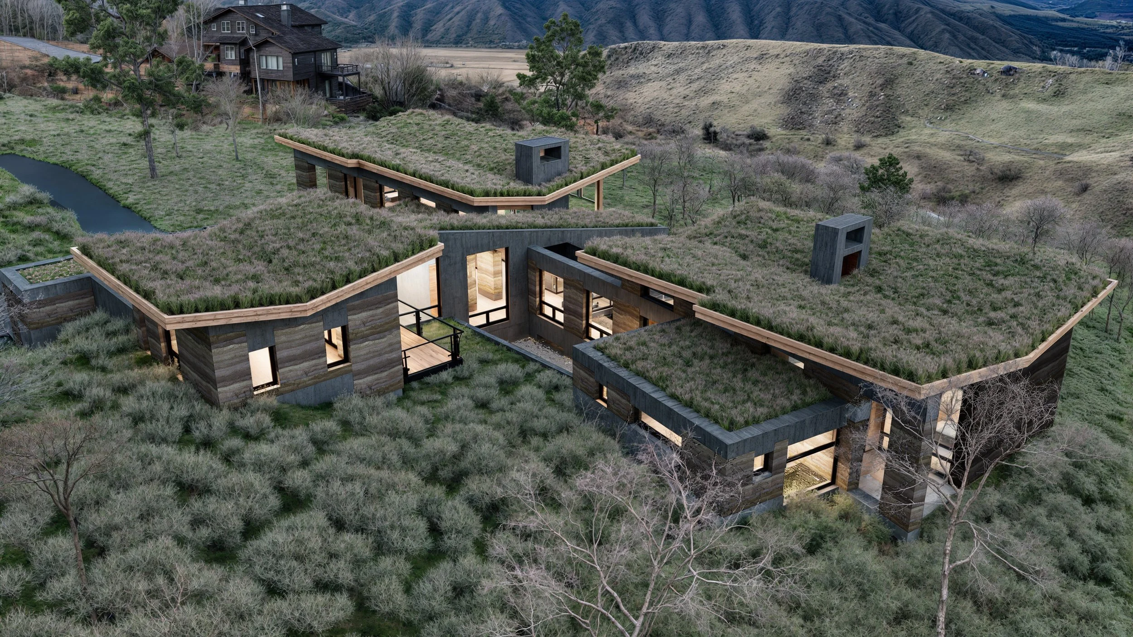
Perched on a dramatic mountainside overlooking an expansive alpine valley, the North Slope Residence is a modern mountain home that is deeply connected to its rugged landscape. Designed to emerge naturally from the hillside rather than rest upon it, the residence blends architecture, topography, and ecology into a unified composition where the built environment becomes an extension of the land itself.
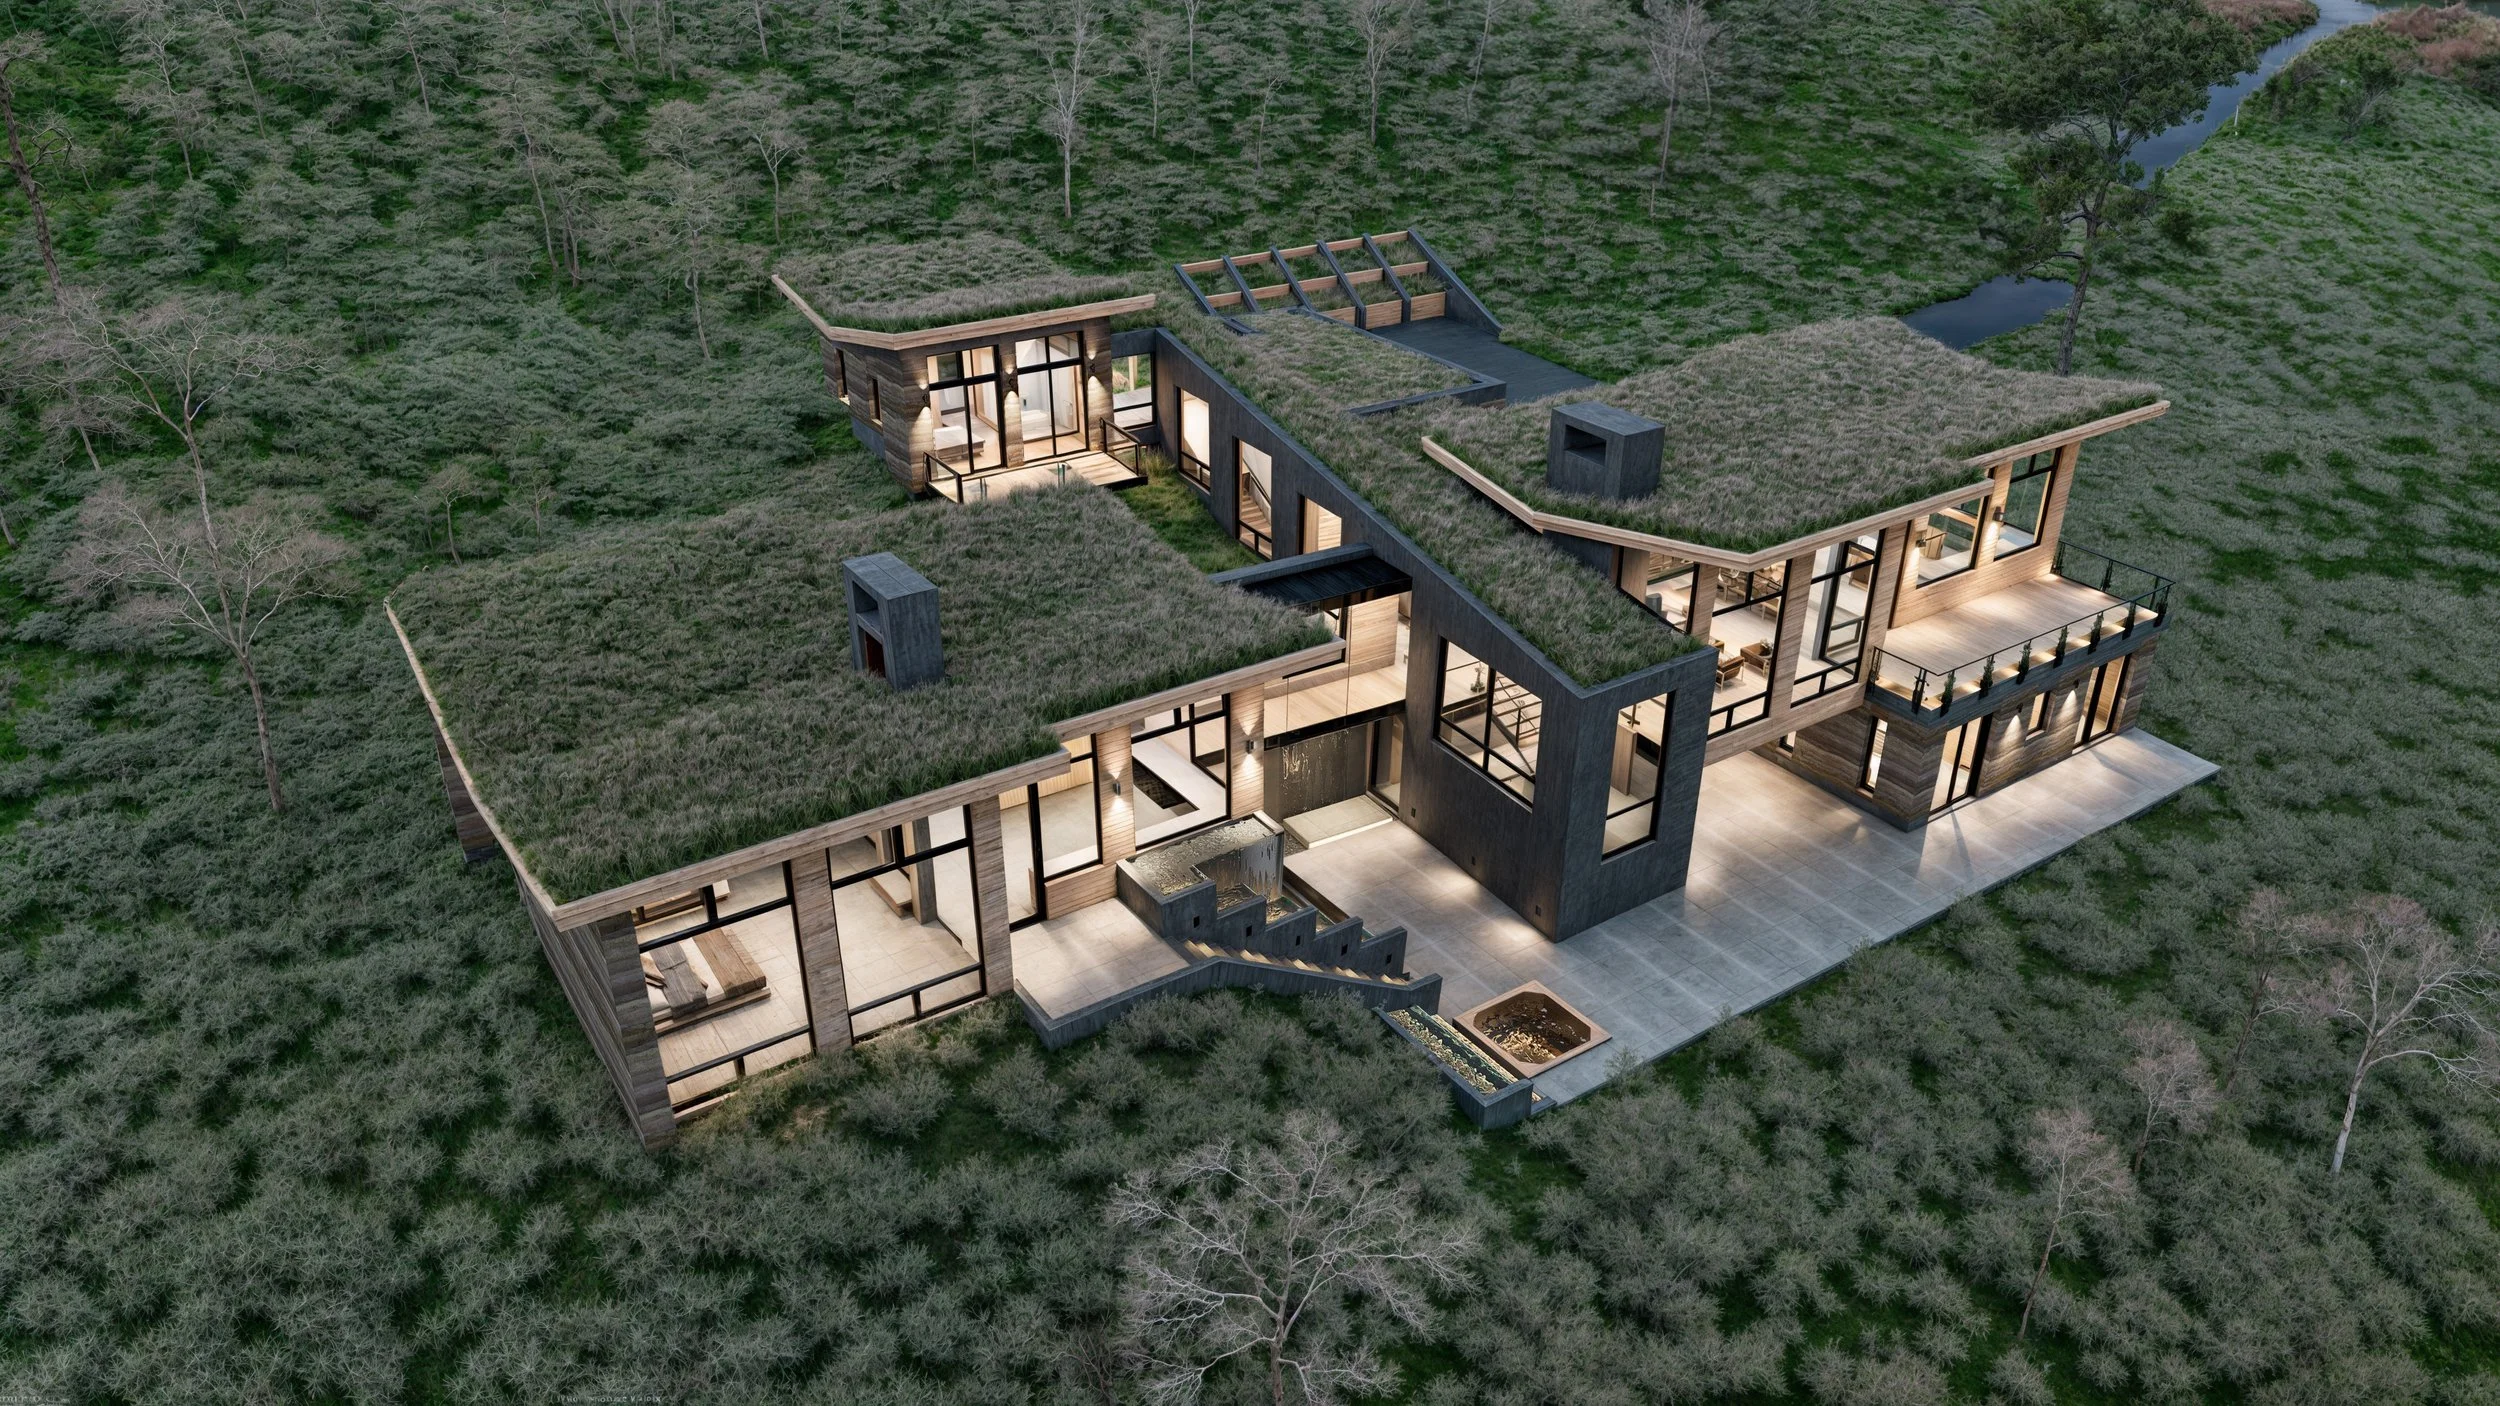
The home's architecture follows the natural contours of the site through a series of interconnected pavilions that step gracefully down the slope, minimizing visual impact while maximizing sweeping views of the surrounding mountain ranges. Extensive living roof systems blanket the structure, allowing the residence to disappear into the native grasses while enhancing insulation, managing stormwater, and restoring the site's natural habitat.
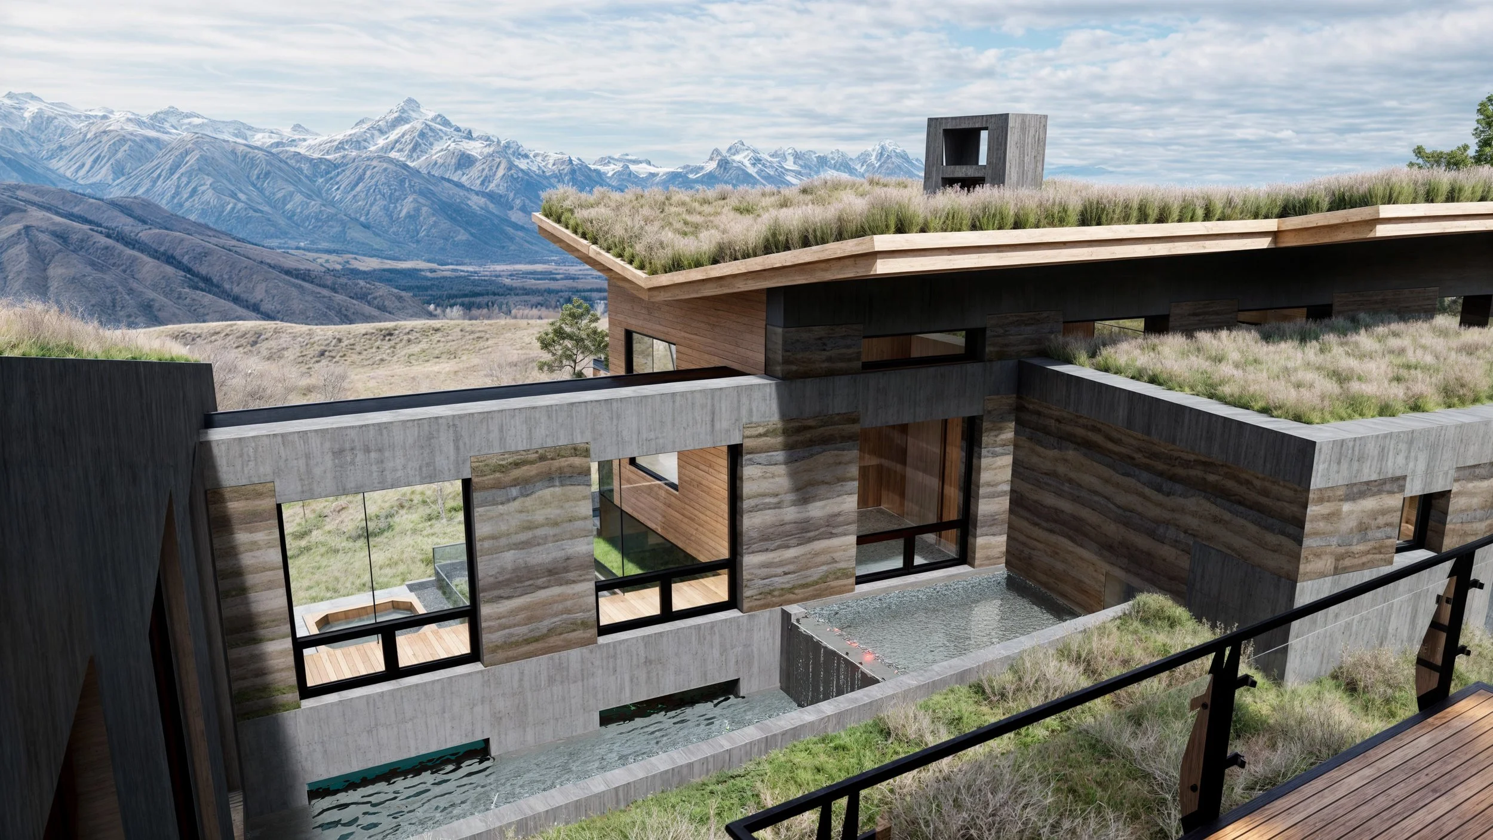
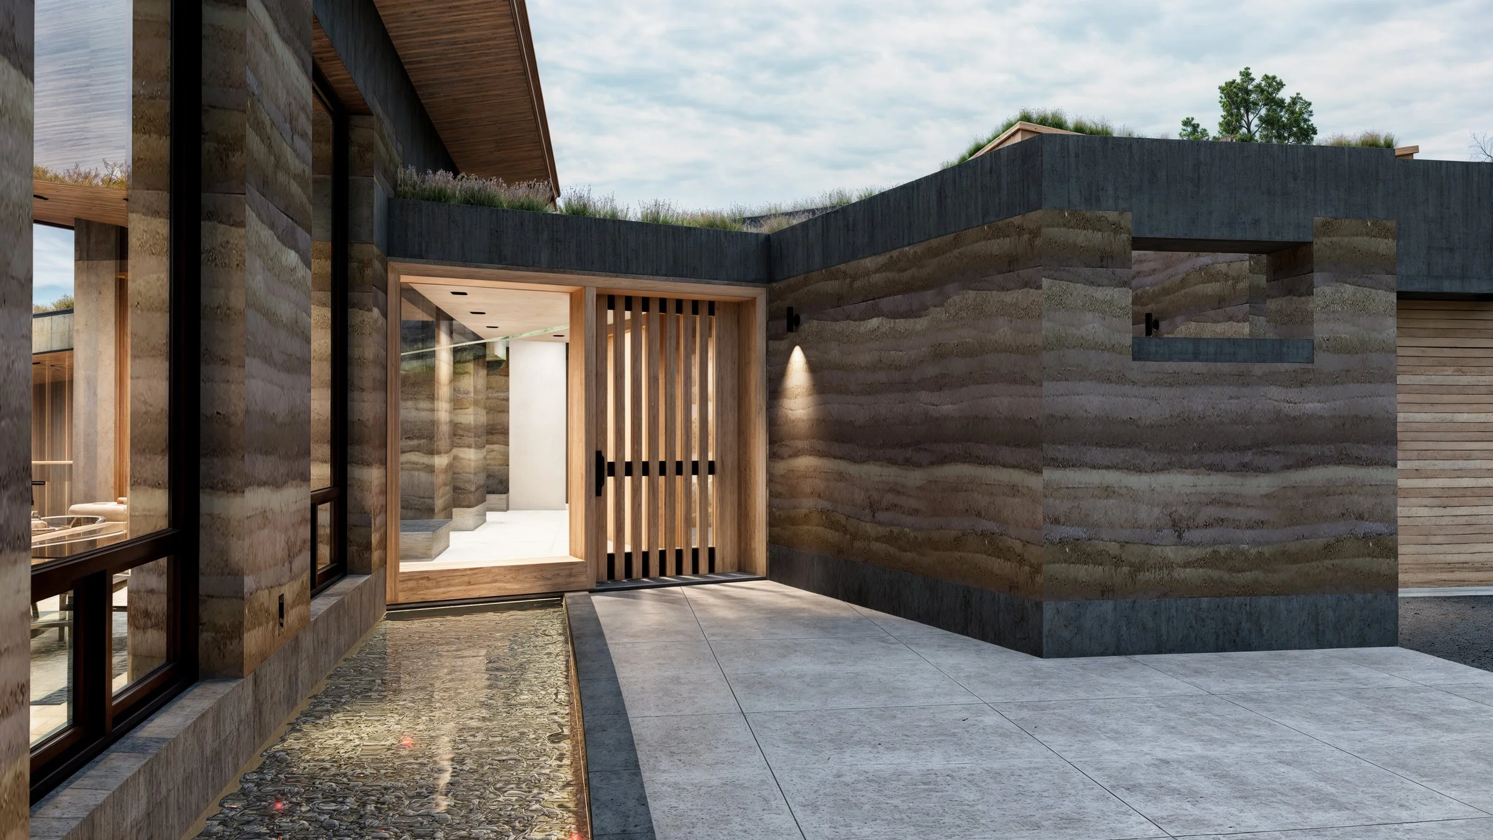
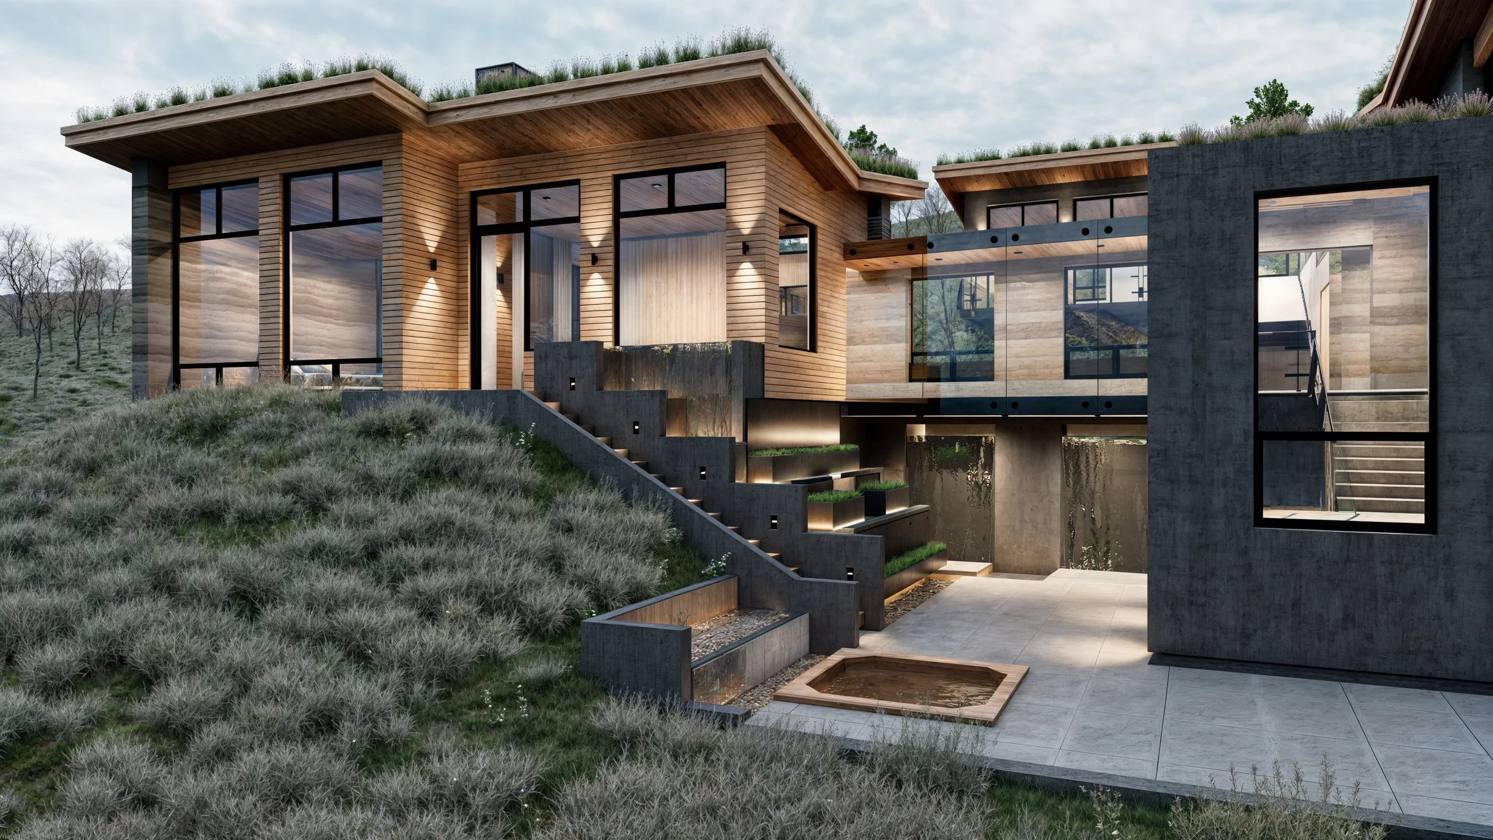
Arrival is intentionally understated. Visitors enter through a tranquil courtyard where reflecting pools, cascading water features, and rammed earth walls establish a quiet transition between landscape and architecture. A dramatic glass bridge spans over the central water court, creating an unforgettable entry sequence that celebrates movement, light, and the soothing presence of water before revealing the home's expansive interior spaces.
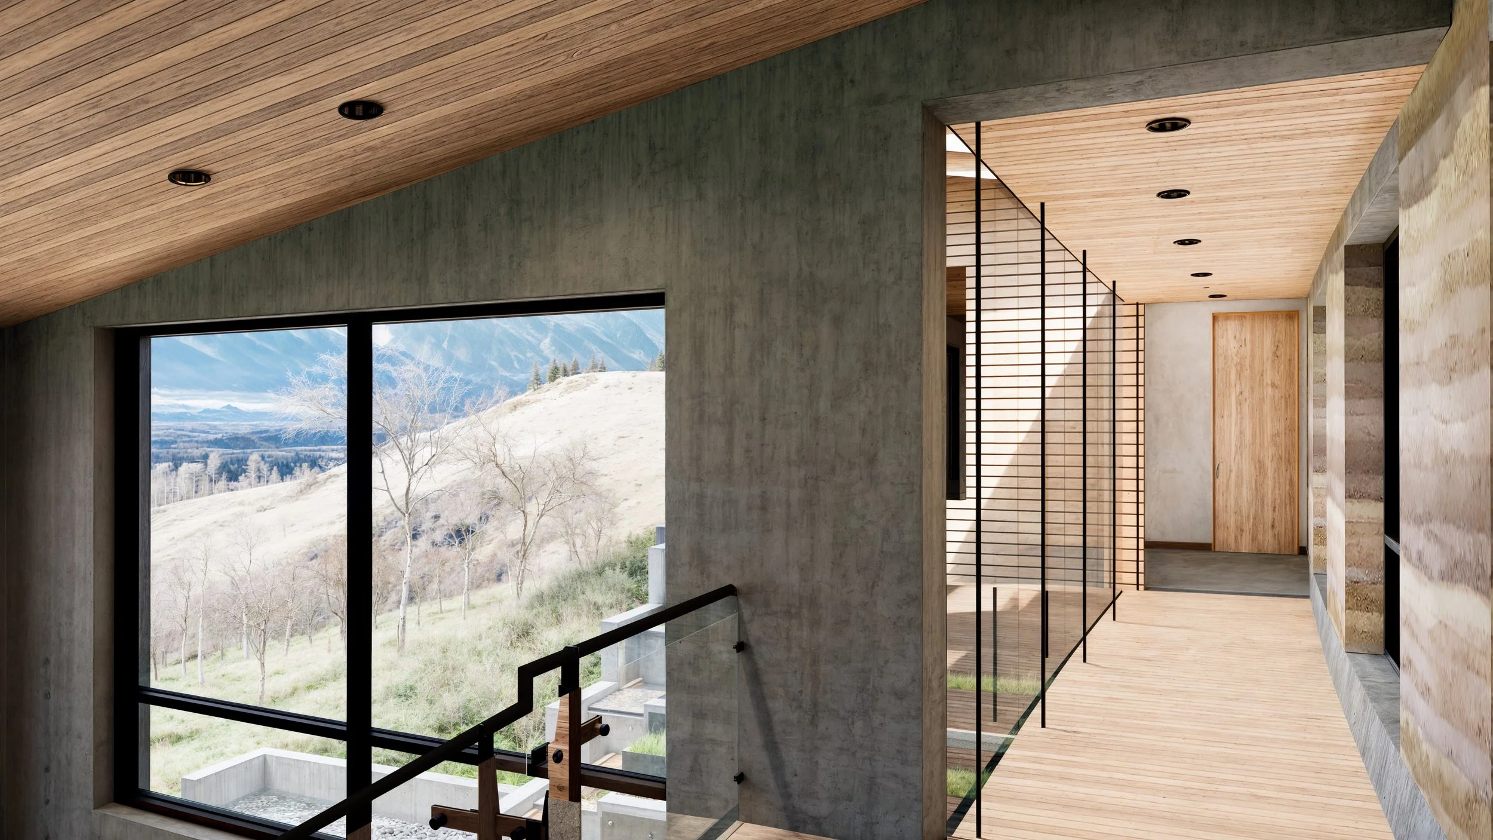
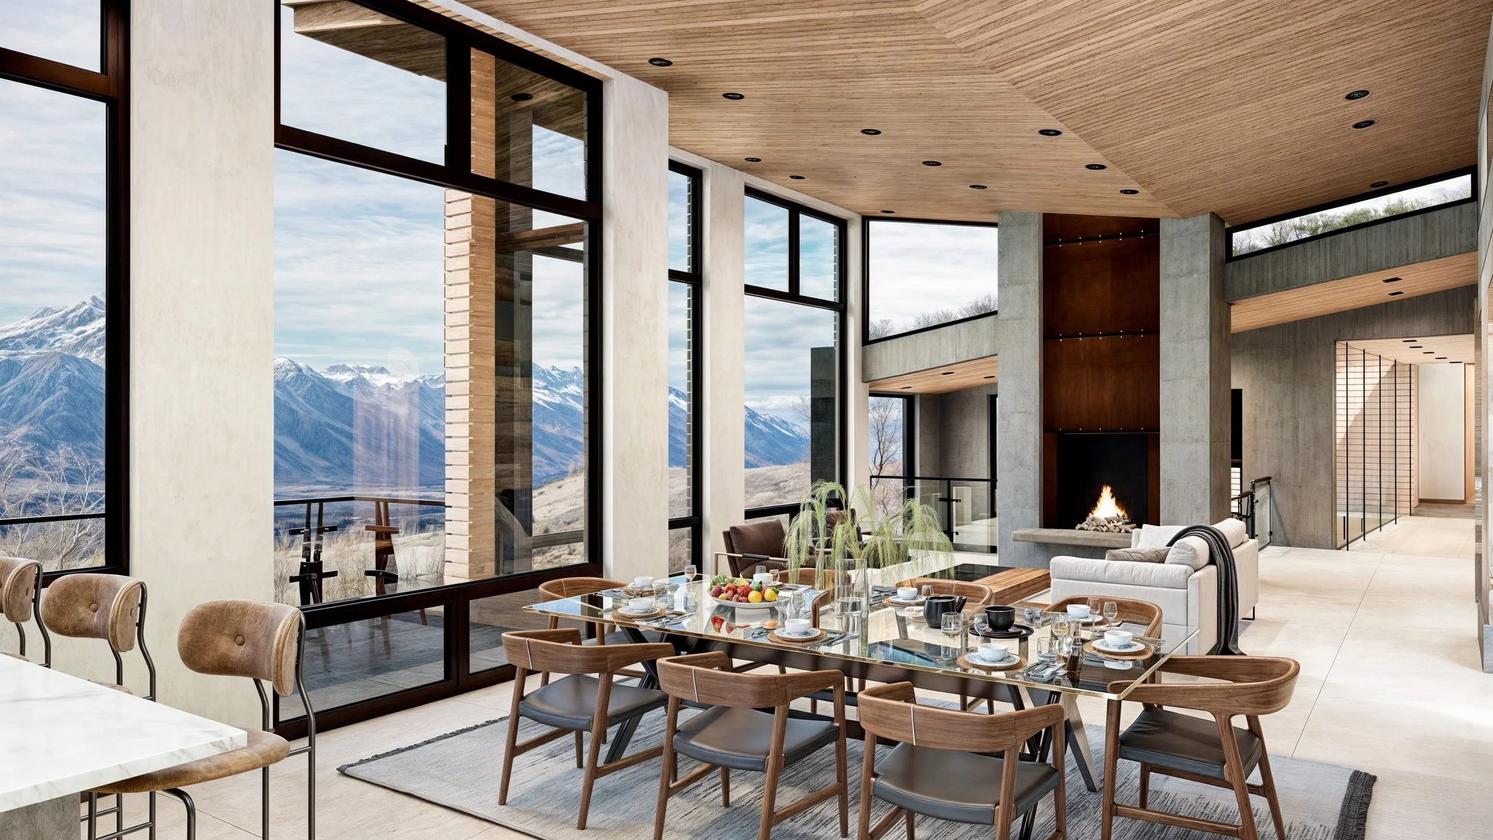
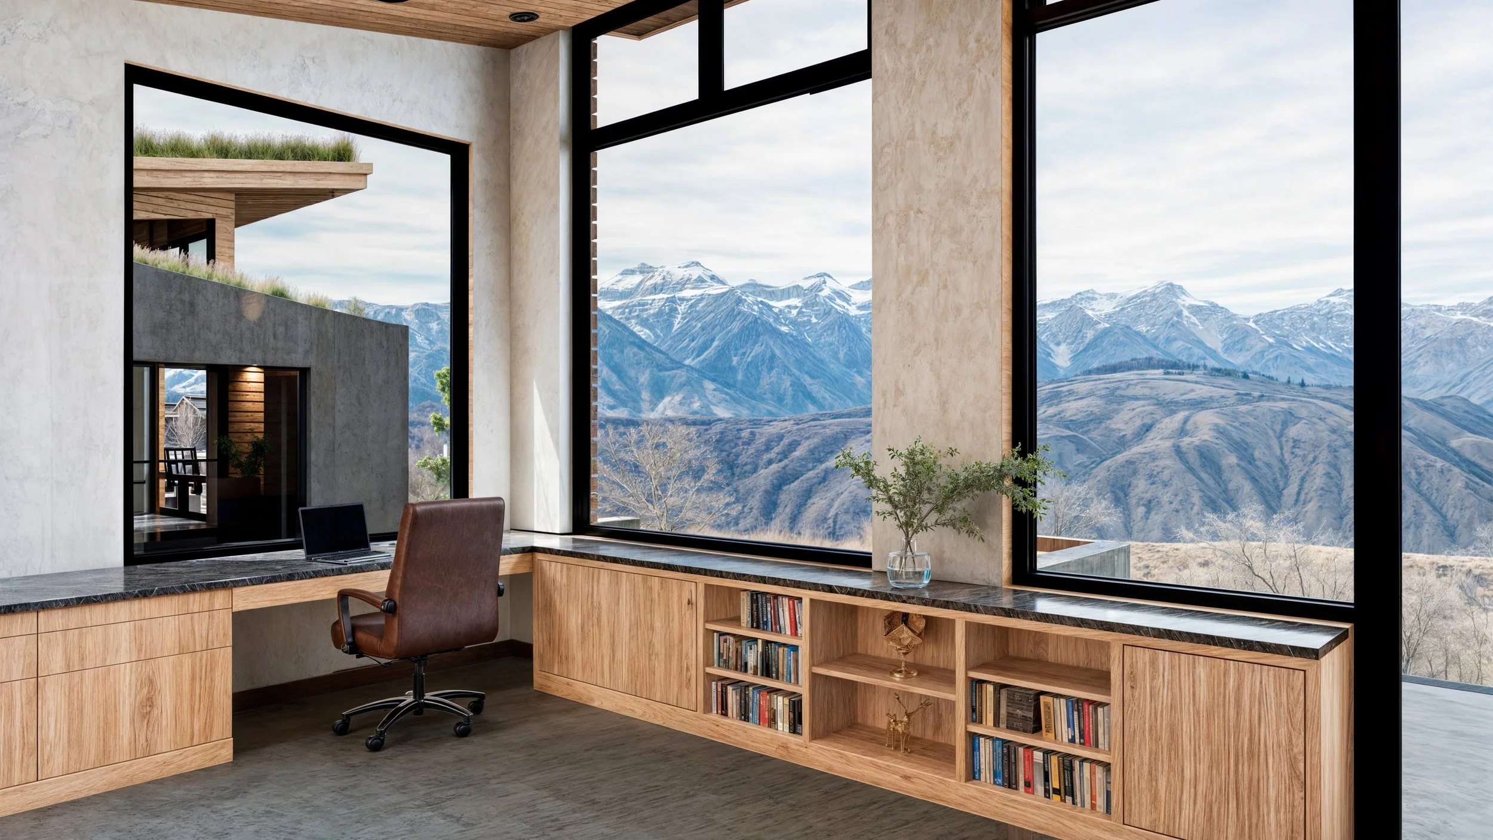
At the heart of the residence, soaring ceilings and floor-to-ceiling glazing frame uninterrupted mountain vistas while flooding the interiors with natural daylight. Open-concept living, dining, and kitchen spaces flow seamlessly onto covered terraces and outdoor gathering areas, reinforcing the home's commitment to indoor-outdoor living. Every major room is oriented to capture changing light, seasonal colors, and panoramic views, creating an ever-changing connection to the surrounding landscape.
Natural materials reinforce the home's relationship with its setting. Rammed earth walls, board-formed concrete, warm wood cladding, exposed timber ceilings, and steel detailing provide texture, durability, and timeless character. These materials weather gracefully over time while grounding the residence within its mountain environment. Carefully detailed water features weave throughout the property, reflecting the sky and surrounding architecture while adding movement and tranquility to both interior and exterior spaces.
The residence is thoughtfully organized to balance privacy with shared living. Separate bedroom wings provide peaceful retreats overlooking the landscape, while central gathering spaces encourage family connection and entertaining. Bridges, courtyards, terraces, and landscaped outdoor rooms create a layered circulation experience, allowing occupants to engage with nature at every turn.
Sustainability is fundamental to the design philosophy of the North Slope Residence. High-performance glazing, passive solar orientation, super-insulated building assemblies, and energy-efficient mechanical systems work together to reduce energy consumption while maximizing year-round comfort. The extensive green roof system improves thermal performance, reduces heat gain, and visually integrates the architecture into the hillside, demonstrating a holistic approach to environmentally responsive design.
The North Slope Residence exemplifies Ward Blake Architects' commitment to creating timeless luxury mountain architecture that is both environmentally responsible and deeply rooted in place. Through careful site integration, sustainable design strategies, and an honest expression of natural materials, the residence offers an elevated living experience where architecture quietly enhances the beauty of the surrounding landscape rather than competing with it.
Location
Jackson, Wyoming
Project Size
7,717 sq. ft.
Publications
2026 Biophilic Designs