
parker residence




Photography by: Paul Warchol
parker residence
The Parker Residence remodel began with two distinct goals: transform a 1980s bachelor retreat into a comfortable, functional family home while preserving the architectural character the owners valued in the original design. Ward + Blake Architects approached the renovation by using the home's existing forms and defining details as a foundation for new work, creating a thoughtful dialogue between original architecture and contemporary design.
The 4,549-square-foot residence underwent a comprehensive interior renovation along with a new primary suite and a complementary addition containing a garage and guest apartment. Rather than simply replicating the original home, the design carefully interprets its architectural vocabulary to create a cohesive yet distinctly modern composition.
Connected to the main residence by an exterior staircase and deck, the new structure demonstrates this balance between old and new. Distinctive projecting rafters reference the character of the original architecture, while a contemporary butterfly roof introduces a new architectural expression. The primary suite addition takes a quieter approach, seamlessly extending the existing roofline to preserve the visual integrity of the original home.
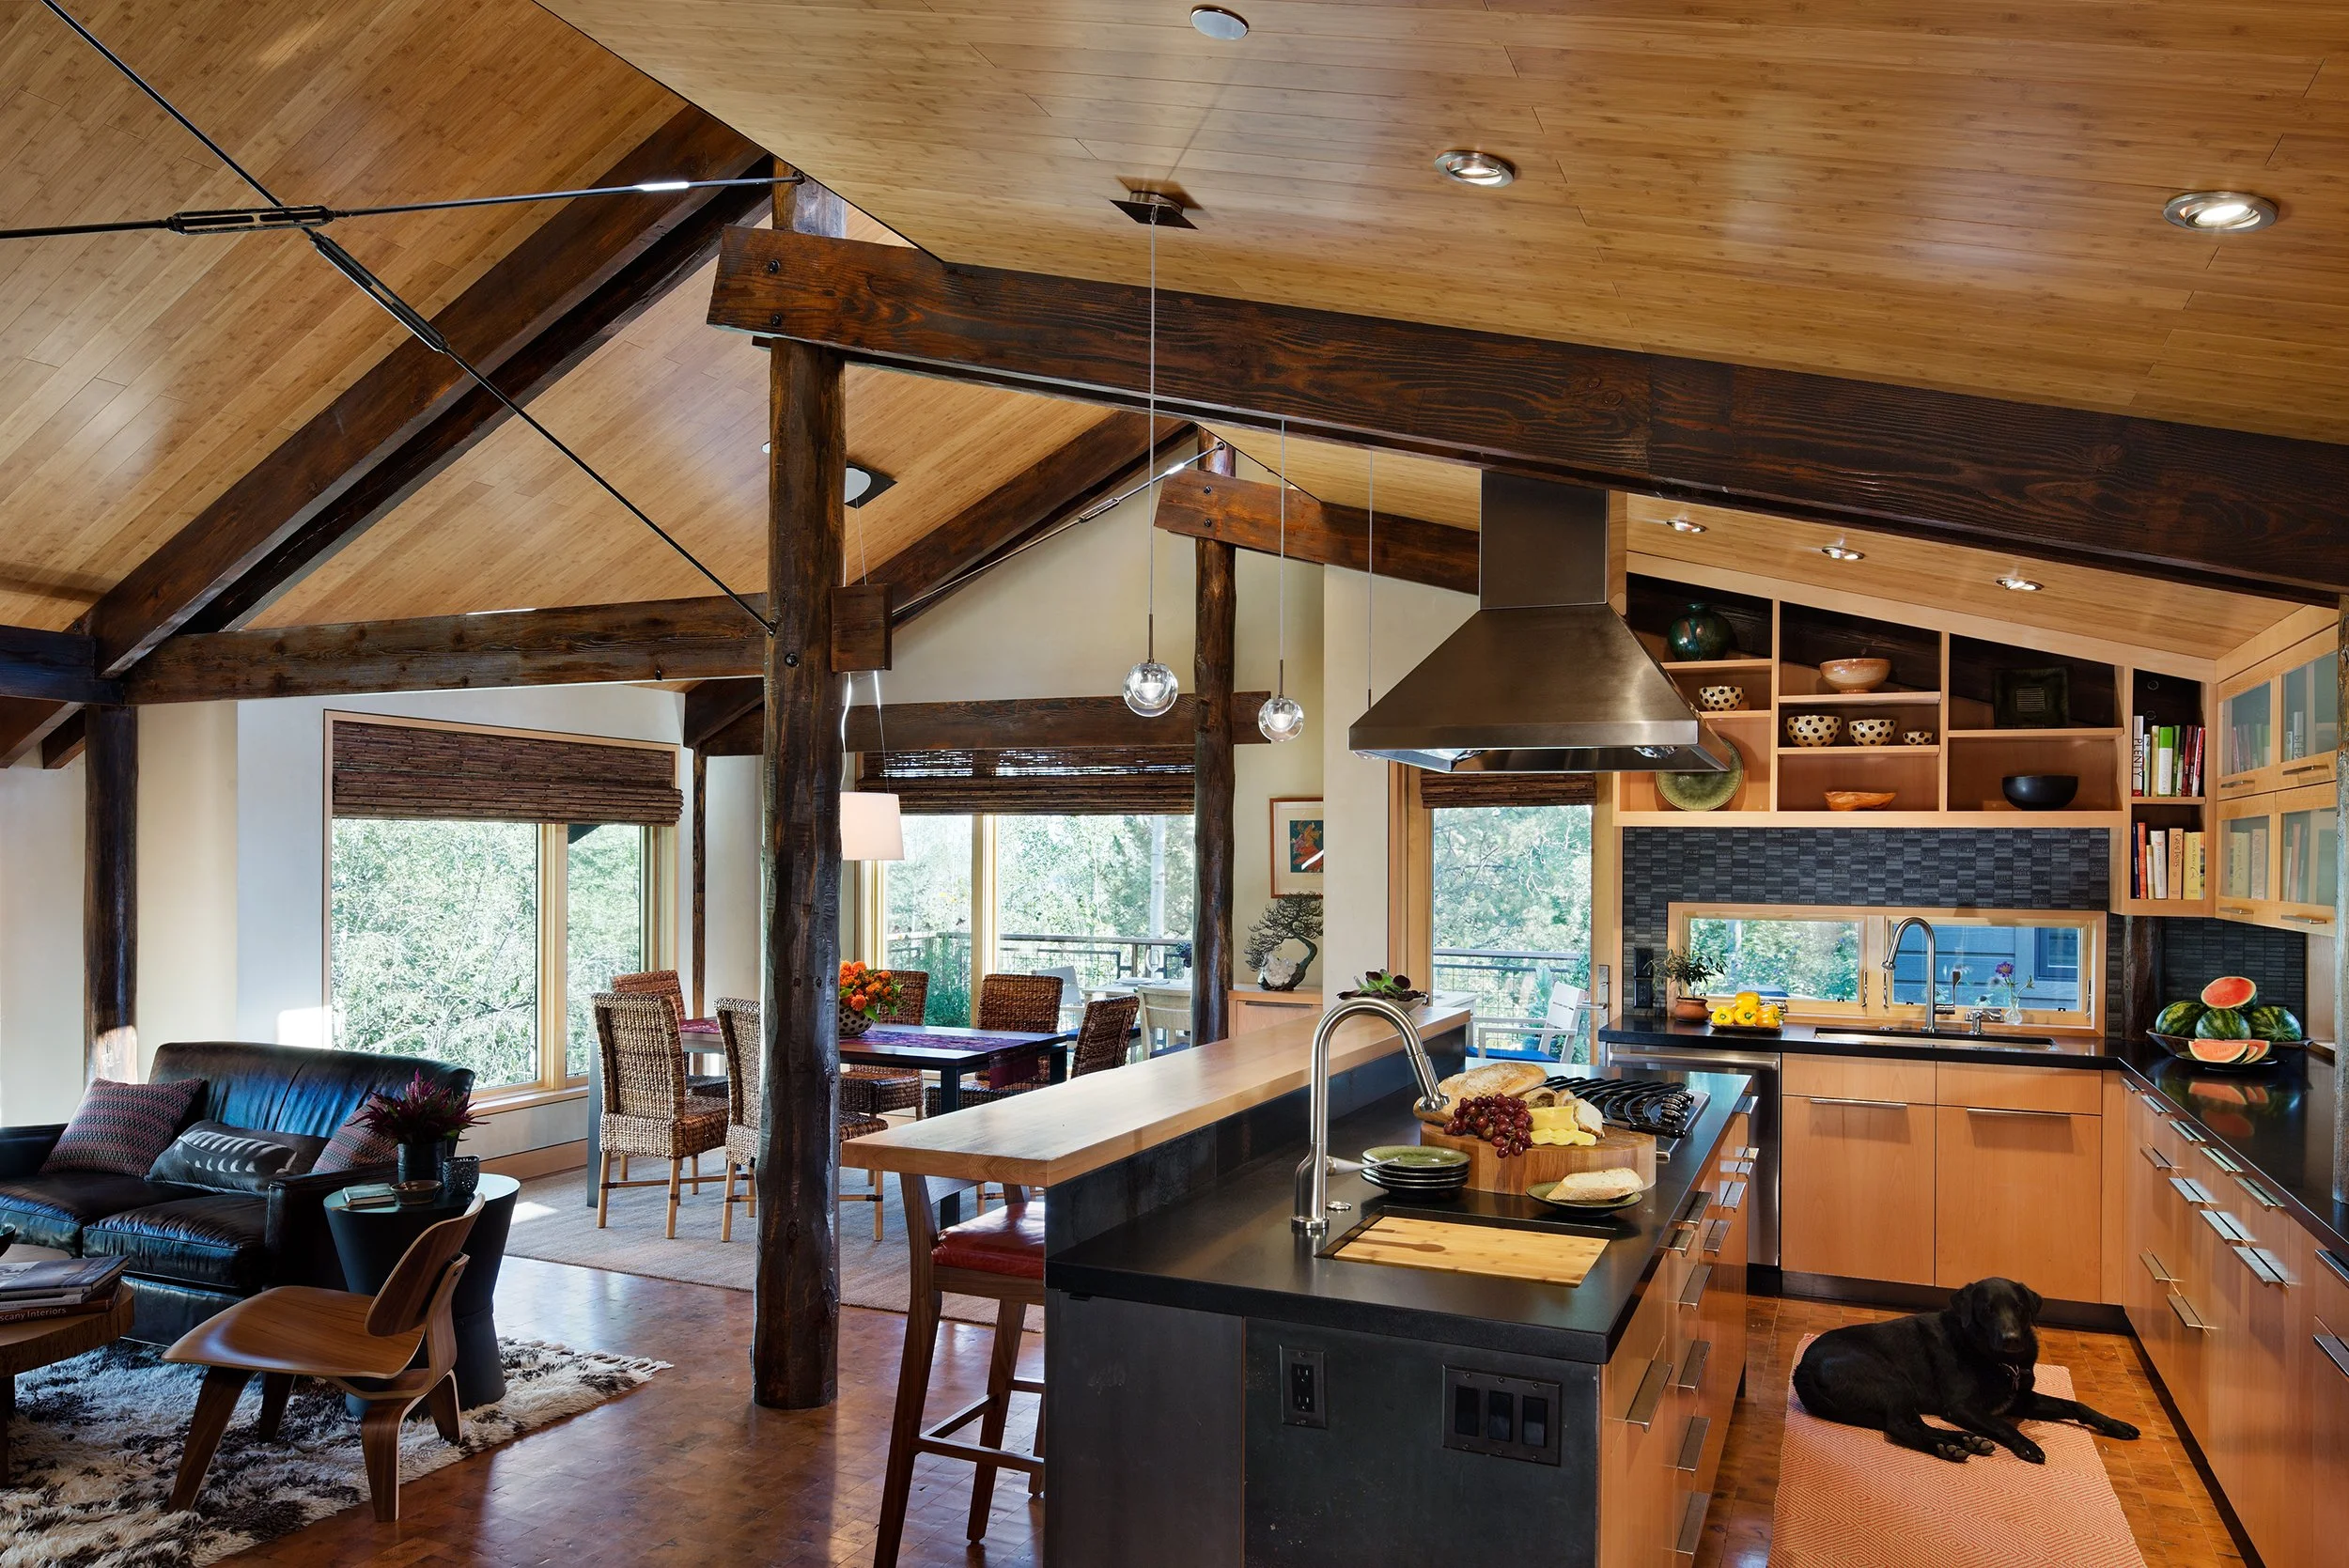
Inside, the renovation responds to the home's steeply sloped mountain setting with a warm, durable palette of tongue-and-groove wood ceilings, end-grain fir flooring, and natural slate. These materials create a comfortable yet modern mountain interior that feels both refined and grounded in its surroundings.
At the heart of the home is a custom kitchen designed for owners who share a passion for cooking. Conceived as both a highly functional workspace and a central gathering place, the kitchen reflects the transformation of the residence from a private retreat into a welcoming family home.
The Parker Residence remodel exemplifies Ward + Blake Architects' approach to mountain home renovation and residential architecture: respecting the character of an existing structure while thoughtfully adapting it for contemporary living. Through carefully integrated additions, natural materials, and site-responsive design, the project preserves the best of the original home while introducing a new generation of architecture tailored to the lives of its owners.
Location
Wilson, Wyoming
Project Size
4,549 sq. ft.
Publications
2014 Teton Home & Living