
presbyterian church of J.h.




Photography by: Douglas Kahn
Presbyterian church of j.h.
The Presbyterian Church of Jackson Hole was designed as a flexible, community-centered place of worship that supports both spiritual life and everyday fellowship. Thoughtfully planned to accommodate the congregation's current needs while allowing for future expansion, the project blends timeless architectural character with adaptable gathering spaces that foster worship, education, and community connection within a welcoming neighborhood setting.
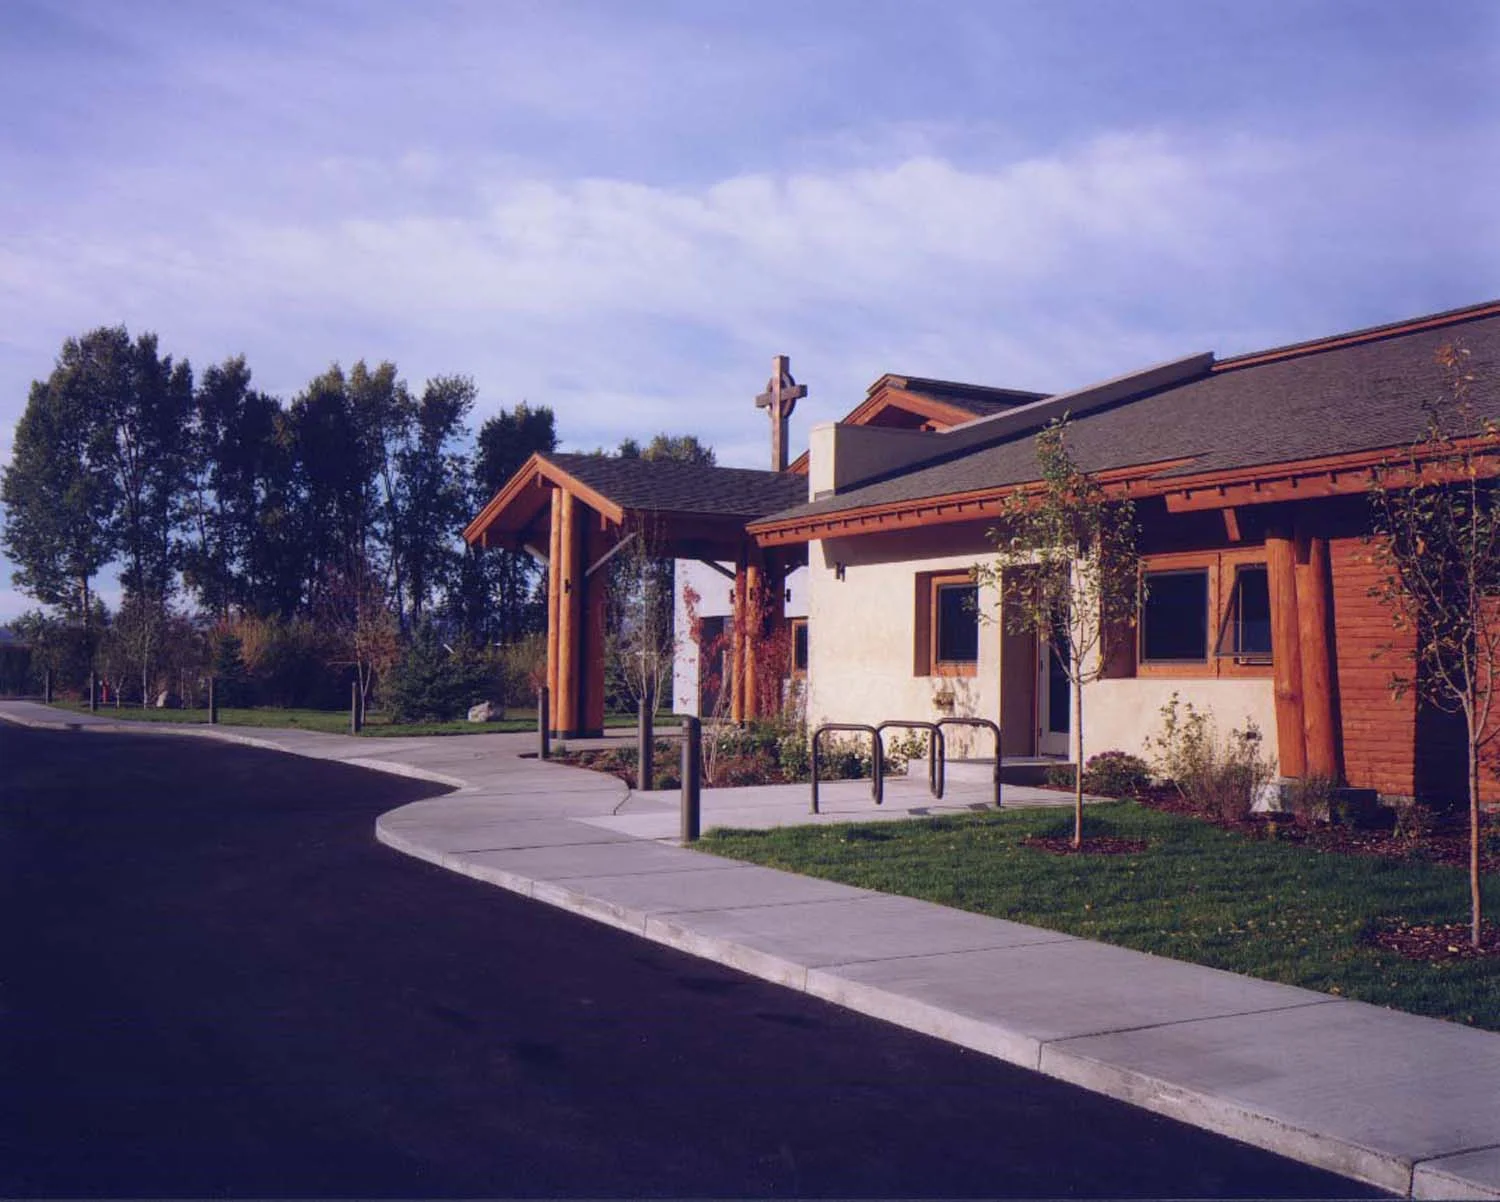
Located within a residential area of Jackson, Wyoming, the church was carefully designed to respect the scale and character of its surrounding neighborhood. The building's massing, rooflines, and material palette create a welcoming presence that complements nearby homes while establishing a distinct identity as a place of worship. Durable, low-maintenance materials—including cedar, weathering steel, and masonry—provide lasting performance while reflecting the natural colors and textures of the surrounding mountain landscape.
The campus was master planned to include a future sanctuary, allowing the church to grow alongside its congregation while preserving a cohesive architectural vision. The initial phase includes a fellowship hall, education wing, lobby, and support spaces that together serve as the heart of the church's ministry and community outreach.
Designed for maximum flexibility, the fellowship hall functions as both a gathering space and a full-size gymnasium, allowing the church to host worship events, community dinners, youth activities, educational programs, and recreational events throughout the year. Carefully selected finishes—including athletic-grade flooring and acoustically engineered stained maple ceiling slats over a sound-absorbing substrate—provide the durability required for active use while maintaining exceptional acoustic performance for worship services, presentations, and community events.
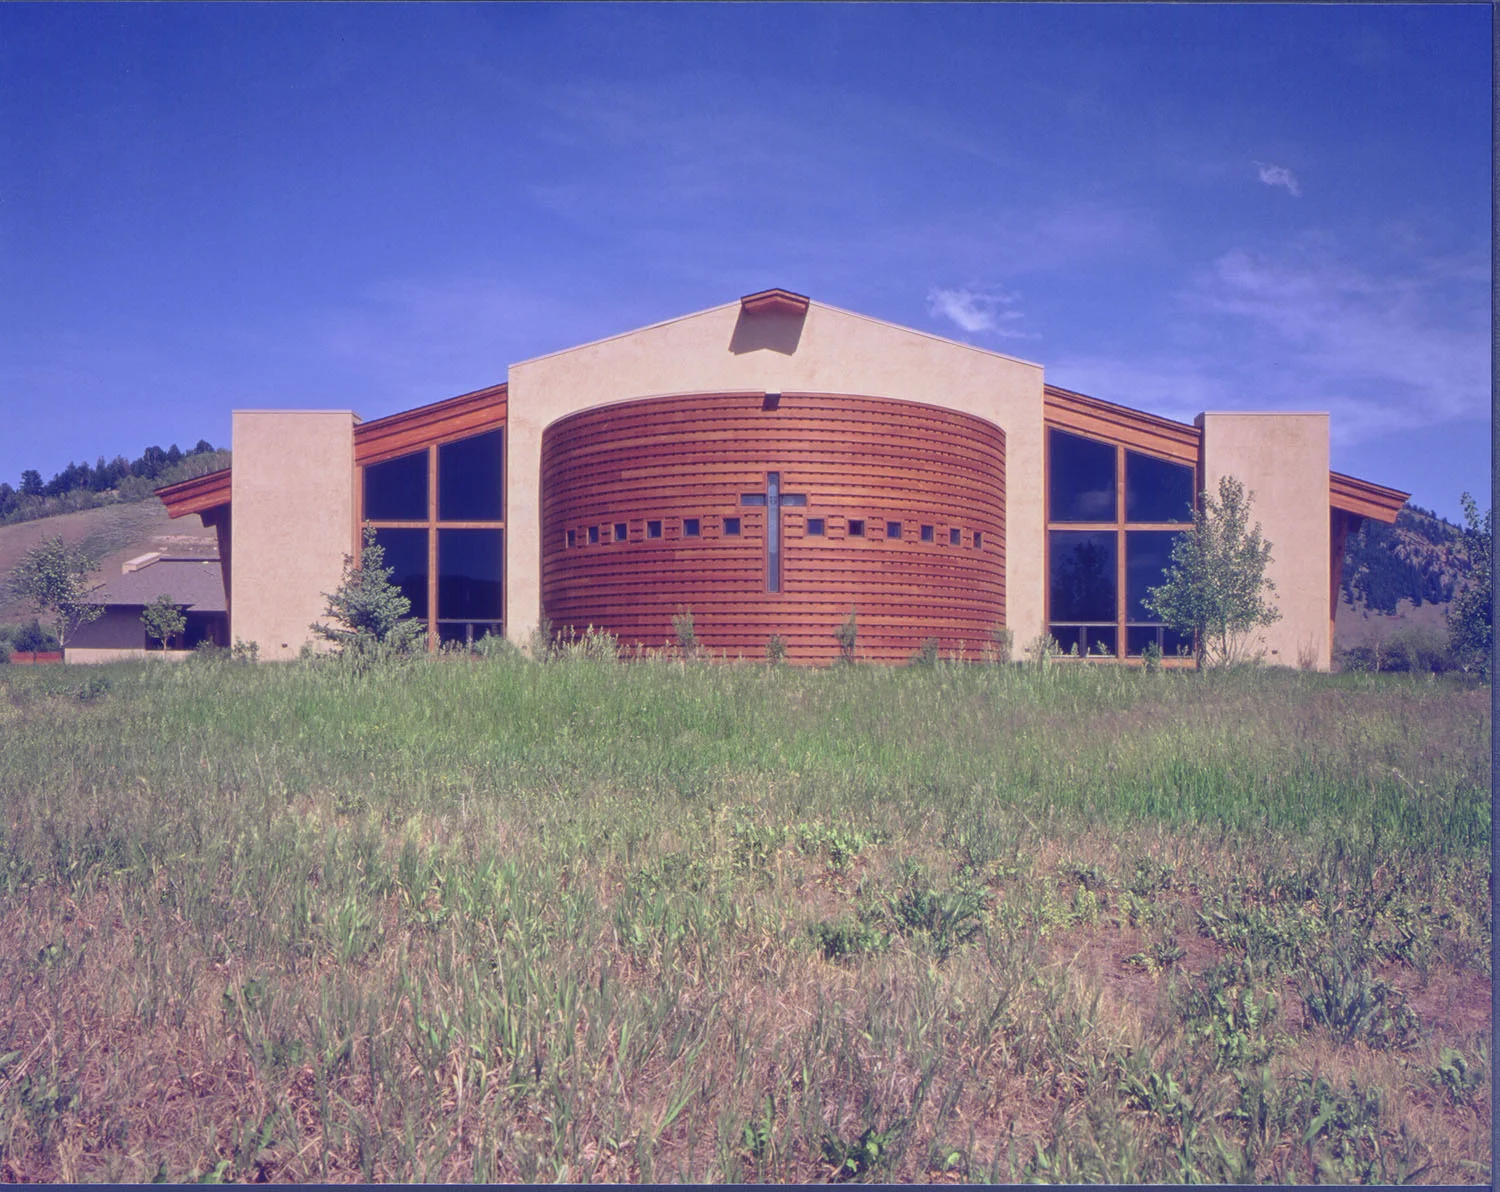
The spiritual heart of the building is expressed through a gently projecting apse, where twelve handcrafted stained-glass windows—created by members of the congregation—symbolize the twelve apostles. This meaningful architectural feature creates a sacred focal point while celebrating the church community's direct involvement in shaping its place of worship. The artistry of the stained glass fills the worship space with natural light and reinforces the building's message of faith, unity, and shared purpose.
A glazed wall between the lobby and worship space provides both acoustic separation and visual connection, allowing the altar and apse to remain visible from the gathering areas while offering overflow seating during larger services and special events. This thoughtful design promotes inclusivity and flexibility without compromising the reverence of the sanctuary environment.
Although organized around a simple rectilinear plan, the building achieves architectural richness through varied roof forms, carefully articulated volumes, and the interplay of natural materials. Deep roof overhangs, the projecting apse, and contrasting textures of cedar, weathering steel, and masonry reduce the building's visual scale, creating a warm and approachable civic presence that feels at home within its residential context.
The Presbyterian Church of Jackson Hole reflects Ward Blake Architects' philosophy of designing spaces that strengthen both community and place. By combining flexible programming, thoughtful master planning, durable materials, and meaningful architectural expression, the project creates a lasting place of worship that supports spiritual growth, fellowship, and service while remaining adaptable for generations to come.
Location
Jackson, Wyoming
Project Size
13,087 sq. ft.