
Ridge 52 residence
























Photography by: Drew Orlando
ridge 52 residence
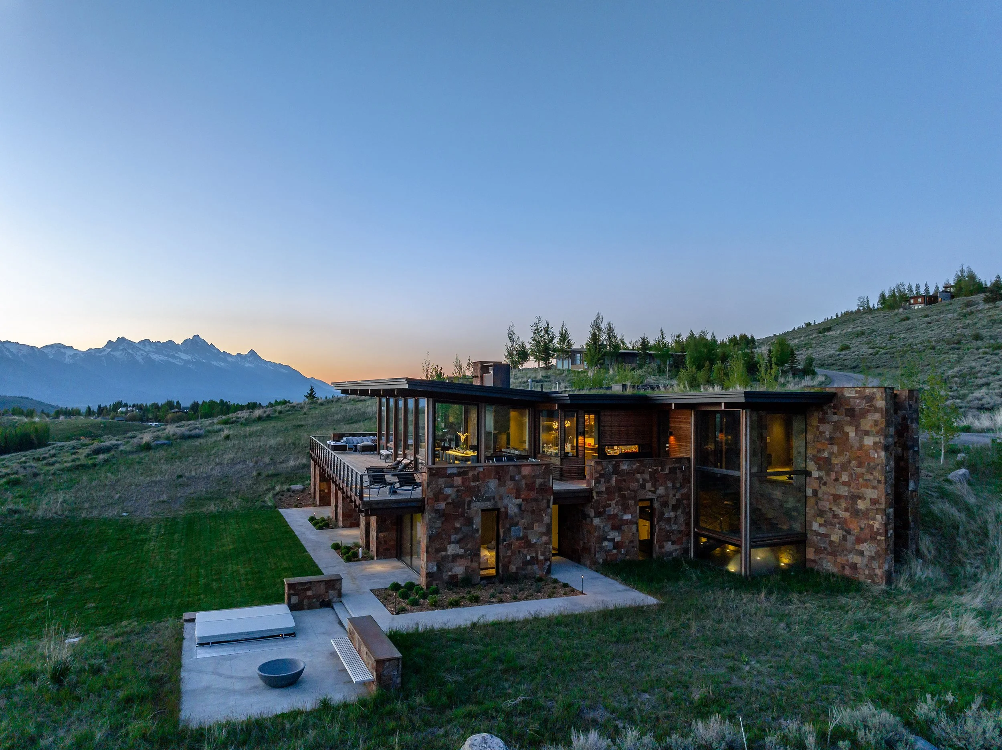
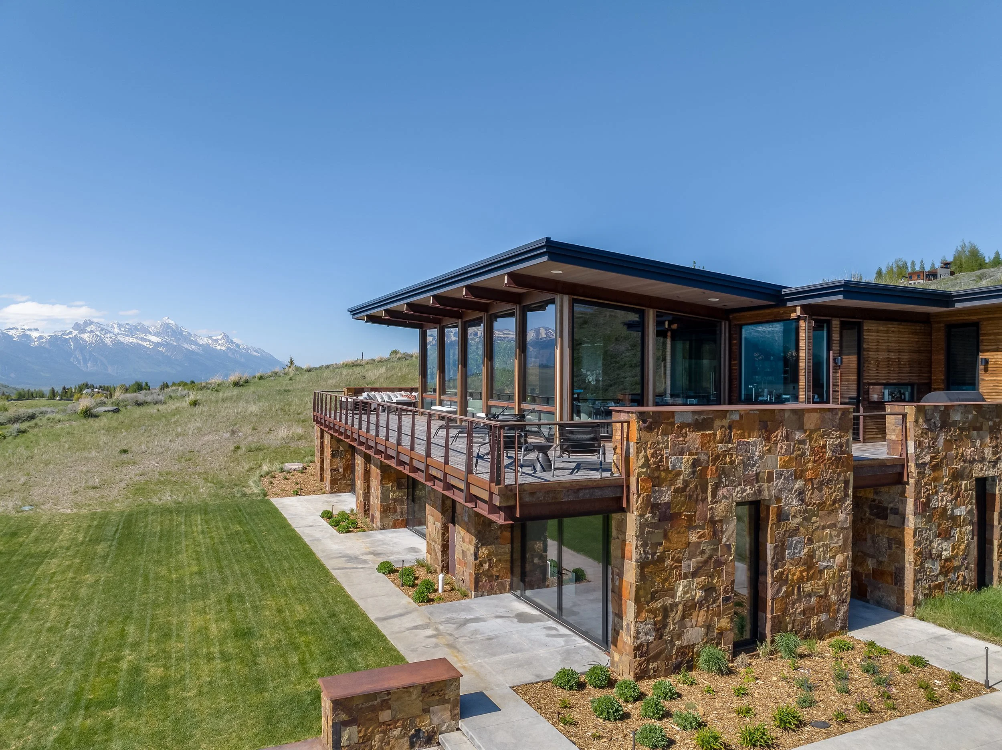
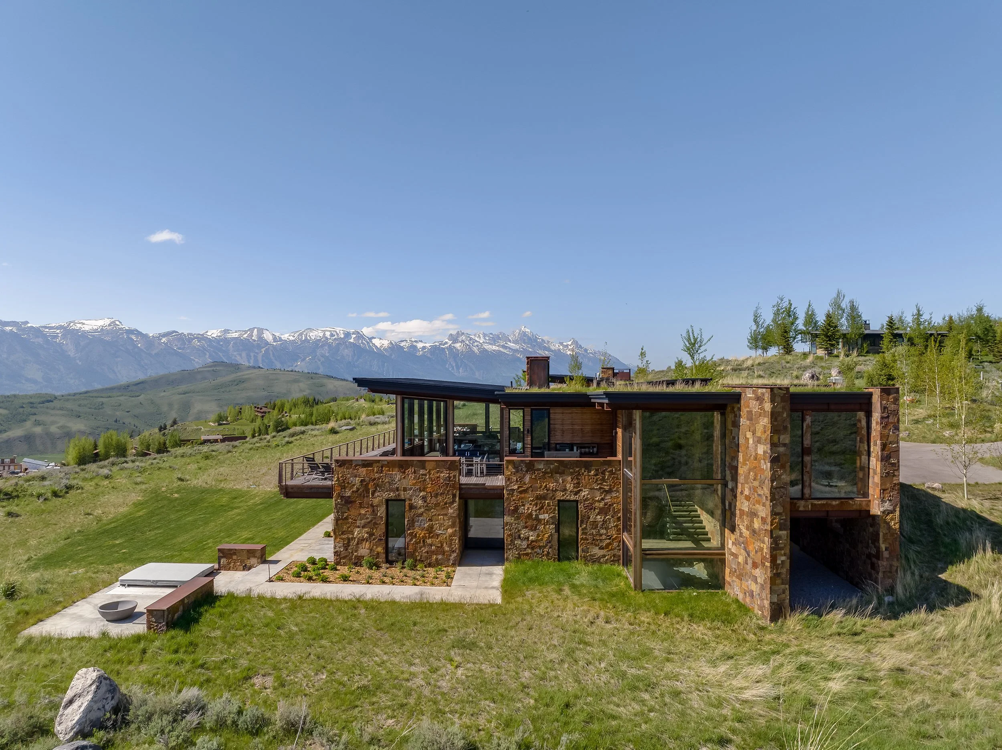
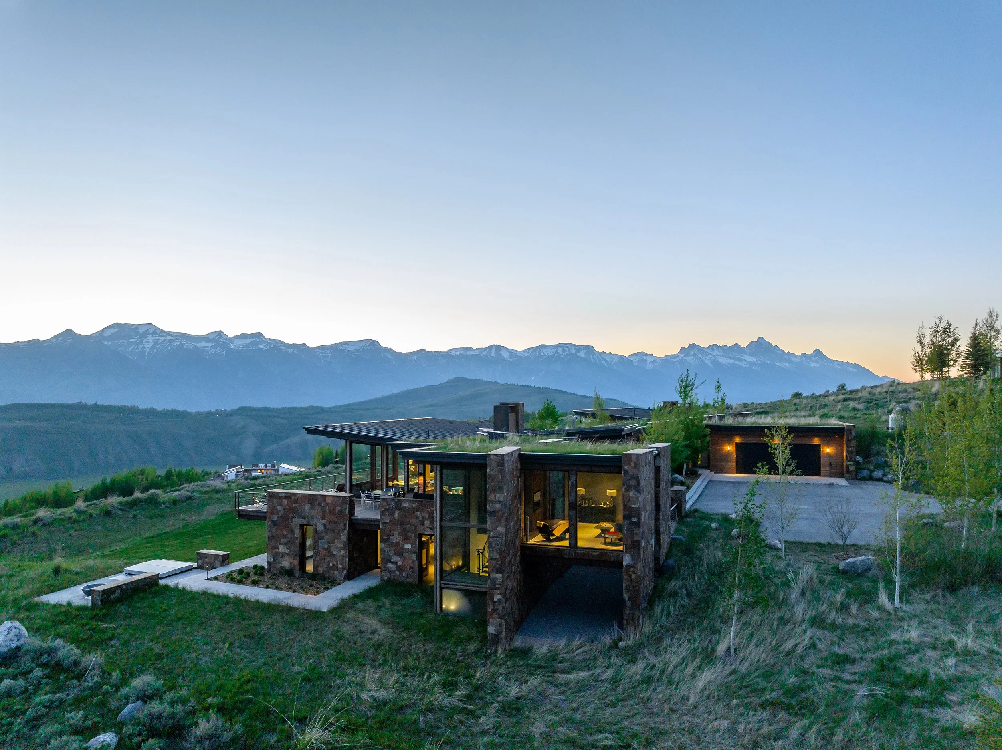
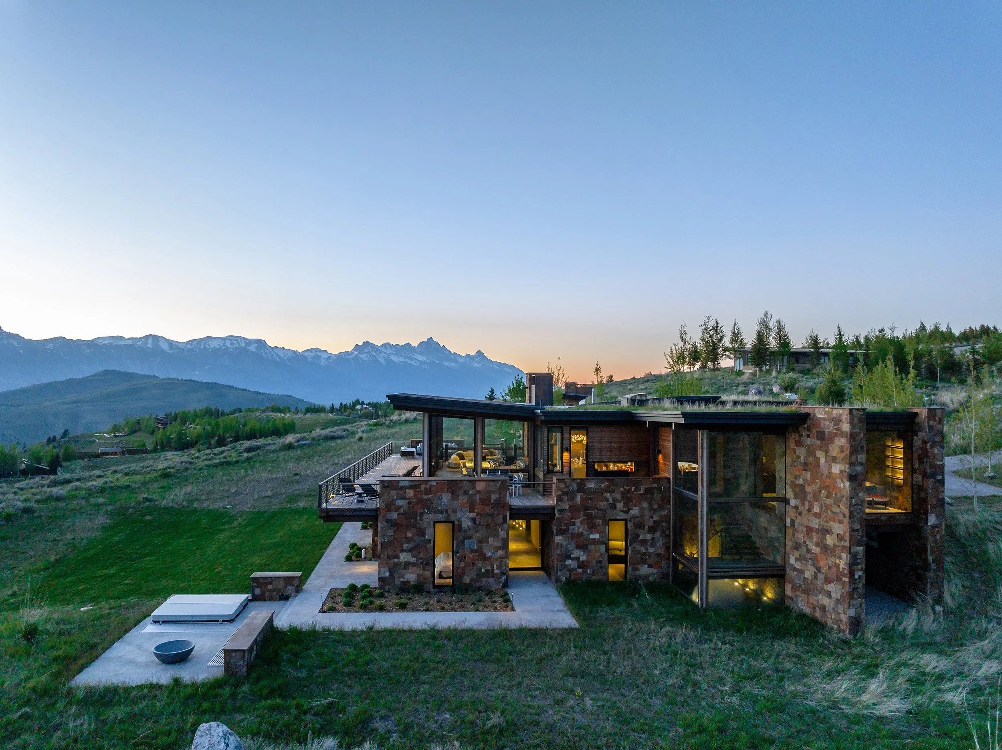
Perched along a dramatic ridgeline overlooking the Teton Range, Ridge 52 Residence is an award-winning example of luxury residential architecture in Jackson Hole, Wyoming. Designed by Ward + Blake Architects, this contemporary mountain home embraces its extraordinary setting through site-responsive planning, sustainable design strategies, and a seamless relationship between architecture and landscape.
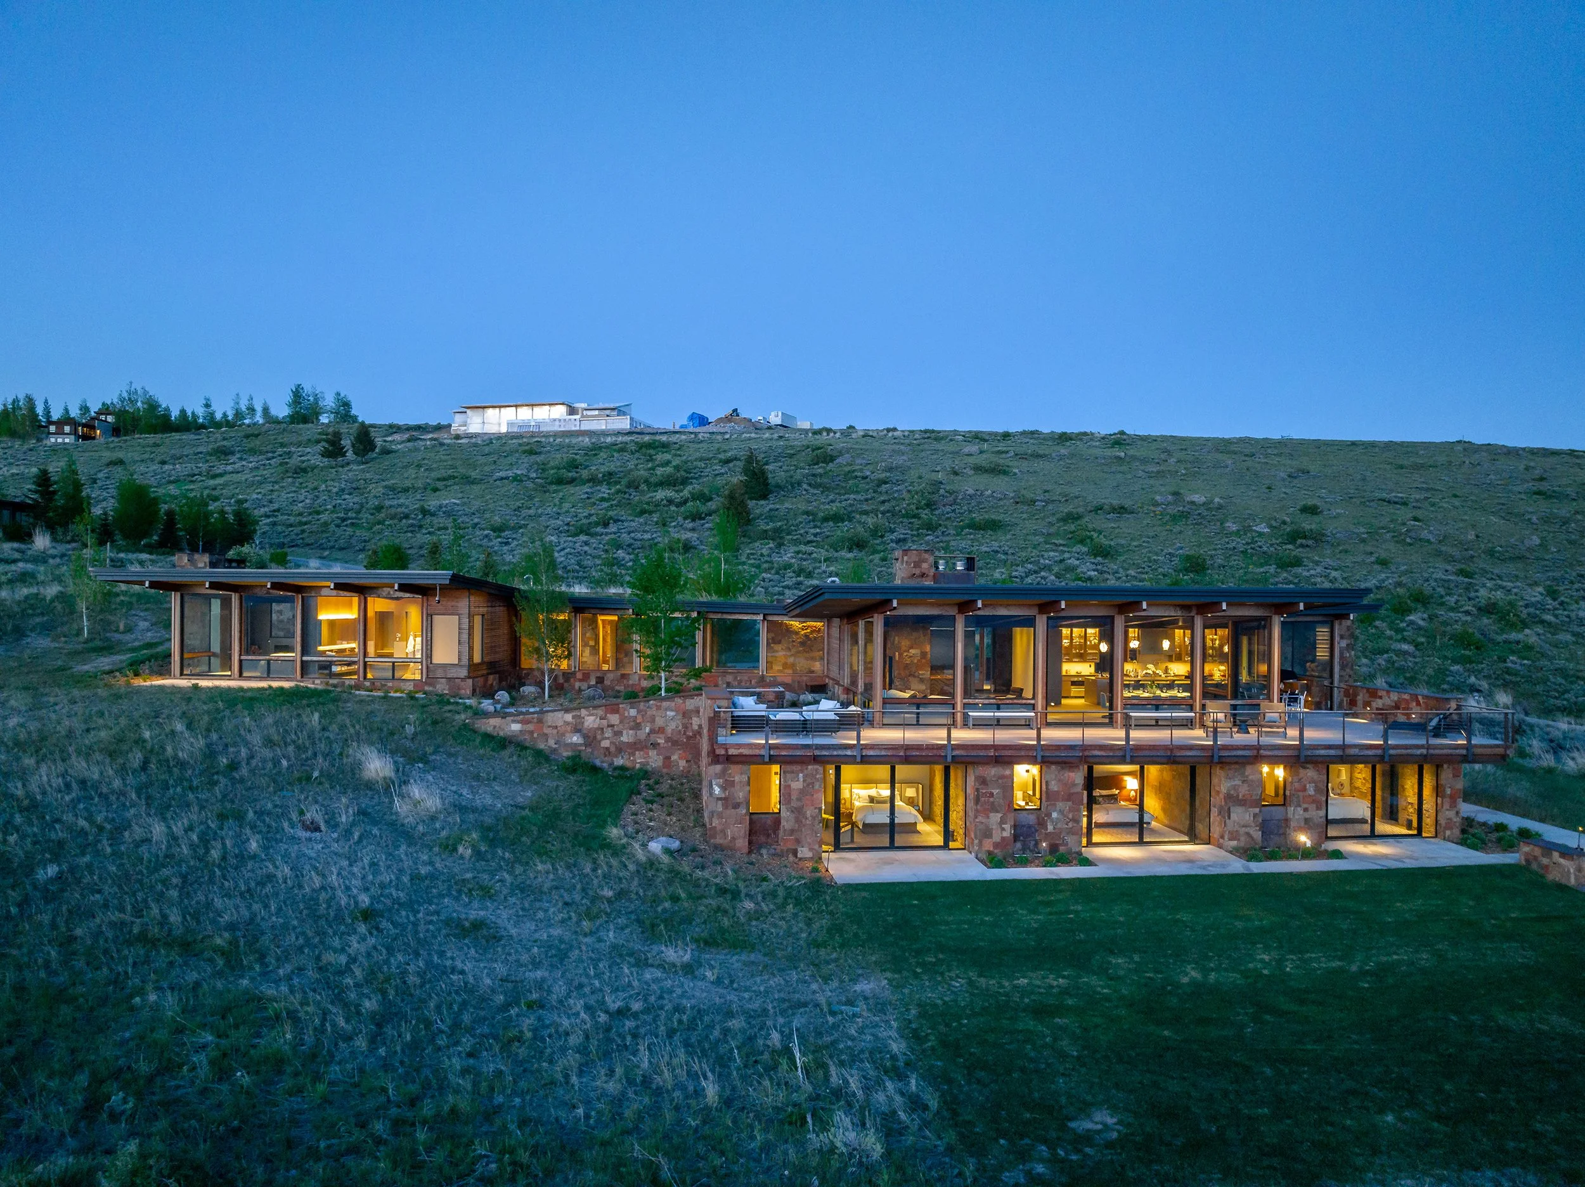
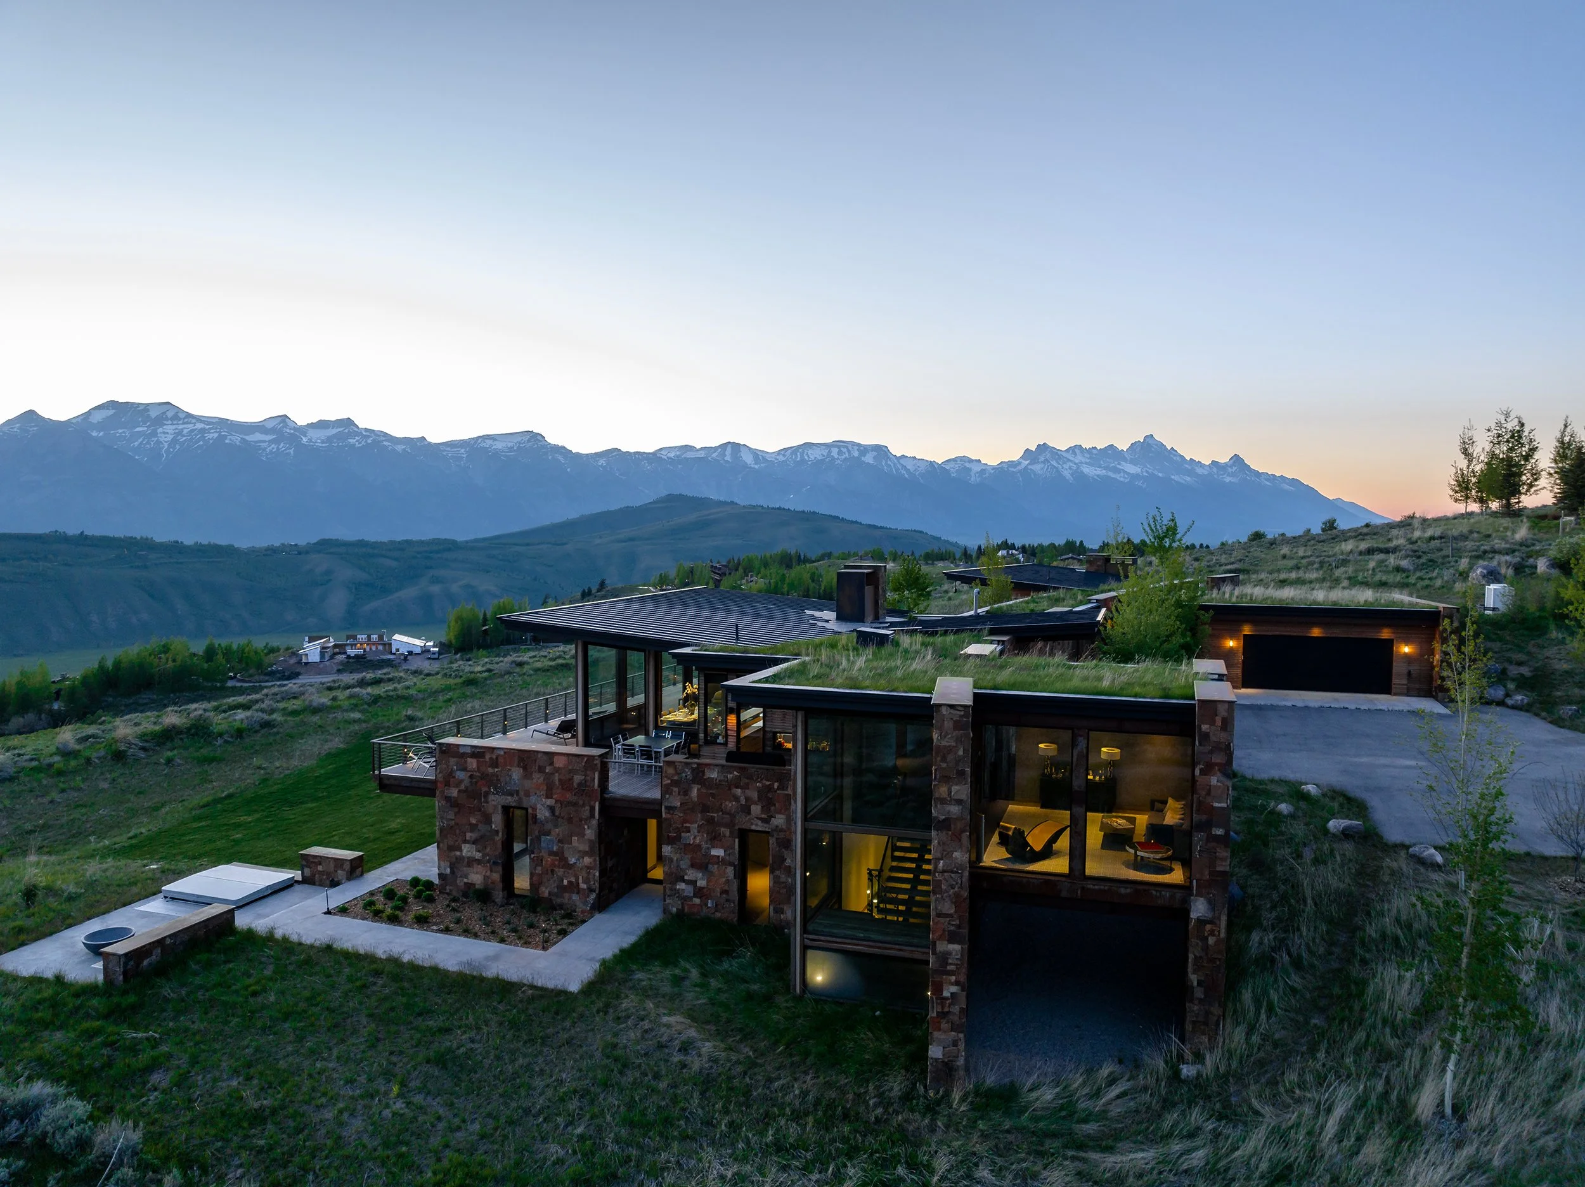
Carefully embedded into the hillside, the residence captures panoramic views of the Grand Teton Mountains while maintaining an intentionally low profile that preserves the surrounding ridgeline. Rather than dominating the landscape, the home becomes an extension of it—demerging from the terrain through a series of living sod roofs, native stone walls, weathered wood siding, and expansive glass that dissolve the boundary between indoors and outdoors.
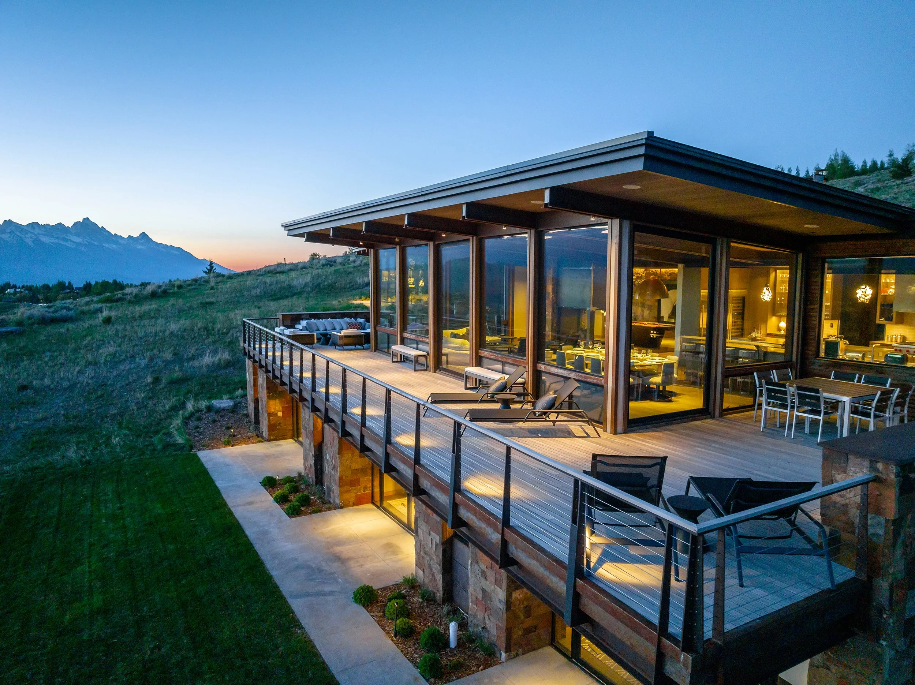
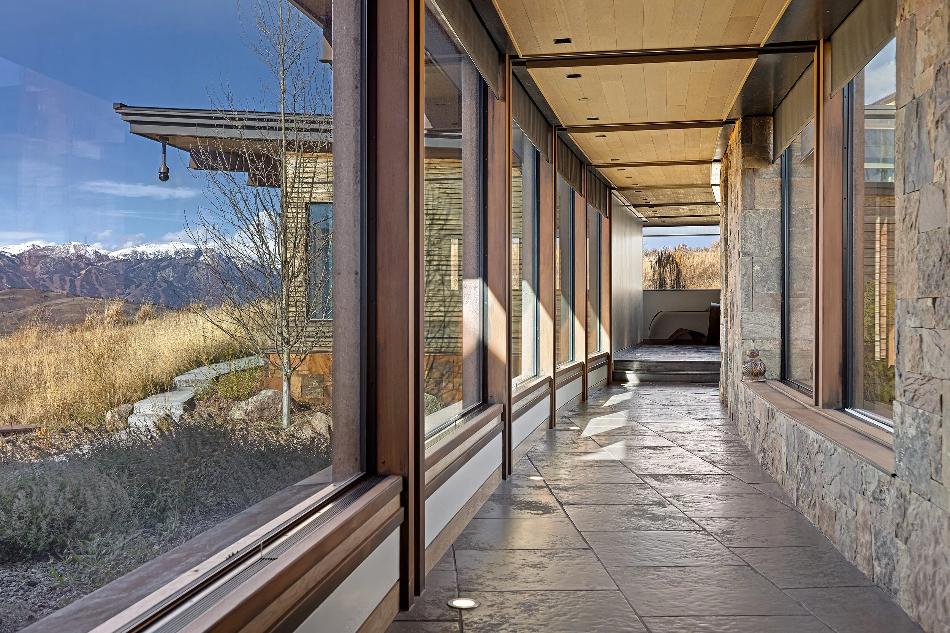
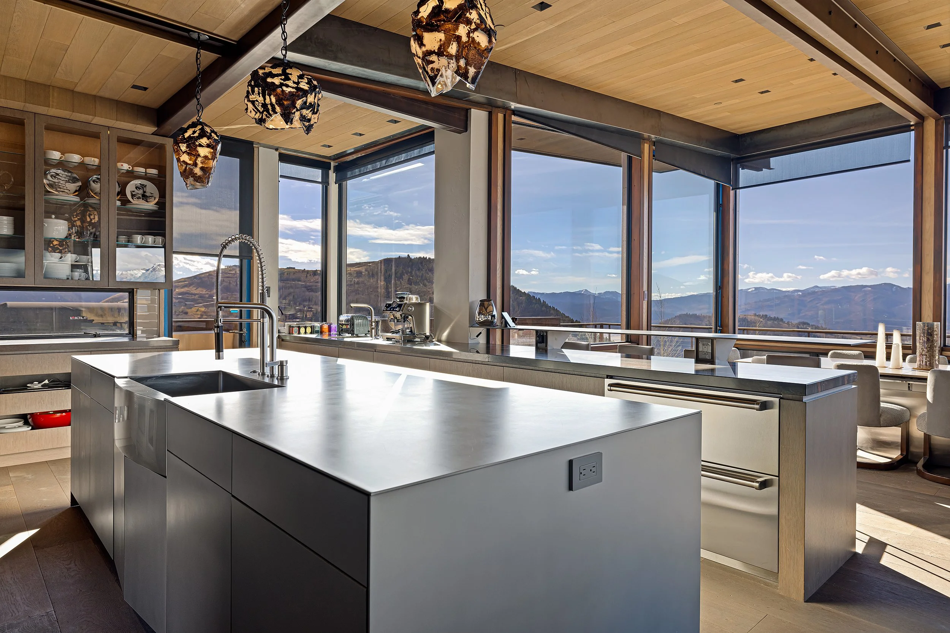
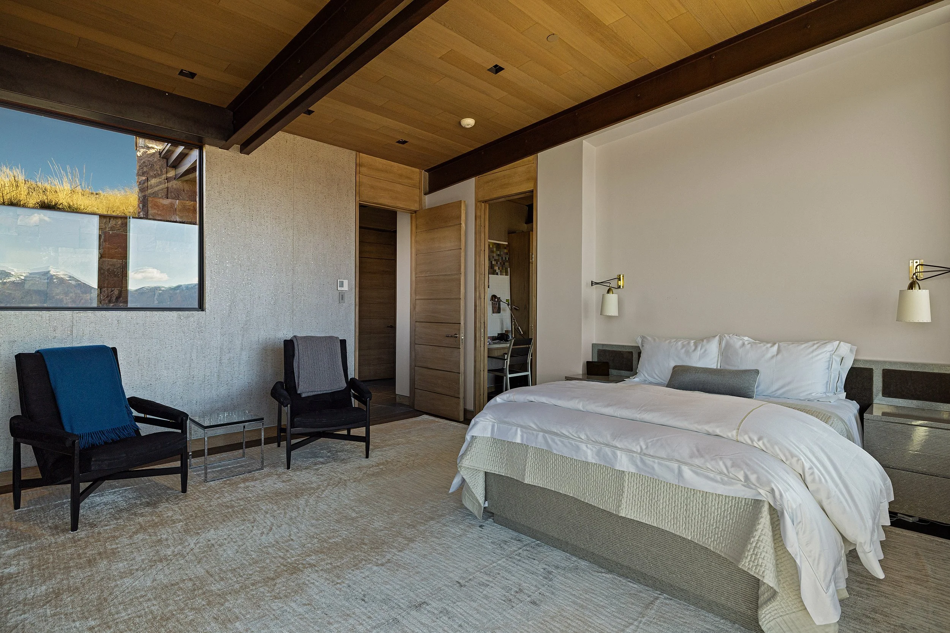
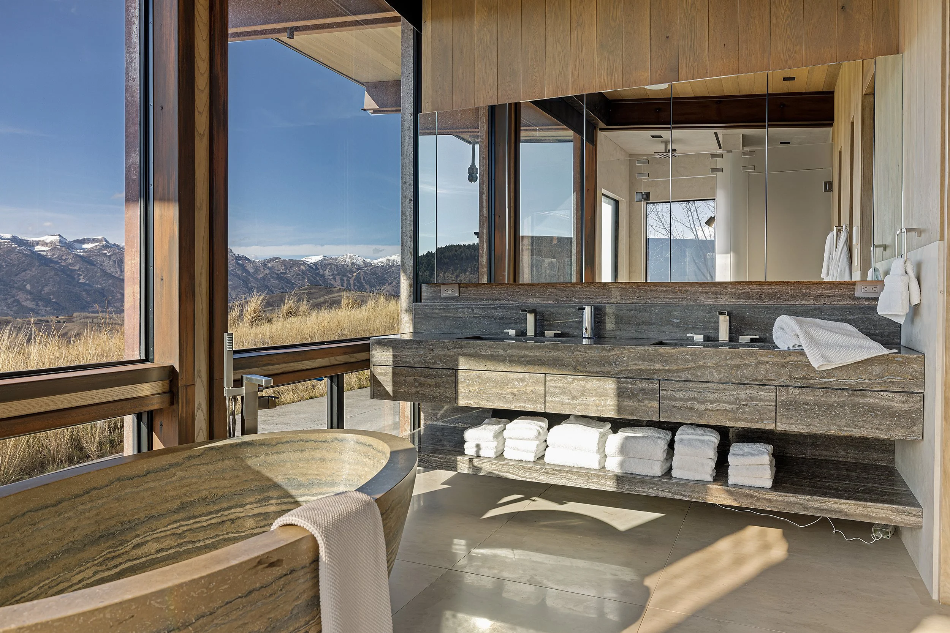
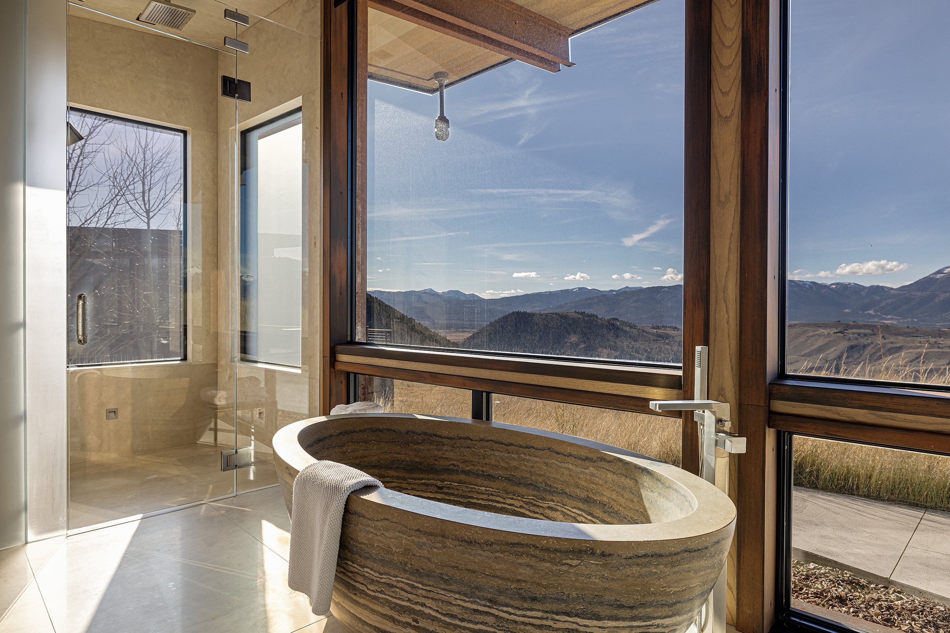
The home’s organization follows Ward + Blake Architects’ philosophy that architecture should respond directly to its place. Public living spaces—including the great room, dining room, kitchen, and expansive outdoor terraces—are oriented toward unobstructed mountain vistas, creating uninterrupted visual connections to the Tetons from nearly every room. Floor-to-ceiling glazing, covered outdoor living areas, and generous cantilevered decks encourage year-round indoor-outdoor living while framing one of the most spectacular landscapes in the American West.
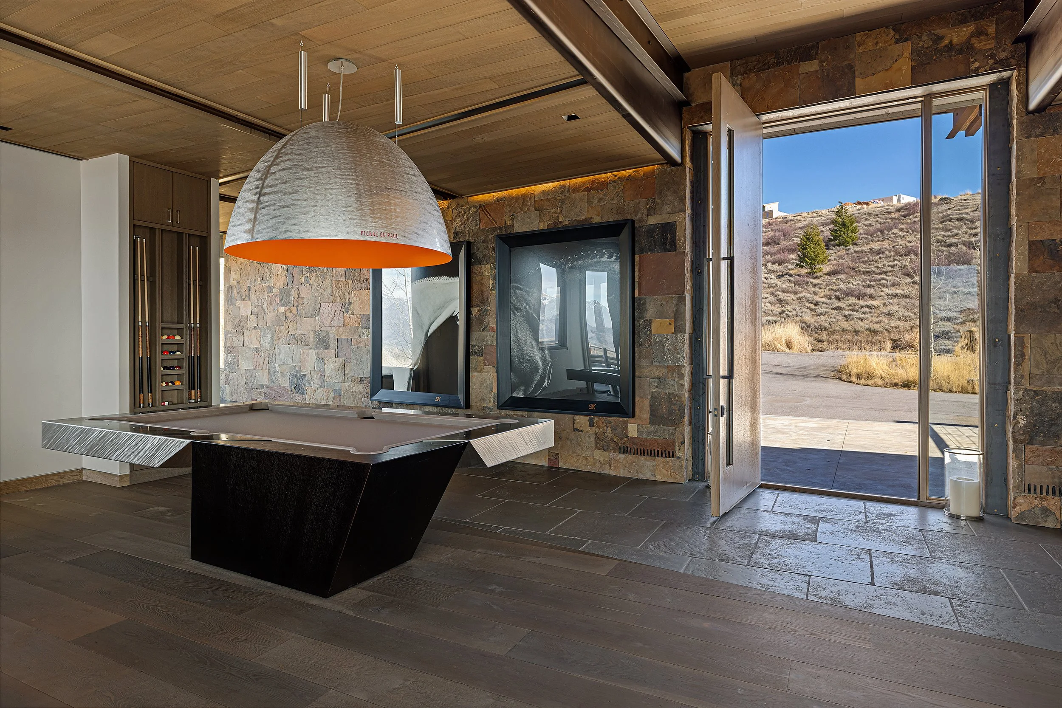
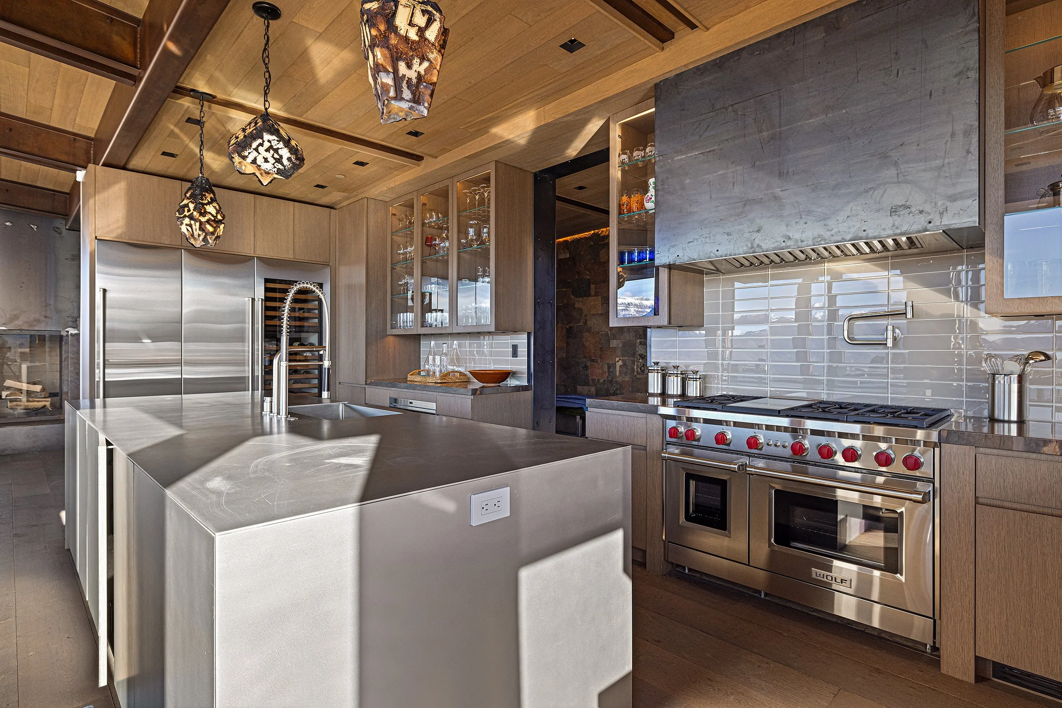
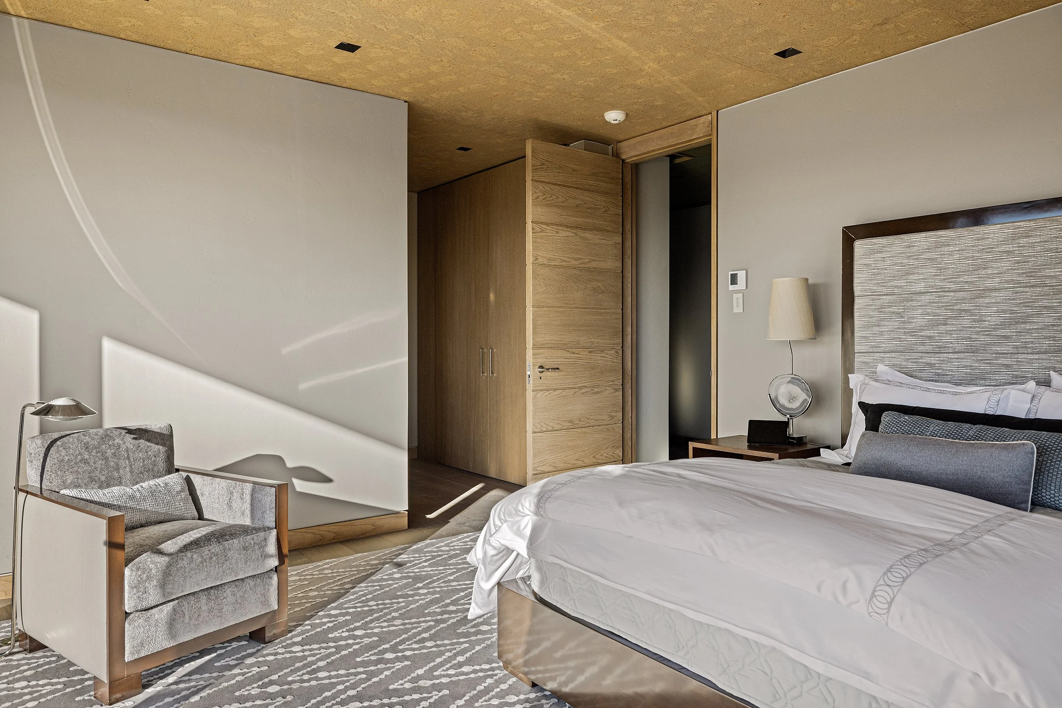
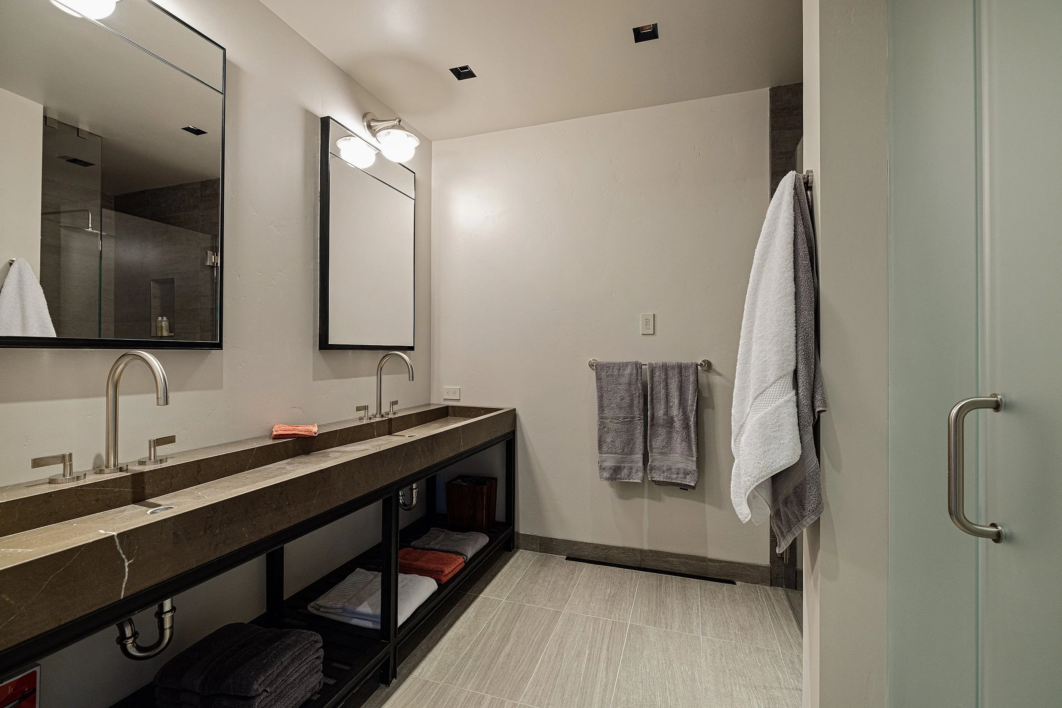
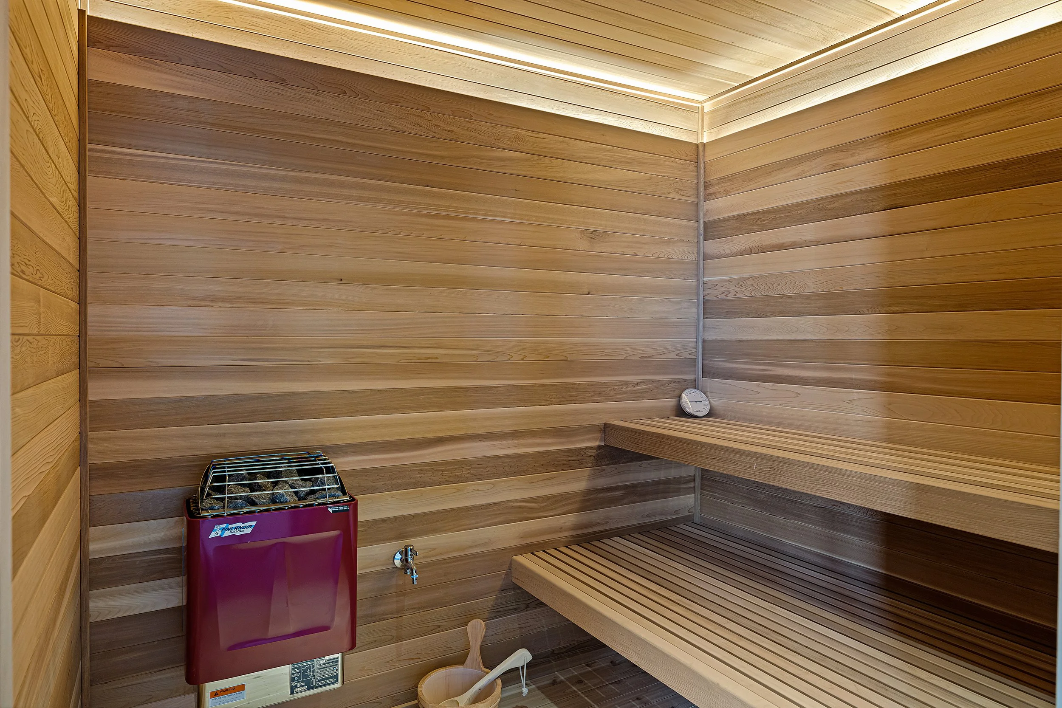
Natural materials define both the exterior and interior architecture. Locally inspired stone, warm wood ceilings, exposed structural steel, and handcrafted detailing create a sophisticated mountain-modern aesthetic that feels timeless rather than trendy. Large fireplaces anchor gathering spaces, while carefully curated finishes—including custom millwork, natural stone, white oak, and steel accents—balance refined luxury with rugged authenticity.
Designed for both family living and entertaining, the residence features open-concept living spaces, a chef’s kitchen, expansive dining areas, private guest accommodations, and multiple outdoor terraces that take full advantage of changing light, mountain weather, and sweeping valley views. Every circulation path is choreographed to reveal new perspectives of the landscape, allowing the architecture to unfold as a sequence of carefully framed experiences.
Sustainability is fundamental to the home’s design. Extensive living sod roofs reduce visual impact while improving insulation, stormwater management, and environmental performance. Deep roof overhangs provide passive solar protection during summer months while maximizing winter solar gain. High-performance glazing, a superior thermal envelope, energy-efficient mechanical systems, and durable low-maintenance materials create a residence designed for exceptional long-term performance in Wyoming’s demanding mountain climate.
Throughout the project, Ward + Blake Architects demonstrate their commitment to site-specific architecture, allowing the natural topography to dictate the home’s form rather than forcing the landscape to accommodate the building. The result is a residence that appears naturally rooted within its environment while offering unparalleled comfort, functionality, and views.
Recognized nationally for its architectural excellence, Ridge 52 Residence has been featured in Architectural Digest and served as the cover story for Homestead Magazine, where its innovative integration of architecture, sustainability, and landscape was celebrated as one of the premier luxury homes in the Mountain West.
The Ridge 52 Residence exemplifies Ward + Blake Architects’ expertise in luxury custom homes, modern mountain architecture, and high-performance residential design. By combining sustainable building practices, timeless craftsmanship, and an unwavering respect for place, the project represents the firm’s enduring philosophy of creating architecture that belongs to its landscape while enriching the lives of those who inhabit it.
Location
Jackson, Wyoming
Project Size
10,785 sq. ft.
awards
2025 SARA CA Awards - Merit Award
2025 SARA NY Awards - Honor Award
2023 BLT (Built Design Awards), Architectural Design - Residential - Winner
2021 IDA (International Design Awards), Architecture Categories/House. - Honorable Mention
2015 IDA (International Design Awards), Conceptual/Pro - Honorable Mention