
safir


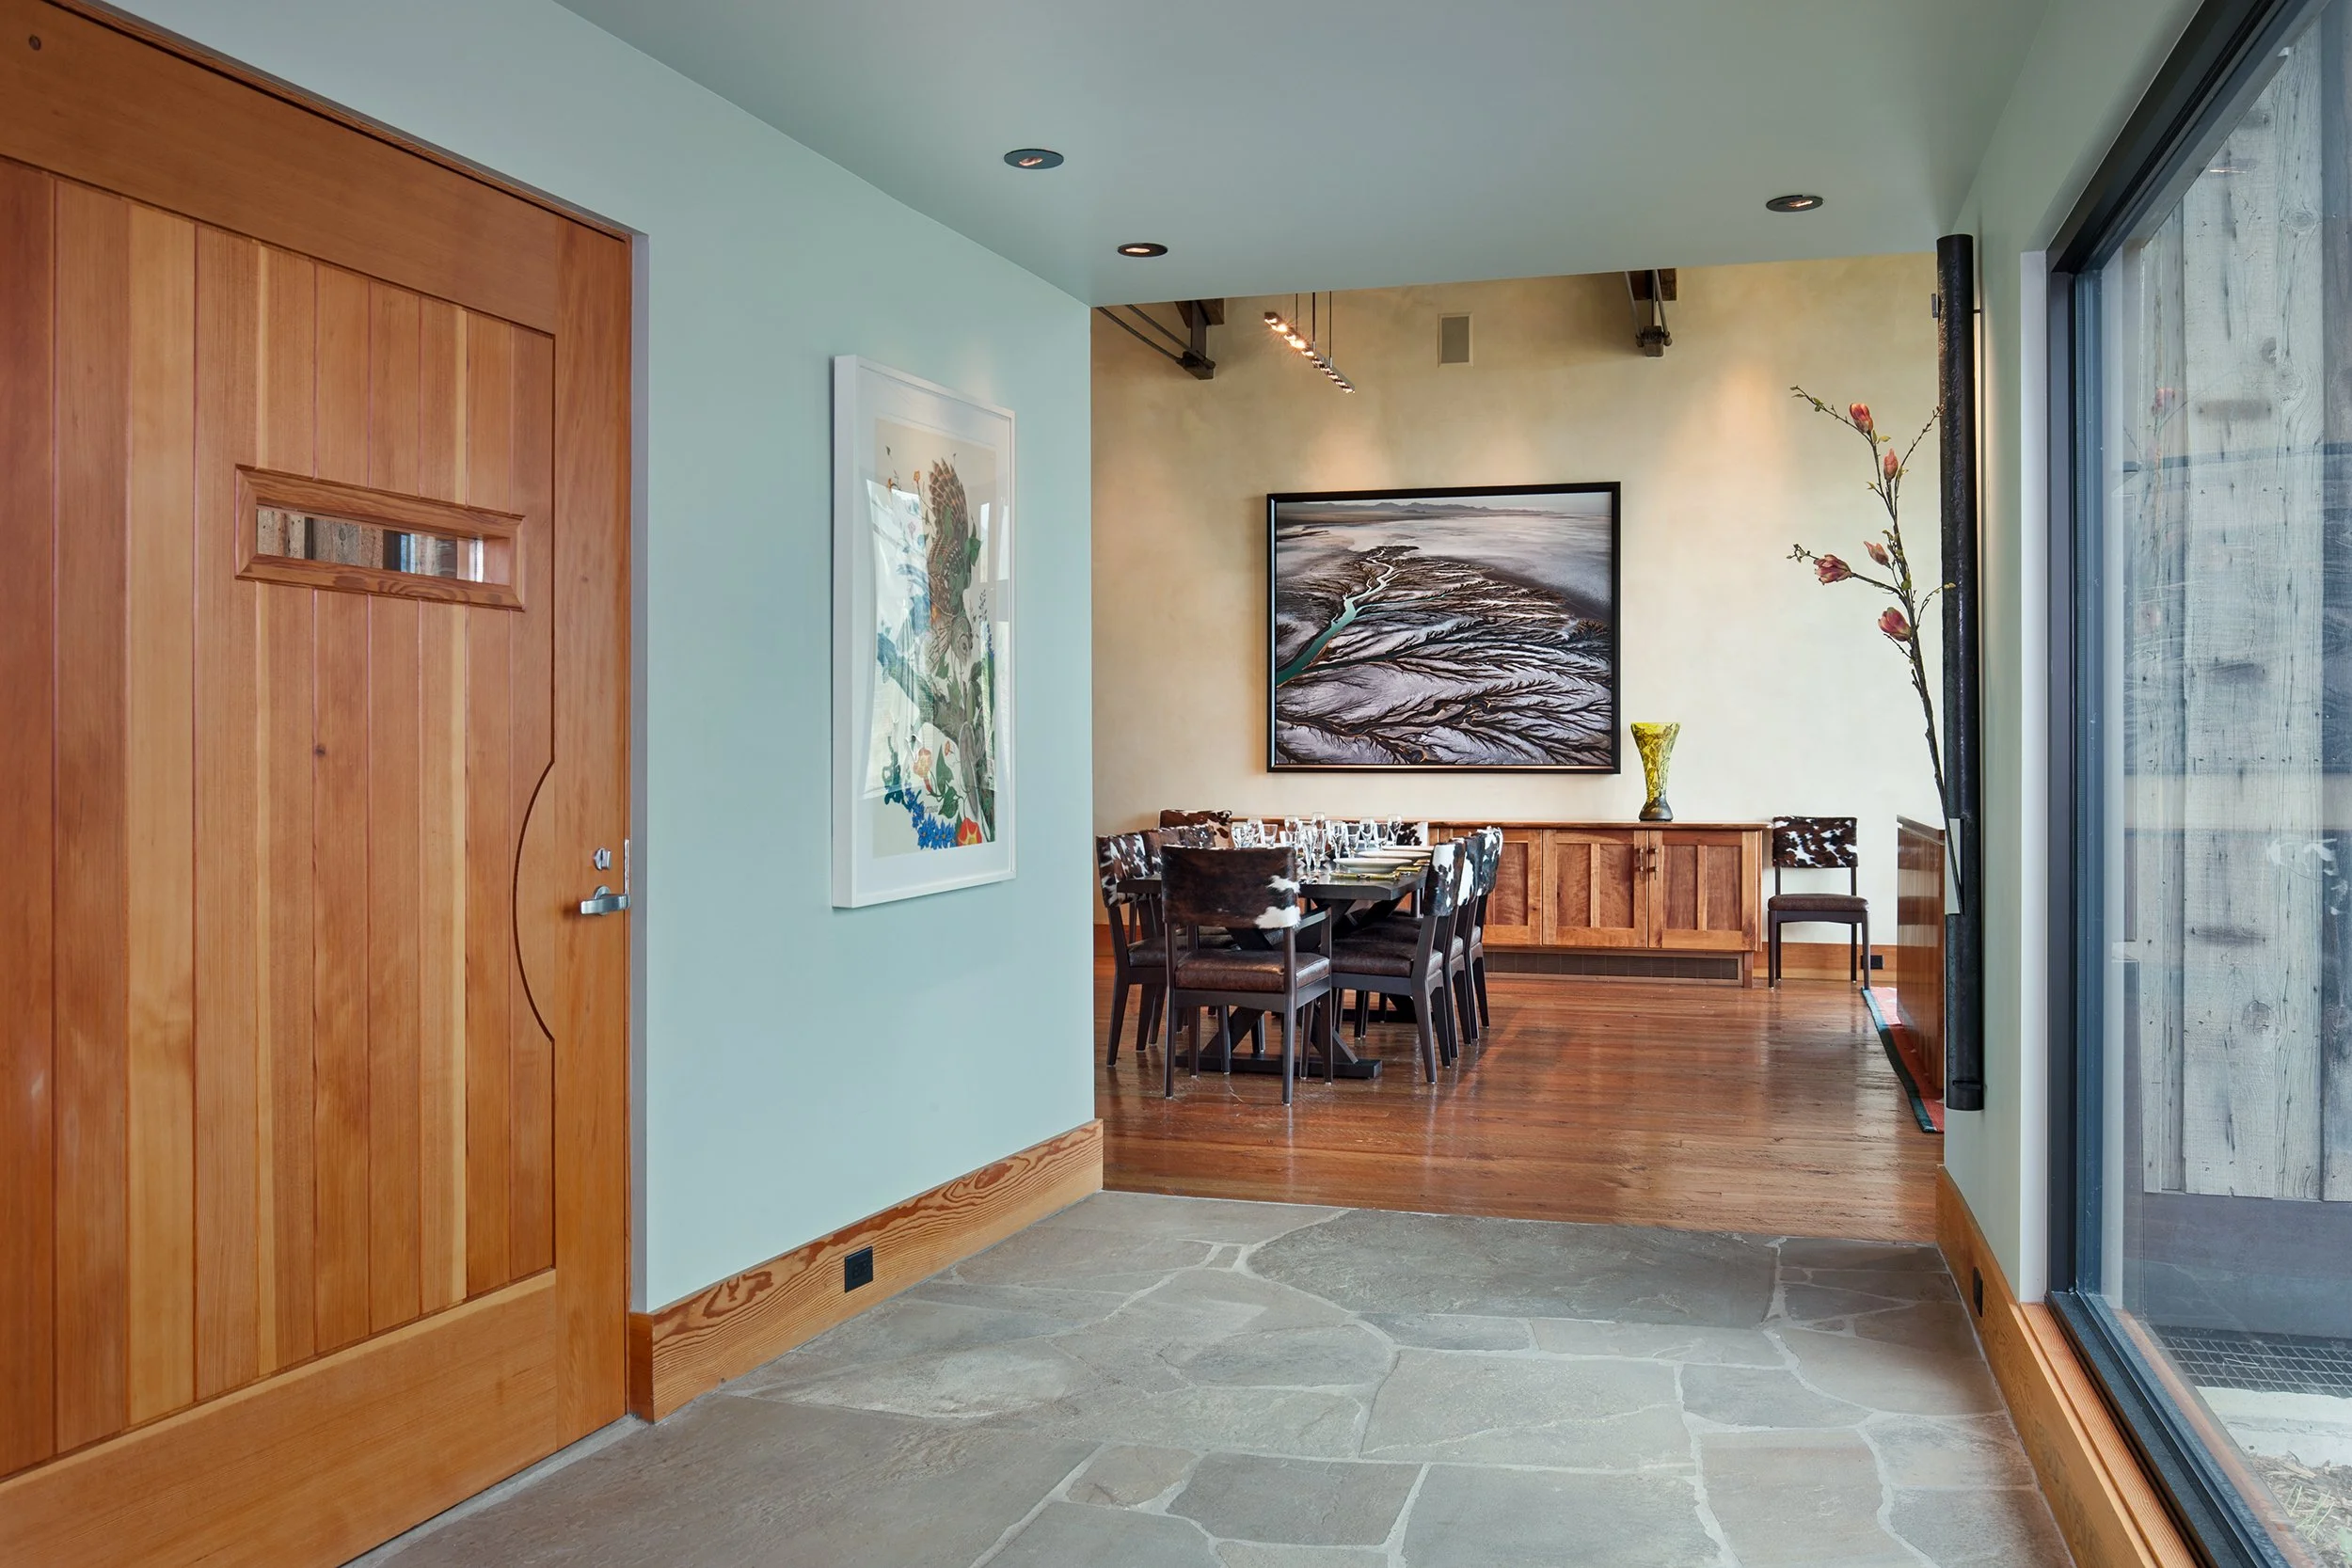


Photography by: Roger Wade
safir
Perched on the side of a prominent butte overlooking the valley floor of Jackson Hole, Wyoming, the Butte Residence is a custom luxury mountain home that seamlessly integrates architecture, landscape, and sustainable design. Designed by Ward + Blake Architects, the residence responds thoughtfully to its extraordinary setting, capturing panoramic views of the Teton Range while preserving the natural contours of the site through environmentally responsive planning and timeless craftsmanship.
The homeowners envisioned a private mountain retreat that would support both everyday family living and large-scale entertaining. The program includes four luxury bedroom suites, a bunk room, an oversized 1,000-square-foot garage, a library, home theater, fitness room, billiards room, and expansive open-concept living spaces. Throughout the home, carefully framed views and abundant natural light reinforce the connection between architecture and the surrounding Wyoming landscape.
The project presented unique design challenges due to its location within a scenic conservation easement that limits building height to preserve the visual character of Jackson Hole. Rather than competing with the landscape, Ward + Blake Architects embraced these constraints as an opportunity to create a residence that feels naturally embedded within the hillside. The home’s stepped floor plan follows the existing topography, minimizing site disturbance while preserving native vegetation and reducing the visual impact of the architecture.
A defining feature of the residence is its series of living sod roofs, which rise organically with the slope of the site and visually extend the surrounding landscape across the architecture. The planted roofs soften views from neighboring properties, improve stormwater management, provide additional insulation, and reinforce the home’s commitment to sustainable mountain design. Low-pitched roof forms and generous overhangs create protected outdoor living spaces while providing passive solar shading throughout the changing Wyoming seasons.
The exterior material palette was selected for both durability and authenticity. Native stone, reclaimed cedar siding, weathered steel, and zinc-clad fascias create a timeless mountain aesthetic while minimizing long-term maintenance. These natural materials allow the residence to weather gracefully and strengthen its connection to the surrounding environment.
Large expanses of high-performance glazing define the architecture, framing dramatic mountain vistas while maximizing natural daylight and passive solar performance. Organized around a thoughtful balance of solid mass and transparent void, the home establishes a continuous relationship between indoor and outdoor living. Public gathering spaces—including the great room, kitchen, and dining area—are oriented toward sweeping mountain views, while private bedroom suites and study areas enjoy their own unique perspectives across the valley.
Inside, a refined palette of natural stone, white oak, custom patinated steel, and clean contemporary detailing creates an atmosphere of understated luxury. Warm natural materials, artisan craftsmanship, and carefully proportioned spaces reflect Ward + Blake Architects’ philosophy that exceptional custom residential architecture should be both timeless and deeply connected to its setting.
Sustainability is integrated into every aspect of the home’s design. A super-insulated building envelope, triple-pane windows, and carefully engineered thermal detailing dramatically improve energy performance. Hydronic radiant floor heating provides consistent comfort throughout the residence, supported by a supplemental fresh-air system that responds efficiently to Wyoming’s rapid seasonal temperature changes. Heat recovery ventilators (HRVs) continuously circulate fresh air while improving indoor air quality and reducing energy consumption. Together, these high-performance systems create a comfortable, energy-efficient home designed for long-term durability in a demanding mountain climate.
The Butte Residence exemplifies Ward + Blake Architects’ expertise in luxury residential architecture, mountain contemporary design, and site-specific custom homes. Through environmentally responsive planning, sustainable building strategies, and meticulous craftsmanship, the residence demonstrates how thoughtful architecture can enhance both the natural landscape and the experience of mountain living in Jackson Hole.
Location
Jackson, Wyoming
Project Size
7,500 s.f.
awards
2015 IDA (International Design Awards, New Residential Bldg./Pro - Gold Award