
sharp residence
Renderings by: Joshua McMahan
sharp residence
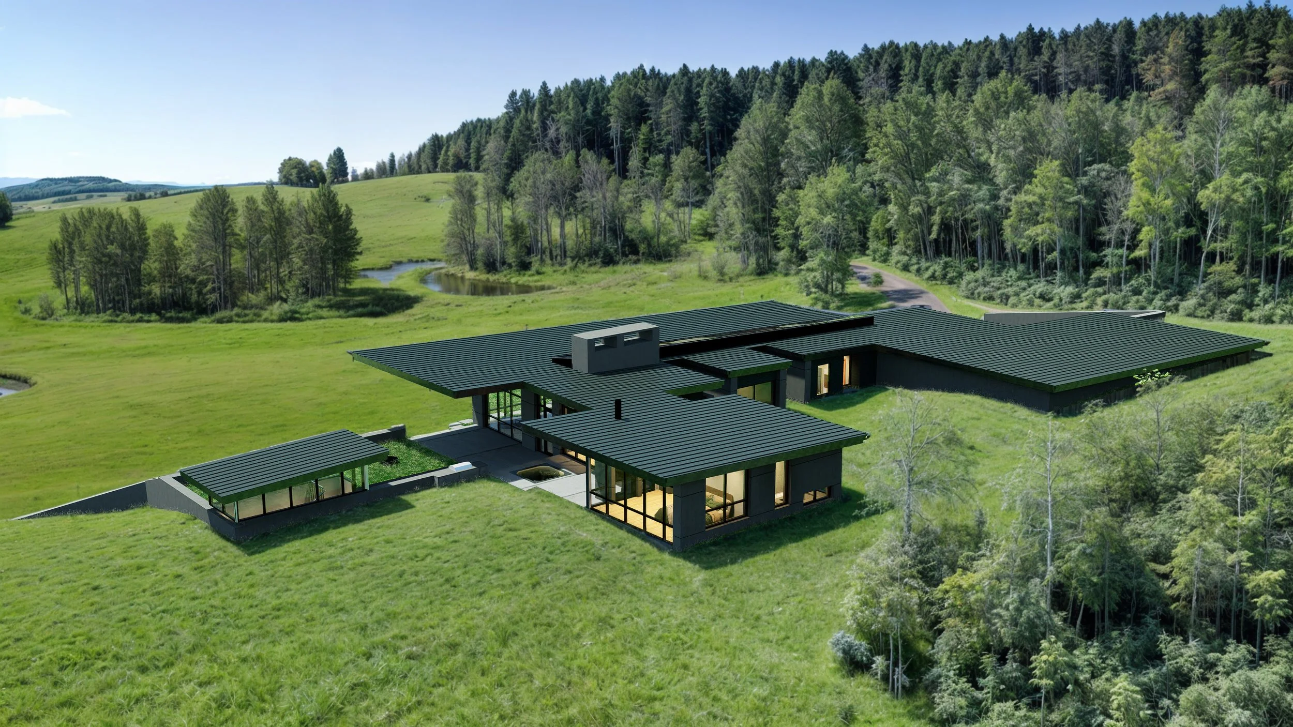
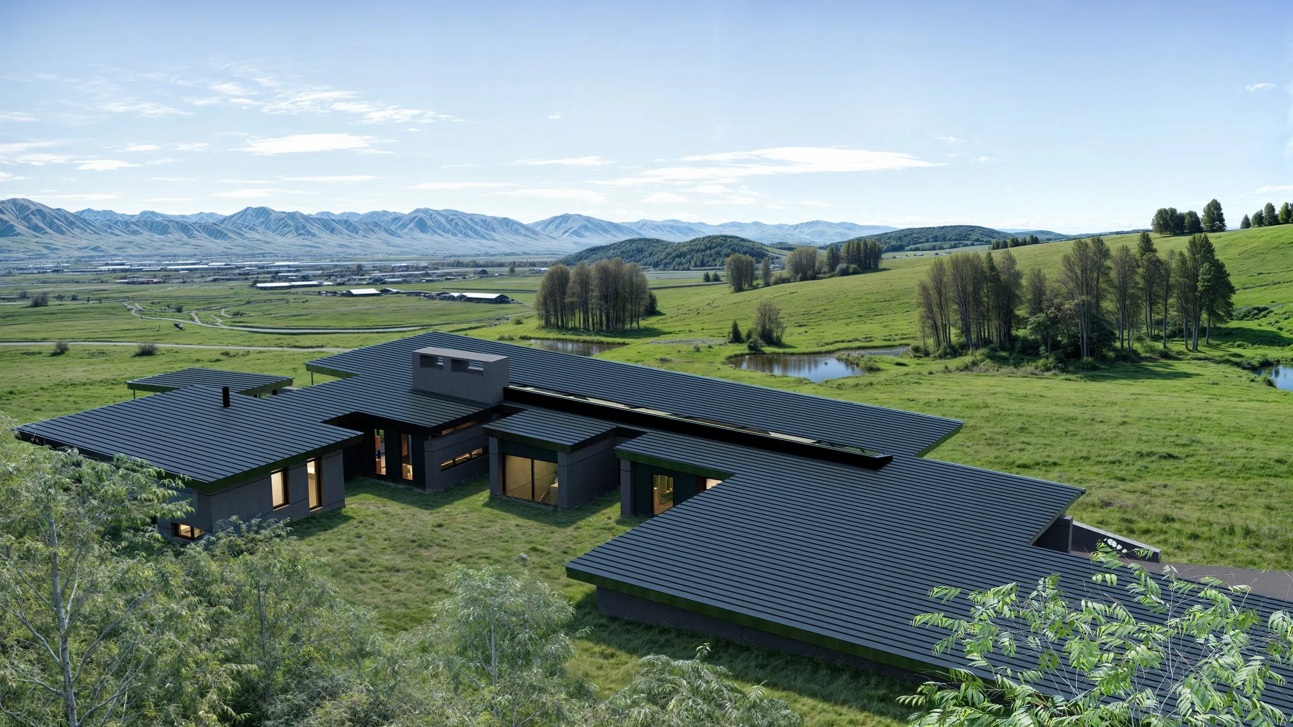
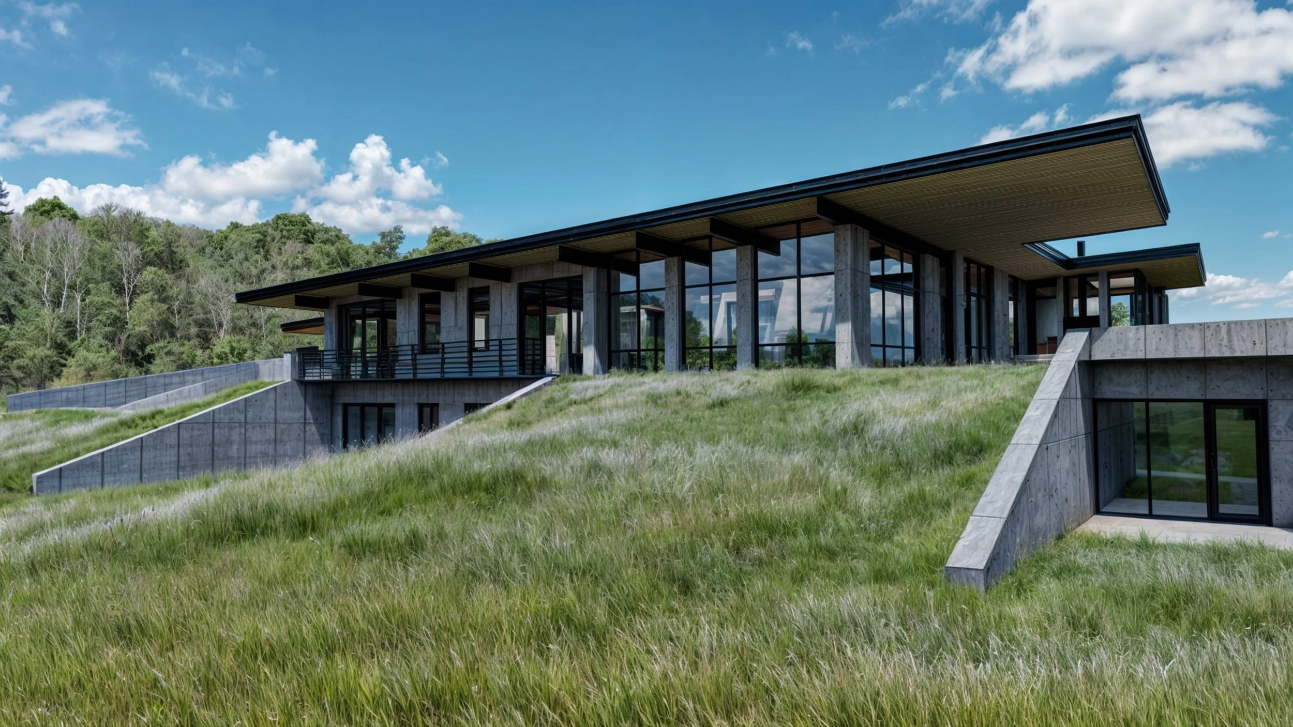
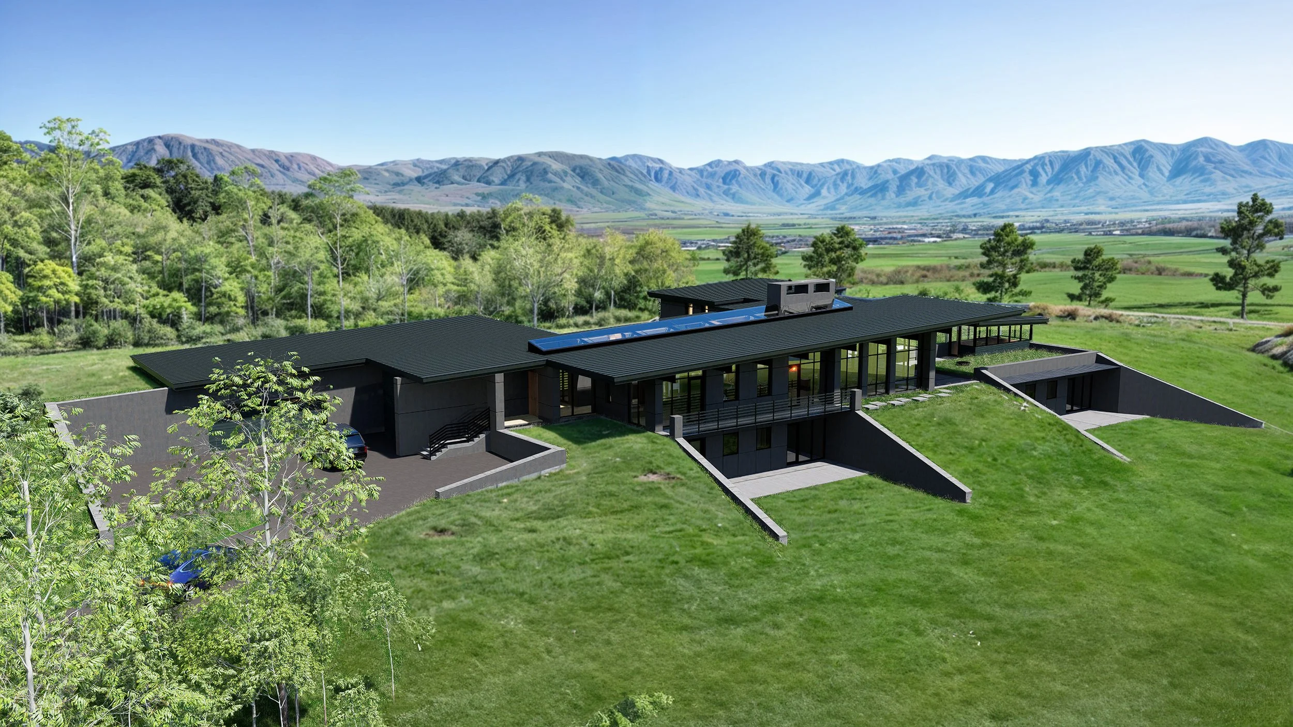
Designed to preserve the natural character of its site, the Sharp Residence is a custom mountain home shaped by the grassy slopes, mature trees, and existing waterways of its remarkable setting. Ward|Blake Architects approached the project through the principles of biophilic design and site-responsive architecture, carefully integrating the residence into the hillside to minimize visual and environmental impact while maximizing natural light, panoramic views, and meaningful connections to the outdoors.
The home is thoughtfully nestled along the edge of an existing forest, establishing a natural transition between architecture and landscape. Rather than crossing the open meadow, the driveway follows the contours of the grassy hillside before winding through the trees to a discreet uphill garage. This carefully choreographed arrival sequence preserves uninterrupted southern and eastern views from the residence while creating a gradual, immersive approach that reflects the beauty of the surrounding landscape.
The architecture responds directly to the site's topography rather than altering it. The daylight lower level is divided by two open-air courtyards that invite sunlight, fresh air, and the natural landscape deep into the home. Children's bedrooms, guest suites, and gathering spaces open onto semi-private outdoor courtyards, creating bright, welcoming rooms that strengthen the relationship between interior living and nature. Additional recreational amenities, including a private racquetball court, are carefully embedded into the hillside alongside the garage to reduce the home's visual scale and preserve the site's natural contours.
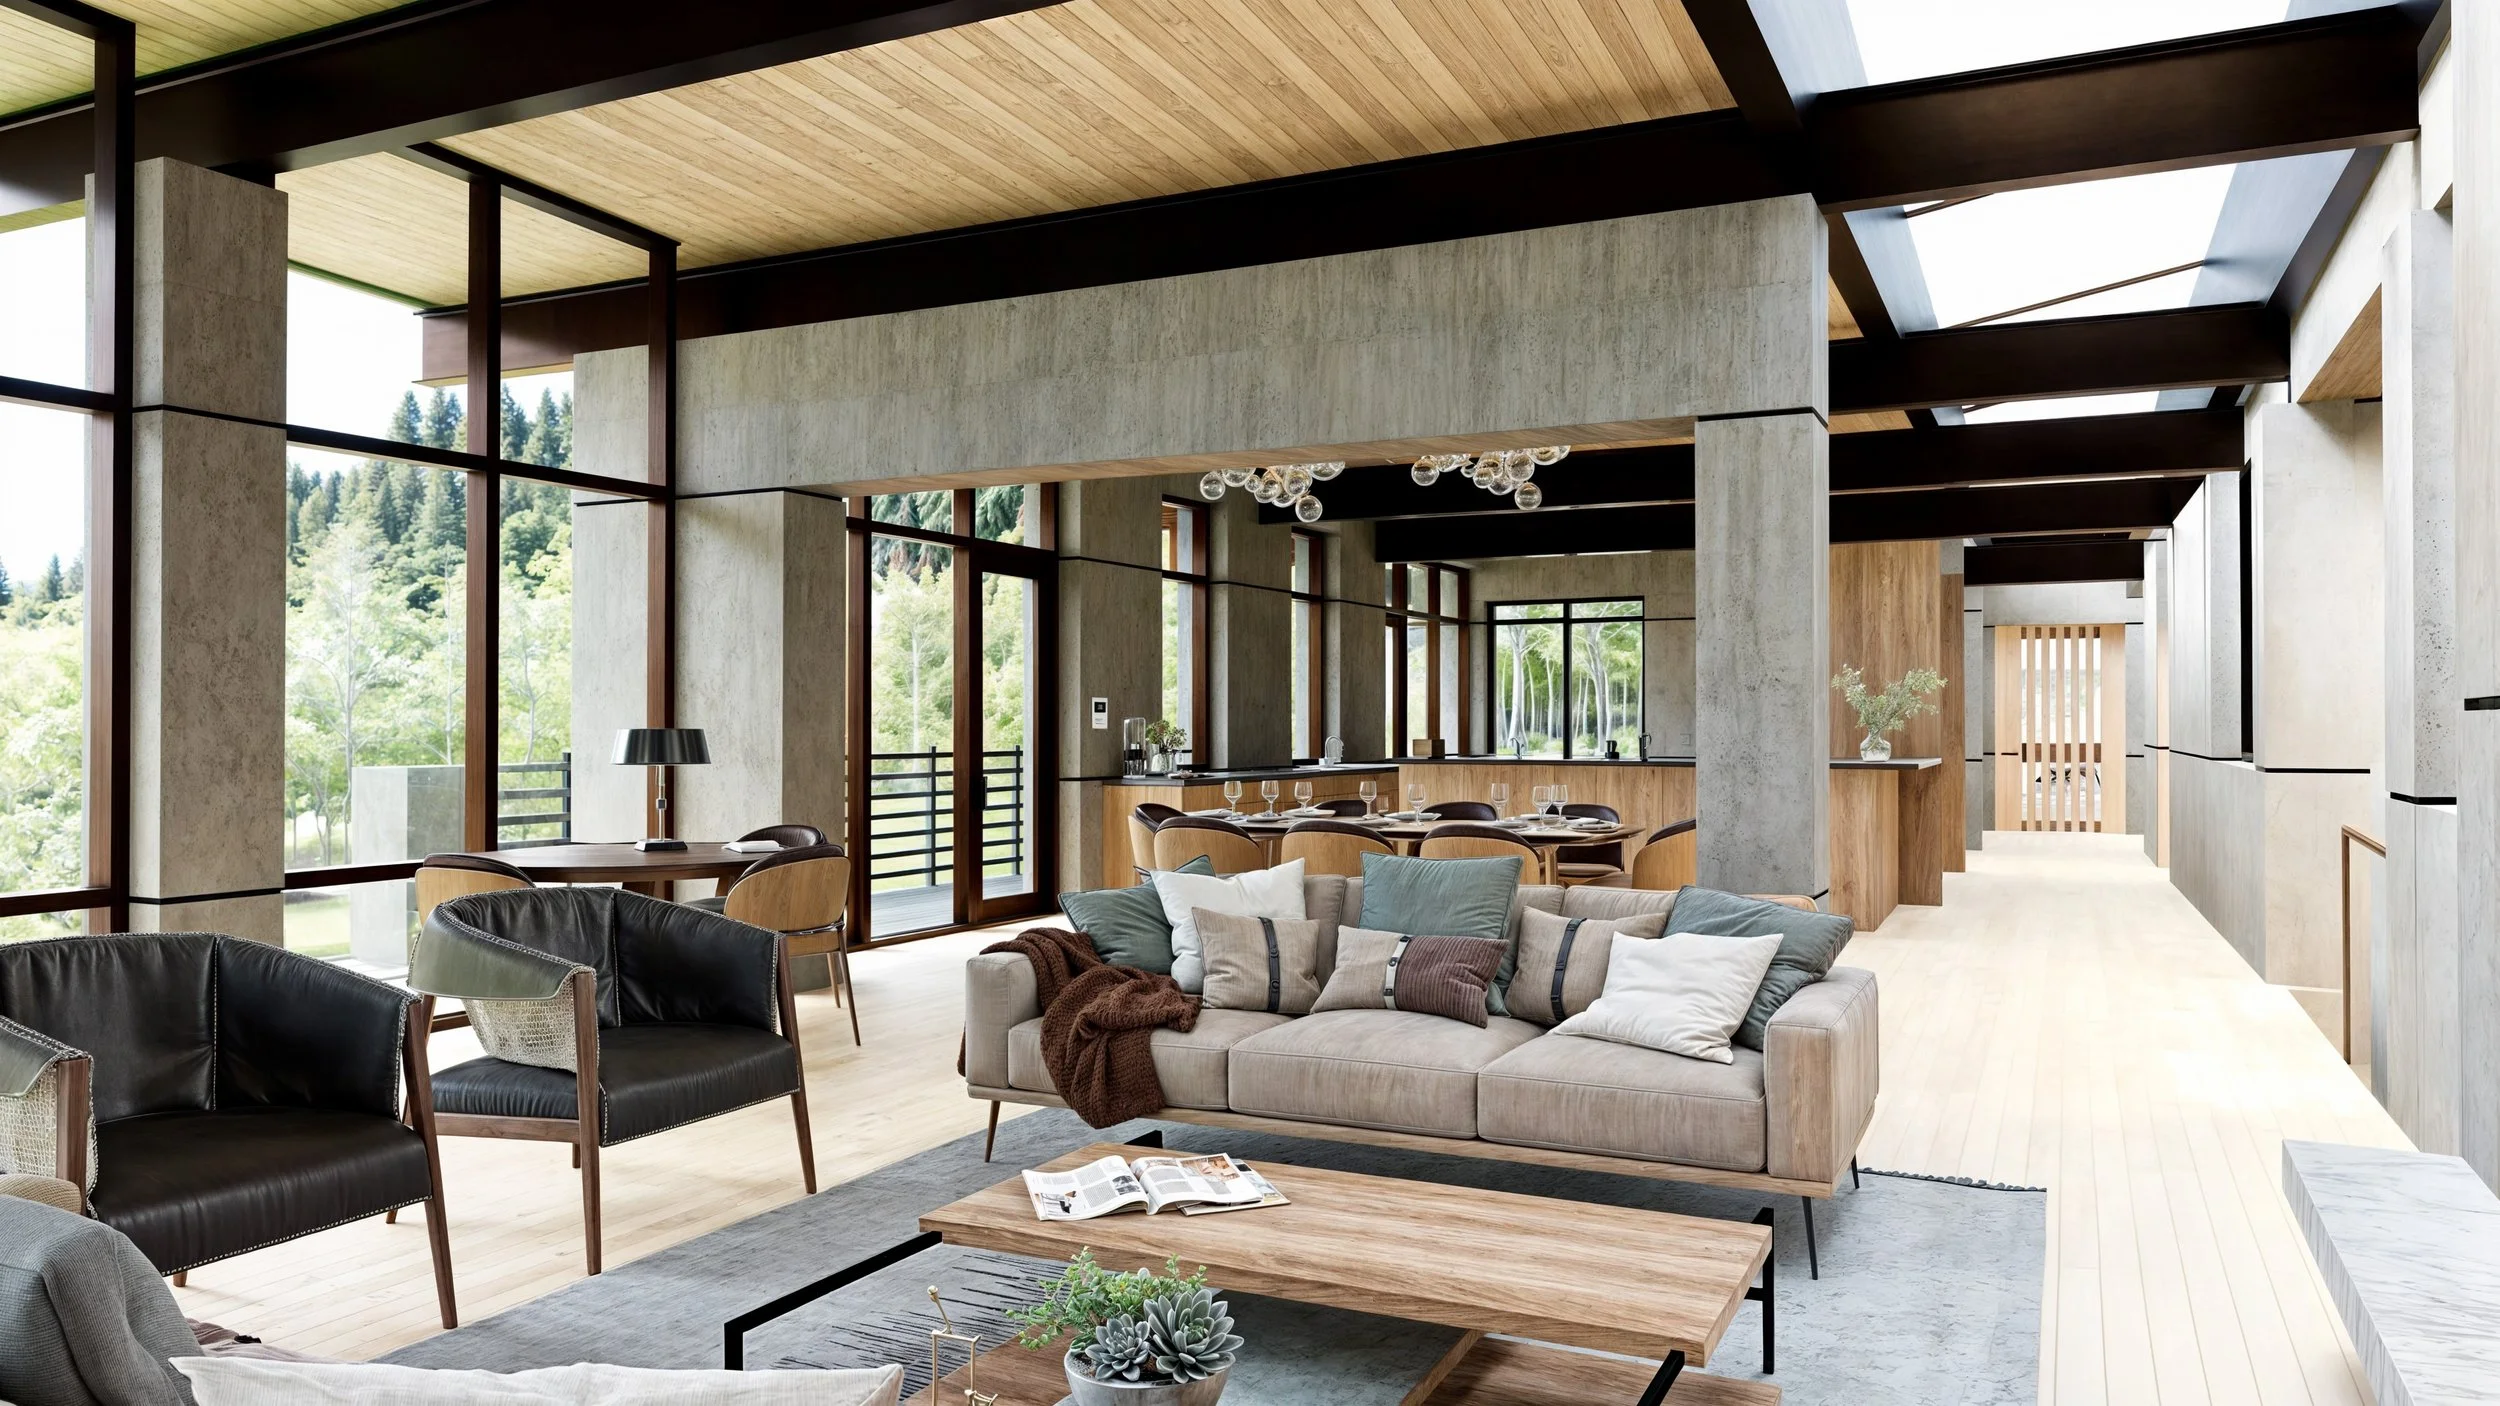
On the main level, an expansive open-concept kitchen, dining area, and living room form the heart of the home, accompanied by a private study and luxurious primary suite. Each principal living space enjoys direct access to outdoor terraces, reinforcing the home's seamless indoor-outdoor lifestyle. A glass-enclosed stair pavilion connects the upper and lower levels while serving as a transparent architectural centerpiece that allows natural light and views to flow throughout the residence.
Sustainability is woven into every aspect of the home's design. High-performance glazing and thermal-mass concrete walls work together to support passive solar heating and cooling, while a continuous linear skylight above the primary circulation corridor directs southern sunlight onto a north-facing thermal-mass wall. This carefully engineered system captures and stores solar energy, improving energy efficiency while filling the interior with abundant daylight throughout the year.
The landscape architecture extends the home's environmental philosophy beyond the building envelope. Excavated material from the daylight lower level was repurposed on-site to enhance an existing stream corridor and create three natural ponds, transforming construction byproducts into valuable landscape features while minimizing environmental disturbance and reducing the need to export fill from the property.
The Sharp Residence exemplifies Ward|Blake Architects' expertise in luxury residential architecture, biophilic design, sustainable mountain homes, and site-responsive custom home design. By allowing the natural topography, existing vegetation, and surrounding landscape to guide every architectural decision, the residence achieves a timeless balance between contemporary design, environmental stewardship, and refined mountain living.
Location
Freedom, Wyoming
Project Size
3,600 sq. ft.
awards
2011 IDA International Design Awards) - Architect Conceptual Design - Third Prize - Bronze
2011 Dream Home Awards, Best Conceptual Residential Design - Gold Award
Publications
2026 Biophilic Designs
2011 Design Magazine: hab-i-ta-tion, Best Conceptual Home Design
2011 IDA Book of Designs 11