
shervins phase ii
Renderings by: Joshua McMahan
shervins phase ii
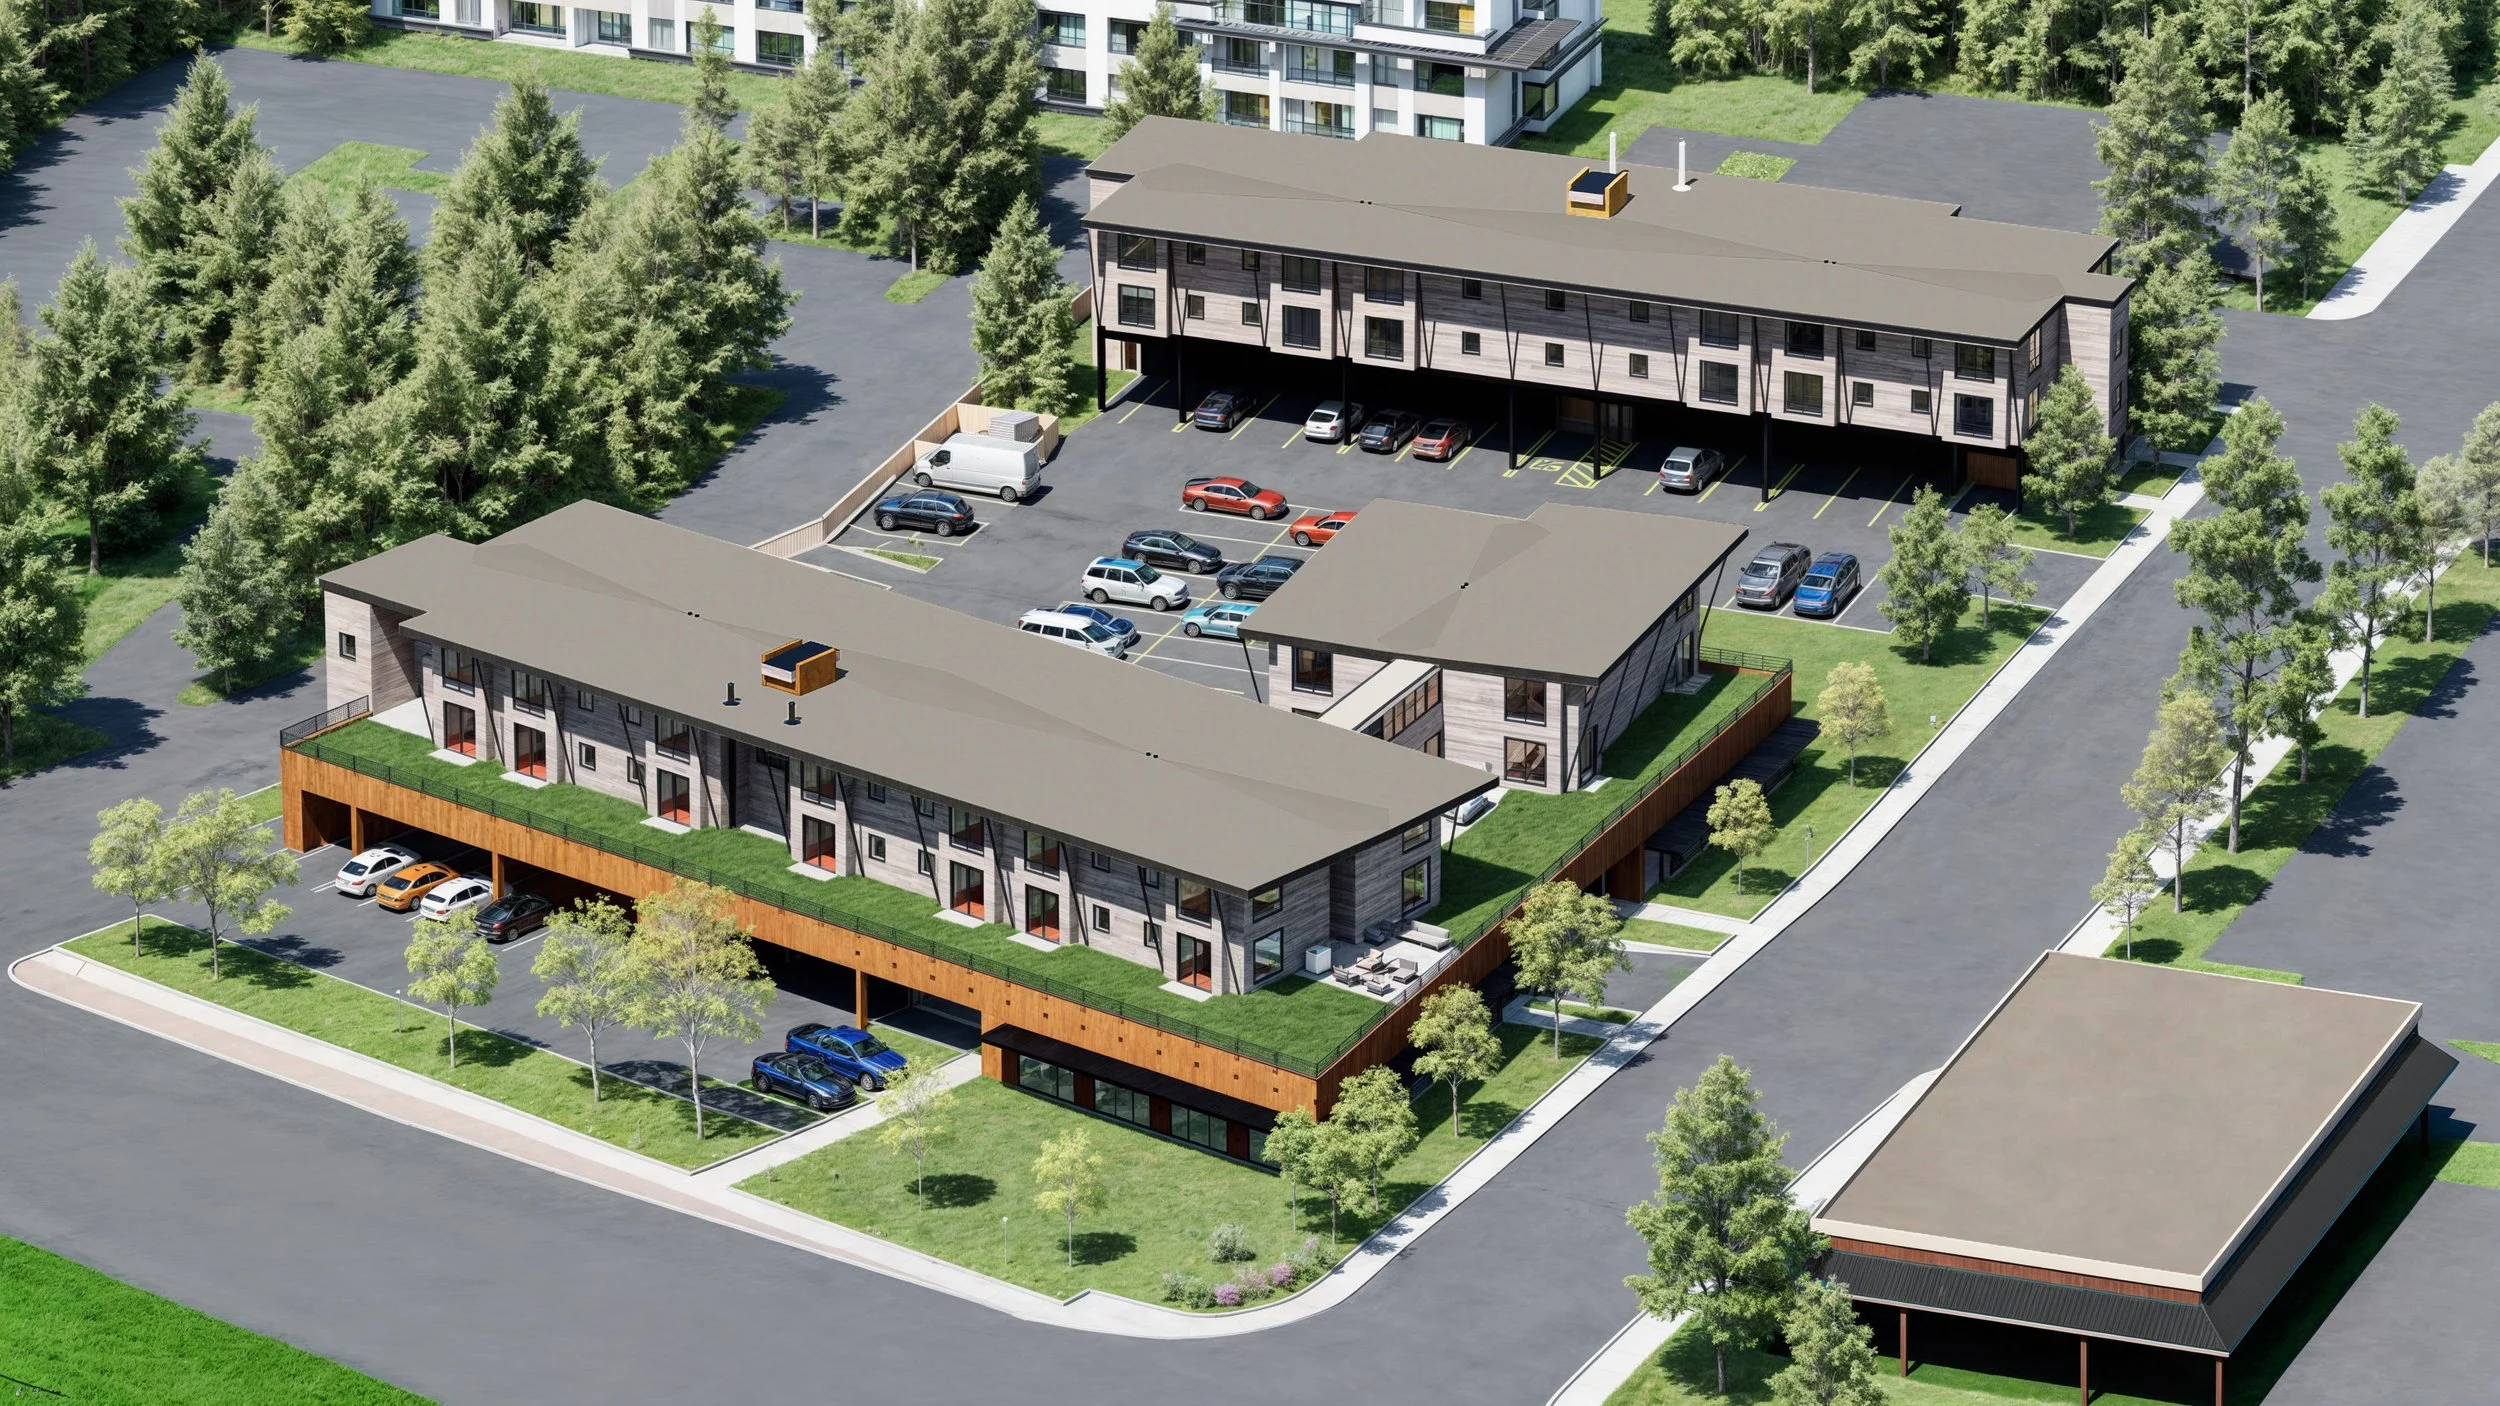
Shervins Phase II is a contemporary mixed-use hospitality and commercial development that expands one of Jackson Hole's most active downtown districts while reinforcing the character of the surrounding mountain community. Designed to accommodate hotel accommodations, retail space, commercial offices, structured parking, and public gathering areas, the project creates a vibrant destination that supports both visitors and residents year-round.
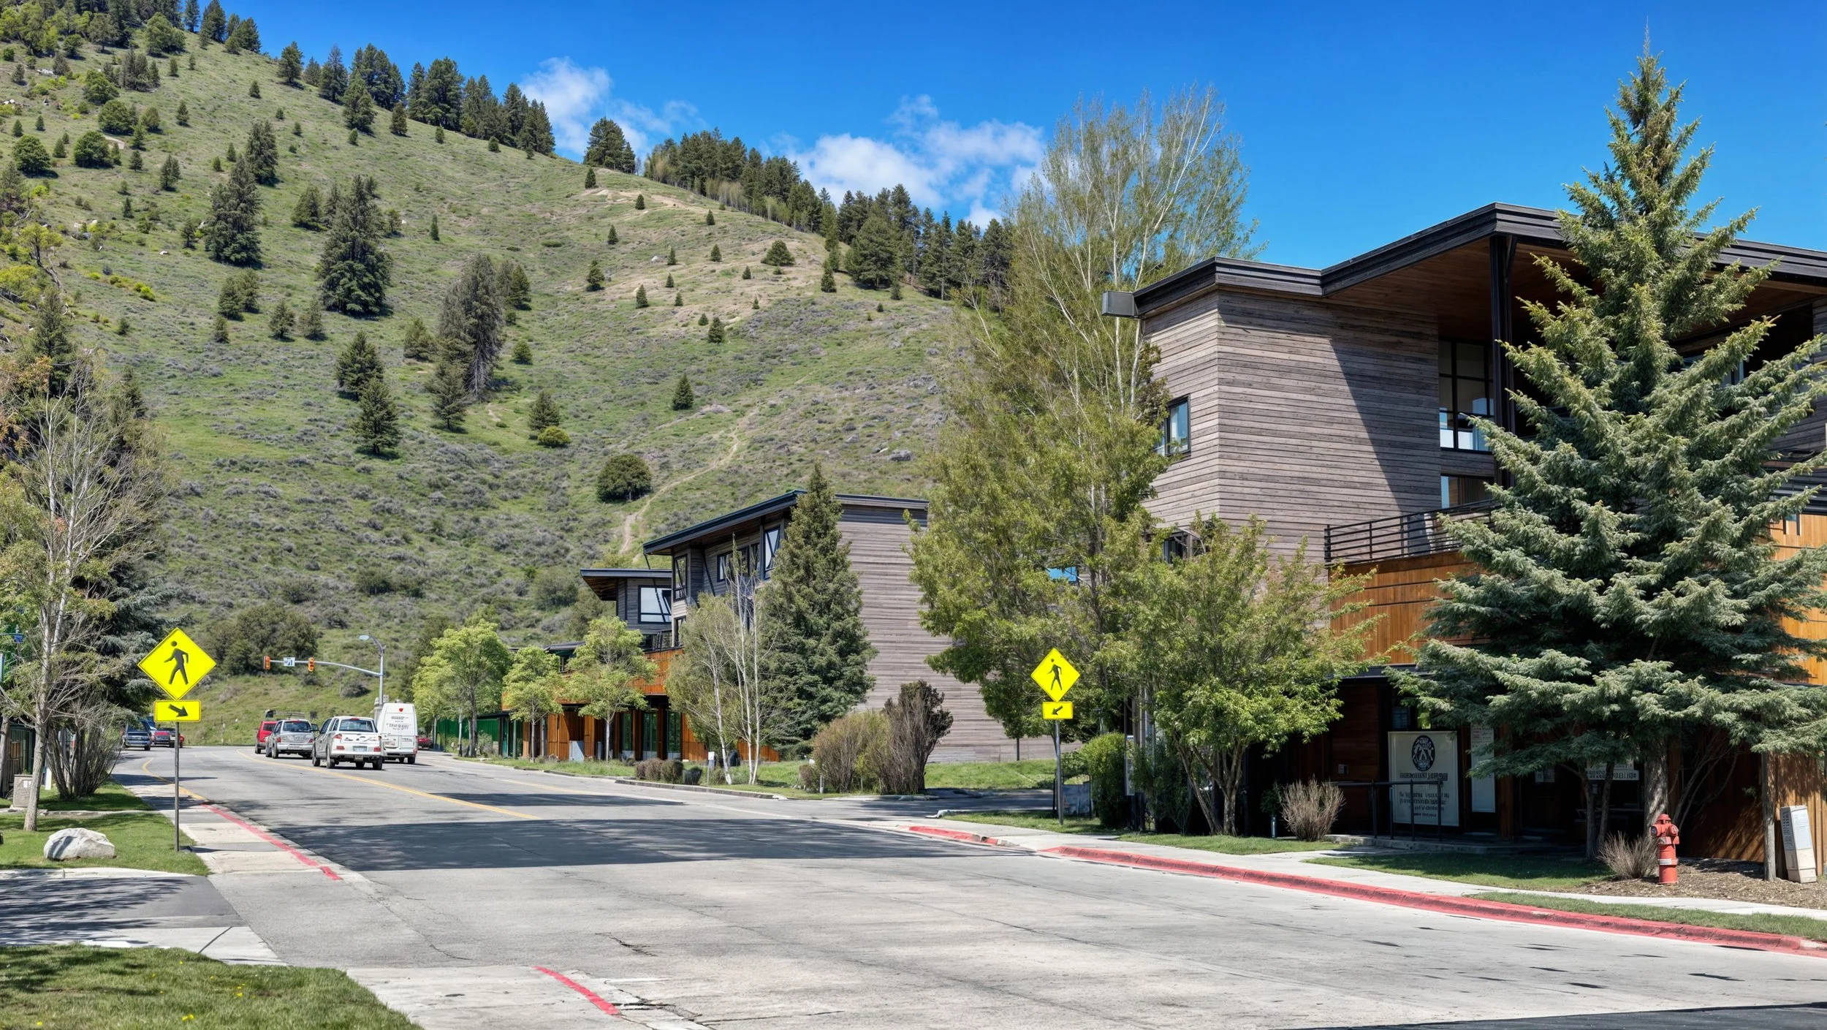
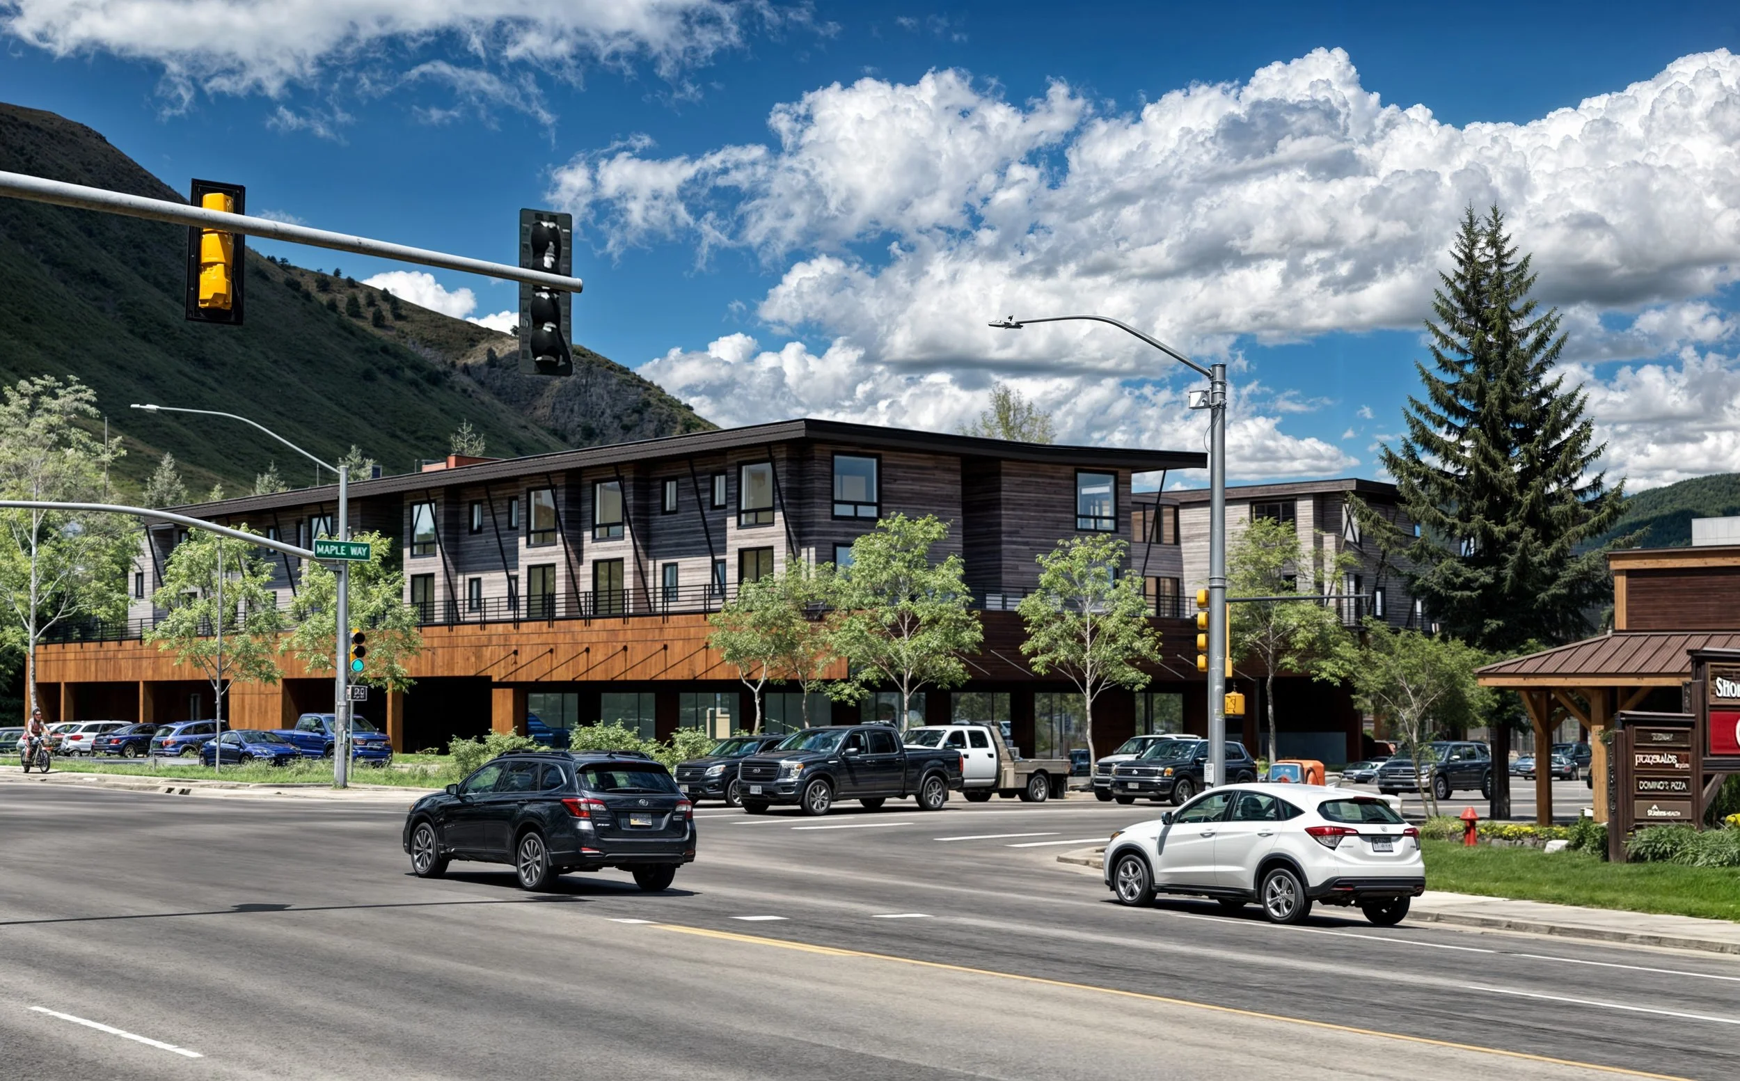
Located along a highly visible urban corridor with panoramic views of the Teton foothills, the development responds to its prominent setting through a carefully scaled architectural composition. The buildings frame the street edge while activating the pedestrian experience with ground-floor commercial spaces, landscaped walkways, and inviting public entries. Upper levels house modern hotel accommodations and office suites that capitalize on mountain views while maintaining privacy and comfort.
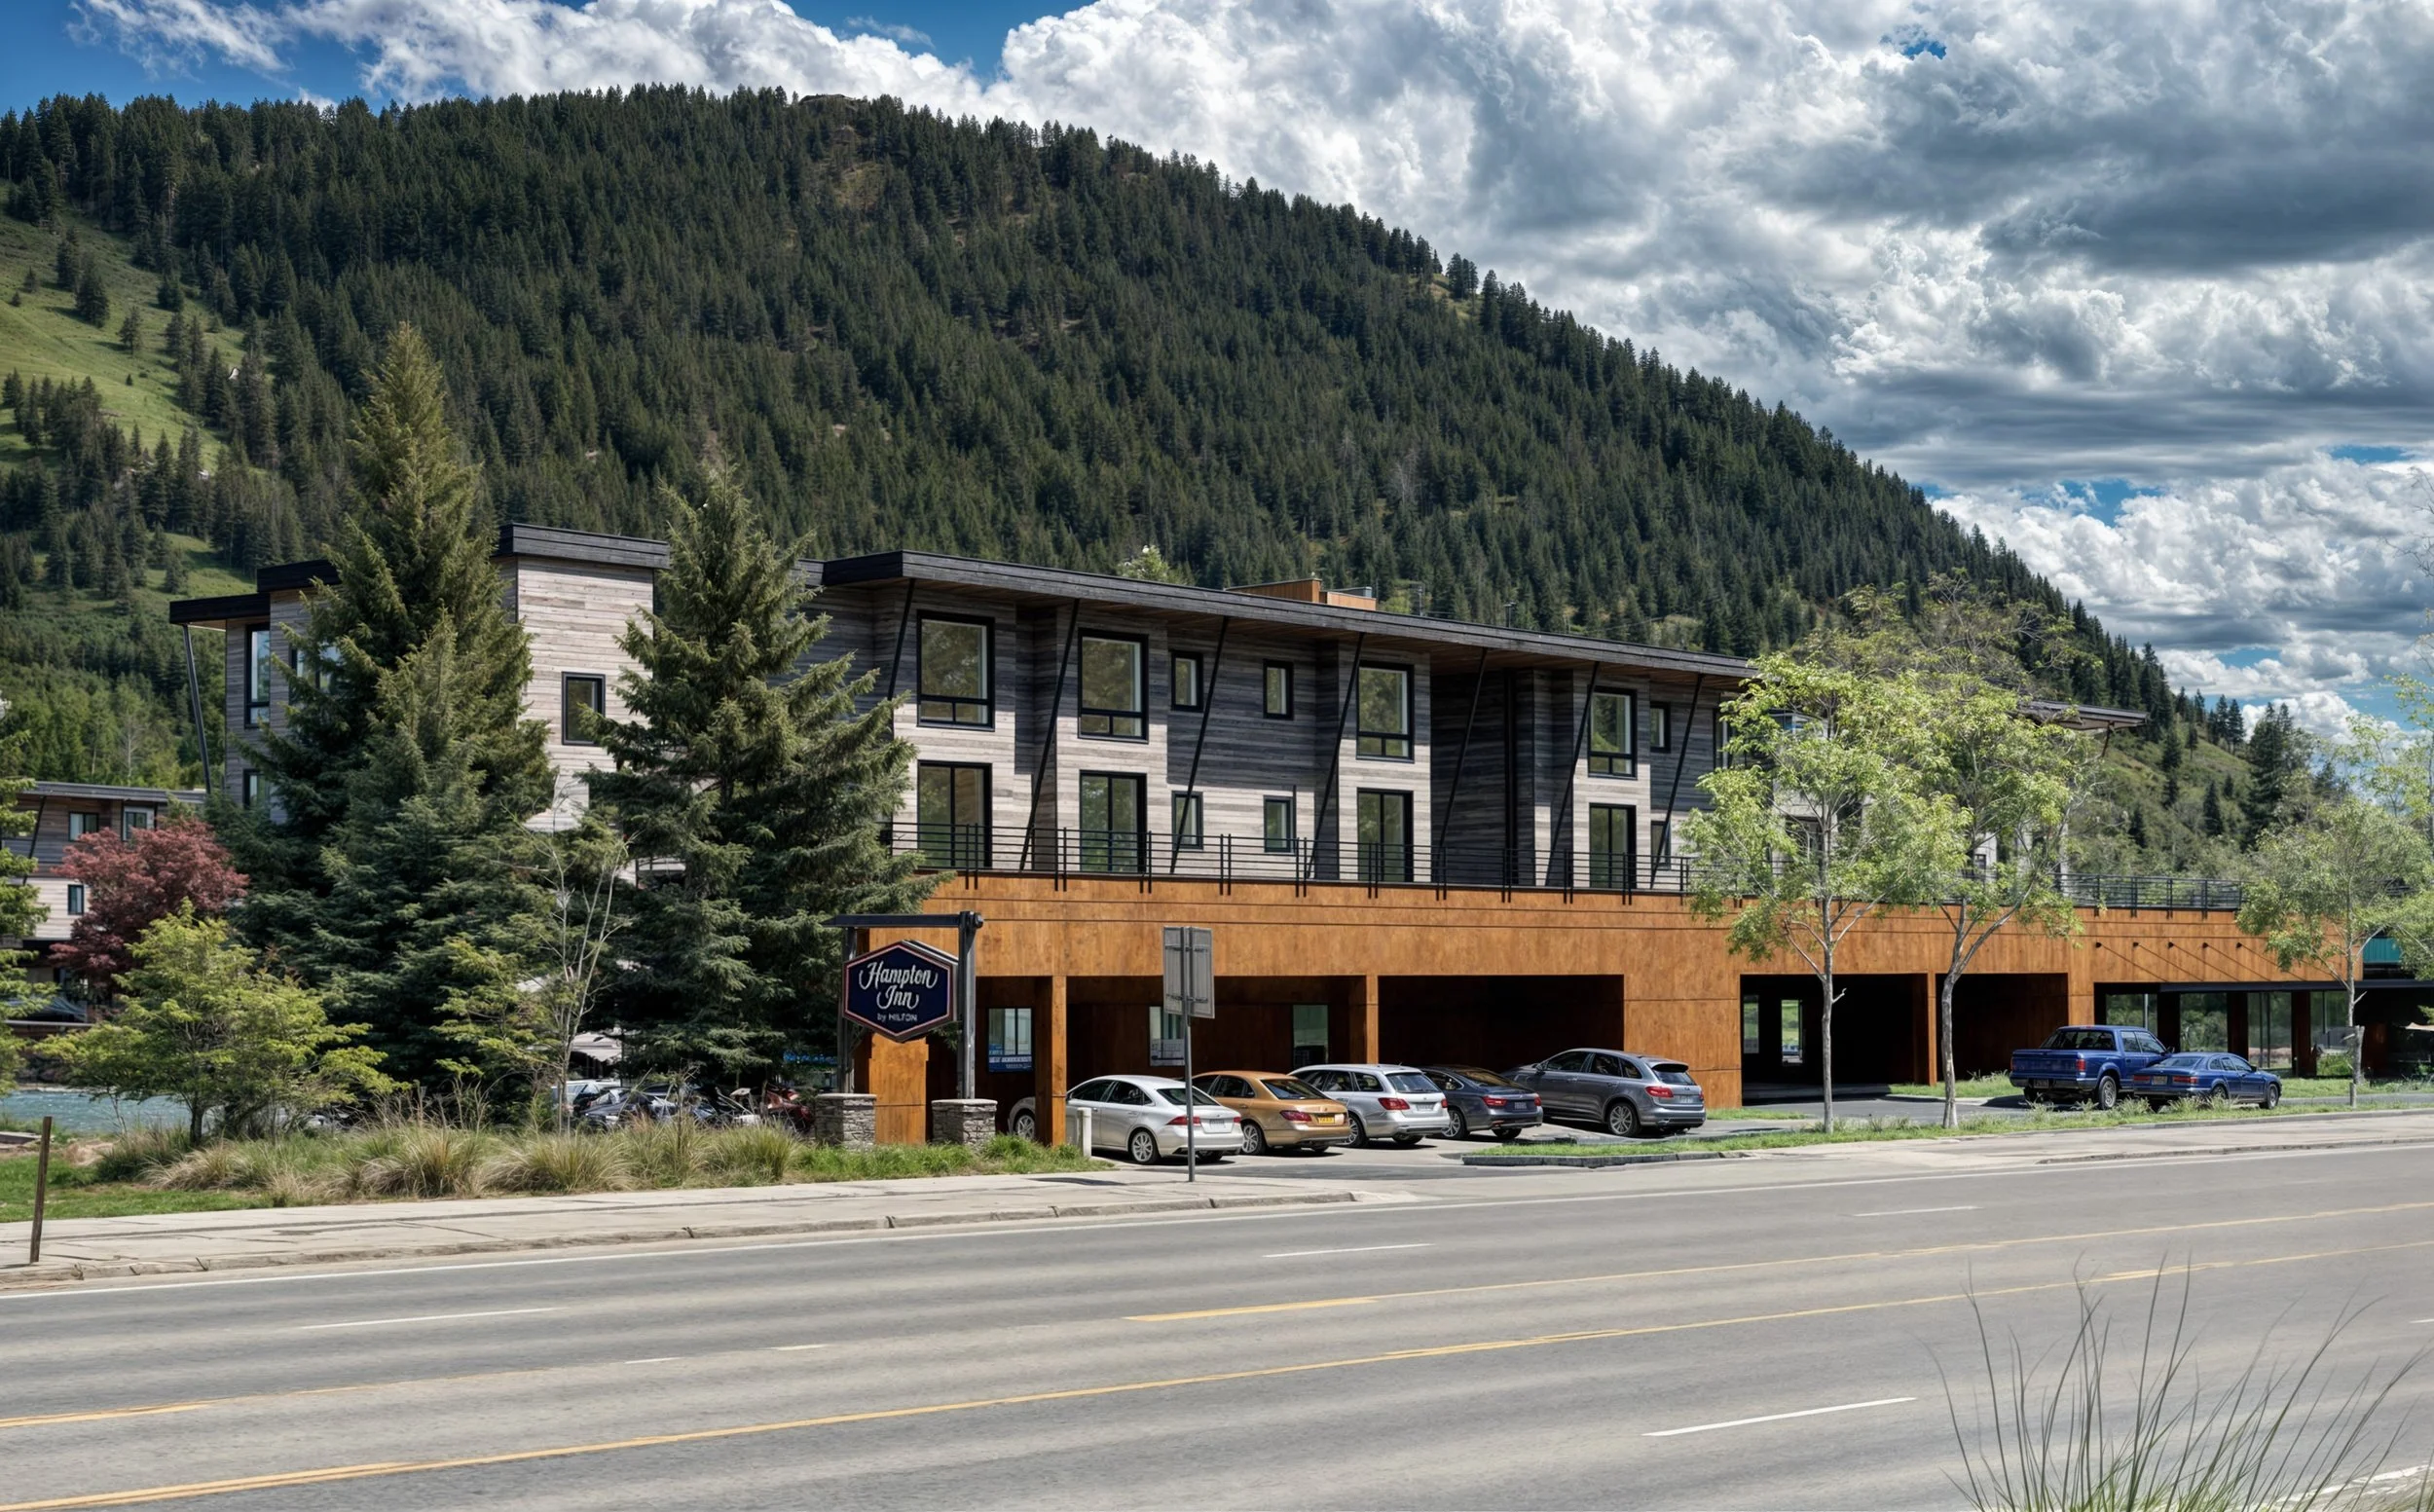
The architecture reflects Jackson Hole's contemporary mountain vernacular through the use of natural wood siding, exposed steel detailing, warm architectural metals, and generous roof overhangs. Horizontal massing breaks the overall building scale into smaller, pedestrian-friendly forms that complement the surrounding neighborhood while creating a cohesive visual identity across the site. Durable, low-maintenance materials were selected to withstand Wyoming's demanding climate while aging gracefully over time.
A defining feature of Shervins Phase II is its thoughtful integration of structured parking beneath the primary buildings, allowing the majority of the site to remain dedicated to pedestrian circulation, landscaped open space, and active street frontage. This approach enhances the urban environment while maximizing development efficiency and preserving uninterrupted connections between businesses, hotel guests, and surrounding amenities.
The mixed-use program promotes activity throughout the day by combining hospitality, retail, office, and commercial uses within a unified campus. Flexible tenant spaces encourage a diverse mix of local businesses, while the hotel provides modern accommodations within walking distance of restaurants, shops, recreation, and Jackson's town center. The development strengthens the area's economic vitality while contributing to a more walkable and connected community.
Large windows throughout the buildings maximize natural daylight and establish visual connections to the surrounding mountain landscape. Covered walkways, outdoor terraces, and landscaped gathering spaces create comfortable transitions between interior and exterior environments while encouraging year-round use. Careful attention to circulation and accessibility ensures intuitive movement for guests, employees, residents, and visitors alike.
Sustainability informed the project's planning and design. Compact building footprints, efficient site organization, durable regional materials, and energy-conscious building systems contribute to long-term performance while minimizing environmental impact. Native landscaping and thoughtfully integrated green spaces soften the urban setting and reinforce Jackson Hole's connection to its natural environment.
Shervins Phase II exemplifies Ward Blake Architects' approach to mixed-use design—creating architecture that balances economic vitality, pedestrian connectivity, environmental responsibility, and contemporary mountain character. By seamlessly integrating hospitality, commercial, and public spaces within a cohesive architectural vision, the project enhances Jackson Hole's urban fabric while supporting continued growth and community engagement.
Location
Jackson, Wyoming
Project Size
16,935 sq. ft. (Parking Garage)
39,550 sq. ft. (Mixed-Use)
Publications
2026 Biophilic Designs