
skyline ranch residence
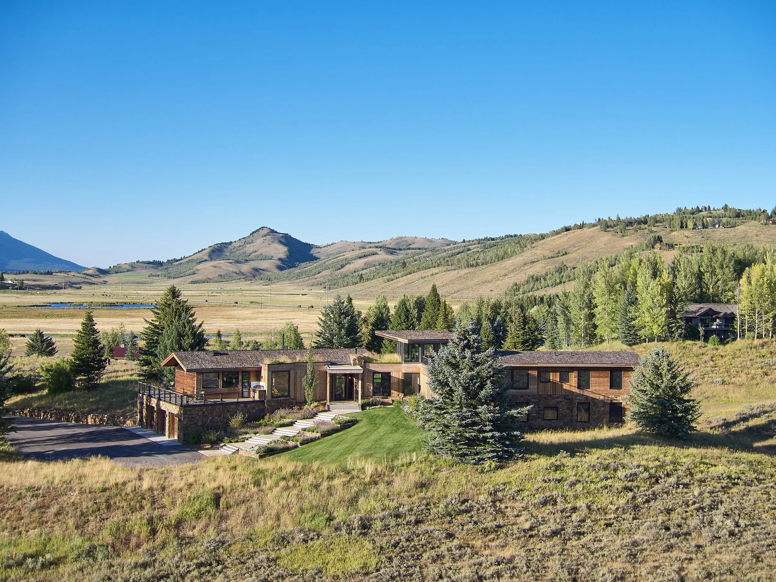
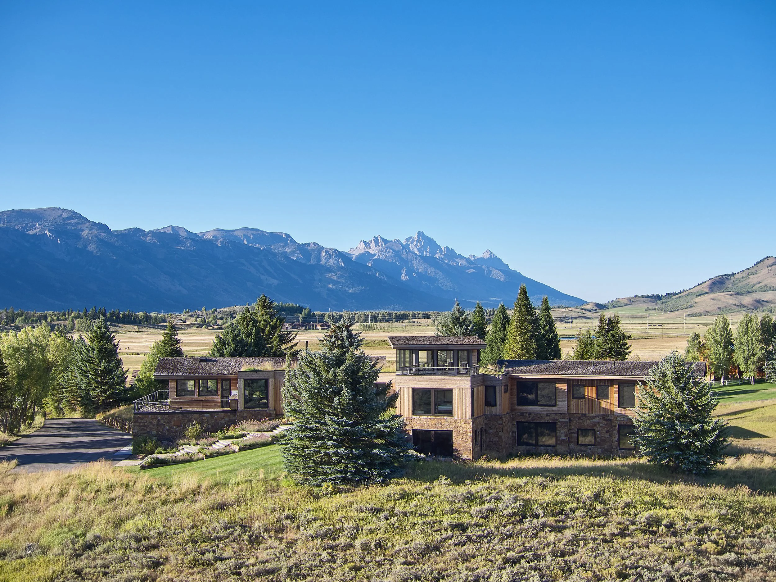
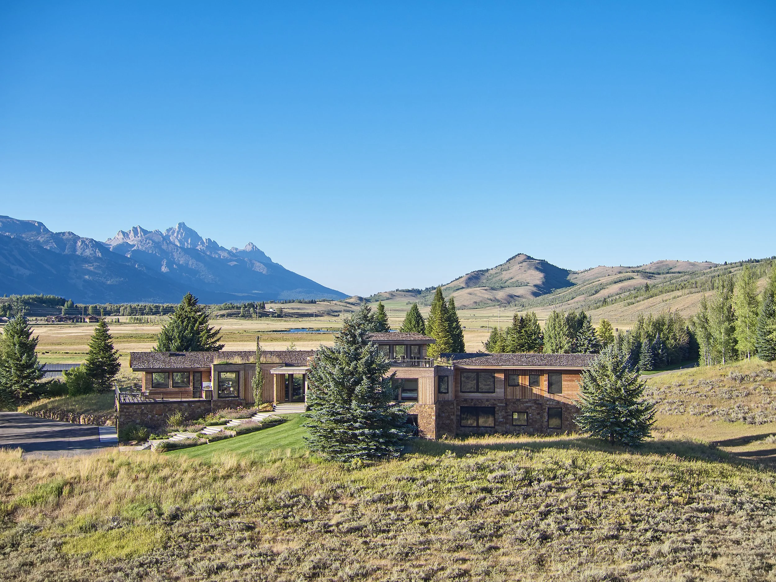
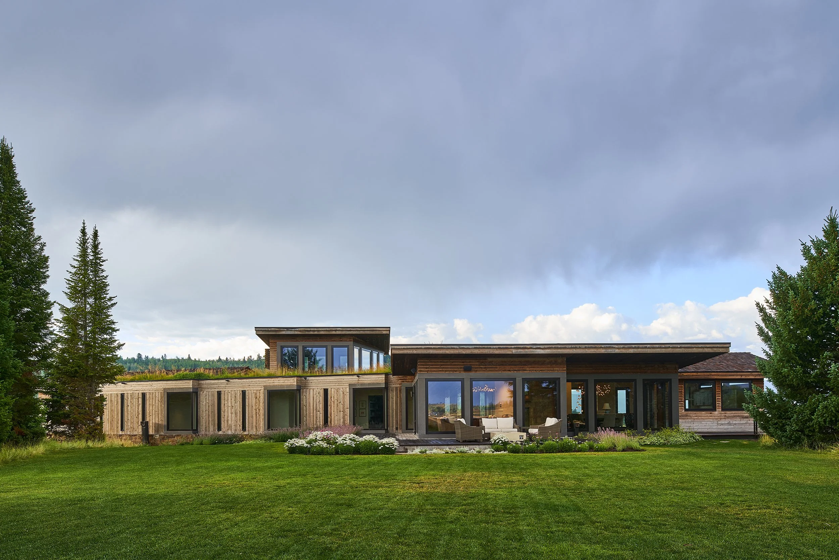






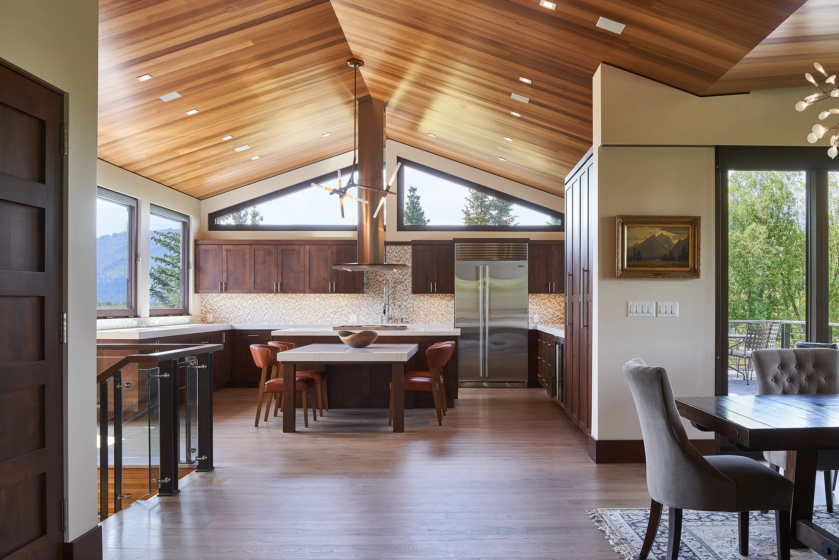
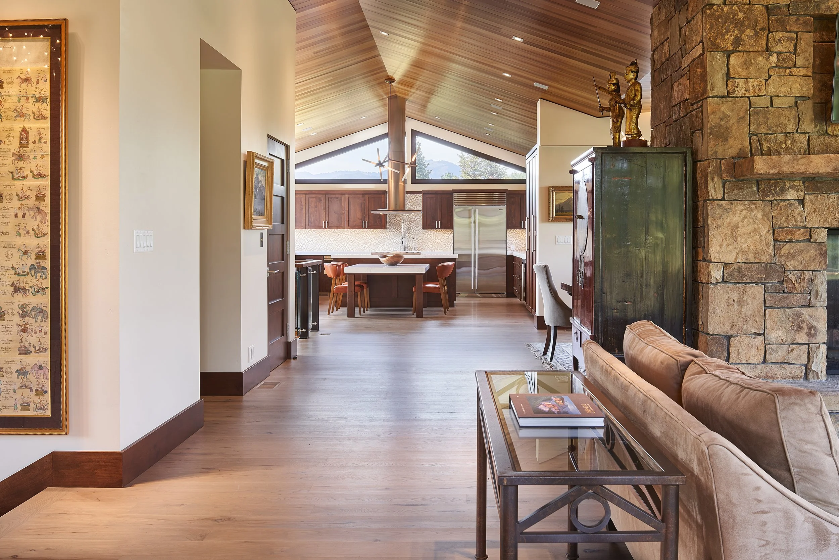
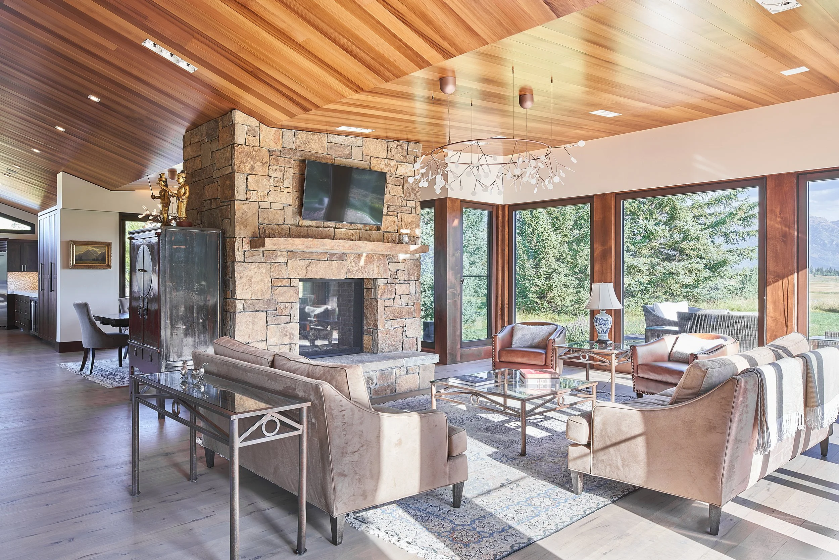
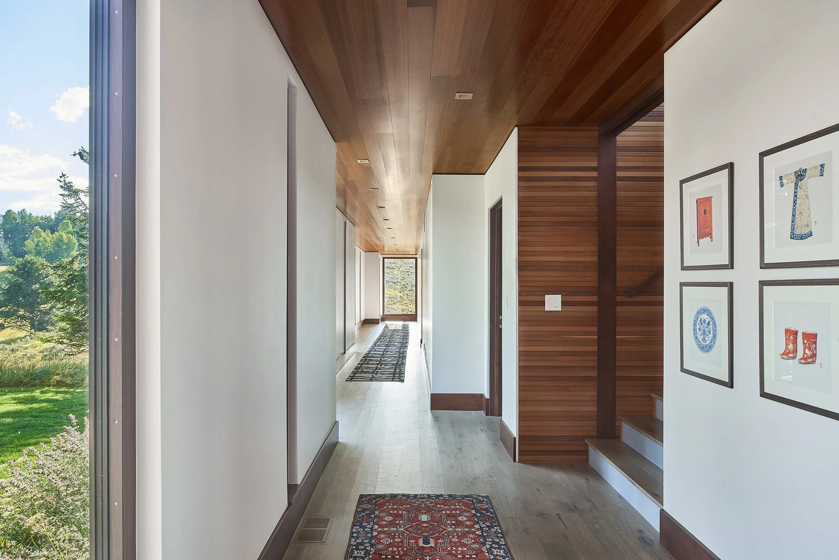

Photography by: David Agnello
skyline ranch residence
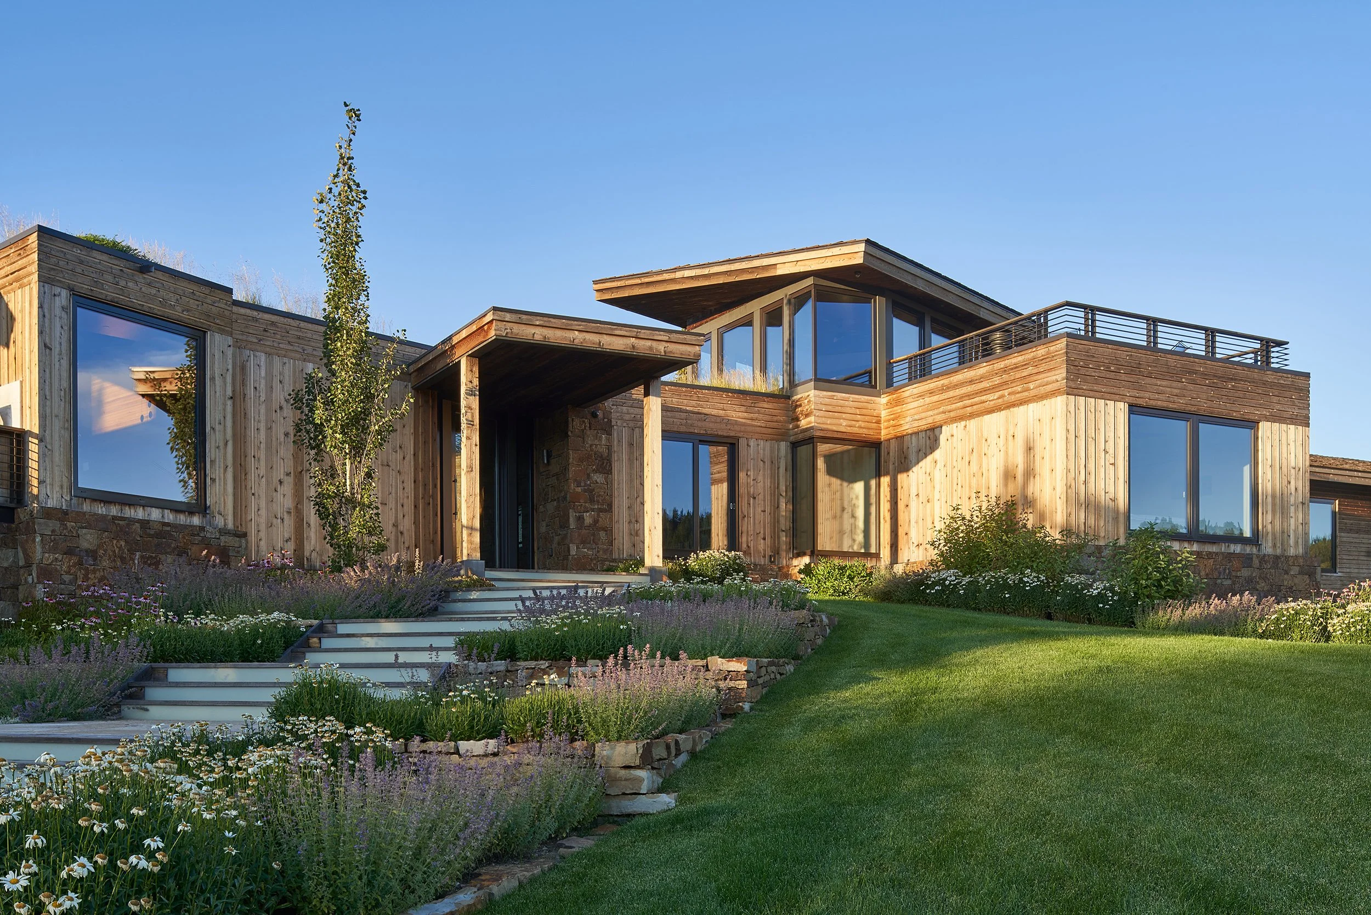
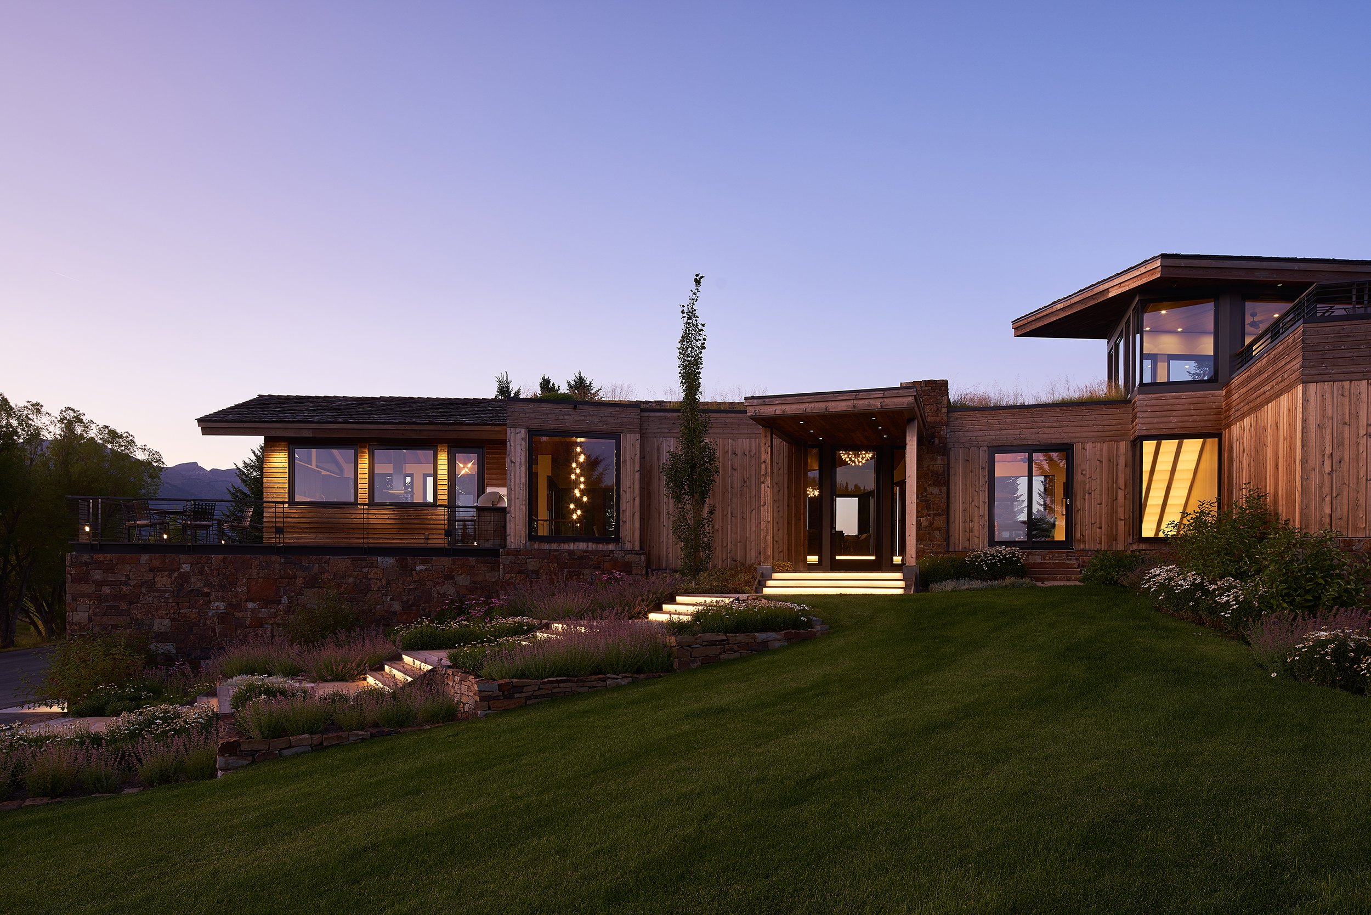
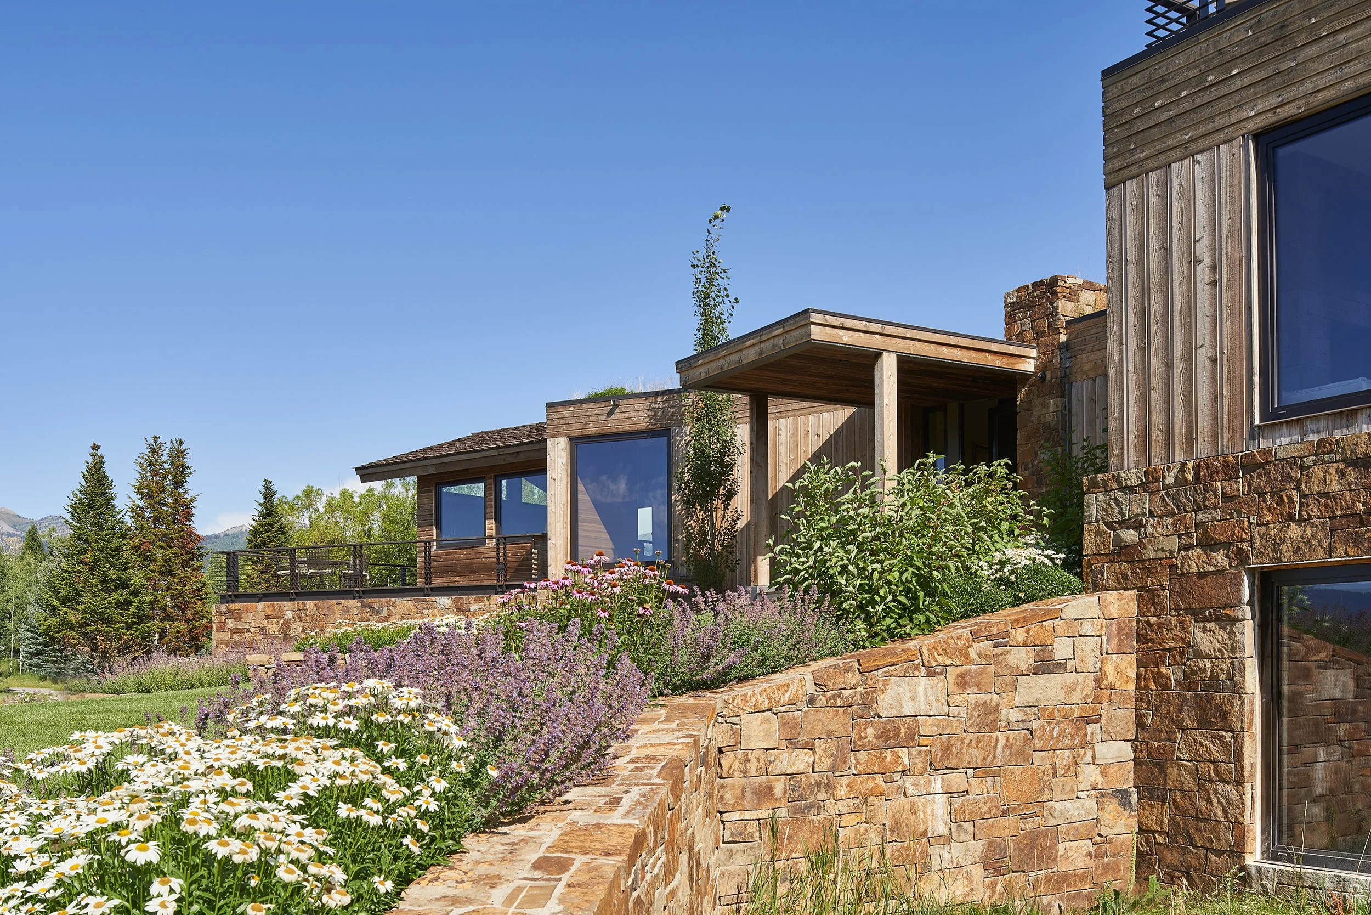
Nestled within the natural landscape of Jackson Hole, Wyoming, the Skyline Ranch Residence is a custom luxury mountain home designed to celebrate panoramic views of the Grand Teton Range while preserving the character of its remarkable site. Designed by Ward + Blake Architects, the residence replaces a late-1970s home with a thoughtfully crafted contemporary retreat that seamlessly integrates architecture, landscape, and sustainable site planning.
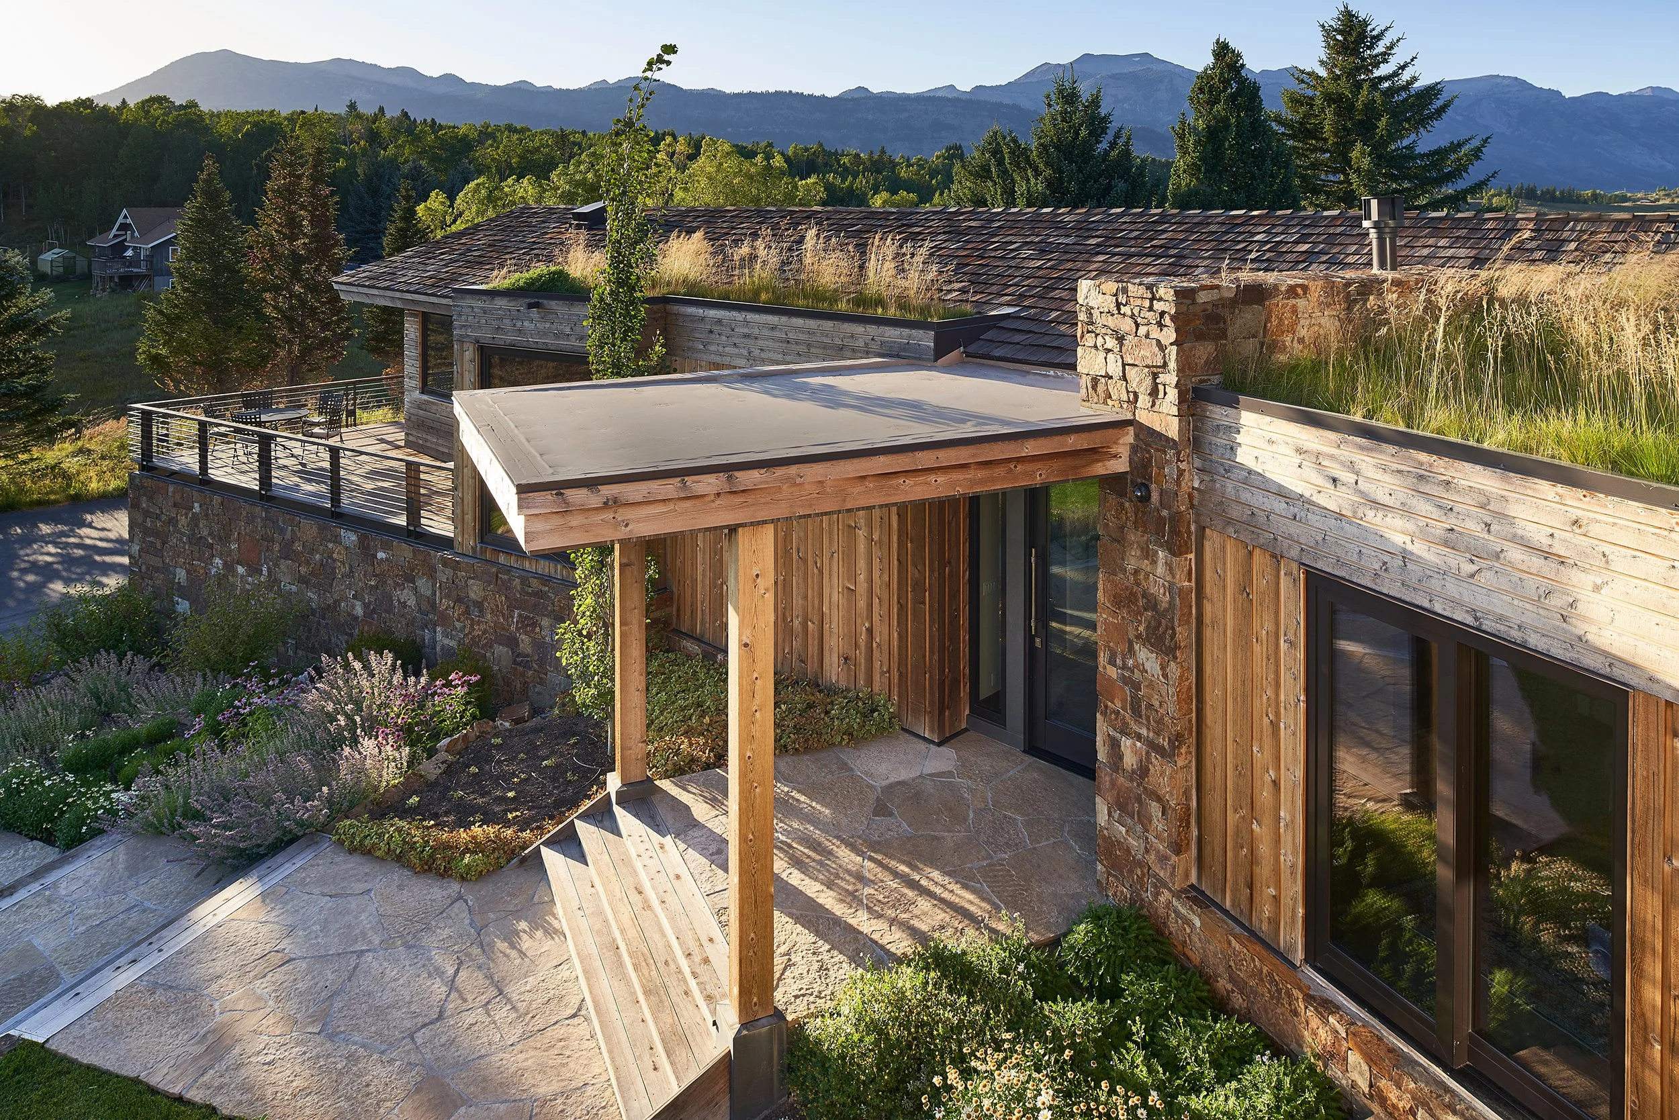
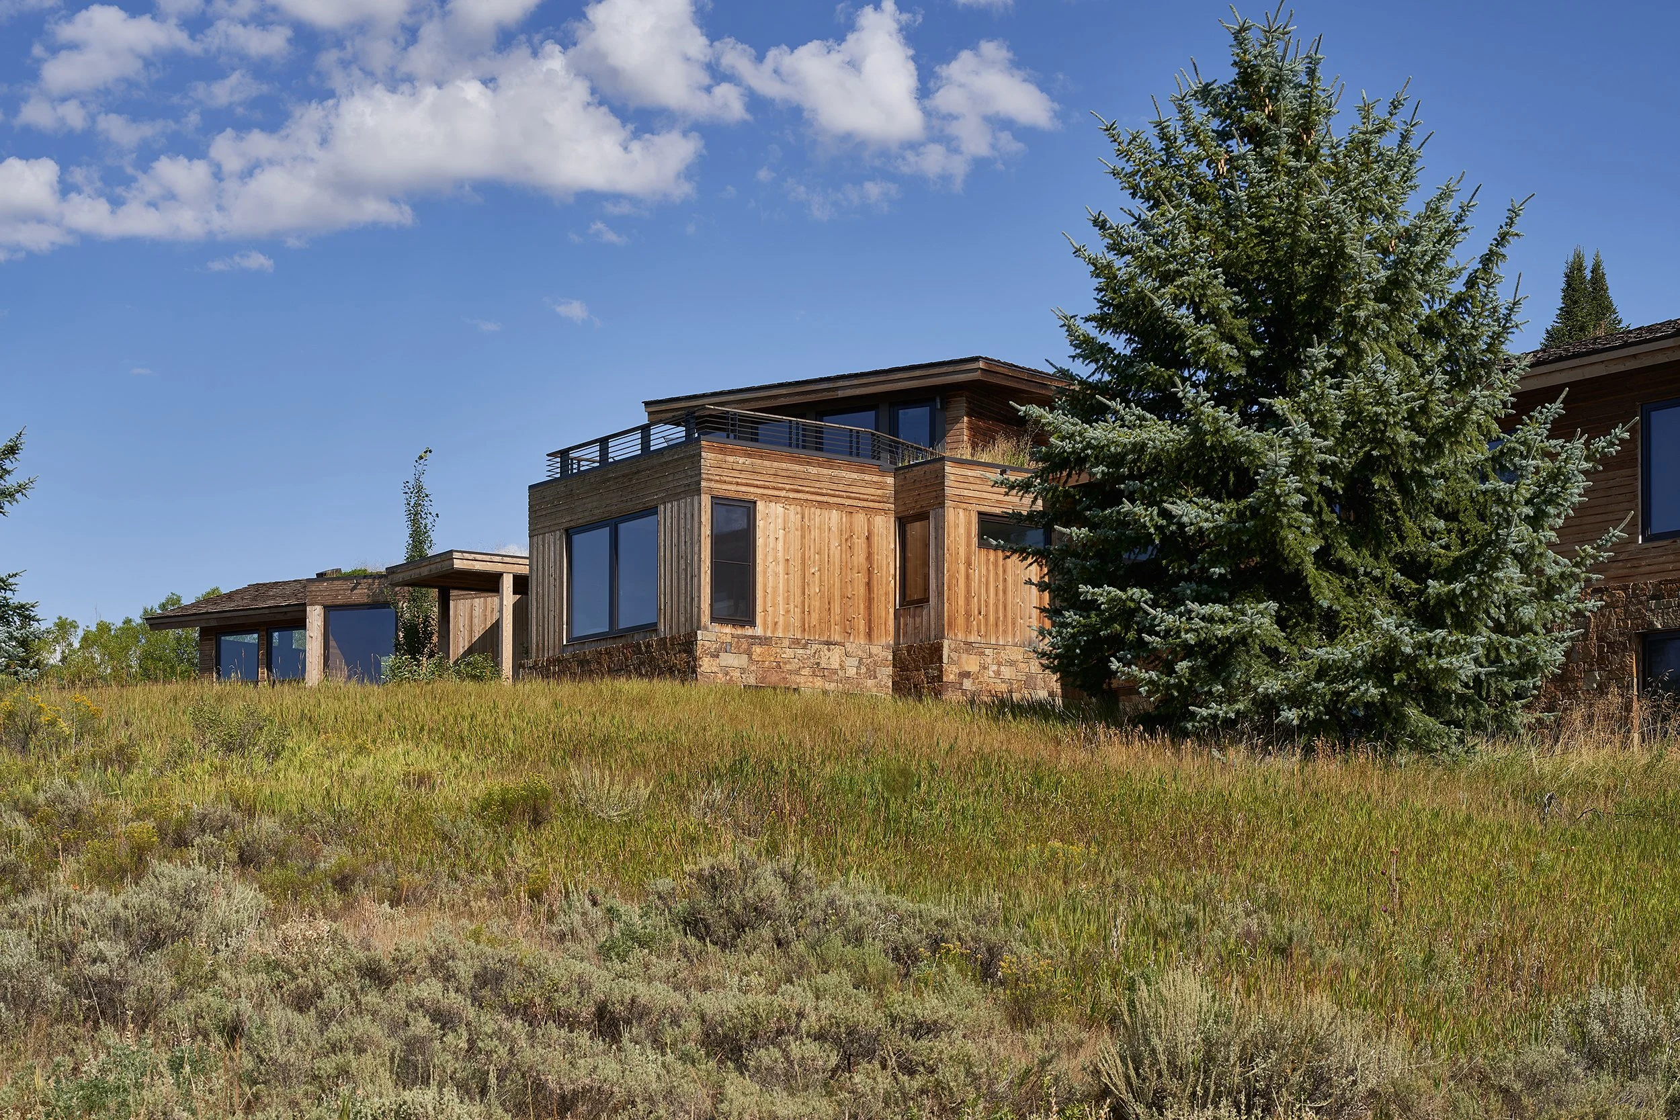
From the outset, the project was guided by a clear philosophy: maximize views, preserve mature trees, and minimize environmental impact. Rather than clearing the site, the design carefully adapts to its existing conditions, utilizing the original driveway, protecting every mature spruce tree, and limiting site disturbance while accommodating a residence nearly 1,500 square feet larger than the home it replaced.
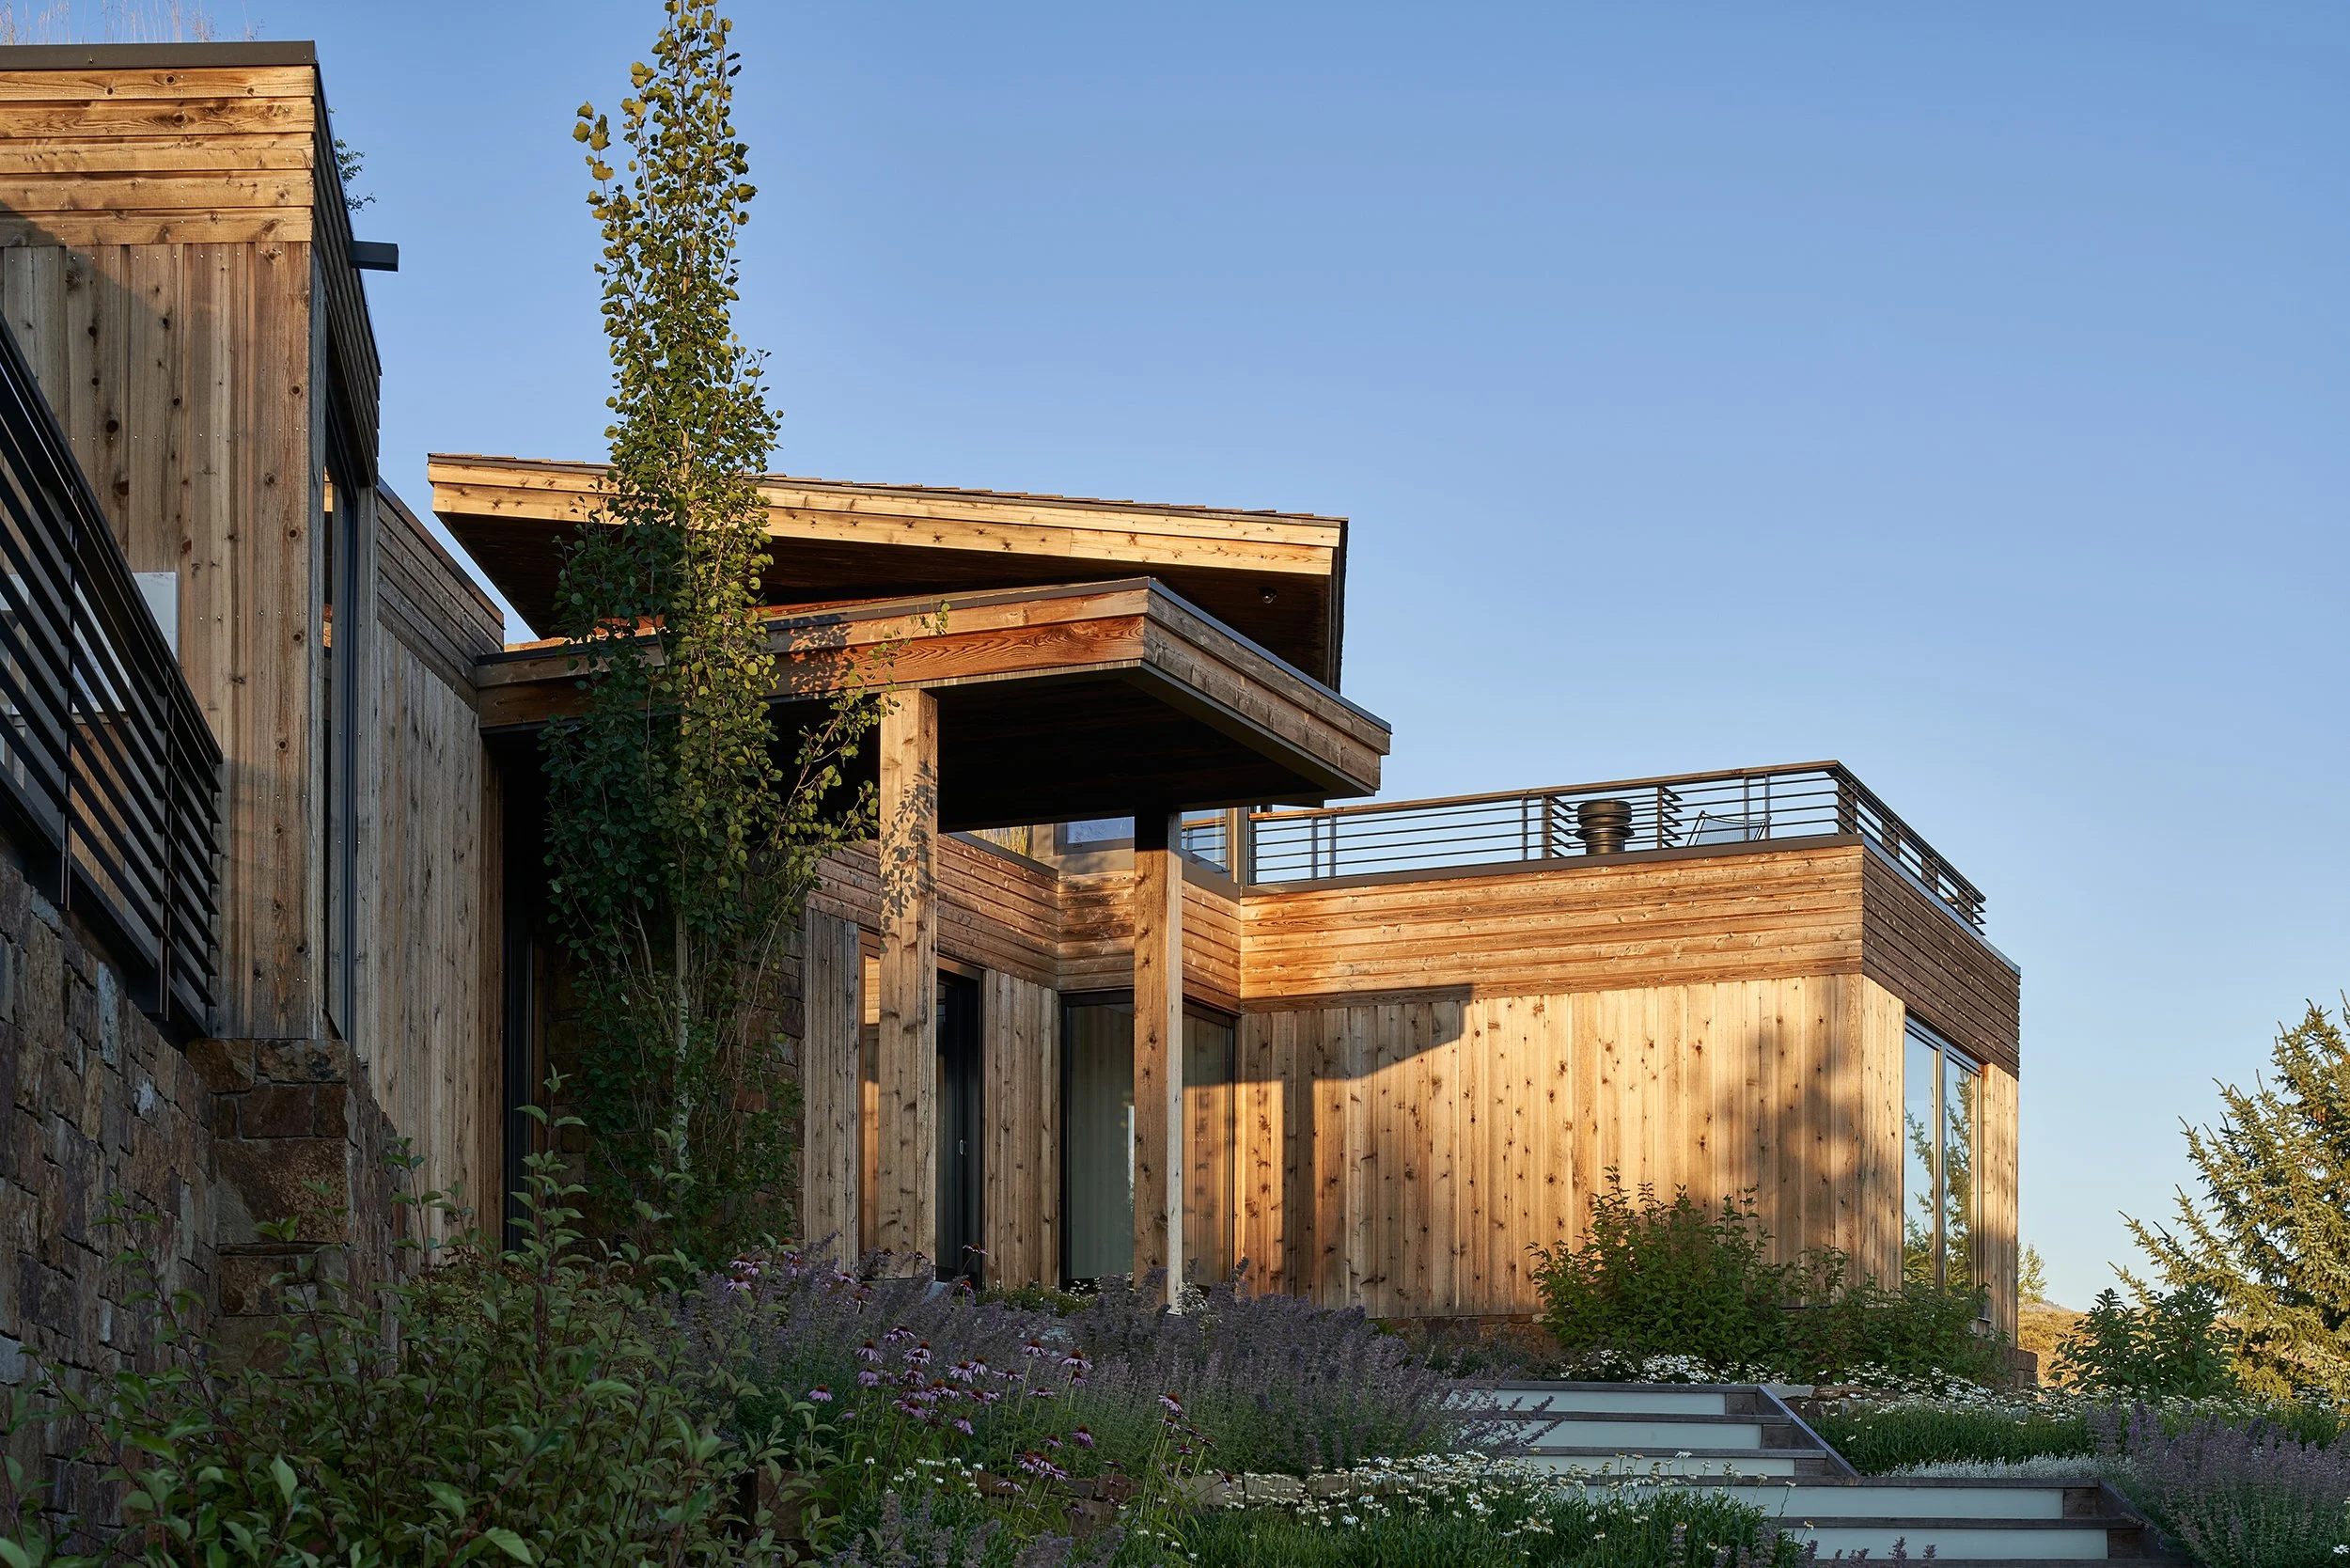
The home’s orientation reflects Ward + Blake Architects’ commitment to site-specific residential architecture. While the primary living spaces align with the cardinal directions to optimize natural daylight and solar performance, the bedroom wing rotates forty degrees to preserve a mature grove of spruce trees. Similarly, the entry sequence shifts around a cluster of existing evergreens, allowing the landscape itself to create a natural windbreak that shelters the front entrance during Wyoming’s harsh winter months.
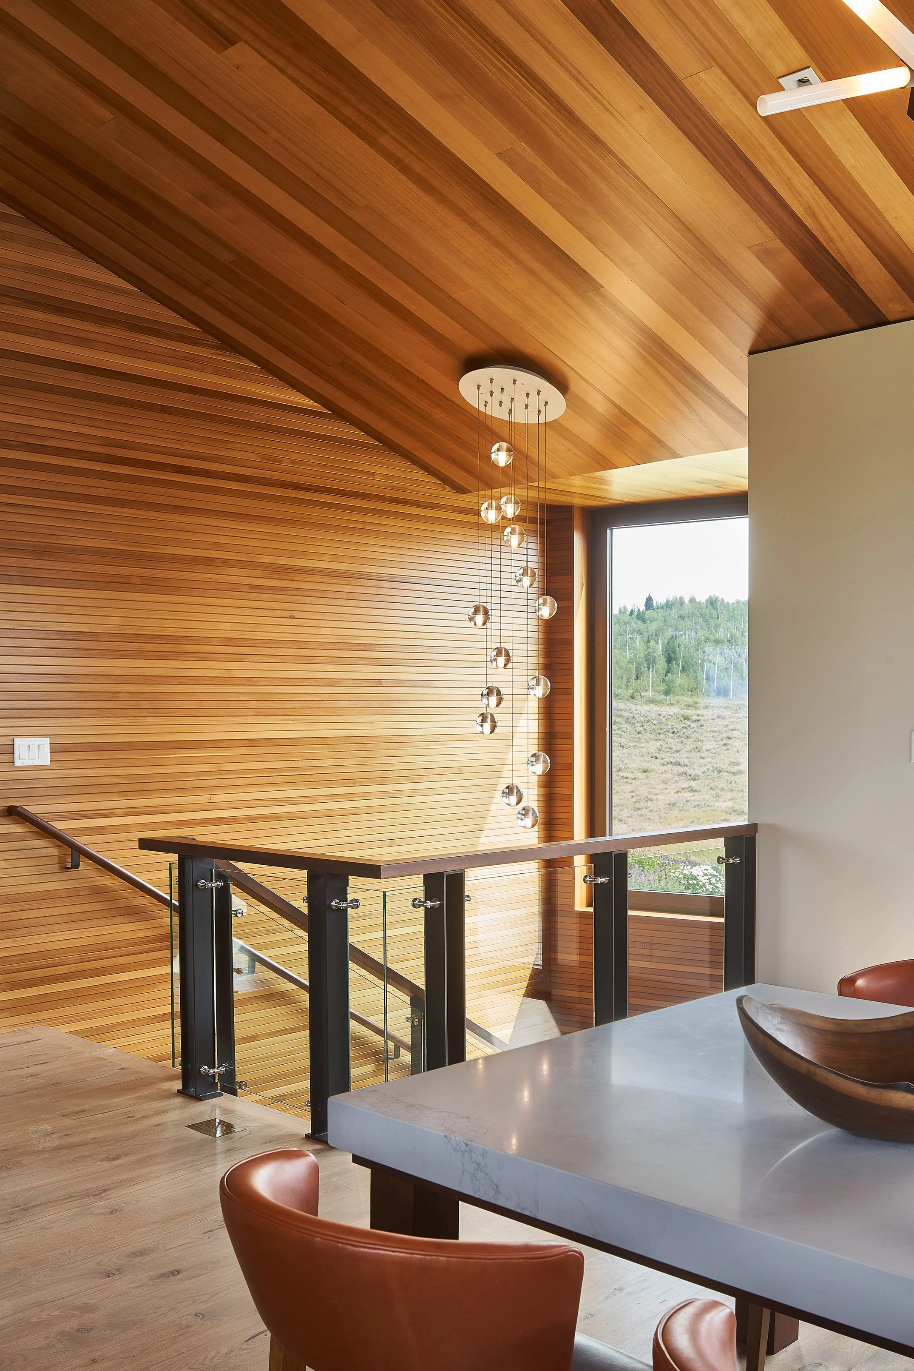
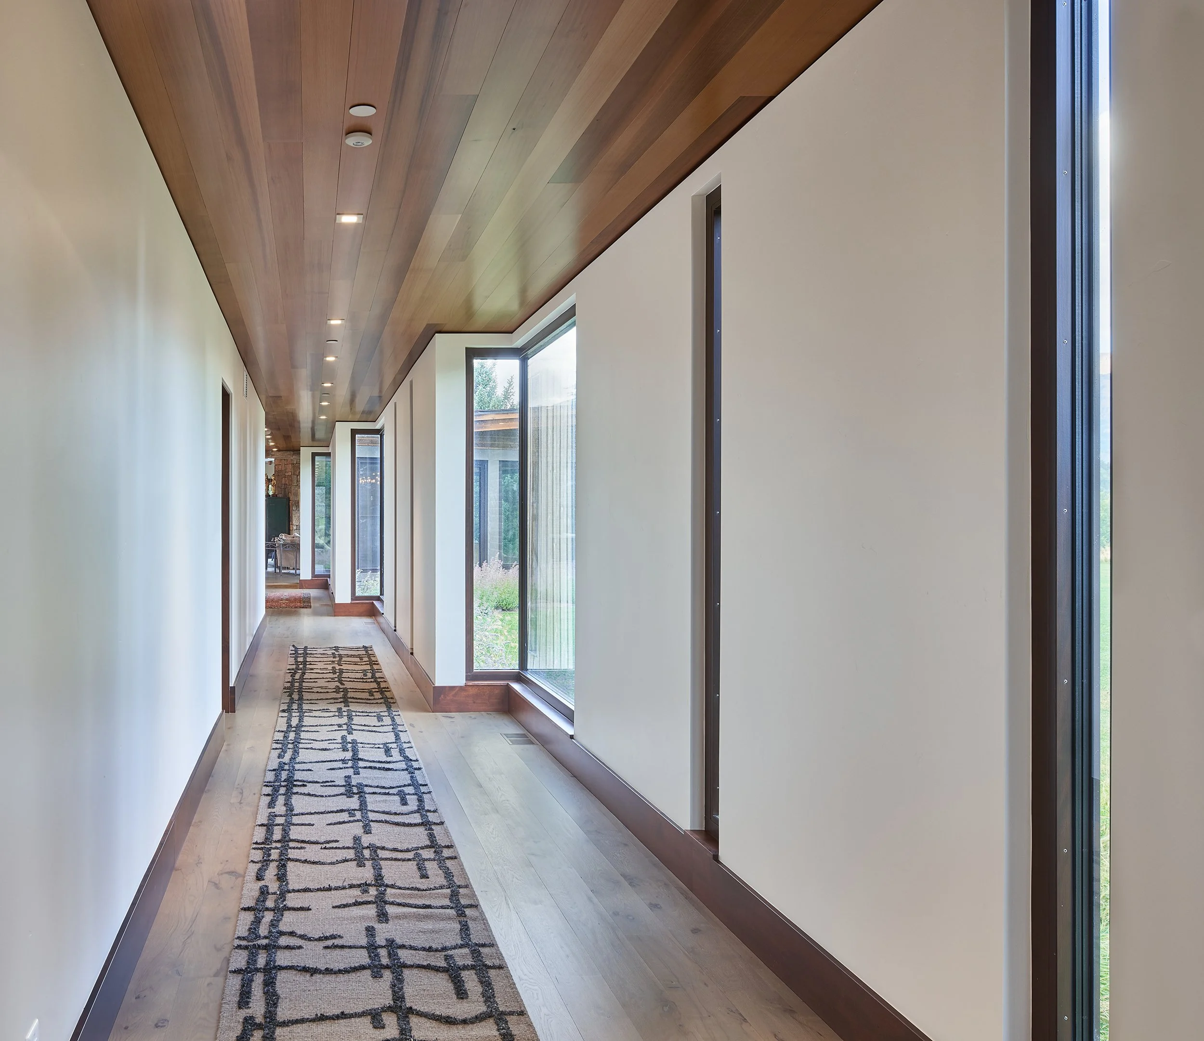
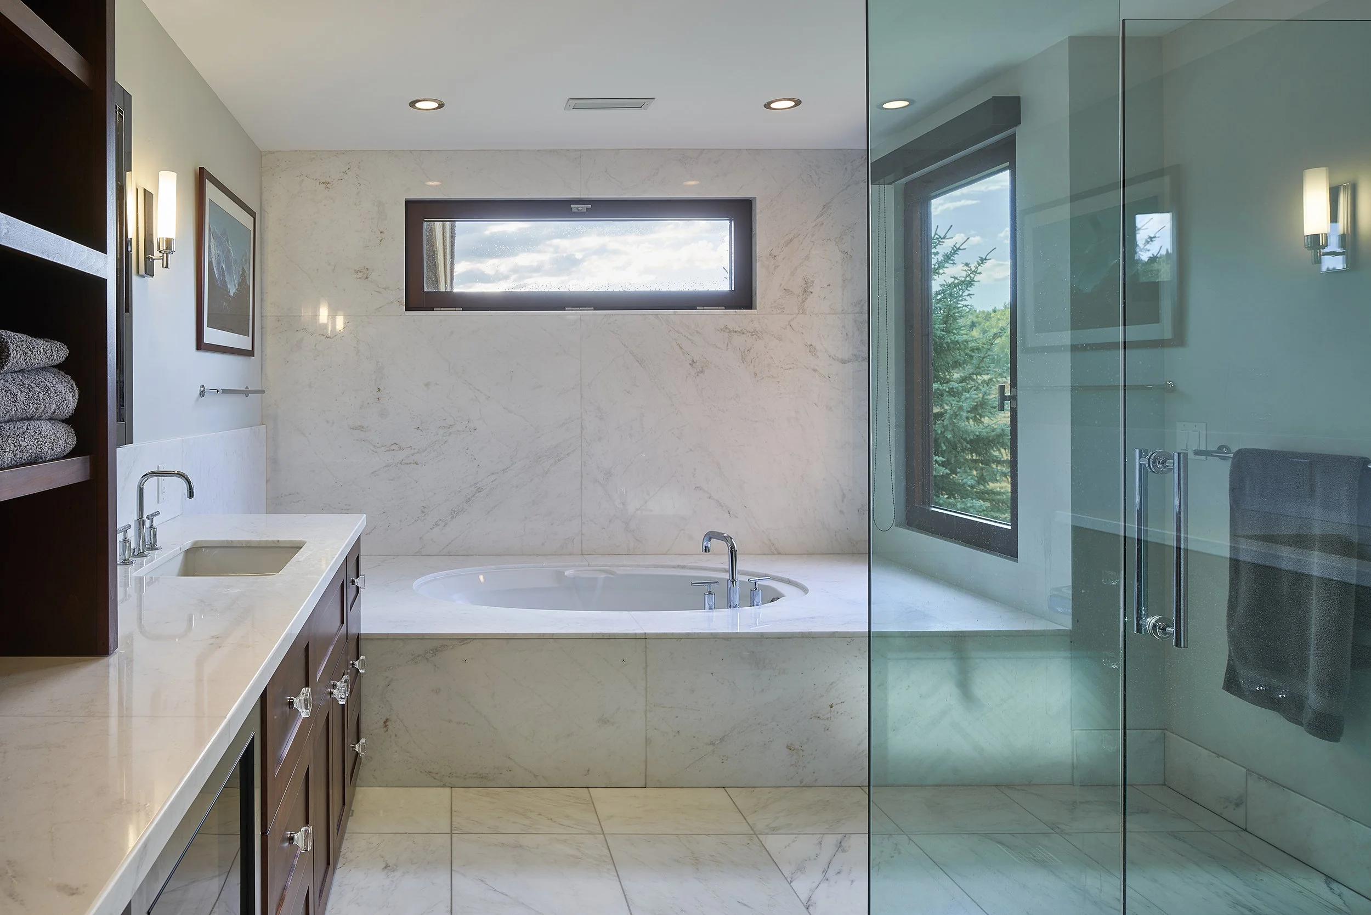
Designed around the spectacular scenery of Jackson Hole, the residence captures two distinct view corridors. The kitchen, dining room, and great room are oriented toward uninterrupted views of the Grand Teton Range, while the private offices and bedroom suites embrace expansive southern vistas across the valley. Carefully proportioned windows frame each landscape as a unique composition, creating an ever-changing dialogue between the home and its surroundings.
Outdoor living spaces are seamlessly integrated into the architecture. Covered terraces and rooftop patios extend the interior gathering spaces into the landscape, creating comfortable outdoor rooms for entertaining, relaxing, and enjoying Wyoming’s changing seasons. Native landscaping and carefully preserved vegetation further strengthen the connection between the residence and its natural setting.
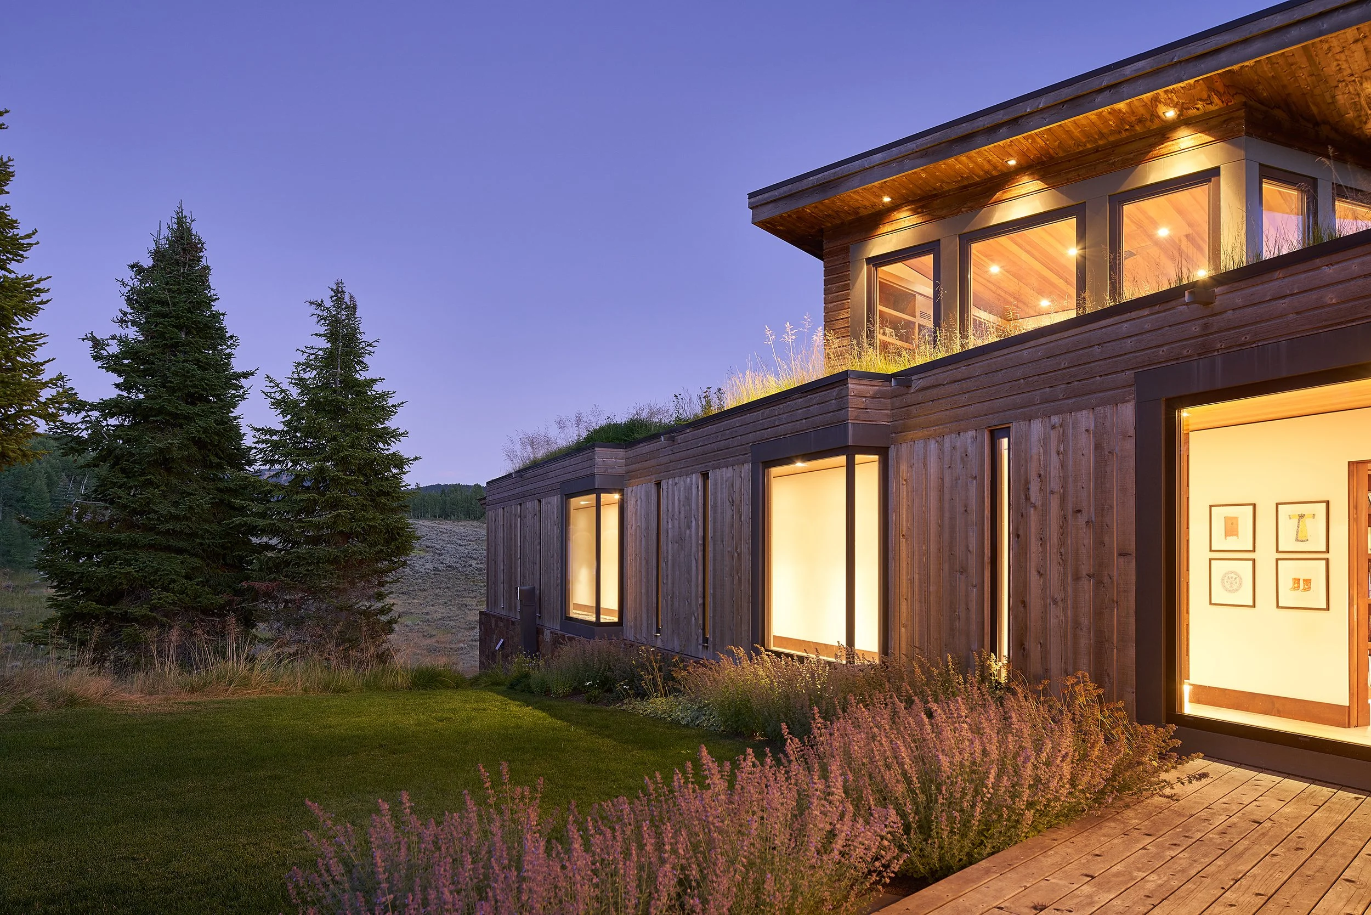
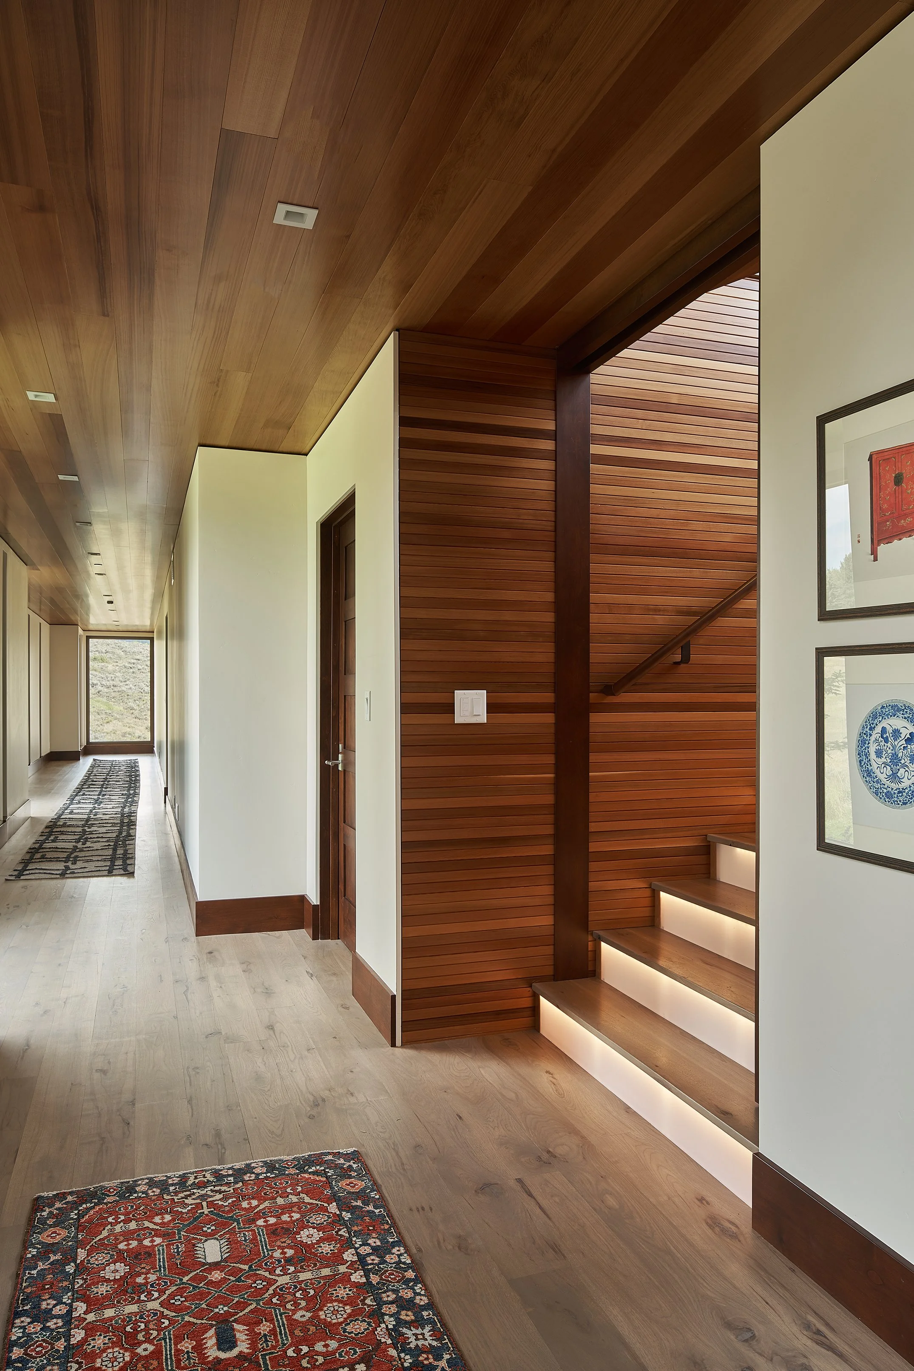
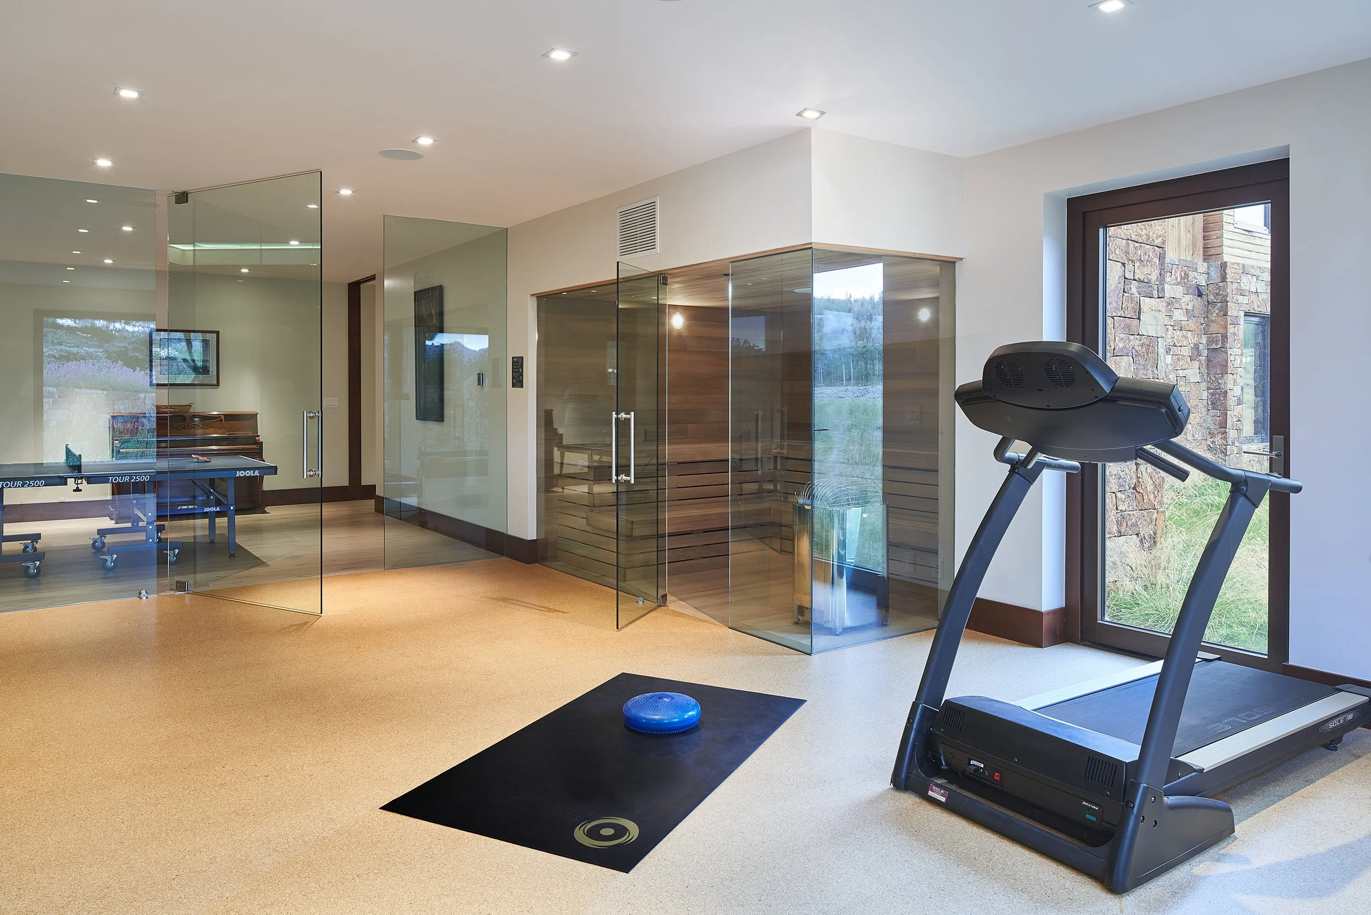
Natural daylight serves as one of the home’s defining design elements. Dual staircases featuring transparent glass risers allow southern sunlight to penetrate deep into the interior, while strategically positioned windows and glass floor panels distribute daylight throughout multiple levels of the home. Even traditionally enclosed spaces—including the sauna, fitness room, and lower-level recreation areas—benefit from borrowed natural light through expansive glass partitions, enhancing wellness while reducing dependence on artificial lighting.
One of the home’s most distinctive spaces is the upper-level office, where expansive European-style tilt-turn windows provide sweeping 270-degree views spanning the southern valley, the Grand Teton Range, and the surrounding mountain landscape. Outside, living sod roofs planted with native grasses visually extend the landscape upward, creating the illusion that the surrounding meadow flows directly into the architecture. As the vegetation changes with the seasons, the roofscape becomes a dynamic extension of the Wyoming landscape while contributing to stormwater management, improved insulation, and sustainable building performance.
The Skyline Ranch Residence exemplifies Ward + Blake Architects’ expertise in luxury residential architecture, custom mountain home design, and environmentally responsive architecture. Through careful site planning, innovative daylighting strategies, sustainable landscape integration, and timeless architectural craftsmanship, the residence creates a refined mountain retreat that is inseparable from the extraordinary beauty of Jackson Hole.
Location
Jackson, Wyoming
Project Size
7,012 s.f.
Publications
2024 Architecture Social
2023 BUILD Magazine
2022 BUILD Magazine
2021 BSJ Home