
southern pine residence
Renderings by: Joshua McMahan
southern pine Residence
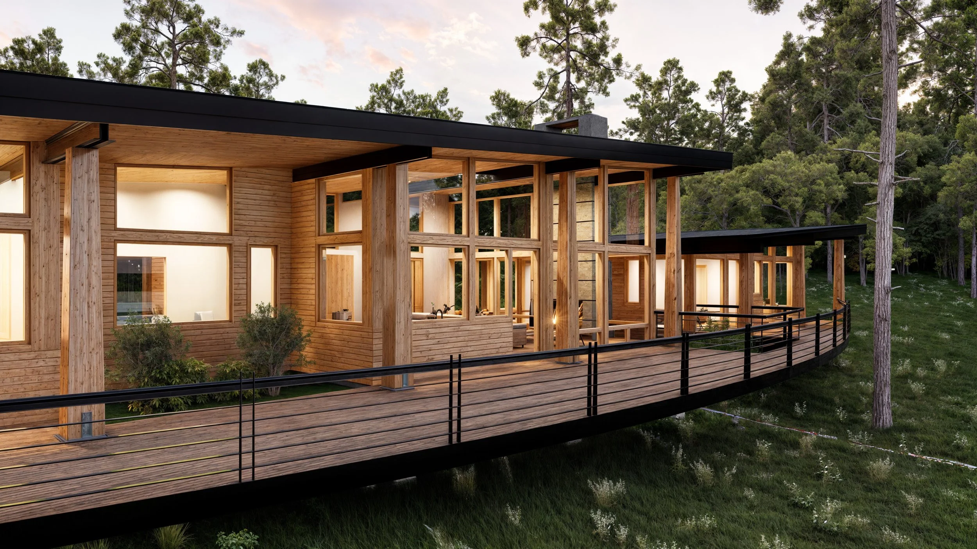
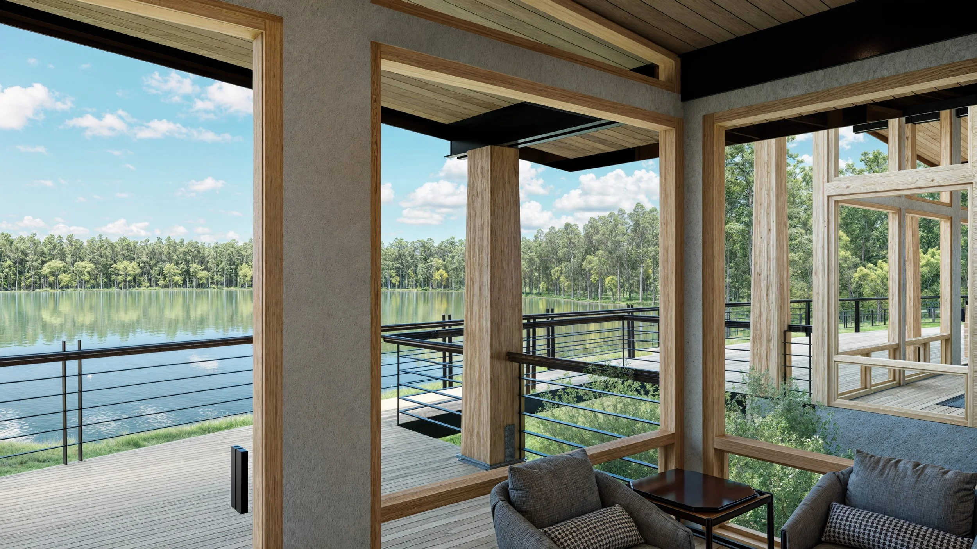
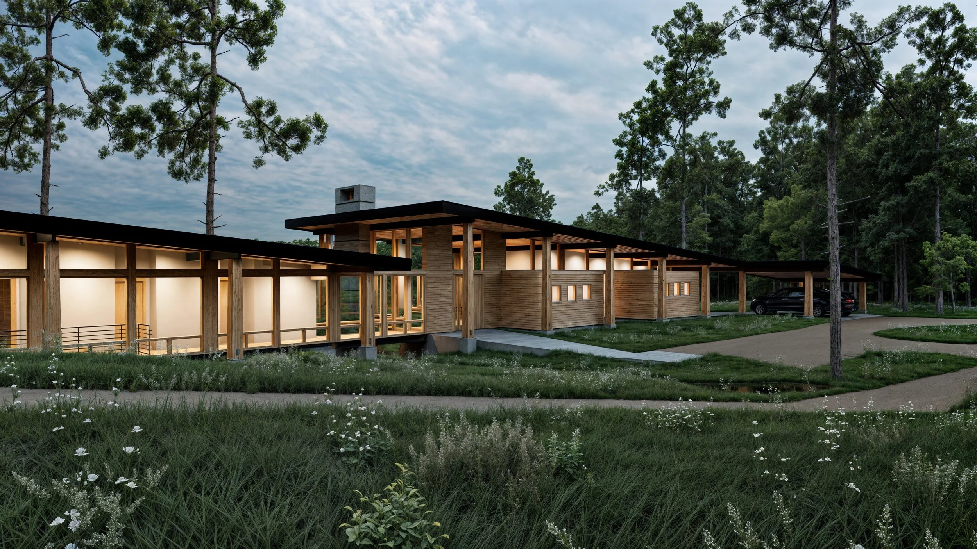
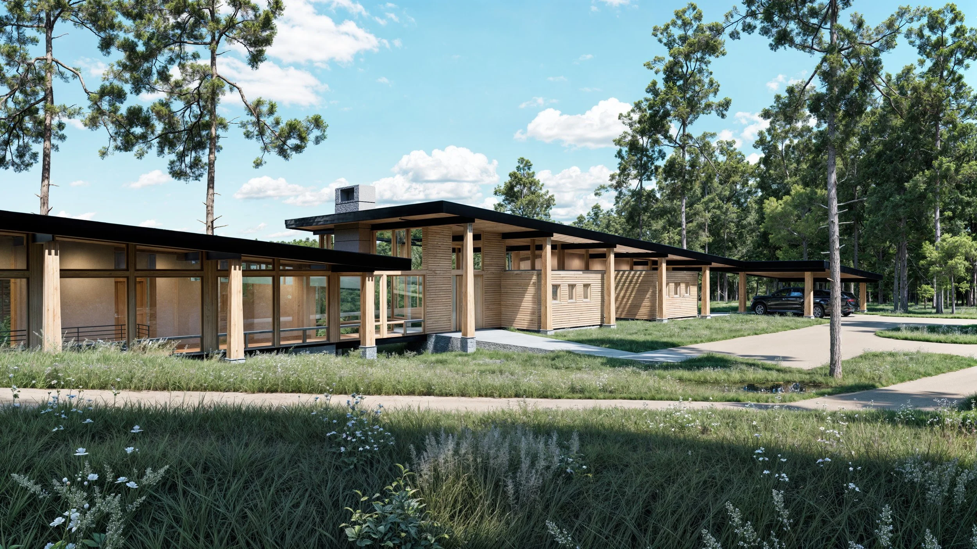
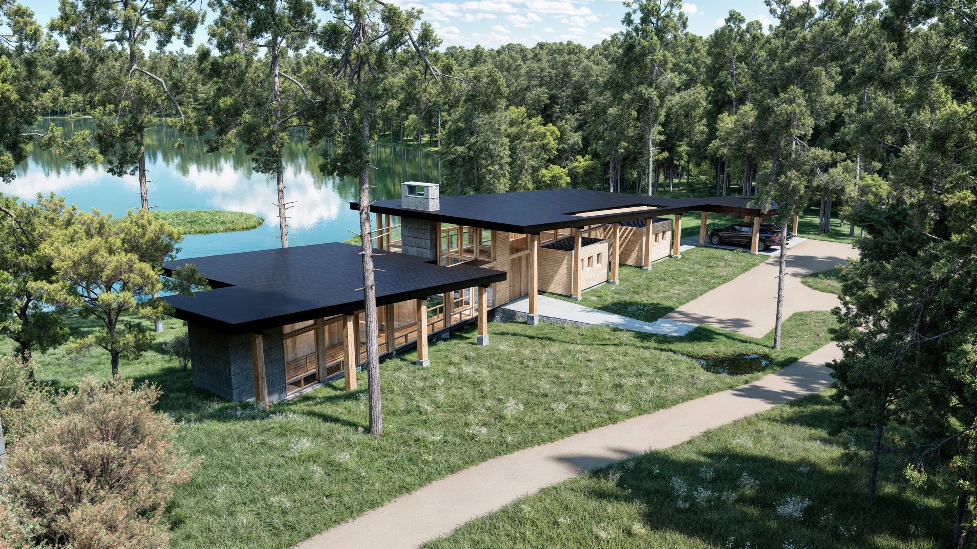
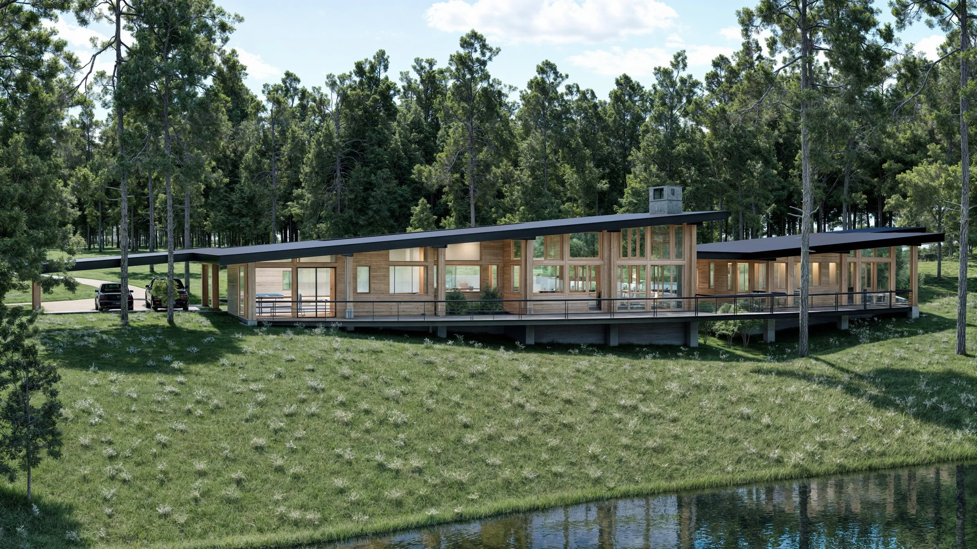
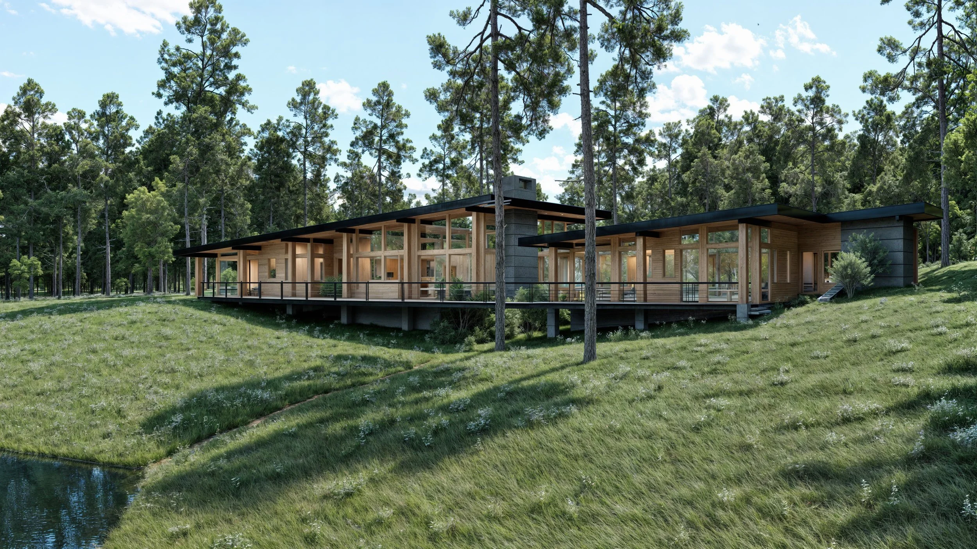
Nestled within a mature stand of towering Southern pines, the Southern Pine Residence is a contemporary lakefront home designed to celebrate the quiet beauty of its natural surroundings. Positioned along the water's edge, the residence embraces the landscape through expansive glazing, generous covered terraces, and a series of interconnected living spaces that blur the boundary between indoors and out. The result is a timeless retreat where architecture, forest, and water exist in harmony.
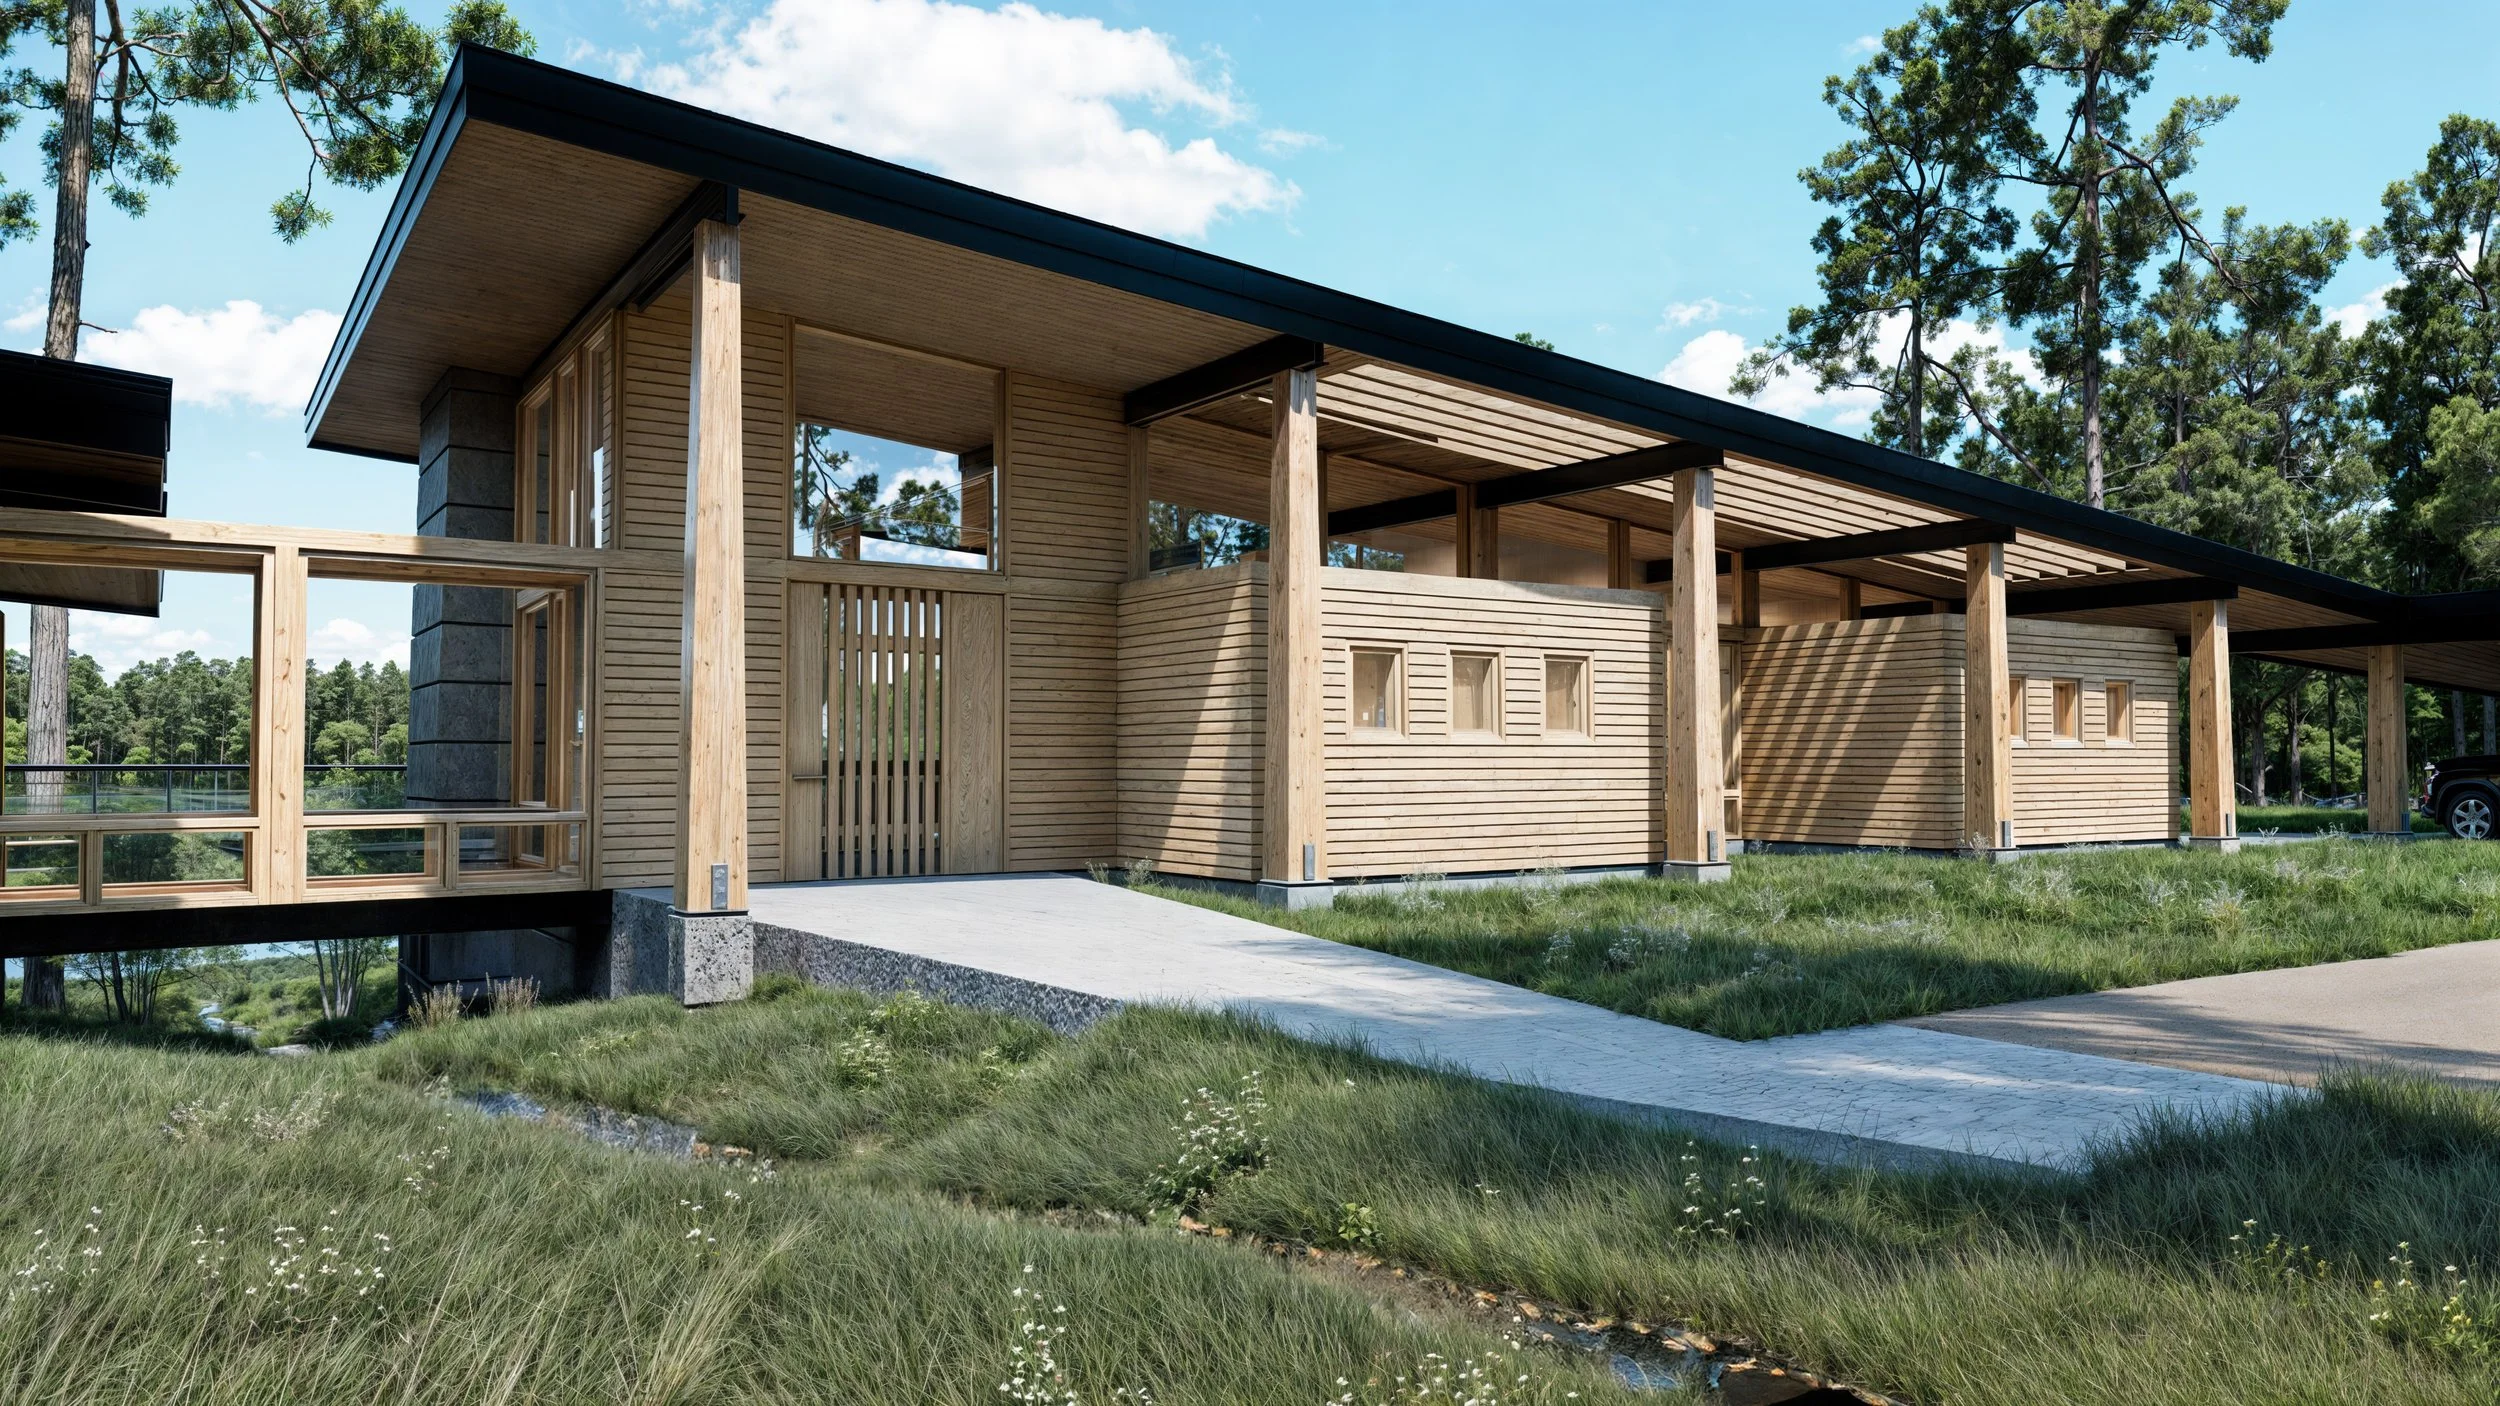
Rather than imposing upon the site, the home's low horizontal profile preserves the scale of the surrounding woodland while framing uninterrupted views of the lake. Deep roof overhangs provide shade from the southern sun, protect outdoor living spaces throughout the year, and reinforce the home's clean architectural expression. The residence is carefully sited to preserve mature trees, allowing the forest canopy to become an integral part of the everyday living experience.
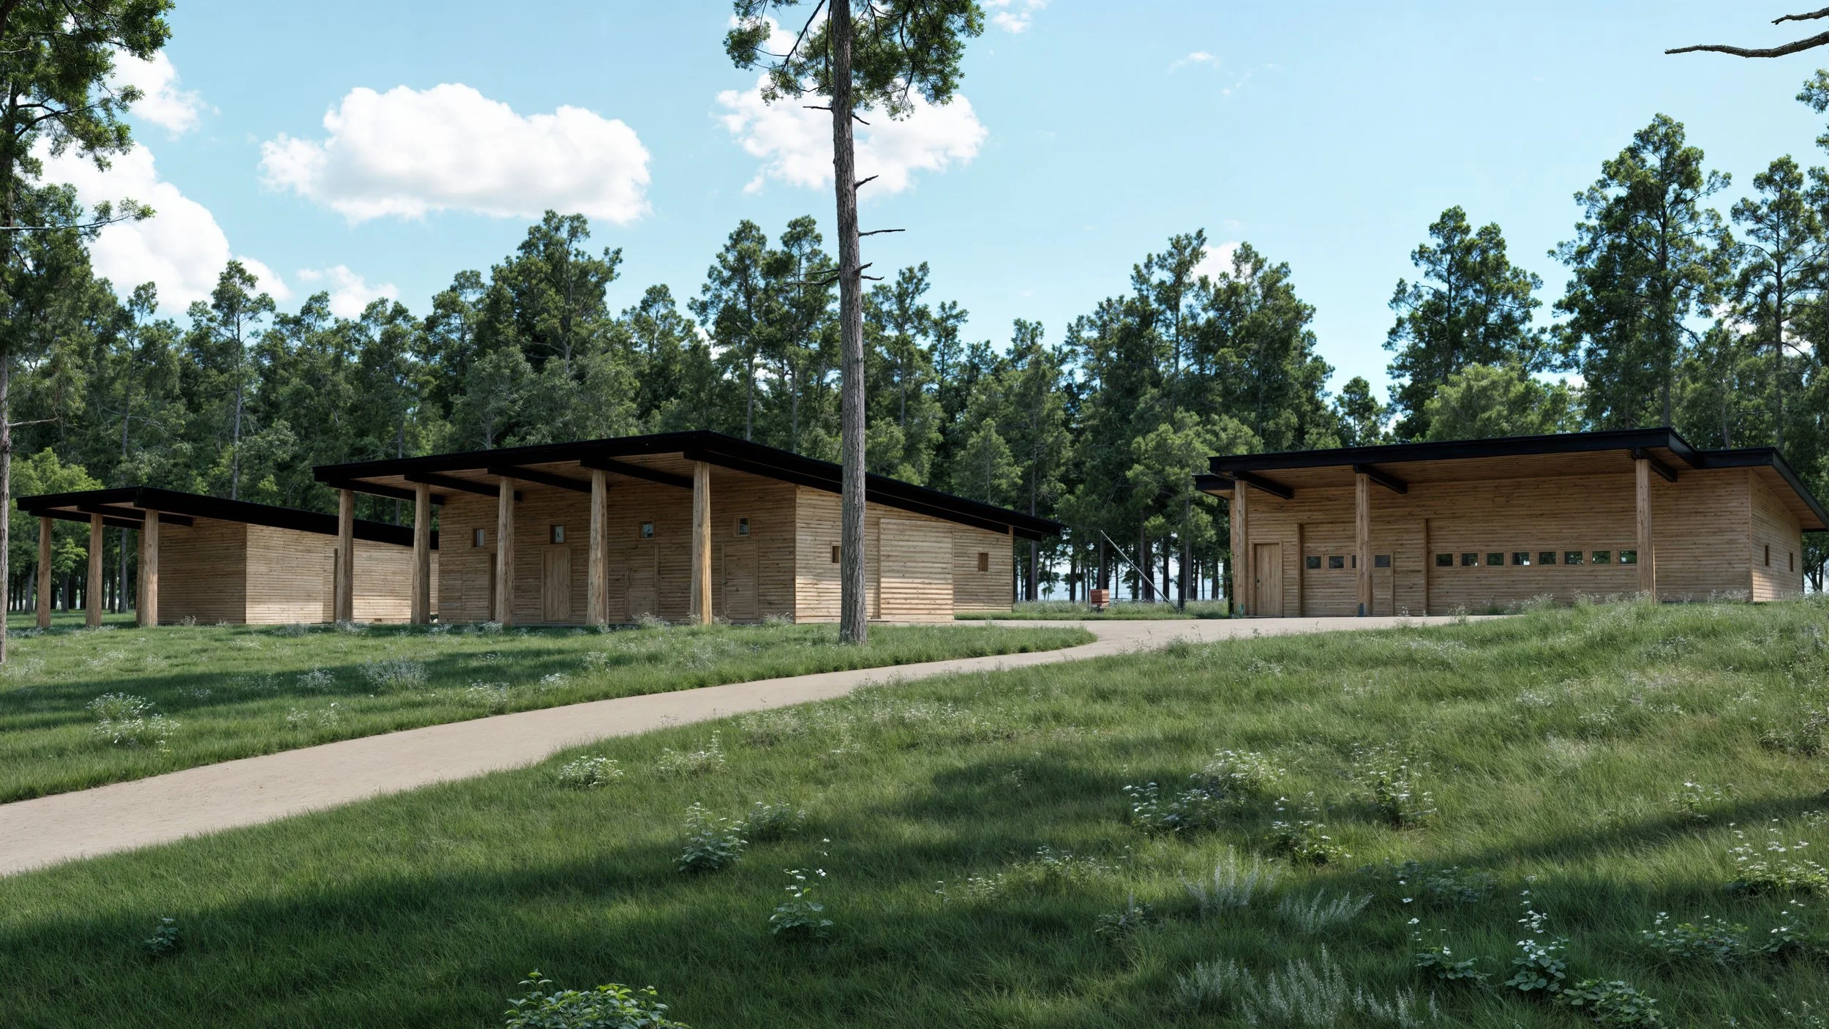
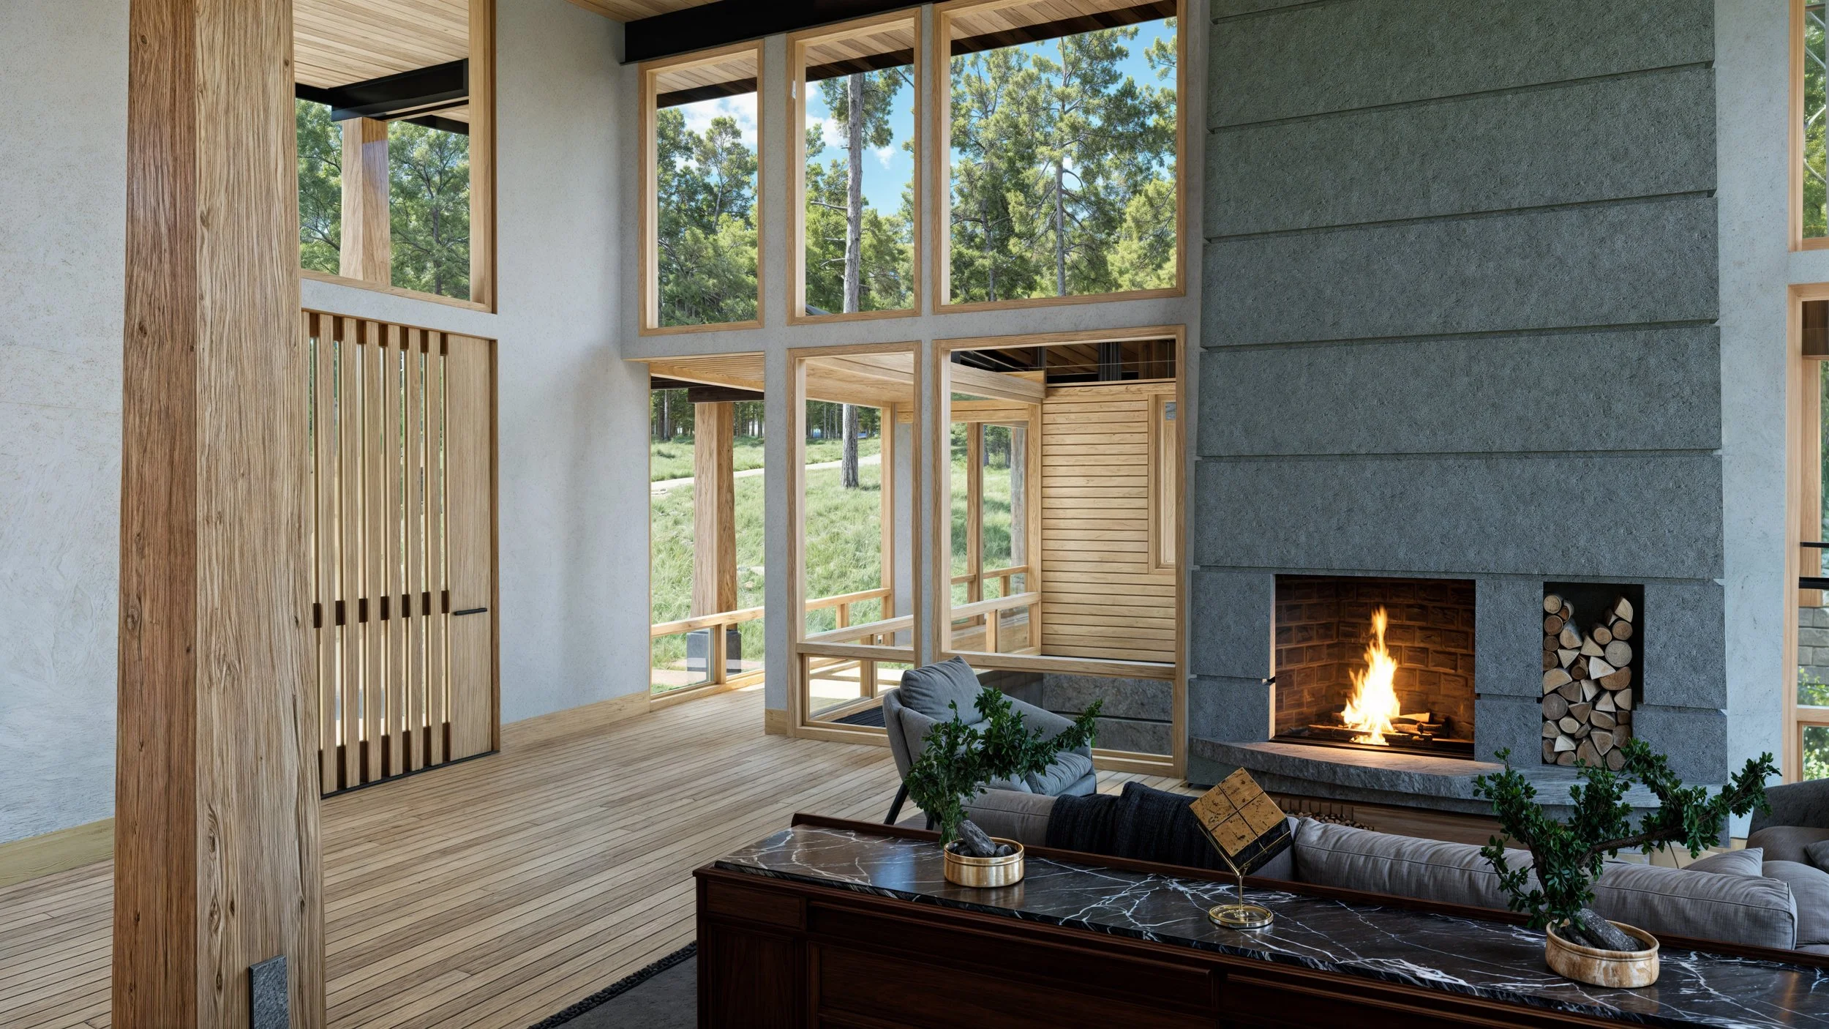
A warm, natural material palette establishes a strong connection to place. Vertical and horizontal wood cladding, exposed timber columns, steel beams, and textured stone elements create an architecture that feels both contemporary and deeply rooted within the Southern landscape. These honest materials are selected for durability and timeless appeal, allowing the home to weather gracefully while complementing the surrounding pine forest.
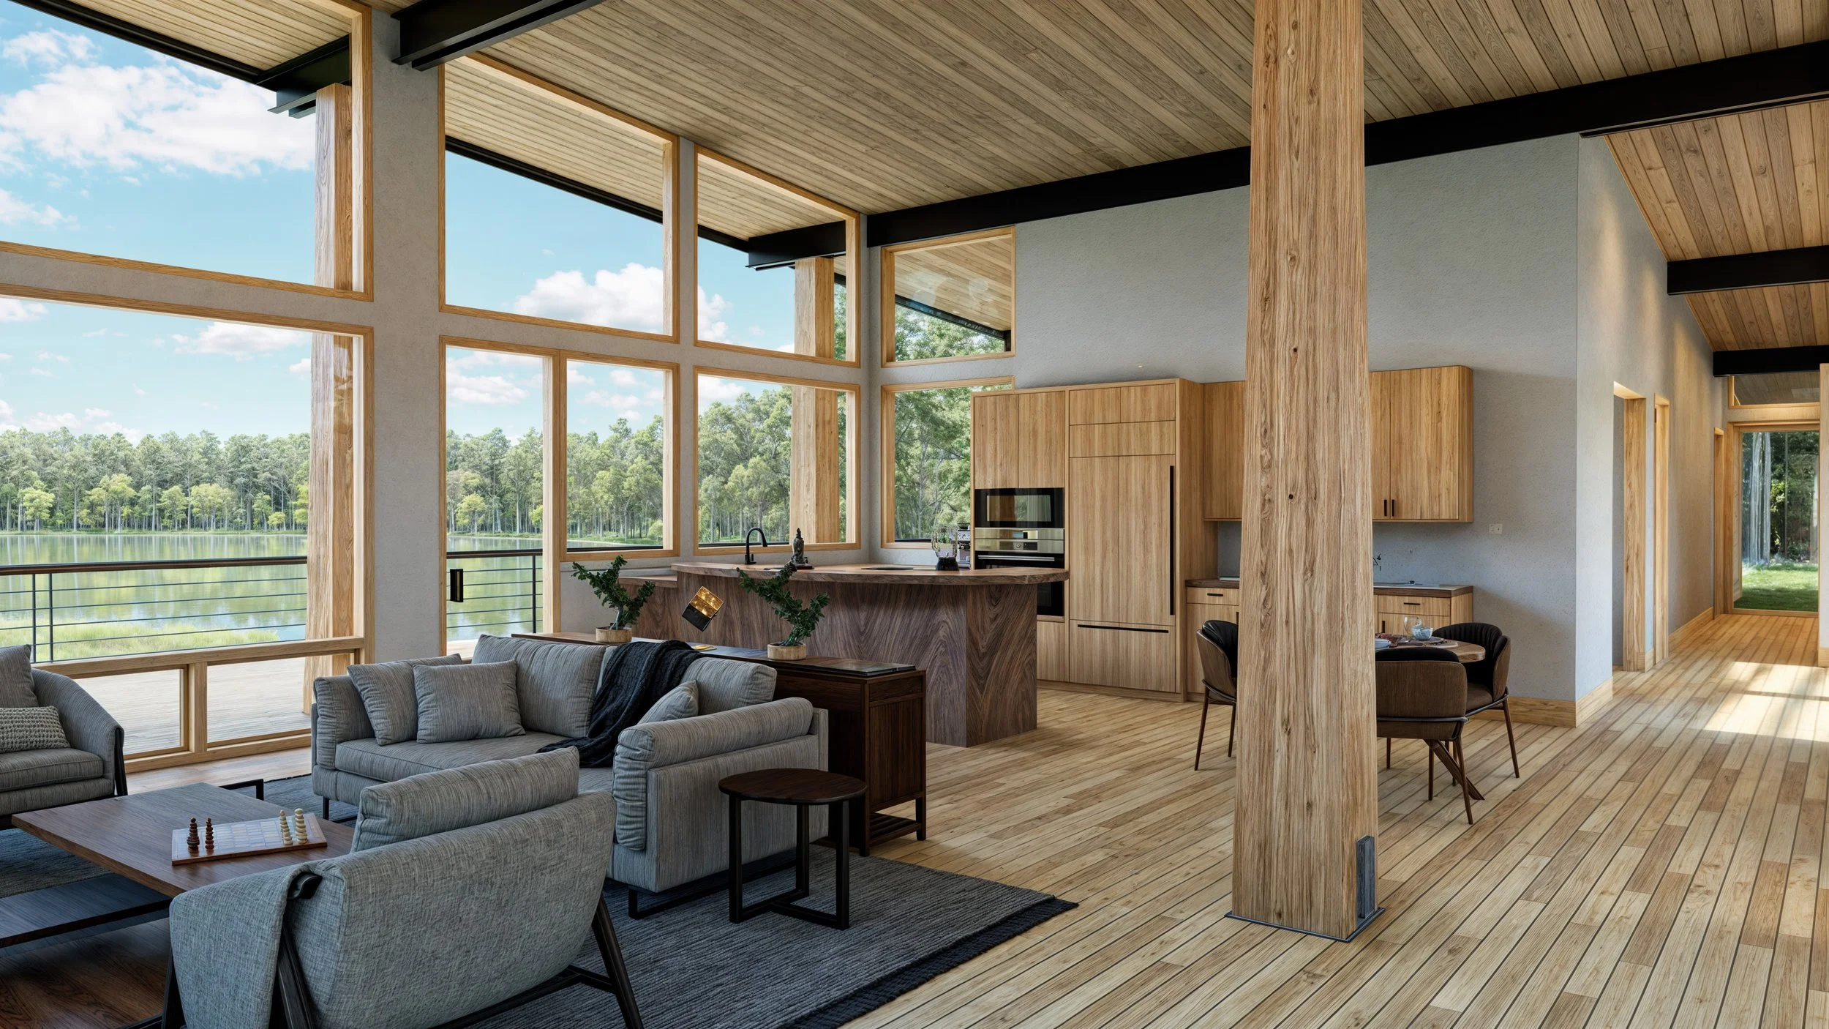
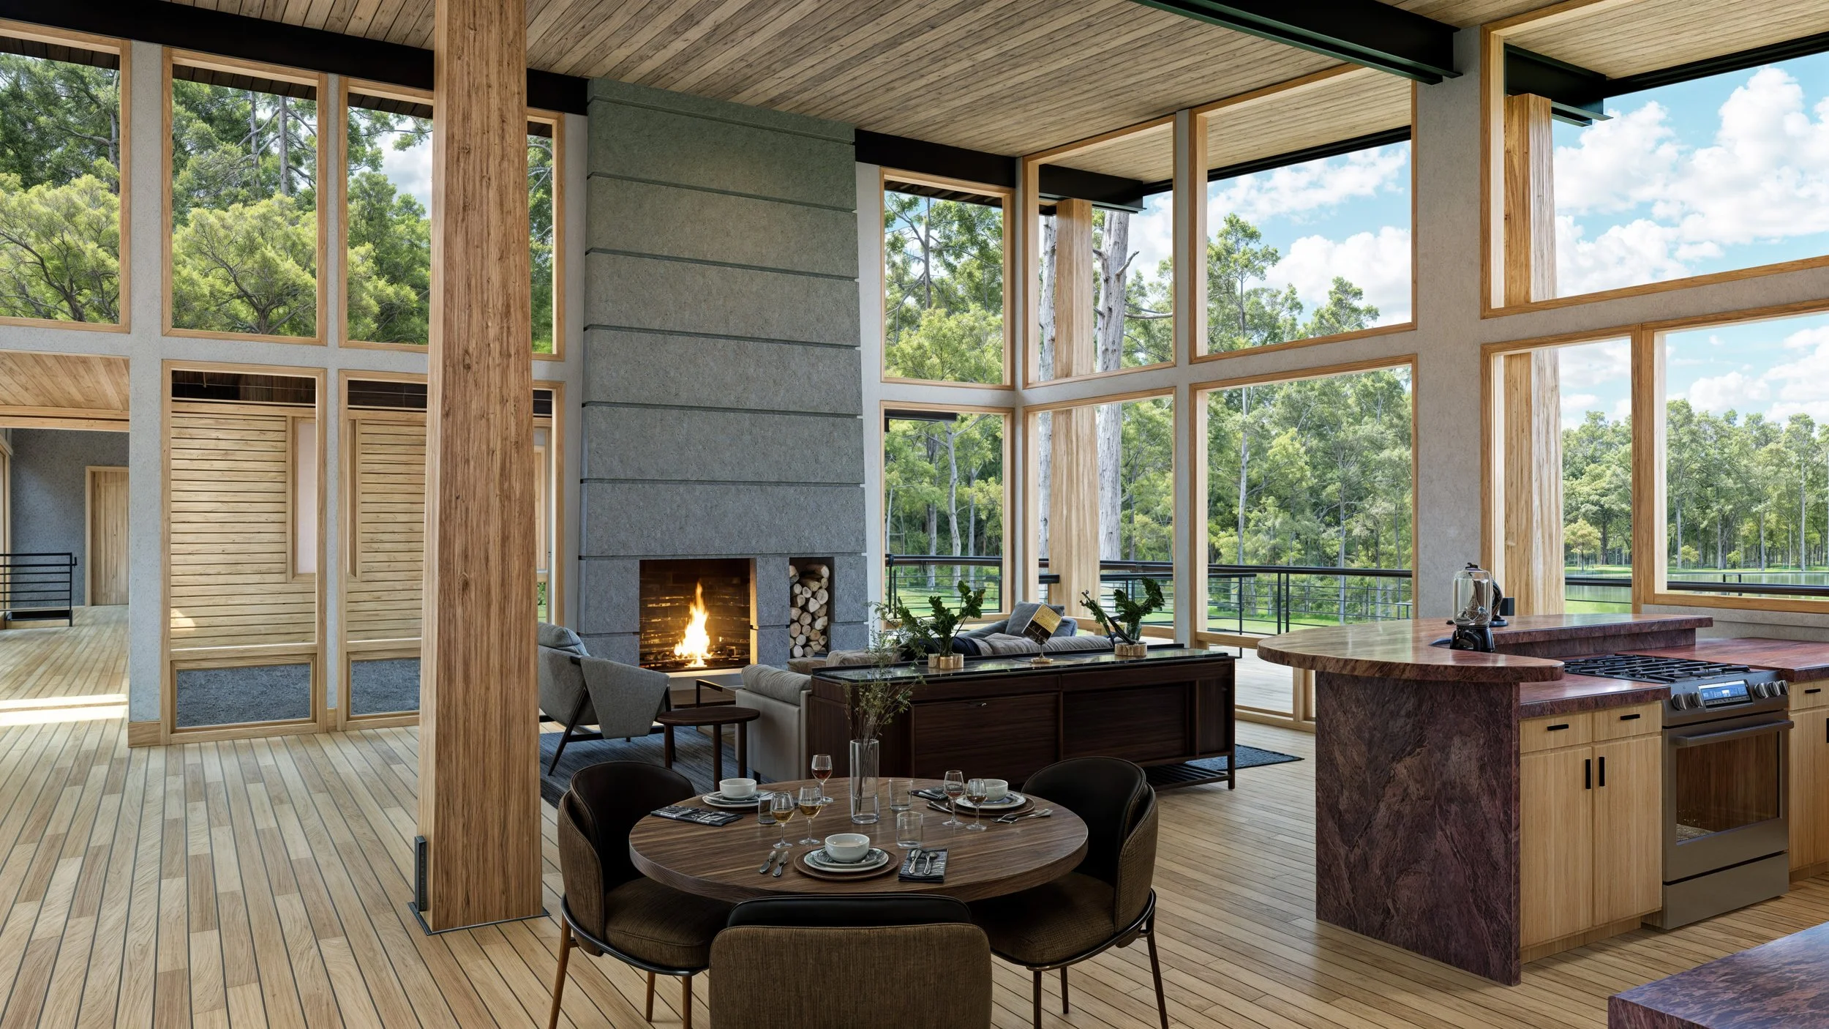
The heart of the residence is an expansive open-concept living area where soaring ceilings and walls of glass invite abundant natural light into the home. Carefully proportioned windows frame ever-changing views of the lake and surrounding trees, creating a continuous dialogue between the interior and the landscape. A sculptural stone fireplace anchors the central gathering space, providing warmth and intimacy while maintaining uninterrupted visual connections throughout the home.
Designed for both everyday living and entertaining, the kitchen, dining, and great room flow seamlessly onto an expansive wraparound deck that extends the living experience outdoors. Covered terraces offer shaded spaces for dining, relaxing, and gathering while overlooking the water, allowing the home to function as comfortably outside as it does within. Sliding glass walls further dissolve the distinction between architecture and nature, creating an immersive connection to the surrounding environment.
The residence is thoughtfully organized into distinct private and public wings that provide both openness and retreat. Bedrooms are positioned to maximize privacy while capturing tranquil views of the lake and forest. Circulation spaces are filled with daylight and carefully framed views, transforming movement throughout the home into a sequence of memorable spatial experiences.
Sustainability is woven throughout the design. Deep roof overhangs, passive solar orientation, high-performance glazing, and energy-efficient building systems work together to improve comfort while reducing long-term energy consumption. Natural daylight minimizes the need for artificial lighting, while the preservation of existing trees protects the site's ecological character and enhances the home's environmental performance.
The Southern Pine Residence reflects Ward Blake Architects' commitment to creating architecture that is inspired by its setting and crafted for generations. By combining contemporary design, natural materials, sustainable building strategies, and a seamless relationship between indoor and outdoor living, the residence offers a refined interpretation of modern lakefront architecture that feels both timeless and deeply connected to the Southern landscape.
Location
Thomasville, Georgia
Project Size
3,326 sq. ft. Main House
1,771 sq. ft. Shop
1,752 sq. ft. Barn
872 sq. ft. Hay Shed
Publications
2026 Biophilic Designs