
spanish peaks
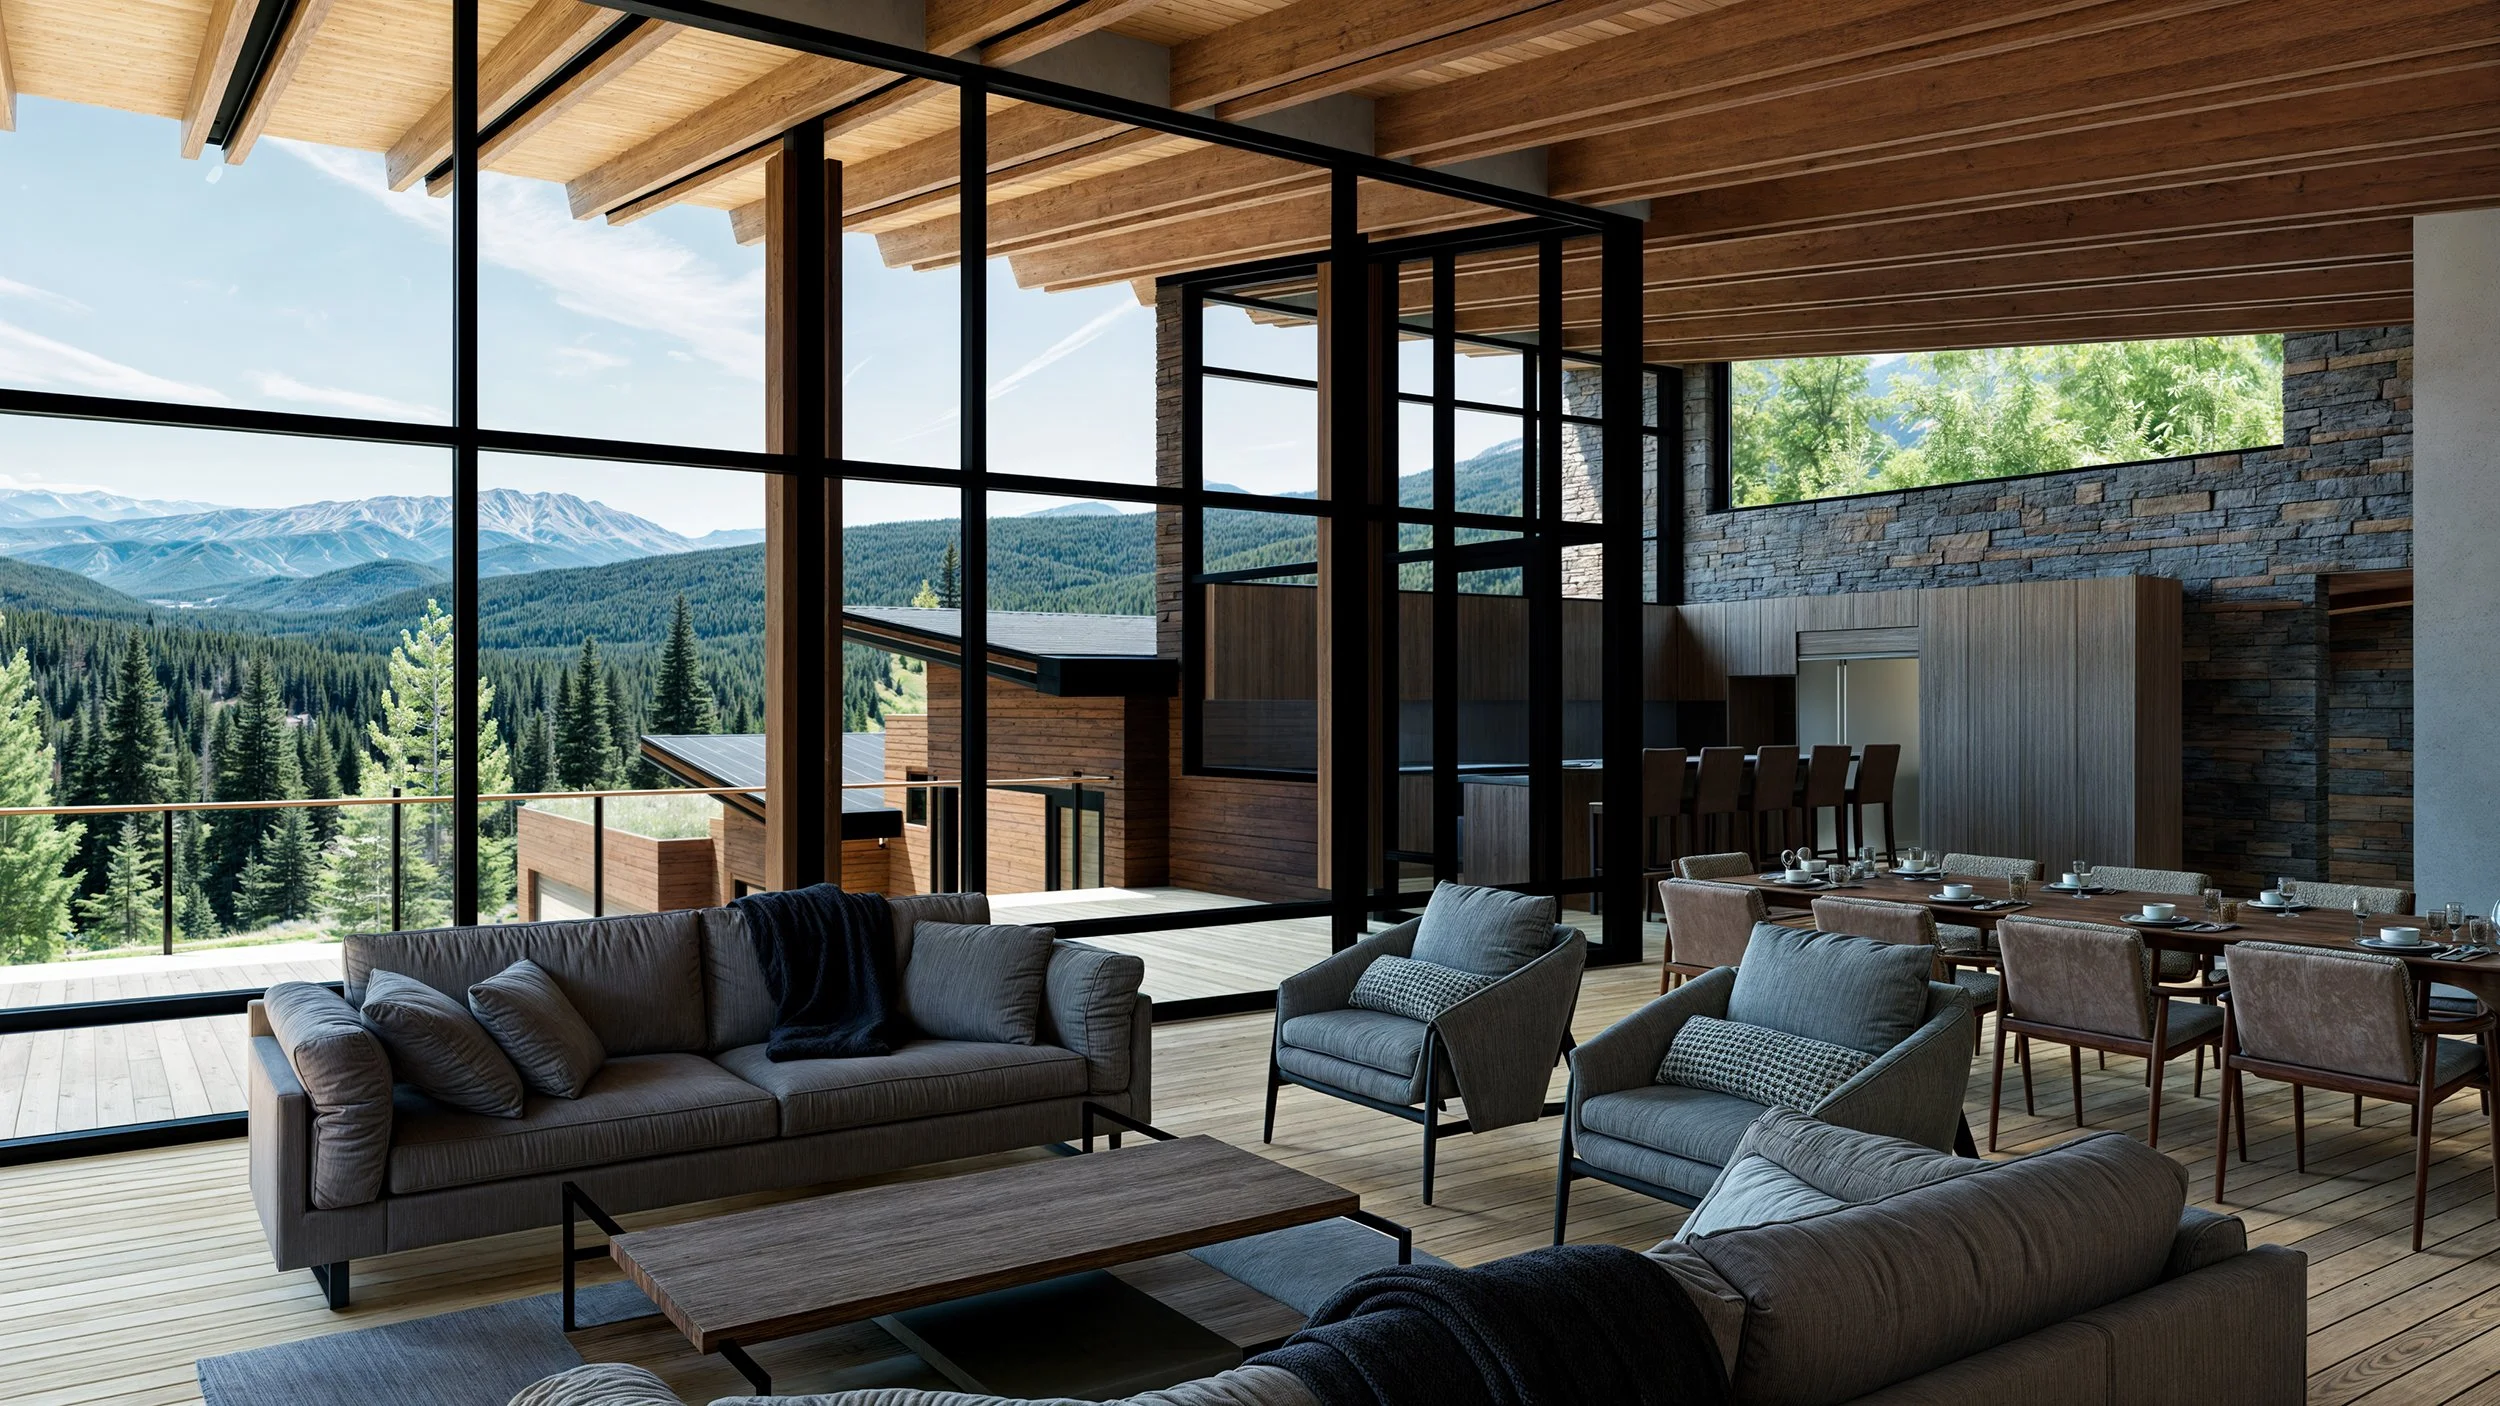
Renderings by: Joshua McMahan
spanish peaks
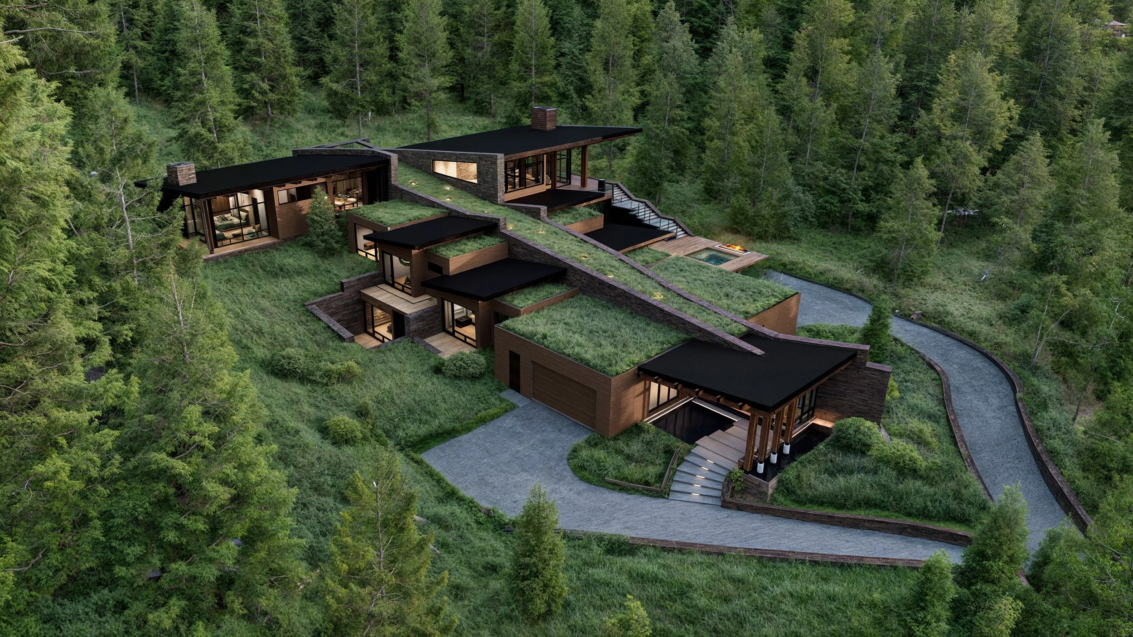
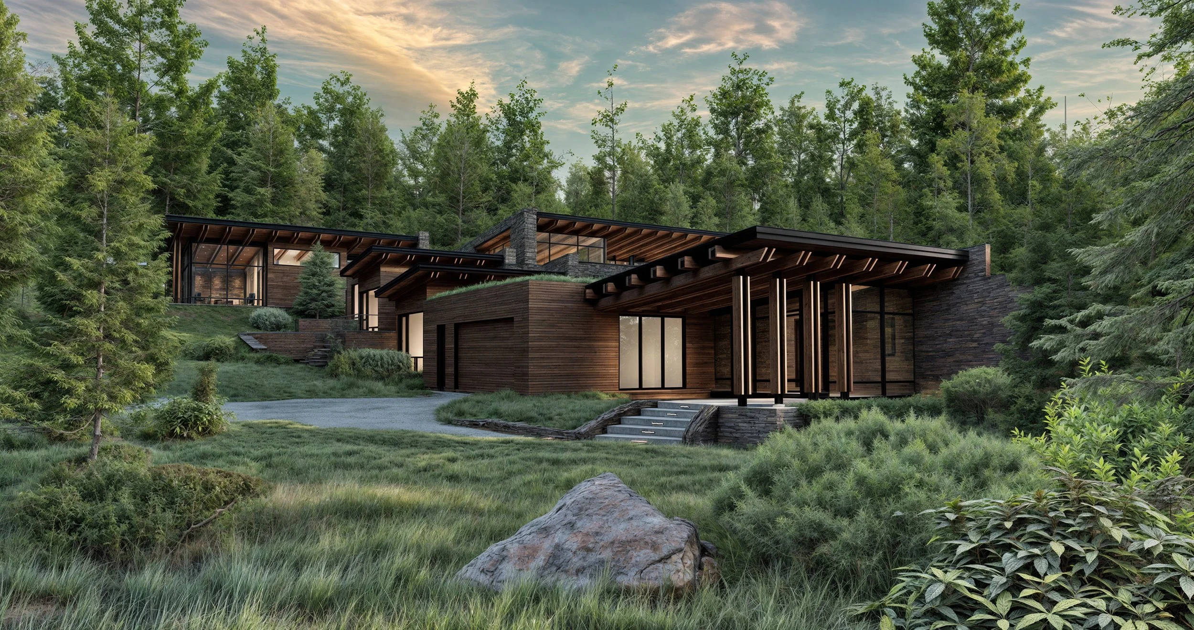
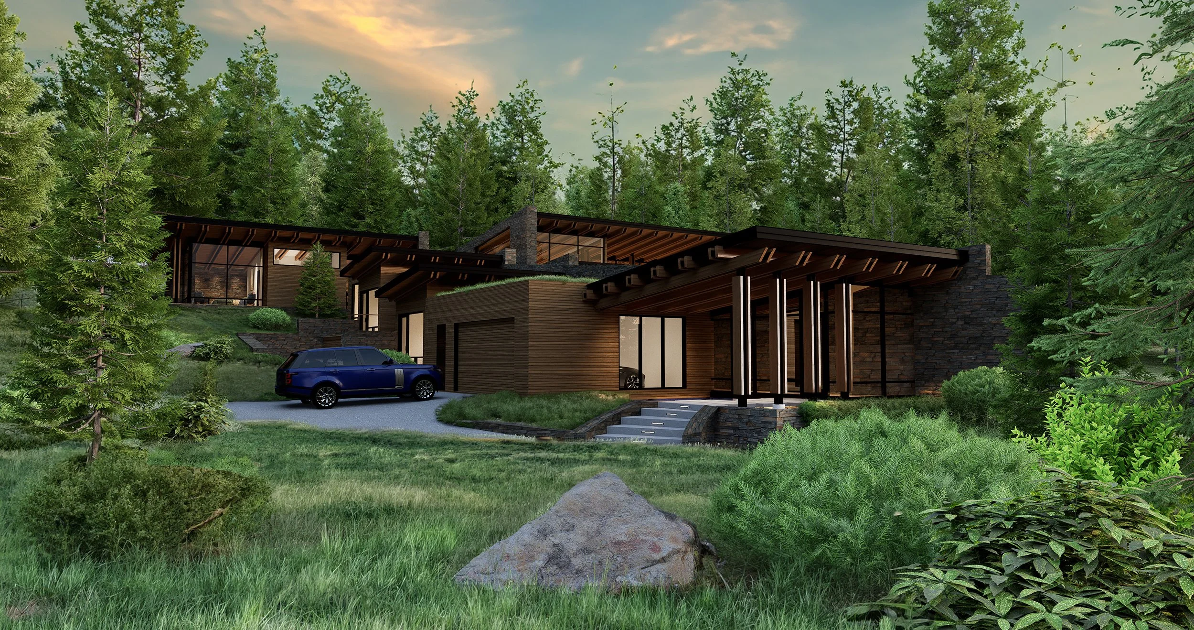
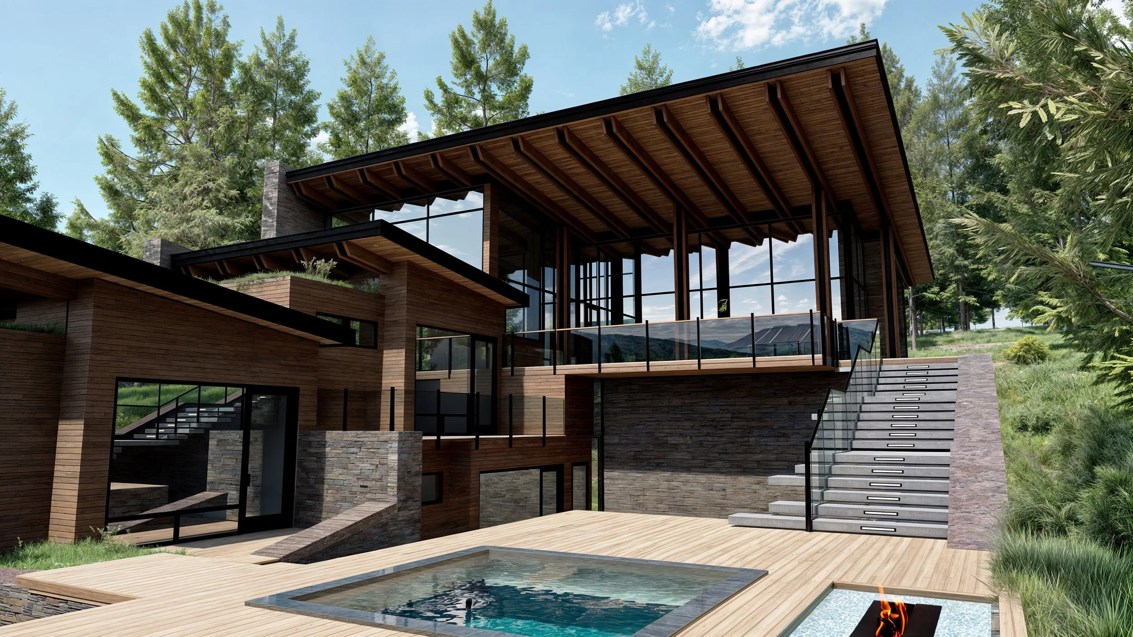
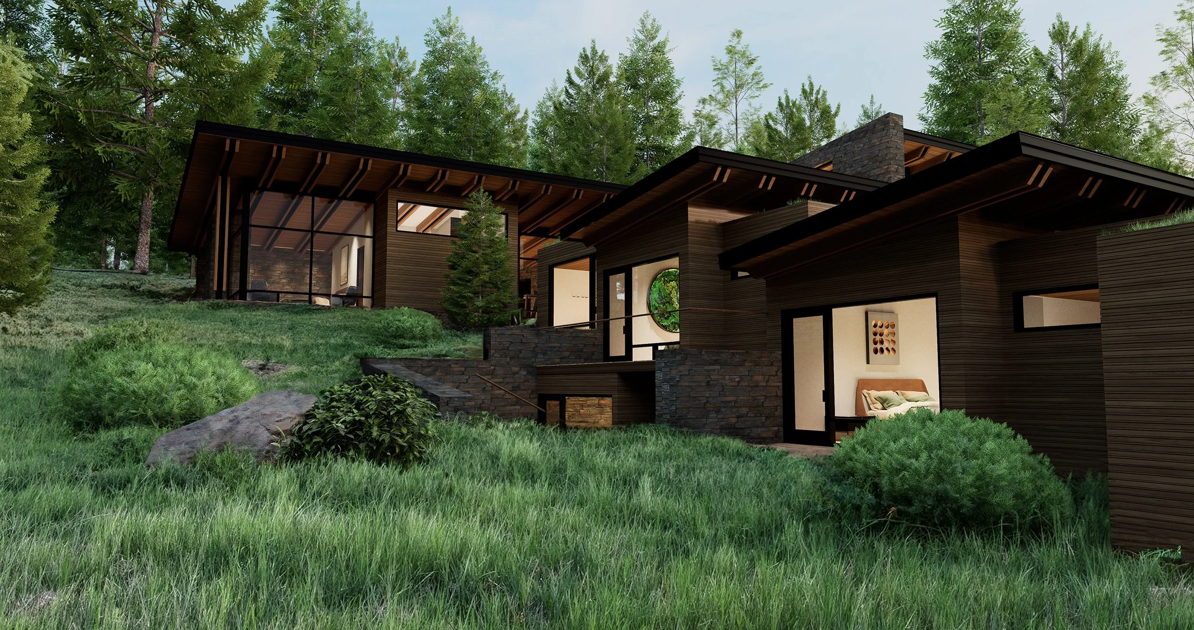
Set within a densely forested mountain landscape, the Spanish Peaks Residence is a contemporary mountain home conceived as a direct response to its steeply sloping site, expansive views, and natural surroundings. Rather than imposing a singular architectural form on the land, the residence is organized as a series of interconnected volumes that step with the terrain, allowing the architecture to settle into the hillside while preserving a strong relationship with the forest.
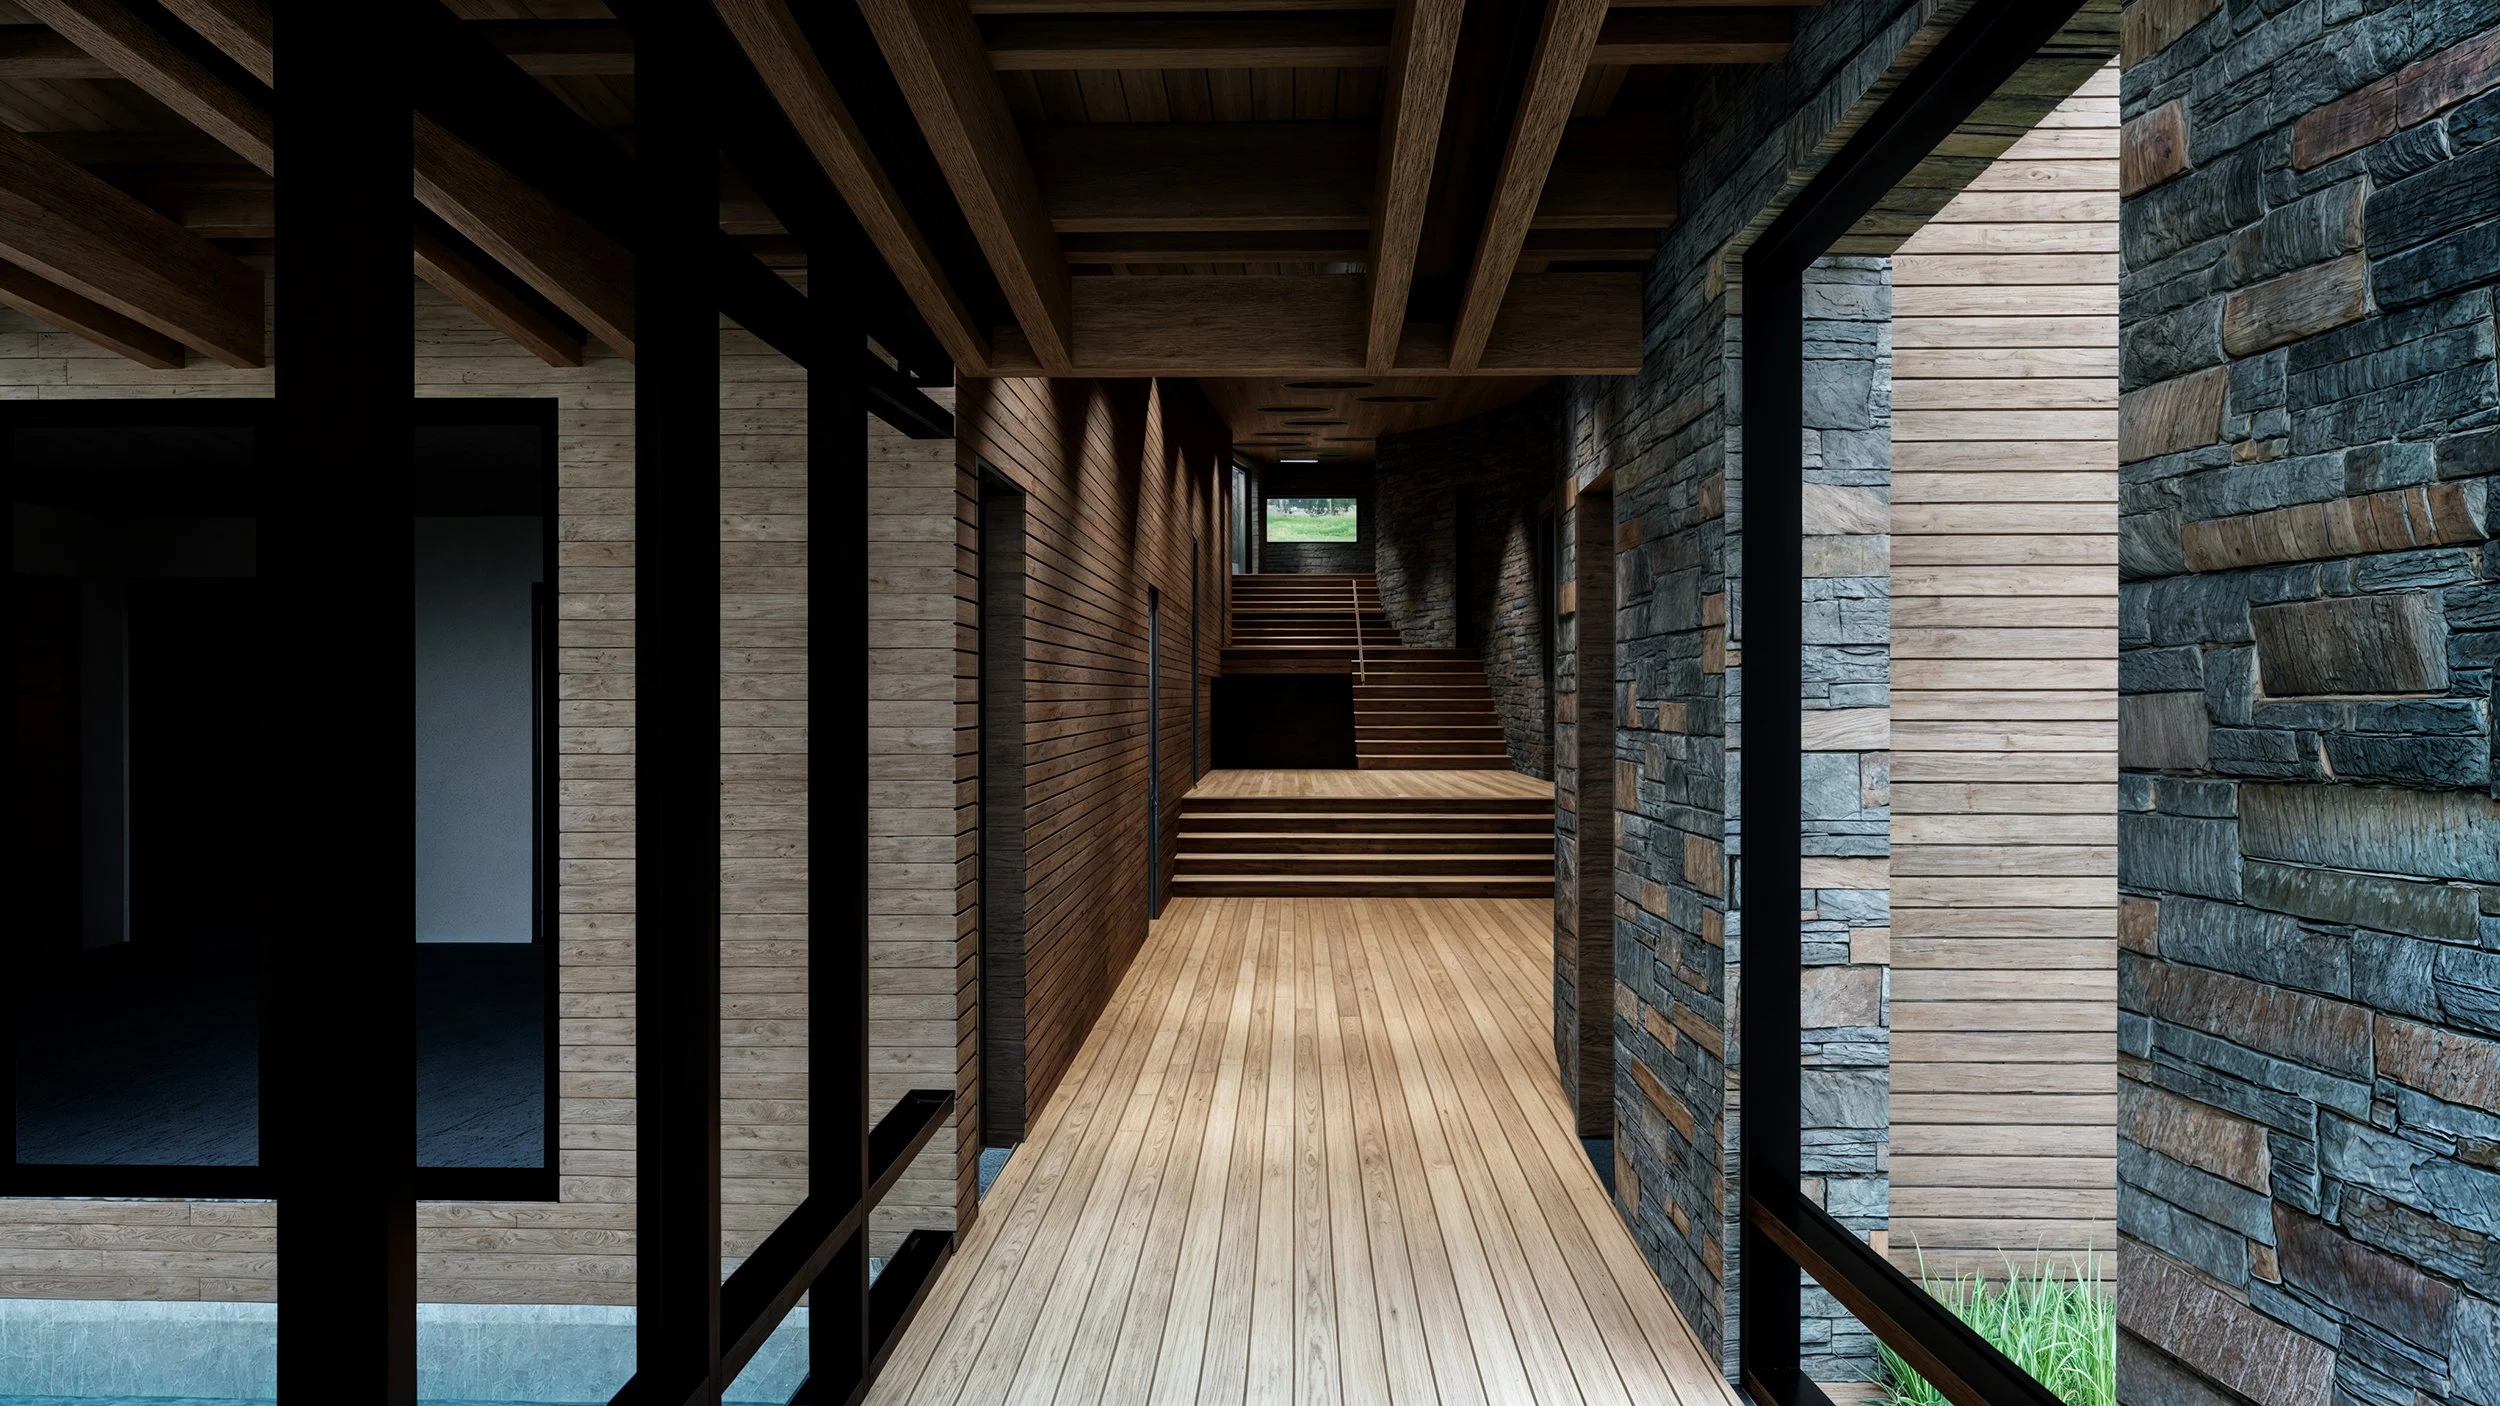
A central organizing spine follows the natural topography of the site, connecting distinct living, sleeping, and gathering spaces across multiple levels. Living roofs extend the surrounding landscape across portions of the residence, reducing the perceived scale of the home and helping the architecture visually merge with the hillside. From above, the composition reads as an extension of the terrain, with planted roof planes, natural materials, and carefully positioned building forms woven into the existing forest.
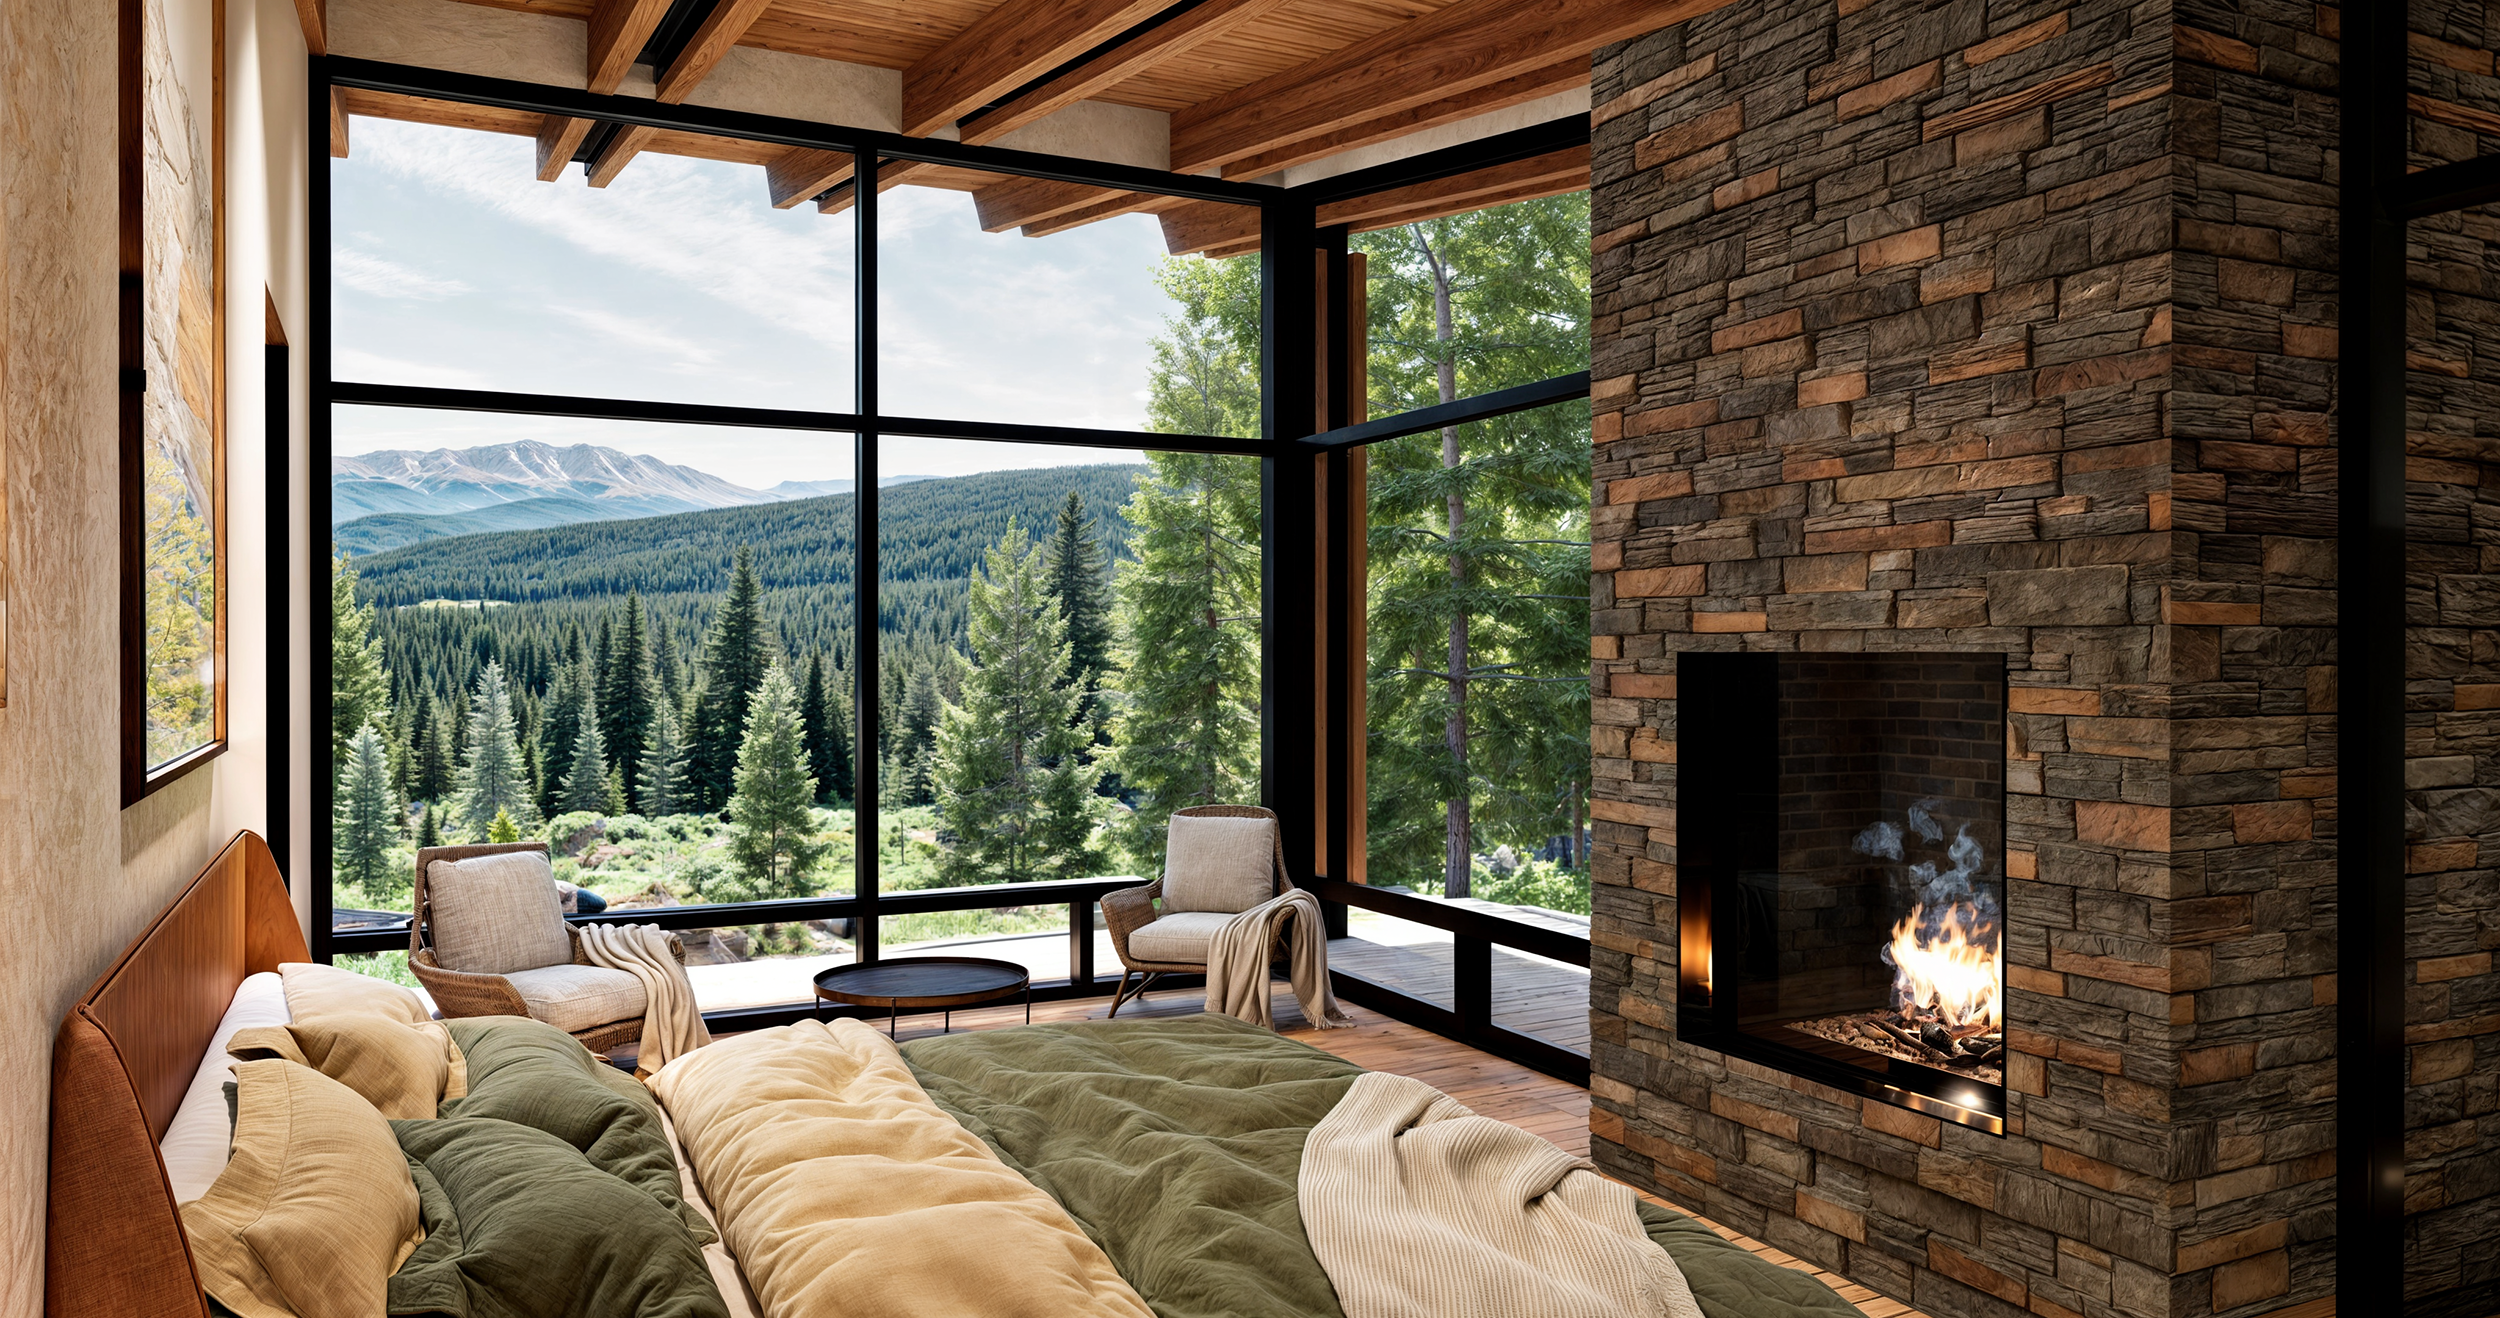
The main living pavilion rises above the landscape to capture dramatic long-range mountain views. Expansive floor-to-ceiling glazing fills the interior with natural light and creates a continuous visual connection between the home and its surroundings. Deep roof overhangs provide shelter and solar control while extending the living experience toward outdoor terraces.
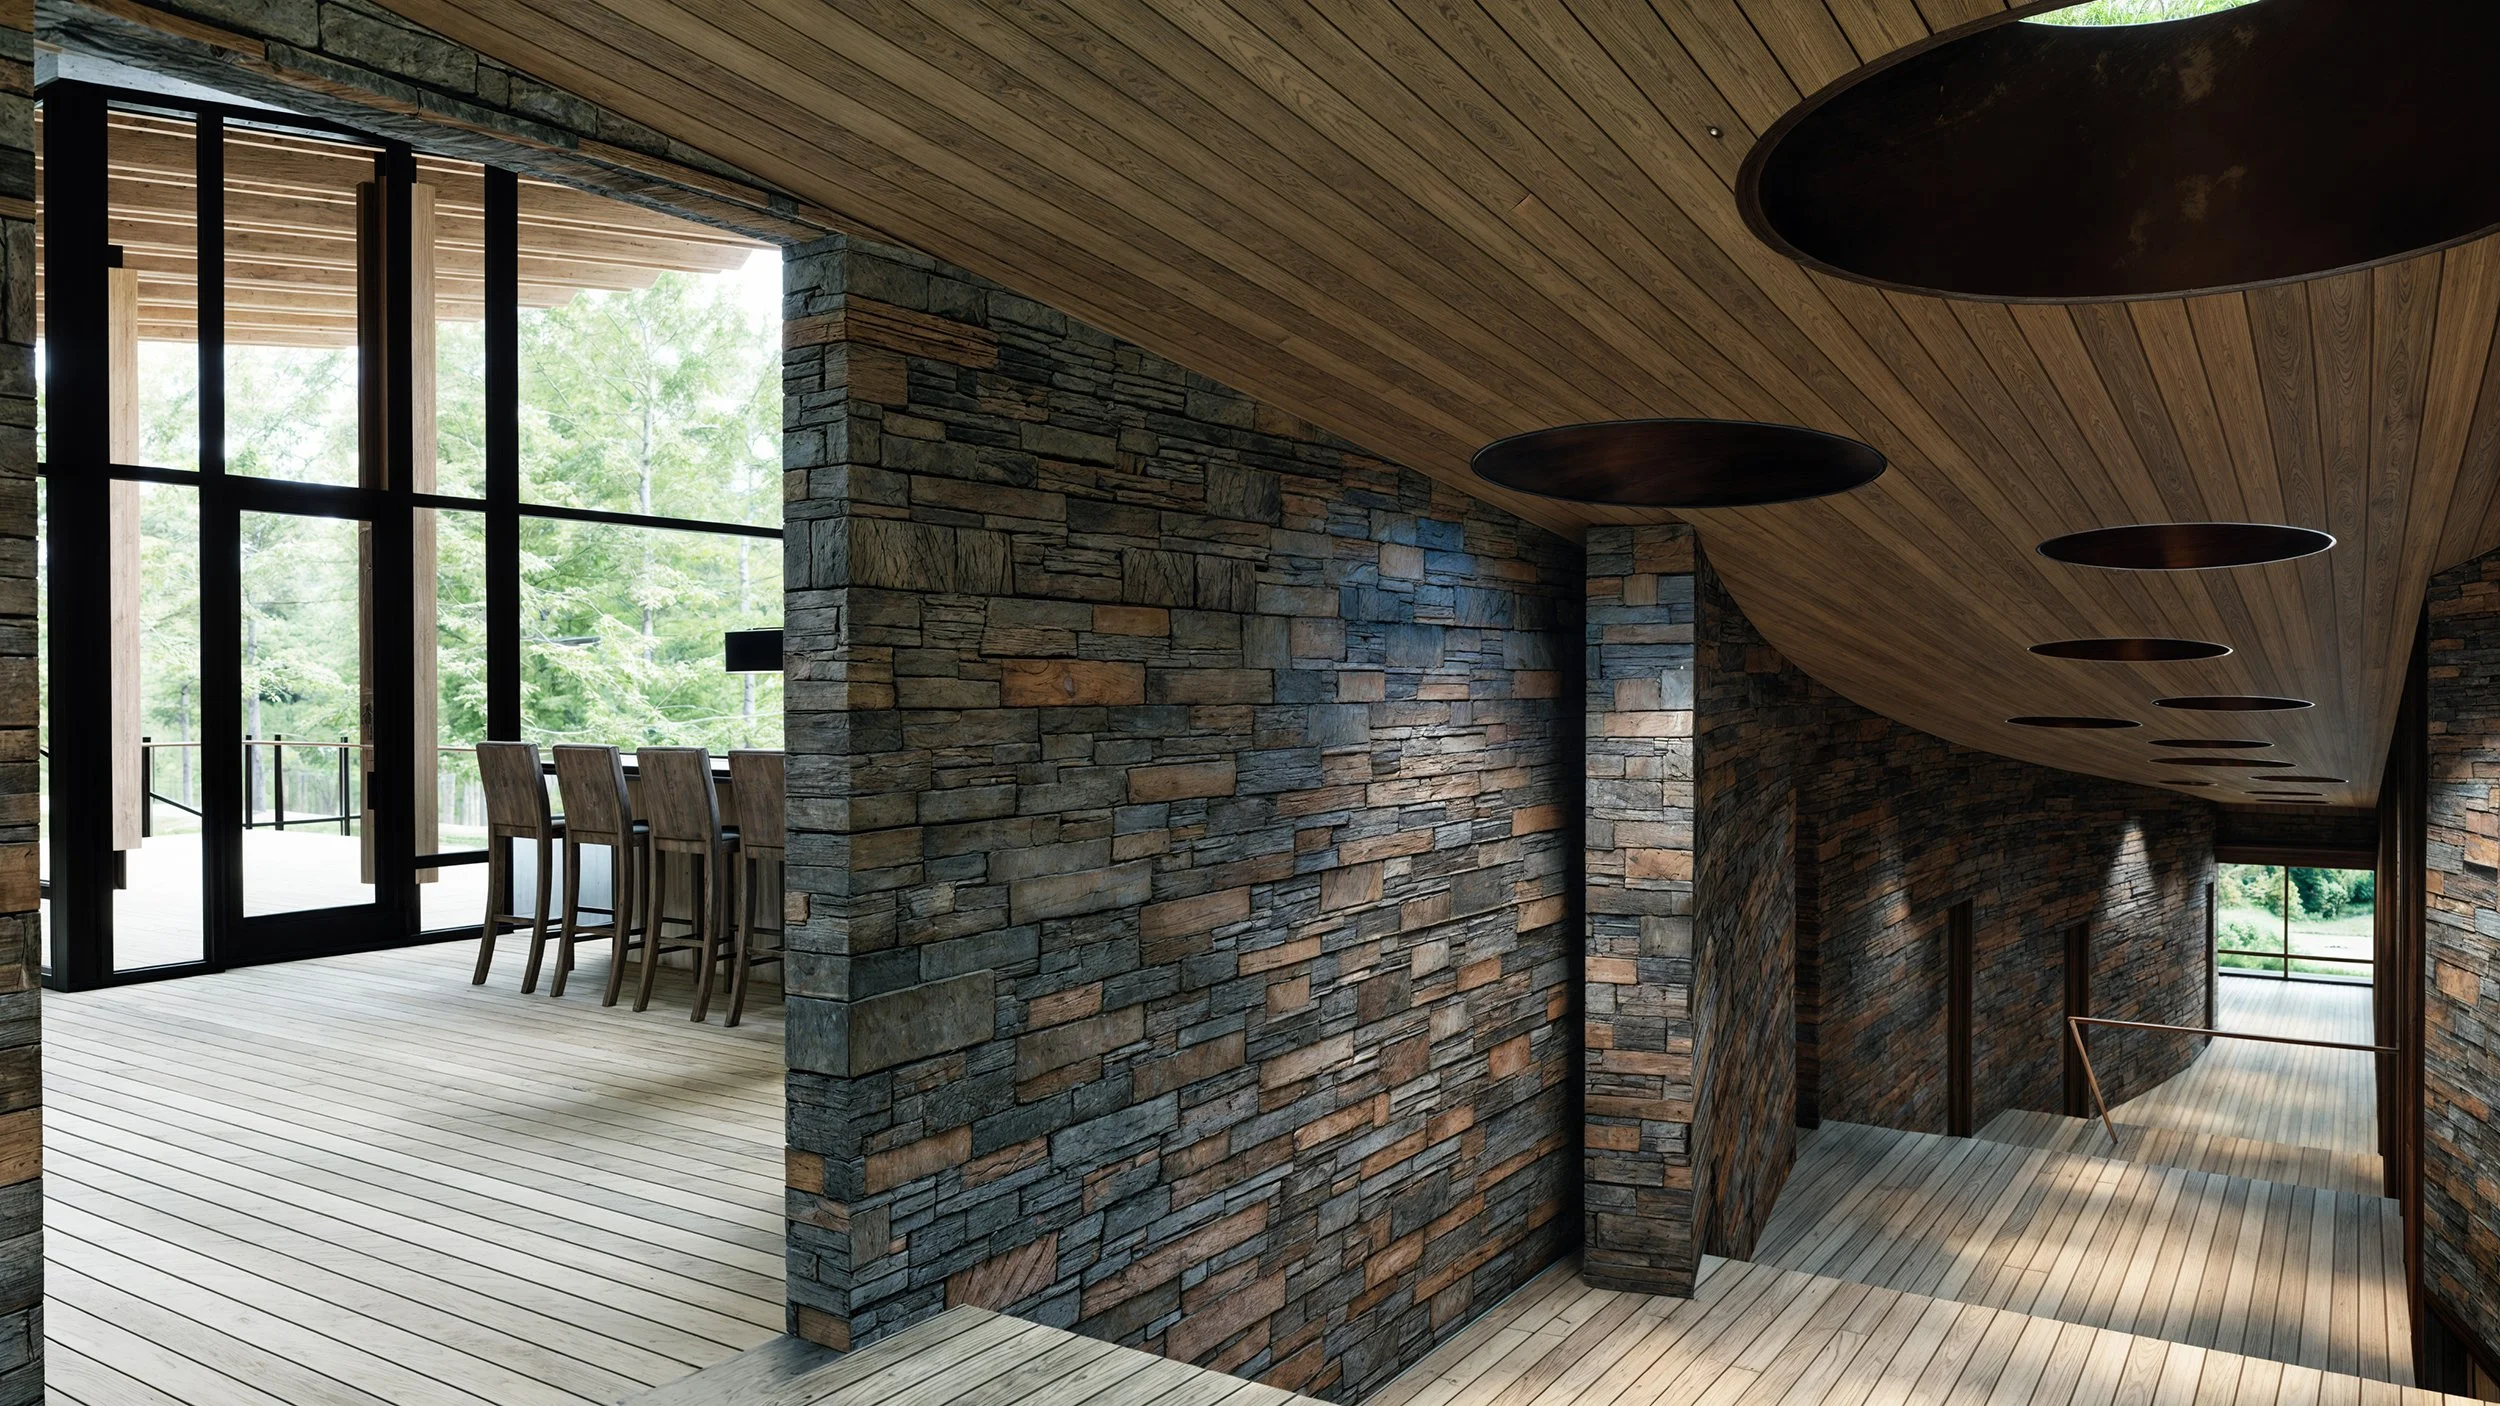
Throughout the residence, a refined palette of natural wood, stone, glass, and dark metal reinforces the connection to the mountain environment. Warm wood ceilings and exposed structural elements contrast with expansive glazing and stone walls, creating interiors that feel contemporary yet grounded in the character of the site.
Outdoor living is integrated throughout the design. Terraces, decks, a pool, and fire features are positioned within the architecture and landscape, creating a sequence of spaces for gathering, relaxation, and experiencing the changing seasons. The stepped configuration allows these exterior areas to maintain a sense of privacy while opening toward the surrounding mountains and forest.
The Spanish Peaks Residence reflects Ward Blake Architects’ commitment to site-responsive architecture, biophilic design, and contemporary mountain living. By allowing topography, vegetation, views, and natural systems to shape the design, the residence creates an immersive relationship between architecture and landscape—one in which the home becomes part of the mountain rather than an object placed upon it.
Location
Big Sky, MT
Project Size
8,806 sq. ft.
awards
2025 RTF (Rethinking the Future Awards), Private Residence (Large)(Built) - First Award - Winner
2021 IDA (International Design Awards), Architecture Categories/Conceptual - Honorable Mention
Publications
2026 Biophilic Designs