
splitrock residence
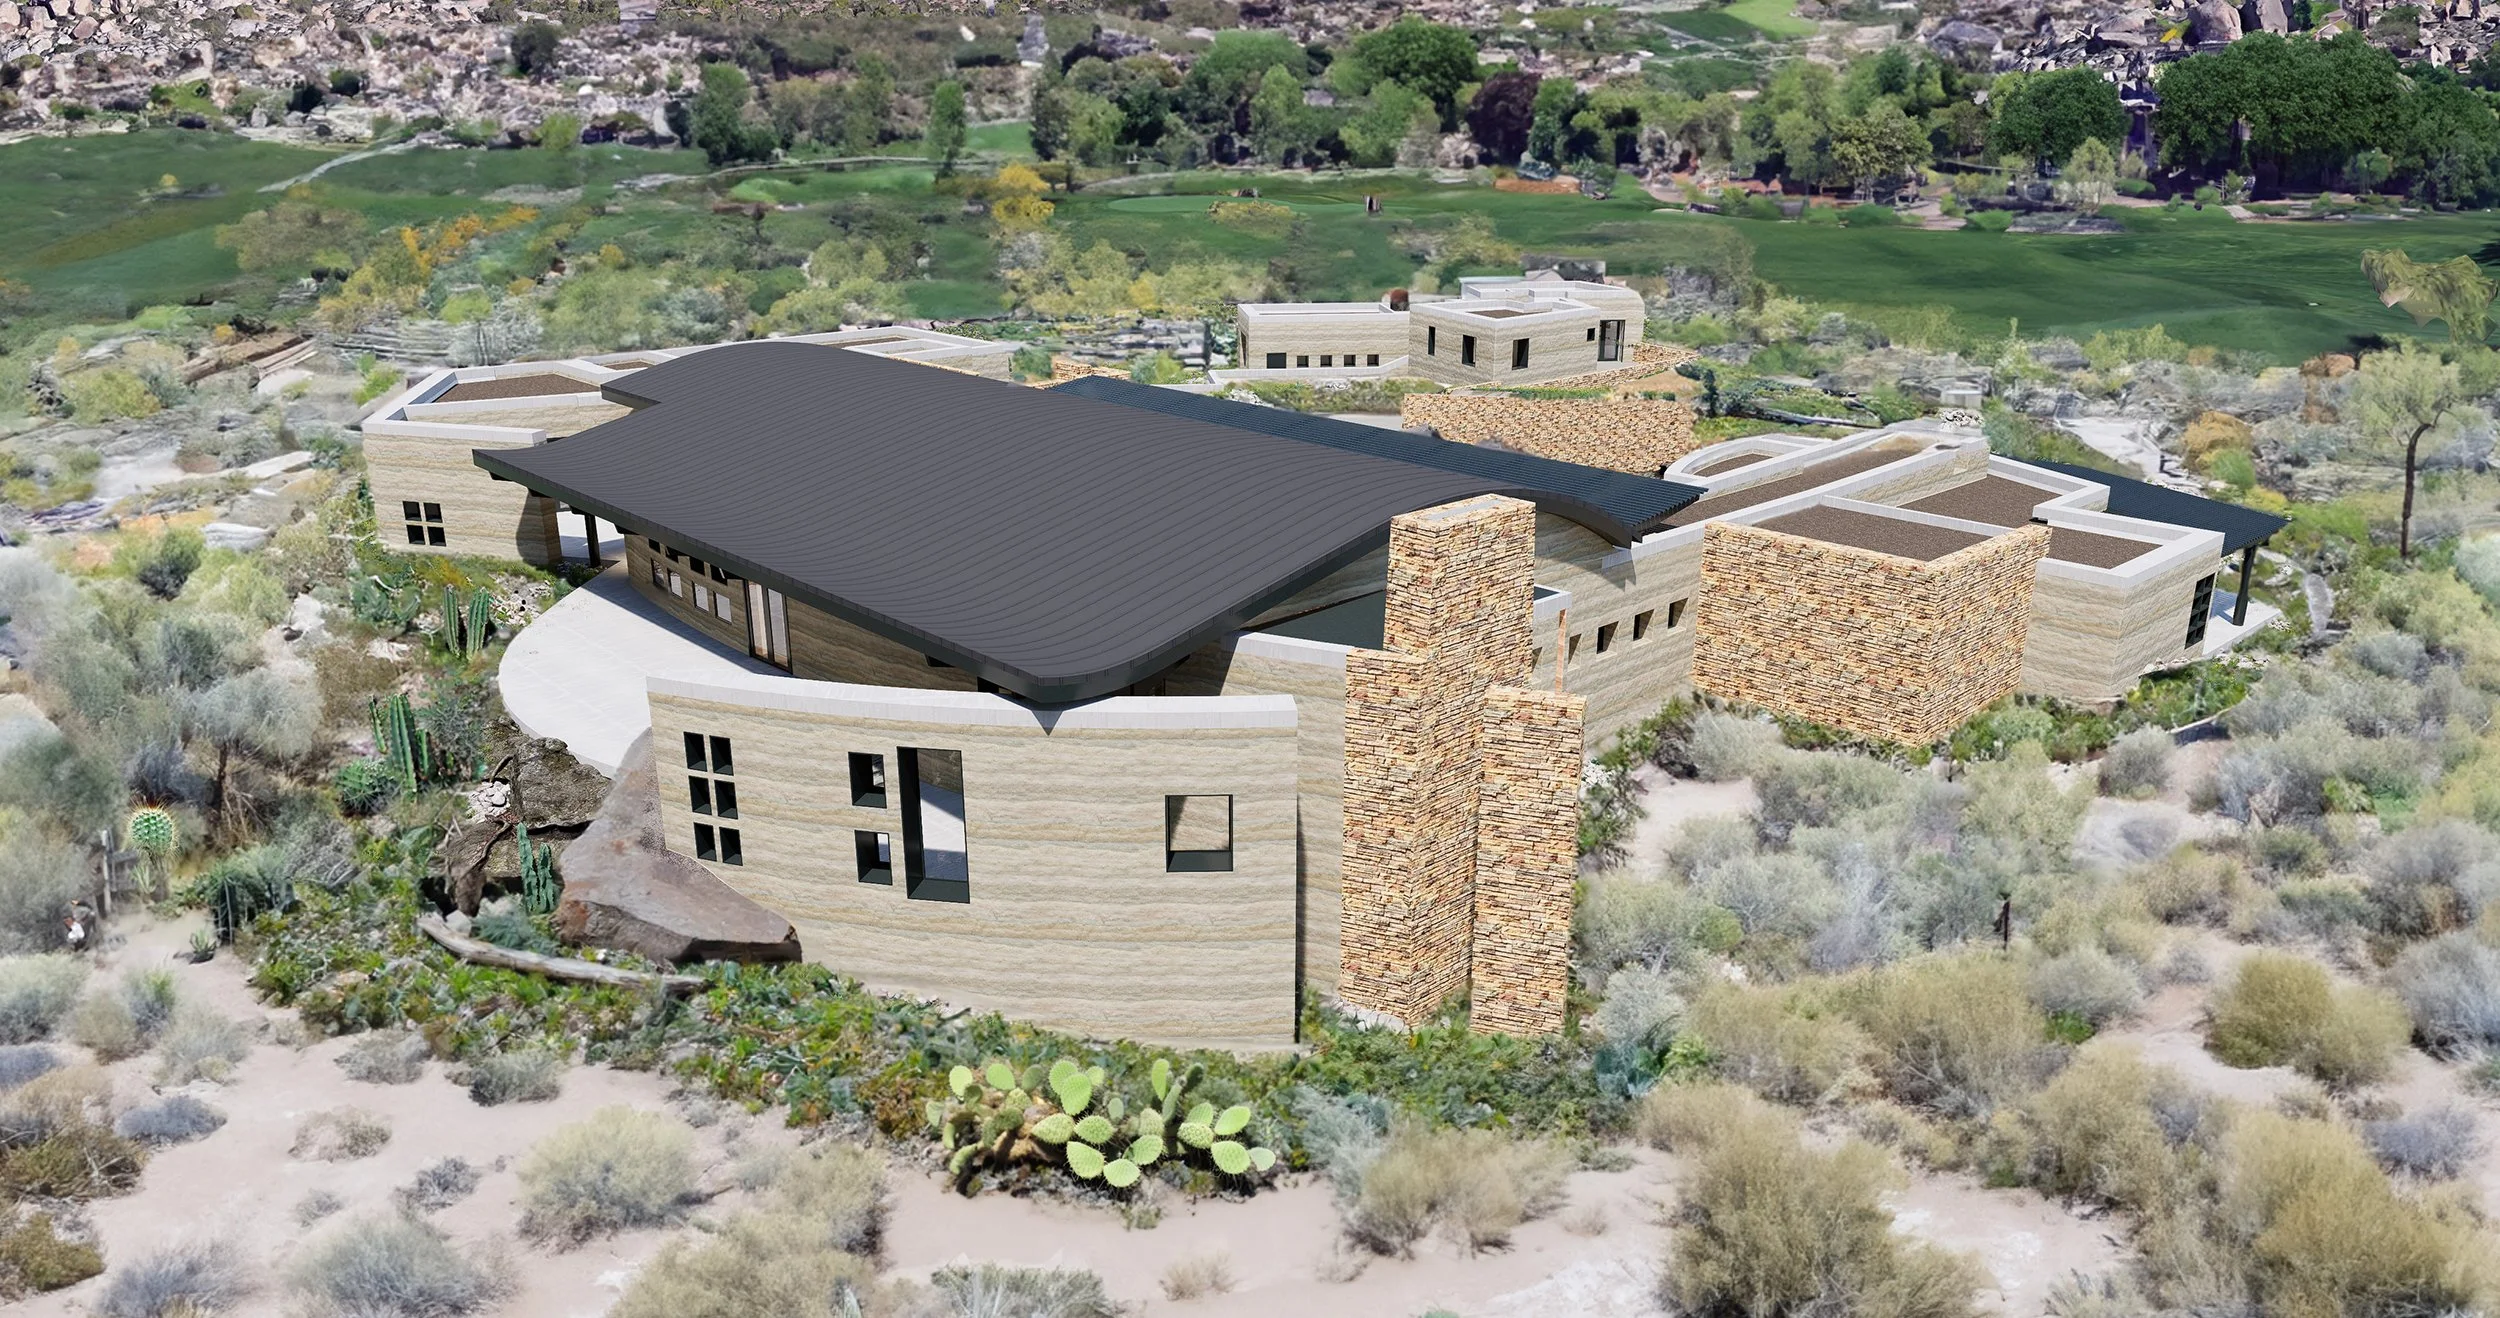
Renderings by: Joshua McMahan
splitrock residence
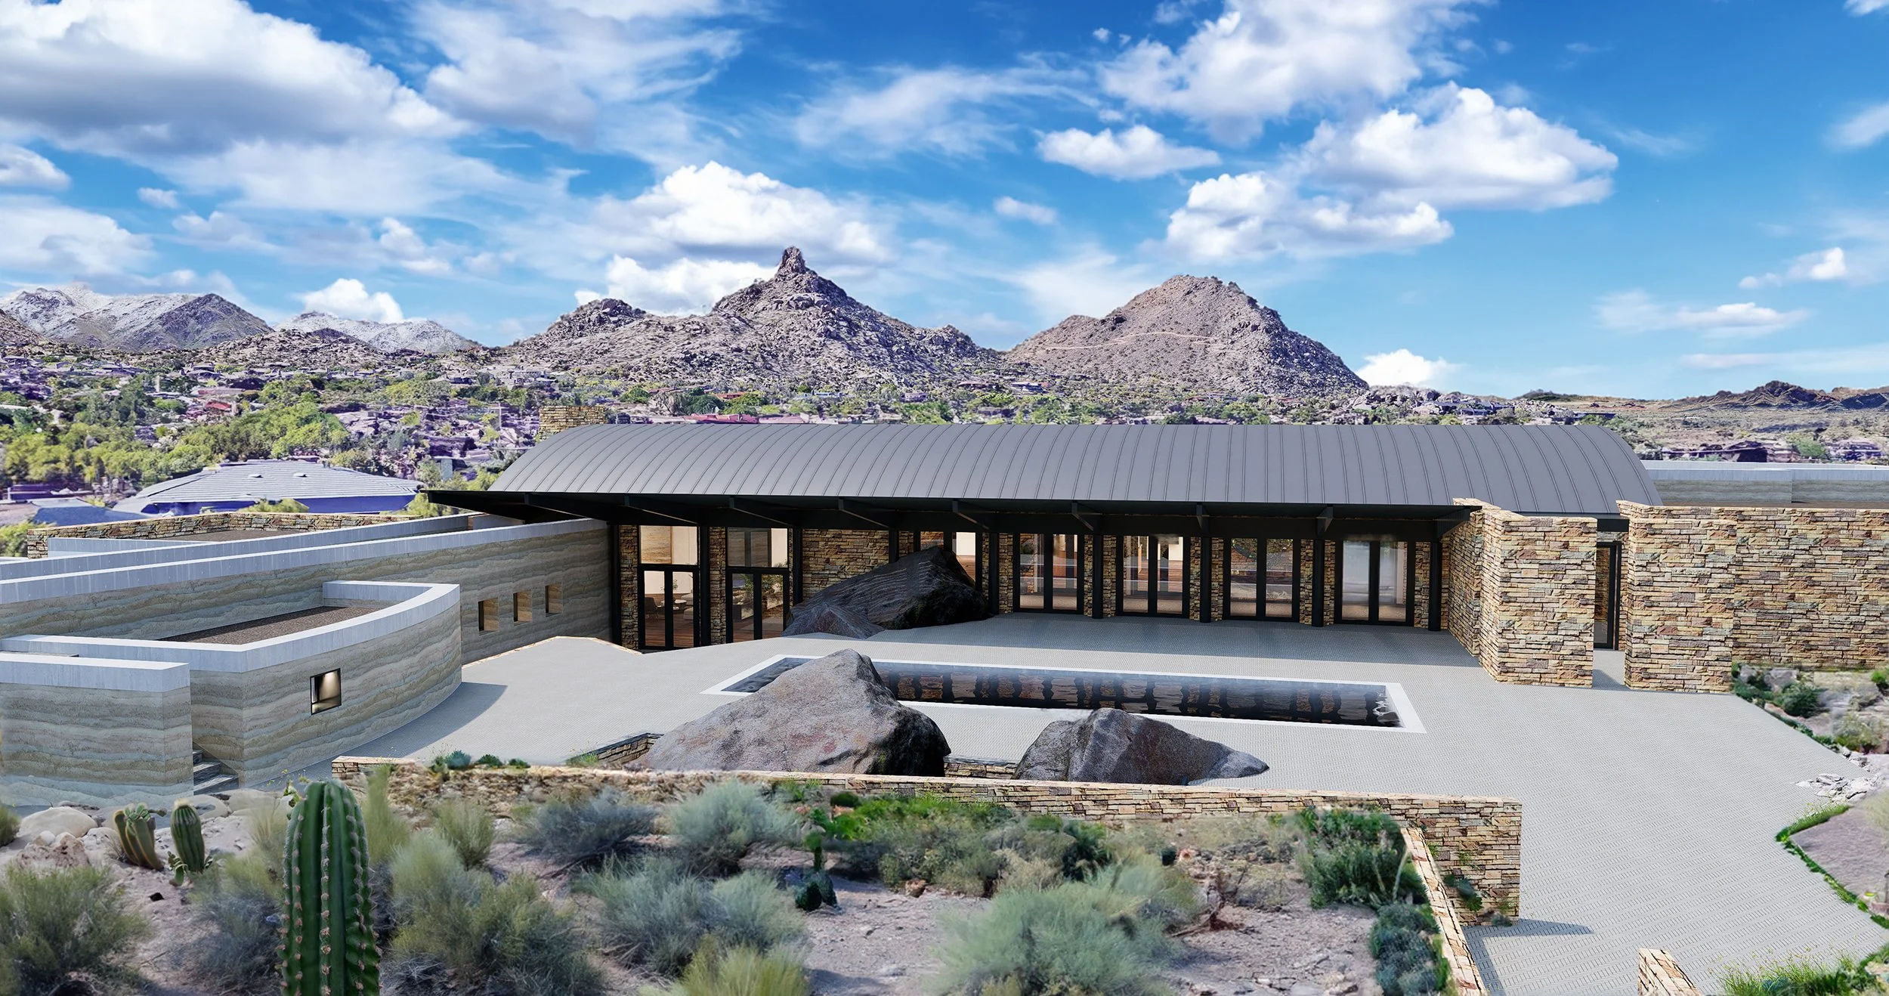
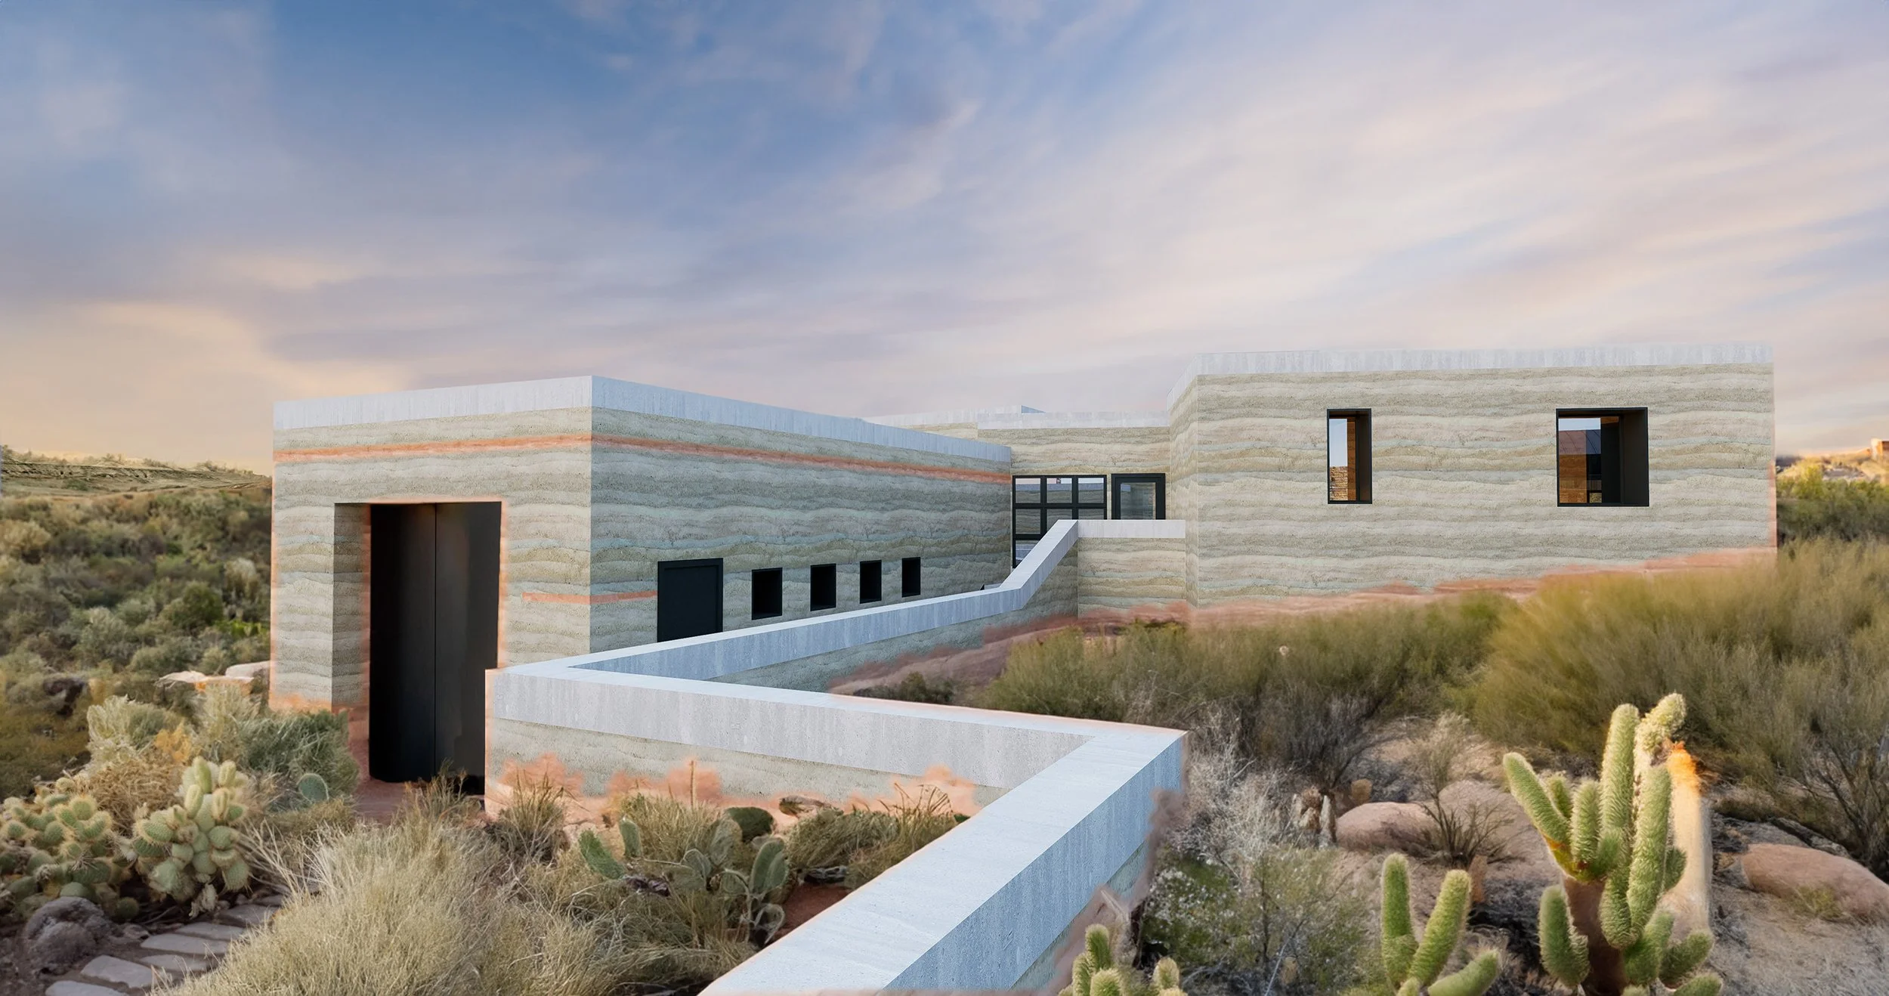
Set within a dramatic high-desert landscape, the Splitrock Residence is a contemporary home shaped by the rugged terrain, monumental rock formations, and distinctive vegetation of its natural setting. The architecture responds to the site through a composition of low, horizontal forms, substantial earthen walls, and expansive roof planes that create a strong sense of shelter while preserving an intimate connection to the surrounding desert.
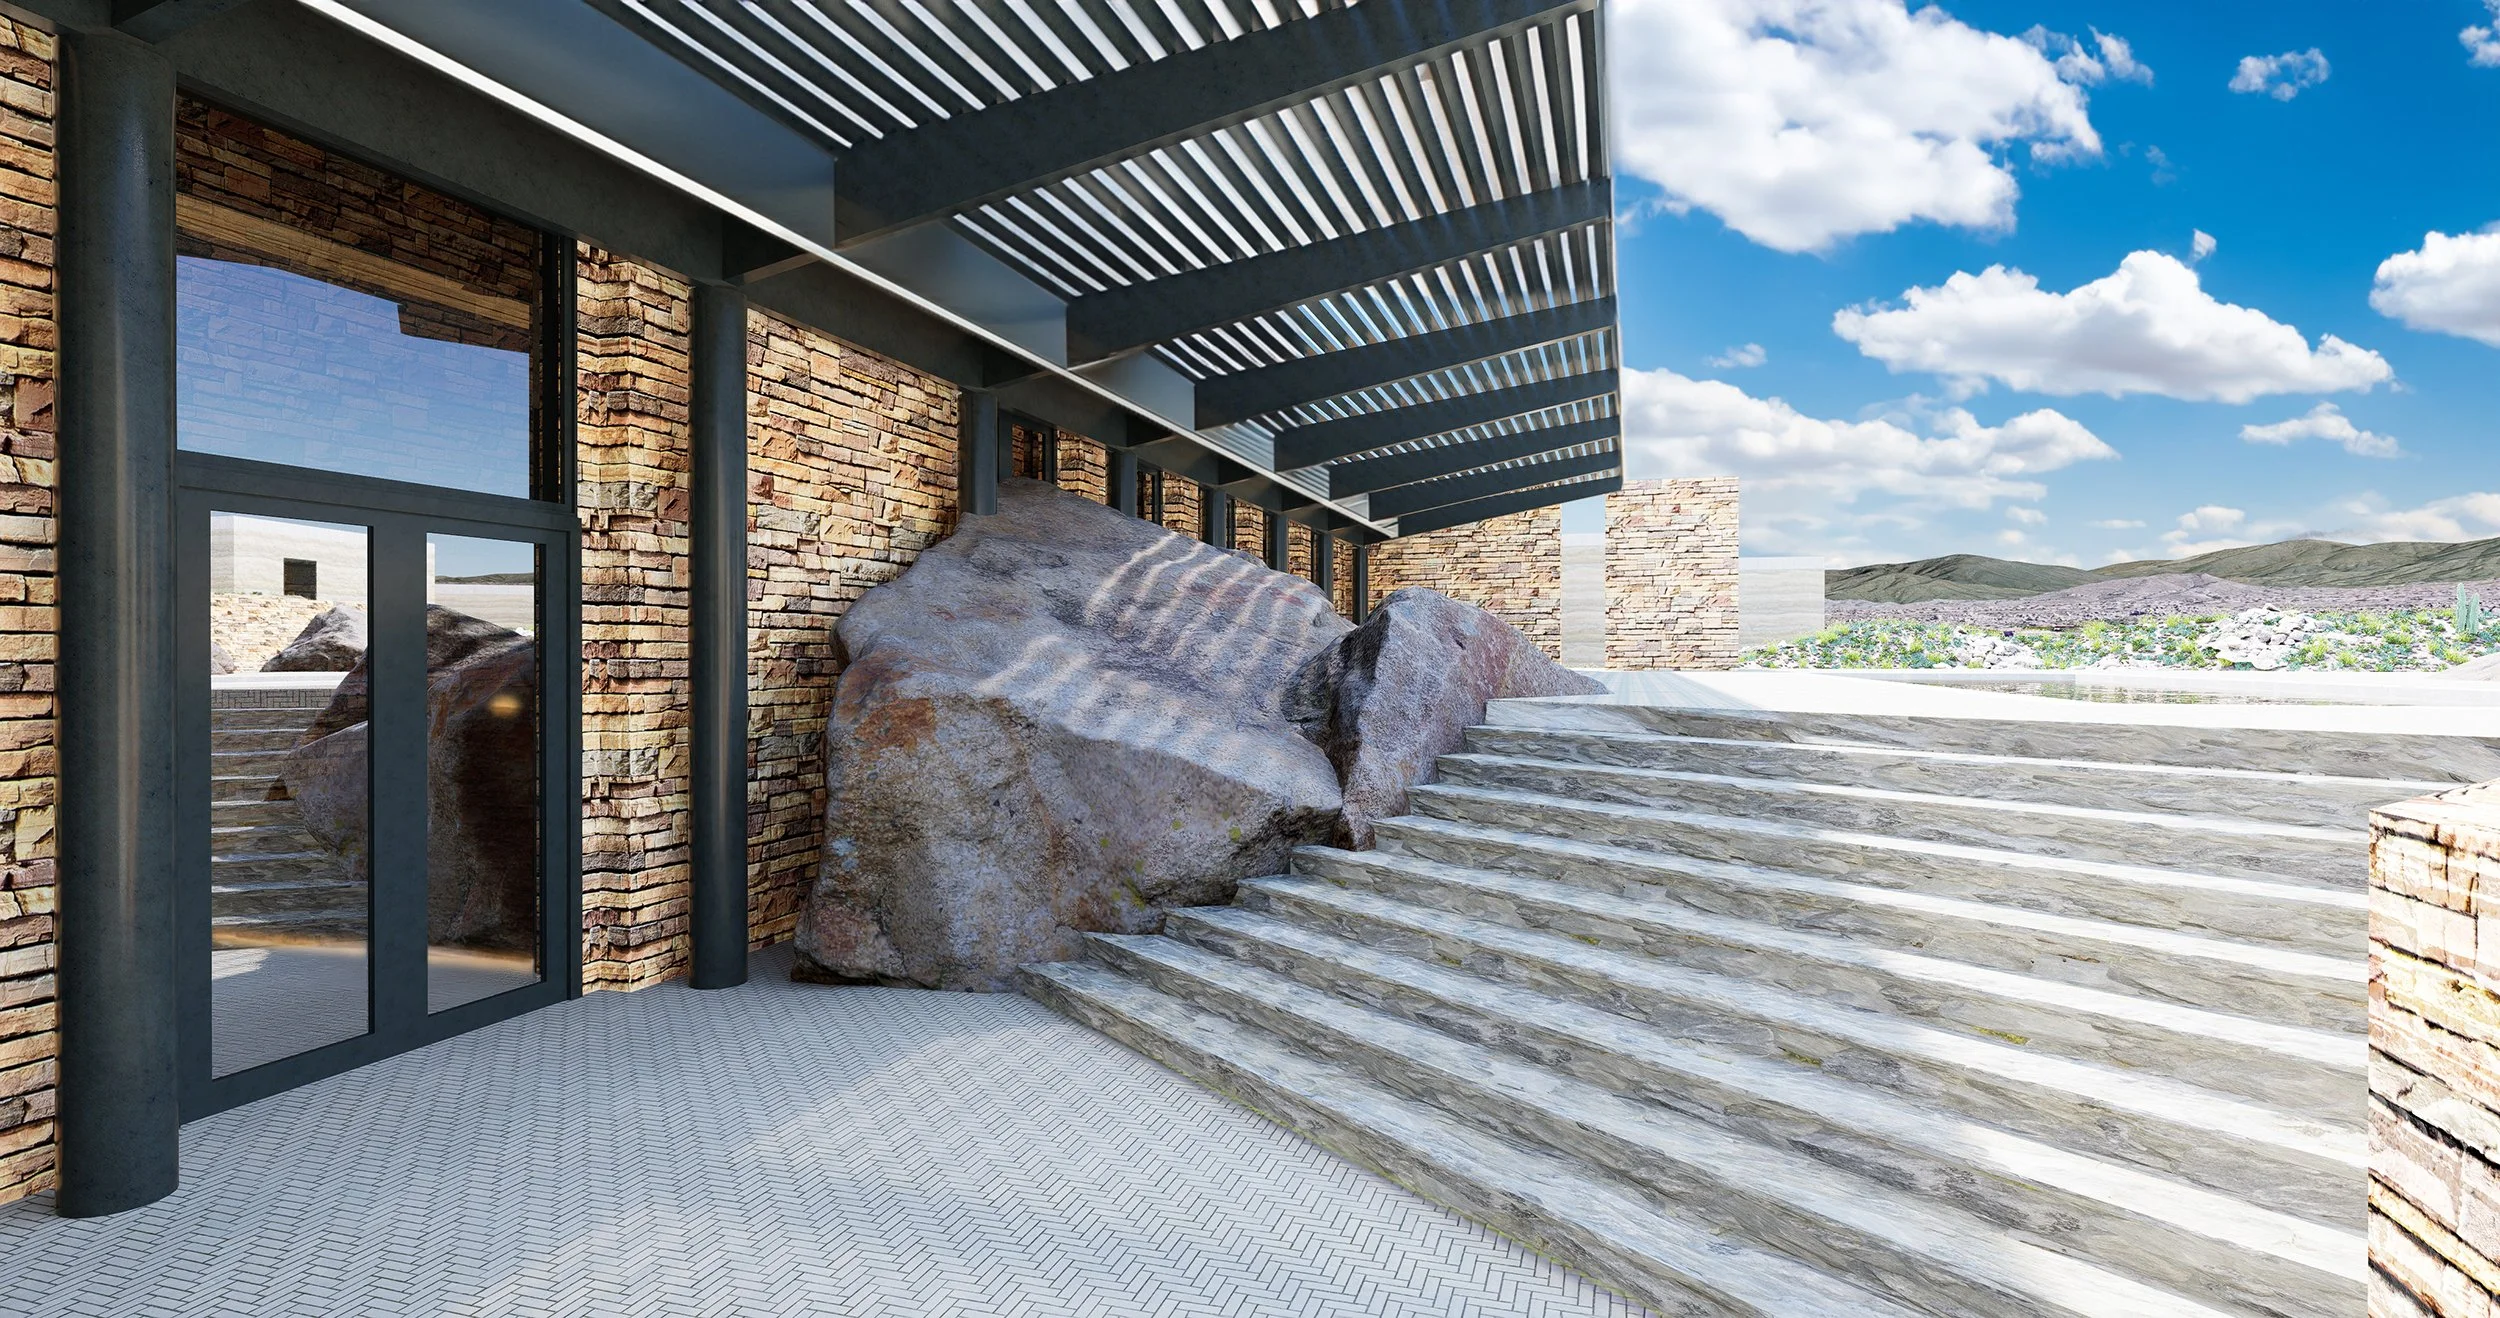
The residence is organized as a series of interconnected volumes that extend across the landscape, allowing the home to feel embedded within the terrain rather than imposed upon it. Rammed-earth-inspired walls echo the layered colors and textures of the desert geology, while stone, glass, steel, and warm natural materials create a refined yet grounded architectural palette. Deep roof overhangs provide essential shade from the intense desert sun and establish protected outdoor living spaces that can be enjoyed throughout the year.
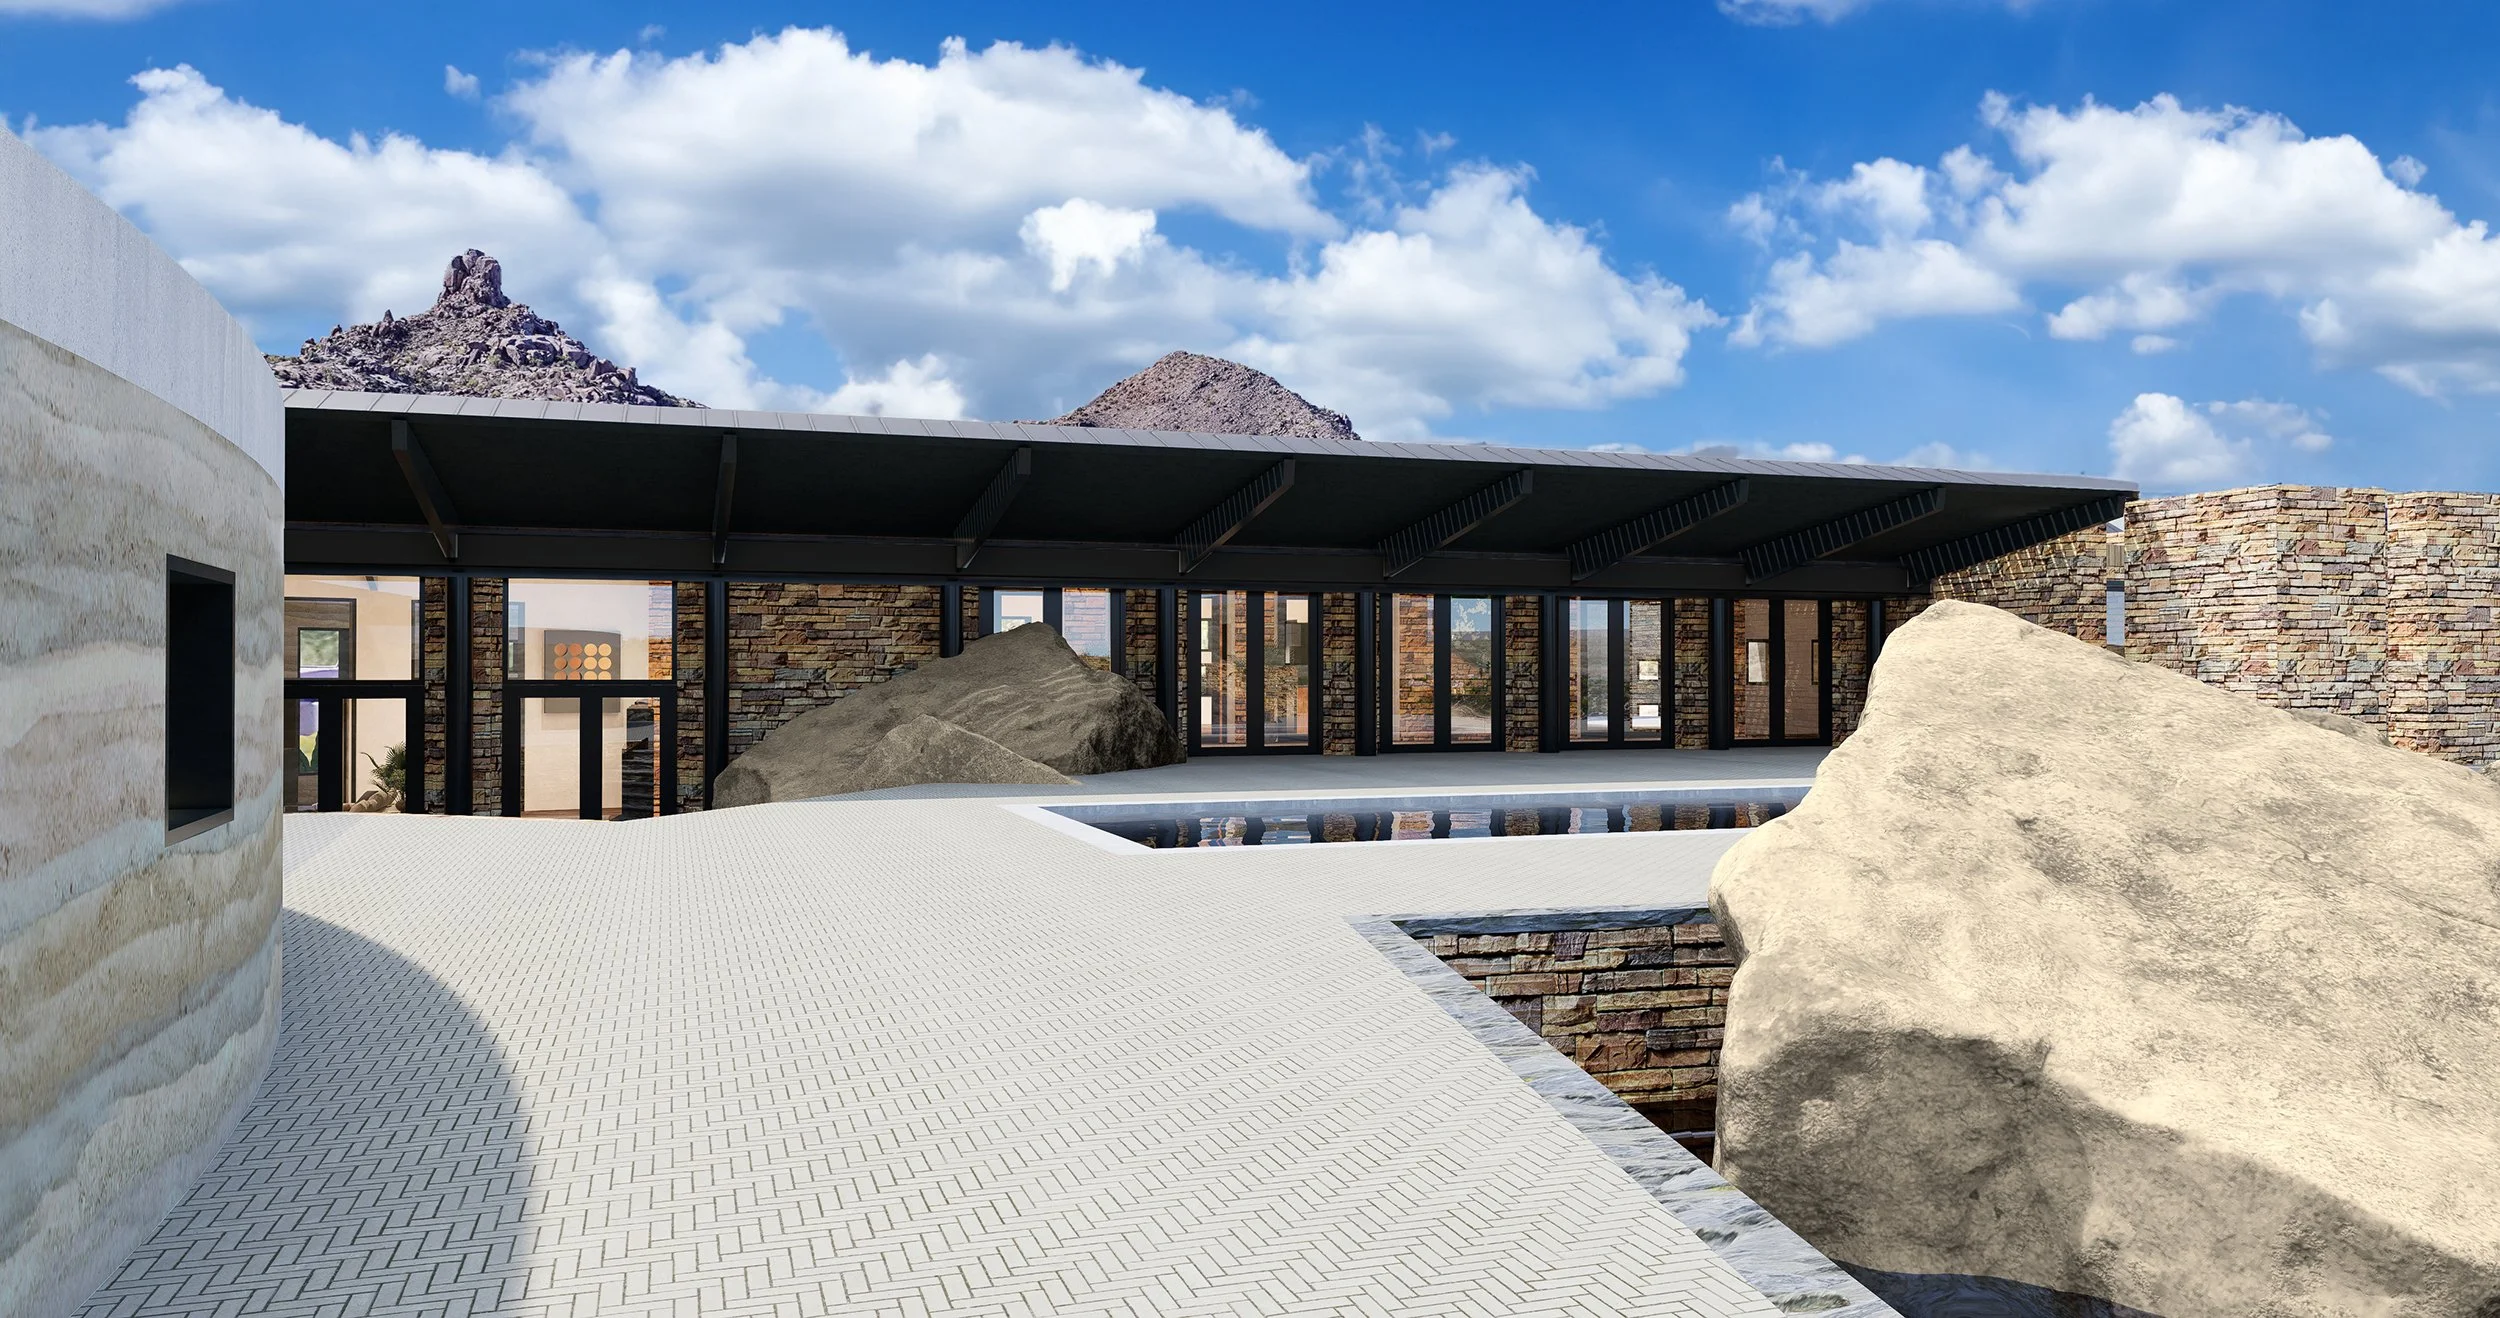
A sweeping roof unifies the primary living spaces and extends beyond the building envelope to create generous covered terraces. Large expanses of glass open the interior to panoramic views of the surrounding mountains and desert, while carefully placed windows frame more intimate glimpses of the landscape. This balance of openness and enclosure creates a distinctly biophilic living experience, connecting occupants to changing light, weather, vegetation, and distant landforms throughout the day.
Outdoor spaces are integral to the design of the Splitrock Residence. Terraces, courtyards, water features, and native desert landscaping extend the architecture into the site, creating a fluid transition between interior and exterior environments. Existing boulders and sculptural cacti become part of the architectural composition, reinforcing the home’s relationship to its place. Water provides a deliberate contrast to the arid surroundings, introducing reflection, movement, and a sense of respite within the desert landscape.
The home’s low profile and restrained material palette help minimize its visual impact while allowing the surrounding terrain to remain the dominant presence. Solid walls provide privacy, shade, and a sense of refuge, while strategically positioned glazing captures daylight and dramatic views. The resulting architecture is both protective and transparent—a contemporary desert residence designed to engage the landscape without competing with it.
The Splitrock Residence reflects Ward Blake Architects’ site-responsive approach to luxury residential architecture, where climate, topography, materiality, and the experience of place guide the design. Through its integration of earthen forms, expansive glazing, shaded outdoor living areas, and native desert surroundings, the residence creates a sophisticated retreat deeply connected to the elemental beauty of the American Southwest.
Location
Scottsdale, Arizona
Project Size
9,961 s.f.
Publications
2026 Biophilic Designs