
St. Johns Medical Center CLC “Childs Play”
Designed in collaboration with D.W. Arthur Associates Architecture
Renderings by: Joshua McMahan
St. Johns Medical Center CLC “Childs Play”
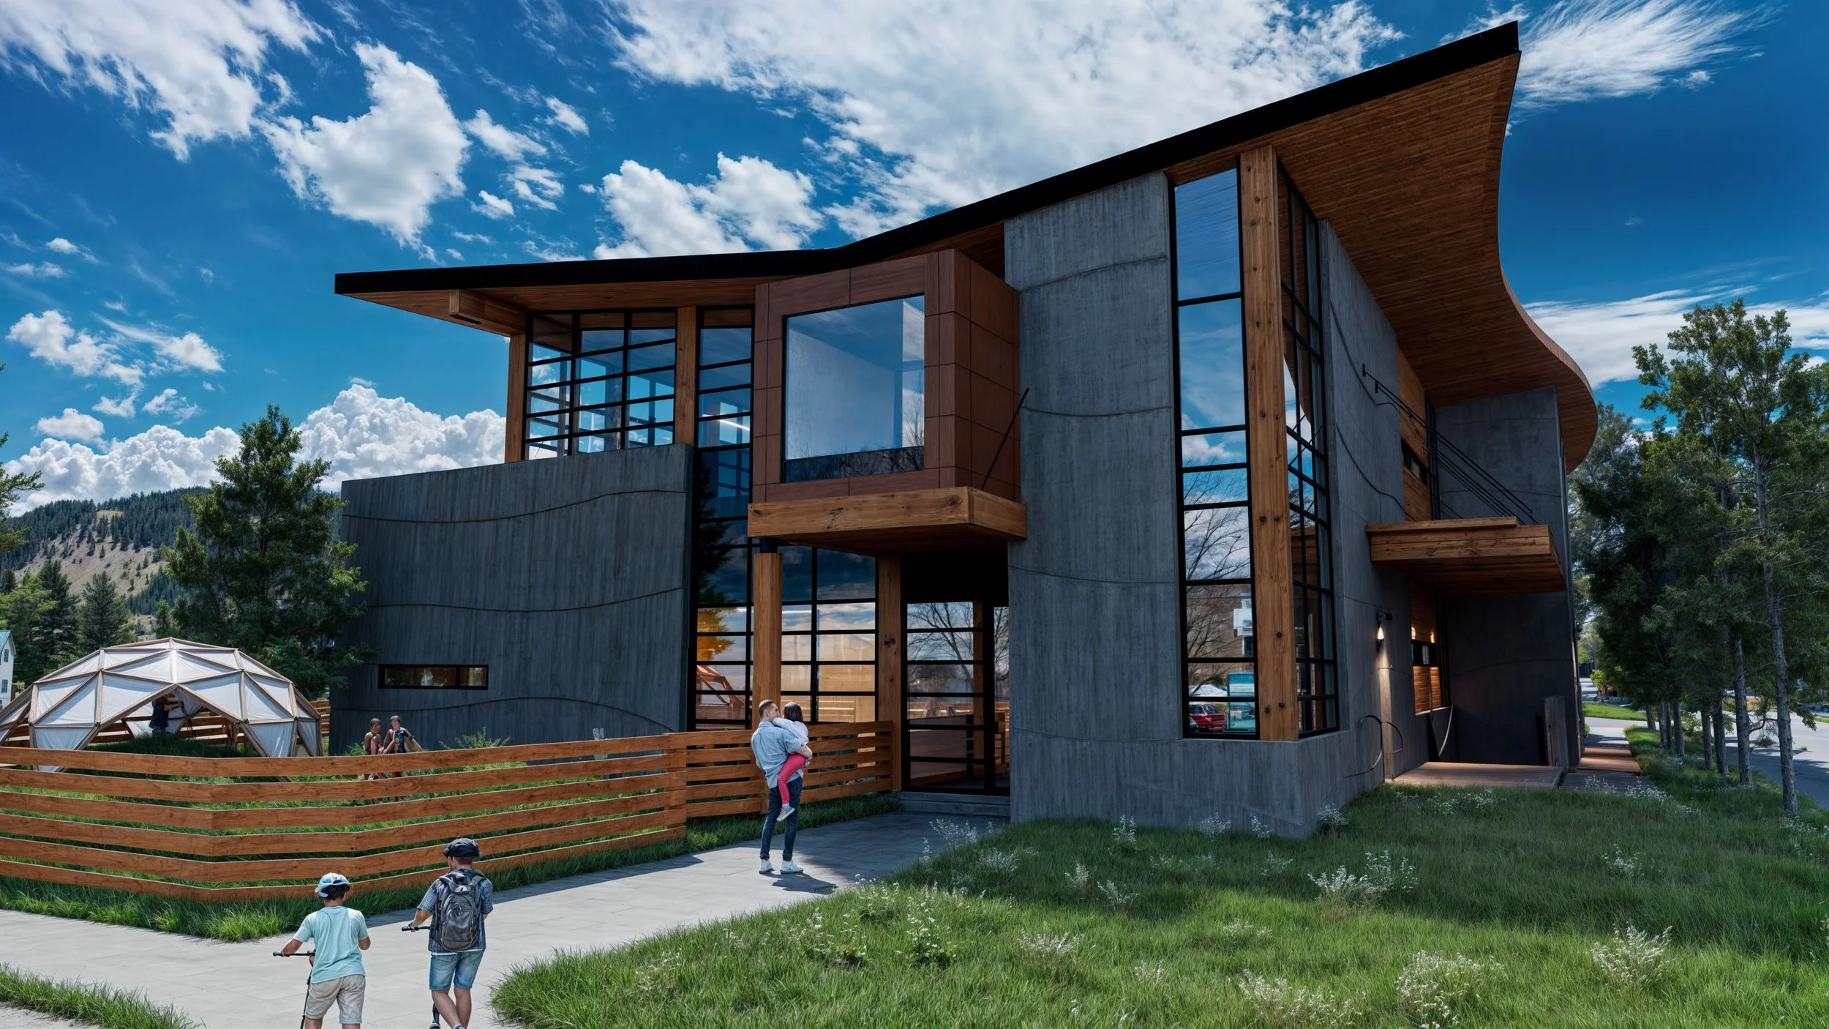
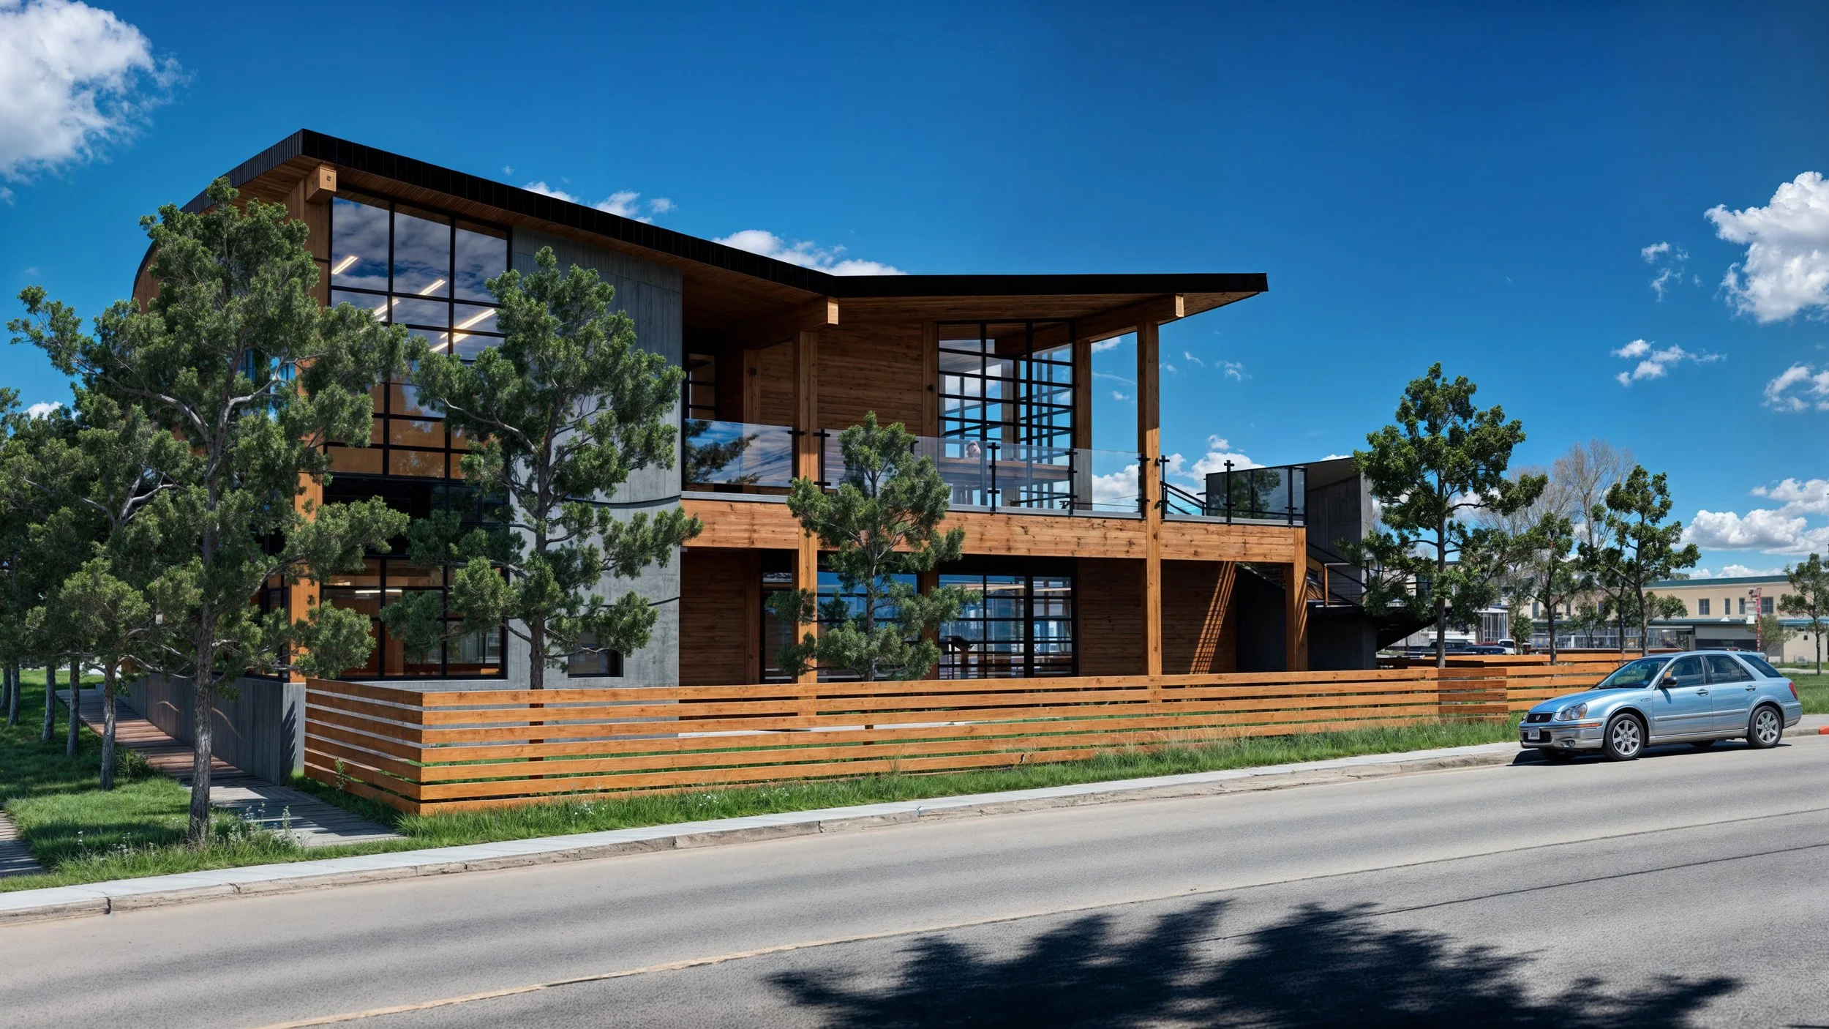
The St. John's Health Children's Learning Center (CLC) was designed to create a safe, engaging, and nurturing environment where children can learn, play, and grow while supporting the childcare needs of healthcare professionals and families throughout the Jackson Hole community. Developed in collaboration with nationally recognized childcare design specialists, the facility combines research-based educational planning with sustainable architecture to create a vibrant early learning environment that fosters curiosity, collaboration, and exploration.
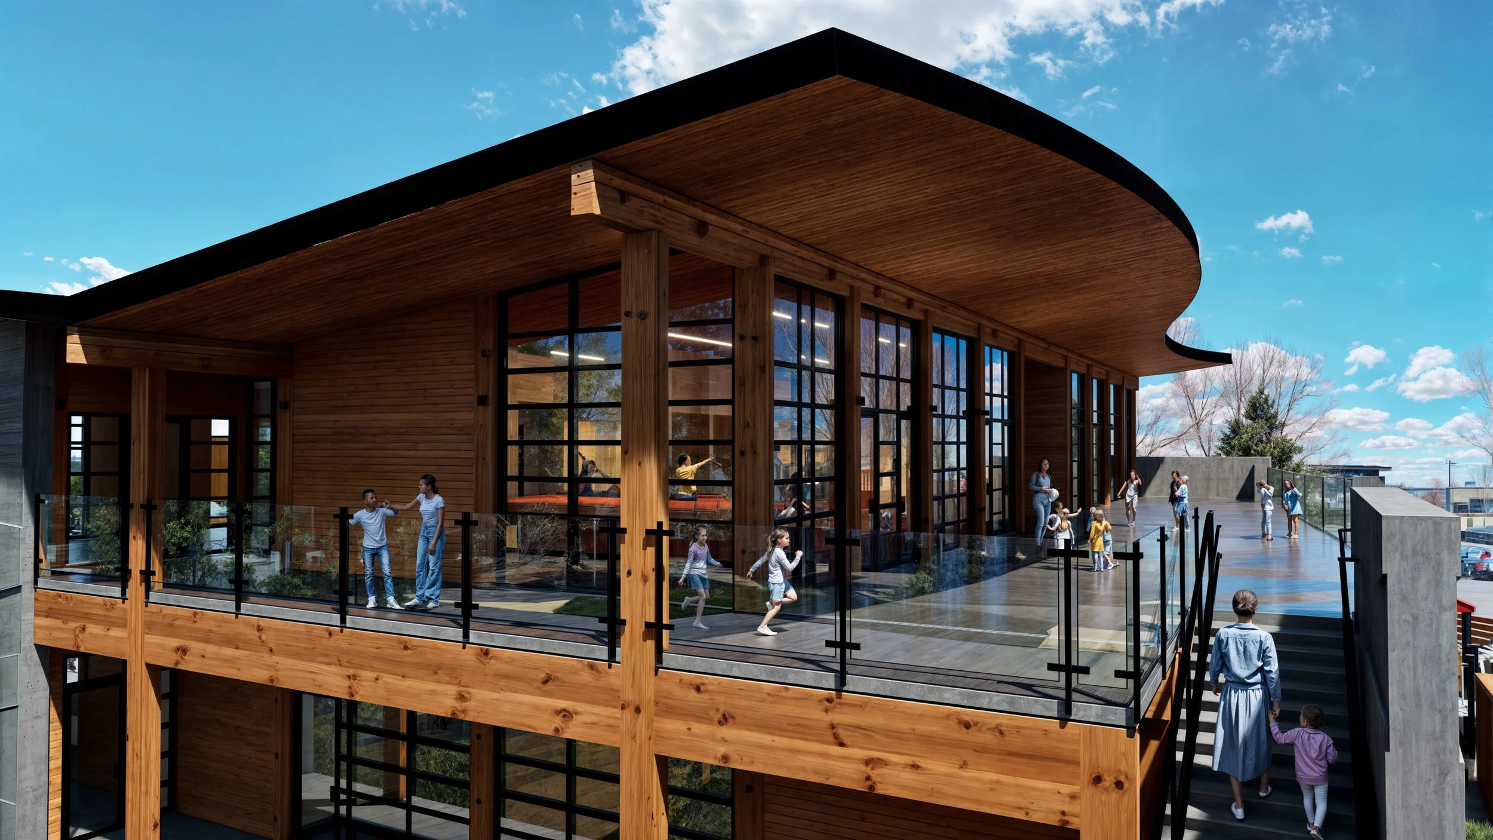
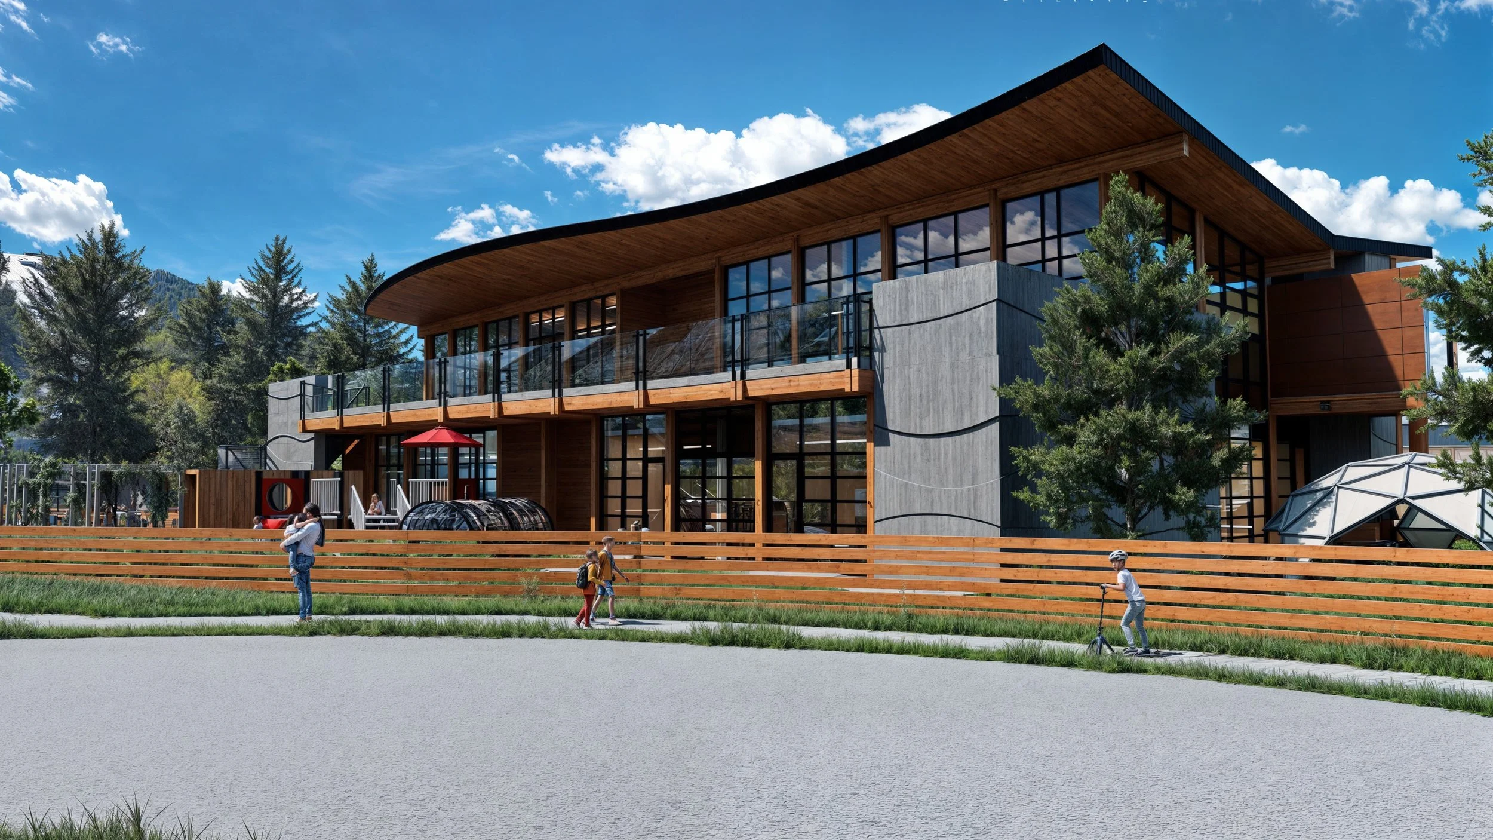
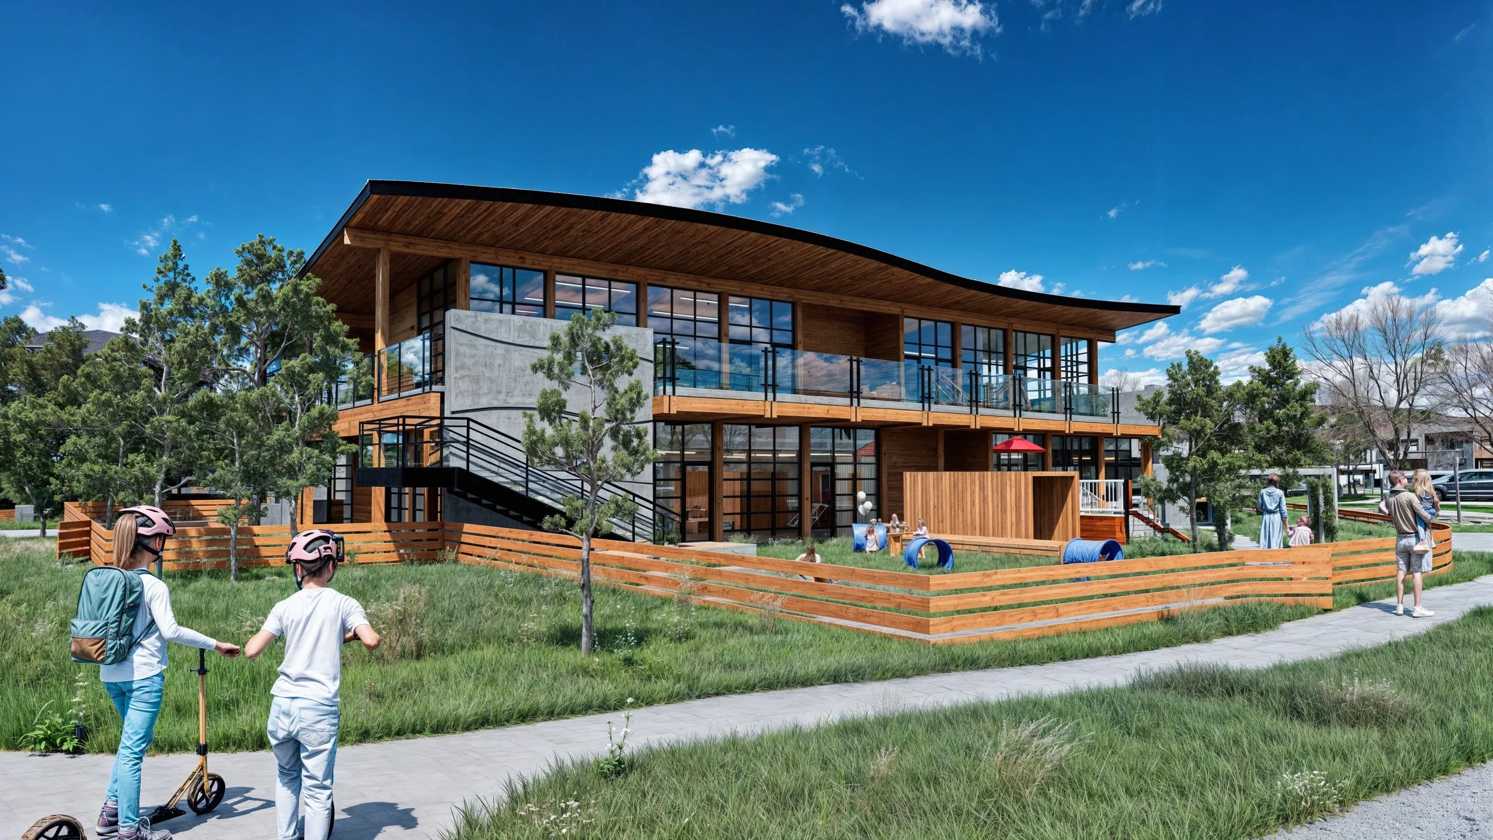
Purposefully designed around the needs of young learners, the Children's Learning Center features a warm, colorful, and tactile material palette that encourages creativity and discovery. Architectural elements, including textured concrete walls with playful wave patterns, gently curved rooflines, and thoughtfully integrated outdoor play spaces, create an environment that is both welcoming and developmentally enriching while reinforcing the building's child-centered identity.
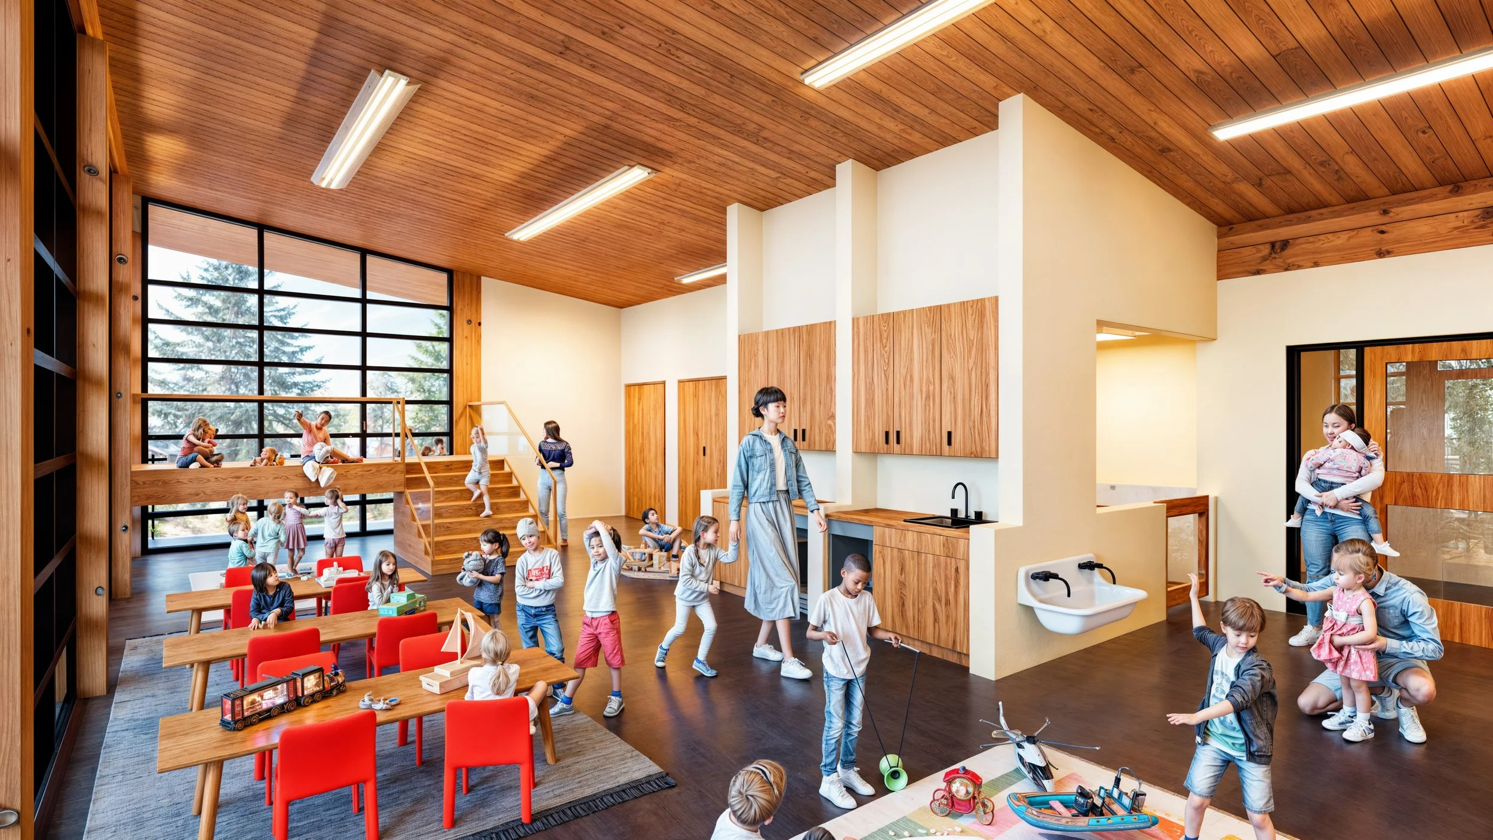
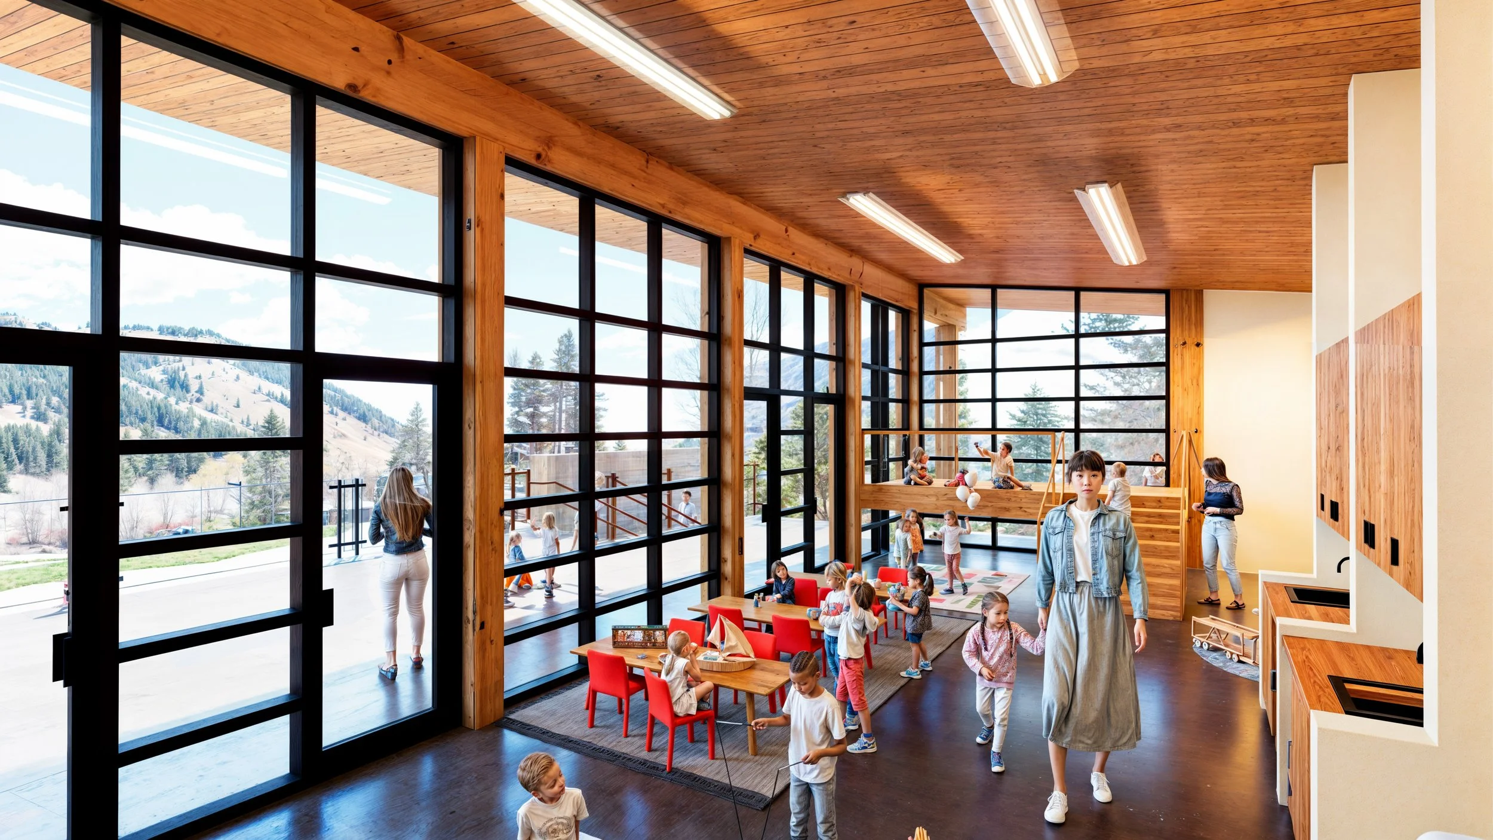
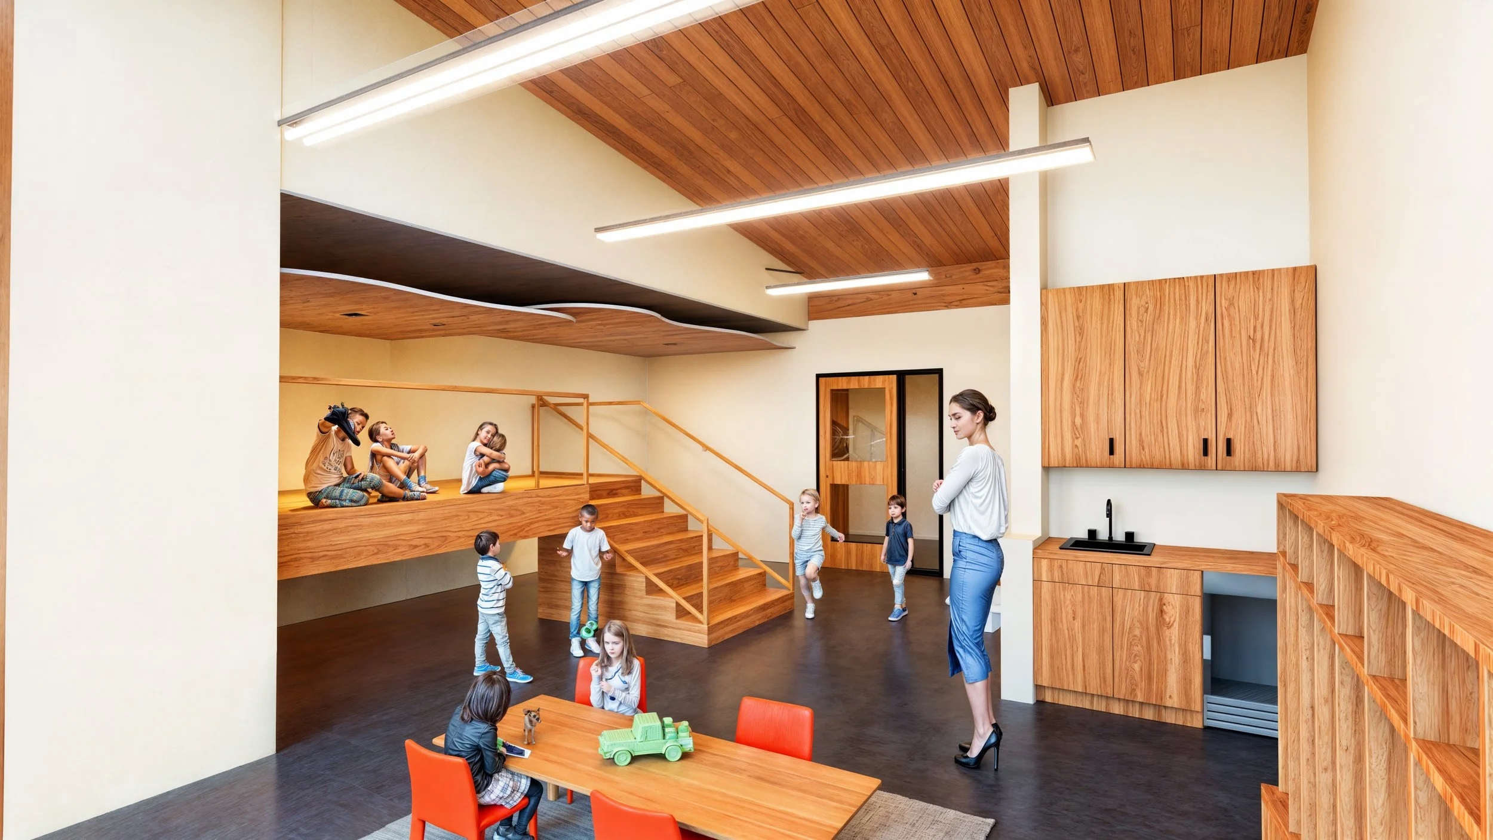
The educational program is organized around a family room concept, promoting interaction between children of varying ages through flexible shared spaces that encourage social development, collaboration, and independent exploration. Classrooms are designed to serve multiple functions, transitioning seamlessly between learning environments and dining spaces while maintaining strong visual connections between educators, students, and adjacent activity areas.
Large windows and an open floor plan maximize transparency throughout the building, allowing natural daylight to fill classrooms while providing clear sightlines for teachers and caregivers. These visual connections extend outdoors to secure play areas, strengthening the relationship between interior learning environments and nature while creating opportunities for supervised indoor-outdoor learning experiences.
Outdoor environments are fully integrated into the educational experience. Covered porches provide sheltered play areas on the ground level, while an elevated second-floor terrace expands outdoor programming opportunities for older children. Deep roof overhangs with playful curved forms provide shade, weather protection, and architectural character, allowing children to enjoy outdoor spaces throughout much of the year.
Supporting the daily operations of the center is a commercial catering kitchen that not only serves the Children's Learning Center but also provides meal preparation for additional childcare facilities throughout the community. This efficient operational strategy enhances service while supporting multiple early childhood education programs from a centralized location.
The Children's Learning Center was thoughtfully designed to complement both the adjacent St. John's Health campusand the surrounding residential neighborhood. Along Broadway, the building establishes an inviting pedestrian presence that contributes to the streetscape, while the interior courtyard and outdoor play areas provide secure, private environments where children can safely learn and play.
Sustainability was an integral part of the project's design. The facility incorporates ground-source geothermal heating, butterfly roof systems that manage stormwater runoff, durable low-maintenance building materials, and generous green play spaces that connect children with the natural environment. These environmentally responsible strategies reduce long-term operational costs while creating healthier, more comfortable spaces for children, educators, and staff.
The St. John's Health Children's Learning Center exemplifies Ward Blake Architects' commitment to designing educational environments that enrich childhood development through thoughtful planning, sustainable design, and a strong connection to community. By blending innovative childcare design, flexible learning spaces, environmental responsibility, and playful architecture, the project creates a lasting resource that supports families while fostering the next generation of learners.
Location
Jackson, Wyoming
Project Size
10,000 sq. ft.
Publications
2026 Biophilic Designs
2025 RTF Award - Institutional Concept - 2nd Award