
stone ledge residence
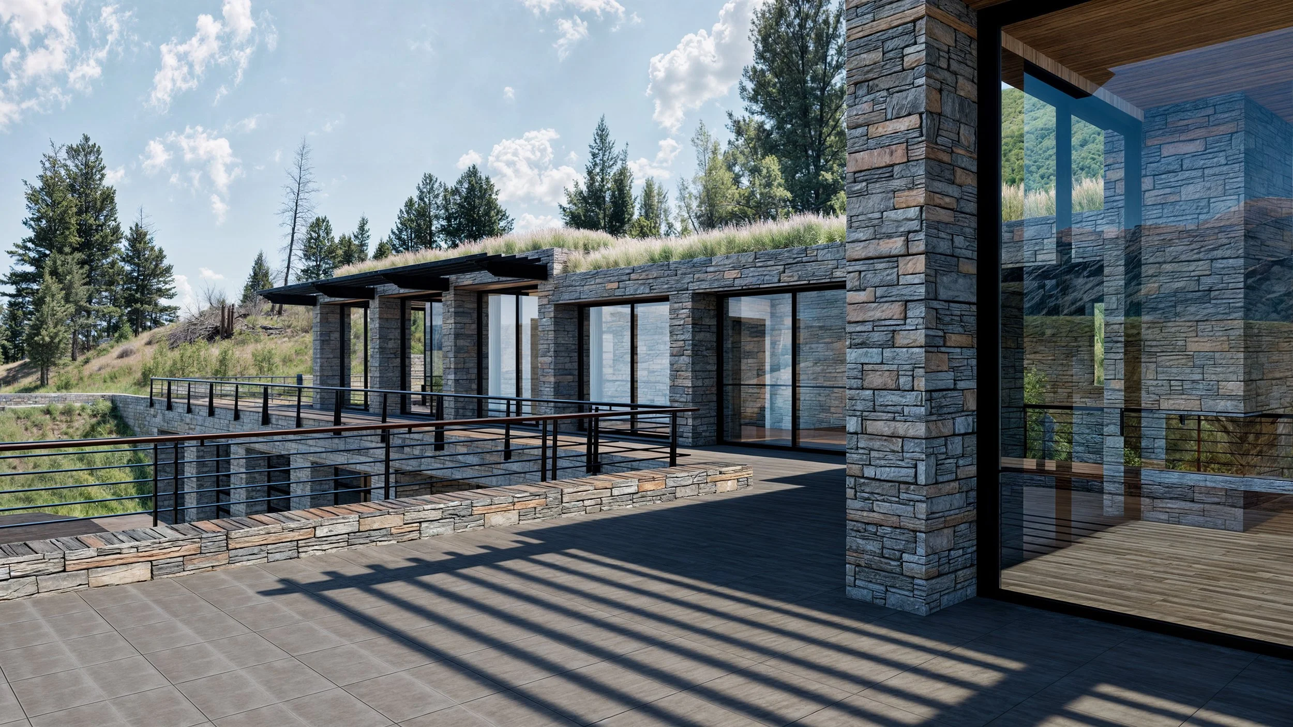
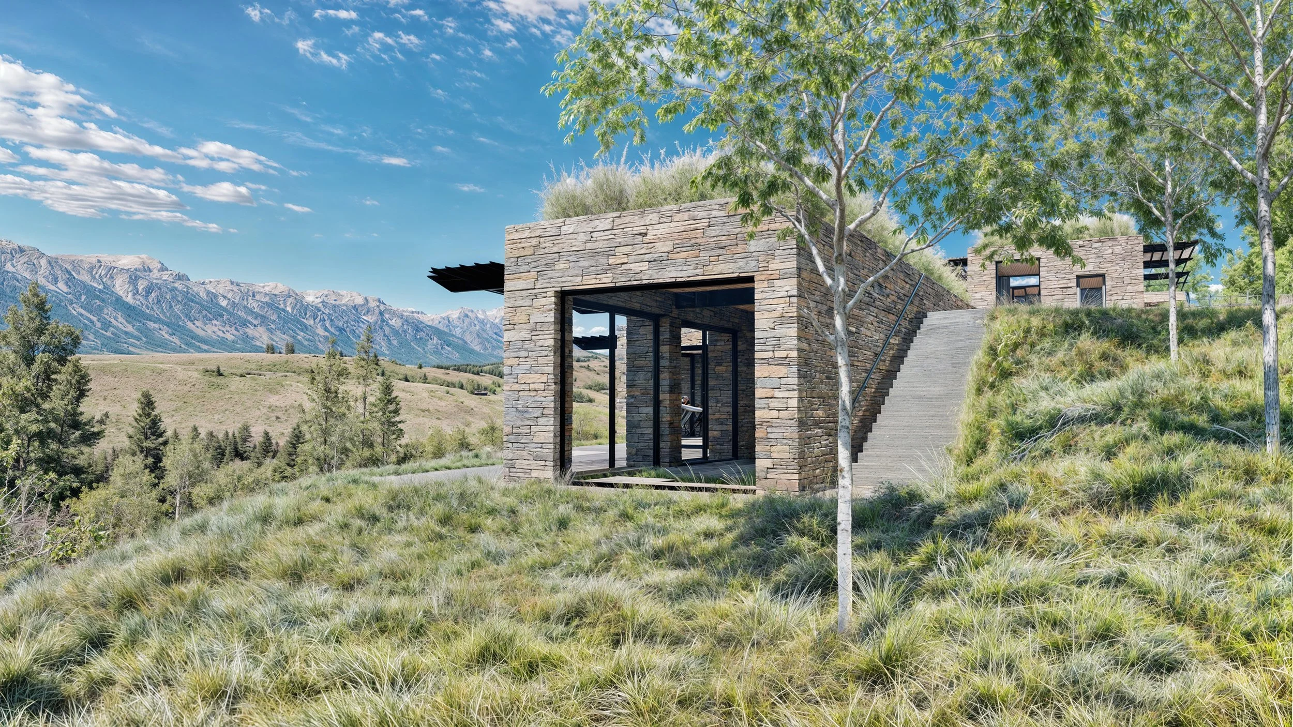
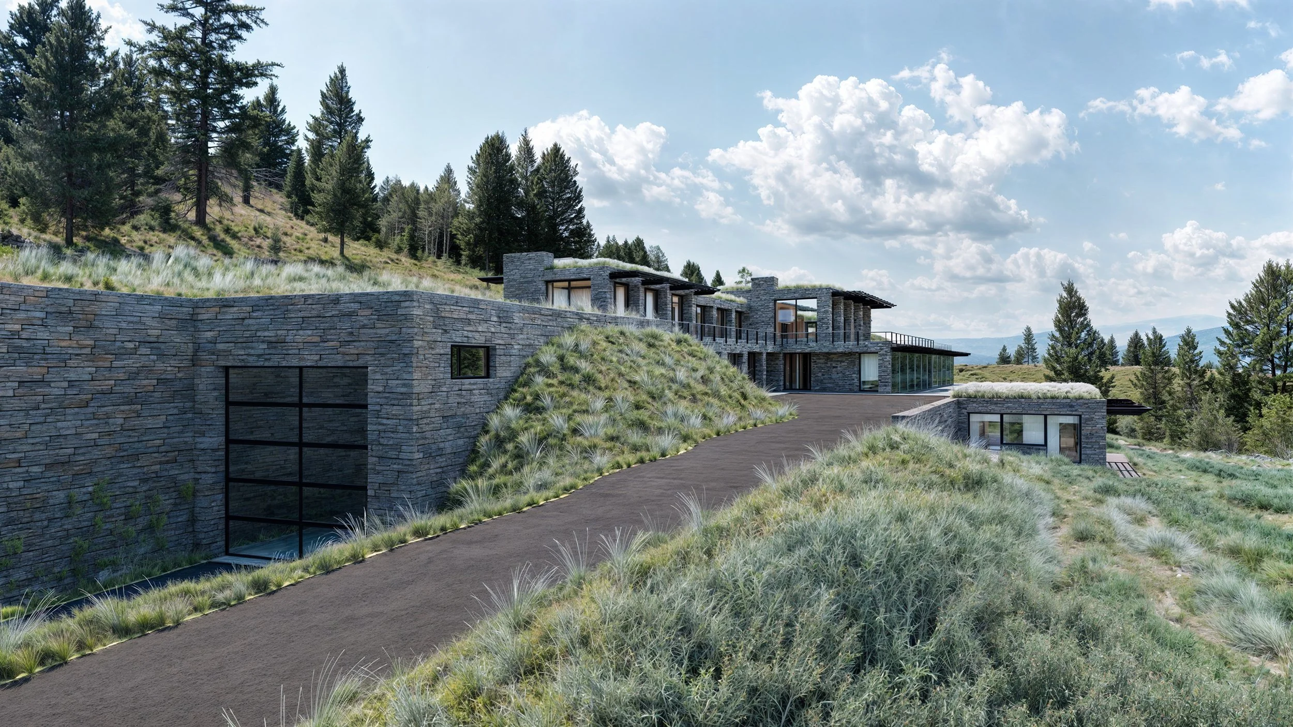
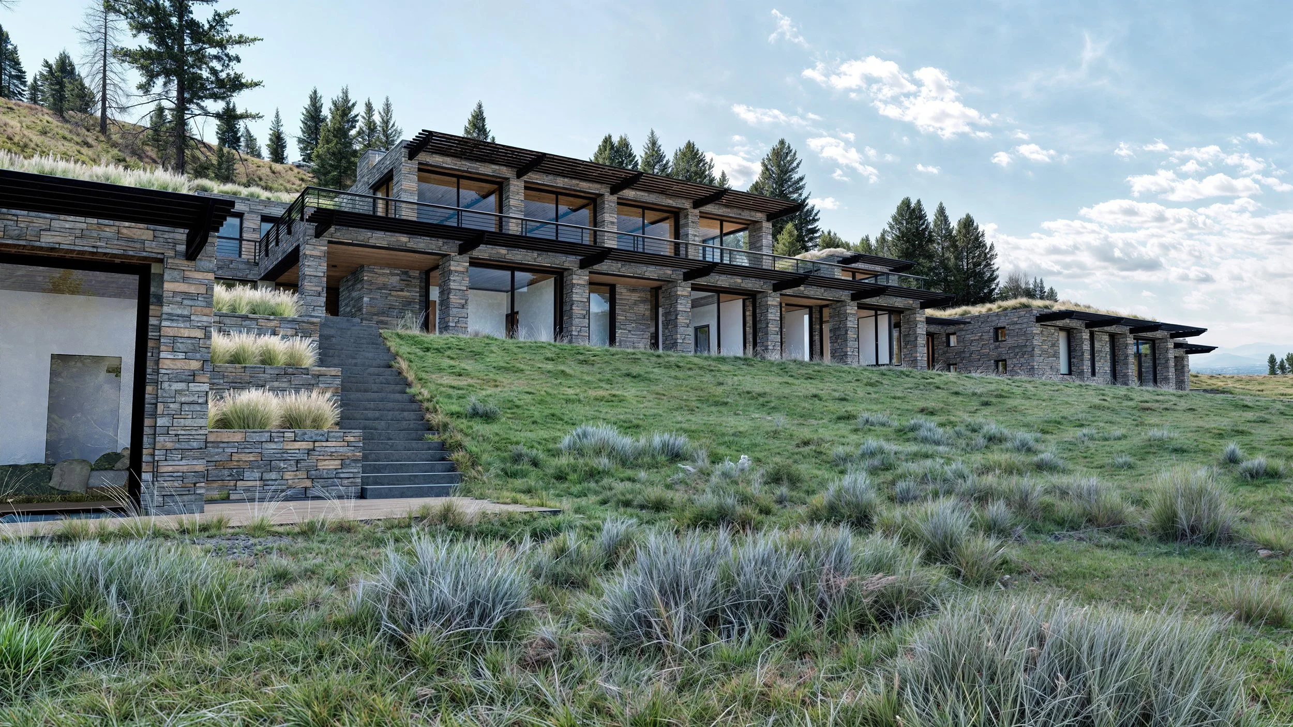
Renderings by: Joshua McMahan
stone ledge residence
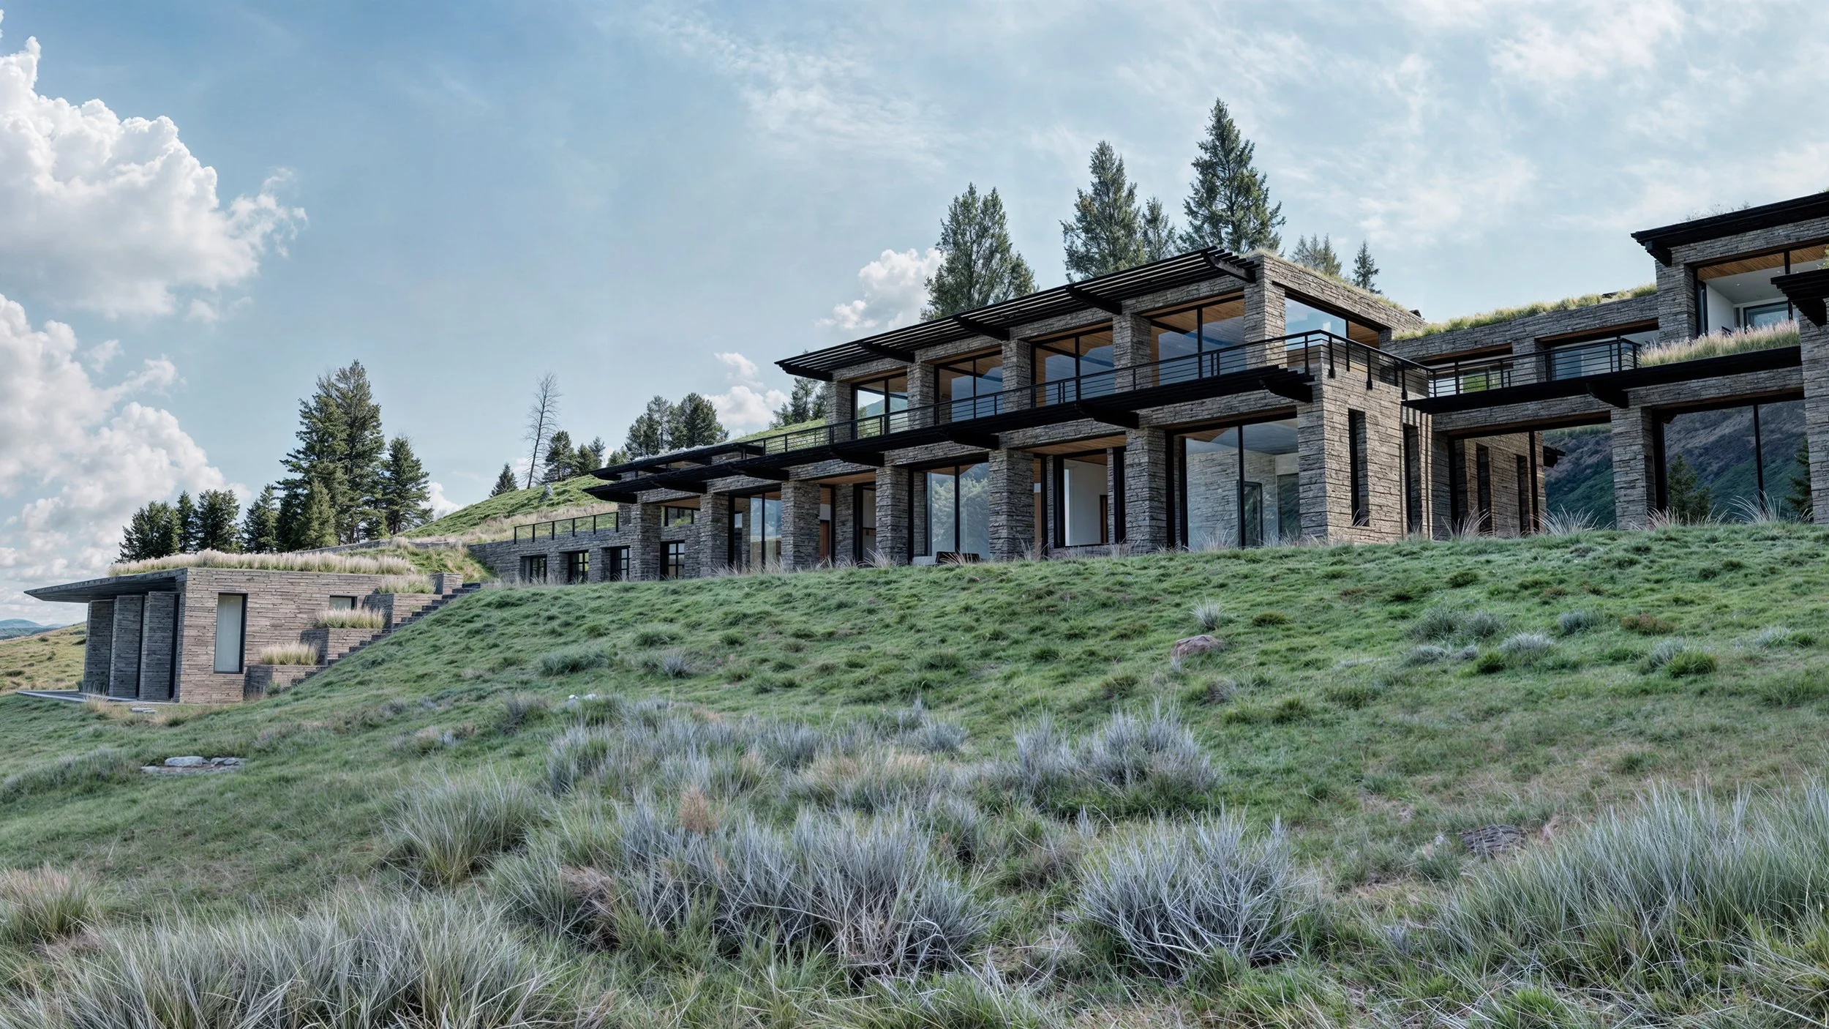
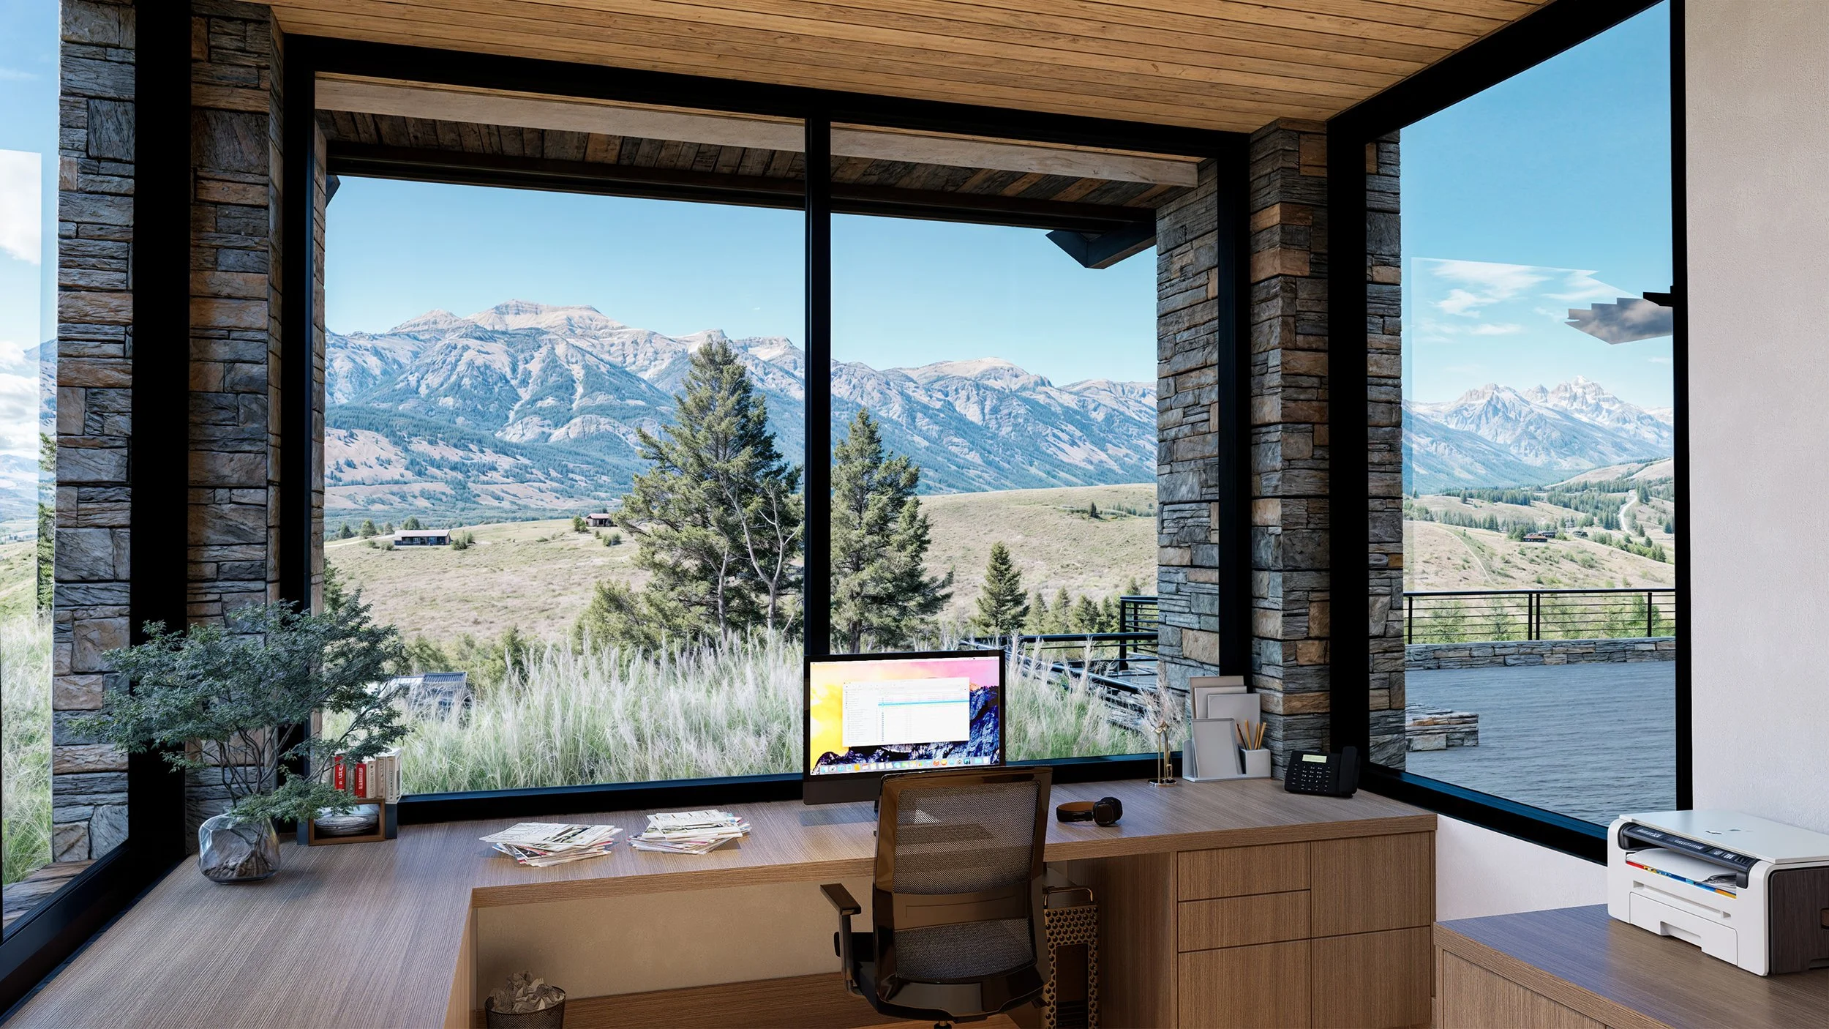
Perched along a gently sloping mountainside overlooking the sweeping valleys and mountain ranges of Jackson Hole, Wyoming, the Stone Ledge Residence is a contemporary luxury home designed to become an extension of the landscape. Rather than dominating the site, the residence is carefully embedded into the hillside, allowing its architecture to emerge naturally from the terrain while preserving the character of the surrounding land.
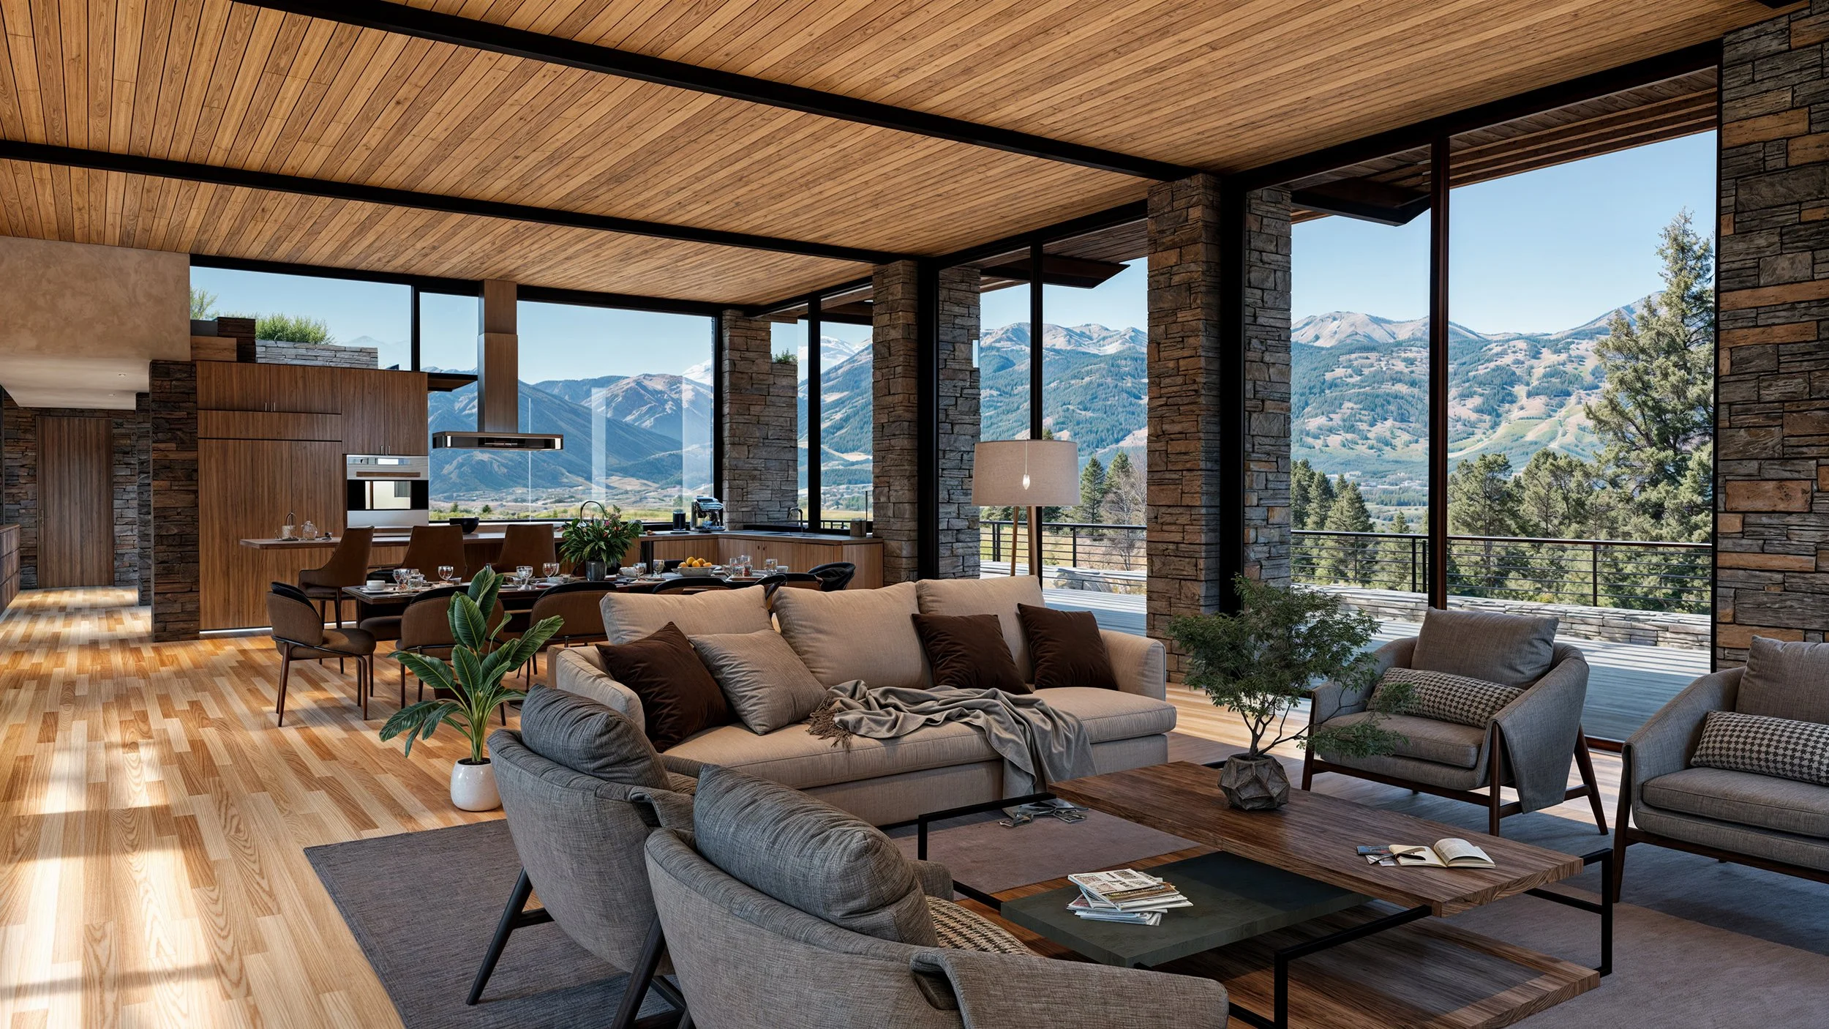
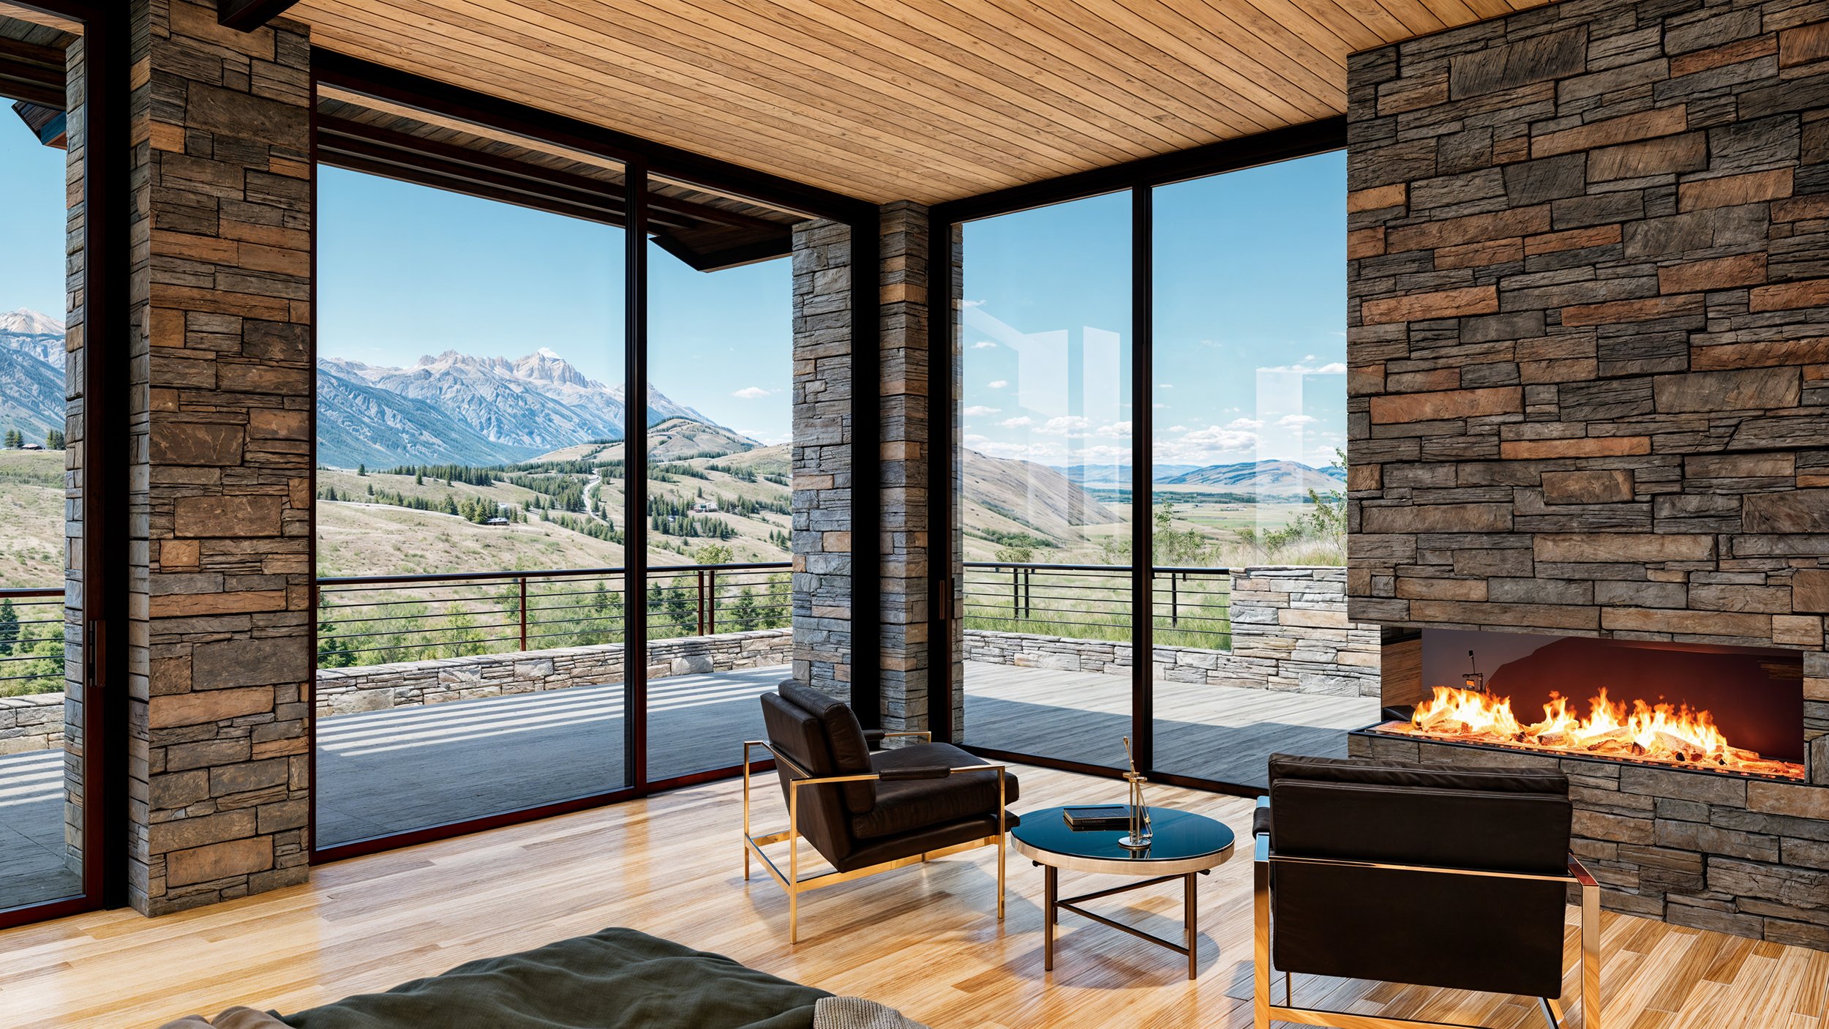
Organized as a series of interconnected pavilions, the home follows the contours of the hillside to maximize panoramic mountain views, natural daylight, and privacy. Expansive floor-to-ceiling glass captures uninterrupted vistas from every primary living space while dissolving the boundary between interior and exterior environments. Generous terraces, covered outdoor rooms, and carefully framed view corridors create a seamless relationship between architecture and nature.
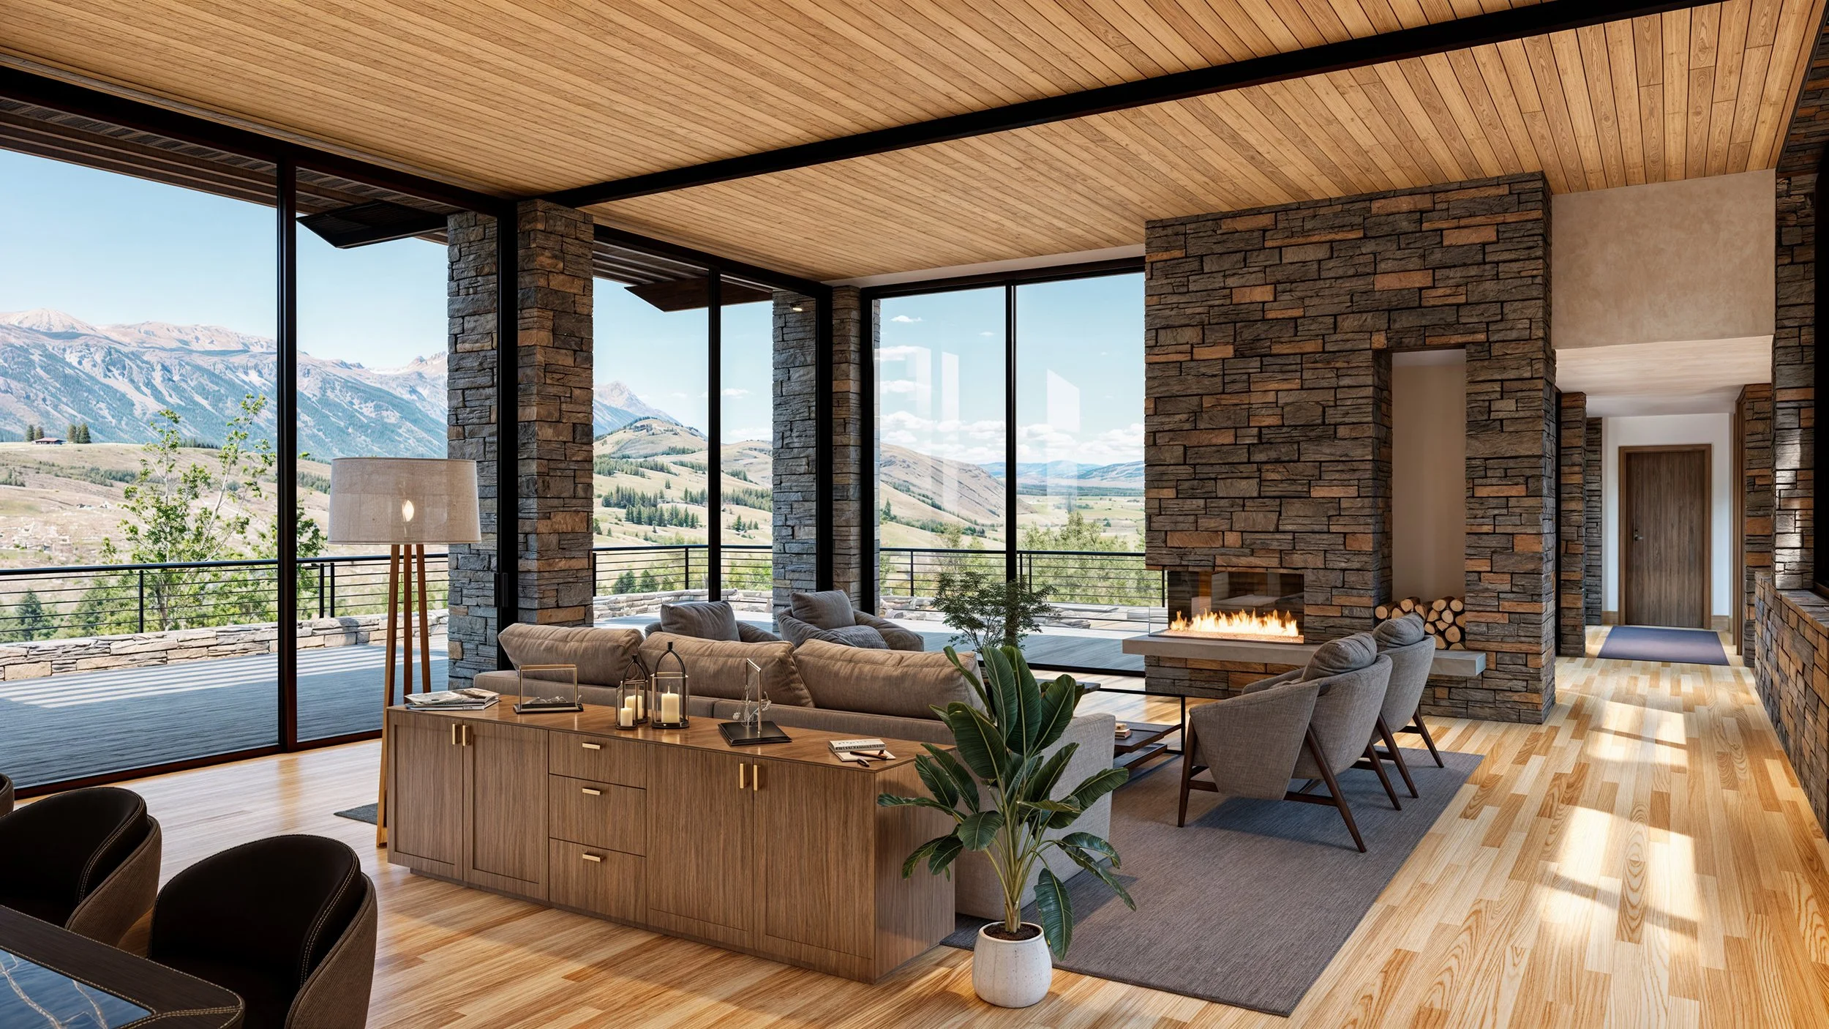
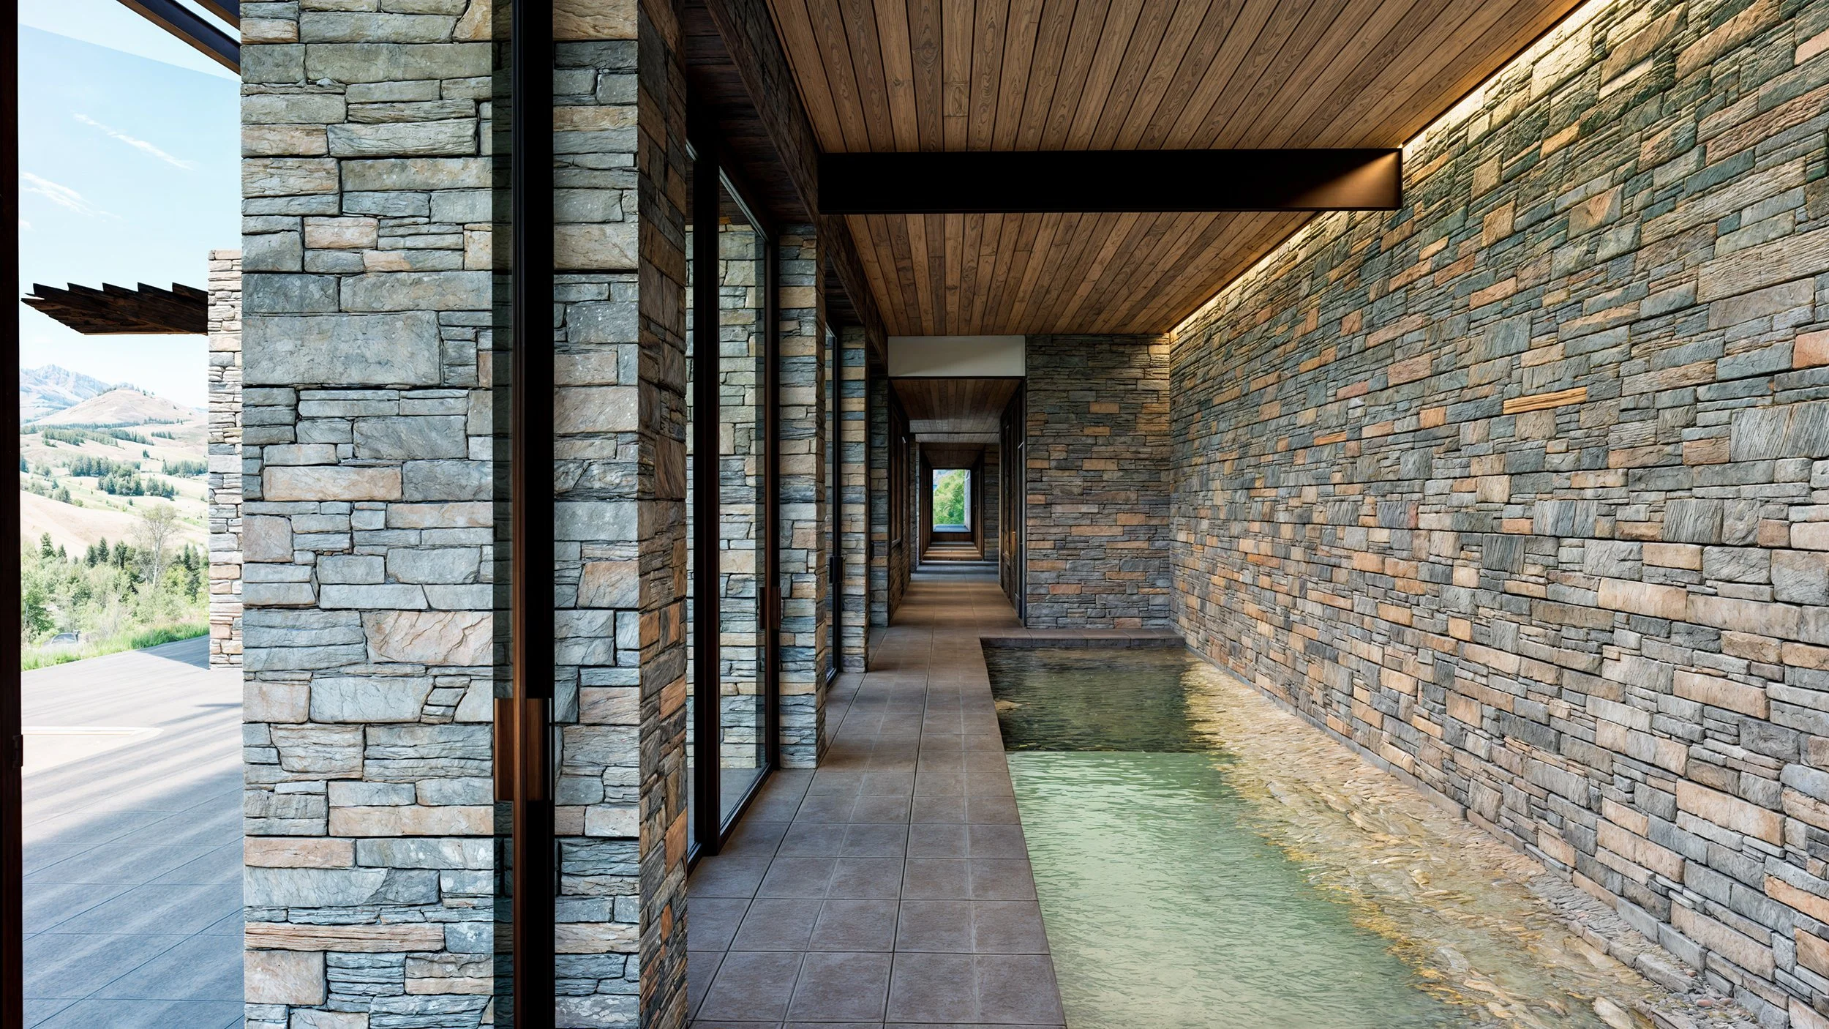
The residence is grounded by a timeless palette of locally inspired stone, natural wood, steel, and glass. Continuous stone walls anchor the building to the landscape, while warm wood ceilings soften the interiors and extend beyond the glazing to unify indoor and outdoor living spaces. Extensive living sod roofs further integrate the home into the hillside, reducing its visual impact while contributing to thermal performance and sustainable site design.
At the heart of the residence, expansive open living, dining, and kitchen spaces are oriented toward the surrounding mountains, creating light-filled interiors that celebrate the ever-changing landscape. A dramatic linear fireplace, natural materials, and restrained detailing allow the views to remain the defining architectural feature. Private bedroom suites, a dedicated office, wellness spaces, and a series of tranquil courtyards provide comfortable retreats while maintaining a continuous connection to the outdoors.
Water is thoughtfully incorporated throughout the design, introducing reflection, movement, and tranquility while reinforcing the home's biophilic relationship with nature. Carefully integrated landscape elements blur the distinction between architecture and site, creating an immersive experience that evolves with the seasons.
Designed with sustainability as a guiding principle, the Stone Ledge Residence combines high-performance glazing, passive solar orientation, earth-sheltered construction, extensive sod roofs, durable natural materials, and energy-efficient building systems to create a residence that is both environmentally responsible and exceptionally comfortable throughout the year.
The Stone Ledge Residence reflects Ward + Blake Architects' philosophy that exceptional architecture should respond directly to its place. Through thoughtful site integration, sustainable design strategies, and a refined material palette, the home creates an enduring connection between the built environment and the dramatic landscape of the American West.
Location
Jackson, Wyoming
Project Size
9,365 s.f (Main House)
500 s.f. (Guest House)
1,104 s.f. RV Garage
awards
2025 Global Architecture & Design Awards, Private Res. (Large)(Concept) - First Award Winner
2021 IDA (International Design Awards), Architecture Categories/Conceptual - Honorable Mention
Publications
2026 Biophilic Designs