
the burrow


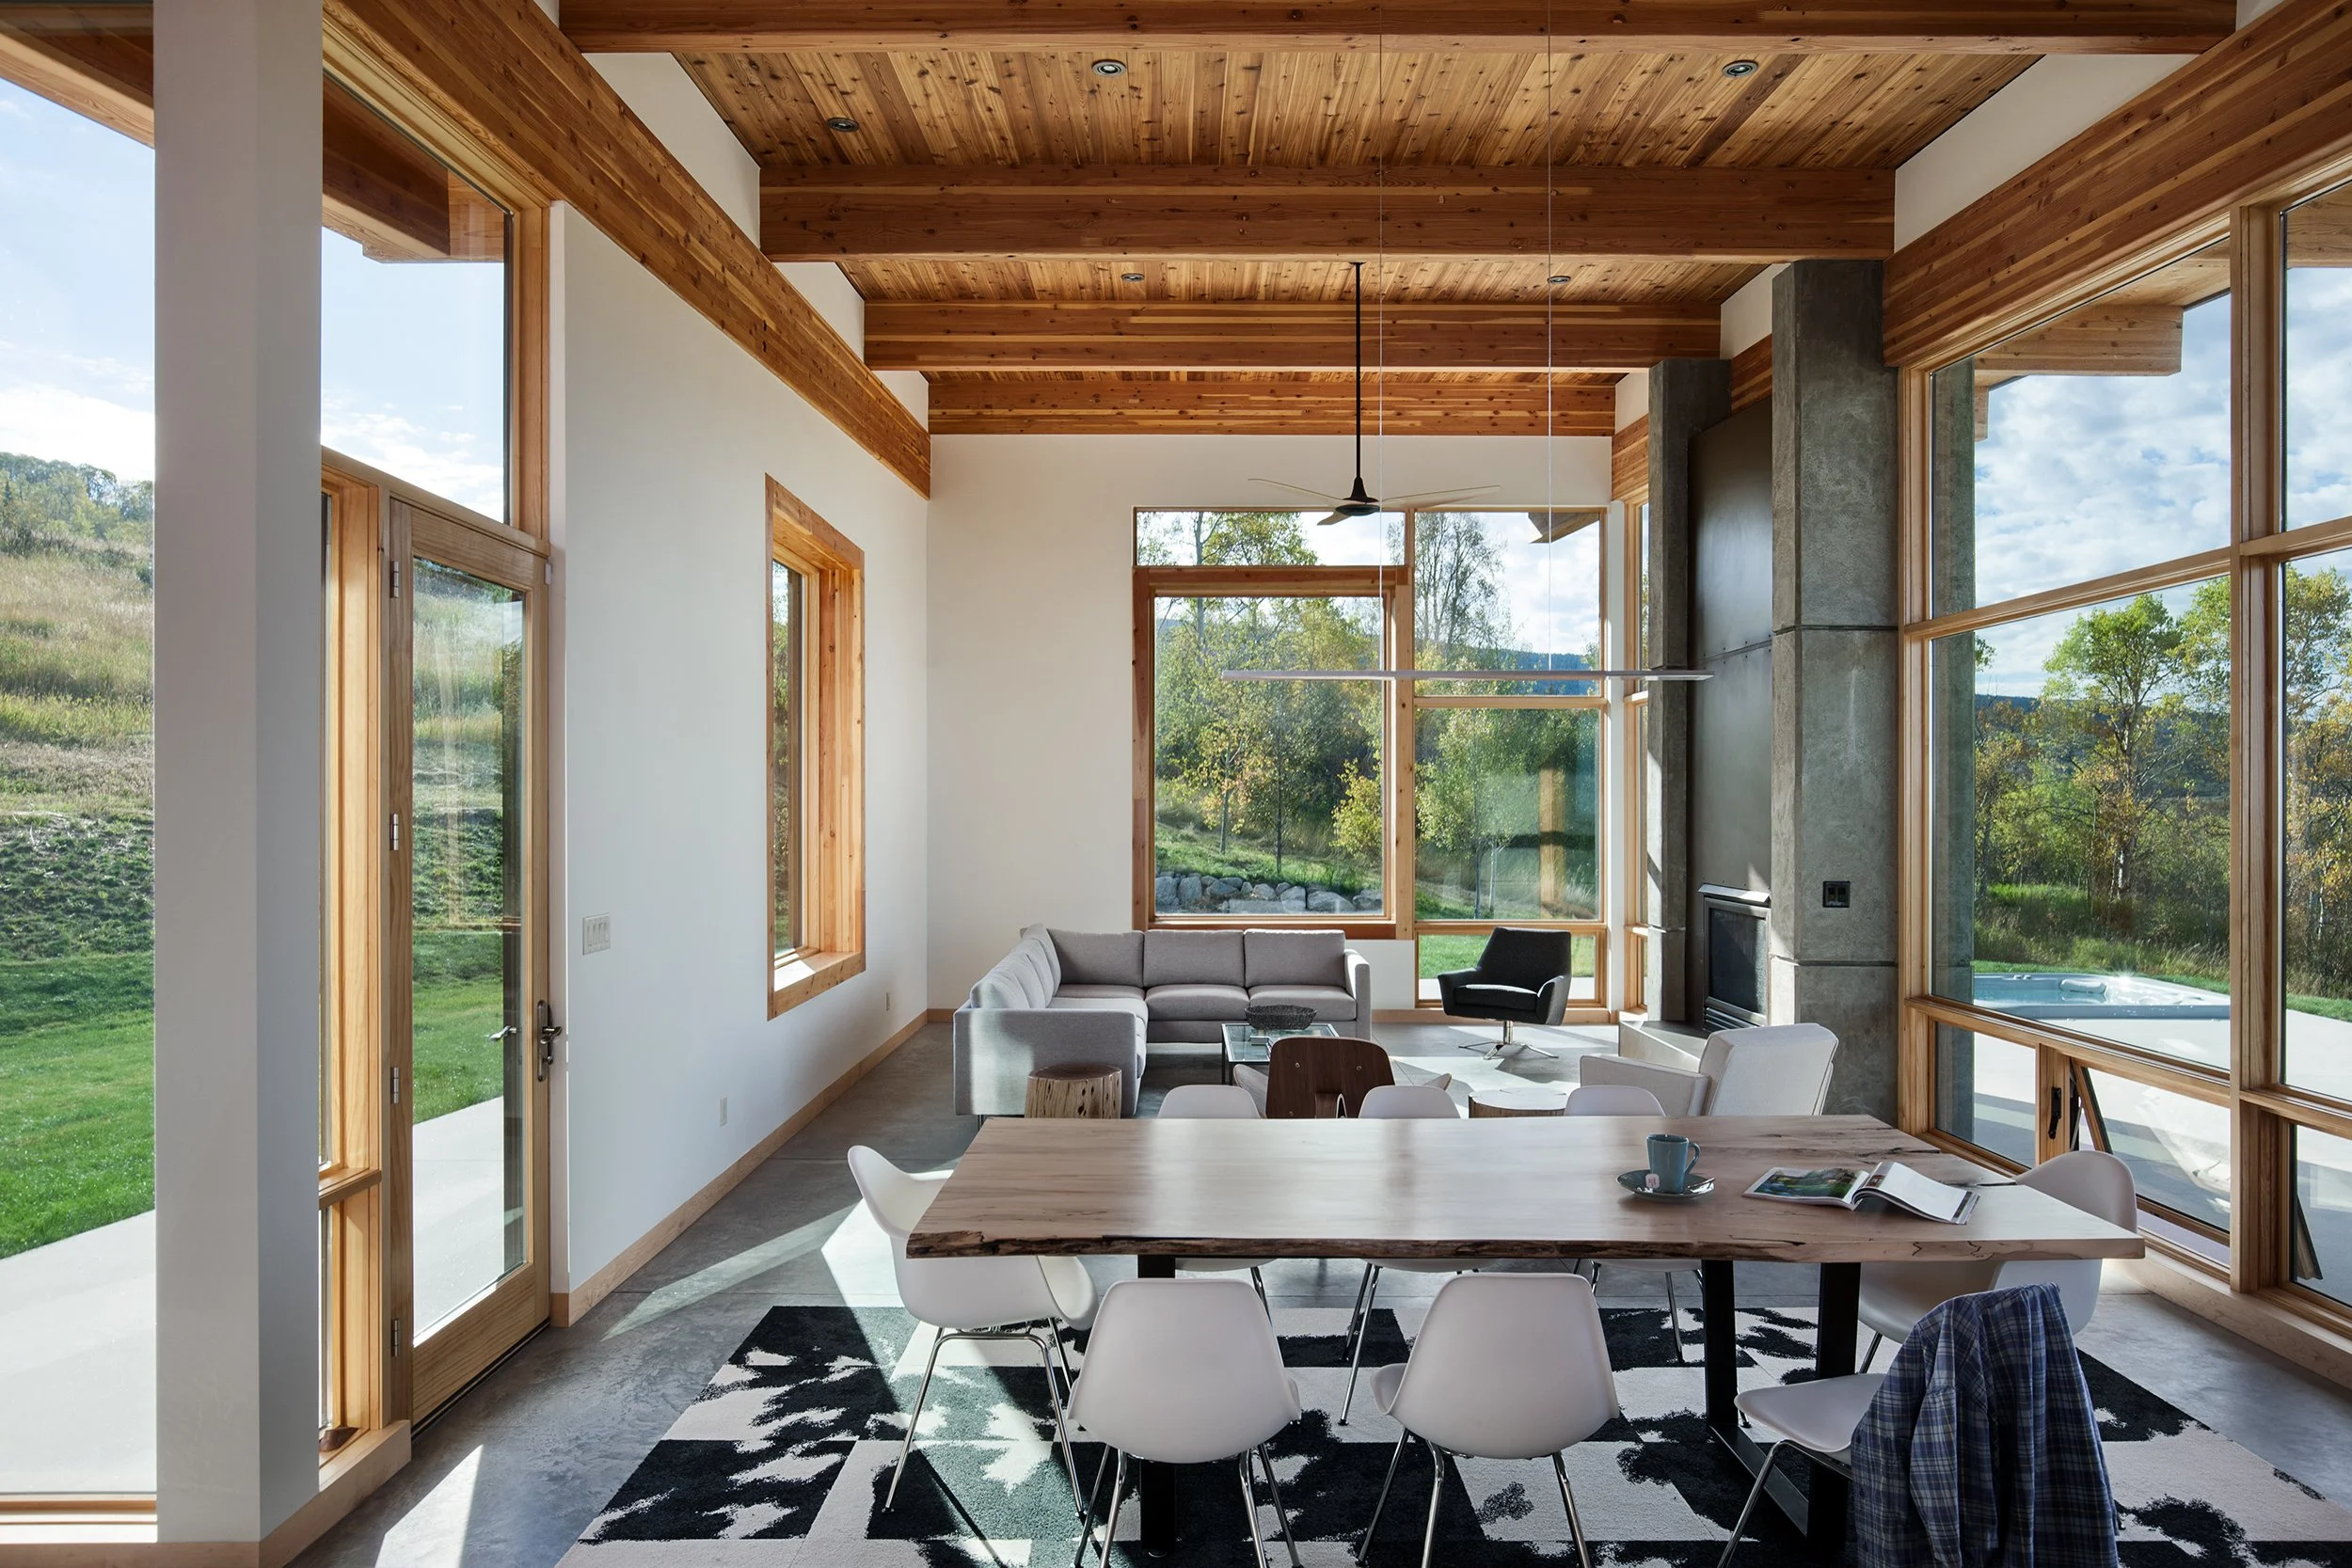


Photography by: Roger Wade
the burrow
Nestled into a sloping hillside in Alta, Wyoming, The Burrow is a custom luxury mountain home that embraces the land rather than imposing upon it. Designed by Ward|Blake Architects, the residence demonstrates how thoughtful site planning, sustainable design, and contemporary mountain architecture can create a home that feels naturally integrated into its surroundings while capturing breathtaking panoramic views.
Responding directly to the site's topography, the residence is carefully embedded into the hillside, allowing the garage to disappear within the slope while opening the primary living spaces toward expansive mountain vistas. This site-sensitive approach minimizes the home's visual impact, preserves the natural landscape, and strengthens the relationship between the architecture and its remarkable setting.
The home's organization is guided by both the landscape and the movement of the sun. The primary living spaces extend along an axis stretching from the peak of Green Mountain toward the western summer sunset, creating an ever-changing connection to the surrounding environment. Expansive walls of high-performance glass frame sweeping views while flooding the interiors with natural daylight, reinforcing the seamless transition between indoor and outdoor living.
Outdoor spaces play an essential role in the home's design. Generous roof overhangs extend beyond the building envelope to create sheltered outdoor gathering areas that can be enjoyed throughout Wyoming's changing seasons. Carefully calculated for passive solar performance, these overhangs provide shade during the summer months while allowing low winter sunlight to warm the home's interior, enhancing comfort and improving overall energy efficiency.
The architecture reflects a refined interpretation of contemporary mountain design. The roofline rises gracefully from the intimate scale of the primary suite to the dramatic volume of the great room and dining area, echoing the natural cross-slope of the hillside. This sculptural form creates a dynamic interior experience while allowing the home to sit comfortably within the surrounding terrain.
A timeless palette of weathered cedar, structural steel, and exposed concrete provides both visual warmth and exceptional durability. These natural, low-maintenance materials were selected to weather gracefully over time, allowing the residence to blend harmoniously into the landscape while minimizing long-term maintenance requirements.
Sustainability is fundamental to the home's design. A ground-source geothermal heat pump, super-insulated building envelope, and high-performance glazing work together to reduce energy consumption while maintaining year-round comfort in Wyoming's demanding mountain climate. These environmentally responsive systems support a high-performance residence that balances luxury living with long-term sustainability.
The Burrow exemplifies Ward|Blake Architects' philosophy that exceptional architecture begins with a deep understanding of place. Through thoughtful site integration, passive solar design, sustainable building strategies, and timeless craftsmanship, the residence creates a sophisticated mountain retreat that celebrates the beauty of Alta while delivering an enduring model of environmentally responsive luxury residential architecture.