
falcey office building


Photography by: Douglas Kahn
facley office building
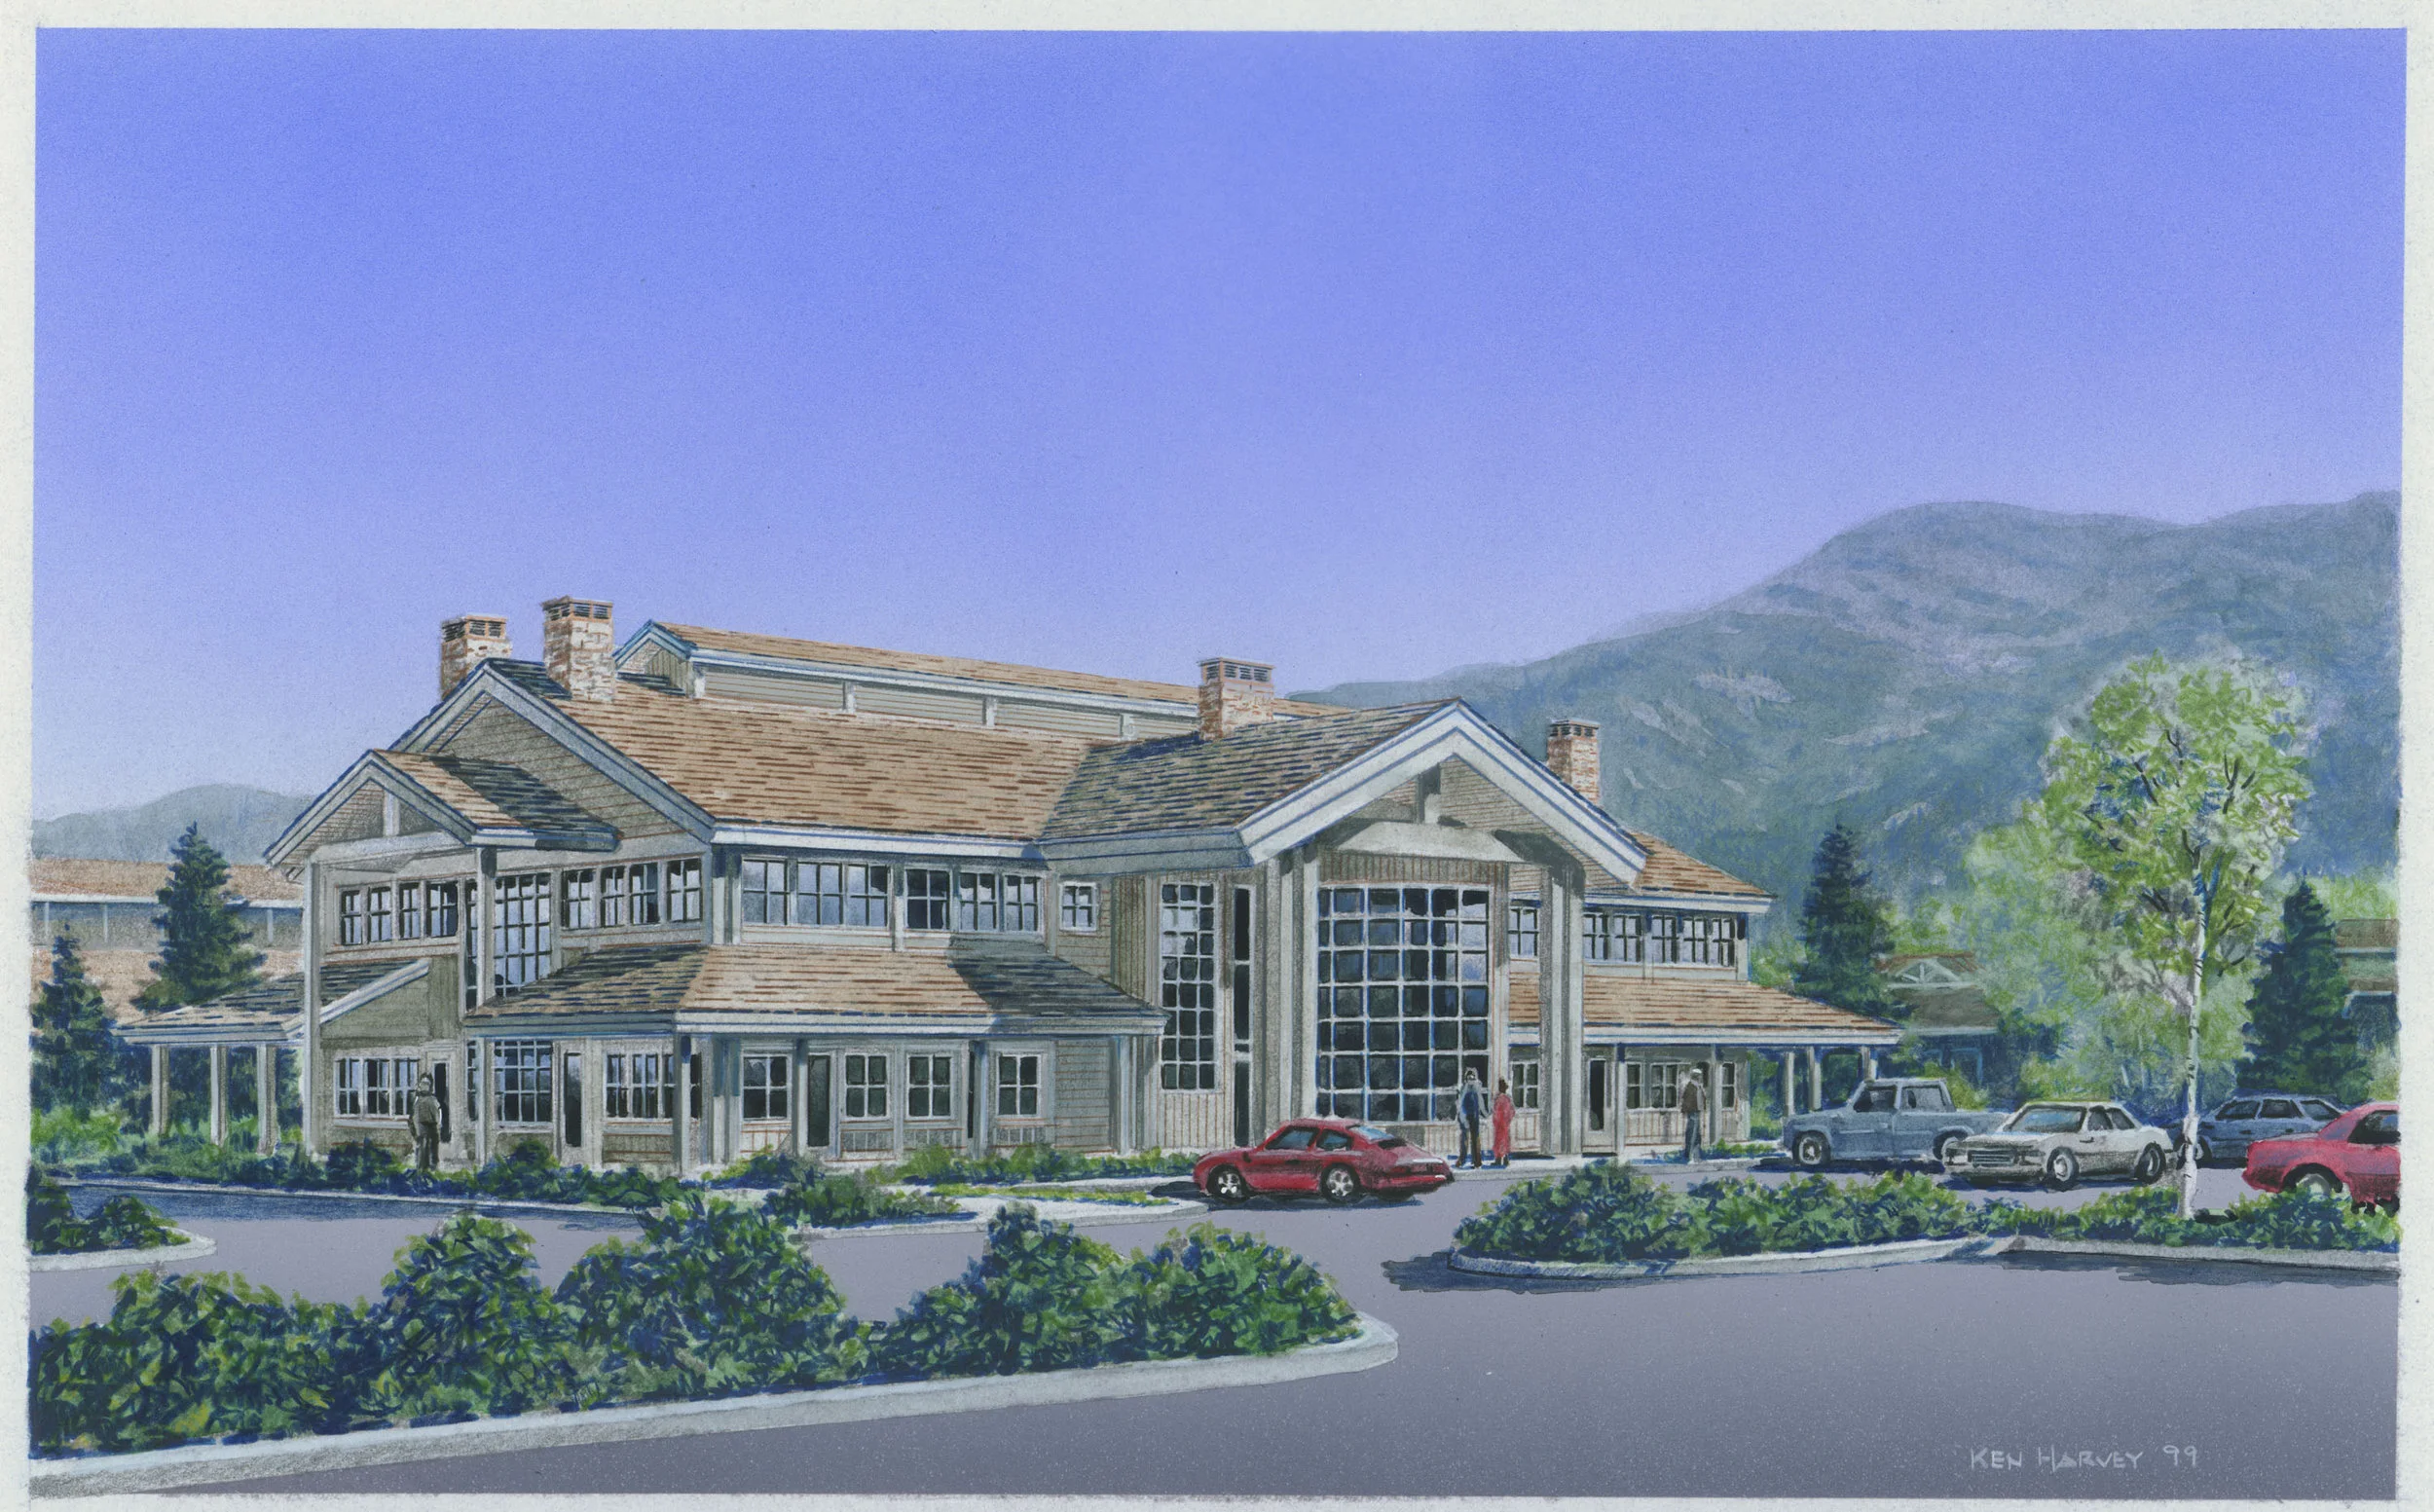
Located within the commercial district of a private residential development, the Falcey Office Building—also known as the Teton Pines Office Building—balances the familiar architectural character of its residential surroundings with the distinct identity of a professional workplace. The design draws from the established Teton Pines architectural vocabulary while reinterpreting traditional mountain forms through a more contemporary commercial expression.
Chimneys, generous roof overhangs, and wood-framed windows establish a visual relationship with the neighboring residences, allowing the office building to integrate comfortably within its setting. At the primary entrance, however, the architecture shifts in scale and character to clearly communicate the building’s commercial function. Paired columns, a curved glass wall, and a dramatic two-and-a-half-story entrance gable create a prominent arrival experience and provide a transition from the traditional exterior forms to the contemporary office interiors.
The building’s design carefully negotiates the relationship between residential-scale architecture and commercial functionality. Familiar materials and forms maintain continuity with the surrounding development, while contemporary detailing, expansive glazing, and a clearly articulated entry give the building its own architectural identity. The result is a professional office environment that both harmonizes with and distinguishes itself from its residential neighbors.
Inside, the central lobby serves as the organizational heart of the building. An elegant combination of birch detailing and steel pipe railings introduces warmth and craftsmanship while reinforcing the contemporary character of the interior. From this central circulation node, the building provides access to two upper-level office suites and eight lower-floor office spaces, efficiently arranged along a bilateral corridor.
The Falcey Office Building demonstrates Ward Blake Architects’ approach to context-sensitive commercial architecture in Jackson Hole, creating a workplace that responds thoughtfully to its surroundings without simply replicating residential design. Through a careful balance of traditional mountain architecture, contemporary detailing, efficient planning, and material craftsmanship, the project establishes a distinctive yet complementary presence within the Teton Pines community.
Location
Jackson, Wyoming
Project Size
10,000 sq. ft.