
the sliver
Renderings by: Joshua McMahan
The Sliver
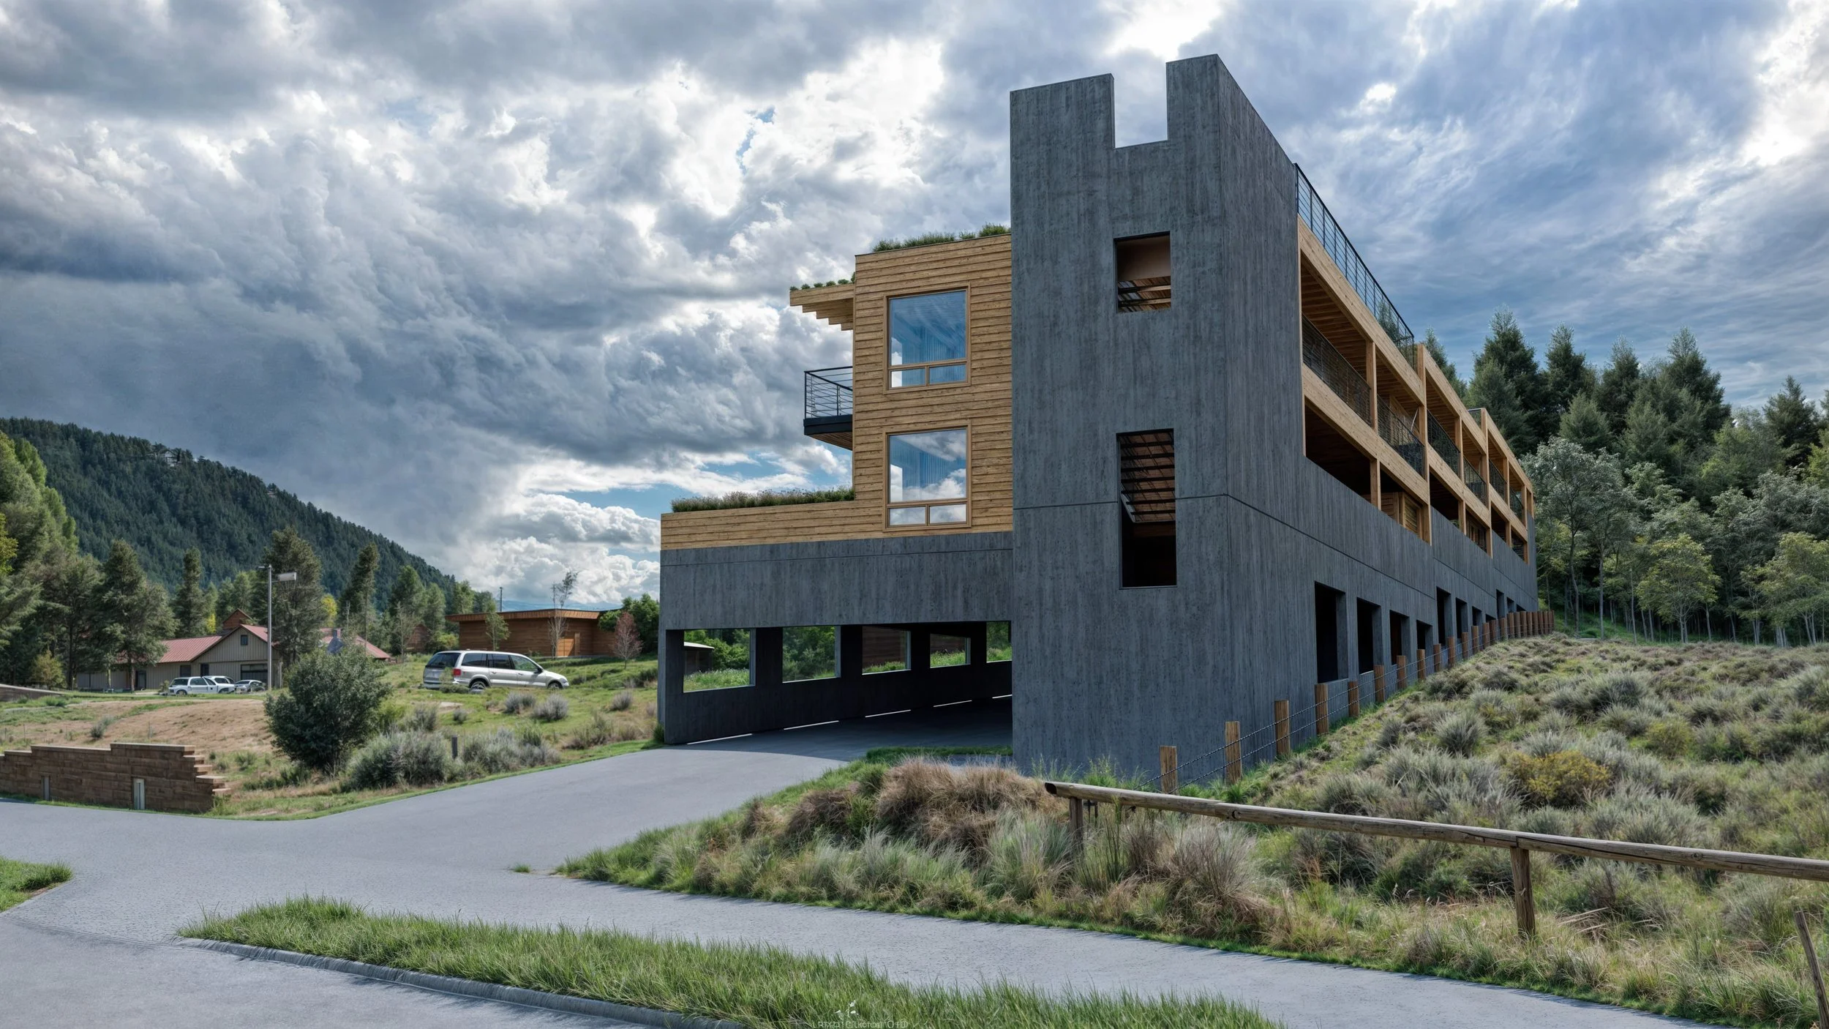
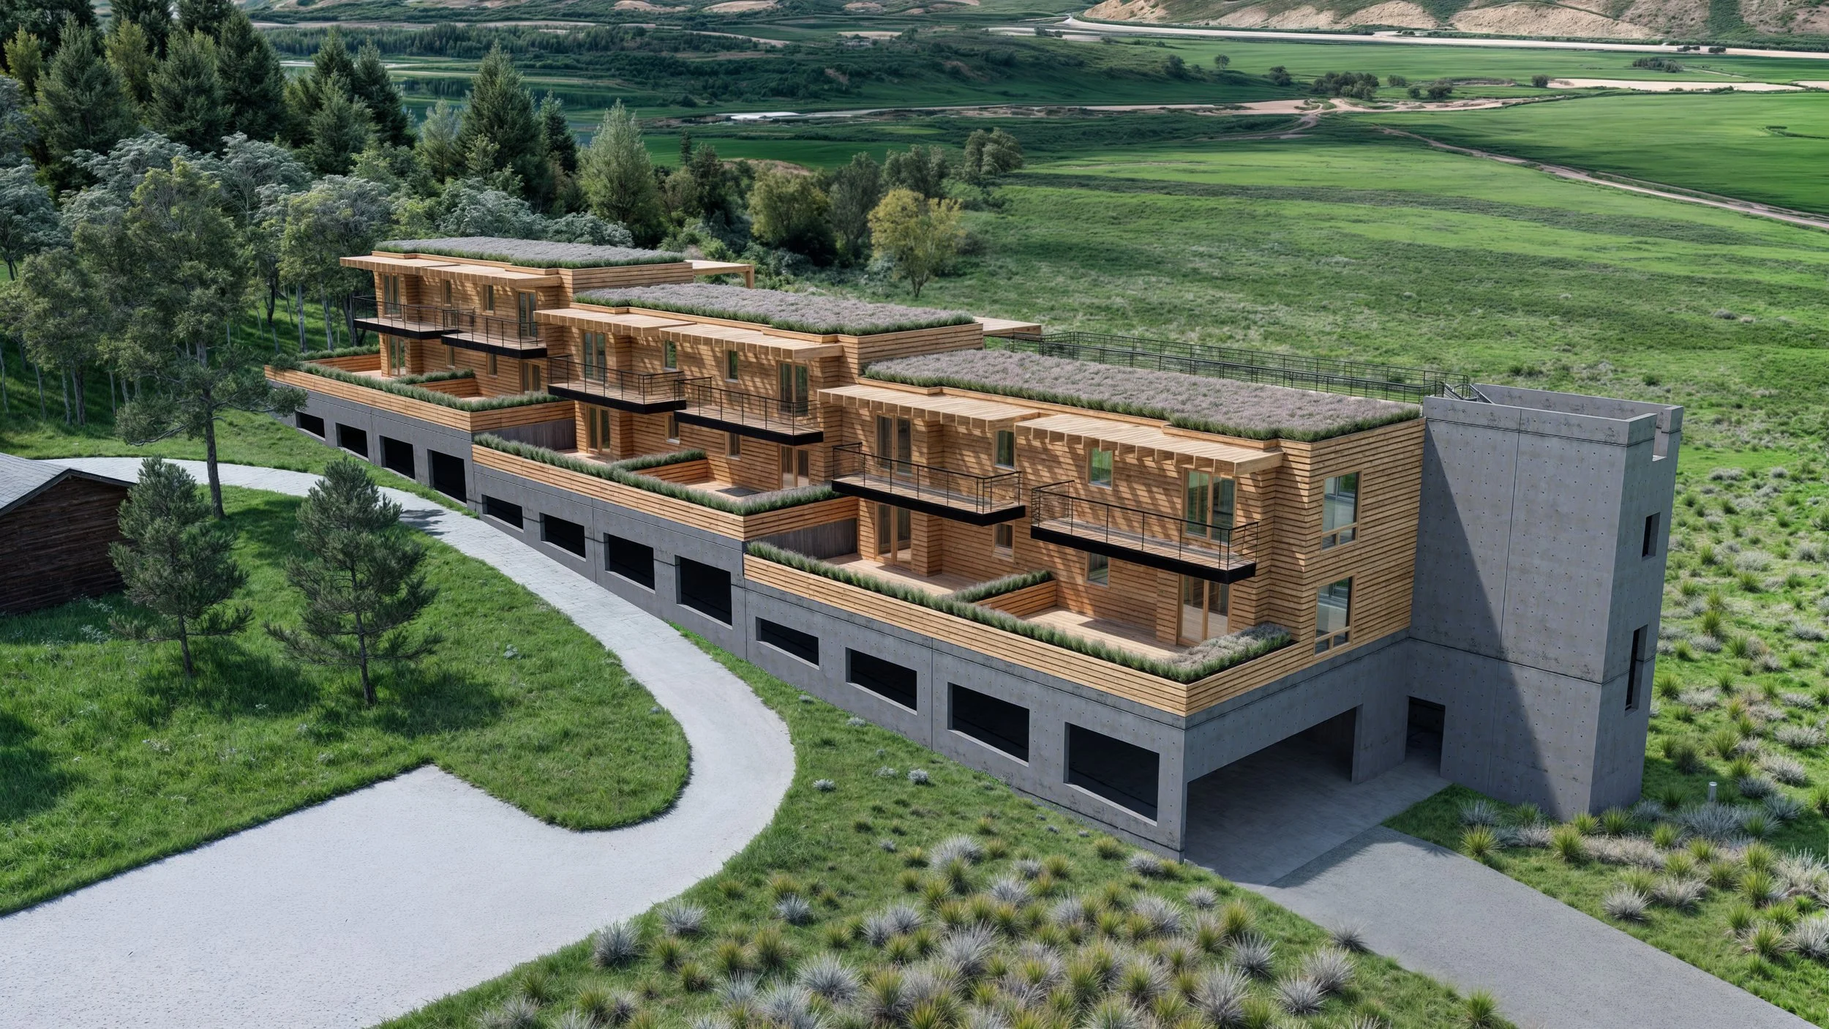
The Sliver is a contemporary multifamily residential development that transforms a challenging hillside site into a refined collection of mountain residences overlooking the expansive valley below. Designed to embrace the dramatic topography rather than compete with it, the project demonstrates how thoughtful architecture can maximize views, preserve open space, and create a distinctive residential experience within Jackson Hole's remarkable landscape.
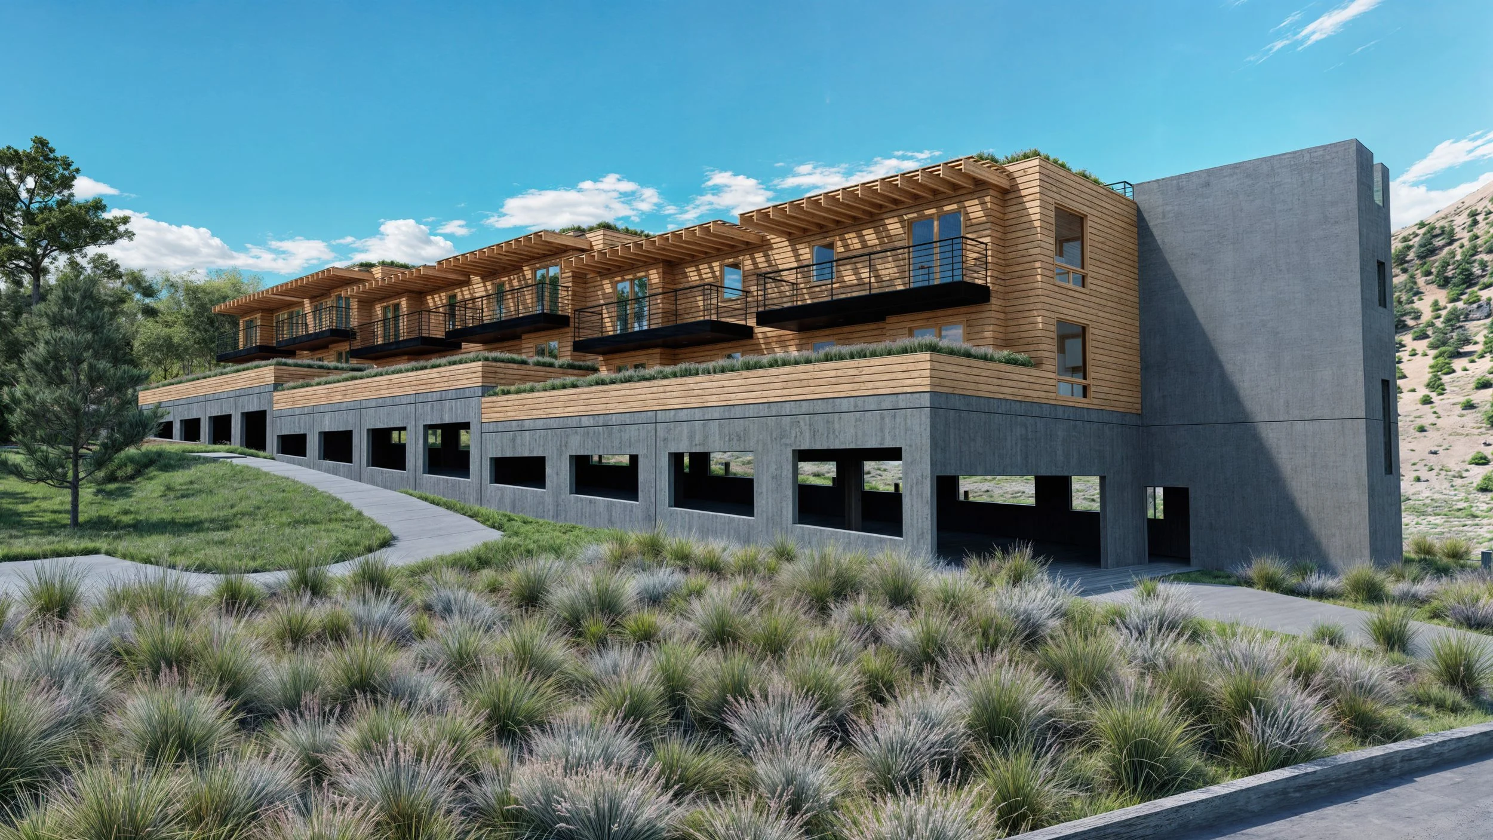
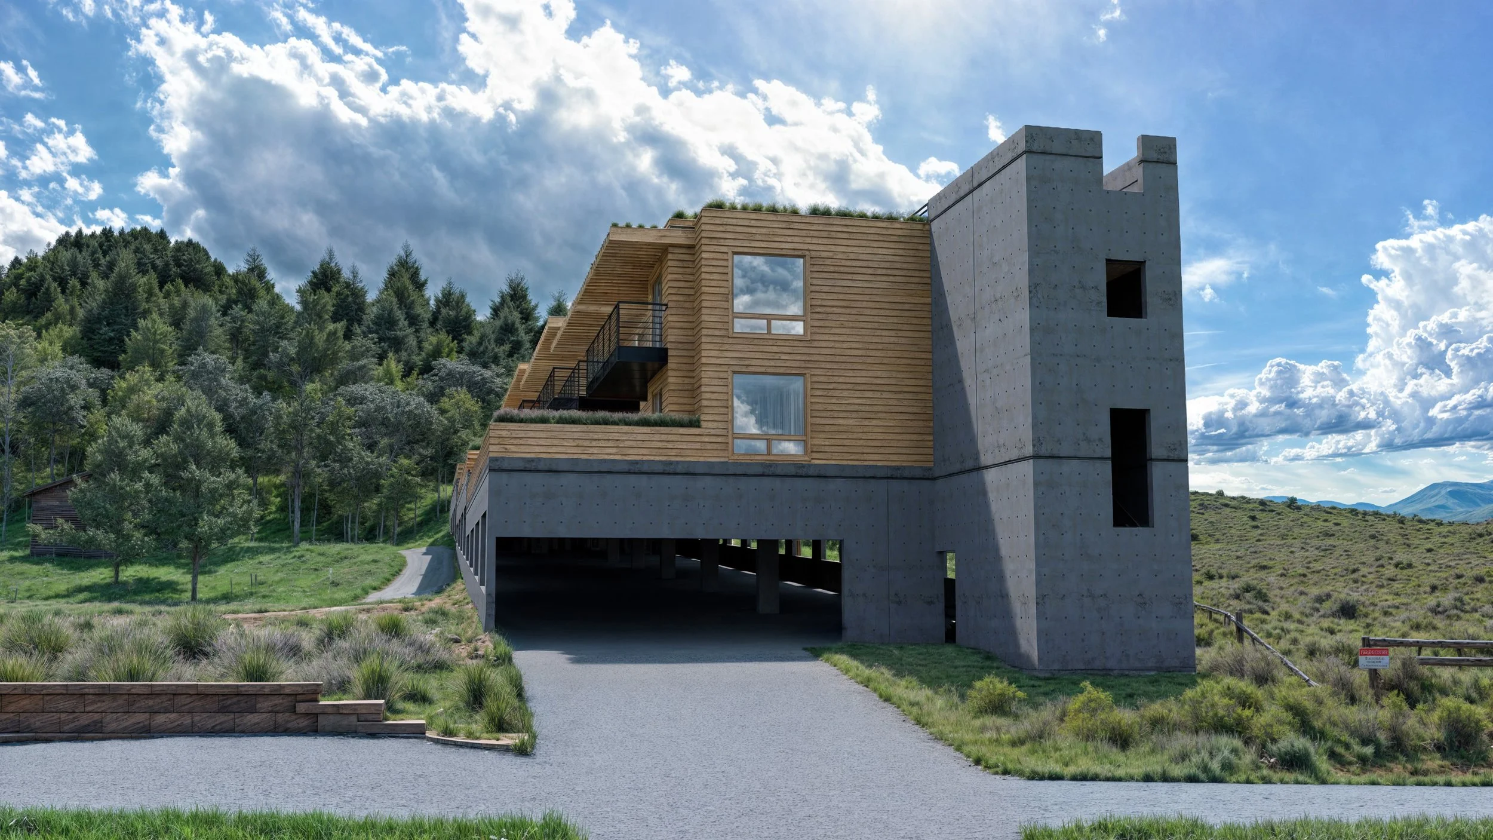
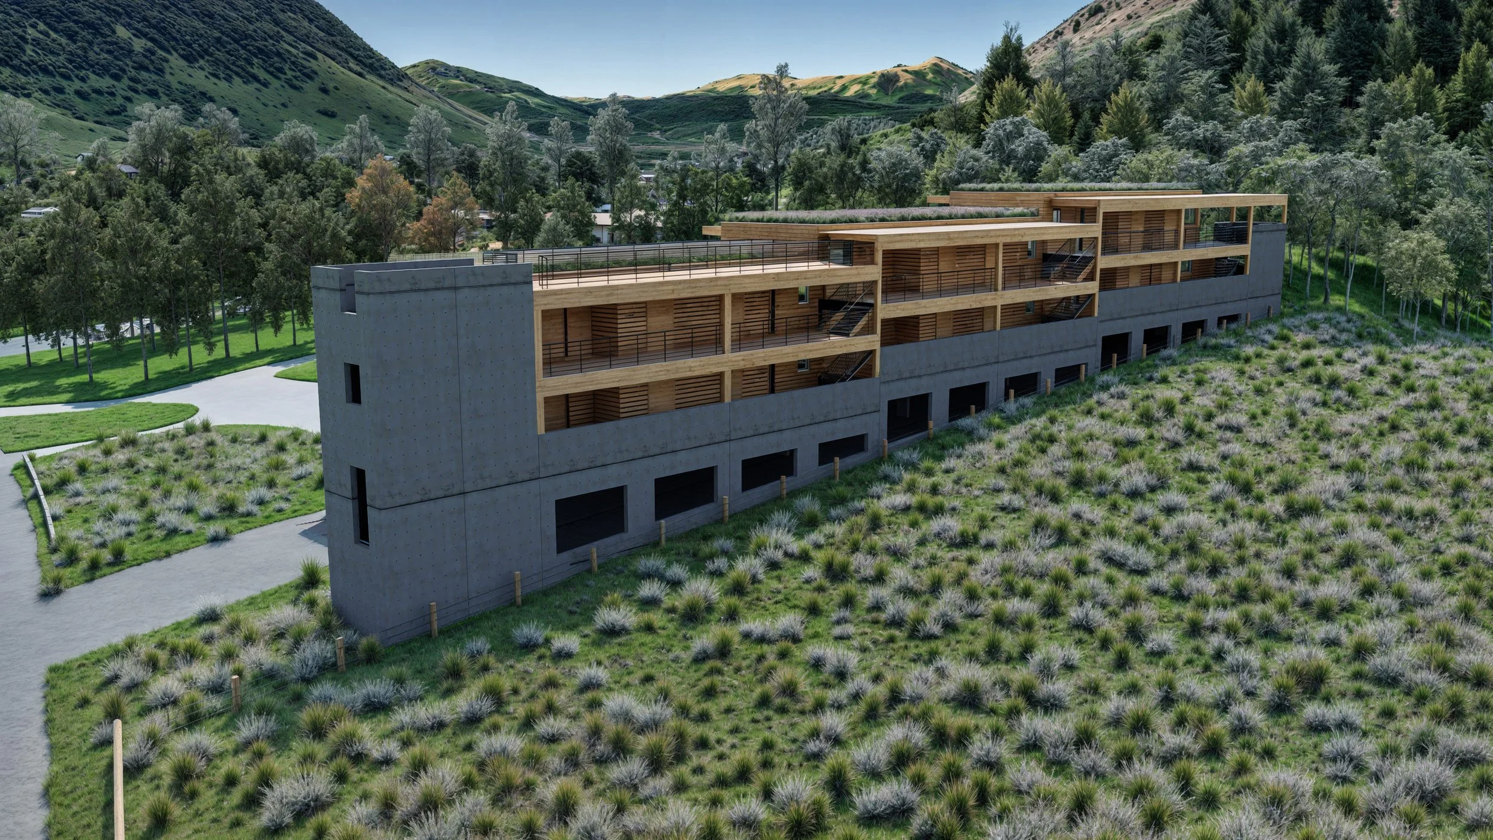
The building is organized as a series of contemporary residences positioned atop a durable concrete podium that accommodates covered parking while minimizing the project's footprint on the steeply sloping site. Elevating the residential levels allows every home to capture sweeping mountain and valley views while providing direct access to generous outdoor terraces, rooftop gardens, and landscaped gathering spaces.
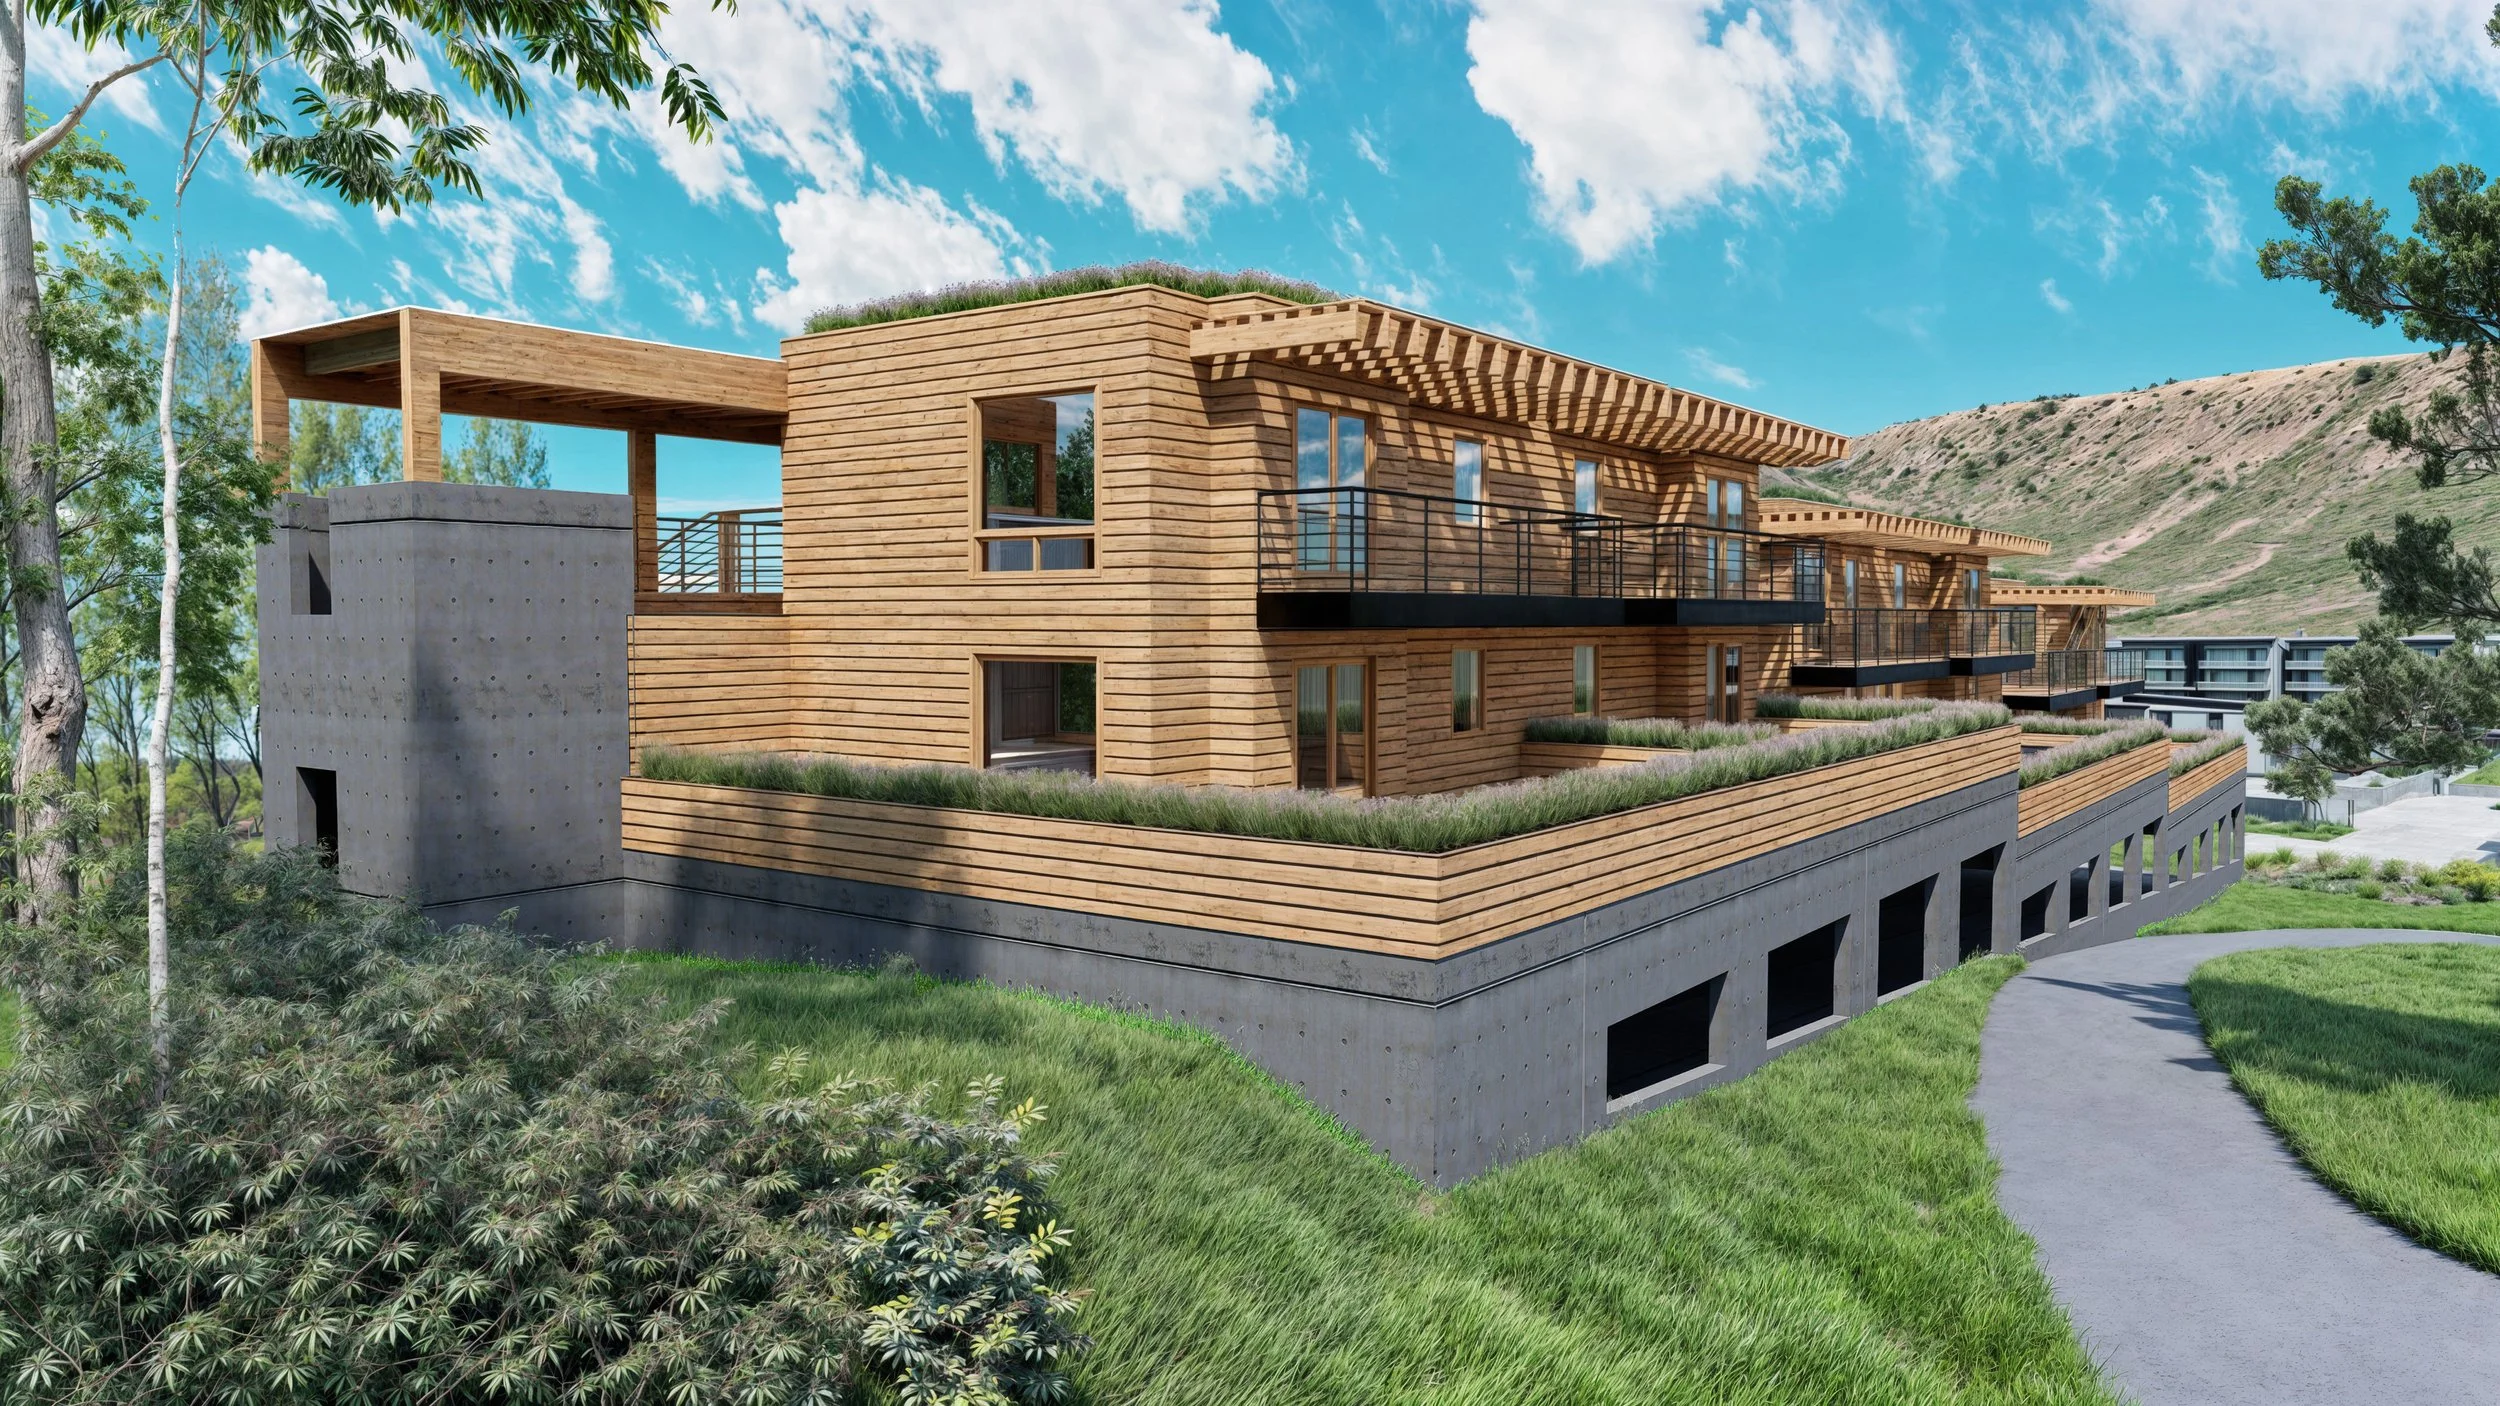
The architecture balances strength and warmth through a restrained palette of board-formed concrete, natural wood cladding, exposed steel, and expansive glazing. The robust concrete base anchors the building into the hillside, while the lighter wood volumes above soften its presence and establish a visual connection to the surrounding forest. Deep roof overhangs, pergolas, and private balconies provide shade, extend the living spaces outdoors, and reinforce the building's horizontal composition.
Each residence is carefully oriented to maximize natural daylight and panoramic views while maintaining privacy between neighboring units. Floor-to-ceiling windows frame the surrounding mountains and valley, allowing the changing seasons to become an integral part of everyday living. Private terraces and balconies create seamless indoor-outdoor connections, encouraging residents to experience Jackson Hole's exceptional climate and scenery throughout the year.
The building's linear form follows the contours of the site, minimizing grading while preserving the natural landscape. Native grasses and drought-tolerant plantings restore the disturbed hillside and blend the development into its surroundings, creating a landscape that requires minimal irrigation while celebrating the character of Wyoming's high mountain environment. Green roof terraces further soften the architecture, improve stormwater management, and contribute to the building's environmental performance.
Circulation has been thoughtfully integrated to create an efficient and intuitive residential experience. A central vertical circulation core provides access to each level, while covered parking beneath the building protects vehicles from Wyoming's harsh winters without disrupting the pedestrian experience above. Elevated walkways and landscaped pathways connect residents to the surrounding neighborhood while maintaining a strong relationship with the natural terrain.
Sustainability was a guiding principle throughout the design. Compact building massing, high-performance building systems, durable regional materials, and passive solar strategies reduce energy consumption while enhancing long-term durability. Extensive glazing is carefully balanced with deep overhangs to optimize daylight while minimizing unwanted solar heat gain, creating comfortable interiors throughout the changing seasons.
The Sliver exemplifies Ward Blake Architects' commitment to designing contemporary mountain architecture that responds thoughtfully to its environment. By integrating sustainable design, efficient planning, and timeless materiality, the project creates a modern residential community that embraces Jackson Hole's landscape while providing elevated living spaces designed for generations to come.
Location
Jackson, Wyoming
Project Size
8,358 sq. ft. (Parking Garage)
7,372 sq. ft. (Apartments)
Publications
2026 Biophilic Designs