
Von ow residence




Renderings by: Joshua McMahan
von ow residence
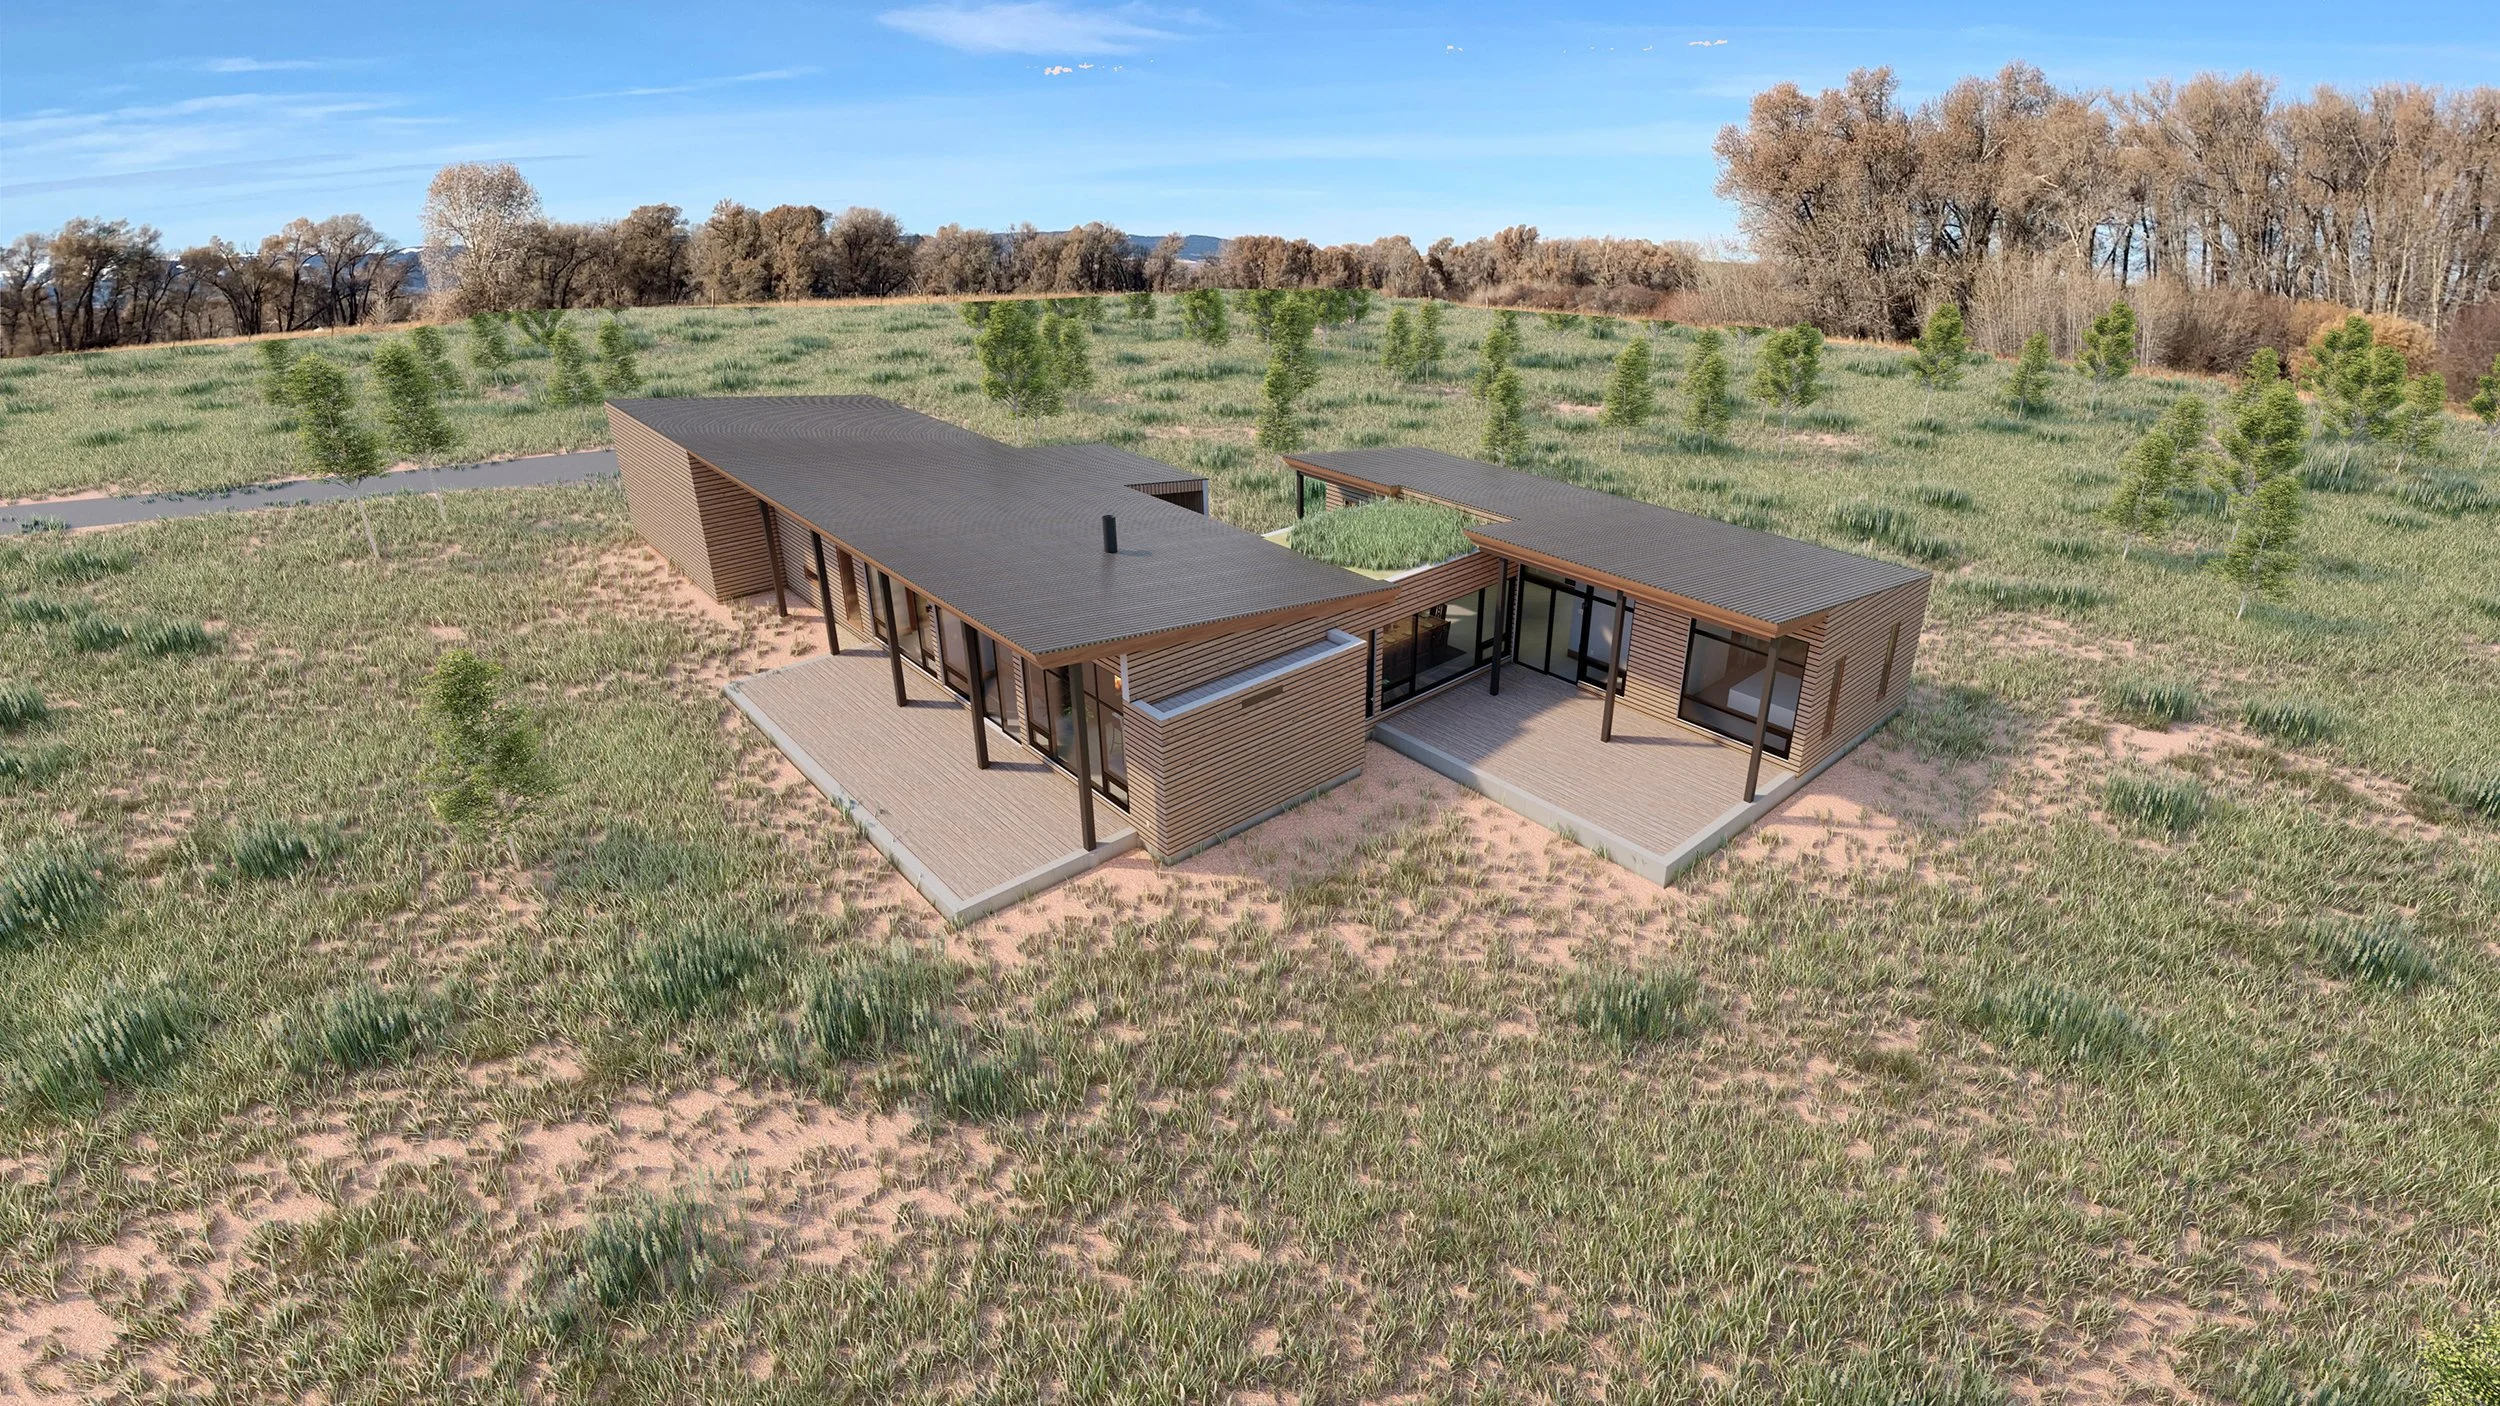
Situated within a rapidly evolving agricultural landscape in Teton County, Wyoming, the Von Ow Residence draws inspiration from the region’s vernacular farm buildings and working agricultural heritage. Rather than imposing a foreign architectural language on the site, the design reinterprets the simple form of an animal shelter into a refined contemporary Western residence rooted in its surroundings.
A series of understated shed forms establishes the home’s architectural character, while single-pitch rooflines open toward the west to capture expansive views of the Teton Range. The low-profile composition stretches horizontally across the landscape, allowing the residence to remain visually connected to the open fields and broad Wyoming sky.
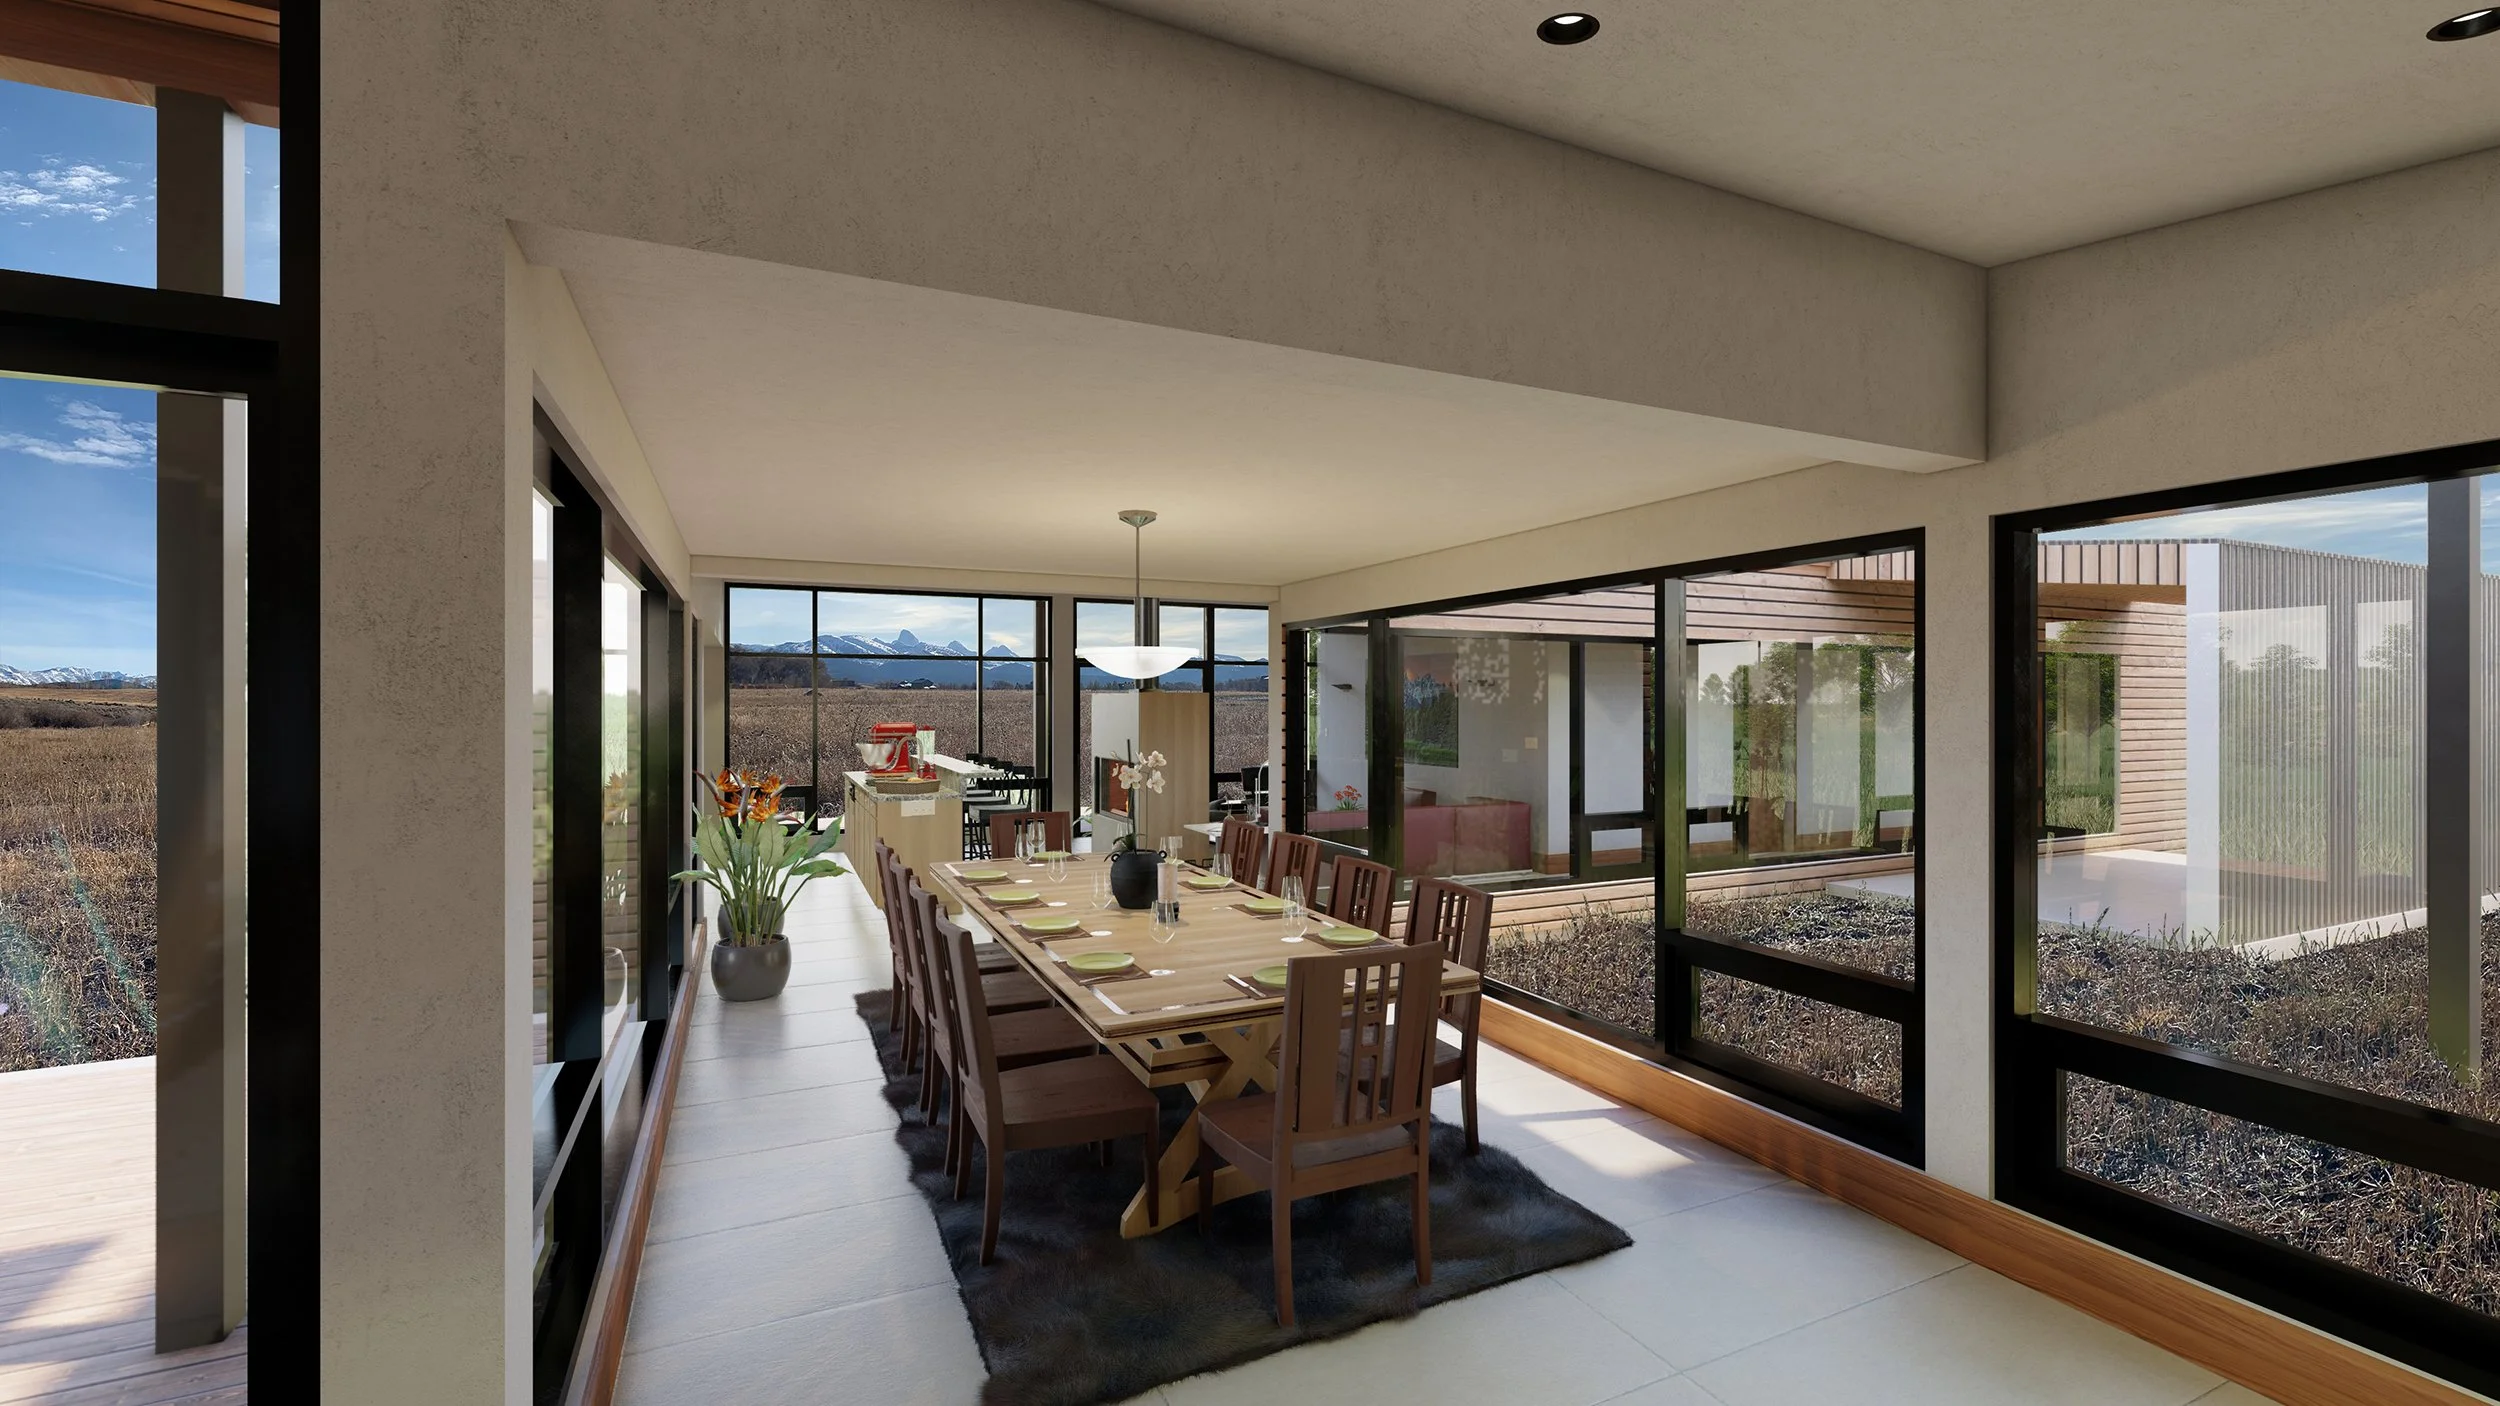
The home is organized around a sheltered central courtyard that brings natural light deep into the interior while creating protected outdoor living spaces. Expansive glazing frames views of the surrounding landscape and strengthens the connection between indoor and outdoor environments. Covered porches extend the living spaces into the site, offering shade and shelter while maintaining an uninterrupted relationship with the rural setting.
A restrained material palette reinforces the residence’s agrarian character. Warm wood siding, simple roof forms, dark structural elements, and carefully detailed connections create a sense of refinement through restraint. Structural components—including columns and footings—were deliberately selected and detailed to simplify construction, reflecting the directness and practicality of the agricultural buildings that inspired the design.
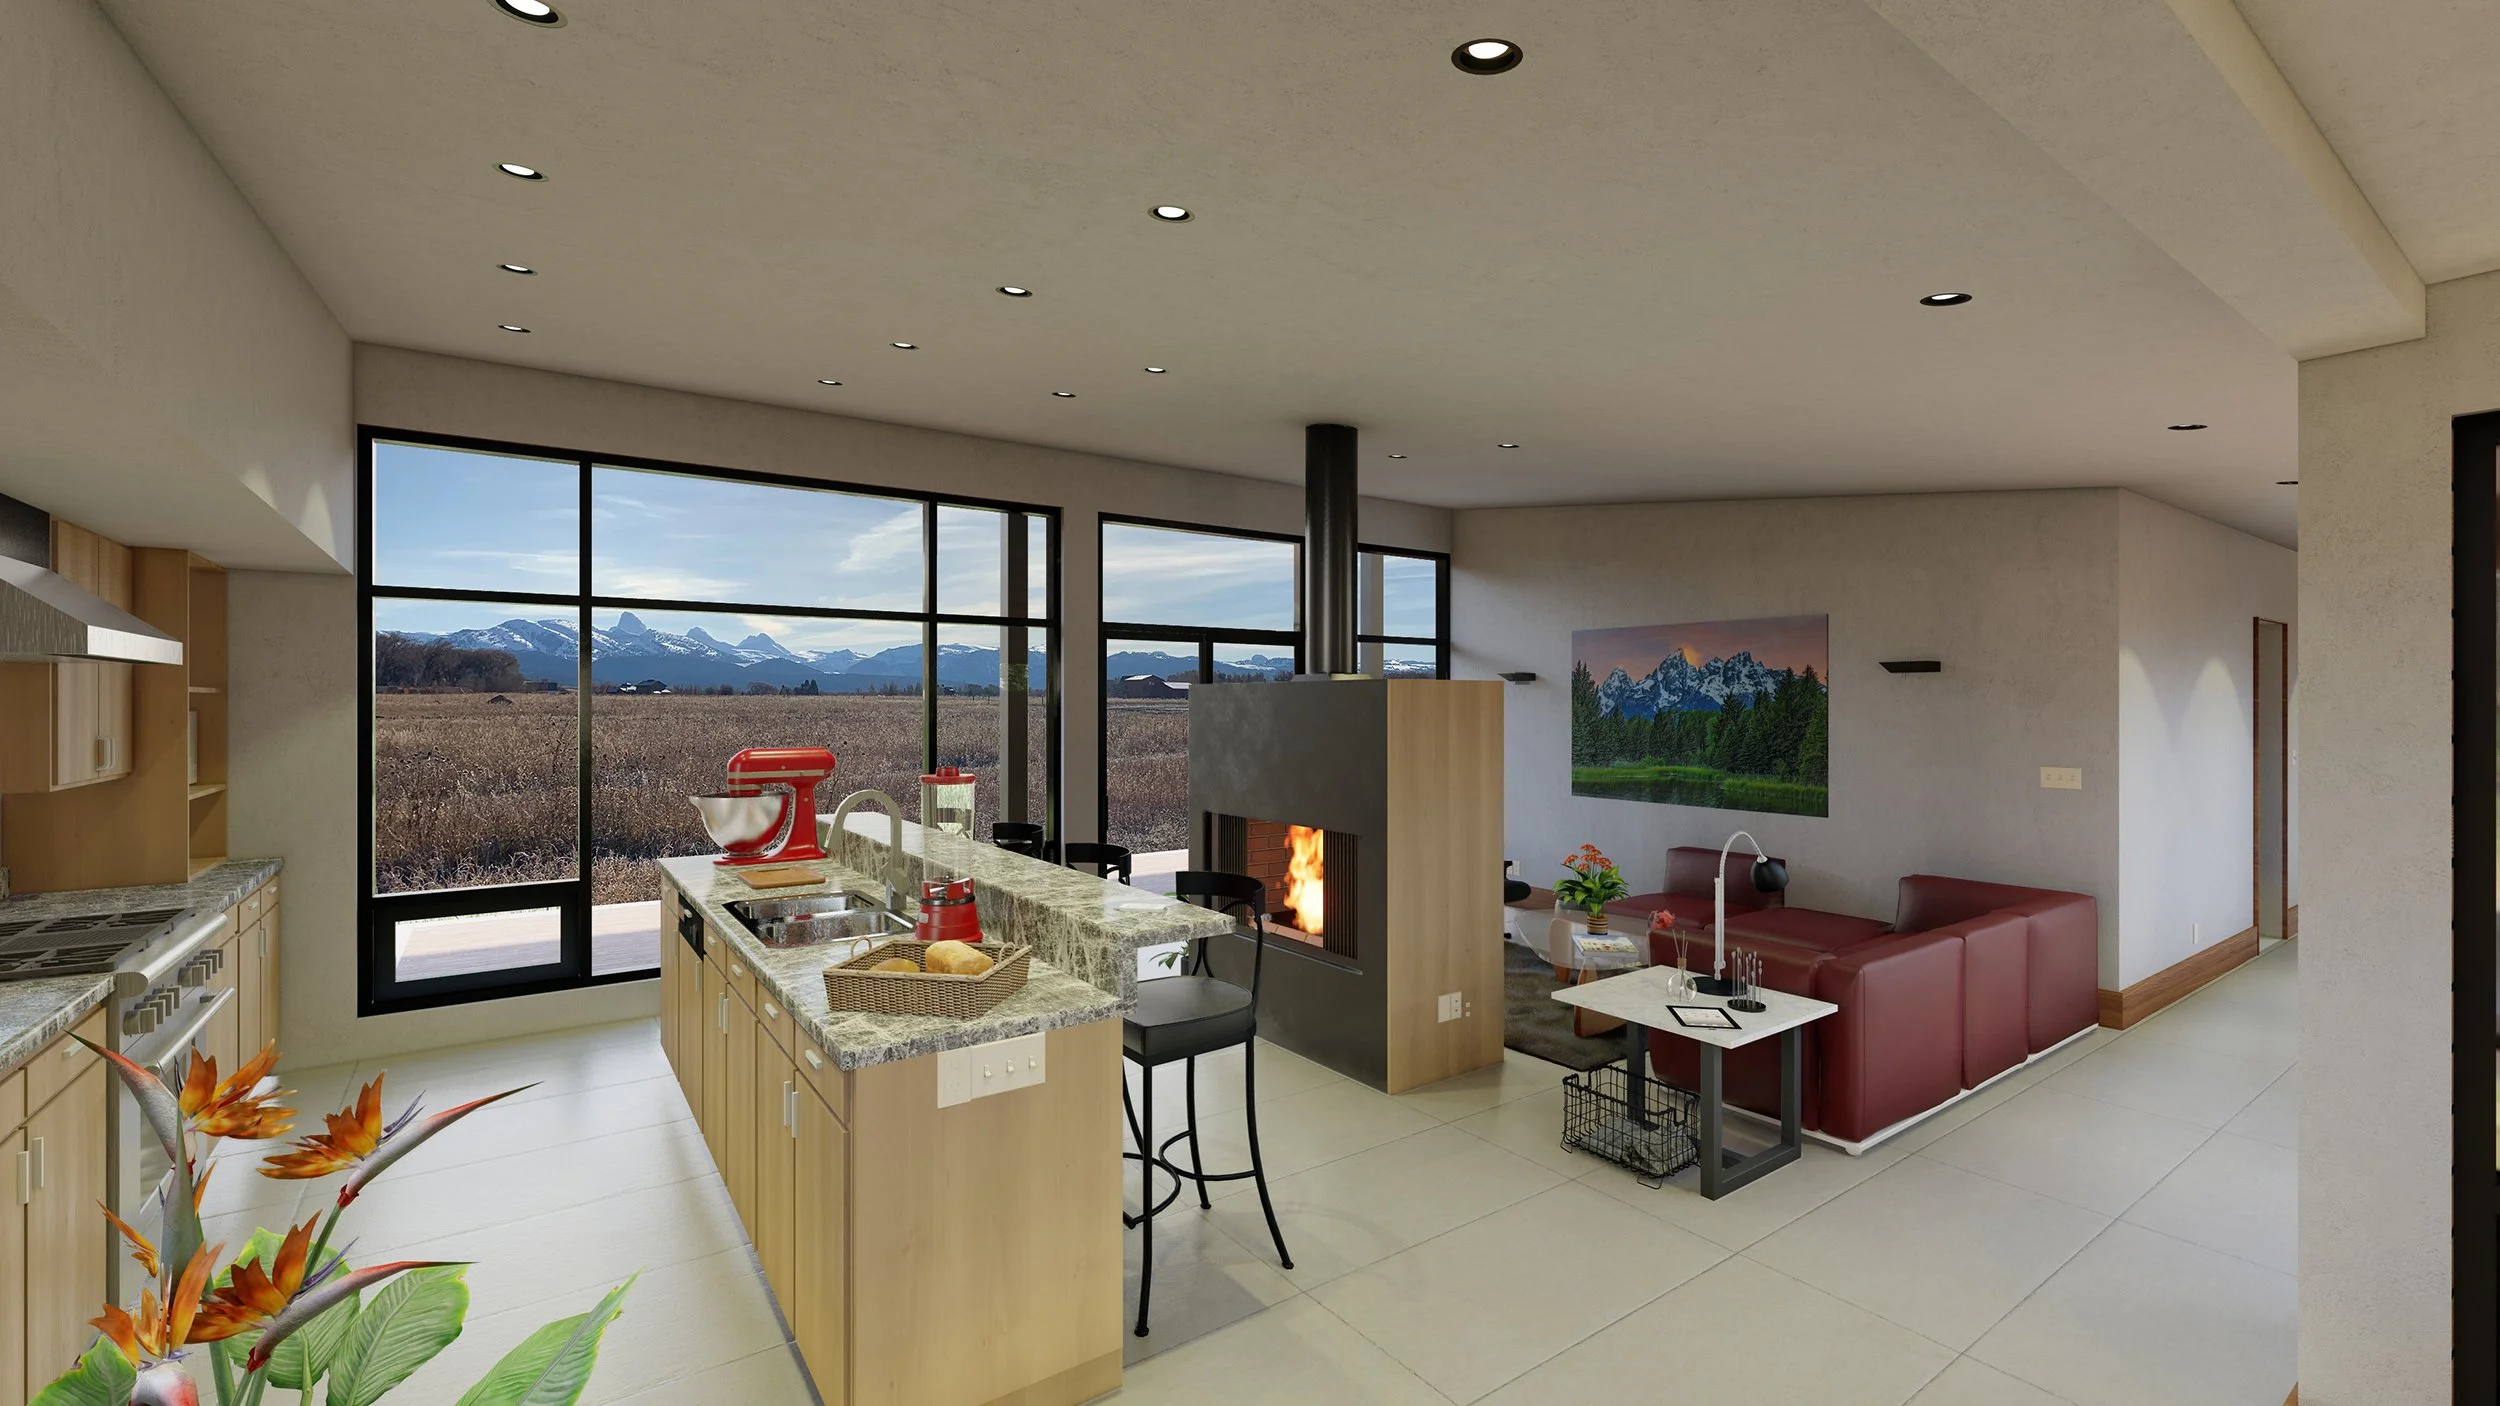
Inside, open living, dining, and kitchen spaces are oriented toward the surrounding landscape and the distant Teton Mountain views. Large windows fill the interiors with natural daylight, while the central courtyard introduces an additional layer of transparency and connection to nature. The result is a distinctly biophilic residential experience in which architecture, landscape, daylight, and views become integral to daily life.
The Von Ow Residence reflects Ward Blake Architects’ approach to site-responsive architecture in Jackson Hole and Teton County—an architecture shaped by place, climate, regional precedent, and thoughtful material restraint. Through the contemporary interpretation of a familiar agricultural form, the residence achieves a quiet elegance that feels both modern and deeply connected to the rural Wyoming landscape.
Location
Teton County, WY
Project Size
2,543 sq. ft.
awards
2021 IDA (International Design Awards), Architecture Categories/Conceptual - Honorable Mention