
wampler residence

Renderings by: Joshua McMahan
wampler residence
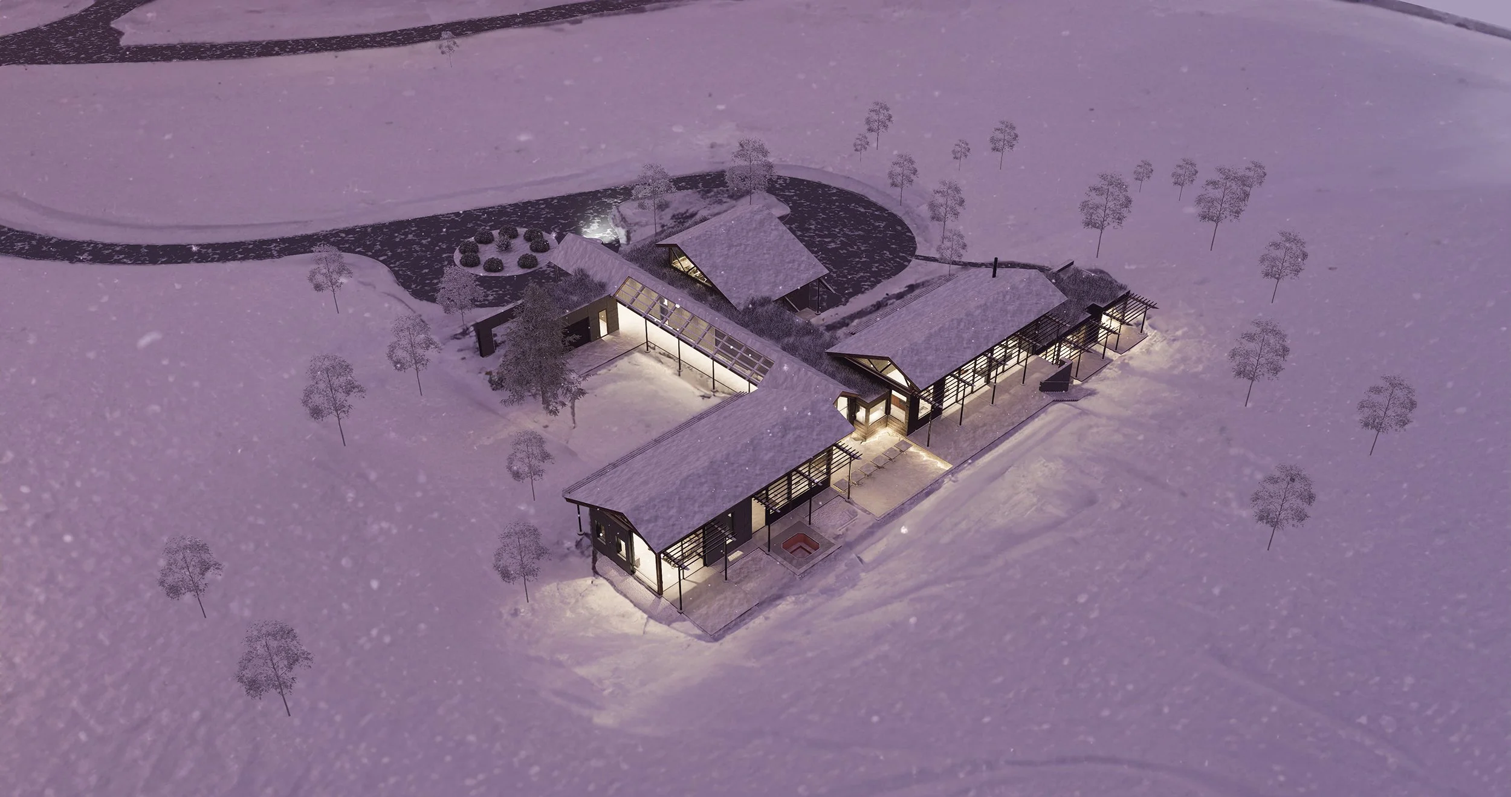
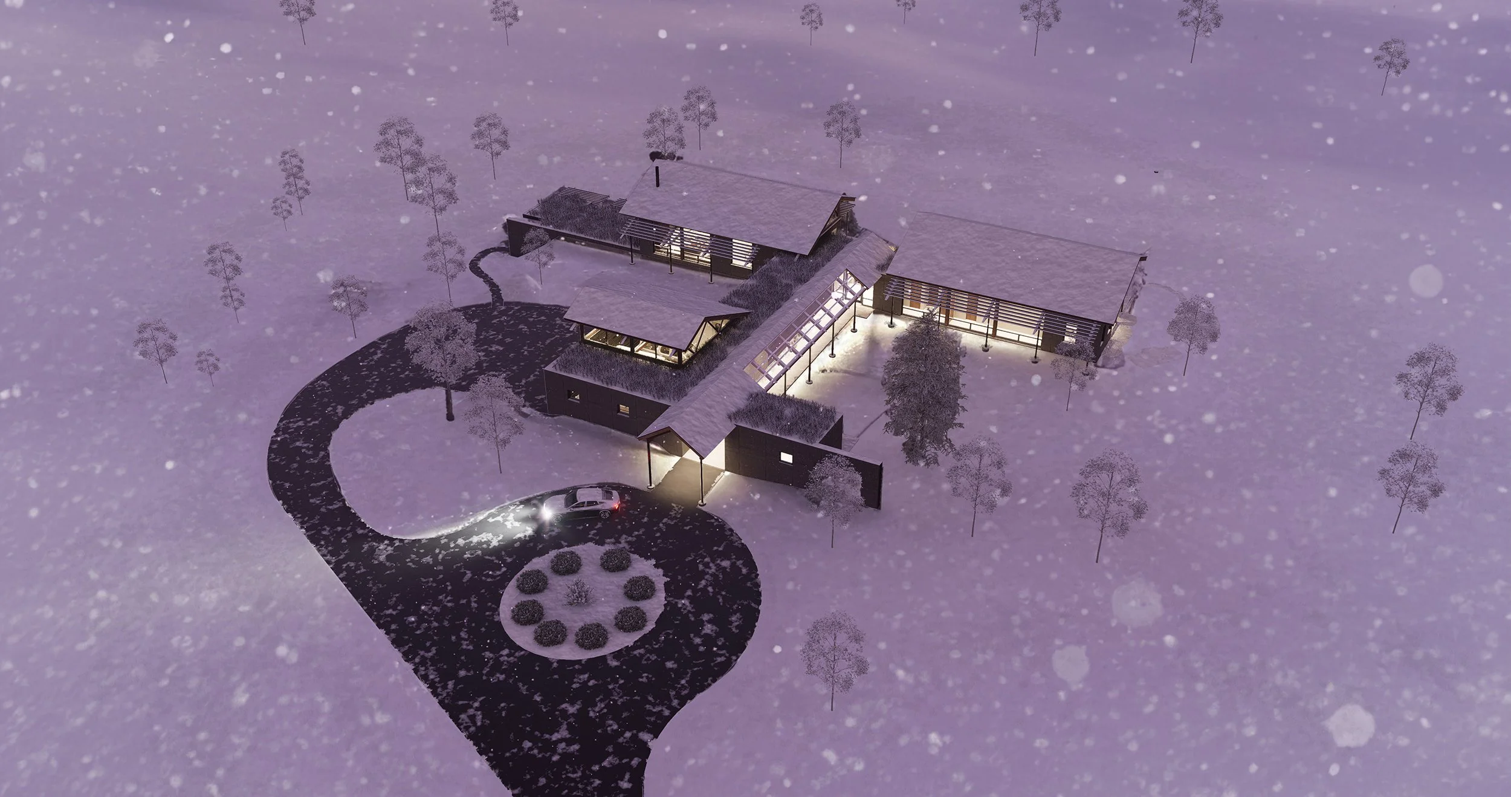
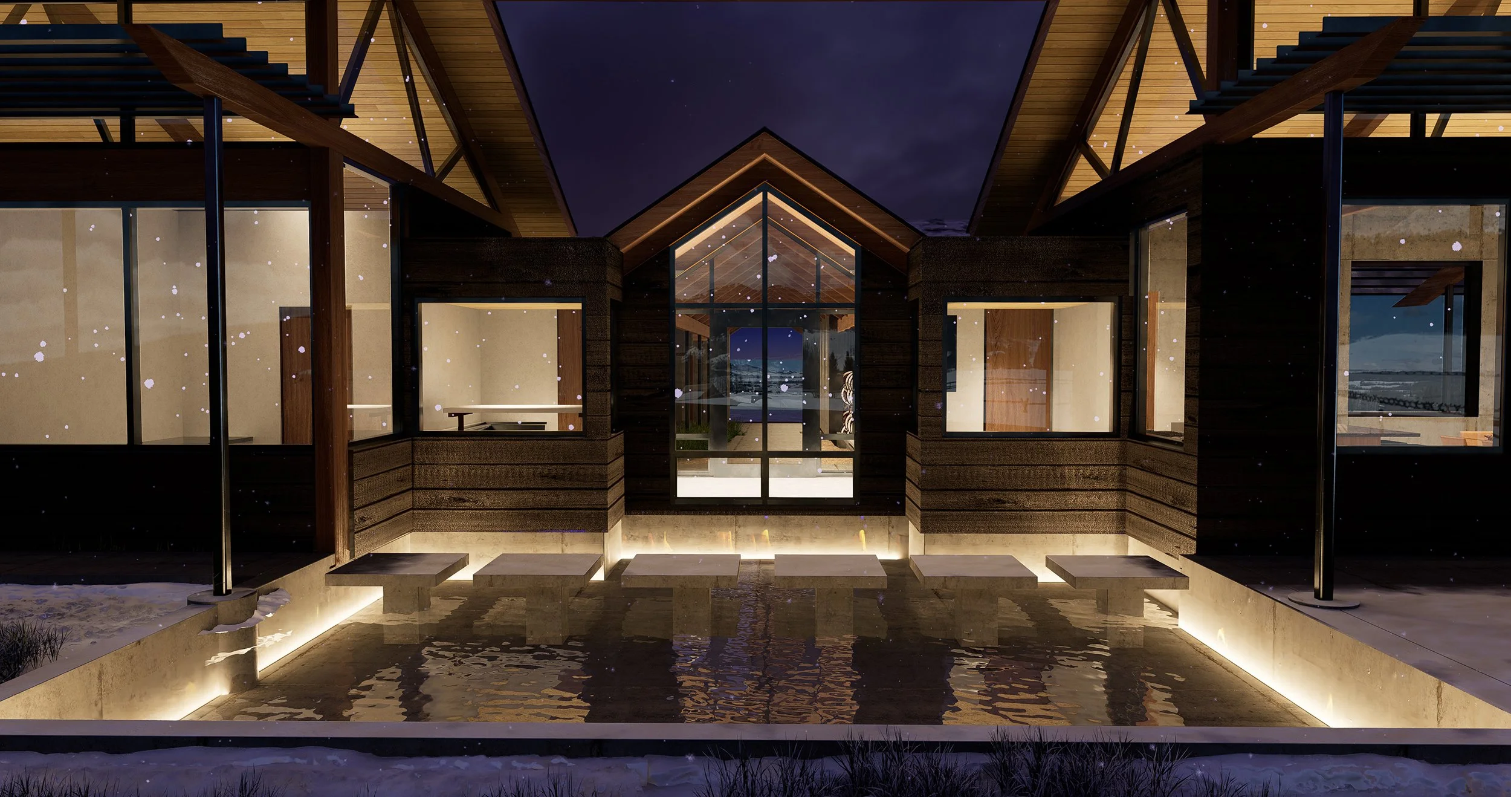
Set within an alfalfa field bordering a horse pasture at the base of the Teton Mountains, this contemporary Wyoming residence reinterprets the region’s traditional barn architecture through a distinctly modern lens. Rooted in the agricultural character of its surroundings, the home combines simple rural forms with high-performance building systems, natural materials, and expansive glazing to create a strong connection between architecture, landscape, and climate.
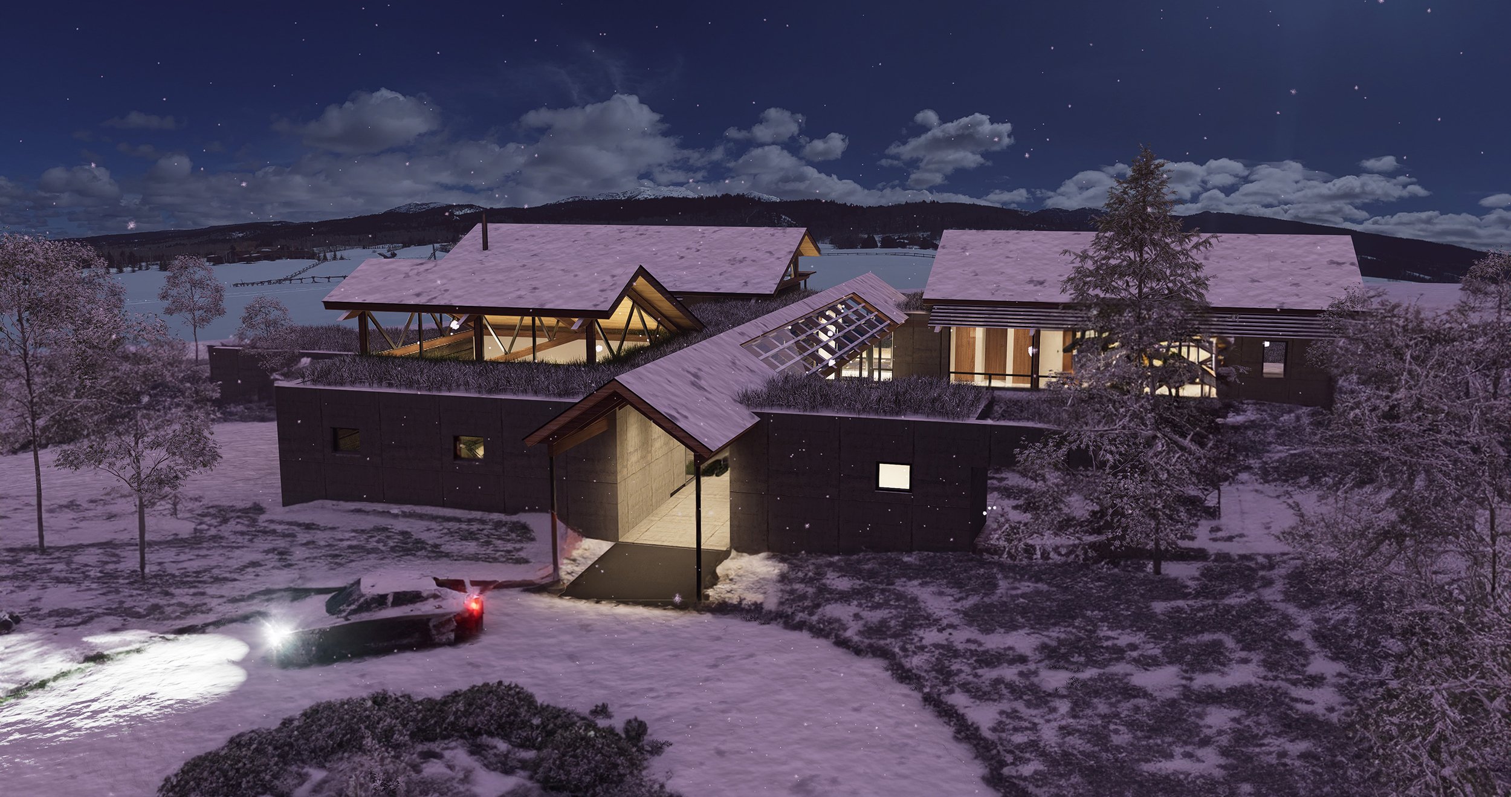
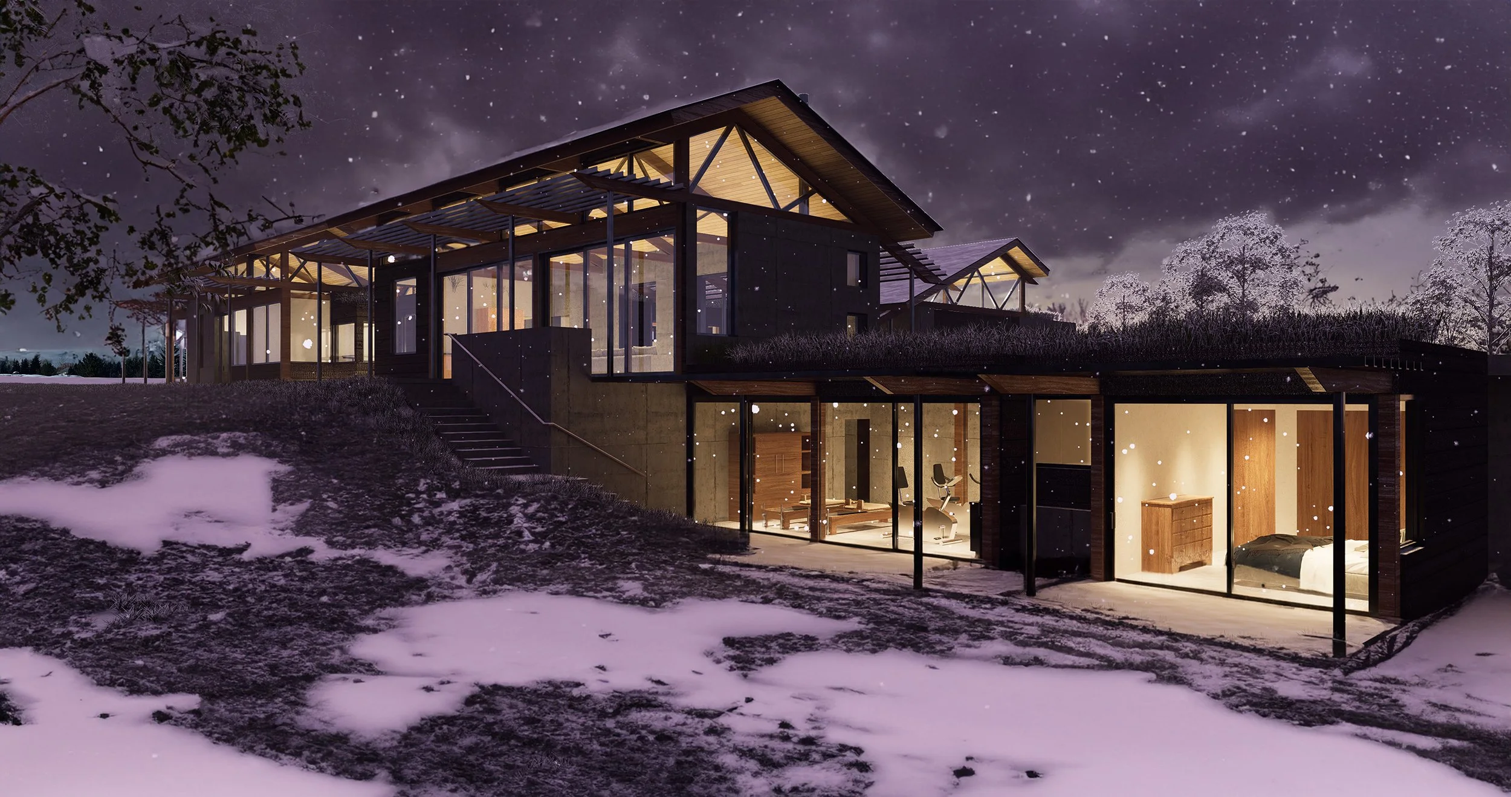
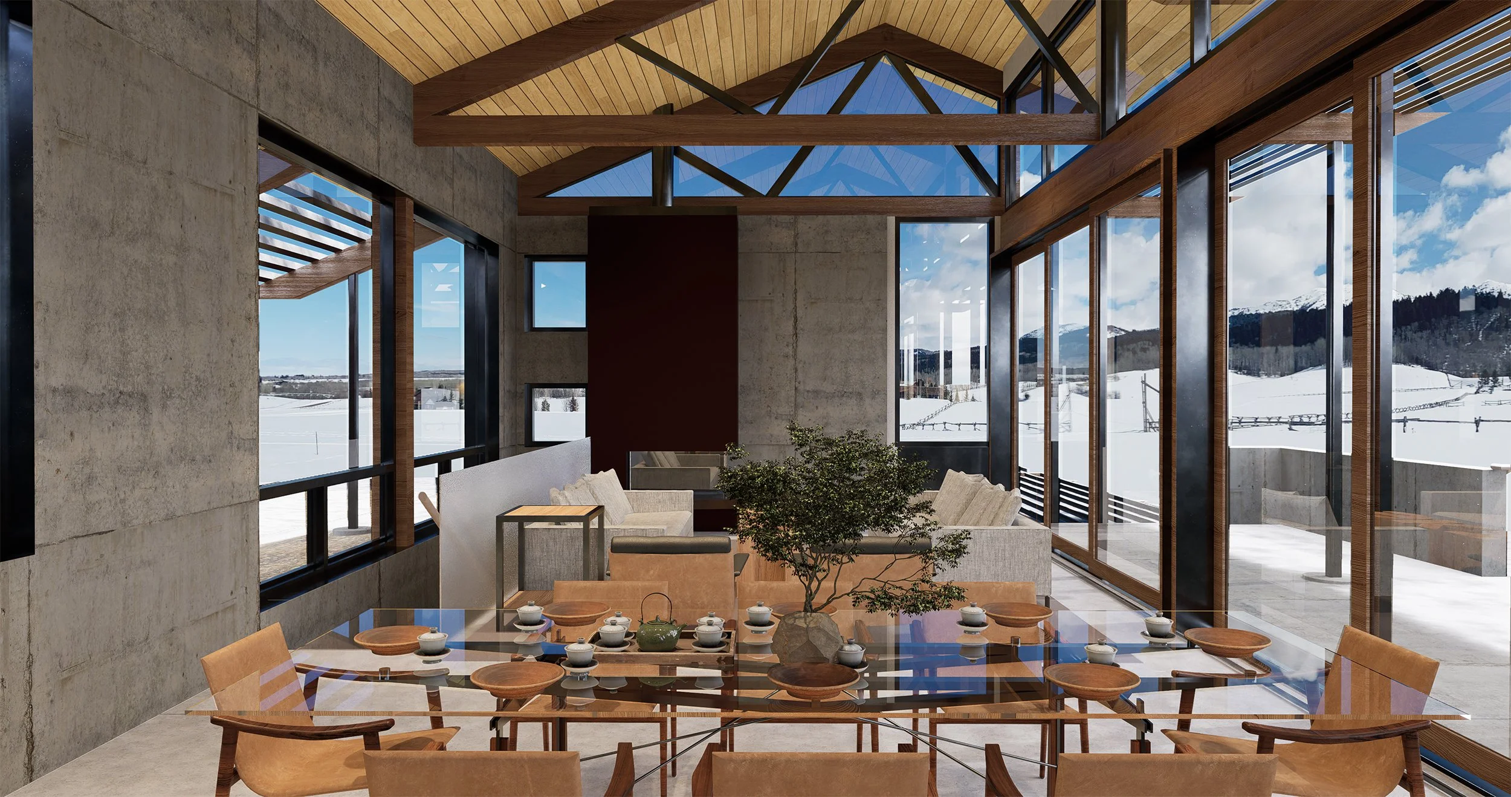
The barn-inspired form is composed of Thermomass concrete walls, triple-pane glazing, concrete floors, exposed wood and steel trusses, and warm hemlock ceilings. These materials establish a balance between durability and refinement while reinforcing the home’s connection to the rural vernacular of the surrounding community. Exposed structural components celebrate the honesty of the building’s construction, transforming the familiar barn typology into a contemporary expression of modern mountain architecture.
Arrival is carefully choreographed as a procession toward the Teton Range. The entry sequence focuses views across a reflecting pond to the mountains beyond, immediately establishing the landscape as a central element of the architectural experience. Throughout the residence, living spaces are positioned to capture abundant natural daylight and expansive views of the Tetons and Grand Targhee Resort, ensuring that the surrounding landscape remains a constant presence within the home.
The architecture is organized through a deliberate interplay of mass and void, balancing openness with a sense of shelter from the demanding mountain climate. Expansive glass walls and an open floor plan create transparency throughout the residence, while more substantial architectural elements provide enclosure and protection. This relationship allows interior spaces to extend naturally into the landscape, blurring the distinction between indoors and outdoors and creating a deeply biophilic living experience.
Continuous terraces along the east side of the residence provide multiple opportunities for outdoor living and gathering, with unobstructed views across the adjacent horse pasture to the mountains beyond. A significant portion of the property remains dedicated to active agricultural use, preserving the site’s rural character and allowing the seasonal rhythms of planting and harvesting to become part of the experience of living there.
Sustainability and energy efficiency are integral to the design. Super-insulation, high-performance triple-pane glass, strategic solar orientation, and carefully designed shading create a superior thermal envelope that significantly reduces heating and cooling demands. A ground-source heat pump, hydronic radiant floors, supplemental forced-air systems, and energy recovery ventilators (ERVs) work together to maintain exceptional year-round comfort and indoor air quality.
The resulting residence achieves an Energy Use Intensity (EUI) approximately 50 percent lower than the energy code under which it was designed, demonstrating how contemporary residential architecture can combine expansive glazing and openness with high-performance, energy-efficient design.
Through its modern interpretation of agricultural architecture, thoughtful response to the Teton landscape, and integrated approach to sustainability, the residence reflects Ward Blake Architects’ commitment to creating site-responsive architecture in Jackson Hole, Teton County, and the greater Mountain West—architecture that is deeply connected to place, environmentally responsible, and designed to enrich the experience of its natural surroundings.
Location
Alta, Wyoming
Project Size
5,590 s.f
awards
2021 IDA (International Design Awards), Architecture Categories/Conceptual - Honorable Mention
Publications
2026 Biophilic Designs