
warshaw residence






Photography by: Douglas Kahn
warshaw residence

Set into a sloping butte with unobstructed views of the Teton Range, the Warshaw Residence is a custom luxury mountain home shaped by the dramatic topography of Jackson Hole, Wyoming. Designed by Ward + Blake Architects, the residence demonstrates a site-responsive approach to contemporary mountain architecture, using stepped forms, living roofs, and carefully framed views to create a home that feels deeply connected to the landscape.
The architecture follows the natural slope of the site through a cascading composition of progressively lower volumes topped with grass-covered sod roofs. This approach allows the residence to emerge from the hillside while respecting a 20-foot height restriction and maximizing panoramic mountain views from multiple levels. The low-profile design minimizes the home's visual impact and reinforces its relationship to the surrounding terrain.
Water further strengthens the connection between architecture and landscape. A reflecting pool and a distinctive glass-and-steel water feature extend alongside the residence, introducing movement, reflection, and a changing relationship with the sky and surrounding mountains. These elements create a more immersive indoor-outdoor experience while complementing the home's strong horizontal geometry.
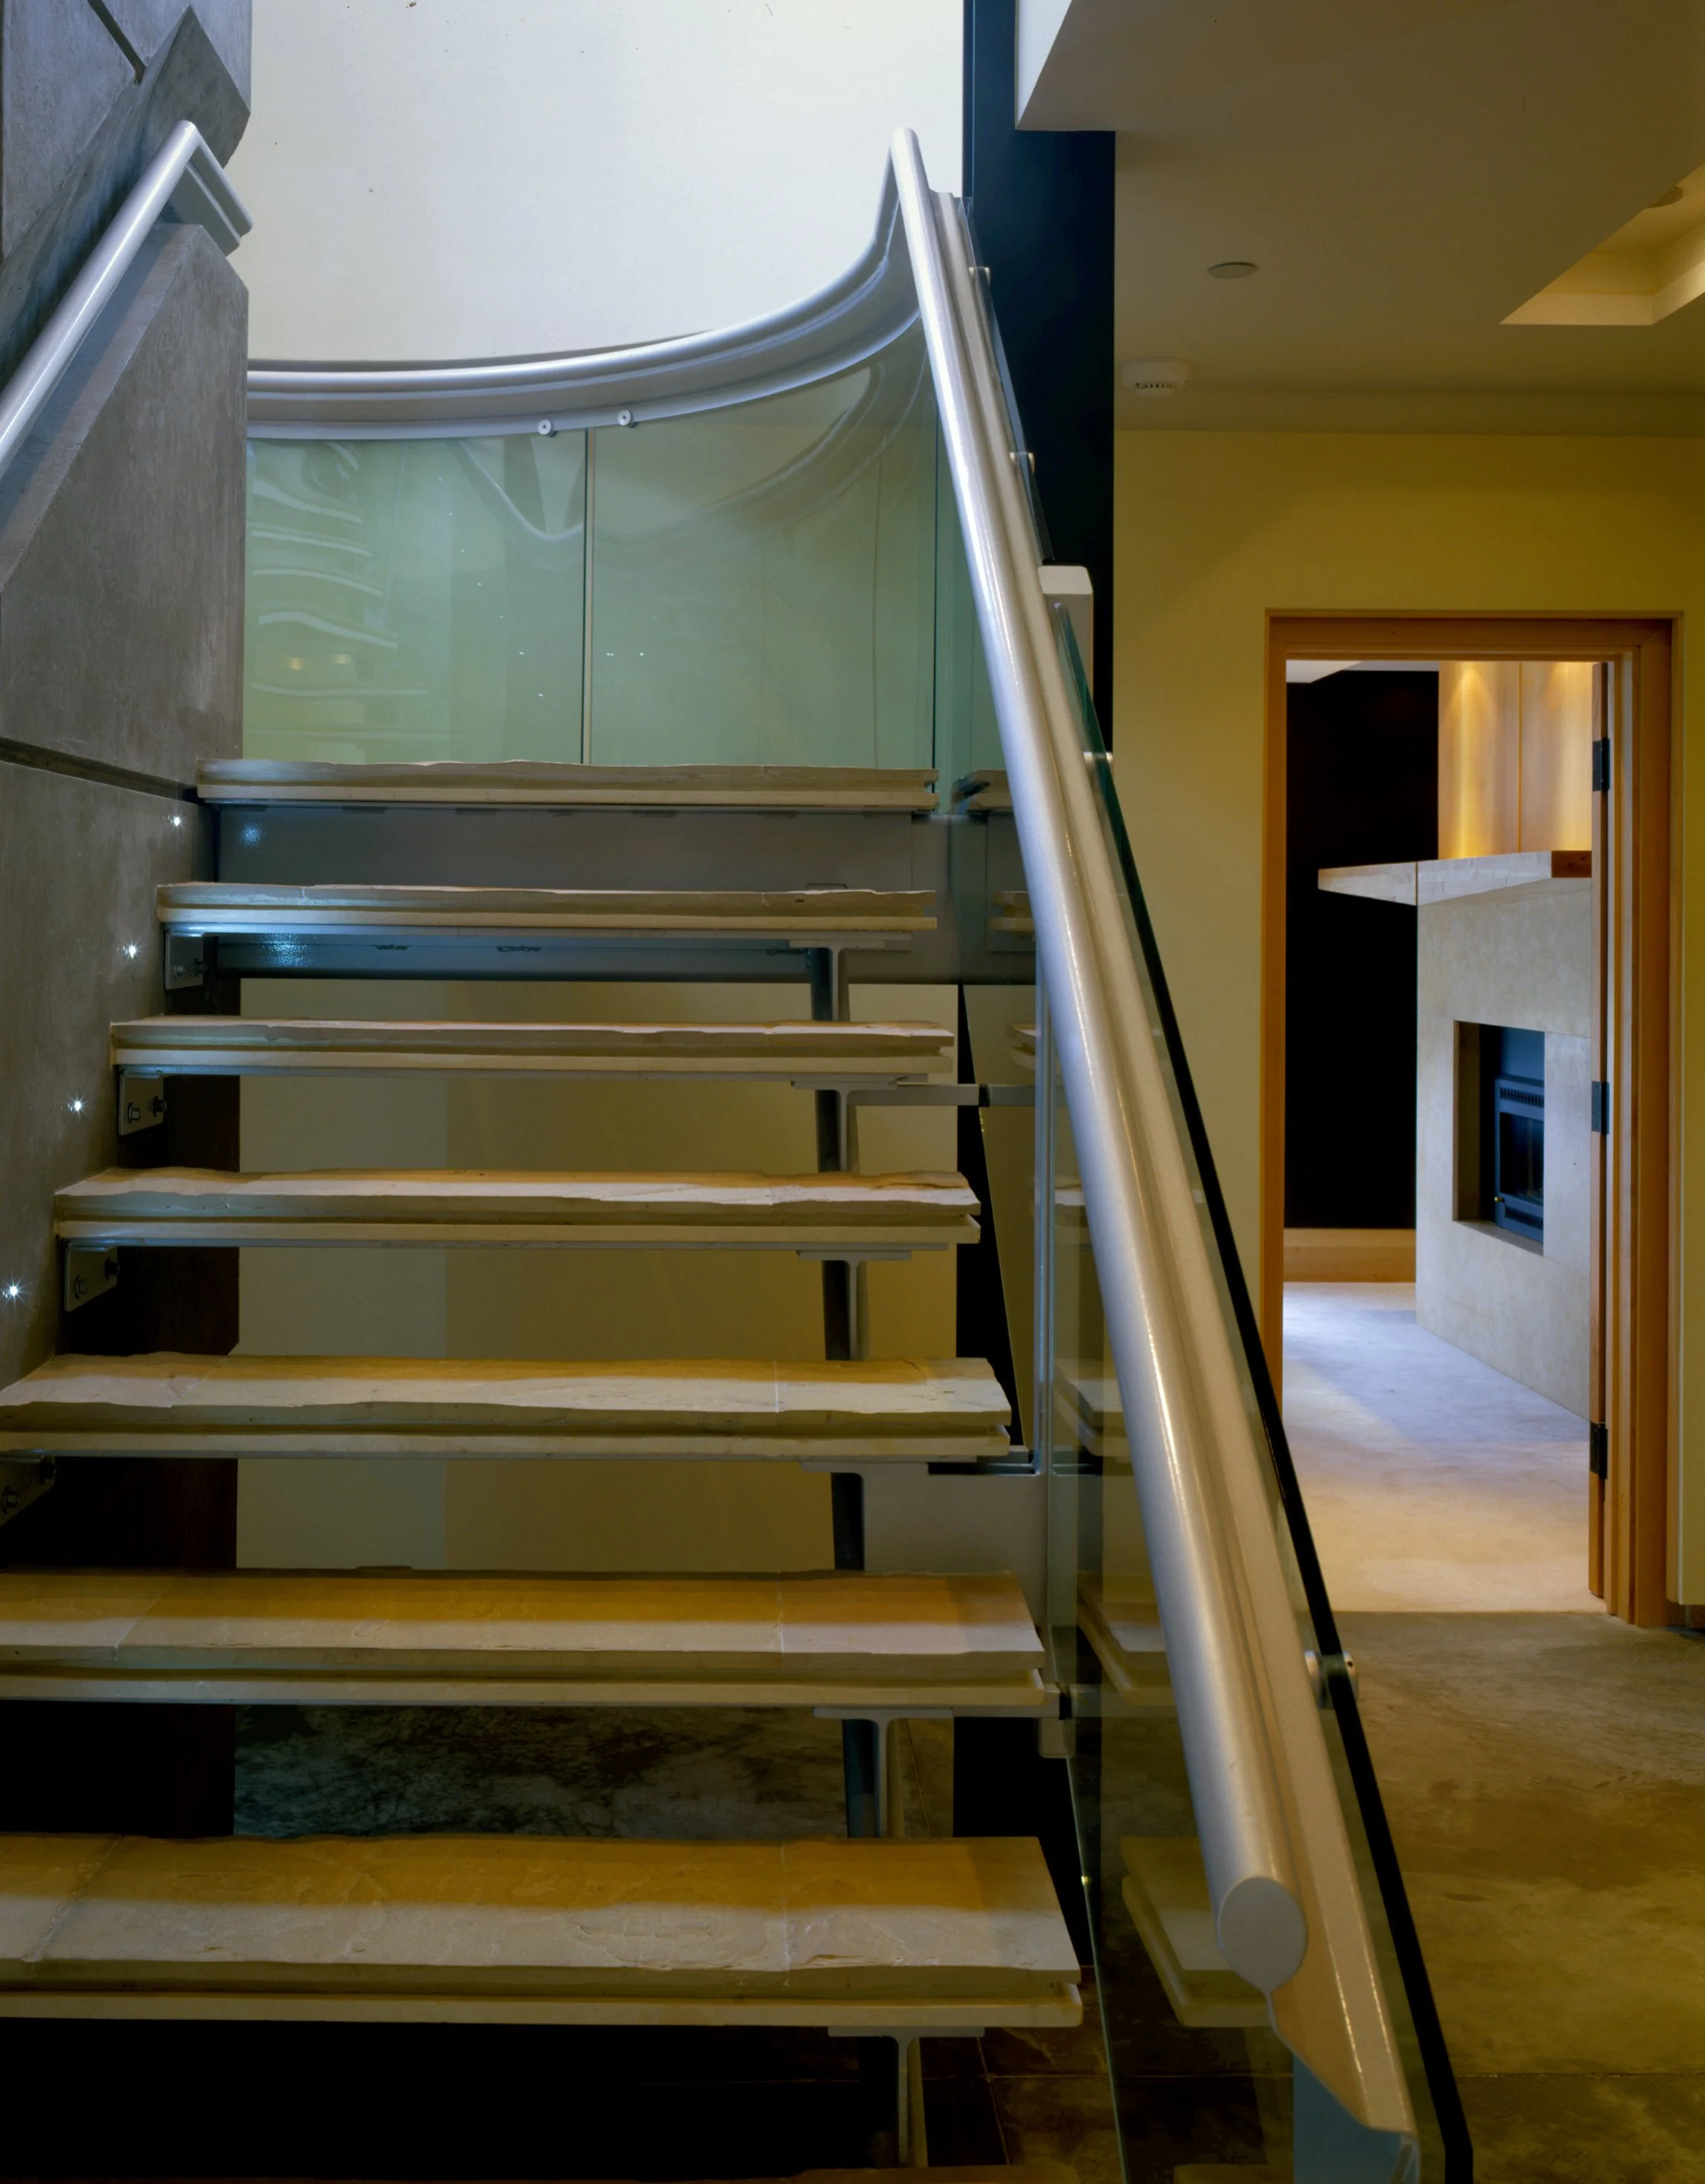
The material palette deliberately distinguishes the architecture from the natural landscape while allowing the two to exist in harmony. Exposed concrete, cedar, steel, expansive glazing, and living sod roofs create a refined contemporary expression defined by material honesty and durability. Rather than imitating nature, the residence celebrates the contrast between the constructed and the organic.
At the uppermost level, a sculptural butterfly roof introduces an expressive counterpoint to the home's cascading horizontal forms. Smaller umbrella-like patio canopies echo its upward movement, visually referencing the uplift of the nearby mountain ranges while providing shelter for outdoor living spaces.
The Warshaw Residence exemplifies Ward + Blake Architects' expertise in luxury residential architecture, custom mountain home design, living roof architecture, and site-specific design. Through thoughtful integration with the hillside, environmentally responsive planning, and a timeless palette of natural and contemporary materials, the residence creates a distinctive expression of modern mountain living in Jackson Hole.
Location
Jackson, Wyoming
Project Size
6,000 sq. ft.
Publications
2020 Homestead Magazine, Ridgeline Resonance
2012 BSJ Home, Going Green
2006 Architectural Digest