
white buffalo






Renderings by: Joshua McMahan
white buffalo
The White Buffalo Residence is envisioned as a net-zero energy home that brings high-performance design, passive solar strategies, and a strong connection to the landscape together in a refined contemporary residence. Designed for a mechanical contractor and his family, the home serves as both a private retreat and an exploration of how advanced building systems can work in harmony with climate-responsive architecture.
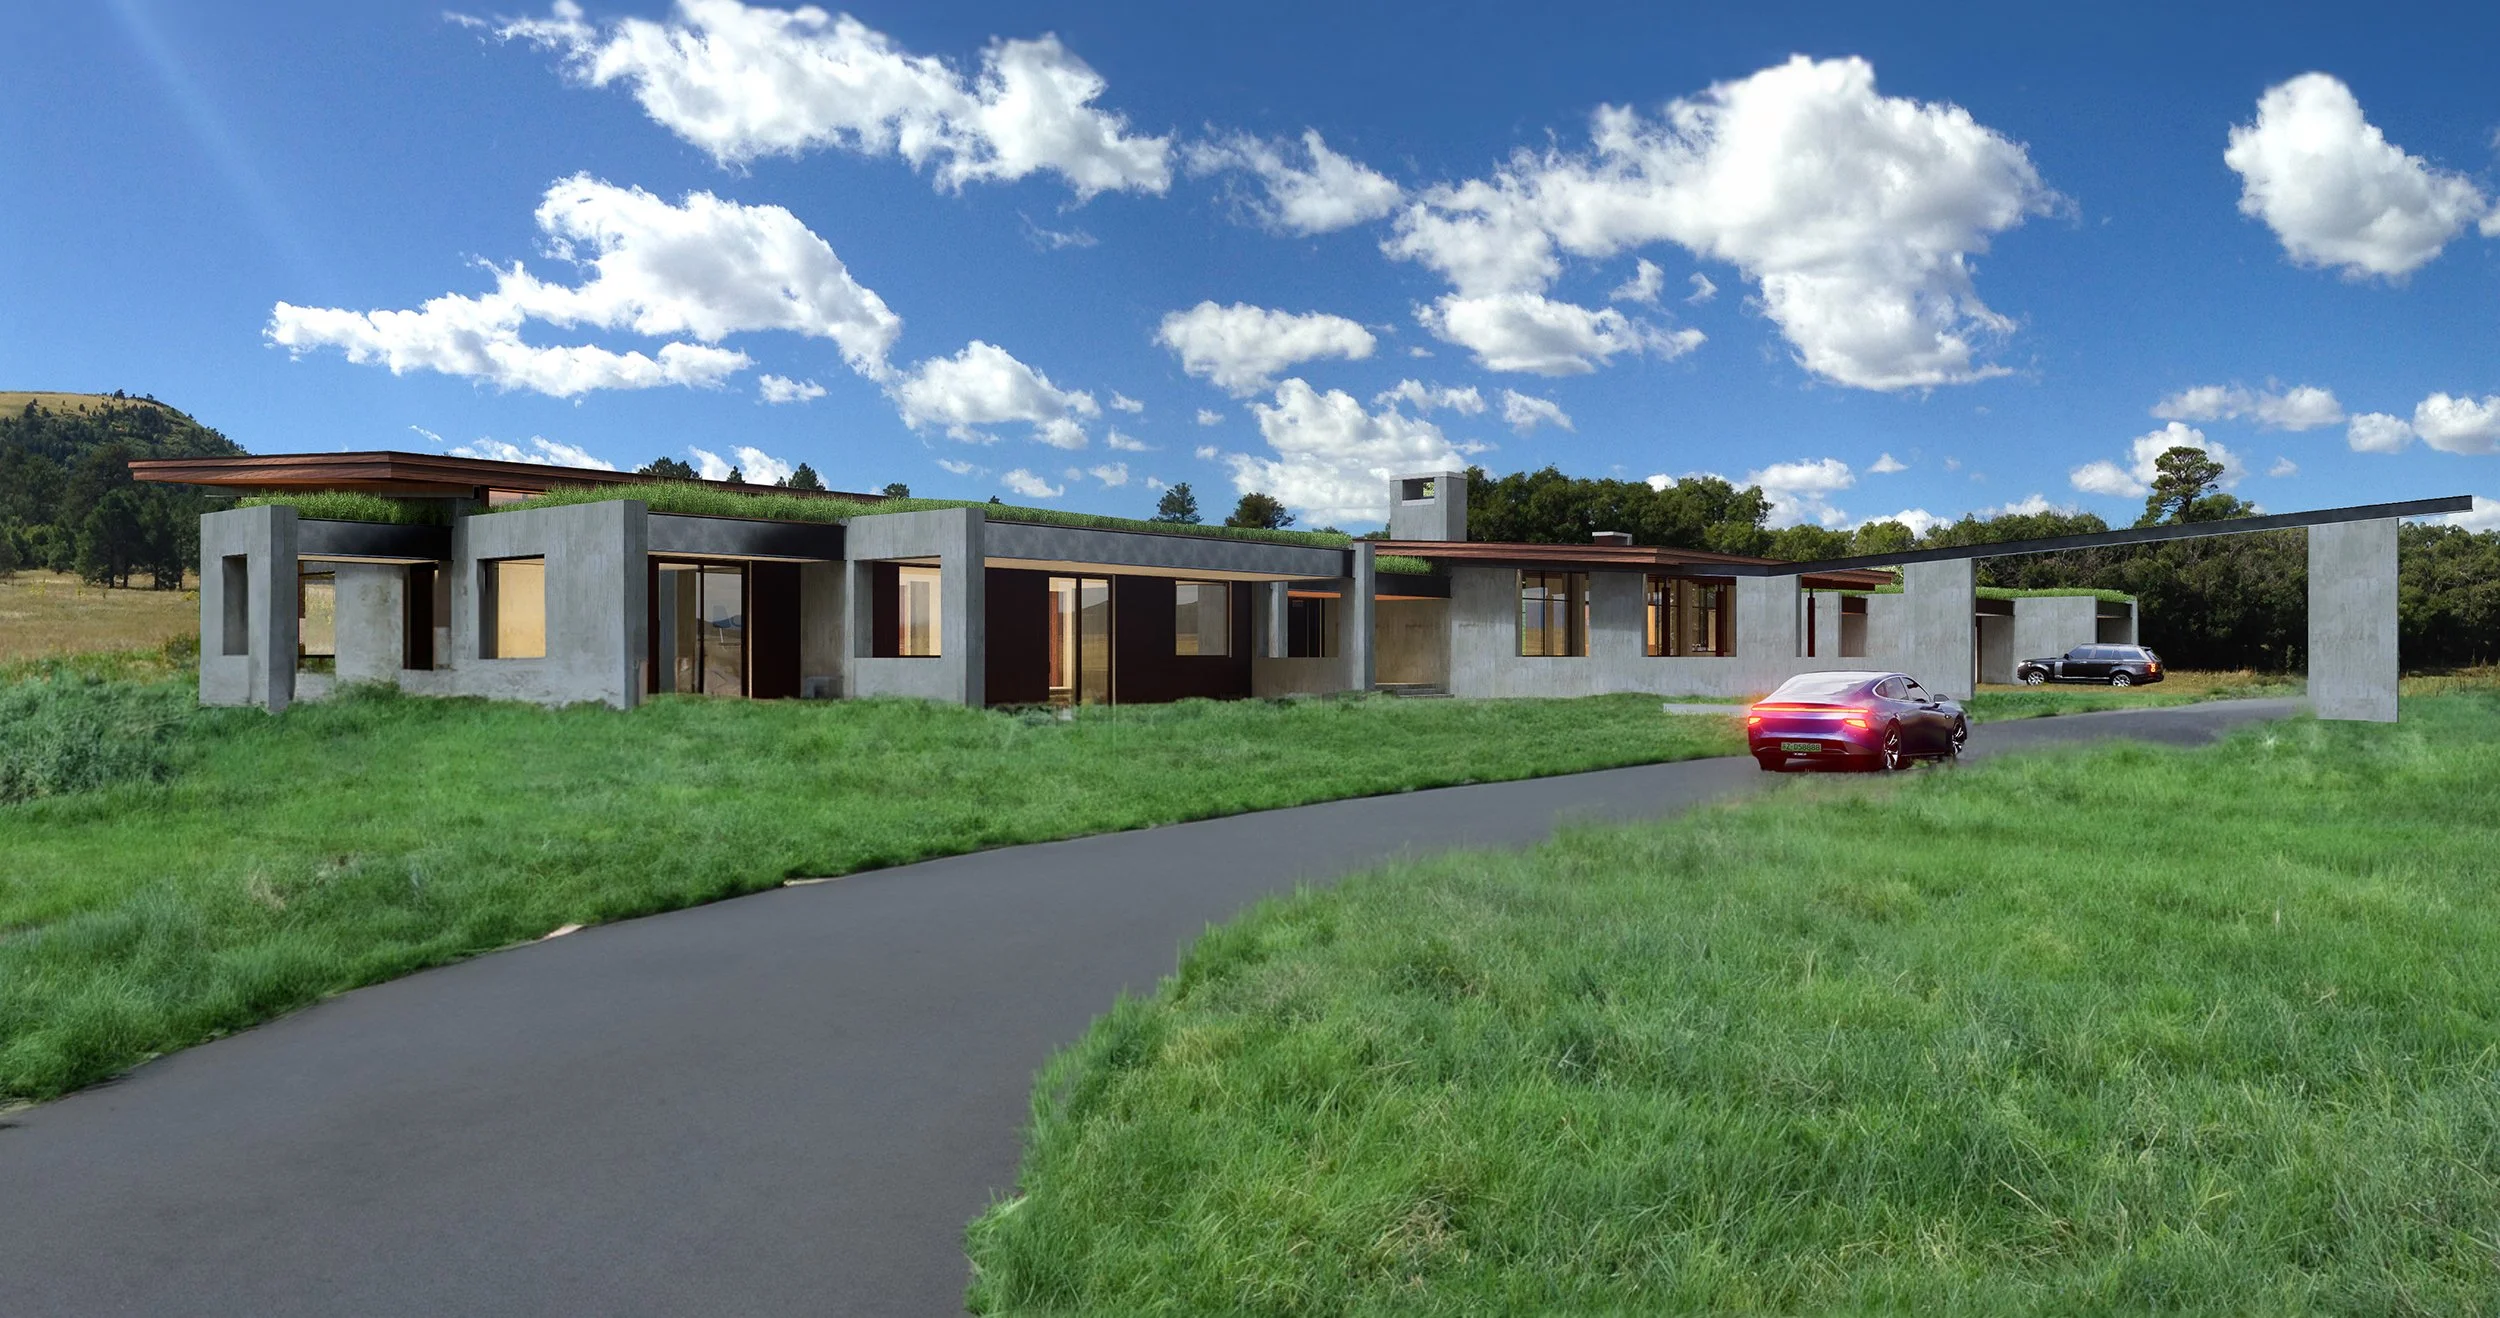
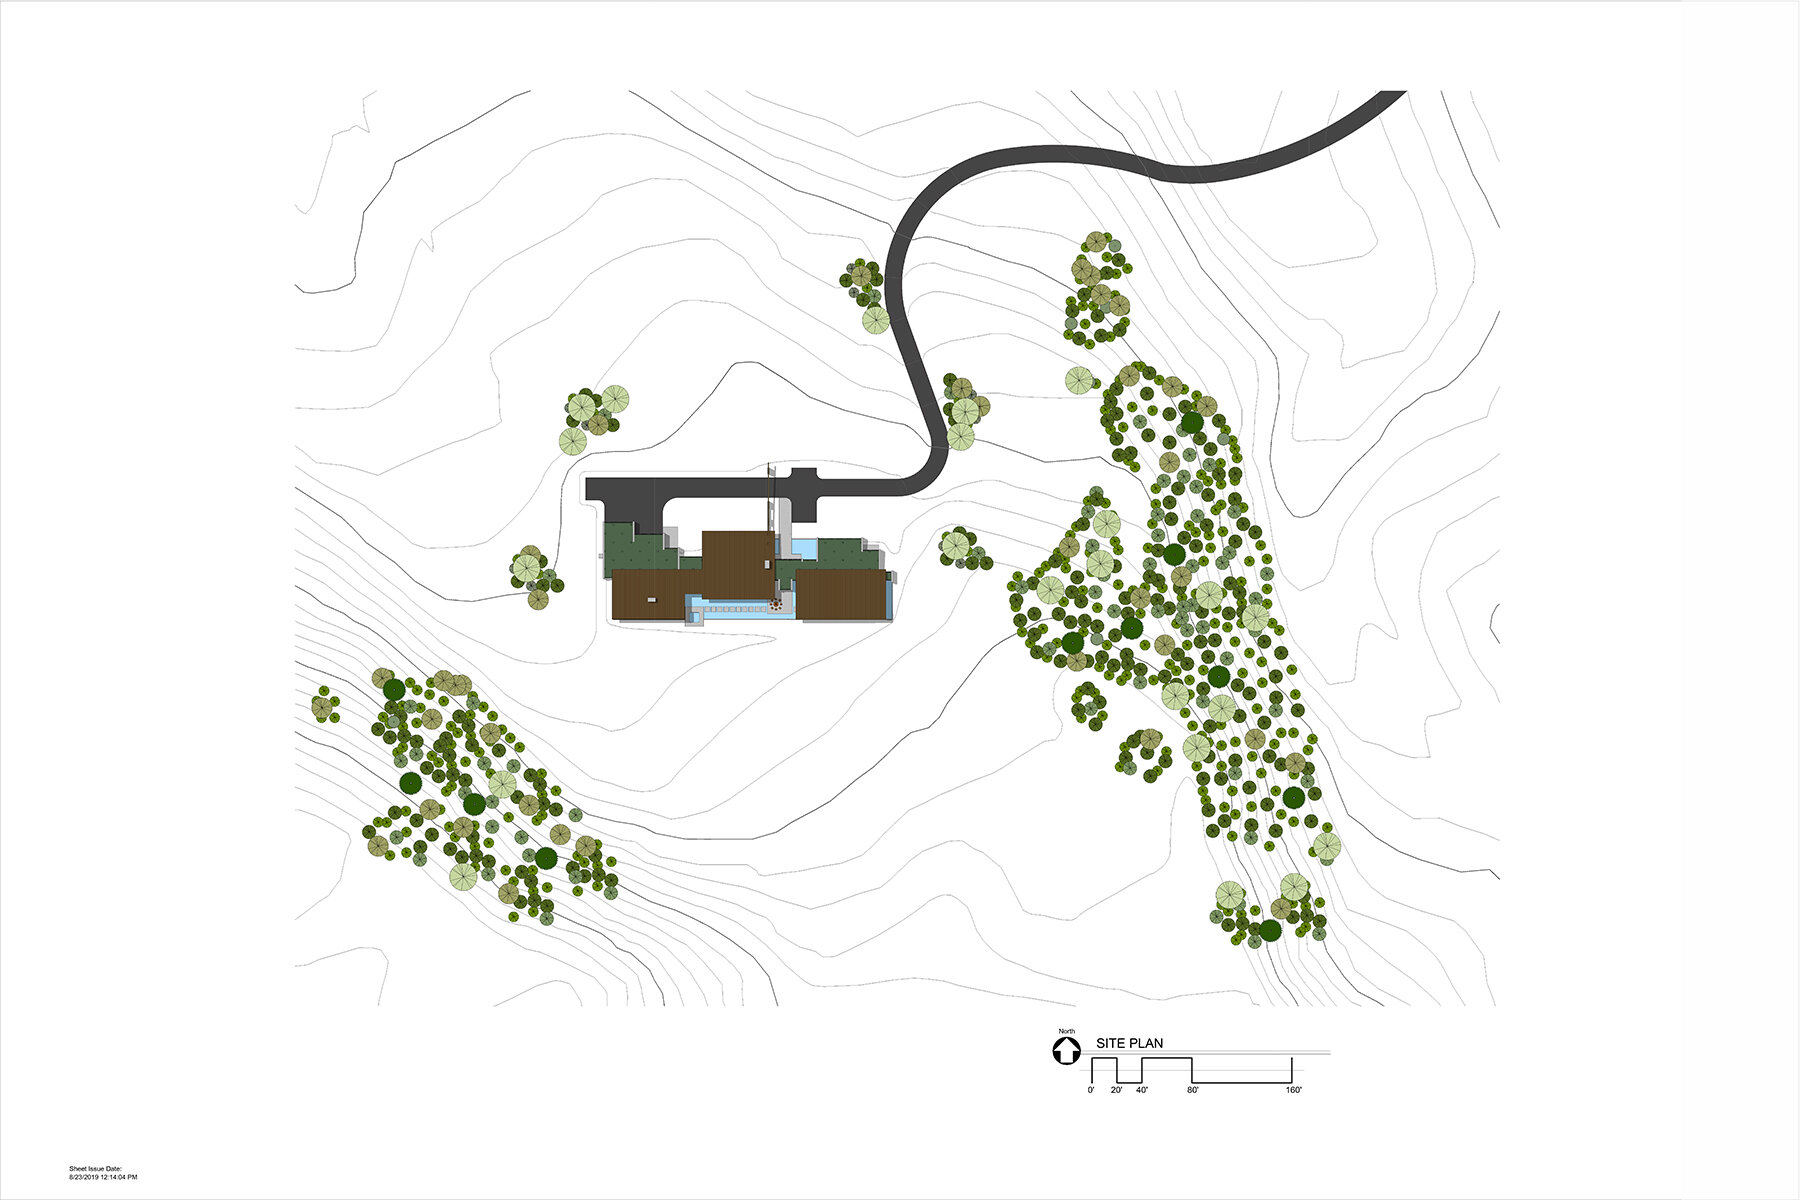
Situated on a semi-arid hillside within a gently sloping ravine, the residence is carefully positioned to respond to the natural contours of the land while capturing expansive mountain views in every direction. Its elongated form follows the topography and maximizes southern exposure, allowing the architecture to take full advantage of passive solar energy, natural daylight, and the surrounding landscape.
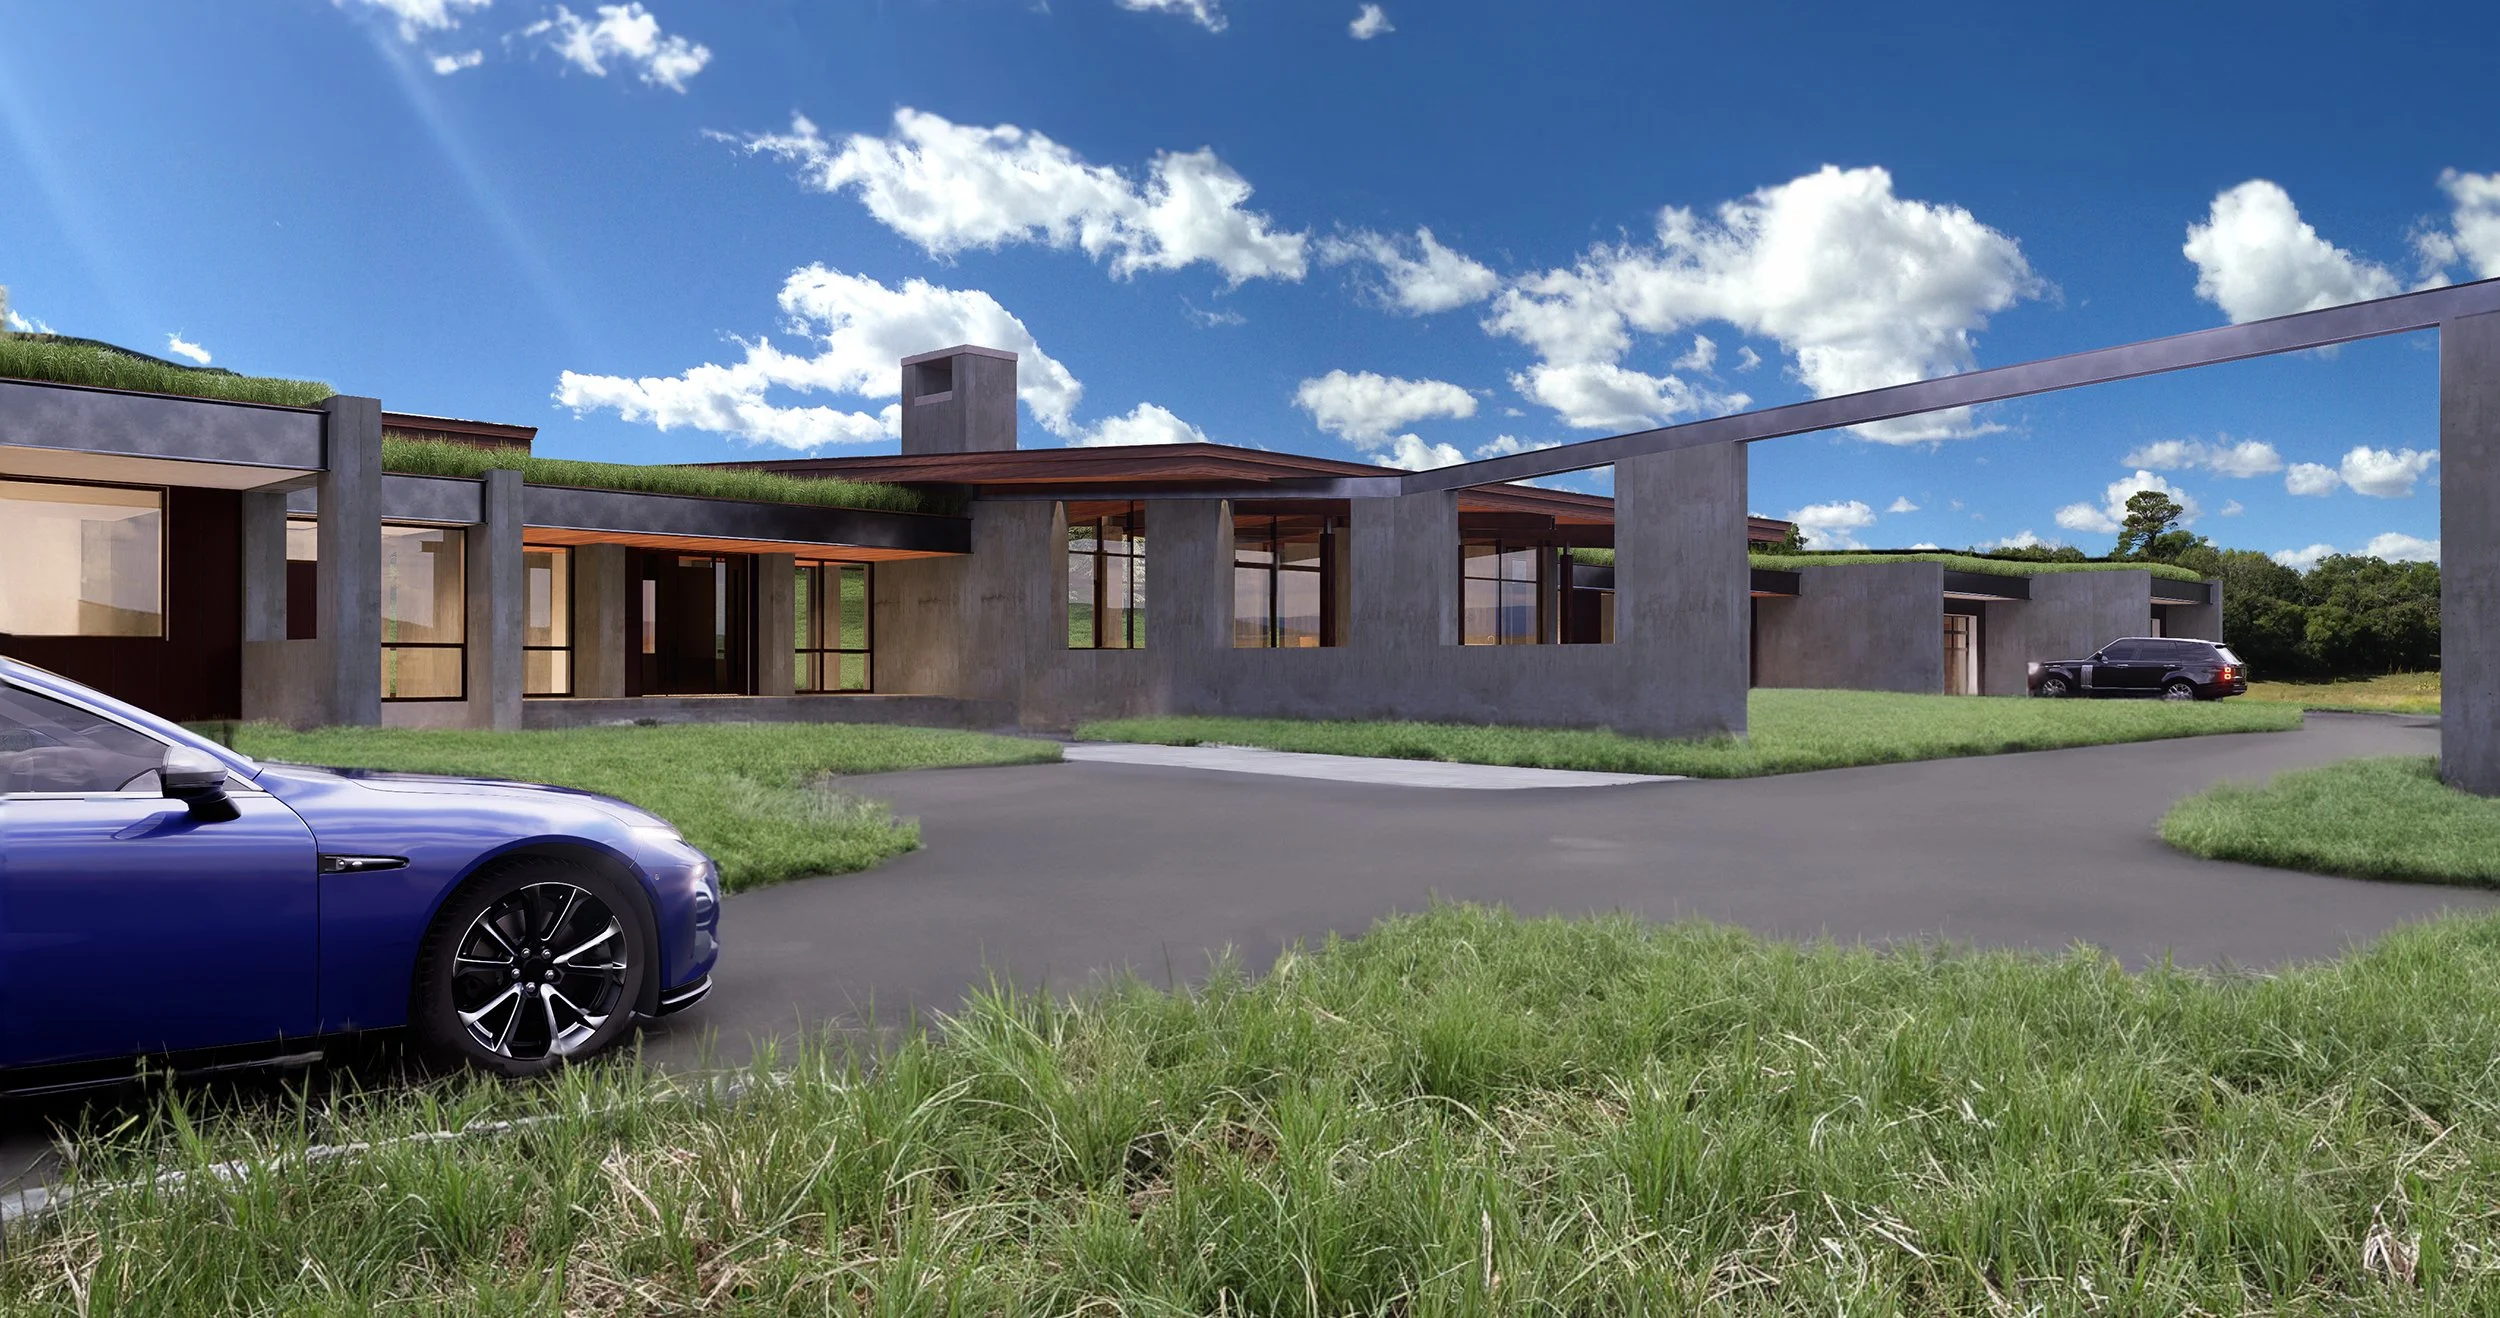
The floor plan is organized by a strong datum wall that establishes a clear architectural spine through the residence. The primary suite and main living spaces are located to the west, while the entry and guest accommodations are positioned to the east. This organization creates distinct zones of privacy while maintaining a cohesive relationship between the home’s interior spaces and the landscape beyond.
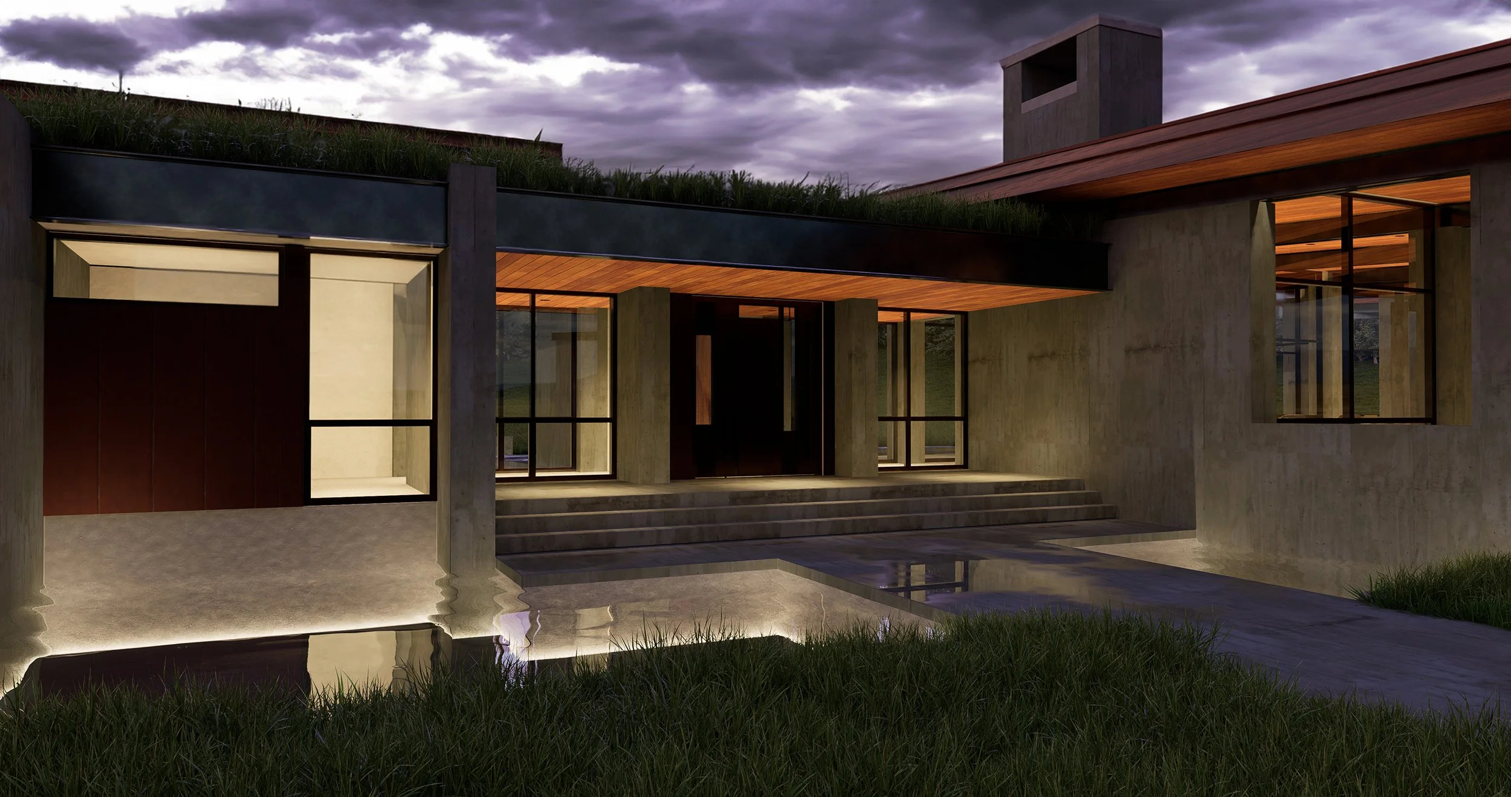
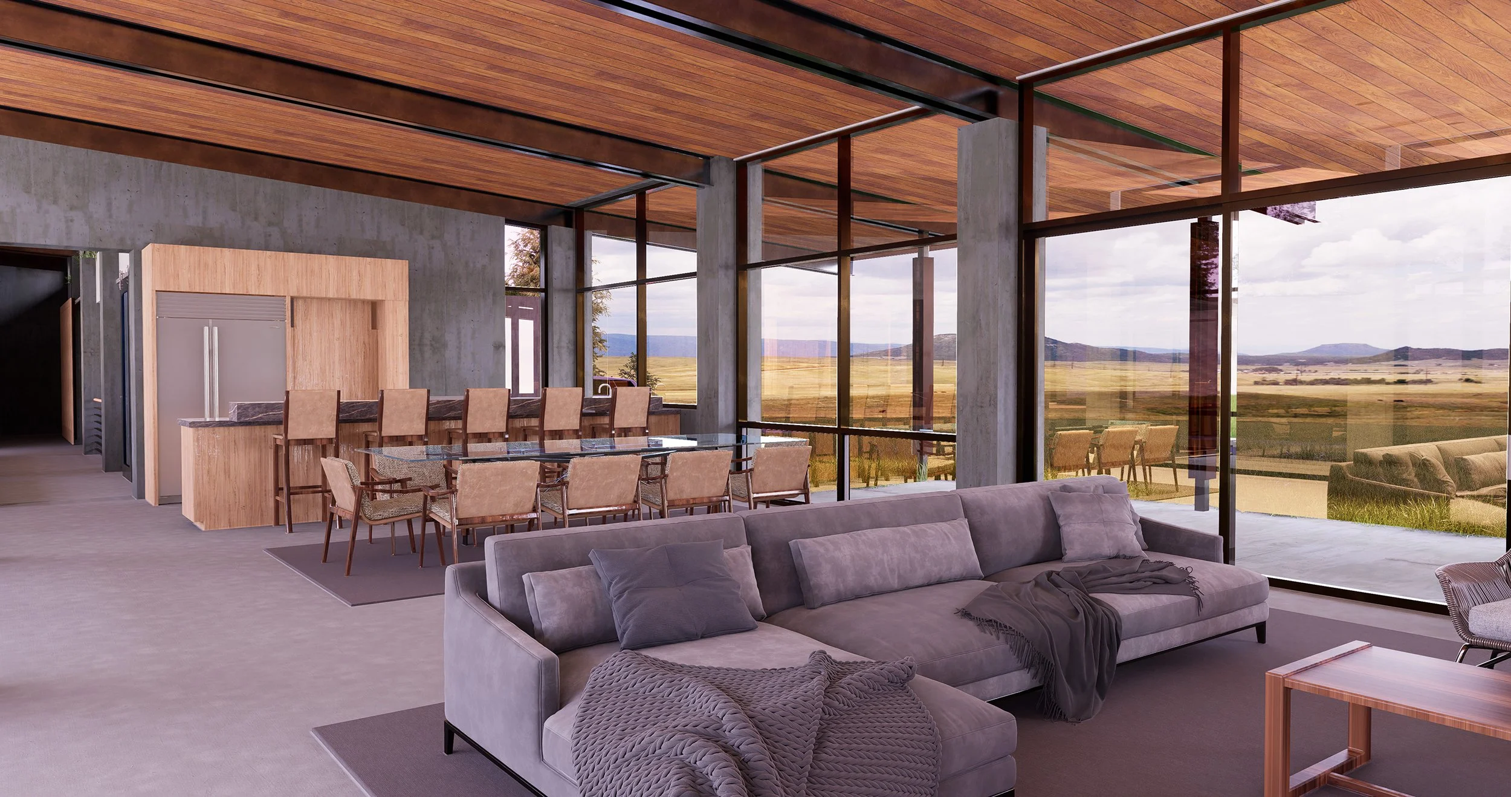
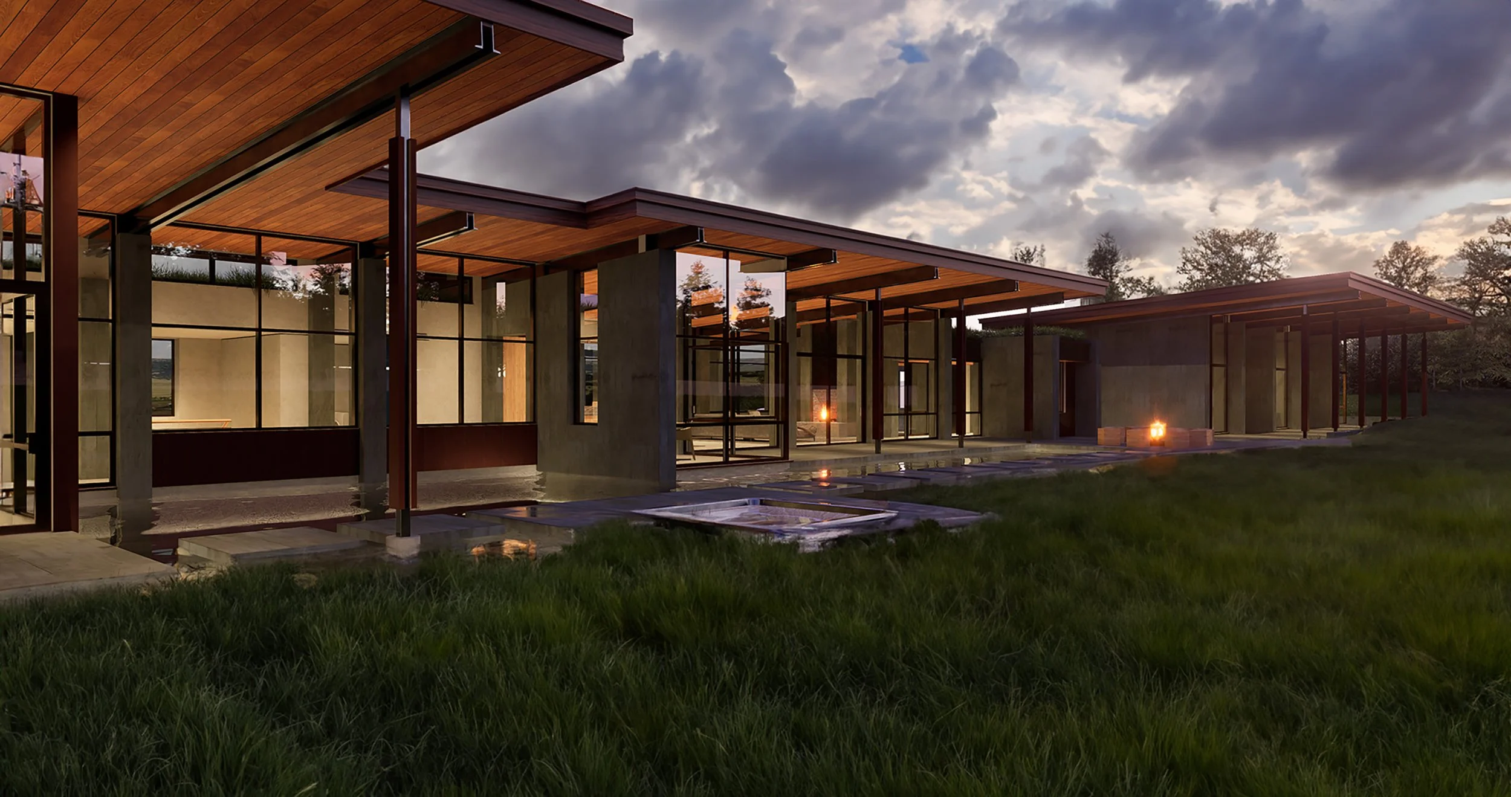
A series of terraces and interconnected water features extends the architecture into the site, providing direct outdoor access from the living areas and bedrooms. Expansive glazing creates transparency throughout the residence, blurring the boundaries between interior and exterior spaces and strengthening the home’s biophilic connection to nature. Exterior pathways continue around the house, leading to a hot tub and firepit, while stepping stones appear to float above the water to create a dynamic and experiential journey through the landscape.
The roof forms are carefully shaped to support both environmental performance and the experience of the site. Eaves tilt upslope to capture views of the sky and are precisely extended to optimize passive solar performance, balancing beneficial winter heat gain with summer shading. Vegetated sod roofs provide additional thermal mass while visually integrating the residence into the surrounding hillside.
A high-performance building envelope is fundamental to the home’s net-zero energy strategy. Triple-pane steel windows, R-30 insulated walls, R-60 insulated roofs, thermal-mass concrete walls, and concrete floor assemblies work together to reduce energy demand and stabilize interior temperatures throughout the year. The concrete walls and floors absorb and retain passive solar energy, helping moderate temperature fluctuations while contributing to the home’s architectural character.
The concrete floor slabs also enhance the performance of the home’s hydronic radiant heating and cooling system, which is supported by a ground-source heat pump. A VRF mechanical system provides additional flexibility and efficiency, allowing the residence to respond precisely to changing comfort needs while minimizing overall energy consumption.
Water is integrated into both the environmental strategy and the experience of the architecture. Discharge water from the ground-source heat pump is incorporated into the landscape’s water features, helping mitigate the dry character of the semi-arid site while adding movement, reflection, and visual interest to the outdoor terraces.
A remotely located solar photovoltaic array is planned east of the residence, elevated above anticipated snow levels and positioned to minimize shading from the building and surrounding vegetation. Combined with the high-performance thermal envelope, passive solar design, ground-source energy system, radiant heating and cooling, VRF technology, and reduced operational energy demand, the photovoltaic system is designed to enable the residence to produce as much energy as it consumes annually.
The White Buffalo Residence demonstrates Ward Blake Architects’ integrated approach to sustainable luxury residential architecture—one in which site, climate, building form, materiality, landscape, and mechanical systems work together as a unified design. The result is a contemporary mountain home that seeks to achieve net-zero energy performance without compromising comfort, architectural expression, or a meaningful connection to the natural environment.
Location
Colorado Springs, Colorado
Project Size
8,496 s.f.
awards
2021 IDA (International Design Awards), Architecture Categories/Conceptual - Honorable Mention
Publications
2026 Biophilic Designs