
wilson earthwall
Renderings by: Joshua McMahan
wilson earthwall
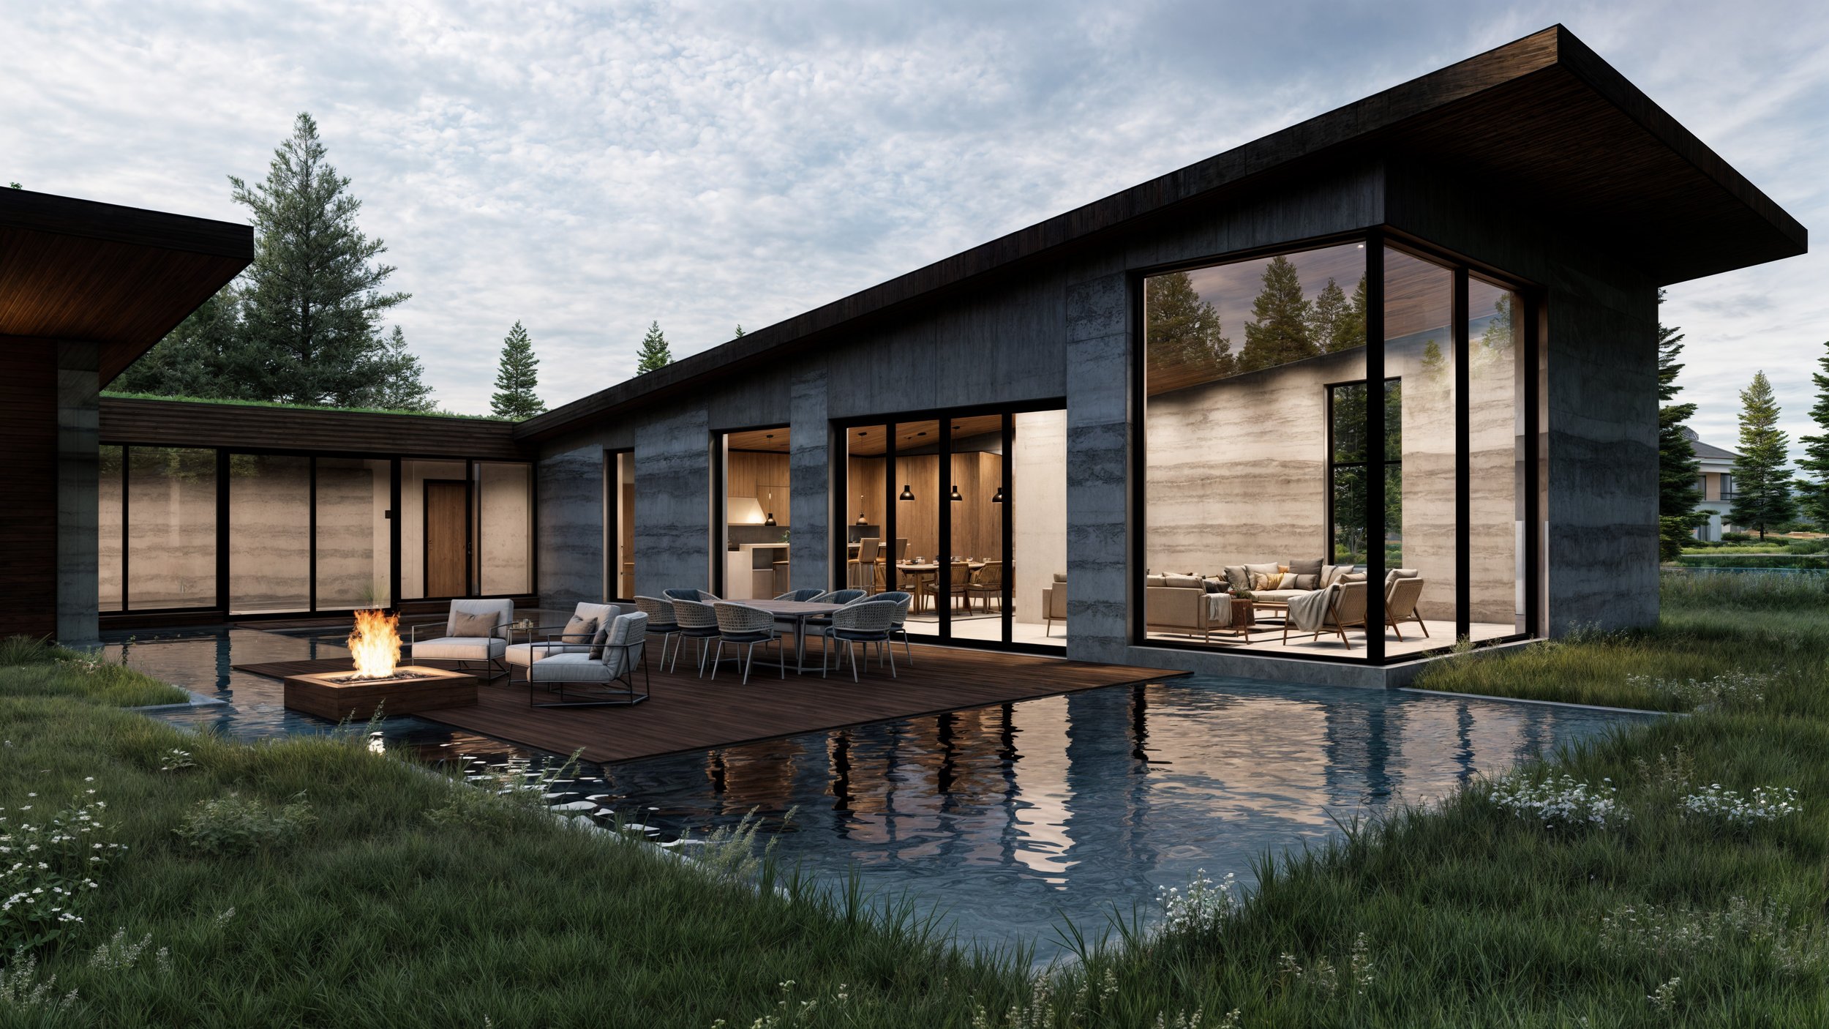
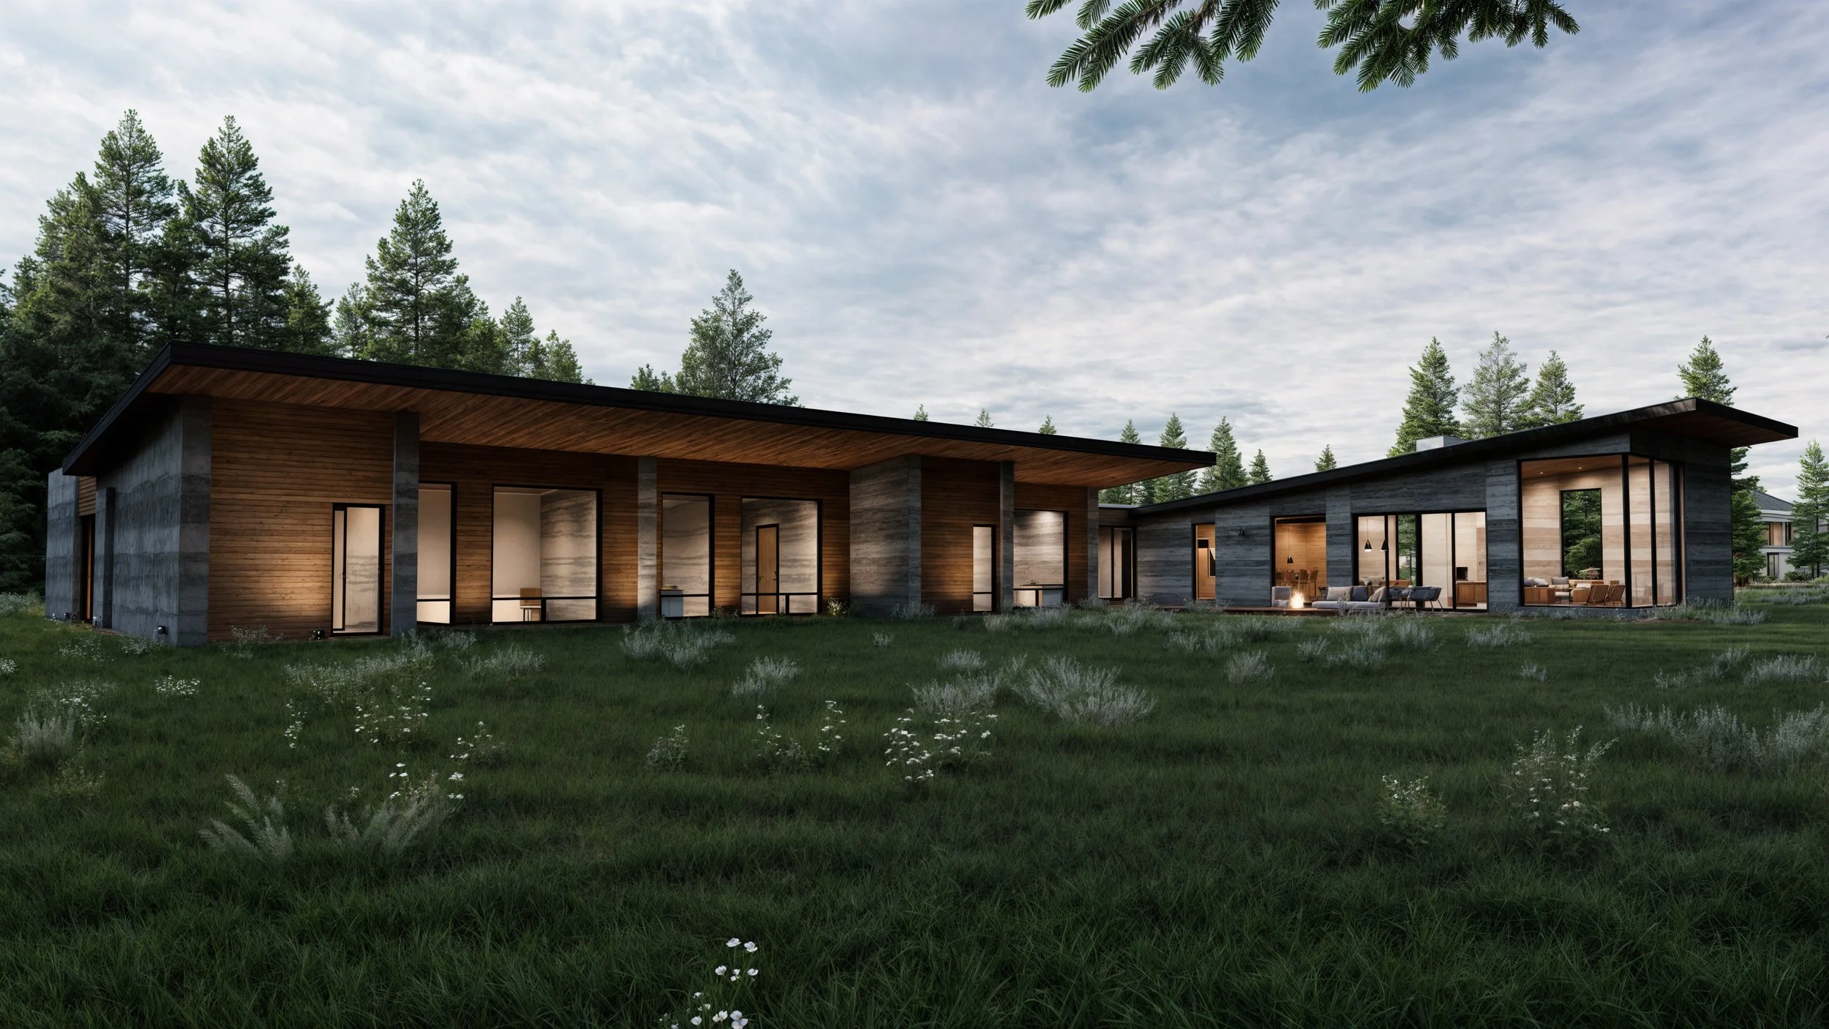
The Wilson Earthwall Residence is a contemporary mountain home designed to strengthen the relationship between architecture, landscape, and daily living. Organized as a series of interconnected pavilions surrounding a protected courtyard and reflecting pool, the residence embraces the natural beauty of its forested setting while creating a seamless connection between indoor and outdoor spaces.
Rather than presenting a single monolithic form, the home is composed of distinct residential wings that define private and public zones while framing carefully curated views of the surrounding meadow and mature trees. This pavilion-inspired arrangement creates a sense of discovery as occupants move through the home, with each space opening to its own unique landscape experience while maintaining visual continuity across the site.
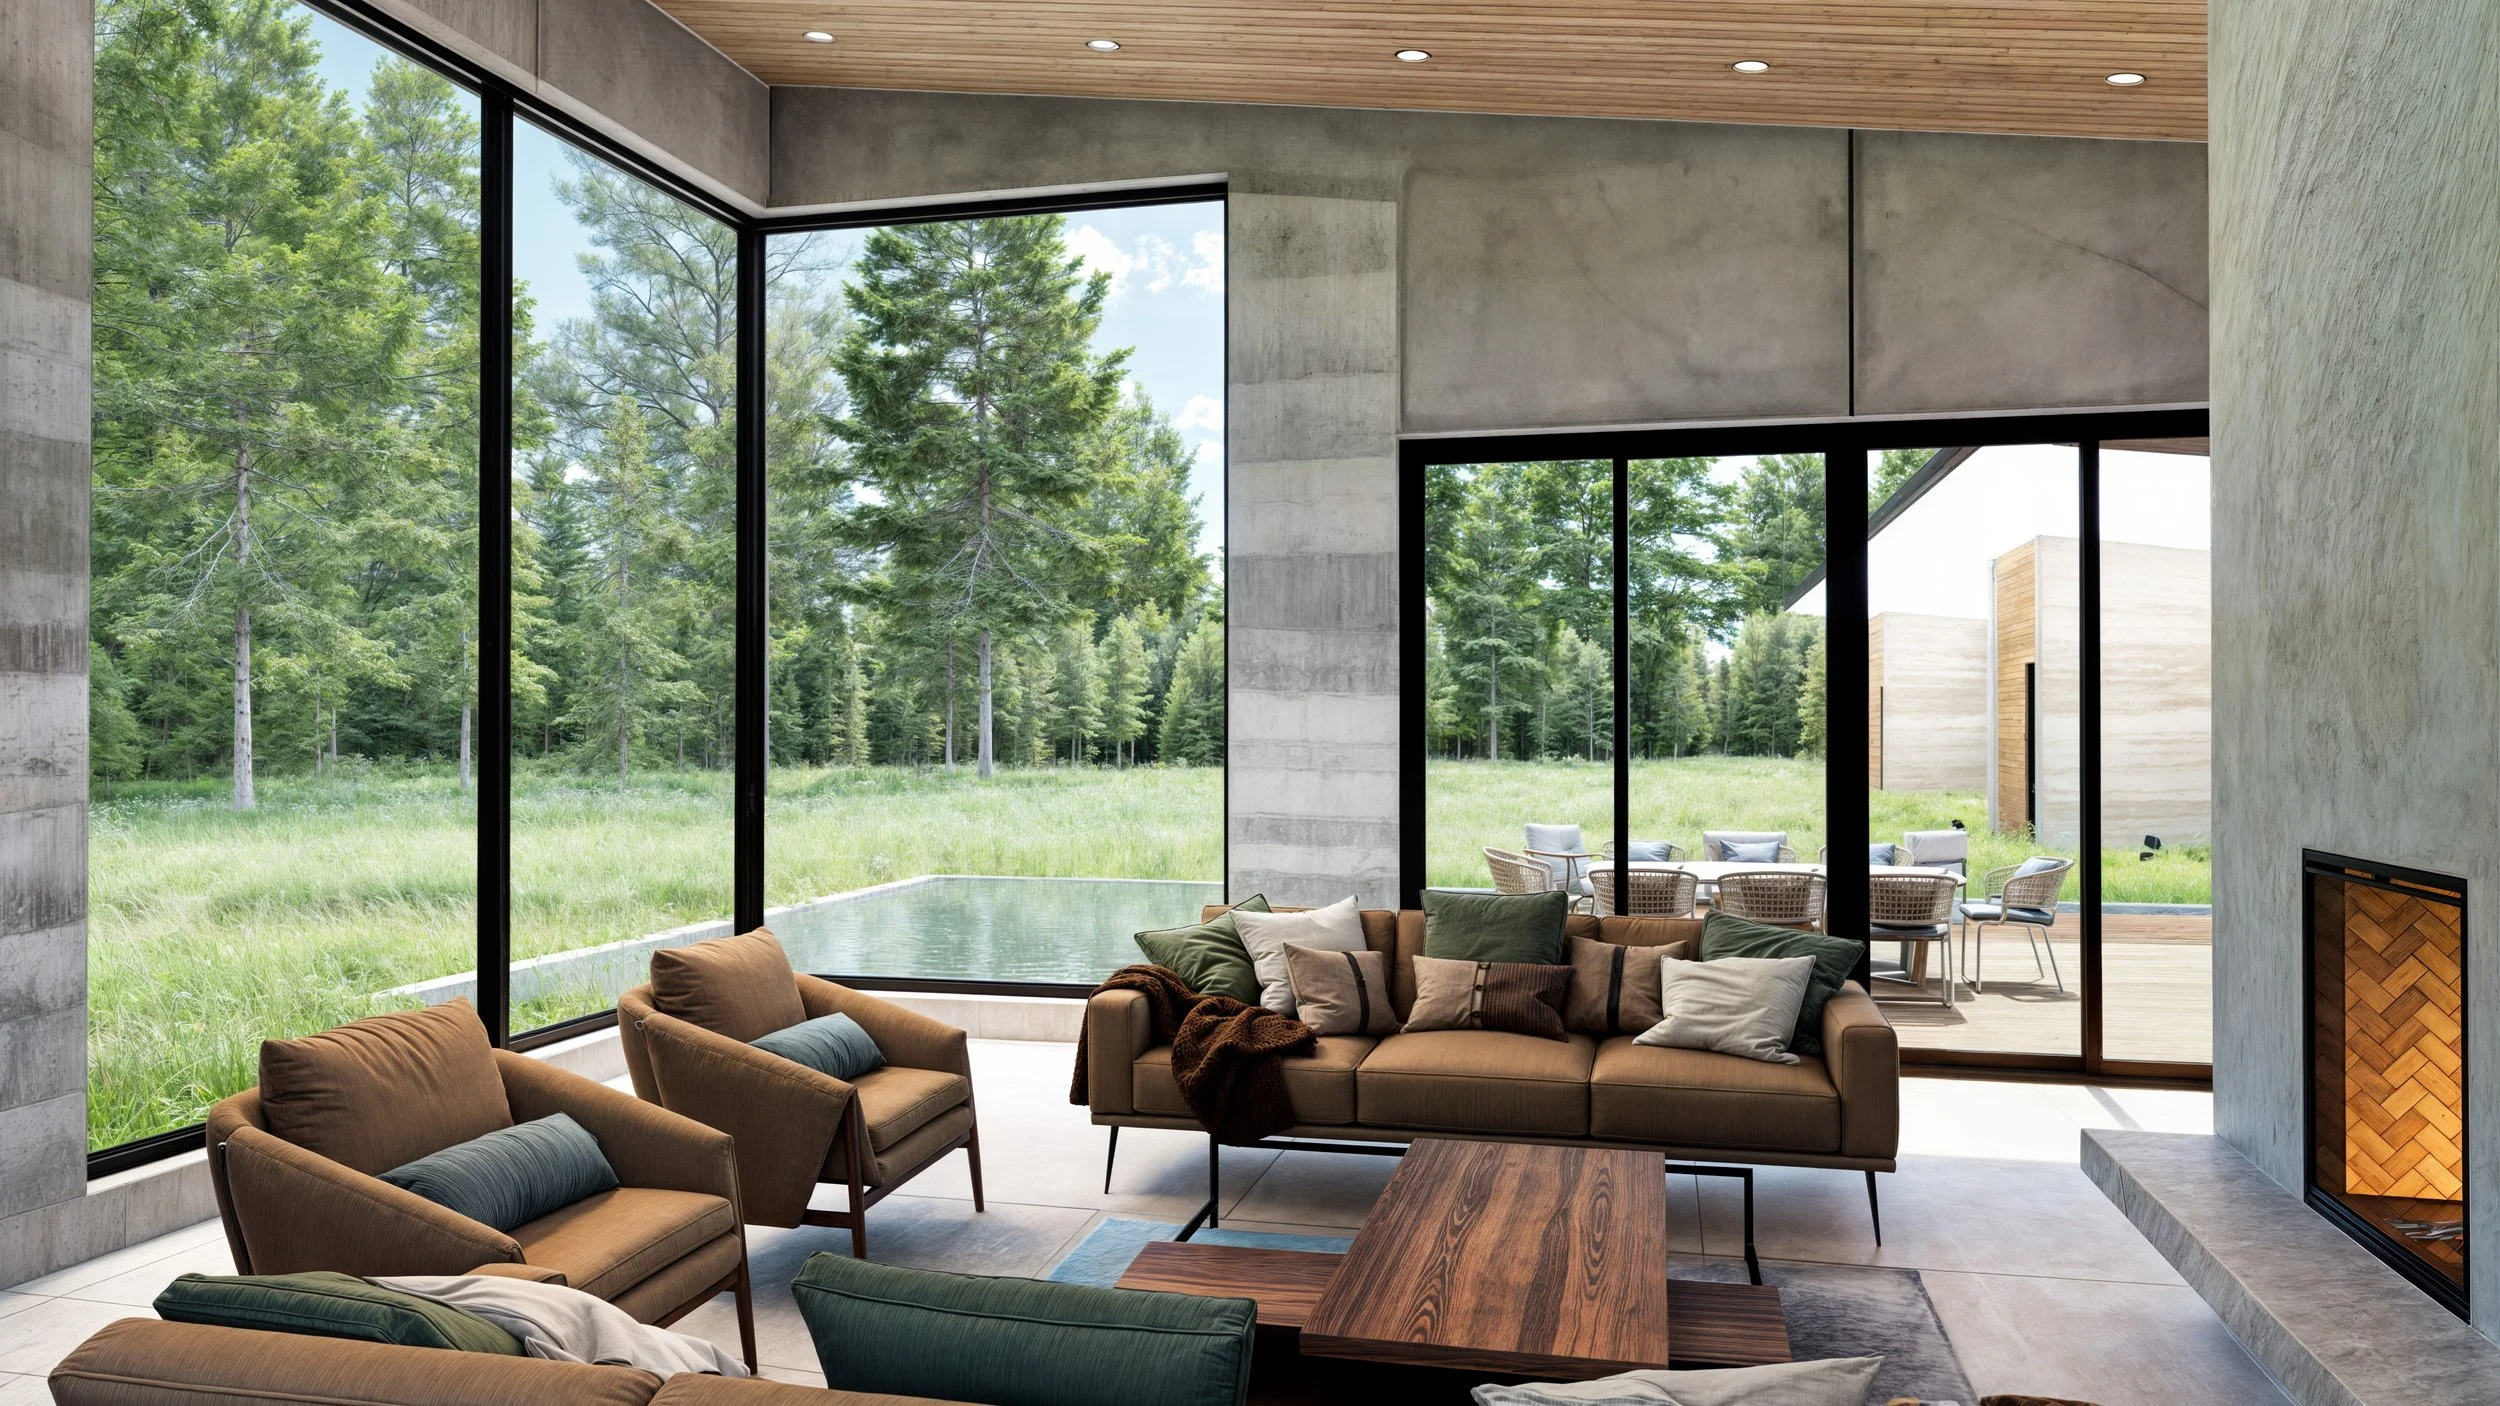
A restrained palette of board-formed concrete, natural wood, expansive glazing, and steel establishes a timeless architectural expression that is both modern and deeply connected to its environment. Warm wood soffits soften the strong horizontal roof planes, while exposed concrete walls provide texture, permanence, and thermal mass. Floor-to-ceiling glass dissolves the boundary between interior and exterior, allowing natural light to animate the living spaces throughout the day and creating a distinctly biophilic living experience.
At the heart of the residence, a reflecting pool and outdoor living terrace become the social center of the home. Water introduces movement, sound, and reflection into the composition, creating a tranquil focal point that connects the surrounding architecture. Covered outdoor spaces extend the living and dining areas beyond the building envelope, providing comfortable gathering spaces sheltered from the elements while reinforcing the home's strong connection to nature.
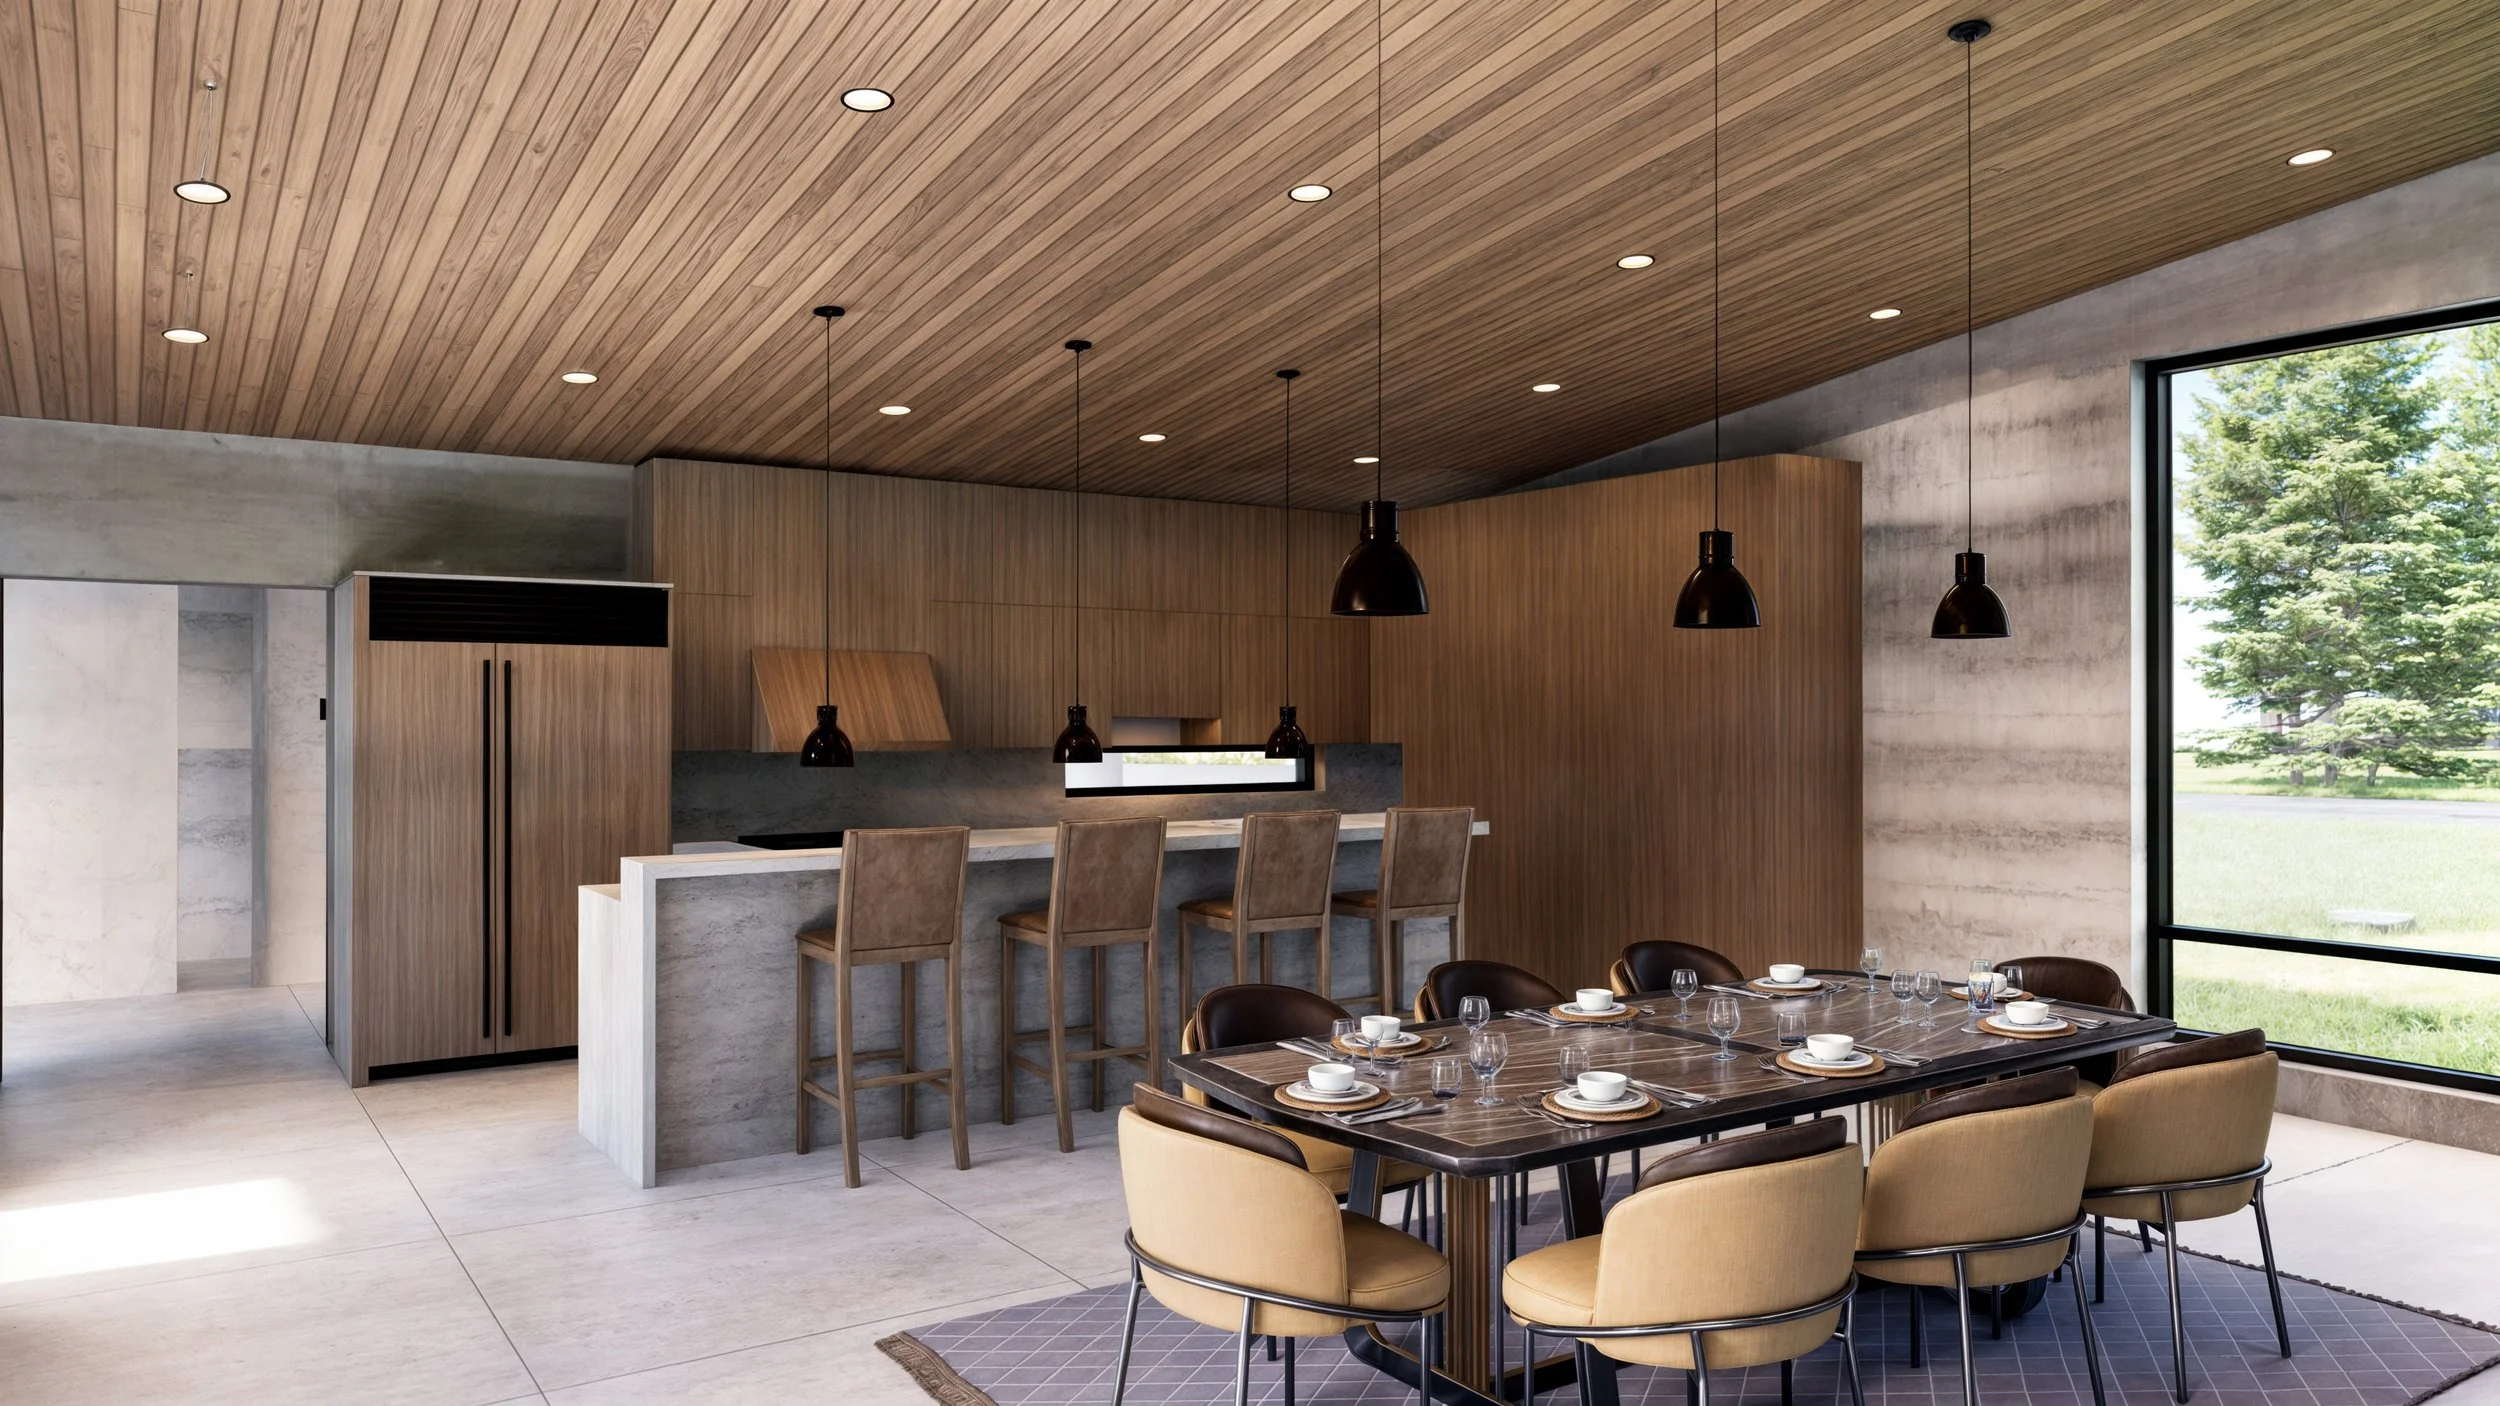
The open-concept interior is designed around simplicity, craftsmanship, and natural materials. Warm wood ceilings, carefully detailed millwork, polished concrete surfaces, and expansive glazing create calm, light-filled spaces that celebrate both material honesty and the surrounding landscape. Living, dining, and kitchen spaces flow seamlessly together while maintaining direct visual connections to the courtyard, reflecting pool, and forest beyond.
Deep roof overhangs provide passive solar shading while protecting exterior walls and glazing from seasonal weather. Large expanses of high-performance glass maximize daylight and views while contributing to an energy-efficient building envelope. The substantial concrete walls provide thermal stability, helping moderate indoor temperatures and improving year-round comfort. Together, these passive design strategies create a residence that is both environmentally responsive and exceptionally livable.
The East Wilson Residence reflects Ward Blake Architects' philosophy of site-responsive contemporary residential architecture, where landscape, climate, materiality, and the experience of place shape every design decision. Through its composition of interconnected pavilions, natural materials, generous glazing, water features, and thoughtfully integrated outdoor living spaces, the residence creates a sophisticated retreat that feels inseparable from its mountain setting.
Location
Wilson, Wyoming
Project Size
5,889 sq. ft.
Publications
2026 Biophilic Designs