
Wyoming nature conservancy





Photography by: Douglas Kahn
wyoming nature conservancy
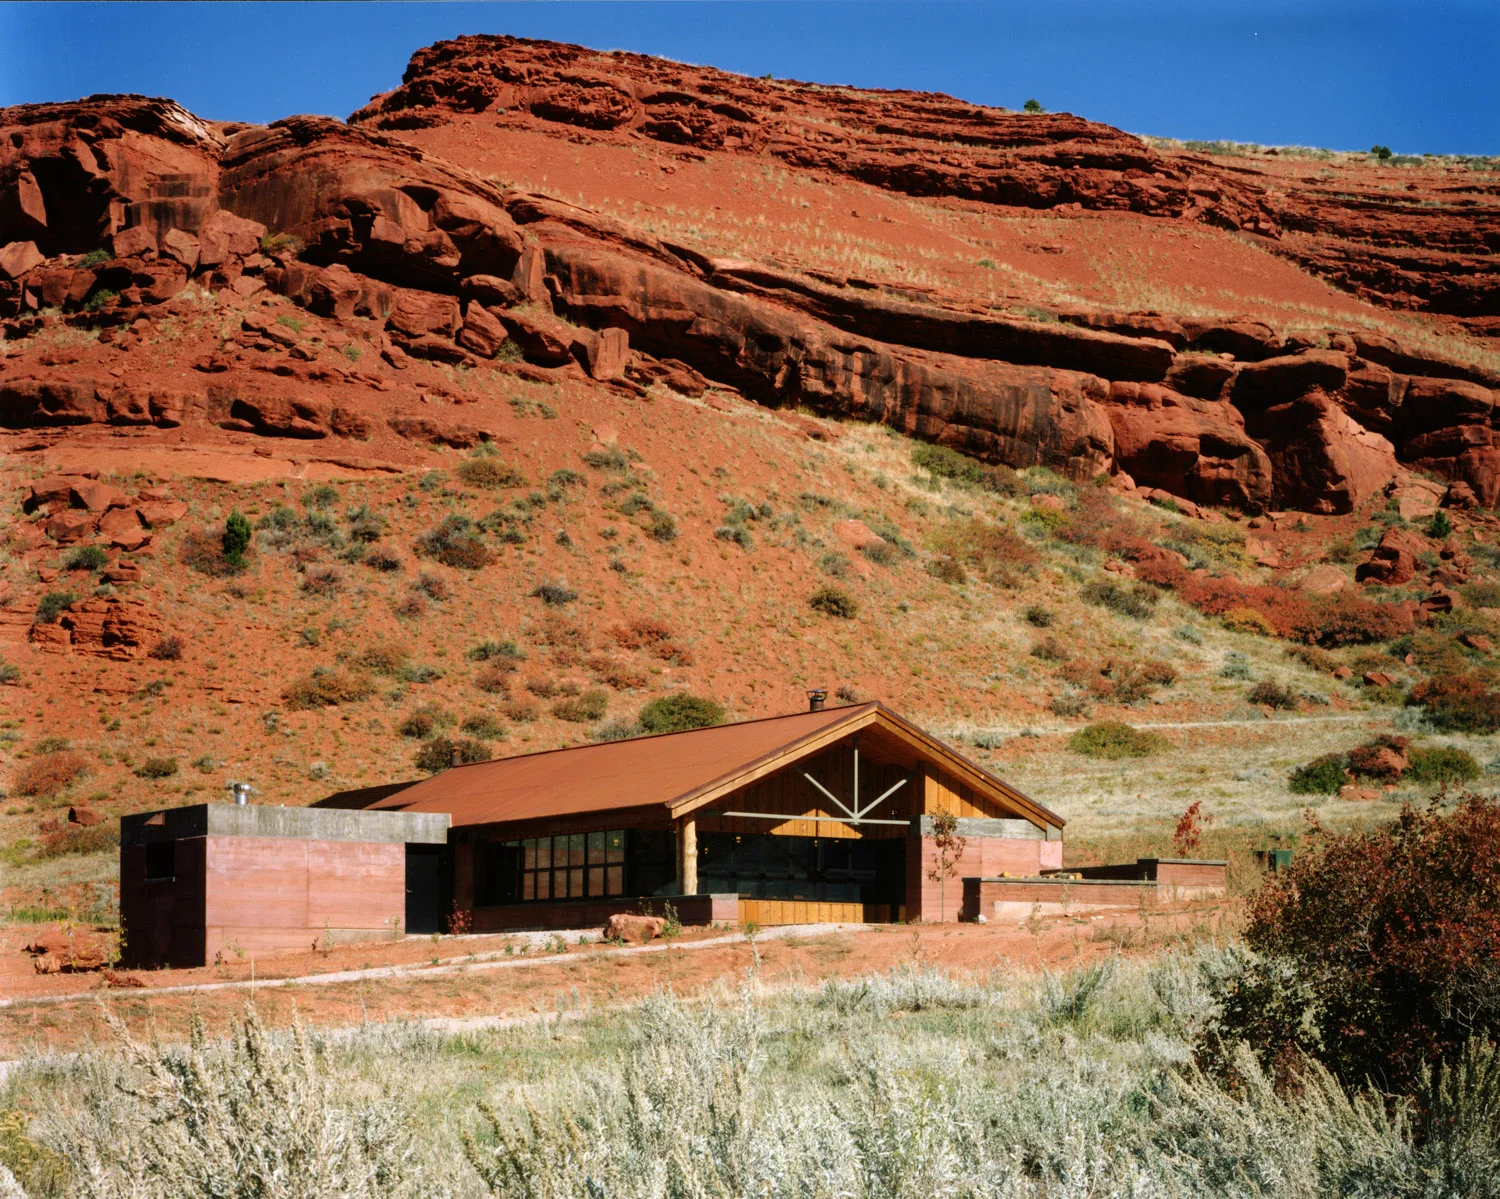
Nestled within the dramatic landscape of Red Canyon Ranch near Lander, Wyoming, the Wyoming Nature Conservancy Education Center serves as both the operational headquarters for the Nature Conservancy's working cow-calf ranch and a living classroom dedicated to environmental stewardship, conservation, and sustainable land management. Designed to minimize its impact on the surrounding landscape, the facility demonstrates how architecture can actively support ecological preservation while enriching the visitor experience.
Inspired by the concept of a "stop along the journey," the building acts as a gateway to the spectacular Red Canyon ecosystem, preparing visitors for the landscape beyond while reinforcing the conservation mission of the Nature Conservancy. The architecture encourages exploration and education, creating spaces where ranch operations, research, public outreach, and environmental learning naturally intersect.
The building is carefully integrated into its rugged surroundings through the use of locally sourced rammed earth walls, allowing the structure to emerge naturally from the landscape. Constructed using native soils, the rammed earth provides exceptional thermal mass, significantly reducing heating and cooling demands while lowering embodied carbon and construction waste. The rich earth-toned walls blend seamlessly with the canyon's distinctive geology, minimizing the building's visual impact and reinforcing its connection to place.
The design further celebrates the surrounding environment through the use of unfinished corrugated mild steel, which was intentionally left ungalvanized to naturally weather into the warm rust-colored patina found throughout the canyon landscape. This evolving material palette allows the architecture to mature alongside its environment while reducing long-term maintenance requirements.
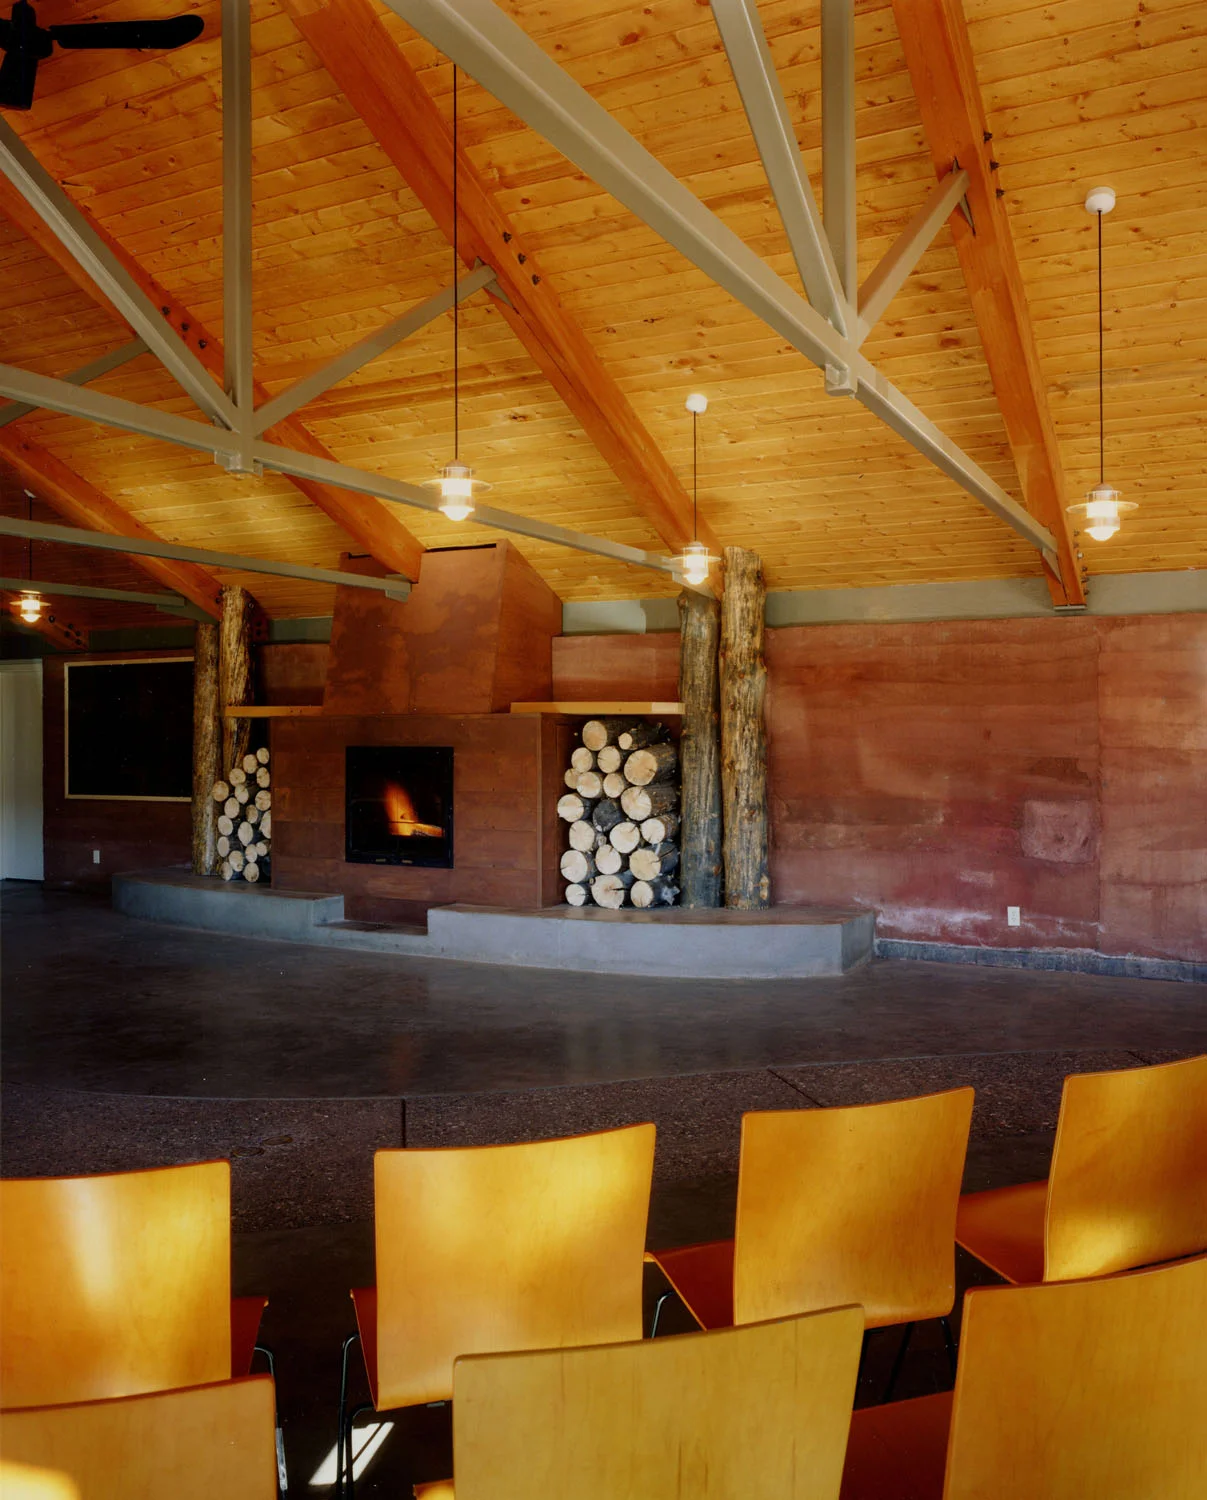
A unique design feature traces the path of the ranch road directly through the building. Exposed aggregate concrete flooring represents the continuation of the trail, visually reinforcing the building's role as a waypoint within the larger ranch landscape and strengthening the relationship between architecture and site.
Sustainability guided every aspect of the project's design. The facility incorporates numerous environmentally responsible strategies, including waterless composting toilets, greywater recycling for landscape irrigation, high-efficiency lighting systems, and a locally designed wood-burning boiler and stove that provide efficient heating using renewable biomass. Together, these systems significantly reduce resource consumption while demonstrating practical conservation strategies to visitors and building users.
Natural daylight, durable regional materials, and passive environmental design principles further enhance occupant comfort while reducing operational energy demands. Every design decision reflects the Nature Conservancy's commitment to protecting natural resources and promoting responsible stewardship of Wyoming's extraordinary landscapes.
The Wyoming Nature Conservancy – Red Canyon Ranch exemplifies Ward Blake Architects' philosophy of environmentally responsive architecture, where sustainability, education, and regional identity are inseparable. Through its integration of local materials, passive design strategies, ecological building systems, and deep respect for the surrounding landscape, the project creates a timeless conservation facility that serves both people and nature while inspiring future generations of environmental stewardship.
Location
Lander, Wyoming
Project Size
2,079 sq. ft. Enclosed
1,878 sq. ft. Patio
awards
2001 AIA Wyoming Award of Merit
1999 AIA Western Mountain Region Award of Honor
Publications
2007 Eco-Structure